The agencies at Perpezac-le-Blanc
These agencies offer a selection of luxury properties vente at Perpezac-le-Blanc. Feel free to contact them for personalized assistance.

 English$ USD · m²


Château du Bois Noir? Elegance, serenity, and the art of living in Corrèze. Just a few minutes from the charming village of Perpezac-le-Blanc, between Brive and Périgord, stands the Château du Bois Noir, a 19th-century residence at the heart of a preserved green oasis. This architectural jewel of nearly 500 m² of living space, fully restored in respect for its history, now combines the elegance of yesteryear with contemporary comfort in a private and peaceful environment. A characterful castle, renovated with refinement. Behind its harmonious facade, the castle reveals magnificent volumes, high ceilings, period fireplaces, and large windows flooding each room with light. The reception rooms follow one another in an atmosphere of distinction: a spacious parqueted living room, an elegant billiard room, a dining room opening onto a balcony overlooking the hilly countryside, and a friendly kitchen with its large stone fireplace. The upper floors house seven bedrooms, all decorated with particular care and equipped with private bathrooms or shower rooms. The suites - including the sumptuous Marie-Antoinette and Louis XIV - embody the charm and nobility of the place, each evoking an emblematic figure from French history. A centuries-old park and panoramic views. The estate, spanning over 3 hectares (30,567 m²), is a haven of peace, planted with centennial oaks, plane trees, and majestic sequoias. From the south-facing terrace and the saltwater pool (10 x 5 m), the panoramic view extends over the lush hills of Corrèze, offering a decor of rare serenity. An outbuilding or guest house of about 120 m² completes this ensemble, offering additional development potential (gîte, workshop, reception room…). Modern amenities and comfort. The property is sold fully furnished, with tastefully selected furniture: furnishings, lighting, rugs, paintings, curtains, household linen, appliances, and garden furniture. Every detail has been thought out to offer a refined living environment, ready to be inhabited, where each room tells a story. An exceptional place, at the crossroads of several projects. In perfect condition, the Château du Bois Noir combines prestige and potential: A charming family or secondary residence. A high-end reception project (gîtes, events, seminars, weddings). A heritage investment in an authentic and touristic environment. Less than an hour from an airport and close to major roads in the Southwest, this confidential estate offers a French art of living in all its splendor. Interactive sale by auction (online bidding system). The indicated price constitutes the minimum price from which offers can be submitted. Offers will be received exclusively online at the 36h-immo website. Visits by appointment. Address: 93 Impasse Du Chateau Du Bois Noir, 19310 Perpezac-le-Blanc, 19310 Perpezac-le-Blanc. Starting offer price: €1,268,800 excluding taxes, which translates to a net seller price of €1,220,000 and €48,800 in negotiation fees charged to the buyer, representing 4% of the net seller price. 36 HEURES IMMO 13 Rue du Bois Vert - 19230 PompadourThis description has been automatically translated from French.
…By 36 Heures Immo


This beautiful building, dating from 1792, offers superb views of the Corrèze countryside. The property's 10 bedrooms and outbuilding provide a high quality of life for large families or for your gîte projects, with its grounds and incredible views! The main house comprises, on the ground floor: a fully equipped kitchen, a dining room, and a living room with a fireplace and access to the garden/terrace. On the first floor: 5 bedrooms, one with a washbasin, a bathroom, and a toilet. On the second floor: 5 bedrooms, one with a washbasin, a shower room, and a toilet. Outside: an outbuilding currently used as a garage/laundry room/boiler room, which could be converted into a separate dwelling with attic access. There is also a well, a spring, and 10,690 sqm of land.
…By Agence Hamilton


Nestled at the end of a cul-de-sac in a peaceful, preserved setting, this beautiful stone property in the Périgord Noir offers a rare lifestyle combining authentic charm and surrounding nature. The main house features bright living spaces with a kitchen and lounge with fireplaces opening onto terraces, as well as three bedrooms including a master suite. Additional potential with convertible attic space and separate lofts. A large barn includes an independent guest cottage, ideal for hosting. The property enjoys open countryside views and is close to the region’s major sites. A unique opportunity, perfect as a main residence, holiday home, or tourism project. Energy class: D/B.
…By Mme Sophie Charbonnier - Hamilton


Ref 042026-432 Beautiful 5-Bedroom Country Home with Gîte Potential on the Edge of Dordogne Set in peaceful countryside on the edge of the Dordogne, this charming five-bedroom property offers an exceptional blend of space, privacy, and accessibility—perfectly positioned close to all the rich history and heritage the region is renowned for. The main house provides generous, light-filled accommodation, with five well-proportioned bedrooms ideal for family living or hosting guests. Surrounded by picturesque rural views, it offers a calm and inviting atmosphere throughout. A separate two-bedroom house sits alongside the main property, presenting excellent potential as a gîte, guest accommodation, or independent living space—ideal for generating income or welcoming friends and family. The property is set within approximately 1.6 hectares of land, offering plenty of scope for outdoor living and equestrian use. With open space suitable for horses, this is a wonderful opportunity for those seeking a smallholding lifestyle or simply room to enjoy the countryside. Despite its tranquil setting, the home remains conveniently close to local amenities, as well as the historic towns, villages, and cultural attractions that make this area so desirable. Key Features: Five-bedroom main house Separate two-bedroom gîte/guest house Approx. 1.6 hectares of land Potential for horses or smallholding Peaceful countryside location Close to amenities and historic Dordogne attractions A rare opportunity to enjoy rural French living with flexibility, income potential, and history right on your doorstep.
…By Fine And Country


Ref 022026-401 Set in a peaceful countryside setting, this quirky stone property offers the perfect blend of character, space and opportunity. The main house provides 2 to 3 bedrooms, full of charm and individuality, ideal as a relaxed family home or a creative rural retreat. Adding real lifestyle appeal is a separate 2-bedroom gîte, ready to generate income from holiday lets or visiting friends and family, making this an attractive option for those seeking a home with built-in revenue potential. Surrounding the property are approximately 1.8 hectares of land, offering open space, privacy and freedom, complete with shelter for horses—perfect for equestrian enthusiasts or anyone dreaming of a smallholding lifestyle. Enjoy beautiful open views across the countryside, where mornings start with birdsong and evenings end with sunsets over rolling land. Despite the rural feel, the property is well located close to amenities, offering the best of both worlds: countryside living without isolation. All of this is offered at a great price for a property with land in such a sought-after location, making it an ideal lifestyle move, holiday home, or long-term investment.
…By Fine And Country


Located in the hills above Objat, this very spacious house offers unobstructed views. Two separate entrances allow for the creation of two separate apartments or a large family home. The ground floor, accessed via a beautiful entrance, comprises: a double living room with a lovely fireplace opening onto the terrace, a spacious fitted kitchen with terrace access, a bedroom with terrace access, a beautiful shower room adjoining the bedroom, a dressing room, two further bedrooms, and a shower room. The garden level features a separate entrance leading to a kitchen in need of updating, an office, a living room with access to the outside, a bathroom, and two bedrooms. Ample storage is available. There is also an insulated attic, a cellar, and two garages. Heating is provided by a heat pump and electric radiators. Information on the risks to which this property is exposed is available on the Géorisques website: www.georisques.gouv.fr
…By Agence Hamilton


This charming house captivates from the first moments with its authenticity and warm atmosphere. It offers a pleasant, friendly living area opening onto the shaded terrace, a kitchen, three bedrooms, a shower room, a dressing room, and a cellar. Its preserved character gives it a unique charm, ideal for lovers of the old. A beautiful stone barn completes the ensemble, offering numerous possibilities: workshop, reception area, independent dwelling, or even expansion project according to your desires. The property is set on a pleasant plot of 513 m2, an ideal space to enjoy sunny days with family or friends. A property full of charm! The housing has excessive energy consumption: class F. Estimated annual energy expenses for standard use between €2950.0 and €4040.0 indexed to the years 2021, 2022, 2023 (including subscriptions).This description has been automatically translated from French.
…By Century 21 Cabinet Théron


EXCEPTIONAL PROPERTY – 26 HECTARES IN THE HEART OF THE PÉRIGORD REGION WITH GREAT POTENTIAL. A property where everything is already in place to welcome your first guests… while offering remarkable development potential. Nestled in a protected natural environment, this 26-hectare estate offers a rare opportunity to develop a tourism or event project in one of the most sought-after regions of France. Already capable of accommodating 26 people, the property benefits from significant expansion potential thanks to its numerous remaining spaces. A place ready for immediate use, designed to welcome guests while also allowing room for future projects. A multi-purpose estate Its configuration allows for a wide variety of activities: • High-end holiday village • Seminar and training center • Wellness or artistic retreats • Group accommodation and nature stays • Intimate weddings and private events • Large family gatherings A heritage of character The estate includes several stone buildings dating from 1863 to 1889, fully renovated, as well as an independent house. The property includes: • A detached house • A large barn with eight air-conditioned bedrooms • A separate gîte (holiday cottage) • A kitchen with dining area • A large reception area • A building dedicated to leisure or activities • Several outbuildings offering significant development potential. Immediately operational amenities: 8 x 16 meter swimming pool with dome Fiber optic and 4G network Air conditioning in the bedrooms Double garage, cellar, workshop, and utility rooms No major structural work required. A sought-after setting: Meadows, woods, and wide open spaces create a secluded and peaceful environment, ideal for relaxation, disconnecting, and enjoying outdoor activities. Just 7 minutes from the A89 motorway, the property benefits from excellent accessibility while remaining in the heart of nature. The iconic sites of the Périgord Noir region—Lascaux, Sarlat, Montignac, and the Vézère Valley—are just minutes away. With its heritage, environment, infrastructure, and development potential, this property appeals to investors and project developers seeking a unique location, ready to write a new chapter. More than just a property, this estate offers the opportunity to create a true destination. Agency fees are payable by the buyer, amounting to 4.68% including VAT of the price excluding fees. Les informations sur les risques auxquels ce bien est exposé sont disponibles sur le site Géorisques : www. georisques. gouv. fr. Contact your local agent, Laurent THUASNE, FOSSEMAGNE, Optimhome Associate Estate Agent at 06 78 38 05 56 (ref 611600)
…By Optimhome - Laurent Thuasne


iad France - Emmeline Garzino offers you: EXCLUSIVELY, discover this sumptuous bourgeois house ideally located at the gates of BRIVE, in the east of the Nouvelle Aquitaine region, to the south of Corrèze and at the borders of the departments of Lot and Dordogne.It is set in the middle of its enclosed and wooded park, built according to a rectangular plan and raised over three levels. Its structure is made of dressed stone and rubble with rich decorations made of brick mosaics, its roof consisting of typical Travassac slates from the region, and its interior adorned with solid wood floors, polychrome tiles, stone fireplaces, and exposed beams.The main entrance opens on the left side to a living room with a fireplace and bow windows overlooking the main driveway of the property, and on the right side to a fitted kitchen - opening onto the pool house located at the back of the park - a 15m² pantry and a boiler room. The solid wood staircase leading to the first floor serves a second living room with a fireplace opening onto the park on the east side, as well as three bedrooms, one of which has its own private bathroom. The second floor has five bedrooms, including one with a private balcony and another with its attached shower room, and a shower room as well as an office complete this last level.The park, entirely enclosed and surrounding this charming residence, includes a pool with a pool house and outdoor terrace, an old stable (garage, workshop, and storage spaces) that can be rehabilitated into housing, as well as a well 14m deep.Its geographical location is ideal for any life project. By car, it takes only a few minutes to reach the A20 (Paris / Toulouse) and A89 (Bordeaux / Clermont-Ferrand / Lyon) motorways, 10 minutes to reach Nespouls airport and Brive station, and 2 hours to reach the cities of Bordeaux / Toulouse / Clermont-Ferrand. Essential services, shops, and other necessary facilities are in immediate proximity.Let yourself be charmed.Agency fees are the responsibility of the seller. Energy display information for this property: ENERGY class D index 382 and CLIMATE class D index 27. Information on the risks to which this property is exposed, including the legal obligation to clear brush, is available on the Géorisques website: http://www.georisques.gouv.fr. This real estate advertisement has been written under the editorial responsibility of Mrs. Emmeline Garzino, independent real estate agent (without holding funds), commercial agent of SAS I@D France registered with the BRIVE RSAC under number 837748714, holding a real estate canvassing card on behalf of I@D France SAS.
…By Iad France


iad France - Pauline Brison offers you: Exceptional Character Property in Donzenac - Master House.Come and discover this magnificent master house, tastefully renovated, offering a unique blend of historic elegance and modern comfort. Built on a vast plot of 4000 m2 offering breathtaking panoramic views, this property will enchant you with its charm and character.The house extends over three floors and features 10 spacious rooms, including 5 bedrooms, an office, 1 bathroom, 2 shower rooms, 3 toilets, an outbuilding, a laundry room, and two bright living rooms. Each room has been designed to provide a comfortable and warm living environment, combining modernity and authenticity. The stunning modern veranda offers a beautiful indoor/outdoor living experience.The equipped kitchen provides a friendly space to prepare delicious meals with family or friends. The two living rooms, with their large windows offering exceptional brightness, are perfect for relaxing and enjoying the view of the landscaped garden.The property also benefits from an outbuilding, a real asset with multiple possibilities. Ideal for practicing a liberal profession or setting up an independent office, it can also accommodate a seasonal rental project like a gîte or Airbnb, thus offering potential supplementary income. This space is equally suitable for an evolving family life: accommodation for teenagers seeking independence or comfortable housing for elderly parents requiring proximity and assistance. A rare opportunity that combines flexibility, independence, and property enhancement.The amenities of this house are commensurate with its assets: fiber optic, individual heating system with heat pump and radiators, security alarm, mechanical ventilation, everything has been designed for your comfort and well-being.Outside, enjoy the various exposures of the house to relax in the wooded garden or on the sunny terrace. For nature lovers, the vast outdoor spaces will provide a haven of peace and tranquility.This exceptional property requires no work, you just need to unpack your bags and enjoy this privileged environment. A rare opportunity not to be missed in Donzenac. Come for a heart-stopping visit!Agency fees are the responsibility of the seller. Energy display information for this property: ENERGY class C index 145 and CLIMATE class C index 13. Information on the risks to which this property is exposed, including the legal obligation for vegetation clearing, is available on the Géorisques website: http://www.georisques.gouv.fr. This real estate announcement has been written under the editorial responsibility of Mrs. Pauline Brison, independent real estate agent (without holding funds), commercial agent of SAS I@D France registered at the Brive RSAC under number 835202748, holder of the real estate canvassing card for the I@D France SAS company.
…By Iad France

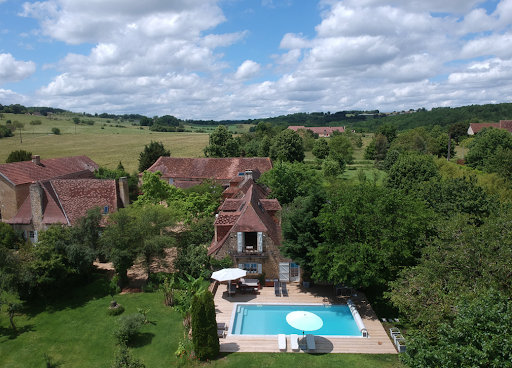


Charming Historic Estate with Refined Renovation 500 m² of Living Space Set Within 3 Hectares Set amidst the rolling countryside of the Isle-Loue-Auvézère region, this exceptional stone estate embodies the essence of refined rural living. Combining timeless character with contemporary comfort, the property has been meticulously restored to an impressive standard, offering approximately 500 m² of elegant living space within a private 3-hectare domain. The grounds include a beautifully landscaped and fully enclosed garden of approximately one acre, complete with an ավտomated प्रवेश gate and a spacious three-car garage. Originally composed of two traditional rectangular agricultural buildings, the estate has been thoughtfully reimagined and unified into a distinguished L-shaped residence. This harmonious configuration creates an intimate and highly attractive courtyard, gracefully complemented by a separate guesthouse. Key Features Include: A recently constructed heated swimming pool, featuring a renewed liner, integrated steps, and a sophisticated hardwood sun deck, ideal for both relaxation and entertaining A fully independent guest gîte and studio, offering excellent potential for seasonal rental income or private accommodation for visitors Exclusive access to an approximately 8-hectare shared woodland (co-owned with four neighboring properties), providing a valuable natural resource for firewood collection without the associated maintenance responsibilities Ideally positioned between Hautefortrenowned for its magnificent Château de Hautefortand Excideuil, a vibrant market town offering a wide array of shops, restaurants, cafés, and local amenities, this remarkable estate presents a rare opportunity. It is a property where historic charm, modern comfort, and lifestyle potential converge in perfect balance.
…By Real Estatement


iad France - Maï Lavidalie offers you: In the heart of Corrèze, between Brive-la-Gaillarde and Limoges, discover a medieval castle listed as a Historic Monument. A place steeped in history, nestled in a calm and green environment, which will charm heritage lovers.Built on a rocky spur and surrounded by more than 7 hectares of woods and pastures, this castle enjoys a preserved natural setting, sheltered from the hustle and bustle, while remaining easily accessible.Constructed between the 11th and 18th centuries, it has traversed time while retaining many remarkable elements of its architecture: ramparts, vaulted cellars, remnants of the ancient crypt, and magnificent chimneys, all witnesses to its rich past.The main dwelling offers about 400 m² of living space, with one last area remaining to be developed according to your projects. The residence includes a kitchen, two spacious, light-filled living rooms, three bedrooms, and a bathroom. The whole is immediately habitable while offering great potential for development.In recent years, significant restoration and maintenance work has been carried out to preserve the castle and its authenticity. Upcoming roofing work is already scheduled by the owners, allowing for a serene outlook towards the future.Human-sized, this residence will be suitable for both a family wishing to live in an extraordinary place and history enthusiasts eager to preserve an exceptional heritage. It also offers the possibility of restoring the 18th-century dwelling to its original configuration by reconstructing a part now open to the terrace.More than a property, this is a piece of history that awaits you.Contact me today to arrange a visit and discover the full potential of this exceptional residence.Agency fees are the responsibility of the seller. A valid identification document will be requested during the visit, in accordance with Article L.561-5 of the Monetary and Financial Code. Information on the risks to which this property is exposed, including the legal obligation for clearing, is available on the Géorisques website: http://www.georisques.gouv.fr. This real estate announcement has been drafted under the editorial responsibility of Mrs. Maï Lavidalie, independent real estate agent (without holding funds), commercial agent of SAS I@D France registered with the BRIVE LA GAILLARDE RSAC under number 810917393, holder of the real estate canvassing card for the benefit of the company I@D France SAS.This description has been automatically translated from French.
…By Iad France


In the heart of an authentic village in the Périgord Noir, this 17th-century former presbytery offers a rare living environment, combining heritage, generous spaces, and modern comfort. Fully renovated, the property has retained all its character: stone walls, exposed beams, traditional fireplace (cantou), vaulted cellar, while benefiting from modern features such as double glazing, efficient heating, and insulation. - Basement Vaulted cellar: 23 m², ideal as a wine cellar or storage space Laundry room with shower and storage Garage: 36 m² - Ground floor – Living areas Entrance hall / corridor Kitchen / dining room: 40 m² with direct access to the terraces Main living room: 47 m² - First floor – Main sleeping area Second living room: 38 m² with impressive volumes Suite 1: 28 m² with 13 m² private bathroom (double sink, walk-in shower, bathtub, WC) Suite 2: 25 m² with en-suite shower room + separate WC Suite 3: 25 m² with 7 m² private bathroom and separate WC Bright and spacious hallway ensuring comfortable circulation - Second floor – Bedrooms & potential Top floor under the roof Landing and spacious corridor 3 additional bedrooms ranging from 10 to 13 m² Bathroom with WC: 6 m² Approximately 75 m² of convertible attic space - Exterior – Nature & relaxation The property sits on just under 2 hectares of flat, landscaped and well-maintained grounds: Fruit trees Multiple terraces 12 x 4 m heated swimming pool with heat pump and electric cover Pool house Outbuildings and storage areas (wood shed, cellar, garage) - Features Traditional slate roof Double glazing Efficient heating system (Buderus oil-fired boiler) Connected to mains drainage Recent insulation improvements Strong potential for further development Contact me for more information.
…By Leggett Immobilier


Beautifully Renovated 4/5 Bedroom Home with Lake Views – Corrèze / Dordogne Border Set in an enviable position on the border of the sought-after Dordogne and the unspoilt countryside of Corrèze, this stunningly renovated 4/5 bedroom home offers the perfect blend of modern comfort, character, and breathtaking natural surroundings. The property has been thoughtfully redesigned to create a bright and expansive living space, with a large, light-filled lounge featuring generous proportions and panoramic windows that frame beautiful views across the nearby lake. The seamless connection between indoor and outdoor living makes it ideal for both relaxing and entertaining. The home offers four to five spacious bedrooms, providing flexible accommodation for family living, guests, or potential holiday rental use. High-quality finishes and tasteful décor throughout enhance the sense of understated luxury. Outside, the setting is truly exceptional. Surrounded by rolling countryside and tranquil water views, the property enjoys a peaceful yet convenient location, just a short distance from local amenities, charming villages, and traditional markets. This area is renowned for its rich history, picturesque bastide towns, and fairytale châteaux, making it one of southwest France’s most desirable regions. In the summer months, the nearby lakes and rivers come alive with watersports, swimming, and outdoor leisure activities, offering an idyllic lifestyle for both permanent living and holiday escapes. Whether you’re seeking a stylish family home, a second residence, or an investment opportunity in one of France’s most scenic regions, this property delivers on every level.
…By Fine And Country


On the top floor of a character residence, ideally located in the city center, discover this magnificent apartment completely renovated to current standards. From the entrance, the spaciousness of the living room, the beautiful height under the ceiling, and the exposed beams give this property a warm and decidedly contemporary atmosphere. The bright living room hosts an open equipped kitchen, creating a friendly and pleasant space for everyday life. The apartment has two bedrooms, a bathroom with a bathtub and shower, a toilet, and a cellar. Excellent insulation (energy rating B), air conditioning, and recent renovations allow for a high-performing and economical living space. A rare property on the Brive market, combining the charm of the old with modern comfort. Estimated amount of annual energy expenses for standard usage between €550.0 and €820.0, indexed to the year 2021 (subscriptions included).This description has been automatically translated from French.
…By Century 21 Cabinet Théron


Just a few minutes from the heart of Brive-la-Gaillarde, this remarkable architect-designed residence, combining metal, glass, and slate, is set within more than 6,000 sqm of landscaped grounds. Its contemporary lines, bathed in natural light, were designed to open every space onto the surrounding nature and sweeping views. Spanning nearly 400 sqm, the property features expansive reception areas, an open-plan kitchen, an office, and six generously sized bedrooms. A true extension of the living spaces, the spectacular 200 sqm terrace hosts an elegant swimming pool at its center, creating an atmosphere of absolute tranquility and complete privacy. High-end amenities, a vast 250 sqm garage, gym, home cinema, jacuzzi, wine cellar… every detail has been carefully designed to combine comfort, modernity, and discretion. Rare for the area, the property also offers the possibility of acquiring a second house on the estate. An exclusive address where contemporary architecture and refined living come together effortlessly.
…By Périgord Sotheby’s International Realty


NEW - *** EXCLUSIVITY ***BRIVE LA GAILLARDE - CITY CENTERIndependent real estate complex, consisting of a T4/5 apartment and three premises currently used as offices, but which can be used for residential purposes in addition to the apartment. Parking available.- On the ground floor: a professional premises of approximately 40 m2, including: an independent entrance, two rooms, a toilet with sink (rented, lease ends June 30, 2027).- On the first floor:* To the right: an office premises of approximately 30 m2 including: one room, a waiting area, and a toilet with sink on the landing (rented, lease ends June 30, 2027).* To the left: an office premises of approximately 20 m2 including: one room, a toilet with sink. (vacant from April 1, 2026).- On the 2nd and 3rd floors: a T4/5 duplex apartment of approximately 98 m2, free from any occupation, including: On the 1st level: entrance, dining room, kitchen, large living room, toilet. On the 2nd level: two bedrooms, an office, a bathroom with toilet, a shower room, a dressing room.Energy performance diagnosis (DPE): FA common courtyard for parking.An independent cellar and attic.PRICE: 399,000 euros including feesCo-ownership of 21 lots (No ongoing proceedings).Annual charges: 6,963.48 euros.This description has been automatically translated from French.
…By Albert Immobilier - Sanary


Located less than 10 minutes by car from the city center, come and discover this prestigious house of about 230 m2 of living space with its pool house that will charm you with its tranquility and its well-designed layout that will allow you to fully enjoy moments outdoors around this large swimming pool. The house consists on the ground floor of a large entrance, a hallway, 2 bedrooms, a toilet, and a custom bathroom. On the garden level, you will find 3 bedrooms as well as a master suite with high-quality amenities. The presence of a dressing room and a gym complete the features of this property. Don’t wait to visit, a real favorite awaits you.This description has been automatically translated from French.
…By Blayez Immobilier


A 15th-century chateau, its outbuildings, grounds and swimming pool, surrounded by 21 hectares of unoccupied land, along the outskirts of the Quercy region, twenty minutes from Brive-la-Gaillarde. In the 14th century, the lands owned by the de Chabannes family were transferred to Adhémar d’Aigrefeuille, Baron of Gramat, before the de Muzac family, whose patriarch was the King of France’s sergeant-at-arms, took possession of the estate in the next century, pledging his allegiance to the Viscount of Turenne in the process. Through marriages and successive inheritances, the fiefdom was then passed down to the de Tournier family of Corrèze, followed by that of the de Materre de Chauffour family, which owned it until 1870. Left abandoned for nearly a century, the dwelling was given a new life in 1966 when a painter and his wife bought the chateau, nearly in ruins, and undertook a large-scale restoration. From the wrought-iron gate, which indicates the estate’s formal entrance, a gravel lane traverses a large swath of lawn and leads to the property’s upper patio, the latter of which skirts the southeast exterior of the oldest of the three dwellings. Faithful to the origin of its name, the dwelling is made up of two adjacent edifices, which hug the land’s natural slope: the older of the two is located above the more recent construction, whereas the two wings are partially connected via a third dwelling abutting a square tower-dovecote. The upper edifice, from the late 15th century, is made up of a rectangular structure, the western part of which was completely reassembled with original materials recovered from the rubble after 1945, while a stately hexagonal tower, with a lauze slate tile roof, juts forward into the courtyard. In addition, mullioned windows, including two corner ones behind the dwelling, cadence its exteriors, whereas, in the interior corner of the second building, in all likelihood built in the late 17th century, a circular tower, completely rebuilt in 2025, is topped with a lauze slate roof. This same dwelling also features a balcony with balusters, supported by a basket-handle arch, while a series of dormers, crowned with finials, punctate the various rooftops – long, conical, pavilion and hipped – that have been deftly blended together. Lastly, slate and barrel tiles as well as tall chimneys, gracefully coiffed, create an overall aesthetic and aerial composition, whereas the outbuildings – a Limousin-style barn and a former hunting lodge – provide the finishing touches for this remarkable and historical estate.
…By Patrice Besse


In the heart of historic Brive, a very beautiful and imposing stone building with a slate roof. It offers two floors served by an elevator. Bright rooms. Double reception room with a beautiful fireplace, fitted kitchen, and a room with a terrace. Five bedrooms with en-suite bathrooms. Large windows, quality materials. A commercial space completes this property. Garages. A rare find.
…By Itineraires Immobilier


**Only at Saphir Immo** In the Zola district, just a few minutes' walk from schools and amenities, and less than 10 minutes' walk from the historic center; Detached stone house built in the 1950s, with a living area of approximately 102 m2, comprising: On the ground floor: an entrance with cupboards and plenty of storage, a furnished laundry room with sink and functional ventilation, with direct access to the garden, and access to the garage. On the first floor: a light-filled living room of approximately 50m2 with a fully fitted and equipped kitchen open to the living/dining room, an office area and a separate WC with washbasin; Direct access to the outside of the kitchen, via stairs leading down to the garden. On the second floor: a landing leading to a master bedroom with a custom-made dressing room (window overlooking the garden), a shower room with WC and a second bedroom with a large closet allowing for plenty of storage or even the installation of a second dressing room. Fully enclosed exterior of approximately 100m2 with terrace area, garden area, without direct overlooking. House completely renovated with taste in 2023, recent heating system (town gas condensing boiler) which is functional and maintained annually, electricity up to current standards, insulation up to the latest standards. Double garage of 30m2 with motorized door. Moderate property tax. For more information or to arrange a visit, please do not hesitate to contact us.
…By Saphir Immo


Ideally located in the heart of Brive-la-Gaillarde, on the top floor of a character building, this superb 162 m² duplex apartment charms with its character, brightness, and privileged location. Offering an exceptional unobstructed view over the rooftops of the city, this rare property features beautiful volumes and a pleasant terrace perfect for enjoying a unique panorama. The apartment consists of a spacious and bright living area open to an equipped kitchen, 4 bedrooms, two shower rooms, a bathroom, an office, two dressing rooms, a cellar, and a cave. The functional layout combines the charm of the old with current comfort. Air/air heating, electric heating, and air conditioning. Its central location allows immediate access to all amenities, shops, schools, and transportation, while benefiting from a calm and sought-after environment. A high-end property, rare on the market. No work required: you just have to unpack your bags! Estimated annual energy expenses for standard use between €1980.0 and €2750.0 indexed for the years 2021, 2022, 2023 (subscriptions included).This description has been automatically translated from French.
…By Century 21 Cabinet Théron


**Only at Saphir Immo** In the sought-after Post Office district, a stone's throw from shops and on a quiet, low-traffic street; 93m2 5-room apartment, tastefully renovated in 2023, located on the first floor of a small, secure, well-maintained condominium. The apartment consists of a large fitted entrance (numerous custom-made cupboards), a light-filled living/dining room of over 40m2 with an open-plan fitted and fully equipped kitchen, an office currently used as a child's bedroom, a shower room, a separate WC, and a corridor leading to the sleeping area with two large bedrooms, each with a dressing room. Luxury apartment, fully air-conditioned (reversible air-to-air air conditioning system), boasting superb natural light, equipped with a functional ventilation system, fiber optic internet, and benefiting from optimal thermal and sound insulation a must-see! For more information and to arrange a visit, please do not hesitate to contact us.
…By Saphir Immo


**Exclusively at Saphir immo - interactive sale** Superb apartment with a Carrez area of 127.85 m2, located in the historic center of Brive-La-Gaillarde, comprising an entrance hall, a large, very bright living room with high ceilings, a separate fitted and fully equipped kitchen (oven, hob, microwave, wine cellar, fridge, dishwasher, etc.) with a continuous balcony; three bedrooms, one with a balcony and a master suite with dressing room, shower room and toilet, as well as a bathroom with shower and bath, and a separate toilet. A dry cellar and private parking (underground garage) complete this property. High-quality, complete renovation carried out by craftsmen in 2021. New double-glazed wooden windows. Individual electric heating with fluid-filled radiators (and a 200L water heater). Wooden shutters. Thermally and acoustically insulated walls and ceilings. Functional single-flow ventilation system. Moderate condominium fees and property tax. Excellent facilities in close proximity to all amenities. Interactive sale: the displayed price is the starting bid price, including negotiation fees. All offers will be forwarded to the seller, who will remain free to choose which offer to accept. No additional fees are expected. For more information or to arrange a visit, please do not hesitate to contact us.
…By Saphir Immo

Receive by email any new listing that may match your search criteria
Your criteria :
By validating this form, you accept the general conditions of use of Le Figaro Properties.
These agencies offer a selection of luxury properties vente at Perpezac-le-Blanc. Feel free to contact them for personalized assistance.
