The agencies at Newtown Township
These agencies offer a selection of luxury properties vente at Newtown Township. Feel free to contact them for personalized assistance.

 English$ USD · m²


Welcome to The Towns at Newtown Walk, a sold-out and highly sought-after community in the heart of Ellis Preserve. This beautifully appointed former model home is being offered completely furnished, presenting a turnkey opportunity to move right in and enjoy a thoughtfully designed space filled with upgraded finishes. All within walking distance to shops, dining, and boutique fitness. From the moment you arrive, the home features a charming front porch, creating a warm and inviting first impression. Inside, the entry level offers a versatile open family room with extensive trim and tile work — ideal as a second living space, home office, or playroom — along with a mudroom area and convenient powder room. Upstairs, the main living level is bright and open, with soaring ceilings and oversized windows that bring in an abundance of natural light. The space is anchored by a sleek linear gas fireplace, adding a clean, modern focal point to the living area. The chef’s kitchen is designed for both everyday living and entertaining, featuring quartz countertops, stainless steel appliances, 42” soft-close cabinetry, and a large center island with a waterfall edge and seating — a true statement piece. The dining area flows seamlessly off the kitchen, creating an easy, connected layout. The upper level includes three bedrooms, including a spacious primary suite with both a walk-in and reach-in closet, and a spa-like bath with dual vanities and a walk-in shower. Two additional bedrooms, a full hall bath, and a conveniently located laundry area complete this level. At the top, the rooftop terrace offers a standout feature — a stone gas fireplace, creating a warm and inviting outdoor living space perfect for entertaining or relaxing year-round. Additional highlights include a sizeable 2-car rear garage and 2-car driveway parking, offering rare convenience in this style of home. All of this, quietly situated within the community yet just steps from Whole Foods, restaurants, and everyday conveniences, with easy access to major roadways and the airport. This is a rare opportunity to own a fully furnished former model home in one of Newtown Square’s most desirable communities. The sofa and chair in the family room has been virtually staged.
…By Kurfiss Sotheby's International Realty


Charm abounds both inside and out at this one- of- a -kind 1901- built carriage house, set on a breathtaking 1.62-acre lot with private views at every turn and a tennis court in coveted Radnor Township. Beautifully restored, original architectural designs and materials have been seamlessly blended with modern renovations within an open, sun-filled floorplan with gracious room sizes and flexible living spaces. Endless features include tile or hardwood floors with freshly painted neutral decor throughout, recently renovated white kitchen with chef's appliances including a gas range, 4 renovated baths, including the primary bathroom which is artistically located in the stately cupola, a spacious entry foyer, expansive great room with bright windows, breakfast room and family room off of the kitchen, large library with fireplace and custom built-ins and a first floor suite area which could either serve as an in-law wing or large gym with full bathroom and laundry. Both the main foyer staircase and a secondary staircase off of the kitchen lead up to a well designed second level showcasing a wonderful primary suite with high ceilings, a showstopper bathroom and plentiful closet space, a second bedroom with en-suite bathroom and a third and fourth bedroom/ pass through lounge with Jack and Jill bathroom. Once part of a grand Radnor estate, this rare gem still offers a wonderful retreat just minutes from Renowned Radnor and countless private schools, all forms of transportation including the Ardmore Amtrak station, a wide array of restaurants and shopping venues, clubs, diverse recreational facilities, Center City Philadelphia and Philadelphia International Airport. This treasure won't last long!
…By Kurfiss Sotheby's International Realty


Discover a rare investment or residential opportunity in one of the Main Line’s most coveted locations. This versatile multi-unit property offers unbeatable walkability, situated just steps from the shops, restaurants, and the Wayne train station. Currently configured as three distinct units, this property is a proven income-producer: Unit 1: 2 Bedrooms / 1 Bathroom Unit 2: 3 Bedrooms / 1 Bathroom Unit 3: 2 Bedrooms / 1 Bathroom The Vision: While it excels as a multi-family investment, this home holds incredible potential for the future. Once the current leases expire, it can be converted back into a stunning single-family residence, allowing you to create a custom dream home in the center of it all. Don’t miss this unique chance to own a piece of downtown Wayne.
…By Kurfiss Sotheby's International Realty


Welcome to iconic Ravenscliff, one of the most significant historic estates ever constructed along the Main Line in 1904, for railroad entrepreneur Willam T. Wright. It was then gifted to William's son, Willam Cox Wright upon his marriage to Campbell Soup heiress Charlotte Dorrence in 1934, who lived there until its most recent owners purchased it in 1979. Set on over 9 breathtaking acres at the top of a private hill with glorious vistas, this sun-filled, beautifully renovated country English-style residence impeccably blends extraordinary architectural designs, masterfully crafted plaster moldings accentuating the 18-30 foot first floor ceilings, rich mahogany paneling, massive floor to ceiling windows, perfectly restored original floors and hand carved millwork with the finest modern amenities, exquisite fixtures and curated refinements throughout. Every detail has been carefully thought through to create a stately, gracious family property that lends itself easily to inviting every day family living spaces with a spectacular open flow for intimate or large-scale entertaining events year-round. Endless features include the spectacular front to back entrance foyer with fireplace, soaring ceilings, marble floor and walls, incredible plaster moldings and views of the stunning gardens and grounds, comfortable library with beautiful mahogany paneling, built-ins, fireplace and hand carved doors, bright great room (ballroom) with two fireplaces, perfectly restored oak floors and two walls of windows and French doors leasing both outside and into the wonderful Florida room offering floor to ceiling windows and French doors, marble floor and built-ins designed for entertaining, two powder rooms with generous vestibule areas, cozy second office with oak floors and custom built-ins, a grand dining room with fireplace, rich, hand carved paneling and moldings, fabulous oak floors and large windows overlooking the terraces, gardens and expansive lawn, adjacent butler's pantry and white kitchen, both designed by Joanne Hudson, with 6-burner Gaggenau cooktop, double Meile ovens, 48" SubZero refrigerator, 36" SubZero freezer, multiple beverage drawers, wine refrigerator 3 dishwashers and a wine refrigerator, convenient desk area, second catering kitchen space leading to a screened in porch, a stunning breakfast room in addition to the eat-in table spaces within the kitchen and an open flow into the comfortable family room. Ascend the dramatic main staircase with massive stained-glass window overlooking the front courtyard to the second floor or use the 4-stop elevator which provides easy access to each of the 4 flat floors within the residence. The second level offers a luxurious primary suite with fabulous barrel vaulted bedroom with fireplace, sitting room, his and hers bathrooms, dressing room, 4 walk in cedar closets with additional custom cabinetry for shoes and accessories, 3 additional bedrooms with en-suite baths, a morning room, second floor laundry and storage and a space for a potential in-law suite with full kitchen, proximate full bathroom and plentiful California closet spaces. The third level features a large bonus/ playroom, hall bathroom, 2 bedroom suites with en-suite baths, an exercise room, potential office space and more. Step outside from multiple rear exits of the incredible home for easy access to terraces, spectacular plantings, expansive lawns and landscape designs, the beautiful pool, complimented by the pool house which offers outdoor cooking capability, refrigeration, changing space and a bathroom, oversized 4-car garage, courtyard parking spaces and more. This is a once in a time opportunity to own an incredible piece of history which has been restored and perfectly enhanced for its next lucky stewards, offering complete privacy while being within minutes of renowned public and private schools, endless clubs and recreational facilities, world class dining and shopping and all forms of transportation.
…By Kurfiss Sotheby's International Realty


Fully renovated mixed-use investment in the heart of Wayne on Philadelphia's Main Line. Four residential units PLUS a ground-floor commercial space occupied by a long-established neighborhood market. The four apartments are - two 1BR/1BA (one with a private deck), a 2BR/1.5BA and a 2BR/1BA. Renovated in 2024 with white shaker kitchens, quartz counters, stainless appliances and dishwashers, and in-unit laundry. Off-street parking lot. Accross from Wayne Station on SEPTA's Paoli/Thorndale line, plus Lancaster Avenue shopping and dining. Professionally managed. Financials and rent roll upon request. Wayne is among the Main Line's most established addresses, anchored by a walkable Lancaster Avenue spine of restaurants, boutiques and coffee shops. SEPTA's Paoli/Thorndale line runs from Wayne Station to Center City in roughly 30 minutes, and Route 30, I-476 and the Pennsylvania Turnpike are all minutes away. King of Prussia, Villanova University and the region's largest employment corridor sit within a short drive. Tight zoning and almost no new multifamily supply keep vacancy low and rents firm. Select images have been digitally enhanced and virtually staged using AI to illustrate the space's potential.
…By Annonceur International


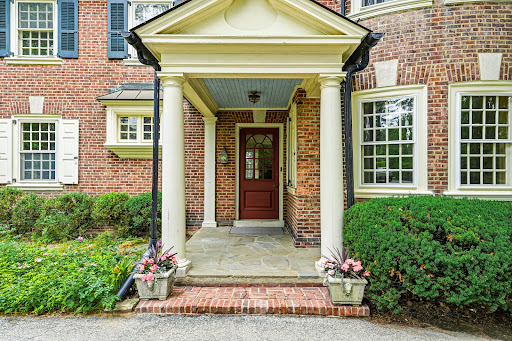


Welcome to 443 Saint David’s Avenue, a rare opportunity to own one of Wayne’s most distinguished historic residences. Built in 1901, the home has had only THREE owners! Set on 1.35 gracious acres along one of the Main Line's most coveted addresses, this landmark brick Colonial offers 5,575 square feet of bright, airy living space where magnificent period details and extraordinary millwork tell the story of a home built to last generations. Will you be the fortunate new steward? As you approach the home down the long driveway, you immediately sense the grace and grandeur in the brick construction with curved walls, multi-level porches and abundance of windows. Mature trees offer both shade and privacy. The large circular driveway provides ease of access, and the location where the owner's children learned to ride their bikes many years ago... Once inside, a charming interior Glass top Dutch door opens from the vestibule to reveal the first of many delights- a cozy entry parlor bathed in natural light from incredible curved, double paned Palladian windows and warmed by its own fireplace-the first of six inside the home- setting an immediate tone of intimacy and craftsmanship that carries throughout the home. The formal living room is a refined space- with a fireplace at the center and a coffered ceiling that crowns the room with exceptional detail. This room also grants access through French doors to an airy patio where you can enjoy views of the side and rear yard across the seasons. The impressive dining room, with it's curved wall of windows and yet another cozy fireplace, creates the perfect setting for a memorable holiday meal. Travel through the charming butler's pantry on your way to the large eat-in kitchen and bright, vaulted great room. This 1990’s addition includes a full bath and laundry room and is the heart of everyday living- marrying the home's historic character with the open, relaxed scale today's buyers seek. A large fireplace flanked by two sets of french doors lead to the rear patio. Sweeping views of the property and a yet another fireplace invite year-round alfresco entertaining surrounded by the beauty of nature. An immense Sycamore tree provides a lush, green canopy over the patio. On the two upper floors, six bedrooms and three baths unfold across sun-filled rooms graced with the artistry that defines the finest homes of the era. Ample closet space allows for plenty of storage- rarely found in homes of this vintage. A standing seam copper roof crowning the entire home is a recent renovation which offers the peace of mind of modern infrastructure wrapped in the enduring elegance this property deserves. The many porches and terraces of this magnificent home offer a multitude of vantage points over the park-like grounds that offer both privacy and tranquility. Located in the award-winning Radnor Township School District — rated among Pennsylvania's finest — and just moments from the St. Davids train station, the vibrant shops and restaurants of downtown Wayne, Chanticleer Garden, and the Radnor Trail. Center City Philadelphia is a seamless 25-minute train ride away.
…By Kurfiss Sotheby's International Realty


Discover an extraordinary custom-built contemporary estate, gracefully sited on 6.3 sweeping acres adjacent to the renowned White Manor Country Club Golf Course. Nestled in the heart of coveted Radnor Hunt Country within prestigious Willistown Township, this architectural masterpiece sits at the end of a tranquil cul-de-sac on a quiet country lane—offering the ultimate in privacy, elegance, and serene natural beauty. A long, dramatic driveway leads to the grand entrance of this striking stone and cedar residence crowned with an architectural tile concrete roof. Inside, a stunning center-hall foyer and open floor plan welcome you with a sculptural water feature and fountain, setting the tone for the home's elevated design. The breathtaking living room showcases floor-to-ceiling windows, a refined fireplace, and seamless access to an expansive deck with panoramic views of the resort-style pool, lush woodlands, and pristine golf course. Designed for effortless entertaining and everyday luxury, the main level flows into a sunlit breakfast area and a sophisticated family room with vaulted ceilings, skylights, custom built-ins, and an elegant fireplace. The space opens to a sleek, modern gourmet kitchen featuring abundant island seating, premium stainless-steel appliances, double ovens, and a Gaggenau cooktop—an exceptional workspace for the discerning chef. A formal dining room with tray ceiling and recessed lighting completes this wing. A private main-level corridor leads to the sumptuous primary suite, an intimate sanctuary with a cozy sitting room and fireplace, private deck access, spacious bedroom, generous walk-in closets, and a spa-inspired bath. The home's thoughtful layout includes a separate back hall with a powder room, laundry room, access to the three-car garage, and a beautifully appointed second-story in-law or guest suite complete with bedroom, living area, and full bath. On the upper level, an airy overlook enhances the sense of openness and leads to an ensuite bedroom plus two additional bedrooms connected by an elegant Jack-and-Jill bath. The lower level offers unparalleled entertainment and relaxation. A stylish family room with fireplace opens to a flagstone patio and the pool terrace, flowing into a billiards room, dedicated exercise room, full bath, and sauna—perfect after a summer swim. A wet bar and a private office complete this impressive level. Indulge in outdoor living at its finest with a sparkling pool and jacuzzi, recently replastered with Diamond Brite and enhanced with new drains. Professionally landscaped grounds feature mature specimen plantings, stone walls, stone patios, and multiple viewing decks woven harmoniously throughout the property. Enhancing the estate is a charming art studio or guest retreat with vaulted ceilings, exposed wood beams, skylights, a half bath, and a versatile second-floor flex space ideal for an office or additional sleeping quarters. This magnificent property offers an unparalleled blend of refined luxury, natural tranquility, and sophisticated design—all within close proximity to major routes, upscale shopping, acclaimed restaurants, and the very best of the Main Line. Immerse yourself in the beauty and grace of this exceptional residence, where elevated living and serene landscapes unite in perfect harmony.
…By Monument Sotheby's International Realty


Welcome to this North-side Bryn Mawr gem, set on a beautiful .87 acre lot within walking distance to renowned schools, parks, shopping, trains, and the charming town of Bryn Mawr. Built in 1924, this sun-filled all stone home with plaster walls, deep set windows and charming architectural details, features beautiful original oak floors throughout, original millwork and moldings, gracious front to back foyer with spacious living room, dining room, cozy library, kitchen with breakfast room and back staircase leading up to the secondary bedrooms, easily expandable primary suite, adjacent to a second large bedroom, 4 additional bedrooms with 2 full baths on the second floor and a walk up third floor with bonus room. It offers wonderful views out every window of the private grounds and walkable neighborhood with beautiful specimen plantings, has been lovingly maintained with incredible bones and awaits its new owners to create the home of their dreams. A rare find that will not last long! *Underground oil tank is being removed and replaced with a new oil tank to be located in the basement by 5/16. Natural gas may also easily be brought in from the street.*
…By Kurfiss Sotheby's International Realty


This exceptional custom-built 3-story home offers 6 bedrooms, 7 full baths, 3 half baths, and a 4-car garage, showcasing luxury craftsmanship throughout. The resort-style backyard features a private in-ground pool and hot tub by Ted's, plus a fully equipped pool house with vaulted ceilings, a full bath, a dressing area, a gas fireplace, cabinetry, and a mounted TV. Inside, a grand two-story foyer with a curved staircase leads to a gourmet kitchen featuring a 10' x 6' island, level 5 granite, a Wolf 6-burner range, dual Sub-Zero refrigerators, double dishwashers, and a walk-in pantry. The kitchen flows into a 35' x 20' great room with beamed ceilings, hardwood floors, and built-ins. The finished walkout lower level offers a full bar/kitchen, gym rooms, an in-law/guest suite, and a 600+ bottle temperature-controlled wine room. The luxurious primary suite includes a sitting room, a two-sided fireplace, a beverage center, and a spa-inspired bath. Additional highlights include multiple bedroom suites, a third-floor bonus/family room, geothermal 5-zone HVAC, a whole-house generator, an integrated sound system, and a fenced rear yard. Offering exceptional amenities, abundant living space, and premier entertaining areas both inside and out, this property stands as one of the area's finest residences.
…By Annonceur International


Steeped in history and rich in architectural character, 1266 Gulph Creek Drive is more than a home, it’s a lifestyle. Offering over 8,100 square feet of flexible living space on 2.3 beautifully landscaped acres in Wayne, Pennsylvania, this extraordinary property feels like a private country retreat yet is only minutes from the Main Line and Center City Philadelphia. Originally part of William Penn’s Manor of Mount Joy and later the Van Pelt family estate known as “Woodstock,” the property has deep historical roots. In 1927, renowned architect R. Brognard Okie thoughtfully expanded and refined the home, blending timeless craftsmanship with comfort and livability. You’ll find random-width pegged floors, intricate millwork, and custom built-ins that bring warmth and authenticity to every room. The home’s layout offers remarkable versatility for modern life, ideal for multi-generational living, work-from-home lifestyles, or hosting guests in style. Gracious living and dining rooms flow to a cozy library and inviting kitchen that connects easily to the upper levels via a back staircase. With 11 fireplaces, abundant natural light, and a seamless floor plan, the home feels both grand and welcoming. There are nine bedrooms and eight baths, including a spacious primary suite with a walk-in dressing room and spa-like bath, plus a junior suite with easy access to the kitchen, perfect for guests, an au pair, or extended family. The third floor offers even more flexibility with additional bedrooms, baths, and laundry. Outside, lush lawns, mature trees, and stone pathways create a serene, private setting; a peaceful escape that still keeps you close to award-winning schools, shops, and restaurants. Historic touches like the original spring house and root cellar remain, preserving a tangible connection to the past. A rare opportunity to own one of Montgomery County’s most distinguished historic estates, 1266 Gulph Creek Drive combines timeless architecture, a rich story, and endless possibilities for today’s lifestyle, all within minutes of everything the Main Line and Philadelphia have to offer.
…By Kurfiss Sotheby's International Realty


Set upon four tranquil acres in sought-after Glen Mills, 1554 Meadow Lane stands as a rare historic stone farmstead seamlessly reimagined for modern living. This historic 1766 stone-core home sits on land documented as part of the William Penn “First Purchasers” patent, granted to Joseph Baker in 1681, when the region was still part of historic Chester County. Located on 4 private acres, the grounds feature mature hardwoods and conifers, multiple varieties of producing apple and pear trees, as well as various edible berries. Rolling meadows and open usable land support homesteading, gardening, livestock, beekeeping, conservation, or private retreat living. The rear meadow is intentionally maintained as a pollinator habitat and active apiary. The land includes wooded walking trails and multiple natural springs, including a rare armored spring system preserved in the basement, which has reliable supplied water to the home almost 260 years. A backup well exists but has not been needed, underscoring the resilience of the original water source. An abundant ecosystem thrives here, with 75+ documented bird species, deer, fox, and diverse wildlife. Inside, the home retains meaningful traces of its 18th-century origins, including sections of original plank flooring, exposed stonework, fireplace, and preserved spring infrastructure--subtle but significant reminders of its early American craftsmanship and purpose. Thoughtfully expanded through additions (approximately 1970 and 2000), the home now offers 3378 sq ft, 5 bedrooms, 2.5 bathrooms and 3 fireplaces (1 wood stove and 2 wood-burning masonry fireplaces). The two-story in-law style wing with separate entrances features a full kitchen, en suite bedroom, and private living area with fireplace--ideal for multi-generational living, an au pair/nanny suite, home office, or long-term accommodations. Recent upgrades enhance efficiency and daily comfort, including a renovated main kitchen, new appliances in both kitchens (one with an induction stove), 3-zone mini-split, smart thermostats, NEST smoke and CO detectors, PEX plumbing, a new electrical panel, and a smart hybrid heat pump water heater. An oversized two-car garage with electric provides exceptional space for storage, equipment, workshop use, or hobbies. With township review, the acreage may also allow future subdivision potential (buyer to verify feasibility), providing long-term optionality and flexibility. Located in the award-winning Rose Tree Media School District, the property offers privacy without isolation--just minutes to West Chester and Media, and approximately 30 minutes to Philadelphia or Wilmington, with convenient access to dining, cultural destinations, parks, and major travel routes. A unique offering blending historic character with modern comfort and flexibility in a private natural setting. Seller is a licensed Realtor ® in Arizona.
…By Kurfiss Sotheby's International Realty


BUILD-TO-SUIT YOUR DREAM HOME ON THIS 2 ACRE LOT. Introducing an extraordinary opportunity to design and build the home you've always imagined. This custom 3,800+ square foot residence, crafted by Builder Direct Homes LLC, offers refined living in a setting defined by privacy, natural beauty, and timeless elegance. Tucked away from the main road on a fully private, level homesite, the property is approached by a graceful, tree-lined drive accented with elegant pilasters, creating a stunning arrival experience that sets the tone for the exceptional home to come. Thoughtfully designed landscaping is included to enhance the serenity of the property while providing the privacy and beauty today's discerning homeowners desire. This future residence presents a rare opportunity to collaborate with the builder and tailor both interior design and exterior architectural elevations to reflect your personal style and lifestyle. Every detail can be thoughtfully curated, allowing you to create a truly one-of-a-kind home that blends luxury, comfort, and functionality. Ideally located within the highly sought-after Rose Tree Media School District, the property offers a peaceful retreat while remaining just minutes from the vibrant charm of West Chester and Media, as well as convenient access to major roadways. Builder courtesy incentives may be available, and qualified buyers are invited to tour a completed Builder Direct custom residence to experience firsthand the craftsmanship, quality, and attention to detail that define these exceptional homes. This is more than a home-it is the beginning of a vision, thoughtfully brought to life. A MESSAGE FROM BUILDER DIRECT HOMES. Thank you for considering 1616 Meadow Lane. With over 30 years of experience as a custom builder, I take immense pride in overseeing every detail of your new home's construction. Your home will be built with the finest materials and crafted by a team of highly skilled contractors from across the residential construction industry. Our commitment to excellence means that every aspect of your home is given the utmost attention. Over forty specialized trades work together to create a living space that exudes both luxury and prestige-qualities that come with owning a meticulously built home. Designed with both comfort and functionality in mind, your new home offers expansive indoor and outdoor spaces perfect for both large gatherings and intimate moments. From grand entertainment to quiet relaxation, every feature has been thoughtfully chosen to welcome you home. Consult Builder for 1st floor In-Law Suite option.** Please note: elevations, floor plans and pricing can be subject to change.
…By Annonceur International


Set on a quiet, tree-lined street in Wynnewood’s Penn Wynne neighborhood, 531 Rock Glen Drive offers three bedrooms, two-and-a-half baths, a finished basement, and a flat, fenced backyard—all within the Lower Merion School District. Freshly painted throughout, the home combines classic character with comfortable, flexible living space. The living room features handsome built-in bookshelves and hardwood floors that continue into the dining room. The dining room opens directly to the kitchen with white cabinetry, granite countertops, and stainless-steel appliances. Just off the kitchen, a versatile TV/Media Room with its own half bath provides additional space for everyday living and entertaining. Upstairs are three bedrooms with hardwood floors and ample closet space, along with two full bathrooms. The finished basement adds flexible living space. Outside, the flat, fenced backyard offers a private setting for entertaining, gardening, or play, and a one-car garage provides additional storage. Wynnewood Valley Park, Penn Wynne Park, and the Penn Wynne Library are all nearby, along with neighborhood shops and everyday conveniences.
…By Kurfiss Sotheby's International Realty


Set on almost 3 breathtaking acres in highly desirable Middletown Township, this exceptional custom-built home (built in 2023) offers the perfect blend of luxury, privacy, and timeless design. Perched gracefully atop a gentle hill, the property boasts stunning curb appeal and sweeping views of neighboring farms and serene ponds, creating a picturesque, estate-like setting. The welcoming front porch is ideal for rocking chairs and quiet mornings. Inside, you're greeted by a sun-drenched home office featuring expansive windows and generous closet storage, offering an inspiring work-from-home retreat. The formal dining room sits just off the entry, perfectly sized for hosting holidays and special gatherings. The impressive two-story foyer flows seamlessly into a dramatic two-story family room, where large windows frame the scenic landscape and flood the space with natural light. A striking double-sided fireplace connects the family room to the heart of the home; the chef's kitchen and breakfast area. Designed for both everyday living and entertaining, the gourmet kitchen features GE Profile appliances, custom Century Kitchens cabinetry, a large center island, double ovens, and a statement hood vent. A stunning herringbone backsplash extends from the range to the ceiling, adding a sophisticated design element. Just beyond, doors lead to the patio and backyard, offering endless possibilities for outdoor living-with additional space to clear for even more usable land if desired. Convenience meets functionality with a well-appointed mudroom and powder room located just off the kitchen, providing easy access to the three-car garage. The first-floor primary suite is a true retreat, showcasing peaceful pond views, abundant natural light, a spacious custom-outfitted walk-in closet, and a luxurious en-suite bath with dual vanities and an oversized walk-in shower. Upstairs, a thoughtfully designed layout includes a private mini primary suite with its own bath, two additional generously sized bedrooms connected by a Jack-and-Jill bathroom, and a versatile fifth room, ideal as a bedroom, playroom, or additional living space. The walk-out basement offers incredible potential, already framed by natural light and scenic views, and ready to be finished to suit your vision whether it's a home theater, gym, bar, or additional living quarters. Additional highlights include luxury vinyl plank flooring throughout, a whole-house generator, a three-car garage with epoxy flooring, motorized window treatments, dimmable recessed lighting, a water softener system, and a full security system with cameras and remote access. A 12x20 shed sits on the other side of the driveway making it a convenient place to store lansdscaping tools, toys, etc. The roof and siding are both under transferable warranties, providing added peace of mind. This is a rare opportunity to own a nearly new, thoughtfully designed luxury home in a truly idyllic setting, offering space, sophistication, and unmatched views. Other features include close proximity to all major routes (I-95, I-476, Rt 1), Walkable to Middletown's Trail System, Close to Ridley Creek State Park and a ton of parks/playgrounds. Located near Wawa & Elwyn SEPTA regional rail stations.
…By Annonceur International


LOCATION, LOCATION, LOCATION. This property is 2.5 acres located cross the street from the Gulf Mills train station. Seller will credit buyer of $ 25,000 to conduct the survey and work with the civil engineer. This property will be a great property for either a developer (townhouses or single homes).
…By Annonceur International


Welcome to Wooded Hill- A magnificent 16,410 sqft Estate in a Gladwyne location. This stunning compound creates a tranquil retreat with architectural grandeur and over the top first class amenities. This picture-perfect property is situated on approximately 7 acres and is hidden amongst lavish greenery, stone piers, an enclosed motor courtyard, and entrance gates. The main property has been carefully curated to mirror a modern layout and design, with eight bedrooms overall, plus a 2-bedroom apartment. Seven gas-converted fireplaces, French doors in nearly every first floor room, handsome millwork, intricate ceiling designs, iron staircases, and bespoke finishes are examples of the old-world grandeur. Natural light floods the rooms from the many windows throughout, showcasing the evident beauty in every room . The grandly sized living and dining rooms, the gourmet chef's kitchen with two islands, second prep Kitchen, multiple seating areas, top of the line appliances, an adjacent breakfast area, and additional den are just some of the first floor features. You'll also find a picture perfect Sunroom, Billiards room complete with full bar, two Living/Great rooms, and two offices which are just a few key features. The opulent primary bedroom suite is a haven with both Yours and Mine bathrooms with spa-like amenities, as well as multiple custom closets along with a comfortable sitting space. Five - Six additional sumptuous bedroom suites between the second and third levels are tastefully decorated and feature very large custom closets, luxurious baths and easy spaces. A bespoke bar, exercise area, theater with stadium seating, full bathroom, and easy access to the grounds and pool are all featured in the spacious, daylit, lower level. A two-bedroom Guest suite, living room, kitchen, dining area, and bathroom are also tastefully done. A dazzling pool, pavilion, multiple stone and brick patios with impressive vistas, multiple charming stone paths are around the property, as well as outdoor landscape lighting. The property's large, level terrain makes for ideal sports fields, including a golf green with three tee boxes. The house also features a Cummins 100kw whole-house generator and a Control 4 smart home system that allows quick control of the pool, lighting, music, and security systems. Available for an additional fee is the magnificent recently renovated two-bedroom guest house situated across the courtyard and has just undergone a full renovation with top of the line modern designer finishes. Gorgeous estate grounds offer countless opportunities for views in every direction.
…By Annonceur International


A rare opportunity to own one of Gladwyne’s most charming and architecturally intriguing homes, 815 Black Rock Road is filled with character, fascinating history and incredible potential. Set on just under an acre of flat, private grounds shaded by magnificent mature trees, the home was originally built around 1930 as a U.S. Steel prefabricated model home and was won at the Devon Horse Show. Later expanded with sensitivity to the original design, the residence combines clean geometric forms, curved walls, expansive glass and a wonderful connection to its natural surroundings. Ready for thoughtful updating, this is an exciting opportunity for a buyer who appreciates a cool, character-filled home and wants to put their own stamp on something truly different. The light-filled entrance opens to a flexible main level where nearly every room offers views of the wooded grounds. The spacious living room features hardwood floors, a gently curved wall, gallery-style track lighting and multiple sets of glass doors opening to a large stone terrace. The adjoining dining room is equally inviting, with beautiful parquet flooring, a wood-burning fireplace and oversized corner windows that frame the mature trees beyond. These spaces flow easily from one to the next while still retaining their own personality and architectural interest. The kitchen offers abundant cabinetry, a Sub-Zero refrigerator, gas cooktop, multiple dishwashers and a Mercer tile backsplash that brings warmth, artistry and local character to the space. Just beyond, the dramatic sunken family room is surrounded by walls and a sloped ceiling of glass, creating the feeling of being immersed in the landscape. A second wood-burning fireplace anchors the room, while its open connection to the kitchen makes it a natural gathering place for everyday living and entertaining. A dedicated office area with built-in work surfaces and shelving, along with main-level laundry, adds convenience and functionality. Also on the main level is a bedroom and two full baths, as well as an additional flexible room that could serve as a fourth bedroom, private office, studio, playroom or entertaining space. This adaptable layout offers the possibility of primarily one-level living while still providing ample room for guests, work and hobbies. Upstairs, two bright bedrooms feature hardwood floors and corner windows overlooking the trees, and share a full hall bath. The outdoor setting is one of the property’s greatest assets. Expansive stone terraces, a pergola, level lawn and mature plantings create a peaceful backdrop for outdoor living. Tucked privately among the trees is a gorgeous swimming pool with an adjoining hot tub and a separate pool house designed for relaxed summer days and casual entertaining. The pool house includes a kitchen, full bath, storage shed, screened porch and a loft area that can provide additional storage or a fun play space for children. Rich in history, character and possibility, 815 Black Rock Road offers the chance to reimagine a truly special home in a beautiful Gladwyne setting. Just down the road from the heart of Gladwyne and conveniently located close to parks, schools, clubs, shopping, dining and major roadways, this special property offers privacy, flexibility and an opportunity that is difficult to replicate.
…By Kurfiss Sotheby's International Realty


Look no further. This breathtaking, one-of-a-kind property offers artistically designed and meticulously crafted interior and exterior living spaces at every turn. Set on a private, beautifully landscaped 2.65-acre lot with saltwater pool in Villanova's estate section, this incredible converted barn offers a spectacular sun-filled open floor plan, easily integrating interior and exterior living spaces for a comfortable family lifestyle and effortless large or smaller scale entertaining. Endless features include an open foyer leading to a 2-story great room with oversized wood burning fireplace, wet bar, voluminous beamed ceilings with trusses, large windows , with glorious views, large glass cupola and reclaimed floors, fabulous gourmet natural cherry kitchen with soapstone countertops and professional appliances, adjacent dining area, sitting room and, prep kitchen, mudroom and access to 3 garage bays and a custom designed office with beautifully crafted built-ins. The first floor also includes a spacious primary suite wing with fabulous dressing room fully outfitted with custom cabinetry and built-ins, a luxurious, bright bedroom with fireplace, private balcony, his and hers marble baths with imported fixtures and second laundry room. The second floor offers 4 additional spacious bedrooms, 2 with ensuite baths and 2 with a Jack and Jill bath, perfect for kids or guests. The third-floor loft, with amazing views of the vast architectural beam structure, also features a 5th full bathroom and flexible living space as an expanded office, gym, studio and more. The walk-out lower level offers a custom designed theater, stunning, bright studio/ office space with a gas fireplace, full bathroom, recreational space and more. This is a rare find, close to renowned Lower Merion and Private schools, top Universities, endless recreational opportunities and clubs, all forms of transportation, world class dining and entertainment, Philadelphia, New York and more
…By Kurfiss Sotheby's International Realty


Welcome to 55 E Essex Avenue—a charming three-story twin in the heart of Lansdowne, where classic character meets thoughtful modern updates. From the moment you arrive, the inviting front garden sets the tone for this beautifully maintained home. Step inside to find original hardwood floors, abundant natural light, and a spacious living and dining area filled with warmth and character. Just beyond, the stunning designer-inspired kitchen was completely gutted and renovated in 2024, creating a space that is both stylish and highly functional. Featuring new cabinetry, quartz countertops, stainless steel appliances, and new flooring, this kitchen is truly the heart of the home. From the kitchen, step outside to your private driveway and beautifully landscaped backyard—an incredible garden oasis perfect for relaxing, entertaining, or enjoying your morning coffee. Upstairs, the second floor offers three generously sized bedrooms, each featuring original hardwood floors and ample closet space, along with a full hall bathroom. The third floor provides a private fourth bedroom and a conveniently located half bathroom, offering flexibility for guests, a home office, or additional living space. The basement provides excellent storage and houses the washer and dryer. Additional major updates include a complete electrical rewire in 2024 and fresh interior painting in 2026. Lovingly maintained by its current owners, this special home is truly move-in ready. Located in the heart of Lansdowne, enjoy the best of small-town charm with big-city convenience. The home is just blocks from the regional rail station and moments from Lansdowne's shops, restaurants, farmers' market, and newly renovated theater, with easy access to Philadelphia. With its original character, thoughtful updates, beautiful gardens, and unbeatable location, 55 E Essex Avenue is a home you won't want to miss.
…By Kurfiss Sotheby's International Realty


WOW!! This incredible custom-built walk to Gladwyne residence, set on a private acre, offers sun-filled rooms with high ceilings and an open flow, sophisticated decor, beautiful millwork and moldings, fabulous floors, designer fixtures and impeccable finishes throughout. Move right in and enjoy the gracious front to back entry foyer, opening up to the inviting living and dining rooms with tall windows, beautiful floors and millwork, private rear study with new cherry floors and extensive custom crafted built-ins, spacious, white gourmet kitchen with custom cabinetry, large eat-in island and chef's appliances, convenient butlers pantry, adjacent breakfast room with 2 walls of windows featuring serene views of the private grounds, breathtaking family room with cathedral ceiling, hand crafted beam detail, built-ins and stone fireplace and convenient mudroom with back staircase leading out to the oversized 3-car garage. The stunning main staircase with new wainscotting detail leads up to an expansive second floor featuring a luxurious primary suite with sitting room, bedroom with trayed ceiling, two large walk-in closets with custom built-ins and a timeless white marble primary bathroom with tub, frameless glass shower and his and hers vanities, 4 additional large bedrooms with 3 additional full bathrooms and a guest suite sitting room complete this floor. The bonus third floor offers a spacious sitting room, bedroom and full bathroom. The recently remodeled lower level with high ceilings includes a large exercise area, dramatic wine room, media/ game room, full bathroom and lots of storage. Walk to the charming town of Gladwyne which is about to enjoy expanded shopping, restaurants and more, all in close proximity to all forms of transportation, renowned Lower Merion and private schools, universities, Center City Philadelphia, clubs, endless recreational opportunities and more. Settlement preferred October 1 or later.
…By Kurfiss Sotheby's International Realty


Move right into your cozy dream home in the heart of Narberth Borough! This beautifully crafted, brand-new construction is fully completed and ready for immediate occupancy, offering a quick delivery for the new owner. Ideally situated on a quiet, tree-lined street within a private custom enclave of only five homes developed by Craft Custom Homes, this residence offers the perfect blend of modern luxury, thoughtful design, and an unbeatable walkable lifestyle. The main level is designed for the modern lifestyle, featuring a bright and open floor plan with a stunning gourmet island kitchen. The foyer opens into a sunlit living room, which adjoins a breakfast room with sliding glass doors leading to the rear patio. This flows seamlessly into the kitchen, the culinary heart of the home. In addition to the center island, the kitchen features abundant cabinetry, beautiful light fixtures, and stainless-steel appliances. This open flow is perfect for both everyday living and entertaining. A convenient powder room off the front hall completes this level. Upstairs, you will find a serene primary suite designed as a true retreat, complete with a spa-like ensuite bathroom and walk-in closet space. Two additional bedrooms share the hall bath, featuring a tub/shower and beautiful tile finishes. A convenient laundry room/closet is also located in the hall. The living space extends to a fully finished lower level with an additional half bath. This flexible area is ideal for a media room, playroom, home gym, or quiet home office. Quality craftsmanship is evident throughout, from the designer fixtures to the meticulous attention to detail. Outside, enjoy a private patio perfect for relaxing or dining al fresco. Additional highlights include a one-car garage and private driveway parking for one, a rare find in the Borough. Living on Rockland Avenue means you are just steps away from everything that makes Narberth one of the Main Line's most beloved communities. Enjoy vibrant local favorites including French pastry shops, cozy bookstores, lively pubs, and top-tier restaurants. Catch a movie at the historic theater, visit the local library, or spend time at nearby Narberth Playground and Shortridge Park. For total convenience, Whole Foods and the Narberth train station are just moments away, offering a quick 15-minute commute to Center City Philadelphia. Located in the highly regarded, award-winning Lower Merion School District, including Blue Ribbon Merion Elementary. This is a rare opportunity to own completed new construction with quick delivery in a community rich in history and charm. Schedule your private tour today and be ready to move right in!
…By Annonceur International


A remarkable blend of timeless architecture, thoughtful craftsmanship and exceptional flow of indoor-outdoor living. This custom-built estate is tucked away on 1.3 beautifully manicured acres in the sought-after Valley Forge Mountain community. Designed to embrace both grand-scale entertaining and comfortable everyday living, every space has been carefully curated with an emphasis on quality, functionality and connection to the surrounding natural landscape. A dramatic two-story foyer introduces the home's impressive scale, while rich architectural details, custom millwork and expansive windows create an atmosphere that is both elegant and welcoming. The spectacular great room serves as the heart of the home, featuring soaring ceilings, custom built-ins, a gas fireplace and wet bar. The gourmet kitchen is designed for both serious cooks and casual gatherings, complete with an oversized center island, granite countertops, premium stainless-steel appliances including a Thermador five-burner cooktop, double dishwashers, separate refrigerator and freezer. A butler's pantry with wine refrigeration, coffee station and exceptional storage provides seamless support for entertaining. An inviting breakfast area opens via a Nano wall into the screened-in porch sitting area complete with handsome stone fireplace and serene views. The screened porch provides access to an expansive deck with staircase to ground level pool area. Outside, the property transforms into a private resort. The heated saltwater pool is surrounded by extensive hardscaping, multiple patios, a floating deck with canopy, fire pit, mature landscaping and numerous gathering spaces that invite everything from intimate evenings to memorable celebrations. The first-floor primary suite is a luxurious private retreat featuring its own fireplace, access to a secluded deck, an expansive custom walk-in closet with center island and a spa-inspired bath with soaking tub, dual vanities and an oversized river rock shower with rain head. Additional living spaces on the main level include a private home office, formal dining room, spacious laundry room, powder room for guests and direct access to the attached three-car garage. Upstairs, generously sized bedrooms provide comfortable accommodations, including a private guest suite, a jack-and-jill wing, a flexible den with powder room and fitness room that can easily serve as an additional bedroom or studio. The walk-out lower level offers a kitchenette, second laundry room, massage room, powder room, separate shower, abundant storage and direct access to an outdoor entertaining area complete with a covered bar and vintage schoolhouse sink. Valley Forge Mountain is known for its extensive trail network offering miles of hiking and direct connections to regional cycling routes that ultimately link to the Schuylkill River Trail. Residents also have the opportunity to join the Valley Forge Mountain Association, which offers a community pool, tennis courts, playground and a calendar of neighborhood social events. Just a short walk away is the internationally acclaimed Wharton Esherick Museum, the former home and studio of legendary American artist and furniture designer Wharton Esherick. Nestled within the surrounding woodlands, the museum offers a unique cultural experience featuring extraordinary handcrafted furniture, sculpture and architecture that draws visitors from around the world. Perfectly positioned near Phoenixville, Malvern, King of Prussia, and the Main Line, the home offers convenient access to major highways, regional rail, premier country clubs, renowned private schools, exceptional dining, boutique shopping and commuting routes to Philadelphia, NYC and Wilmington. Offering an extraordinary combination of architectural distinction, resort-inspired amenities, natural beauty and an unparalleled location, this exceptional residence presents a rare opportunity to experience luxury living at its finest.
…By Kurfiss Sotheby's International Realty


New Price! Welcome to this charming Cape Cod nestled in the sought-after Green Ridge community within the Penn-Delco School District. A welcoming front porch sets the tone, offering the perfect spot to enjoy your morning coffee or unwind at the end of the day. Inside, you'll find a bright and inviting living room and dining room that flow seamlessly into the kitchen, creating an ideal layout for everyday living and entertaining. The kitchen features warm wood cabinetry, stainless steel appliances, and convenient access to the side entrance, detached one-car garage, and rear deck overlooking the spacious, fully fenced backyard. The main level offers two comfortable bedrooms and a full hall bath, providing flexibility for guests, a home office, or first-floor living. Upstairs, the private primary suite features an ensuite bath, a cozy sitting area, and additional closet space for storage. The finished lower level expands the living space with a family room and dedicated laundry area. Freshly painted throughout with brand-new carpeting, this move-in ready home is ready for its next owner. Ideally located with easy access to major commuting routes, shopping, dining, parks, and everyday conveniences, this home offers comfort, convenience, and value in a desirable neighborhood.
…By Monument Sotheby's International Realty


Welcome to 396 Delmar. This 2010 constructed home offers 4 bedrooms and 2.5 baths across three thoughtfully laid-out floors. The main level features an open floor plan with hardwood flooring throughout the living and dining areas, recessed lighting, powder room, and a kitchen built for entertaining — complete with a generous breakfast bar, custom 42" cherry cabinetry, GE stainless steel appliances, and a pantry closet. Step outside to a private backyard retreat with a newer pergola, patio, and storage shed. Upstairs, the second floor holds two spacious bedrooms with walk-in closets, a hall linen closet, an in-unit laundry setup, and an updated full bath. The third floor adds two more generously sized bedrooms with an oversized walk-in closet and full bathroom. Downstairs, a dry basement with high ceilings offers ample storage and room to finish for additional living space. Unbeatable location: walkable to public transit, close to local shops, and minutes from Center City. Near Fairmount and Gorgas Park, and convenient to area universities and Main Street Manayunk. Two-car off-street parking included.
…By Kurfiss Sotheby's International Realty


Welcome to this exceptional new construction home in sought-after Plymouth Meeting, located within the award-winning Colonial School District. Offering nearly 3,000 square feet of beautifully finished living space, this 4-bedroom, 2.5-bath home blends timeless finishes, quality craftsmanship, and thoughtful design. A charming covered front porch and impressive two-story foyer welcome you inside, where hardwood floors, 9-foot ceilings, oversized windows, and an open-concept layout create a bright and inviting atmosphere. The formal dining room is perfect for entertaining and connects to a convenient butler's pantry. The heart of the home is the spacious eat-in kitchen, featuring Coventry-style cabinetry by Century Kitchens, generous counter space, a large walk-in pantry, and a sunny breakfast area. The adjoining Great Room offers a cozy gas fireplace and double French doors leading to the flat backyard, creating an effortless indoor-outdoor connection. Upstairs, the luxurious primary suite provides a private retreat with a large walk-in closet and spa-inspired bath featuring a soaking tub, tiled stall shower, double vanity, and private water closet. Three additional generously sized bedrooms, each with a walk-in closet, share a beautifully appointed hall bath. A convenient second-floor laundry adds everyday ease. Additional highlights include a functional mudroom entry, elegant oak-tread staircase, full basement with egress window and excellent potential for future finished living space and attached 2-car garage. Set on a quiet street in desirable Plymouth Meeting, this beautifully crafted home offers the perfect combination of modern luxury, comfort, and functionality. Buyers still have the opportunity to personalize select finishes making this a rare chance to create a home truly tailored to their style and needs.
…By Annonceur International
'%20stroke='%23DDAA3A'%20stroke-width='1.909'%20stroke-linecap='square'%20stroke-linejoin='bevel'/%3e%3c/svg%3e)
Receive by email any new listing that may match your search criteria
Your criteria :
By validating this form, you accept the general conditions of use of Le Figaro Properties.
These agencies offer a selection of luxury properties vente at Newtown Township. Feel free to contact them for personalized assistance.
