Get early access to listings that match your criteria
Never miss an opportunity again. Our personalized alerts notify you instantly.

 English$ USD · m²
The diverse Denver real estate market exhibits sophisticated living and authentic architecture, offset by the majestic presence of the Rocky Mountain skyline - striking in all seasons and just waiting to be discovered over memorable hikes and much-needed nature retreats. This young, dynamic and sporty capital offers endless recreational activities and bucketloads of cultural outings.


Nestled in Denver's vibrant Sloan's Lake neighborhood, this refined 1-bedroom, 1-bath unit at Lakehouse offers 869 square feet of contemporary elegance—and is priced at the best value per square foot in the building! Dark cabinetry adds a sophisticated contrast in the chef-inspired kitchen, complemented by premium finishes and ample storage. The open living area has plenty of room to stretch out, as well as providing convenient work-from-home and/or dining space. The open layout flows seamlessly to a private south-facing balcony, overlooking the serene lawn and plaza area - with the mountains in the distance - for peaceful mornings or evening unwinds. The large primary bedroom enjoys a beautiful en-suite bath featuring dual vanities, and a convenient in-unit laundry and walk in closet area completes the unit. This amazing home also includes a secured garage parking space and private storage locker. As Colorado's only WELL-certified community, Lakehouse promotes wellness with resort-style amenities: a 70-foot lap pool, year-round hot tub, state-of-the-art fitness center, yoga studio, sauna, resident lounge, pet spa, and a 26,000-square-foot outdoor terrace with urban farm and grilling areas. 24/7 concierge and security services, on-site dining options and more enhance daily convenience and create the ideal urban lifestyle. Just steps from Sloan's Lake trails, dining, and breweries, with easy access to downtown Denver (5 miles) and the mountains. Ideal for those seeking a balanced, connected lifestyle; all at a great value!
…By Liv Sotheby's International Realty


The minute you walk in you’re embraced by warmth, from the wood floors, to the sunshine beaming though the windows. This is the ideal downtown location, close to sports venues, theaters, restaurants and historic Union Station with the train to the plane. The Coloradan is beautifully appointed with year ‘round heated outdoor pool, hot tub, gym, party room and concierge entry. The iconic skyline views through the huge picture windows, with custom Lutek electric blinds, are spectacular, and the open floor plan offers the ultimate in design versatility. Nothing compares to the classic beauty of a white kitchen with Carrara marble backsplash and stainless appliances, including gas cooktop. This continues into the bath with Carrara marble wet room with tub and shower, behind custom glass. The French doors into the bedroom add to the charm, and with the custom organized closet and huge in-unit storage you’ll have room for everything. thecoloradan.com
…By Liv Sotheby's International Realty


Exceptional Development Opportunity in Denver’s Premier Urban Core – 2252 N Washington St is the one you've been waiting for! Builders and investors, take note: this exceptional opportunity located in the heart of Five Points—one of Denver’s fastest-growing and most sought-after neighborhoods—2252 N Washington St sits on a 3,125 sqft lot zoned U-SU-A1, offering some of the most builder-friendly entitlements available in the city. What makes this lot stand out is its zoning flexibility. The U-SU-A1 designation allows for the shallowest setbacks, highest lot coverage in Denver’s Urban Neighborhood Context and the ability to maximize ROI with an Accessory Dwelling Unit (ADU) - adding another layer of income potential or multi-use functionality. That means more buildable space and greater potential for creative development. With minimal front and side yard requirements and generous lot coverage allowances, the zoning opens the door for a wide range of possibilities. Ready to get building asap? City approved architectural plans are available to streamline your timeline and allowing you to break ground at your convenience. Whether you're planning to build a custom single-family home with a rental component or hold the land for future appreciation, the path to maximizing value here is wide open. The location adds even more appeal—just minutes from downtown Denver, with quick access to public transportation, major highways, parks, shops, dining, and cultural attractions. With unmatched zoning advantages, a prime central location with strong demand, and the added benefit of ready-to-go plans, 2252 N Washington St is an ideal canvas for your next project. https://homes.livsothebysrealty.com/2252northwashingtonstreet
…By Liv Sotheby's International Realty


Great unit but needs some TLC. Bathroom is in the process of being remodeled. Great amenities include an indoor pool, jacuzzi and pool table mailboxes, and lobby area on first floor. An incredible location that is easily accessible to almost everything. Across from Tamarac Square and a variety of shops and restaurants. Close to I-25 and RTD Light Rail Park-n-Ride, Denver Tech Center for an easy commute.
…By Liv Sotheby's International Realty


A rare residence with equally rare terms, Penthouse 6 is offered with SELLER FINANCING available, presenting an exceptional opportunity to own a custom-designed, multi-level residence atop one of Downtown Denver’s most desirable buildings in the heart of Riverfront Park. Encompassing over 4,000 square feet of artfully curated interiors, this penthouse offers a rare blend of architectural sophistication, privacy, and sweeping mountain-to-city views that frame every living space. Completely reimagined with no expense spared, the residence is anchored by a showstopping chef’s kitchen with Miele appliances, a built-in espresso machine and steamer, and striking leathered granite waterfall countertops, all flowing seamlessly onto a private terrace ideal for al fresco dining. The soaring living room impresses with a bespoke glass fireplace, a rock climbing wall, designer wall tile, and floor-to-ceiling windows. Additional main-floor highlights include a guest suite, a custom powder room, a cozy reading lounge beneath the architectural staircase, and a full-sized laundry room. Upstairs, the serene primary suite is a true sanctuary with a private balcony, spa-like five-piece bath, sauna, custom walk-in closet, and an additional washer/dryer. Two additional bedrooms and a loft lounge with outdoor access complete the upper level. This is the only residence in the building to offer a fully private rooftop deck, creating an exceptional outdoor retreat complete with a hot tub and panoramic views. The home is powered by a Savant automation system, giving you full control of lighting, climate, and media from your phone. Includes three oversized deeded garage spaces in a secure, heated building. Residents enjoy professional management, premium amenities, and direct access to Commons Park, Confluence Park, Union Station, Larimer Square, the Ballpark District, and Denver’s best dining and cultural venues. A lifestyle of elegance, privacy, and connection to the city’s very best.
…By Liv Sotheby's International Realty


This isn't your typical townhouse. Over 2,500 square feet across three levels, a corner location that fills every room with light, a two-car attached garage, and four en-suite bedrooms — including two true primary suites — that give you the freedom to live exactly how you want. The open-concept kitchen, dining, and living spaces flow together naturally. Equipped with a 36" Verona Italian gas range and a built-in Bosch espresso machine, the kitchen is modern, clean-lined, and thoughtfully finished. Both primary suites earn the title. The upper level suite features a walk-in closet and its own private balcony (17’ x 5’9”). The second suite — with its own walk-in closet, wet bar, exterior access, and private patio (13’ x 13.5’) that doubles as additional off-street parking — works equally well as a guest retreat, a house-hack opportunity, or an Airbnb that offsets your mortgage. The two additional guest bedrooms each include full en-suite baths, and one converts naturally into a home office. Above it all, a pergola-covered rooftop deck with integrated lighting and retractable shading frames panoramic mountain and city views — the kind of outdoor space that makes Denver winters feel shorter and summers feel infinite. A dog-friendly community with dedicated spaces to relax and play with your best friend, steps from City Park, the Denver Zoo, City Park Golf Course, and the restaurants and shops at 9th & Co. including Trader Joe’s. This is an active, connected lifestyle with room for everyone you love — and a few smart options you didn't expect.
…By Liv Sotheby's International Realty


Start enjoying the Denver urban lifestyle in this half-duplex just one block from the Historic Santa Fe Arts District! This ultra-fun location has a walk score of 80 and a bike score of 82! Enjoy countless restaurant and nightlife options while living within close proximity to Downtown Denver, The Auraria campus, Sporting Venues, The Golden Triangle, Baker and South Broadway. Take the dog to the park just 4 blocks away (Sunken Gardens Park) or forego the park and just play in your own huge back yard with raised garden beds and large shade trees. Zoned U-RH-3A, explore the opportunity to build a sizeable garage or an “oversized” accessory dwelling unit (ADU) while still maintaining decent yard space. Jump on 6th avenue and head straight to the mountains! This home has been updated over time with crisp white cabinetry, a gas range, updated bath and is cooled by a mini-split system...works great! The super tall ceilings and open floor plan are great for entertaining friends and family. Two nice bedrooms with decent closets. This back yard is really special…choose to sip your coffee daily in the morning shade or enjoy a relaxing evening under the trees after a long day of fun had while exploring the city. This half duplex is a wonderful and affordable option for anyone wanting to live a more urban lifestyle without having to sacrifice the feel and yard space of a single family home. Forego expensive HOA dues, density and privacy issues that come with condo-living and enjoy this wonderful home with incredible yard space in this vibrant location on Inca Street today!
…By Liv Sotheby's International Realty


Historic elegance defines this rarely available top-floor residence in the iconic Waldman overlooking Cheesman Park. This west-facing condominium is filled with natural light and showcases timeless architectural character throughout. A gracious foyer opens to an expansive living room with a Juliet balcony, creating a seamless connection to the outdoors. The spacious kitchen offers both functionality and flow, ideal for everyday living and entertaining. A flexible secondary bedroom is perfectly suited for guests, a home office, or den, while the primary suite enjoys peaceful courtyard views. Original details including classic moldings, high ceilings, and hardwood floors blend beautifully with the home’s comfortable layout and historic charm. Additional highlights include one deeded detached garage space and dedicated storage. Ideally located just moments from Denver Botanic Gardens, neighborhood cafés, restaurants, shops, and some of Denver’s most beloved outdoor spaces, this is a rare opportunity to own in one of the city’s most treasured historic buildings.
…By Liv Sotheby's International Realty


The pinnacle of modern luxury has arrived in Cherry Creek North. Crafted by Second Story Development, Ltd; this newly built residence delivers nearly 4,000 finished square feet of thoughtfully designed living space that blends striking contemporary architecture with timeless elegance. The main level is anchored around a chef’s kitchen, featuring a 48" Wolf range, 42" Sub-Zero refrigerator, dual Bosch dishwashers, wine cooler, and a grand island that invites connection. Custom cabinetry and a walk-in pantry provide a seamless blend of elegance and function. Floor-to-ceiling windows frame the dining room and flood the interiors with natural light, while the living room is anchored by a dramatic gas ribbon fireplace. Expansive glass doors open to a private courtyard sanctuary with a built-in grill and stone fireplace, creating a seamless extension of the living space. The upper level is crowned by a remarkable primary suite with a private sitting area, stone-surround fireplace, and floor-to-ceiling windows that capture both light and views. A spa-like bath with soaking tub, glass shower, dual vanities, and a custom walk-in closet completes this retreat. Two additional en-suite bedrooms, a lounge with wet bar, and a rooftop deck with panoramic city and mountain views elevate the experience. The lower level offers an expansive recreation and media space with a custom bar and built-ins, along with a secluded guest suite. An elevator provides effortless access across all four levels, underscoring the home’s commitment to both convenience and luxury. Wide-plank hardwoods, striking stone and metal accents, professional landscaping, and an oversized attached garage further distinguish this property. Just steps from Cherry Creek’s acclaimed dining, galleries, and boutiques, this home is not simply a residence but a statement of elegance and a rare opportunity to live within Denver’s most coveted lifestyle. Ample street parking for visitors with no permit or time restrictions.
…By Liv Sotheby's International Realty


This stunning, contemporary 5-bedroom Cory Merrill home is an urban oasis that you will never want to leave. This 2024- build residence has been designed and executed with special attention to maximizing space, light, and functionality. No detail has been overlooked, and this original owner has improved on perfection with many tasteful modifications. Upon entering the residence, the soaring ceilings and open floor plan is flooded with light. Hardwood floors throughout. A generous formal dining room leads you to a gourmet granite kitchen with top-of-the-line stainless appliances. Adjacent to the kitchen is the south and east facing family room with fireplace and sliding glass doors that open to the back courtyard and private backyard, bringing outside in. Adjacent to the powder room is the tasteful, private study (5th Bedroom) with glass exterior doors that open to the front patio. Completing this main level is a 3-car tandem garage w/alley access. A contemporary hardwood staircase leads you upstairs. The vaulted Primary Suite includes a west-facing balcony, fireplace, baccarat crystal chandelier, a gorgeous 5 pc bath with marble flooring and walls and a steam shower, adjacent to a huge walk-in closet. Completing this upper level are 2 more bedrooms, each with ensuite baths & loads of light, and a spacious laundry with storage cabinets and sink. A DREAM entertaining and “hanging” basement includes a family room, large entertainment wet bar with seating, guest bedroom, full bath, and “OMG” a golf simulator studio (6th Bedroom). It just doesn’t get much better.
…By Liv Sotheby's International Realty


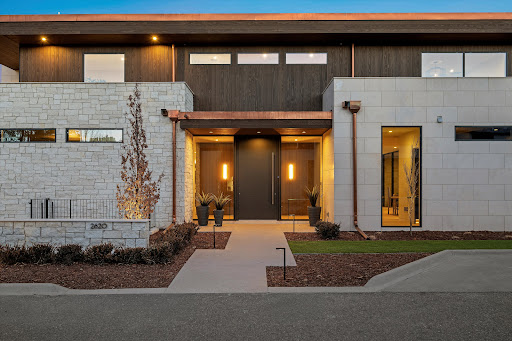


Located moments from Cherry Creek North—walkable to Denver’s premier dining and retail, yet privately set apart—this newly constructed contemporary residence offers architectural integrity, highly curated design, and rare privacy. Clad in natural limestone with Accoya wood and copper detailing, the home is part of a thoughtfully reviewed architectural gated enclave ensuring exceptional quality, lasting materials, and cohesive design throughout. Interiors were curated by published New York designer David Frazier, featured in Architectural Digest, Elle Décor, and Veranda. His signature use of layered wall coverings, natural stone, deep saturated hues, and sculptural lighting creates warm interiors with depth, texture, and timeless appeal. The home includes four bedrooms, each with an ensuite bath. The primary suite features heated floors, steam shower, bidet, and a beautifully curated walk-in closet. Wide-plank oil-finished white oak floors, honed marble countertops, hydraulic elevator, and seamless museum-quality baseboards highlight the exceptional level of finish throughout. Designed for entertaining, the kitchen centers on a large Calcutta stone island and opens to a covered, stone patio through expansive sliding doors for seamless indoor-outdoor living. Wolf /Sub-Zero appliances, built-in Miele coffee maker, multiple dishwashers, wine refrigeration, and generous prep space elevate the experience. A bar connecting the dining and family room enhances flow for gatherings. The lower level features an 800-bottle temperature-controlled wine cellar designed for collectors. Savant whole-home audio, Lutron lighting control, dual Navien tankless systems, whole-house dehumidification, and three independent AC condensers provide exceptional climate, efficiency, and year-round comfort. Low-maintenance landscaping creates a refined architectural setting with minimal upkeep—offering true lock-and-leave living just steps from Cherry Creek’s energy and amenities.
…By Liv Sotheby's International Realty


Cabin Cottage in the Heart of Berkeley. A rare opportunity to own a single-family home at this price point in one of Denver's most desirable locations. This charming cottage is currently configured as an open studio-style space. Thoughtfully updated, the home features a modernized bathroom and kitchen. Additional highlights include a new roof (2024), new interior/exterior paint (2024), new fence sections (2025). Whether you’re seeking a personal residence, a pied-à-terre, or a smart investment, this charming chalet delivers versatility, character, and long-term potential. The flexible layout allows for a variety of configurations—many neighboring properties have successfully expanded or redesigned to suit their needs. The low maintenance yard invites entertaining, relaxation, gardening or expansion. A detached garage adds valuable bonus space, ideal for a small car, workshop, art/yoga studio, storage, or creative use. This property has a strong rental history as a furnished executive opportunity. Endless possibilities await.
…By Liv Sotheby's International Realty


Light and mood define this west-facing Cory Merrill residence, fully reimagined in 2025 through a designer-led renovation with the intention of being a forever home. Set on a tree-lined street, it balances classic Denver charm with nearly $1M in high-impact updates, including brand new major mechanicals. White oak hardwood floors now run throughout the main and upper levels, replacing all carpet, and all bathrooms feature new fixtures. A formal dining room and private office open through French doors to outdoor spaces, creating seamless indoor-outdoor flow. The main floor was fully renovated with a stylish powder bath, a mudroom with radiant heated floors, and a butler’s kitchen featuring reverse osmosis water system, built-in ice machine, prep sink, beverage fridge, and 5-in-1 oven. A moody media room leads to the main living area, where arched windows, gas fireplace, and winding staircase add architectural presence. The new kitchen anchors daily living: a large eat-in island faces accordion-style windows to the backyard, with Sub-Zero refrigeration, Wolf double oven range, custom plaster hood, quartzite countertops and backsplash, and generous storage. The primary suite is a private retreat with gas fireplace, French doors to a secluded deck, renovated bath with dual vanities, soaking tub, steam shower, radiant heated floors, and custom walk-in closet. Three additional bedrooms complete a rare four-bed-up layout, including one en suite and two sharing a dual-vanity bath, plus a convenient laundry. The lower level expands livability with new carpet, a refreshed wet bar, two bedrooms-plus oversized gym-a full bath, and ample storage. Outdoors, fully fenced front and back yards feature tiered landscaping, stamped concrete, built-in gas fire pit, grill area, water feature, and seating, perfect for entertaining. Thoughtfully designed for comfort, function, and enduring style, this home was only left by its owners due to a job relocation.
…By Liv Sotheby's International Realty


Expertly envisioned and curated, this extraordinary penthouse is a masterclass in design, craftsmanship, and timeless European elegance. Rich mahogany walls, bespoke millwork, and 10-foot doors create a striking sense of arrival, while tailored materials and soft ambient lighting establish an atmosphere that is both grand and intimately refined. Perched in the heart of Cherry Creek, the residence pairs a sophisticated European aesthetic with a floor plan designed for elevated entertaining and effortless daily living. Expansive living spaces unfold beneath soaring ceilings and walls of glass, capturing natural light and framing breathtaking mountain views over the iconic Denver Country Club golf course. A formal dining room graciously accommodates 30+ guests, complemented by a richly appointed mahogany study and two beautifully finished en-suite guest rooms. The primary suite is a private sanctuary, featuring an expansive bedroom, dual custom closets designed to impress the most discerning buyer, and an elegant, spa-inspired bath that evokes a five-star retreat. A remarkable 1,230 square foot terrace extends the living experience outdoors, offering an extraordinary setting for elegant gatherings or quiet evenings immersed in panoramic city lights and Colorado sunsets. Spanning over 7,100 finished square feet, the residence also includes four dedicated parking spaces. At NorthCreek, residents enjoy a level of privacy, security, and service reserved for the world’s finest addresses, with dedicated concierge, valet, and porter services. All just moments from the acclaimed dining, luxury boutiques, and renowned galleries of Cherry Creek North.
…By Liv Sotheby's International Realty


Welcome to Denver’s vibrant Lower Highlands (LoHi), this new development, exclusively listed by Team Denver Homes, captures the essence of one of the city’s most sought-after neighborhood. LoHi is celebrated for its dynamic atmosphere, thriving restaurant scene, and exciting nightlife, all just minutes from Downtown via the Highland Pedestrian Bridge. The new construction development offers 35 modern condominium units in a mix of 1-, 2-, and 3-bedroom floor plans ranging from 550 to 1,820 square feet. This unit is one of only two units in the building that has upgraded materials and finishes and an upgraded appliance café package. Additional highlights include an 1,800-square-foot ground-floor commercial space, a shared lobby designed for a future bar, a rooftop deck with sweeping views of the Denver skyline, and a parking garage with 24 spaces. This project seamlessly blends contemporary living with the vibrant lifestyle that defines LoHi. Estimated completion: 2026. Hard hat tours are now available, schedule today!
…By Liv Sotheby's International Realty


Welcome to Denver’s vibrant Lower Highlands (LoHi), this new development, exclusively listed by Team Denver Homes, captures the essence of one of the city’s most sought-after neighborhood. LoHi is celebrated for its dynamic atmosphere, thriving restaurant scene, and exciting nightlife, all just minutes from Downtown via the Highland Pedestrian Bridge. The new construction development offers 35 modern condominium units in a mix of 1-, 2-, and 3-bedroom floor plans ranging from 550 to 1,820 square feet. Additional highlights include an 1,800-square-foot ground-floor commercial space, a shared lobby designed for a future bar, a rooftop deck with sweeping views of the Denver skyline, and a parking garage with 24 spaces. This project seamlessly blends contemporary living with the vibrant lifestyle that defines LoHi. Estimated completion: 2026.Hard hat tours are now available, schedule today!
…By Liv Sotheby's International Realty


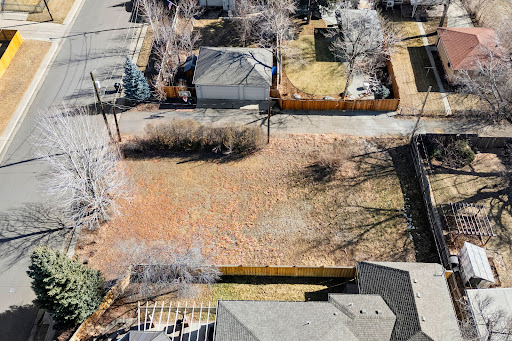


Exclusive 6,013 square foot lot (55’ by 110’) available for sale in the prestigious and high-end neighborhood of Cory-Merrill. Inviting all builders and developers to design something extraordinary- imagine your signature home on the most affordable homesite in this outstanding Denver neighborhood where similar sized lots with a 5,900 sq ft home sold for more than $1.8 million and a 2,100 sq ft home sold for more than $1.1 million. Located within minutes of several grocery stores, dining and premier shopping. Easy access to Cherry Creek North or the Tech Center via I-25, Colorado Blvd or University Blvd. This address is near the distinguished Cory Elementary and Merrill Middle Schools- one of the best school districts in Denver. In a proven market where quality commands premium returns, this vacant lot is surrounded by $1,000,000+ homes.
…By Liv Sotheby's International Realty


Welcome to Denver’s vibrant Lower Highlands (LoHi), this new development, exclusively listed by Team Denver Homes, captures the essence of one of the city’s most sought-after neighborhood. LoHi is celebrated for its dynamic atmosphere, thriving restaurant scene, and exciting nightlife, all just minutes from Downtown via the Highland Pedestrian Bridge. The new construction development offers 35 modern condominium units in a mix of 1-, 2-, and 3-bedroom floor plans ranging from 550 to 1,820 square feet. Additional highlights include an 1,800-square-foot ground-floor commercial space, a shared lobby designed for a future bar, a rooftop deck with sweeping views of the Denver skyline, and a parking garage with 24 spaces. This project seamlessly blends contemporary living with the vibrant lifestyle that defines LoHi. Estimated completion: 2026.
…By Liv Sotheby's International Realty


Welcome to Denver’s vibrant Lower Highlands (LoHi), this new development, exclusively listed by Team Denver Homes, captures the essence of one of the city’s most sought-after neighborhood. LoHi is celebrated for its dynamic atmosphere, thriving restaurant scene, and exciting nightlife, all just minutes from Downtown via the Highland Pedestrian Bridge. The new construction development offers 35 modern condominium units in a mix of 1-, 2-, and 3-bedroom floor plans ranging from 550 to 1,820 square feet. This unit is one of only two units in the building that has upgraded materials and finishes and an upgraded appliance café package. Additional highlights include an 1,800-square-foot ground-floor commercial space, a shared lobby designed for a future bar, a rooftop deck with sweeping views of the Denver skyline, and a parking garage with 24 spaces. This project seamlessly blends contemporary living with the vibrant lifestyle that defines LoHi. Estimated completion: 2026.
…By Liv Sotheby's International Realty


Welcome to Denver’s vibrant Lower Highlands (LoHi), this new development, exclusively listed by Team Denver Homes, captures the essence of one of the city’s most sought-after neighborhood. LoHi is celebrated for its dynamic atmosphere, thriving restaurant scene, and exciting nightlife, all just minutes from Downtown via the Highland Pedestrian Bridge. The new construction development offers 35 modern condominium units in a mix of 1-, 2-, and 3-bedroom floor plans ranging from 550 to 1,820 square feet. This unit is one of only two units in the building that has upgraded materials and finishes and an upgraded appliance café package. Additional highlights include an 1,800-square-foot ground-floor commercial space, a shared lobby designed for a future bar, a rooftop deck with sweeping views of the Denver skyline, and a parking garage with 24 spaces. This project seamlessly blends contemporary living with the vibrant lifestyle that defines LoHi. Estimated completion: 2026. Hard hat tours are now available, schedule today!
…By Liv Sotheby's International Realty

Positioned within S*Park in the heart of RiNo, this contemporary condo offers a rare blend of sophisticated design, sustainability and unbeatable walkability. Originally envisioned as Sustainability Park and designed by Tres Birds Workshop, S*Park has become a nationally recognized community centered around sustainable urban living. Residents enjoy beautifully landscaped private green spaces, community gardens, greenhouse spaces, fire pits, outdoor gathering areas, and curated art installations throughout the neighborhood. Inside, the thoughtfully designed single-level residence is filled with natural light from expansive windows and 10-foot ceilings. The open-concept layout flows seamlessly to a rare ground-level fenced patio, offering additional entertaining space, an opportunity for urban gardening and easy access to Arapahoe Street. The sleek kitchen features quartz countertops, subway tile backsplash, stainless steel Bosch appliances, open shelving and a spacious island perfect for gathering. The primary suite offers a walk-in closet and serene bath. A secondary bedroom (office, home gym, guest space), full bath + laundry closet round out the main floor. AirBnB friendly, the home also includes a reserved parking space and a storage unit in the secured, heated underground garage. Just outside the door, enjoy walkable access to RiNo favorites including Uchi, Death & Co, Denver Central Market and Hearth Bakery & Coffee, plus other acclaimed dining hotspots, craft breweries and entertainment venues. Just blocks from Coors Field, this residence embodies the very best of elevated Mile High living. ACT NOW! Up To $6,000 lender incentive if using our preferred lender. Those credits can be used to buy down the rate, or towards closing costs. Additionally, Seller has agreed to pay for 1 full year of HOA dues for the Buyer.
…By Liv Sotheby's International Realty


Modern design, incredible mountain views, and an unbeatable Berkeley location come together in this beautifully designed duplex just one block from the shops, restaurants, and energy of Tennyson Street. Thoughtfully designed across three light-filled levels, the home offers an open-concept main floor with 9-foot ceilings, hardwood floors, a statement fireplace, and expansive sliding glass doors that create a seamless connection to the private patio and grassy backyard.At the heart of the home, the gourmet kitchen makes an immediate impression with a dramatic 13-foot island, quartz countertops, designer pendant lighting, high-end tile, stainless steel appliances including a gas-range, and generous space for gathering and entertaining.Upstairs, the spacious primary suite offers a relaxing retreat with an oversized walk-in closet, a double vanity, and a spa-like walk-in shower. Two additional bedrooms, a full bath, and a dedicated walk-in laundry room complete the second level.The third floor is made for entertaining and enjoying the Colorado lifestyle, featuring a versatile bonus room, wet bar, half bath, and access to the rooftop deck showcasing spectacular mountain views. Whether used as a media room, home office, workout space, or additional lounge, this flexible level adds even more room to live and entertain.A two-car garage with a storage loft provides plenty of additional space while the location is hard to beat - where else can you walk to your dentist, shop for groceries, pick up tonight’s take-out order, and go to yoga in the morning all within minutes of your front door. For even more convenience, this home can be purchased fully furnished. Call us today for your own private showing!
…By Annonceur International


Directly across from Open Space and trails, 829 Uinta Way offers a rare opportunity to enjoy one of Lowry's most desirable settings with nature right outside your front door. This beautifully appointed two-story home combines generous living spaces, abundant natural light, and thoughtful design with an enviable location. Inside, the main level features an open floor plan with a spacious living area, and a stunning gourmet kitchen with a large island for entertaining. A private main-floor study with custom built ins overlooks the Open Space, creating an inspiring work-from-home setting. Upstairs, the spacious primary suite offers a five-piece bath, dual walk-in closets, and a private balcony where you can enjoy the views year-round. But the true standout is the setting. Step outside and immediately connect to miles of trails, open space, parks and greenways, creating an effortless Colorado lifestyle where you can enjoy every season. At the same time, Lowry's restaurants, shops, recreation facilities, and neighborhood amenities are just minutes away. A home that offers both the space and sophistication you want-and a location that is exceptionally difficult to replicate.
…By Annonceur International


This exceptional residence blends historic elegance with modern luxury, offering unparalleled, front-row access to the serenity and beauty of Cheesman Park. Designed by renowned architect Frank Edbrooke, whose iconic portfolio includes the Brown Palace Hotel and Trinity Church, this home stands as a rare architectural gem, honoring its storied past while seamlessly embracing contemporary living. From the moment of arrival, the property creates a striking first impression. Lush, landscaped grounds showcase a spacious pergola, vibrant seasonal gardens, and elegant fountains, creating a peaceful outdoor retreat. Inside, thoughtfully curated interiors highlight original woodwork, rich hardwood floors, and refined architectural details throughout. Dramatic ceilings, glass pocket doors, and designer wall coverings enhance the ambiance, while modern upgrades, including updated plumbing and new AC, provide comfort and efficiency. The centerpiece of the home is a completely reimagined chef’s kitchen designed for both beauty and performance. Equipped with double ovens, a Monogram gas range, Thermador refrigerator and microwave, extensive custom cabinetry, multiple pantry spaces, and a built-in water purification system, this kitchen is ideal for everyday living and elevated entertaining alike. The home offers a variety of distinctive living spaces, including a charming library or sitting room, a warm family room, a spacious office, and a light-filled art studio overlooking the park. The remodeled lower level expands the entertainment options with a game room, media lounge, music room, and a stylish wet bar. With Cheesman Park just outside your door, each day begins surrounded by natural beauty. Enjoy morning coffee on the porch, garden dining, or leisurely walks mere steps away. A truly rare offering, this home delivers an extraordinary lifestyle where architectural pedigree, exceptional craftsmanship, modern comfort, and an irreplaceable setting come together seamlessly.
…By Annonceur International


Directly across from Open Space and trails, 829 Uinta Way offers a rare opportunity to enjoy one of Lowry’s most desirable settings with nature right outside your front door. This beautifully appointed two-story home combines generous living spaces, abundant natural light, and thoughtful design with an enviable location. Inside, the main level features an open floor plan with a spacious living area, and a stunning gourmet kitchen with a large island for entertaining. A private main-floor study with custom built ins overlooks the Open Space, creating an inspiring work-from-home setting. Upstairs, the spacious primary suite offers a five-piece bath, dual walk-in closets, and a private balcony where you can enjoy the views year-round. But the true standout is the setting. Step outside and immediately connect to miles of trails, open space, parks and greenways, creating an effortless Colorado lifestyle where you can enjoy every season. At the same time, Lowry’s restaurants, shops, recreation facilities, and neighborhood amenities are just minutes away. A home that offers both the space and sophistication you want—and a location that is exceptionally difficult to replicate.
…By Annonceur International
'%20stroke='%23DDAA3A'%20stroke-width='1.909'%20stroke-linecap='square'%20stroke-linejoin='bevel'/%3e%3c/svg%3e)
Receive by email any new listing that may match your search criteria
Your criteria :
By validating this form, you accept the general conditions of use of Le Figaro Properties.
These agencies offer a selection of luxury properties vente at Denver. Feel free to contact them for personalized assistance.
Christmas is a spectacularly colorful event in the city; almost all of the streets and monuments are gloriously bathed in color at night, the magic leaving its mark in the hearts of the locals and visitors. The botanical gardens are unusually just as impressive in the snow as when in full bloom in spring.
This attention to detail and dedication to satisfaction reflects itself in Denver's real estate, presenting fabulous apartments right in the heart of the Capital. On the outskirts, it's hard not to be taken over by Evergreen's spectacular scenery and its warm, welcoming ambiance, making the acquisition of a luxurious villa in Denver's real estate market a wonderful opportunity.
