The agencies at Douglasville
These agencies offer a selection of luxury properties vente at Douglasville. Feel free to contact them for personalized assistance.

 English$ USD · m²


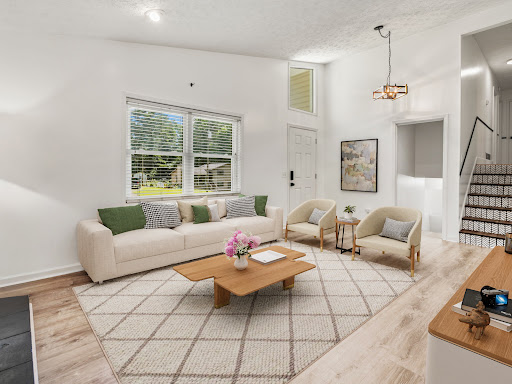
Tucked among mature trees on a private lot, this beautifully updated split-level home offers the perfect blend of modern style, functional living space, and privacy on a spacious, wooded lot. Move-in ready with extensive improvements throughout, the home features a newer roof (2023), new furnace (2025), new water heater (2026), and encapsulated crawlspace. Filled with natural light, the main level welcomes you with soaring vaulted ceilings, fresh paint, and luxury vinyl plank flooring that create an open, contemporary feel throughout. The spacious living room centers around a fireplace while flowing effortlessly into the dining area and beautifully renovated kitchen featuring white shaker cabinetry, stainless steel appliances, a farmhouse sink, floating shelves, designer lighting, and a stunning wood-look tile backsplash. The generously sized primary suite offers two closets and an updated private bath, while two additional bedrooms and a renovated hall bathroom provide comfortable accommodations for family and guests. The finished lower level adds valuable versatility with space ideal for a media room, home office, fitness area, playroom, or potential fourth bedroom. Outside, enjoy a large rear deck overlooking the private, tree-lined backyard, offering plenty of room to entertain, garden, or simply unwind. An outbuilding with electricity expands the possibilities for storage, hobbies, or workshop space. Additional recent improvements include a new front entry door and storm door, updated interior doors, remodeled basement, septic service with a new inlet pipe (2025), and numerous cosmetic updates throughout, making this a home that's truly ready for its next owner. Combining stylish updates, flexible living areas, and a tranquil setting, this Douglasville home is one you won't want to miss.
…By Atlanta Fine Homes Sotheby's International Realty


The spacious living room features vaulted ceilings, a cozy fireplace, and large windows that fill the space with natural light, creating a warm and welcoming atmosphere. The main living areas, dining space, and kitchen feature durable luxury vinyl plank flooring that adds both style and easy maintenance. The kitchen is designed for everyday living and entertaining with white cabinetry, granite countertops, subway tile backsplash, stainless steel appliances, and a bright dining area that flows seamlessly into the living room. The primary suite offers a relaxing retreat with vaulted ceilings, a walk-in closet, and an ensuite bathroom featuring dual vanities, a soaking tub, and separate shower. Two additional bedrooms provide flexibility for guests, family, or a home office. Step outside to enjoy the backyard patio and peaceful outdoor space, perfect for relaxing or gathering with friends. Located in a quiet, established neighborhood just minutes from shopping, dining, and everyday conveniences, this home offers easy living in a great Douglasville location.
…By Atlanta Fine Homes Sotheby's International Realty


Assumable 5.49% VA loan (qualified owner-occupant, 0.5% VA fee to buyer). Sale subject to lender approval. Escape to unparalleled tranquility at 4185 Pool Rd, a stunning custom craftsman estate nestled on a scenic and deeply wooded 5.59-acre lot in Winston. Set far back from the street for ultimate peace and quiet, this residence offers a magnificent master suite on the main floor featuring a spa-inspired bathroom with a deep soaking tub and a massive, separate double-headed shower. The outdoor oasis is a true showstopper, centered around a heated saltwater pool that overlooks serene nature trails winding through your own private forest. Ideal for multi-generational living or grand-scale entertaining, the daylight walk-out basement boasts a full second kitchen and generous living areas, while the three-car garage provides ample space for vehicles and storage. Despite the overwhelming sense of rural seclusion, you are perfectly positioned for convenience with an easy 35 minute drive to the Hartsfield-Jackson Atlanta International Airport, making this the perfect retreat for those who demand both luxury and accessibility.
…By Atlanta Fine Homes Sotheby's International Realty


Enjoy easy one-level living in this beautifully maintained ranch home nestled in the desirable Warren Creek community. From the inviting front porch to the partially covered deck overlooking private wooded views, this home offers the perfect blend of comfort, charm, and tranquility. Designed with both everyday living and entertaining in mind, the spacious floor plan features 10-foot ceilings, hardwood floors, and an open-concept layout that creates a warm and welcoming atmosphere. A dramatic two-story foyer opens to the formal dining room and expansive great room with a cozy wood-burning fireplace. There is a living room currently used as a private office with French Doors. The well designed kitchen features a gas cooktop, double ovens, and corian countertops, and the breakfast room has beautiful views. The thoughtfully designed split-bedroom floor plan provides privacy, with the primary suite tucked away on one side of the home and two secondary bedrooms with a shared bath on the other. The spacious primary retreat features a sitting area, and spa-inspired bath with a soaking tub, separate shower, and dual vanities. All bedrooms have walk-in closets, and all bathrooms have quartz countertops. The unfinished terrace level offers abundant storage and endless possibilities for future expansion, whether you envision additional living space, a home gym, workshop, or media room. The flat private backyard provides ample space to "play". Warren Creek offers the best of both worlds—peaceful surroundings with convenient access to everyday amenities. Residents enjoy swim and tennis facilities, a dog park, and a welcoming neighborhood atmosphere. Located just minutes from Historic Powder Springs, you'll appreciate the nearby dining, shopping, and community events. Outdoor enthusiasts will love being only five minutes from the renowned Silver Comet Trail, perfect for biking, jogging, and enjoying the outdoors. This exceptional home combines the ease of ranch living, a wonderful community, and an unbeatable location. Welcome Home!
…By Atlanta Fine Homes Sotheby's International Realty


Rarely does an opportunity arise to own a sprawling 27-acre sanctuary that perfectly balances pastoral serenity with exceptional urban convenience. At the center of this expansive property sits a classic, four-sided brick ranch home that overlooks a picturesque landscape of rolling greens and a tranquil private pond. This remarkable acreage offers a premier canvas for a visionary buyer, providing a unique opportunity to build a multi-home rural estate or a private family compound with additional homesites already available. Whether you are looking to develop a boutique residential enclave or establish a legacy retreat, the level topography and lush surroundings provide endless possibilities. Enjoy the absolute privacy of a country lifestyle without sacrificing accessibility, located just 15 minutes from Hartsfield-Jackson International Airport and a short 30-minute drive to to the heart of Atlanta.
…By Atlanta Fine Homes Sotheby's International Realty


Interest rate buy down and closing cost incentives offered to qualified Buyers. Almost new upgraded architectural shingle roof, new HVAC, new windows, fresh paint, new wide plank luxury vinyl flooring, almost new completely fenced backyard, new carpet and ready for your new chapter. New carpet is upgraded stain proof for durability and easy maintenance. Convenient to downtown Powder Springs with planned festivals, markets, entertainment, shopping and city trails that connect to the popular Silver Comet Trail. Cobb County is preferred for lower property taxes with some senior property tax savings. Charming one level ranch with a brick surround fireplace and vaulted ceilings for an airy light filled cheerful home. Separate dining room could be repurposed as a home office or reading room. Multiple ways to use all the square footage. Perfect for a buyer downsizing or rightsizing with larger furniture. Neutral warm paint. White ceiling fans disappear and circulate additional air for comfort. Architectural details include on trend wainscoting, arches, moldings and more. Two secondary bedrooms share a full size hall bathroom. Owner's suite is oversized and roomy with an additional attached sitting room that is perfect for a nursey, sewing, home office, additional tv or reading room. Owner's bath has a separate white tiled shower, separate white soaking tub, double vanities with room for a make up bench to slide underneath counter and a generous walk in closet. Completely fenced in yard is flat and private with a large access gate and spacious concrete patio for grilling or entertaining. Property backs up to green space zoned residential and is quiet and peaceful. Neighborhood has street lights and sidewalks. Mature landscaping and rose bushes on side of home. Spacious attached oversized two car garage with insulated garage door. Laundry room fits full size washer and dryer with shelves for organization. Fresh light bright kitchen has additional white cabinets, white appliances, white sink, stainless faucet, extra storage, full size pantry and solid surface white Corian countertops. Kitchen has view to eat in kitchen space, back yard and double sided fireplace so you don't miss your guests when hosting. High ceilings and abundance of natural light. Privacy blinds on windows. Home does not have the usual wear with only two owners including this present owner. Fireplace never used. Fence is two years young. Small enclave of 39 homes with larger lots and yearly HOA dues of $205 total.
…By Atlanta Fine Homes Sotheby's International Realty


This beautiful estate home is nestled on over two private acres, in the heart of West Cobb! From the stately entrance down the hand-pavered drive, to the flickering glow of the copper gas lanterns and custom front door, the level of quality and superior craftsmanship is apparent as soon as one enters this custom home. With thoughtful finishes and upgrades throughout, features include hardwood flooring, designer accents, heavy moldings and built-in cabinetry, paneled appliances, and luxury lighting selections. The primary suite with large sitting room is located on the main, with four additional bedrooms on the second level. The open kitchen includes a separate breakfast or morning room, a cast stone hood over the gas range, and high-end quartz countertops. French doors off the family room lead into the beautiful sunroom, bathed in natural light. This would also make a lovely piano room, or library space. The spacious dining room is the perfect place to host memorable dinner parties, and upstairs an added bonus room makes the perfect playroom, home theater, or gaming space. Antique, salvaged doors from Europe, capped with leaded transom details define the laundry with mudroom entrance, which feature handsome brick flooring with an aged finish. The three-car attached garage is also outfitted with a dedicated dog washing station, for added convenience! The backyard features a flagstone patio, and plenty of room to later add a pool, if desired. No HOA! The home is serviced by award winning schools Kemp Elementary, Lost Mountain Middle, and Hillgrove High. There are also several private school options in the area, including Mount Paran and Dominion. Convenient to shopping and restaurants, The Avenue at West Cobb, the Silver Comet Trail, local community gardens, and multiple parks and tennis/pickleball courts! Estimated completion is by mid-November, to celebrate the Holidays in your new home!
…By Atlanta Fine Homes Sotheby's International Realty


One level living at its finest! Prepare for years of not dealing with stairs in your home, your knees will thank you! This completely reimagined home boasts an updated kitchen, two updated full bathrooms and three generously sized bedrooms. An abundance of closet space is at every turn inside the home. The kitchen is right off of the exterior deck, allowing for al fresco dining with the simplest of ease! Newer appliances, granite countertops, custom backsplash are just a few of the reasons you'll enjoy cooking again! Updated windows help insulate the home and keep those power bills down during the summer. The Hardiplank siding has been installed, so no wood rot to contend with there. The newer roof will last for years to come! The freshly installed carpet is so cozy on the feet. The backyard is perfect for the little ones or the furry ones, or both! You are right by Highway 278, so getting to I-285 is a breeze. All of the restaurants are at your fingertips as well as you're close to numerous trails/hiking/etc! Come see what your next home has in store for you.
…By Atlanta Fine Homes Sotheby's International Realty


This extraordinary luxury estate tucked inside an exclusive gated enclave of only five distinguished residences with no HOA. Situated on over 2 private acres, this exceptional property offers the perfect blend of elegance, privacy, and resort-style living. From the moment you enter the grand two-story foyer, you are greeted by dramatic dual staircases, soaring ceilings, and a statement chandelier that sets the tone for the sophistication found throughout the home. Designed for both luxurious everyday living and upscale entertaining, this estate showcases expansive living spaces paired with thoughtfully curated amenities. The owner's suite serves as a true private retreat, complete with a sitting area, private balcony, spa-inspired bathroom featuring a whirlpool tub, oversized smart shower, and separate custom walk-in closets. The fully finished terrace level was thoughtfully designed for entertainment and relaxation, featuring a private theater room, expansive flex spaces ideal for a home gym or lounge area, and a spacious sauna accommodating up to eight people. Step outside to your own personal resort. The outdoor living experience features a stunning pool area, putting green, basketball court, fire pit, and additional cleared land surrounded by mature trees, creating unmatched privacy and endless possibilities for recreation or relaxation. Additional luxury features include a surround sound system, whole-house generator, dual laundry rooms, premium finishes throughout, and exceptional indoor-outdoor living designed for both intimate gatherings and large-scale entertaining. This is more than a home - it is a private luxury retreat unlike anything else Atlanta has to offer.
…By Annonceur International


Rare opportunity to own a recently renovated three bedroom brick condo in Magnolia Lane. Brand-new roof installed in September 2026. Located off Austell Road, offering convenient access to the East-West Connector, Marietta Square, Truist Park and the Comet Trail. It offers approximately 1,844 square feet, three bedrooms, three full baths, a bonus room, and an attached two-car garage. The low-maintenance ease of condo living, combined with the comfort of a single-family home, a small yard, and a spacious two-car garage, makes this a property not to be missed. The main level includes the primary suite, a second bedroom, two full baths, and all of the everyday living spaces. The open living and dining area features brand-new LVP flooring, fresh paint, and a fireplace with gas logs. The updated kitchen with quartz counters offers white cabinetry, a gas cooktop, and an eat-in area with direct access to the rear patio. The large primary bedroom includes double closets and easy access to the kitchen and upper level. The primary suite bathroom includes double sinks, a separate makeup vanity, and a step-in shower with a folding seat. The second main-level bedroom works well for a roommate plan, guest room, or office. The added bonus of this large floor plan is the second floor, which offers a private third bedroom, full bath, and bonus room, providing flexible space for a second TV room, man cave, hobbies, or the privacy needed for working from home. Additional features include a dedicated laundry room with a washer and dryer, a private fenced patio, and extra storage in the garage. Magnolia Lane Condos is an HOA-managed community with a clubhouse and pool. The HOA also includes lawn and exterior maintenance. The unit is scheduled to receive a new roof. The location provides convenient access to the East-West Connector, Smyrna, Austell, Mableton, shopping, restaurants, Smyrna Market Village, and Marietta Square. Seller will pay one year of HOA fees.
…By Atlanta Fine Homes Sotheby's International Realty


Some homes give you more space. 187 Fontaine Rd SW gives you more possibilities. Set on approximately two private acres in Mableton, this extraordinary 7617-square-foot residence offers a rare opportunity to create a retreat that feels entirely your own. With 7 bedrooms, 5 full baths, 3 half baths, a pool, elevator, and separate basement apartment, there's room here for everyday life to unfold on a completely different scale. Imagine mornings surrounded by privacy, afternoons spent poolside, evenings entertaining with room for everyone, and weekends enjoying your own piece of land without ever leaving home. The expansive property offers the space to garden, entertain, play, relax, and bring your vision of a personal homestead to life. Inside, the sheer scale of the home creates incredible flexibility. Multiple living spaces provide room to gather as well as retreat, while the elevator makes moving between levels effortless. The separate basement apartment adds another dimension, offering private accommodations and flexibility for a variety of living arrangements. Outside, the pool becomes the centerpiece for warm Georgia days, while the acreage creates a sense of breathing room that's increasingly difficult to find this close to Atlanta. This is more than square footage. It's the freedom to spread out, entertain generously, enjoy privacy, and create a lifestyle tailored entirely to you. Two acres. 7617 square feet. Endless possibilities. Welcome to 187 Fontaine Rd SW.
…By Annonceur International


Thoughtfully reimagined by its interior designer owner, this six bedroom residence brings a refined point of view to more than 6,500 square feet of living space. Natural light fills the interiors, where beautifully refinished white oak floors and carefully considered spaces create an inviting setting for everyday life and entertaining. More than $150,000 invested in 2025 transformed the kitchen, primary bathroom, and main level bathroom. The primary suite offers a peaceful retreat with a spa inspired bath and an oversized custom walk in closet. Two private offices provide room to work, while a remodeled gym and yoga studio offers space to recharge. A screened porch, expansive deck, and covered patio extend the living experience outdoors, with inviting places to gather or unwind. Set on approximately .34 of an acre, the home also features generous storage and a three car garage. A new roof and fresh interior paint, both completed in 2026, add to the appeal of this exceptional Mableton home.
…By Atlanta Fine Homes Sotheby's International Realty


105± Acres | Prime Timberland Estate Opportunity in Chattahoochee Hills! Rare opportunity to acquire 105± acres of pristine, mature timberland in the highly desirable Chattahoochee Hills area of Fulton County. This exceptional property features a beautiful mix of mature pine stands and hardwoods, creating a private, scenic landscape ideal for a luxury estate, conservation retreat, equestrian property, recreational compound, or future development opportunity. Offering excellent road frontage and utilities available, this tract provides both accessibility and infrastructure—a rare combination for a property of this size and quality. The gently rolling topography, natural privacy, and expansive wooded canopy create a serene setting while still allowing for multiple build sites, internal road systems, and flexible land use planning. Perfect for: Luxury estate or private compound | Conservation or land banking | Timber investment | Recreational property | Development or subdivision potential | Farm, ranch or equestrian use | Corporate retreat or private preserve. Located just minutes from metro Atlanta conveniences while maintaining the peace, privacy, and prestige of Chattahoochee Hills living, this property represents a generational land opportunity in one of North Georgia’s most desirable growth corridors. Large acreage tracts with road frontage, utilities, mature timber, and development flexibility are increasingly rare — don’t miss this exceptional offering.
…By Atlanta Fine Homes Sotheby's International Realty


Experience the perfect blend of timeless design and modern comfort in this like-new craftsman ranch-style home, ideally situated in an award-winning community and highly sought after school district. Thoughtfully, crafted with exceptional attention to detail; this beautiful residence offers effortless main-level living complemented by an unfinished walkout basement ready for your personal vision. The open concept in the main living areas creates an inviting atmosphere for both everyday living and entertaining, seamlessly connecting the spacious living room, dining area and chef inspired kitchen. Outfitted with stunning stainless-steel appliances, abundant cabinetry and generous workspace, the kitchen is designed to impress and perform. Retreat to the expansive primary suite, featuring sitting room, his and her walk-in closets and luxurious en suite bath that serves as a private sanctuary. Two additional oversized bedrooms each offer walk-in closet and dedicated full baths. With three full baths and a convenient half bath, comfort and functionality are found throughout. Step outside to the covered screened-in porch, where you can enjoy peaceful mornings, relaxing evenings, and year-round outdoor living. The unfinished walk out basement provides endless possibilities for future expansion, recreation, or additional living space. beyond the homes itself, residents enjoy access to community amenities that are truly second to none, creating a lifestyle as exceptional as the home. Do not wait, seize this opportunity to enjoy the quality and appeal of true gem like this!
…By Atlanta Fine Homes Sotheby's International Realty


This is it! Welcome to your dream home in Kyle Farm, Powder Springs! This stunning, like-new Modern Farmhouse is perfectly positioned in highly sought-after Cobb County—just minutes from Downtown Marietta, Kennesaw, Acworth, premier shopping, and convenient interstate access. Only five minutes to The Avenue Shops and Costco. Zoned for top-rated schools, it offers both comfort and peace of mind for families. You will fall in love the moment you walk in...Step inside to discover soaring ceilings, beautiful crown molding, designed stairs and rich dark hardwood floors—every detail thoughtfully crafted. A spacious two-car garage and wide driveway ensure plenty of parking. The kitchen is inspired by New Homes Magazine. Open concept view and upgraded stone patio, and a huge backyard, perfect for family and friends gatherings where memories are made. Living in Kyle Farm, an OBIE Award-Winning Community of the Year, means enjoying exceptional amenities: a clubhouse with catering kitchen, junior Olympic pool, heated spa, splash pad, fitness center, event lawn, tennis courts, bocce court, playground, and access to nearby Lost Mountain Park. Close to dining, and major highways, this home offers convenience, luxury, and an unbeatable lifestyle—all wrapped into one extraordinary property! Start packing and be ready for a new year and new beginnings in this beautiful home sweet home!
…By Atlanta Fine Homes Sotheby's International Realty


Exceptional flexibility, extensive renovations, one-level living, and extraordinary six-car garage capacity make this a truly distinctive property. Extensively renovated over the years, the home combines thoughtful infrastructure upgrades with flexible living spaces, an uncommon amount of climate-controlled garage and workshop space, and the convenience of one-level living. The renovation brought the main residence down to the studs and features hardwood floors throughout, new windows, updated electrical, copper plumbing, and spray-foam insulation. The roof was replaced in 2018, the street-to-home water supply line in 2019, and the HVAC system in 2026. The open kitchen features Viking appliances, including a six-burner cooktop with a griddle, a built-in refrigerator, Viking oven and microwave, an ice maker and wine cooler, along with a convenient pot filler, on-demand hot water, large double-basin sink, and pull-out cabinet shelves. The primary bathroom has heated floors, a towel warmer, a fantastic tub with wall-mounted faucets, and a huge shower with dual showerheads and body jets. The home allows for a third-bedroom addition, letting the property evolve with changing needs. It is particularly well suited to buyers seeking comfortable one-level living without giving up substantial space for hobbies, fitness, vehicles, or other pursuits. For buyers who need more than a traditional garage, the property offers six total garage spaces, including a remarkable 24' x 36' detached, climate-controlled garage/workshop. With 10-foot ceilings, 9-foot garage doors, and 50-amp electrical service, this expansive space can accommodate everything from multiple vehicles and a serious car collection to a home gym, workshop, studio, hobby space, or a boat and recreational equipment. An additional attached two-car garage with 12-foot ceilings can accommodate a lift. Additional infrastructure and convenience features include a whole-home natural-gas generator, whole-house water filtration, tankless/on-demand hot water, wiring for sound, and a gated, fenced backyard with beautiful Zoysia grass. Two additional mini-split systems provide custom climate control to specific areas. This property offers an unusual combination of renovated living space, luxury appliances, extensive infrastructure improvements, and exceptional garage/workshop capacity.
…By Atlanta Fine Homes Sotheby's International Realty


Live a life of balance, privacy and distinction. Estate Offering Resort-Style Living, Organic Gardens & Equestrian Potential – Experience refined country living at 7255 Old Rico Road, Chattahoochee Hills, Ga. A truly private oasis where wellness, nature and elevated living converge. Set on an expansive, secluded 22-acre property, this exceptional estate offers resort-style amenities, agricultural versatility and rare privacy just minutes from shopping, dining and major highways. The outdoor living experience is nothing short of spectacular. A spa-like pool retreat anchors the property, creating a serene escape ideal for quiet mornings, sunset swims and elegant outdoor entertaining. Surrounded by open space and natural beauty, this home delivers a peaceful, everyday getaway. Designed with a wellness-focused lifestyle in mind, the property also features a separate, dedicated gym, and sauna, offering a private fitness and relaxation sanctuary just steps from the main residence. Whether starting the day with a workout, or a run on the country road, and ending it with restorative heat therapy this space elevates your daily living. Adding to the uniqueness of the estate is the well stablished organic garden, thoughtfully cultivated for those who value sustainability, farm-to-table living and self-sufficiency. This productive garden provides both beauty and function, allowing the homeowner to enjoy fresh, homegrown produce year-round while embracing a healthier, more intentional lifestyle. With ample acreage and open land, the property also presents exceptional potential for an equestrian estate. The layout and setting are well suited for future stables, riding arena or paddocks, making this an ideal opportunity for horse enthusiasts seeking a private farm environment without sacrificing luxury. Inside, the home offers generous living spaces filled with natural light, creating a seamless connection between indoor comfort and outdoor serenity. The flexible floor plan allows for personalization while maintaining an inviting atmosphere for both everyday living and entertaining. This rare offering blends luxury, wellness, sustainability and land potential in one remarkable property.
…By Atlanta Fine Homes Sotheby's International Realty


Fantastic newer construction home, perfectly positioned for its second owner! Introducing this beautiful four-bedroom, two-and-a-half-bath newer construction residence in the Bedford Estates community, offering over 3,000 square feet of meticulously designed space. Built in 2022, the home provides a modern layout featuring an open, airy entry foyer with nine-foot ceilings on the main floor. Step inside to find find a spacious great room, a gourmet kitchen with pendant lights over the large island, quartz countertops, 42-inch painted white cabinetry, hard surface floors in all of the common areas, and a generously sized walk-in pantry. The large, private backyard is perfect for both entertaining and relaxing with its peaceful, wooded view. The Bedford Estates community sits within convenient reach of plenty of amenities including dining, shopping, and major routes serving southwest Atlanta. Don’t miss the opportunity to make this well-sized, move-in-ready home your own.
…By Atlanta Fine Homes Sotheby's International Realty


Situated on a quiet dead-end street, 4508 N. Cooper Lake Road offers investors, builders and developers an opportunity to reimagine nearly an acre in an established area with convenient access to some of Cobb County’s most popular destinations. The property consist of two parcels totaling approximately 0.75 acre per professional appraisal, offered together as one redevelopment opportunity. An existing 1,193-square-foot home provides the option to renovate and reposition the residence or clear the site for a new vision. A large detached double garage offers additional possibilities for renovation as workshop or storage space, or removal as part of a future redevelopment plan. The property is connected to public sewer, an important consideration when evaluating future development potential. Its location combines the privacy of a quiet street with convenient access to Smyrna, Vinings, the East-West Connector, the Silver Comet Trail, shopping, dining and major transportation corridors. Nearby schools include Nickajack Elementary, Griffin Middle and Campbell High School. Whether you're an investor looking for your next project, a builder searching for an infill opportunity or a buyer with a vision for transforming the existing property, 4508 N. Cooper Lake Road offers a compelling combination of location, land and potential. Two parcels. Nearly an acre. One opportunity to create something new. Buyer to independently verify zoning, permitted uses, utilities, lot dimensions, development potential and all information deemed important.
…By Atlanta Fine Homes Sotheby's International Realty


52 +/- acres of working land and quiet woods along Old Phillips Road, just 2.5 miles from Serenbe in the heart of rural Chattahoochee Hills- a part of the county still defined by farms, rolling pasture, and the kind of country quiet that's grown hard to find this close to Atlanta. Longino Creek winds through the property, tracing a natural boundary through the landscape and giving the land a sound and a rhythm all its own. The front acreage is open and arable, already shaped for farming, with a greenhouse in place for anyone ready to plant on day one. Behind it, the land rolls back into deep hardwood forest, wooded and private, offering room to roam, hunt, build, or simply let it be. Together, the two halves of the property give it a rare kind of range- productive ground up front, untouched woodland behind, and a creek running through the lower quadrant to tie it all together. This is a property for someone who wants to work the land, not just own it: a homestead, a small farm, an equestrian setup, or a private wooded retreat, all within easy reach of Serenbe and an uncomplicated drive into the city. Rural Chattahoochee Hills, at its most authentic.
…By Atlanta Fine Homes Sotheby's International Realty


This Lakefield Manor home offers the rare combination of an inviting interior, meaningful recent improvements, and one of the community's most appealing settings. Positioned at the upper end of the neighborhood's central park area, the home enjoys a peaceful backdrop with no neighboring homes on three sides, bordering a natural area that creates an uncommon sense of privacy. A fully fenced backyard adds another layer of outdoor enjoyment and functionality. From the curb, the home's crisp white exterior, mature landscaping, and expansive covered front porch make a memorable first impression. Inside, generous proportions, beautiful floors, extensive millwork, and an open flow between the living spaces create a home that feels both comfortable and sophisticated. A large bedroom on the main level offers flexibility for a guest suite, home office, or multigenerational living. The home has been thoughtfully refreshed and exceptionally well maintained, with new interior and exterior paint (August 2025), a new roof (2024), a new HVAC (September 2026), a new water heater, new appliances, updated lighting, and a beautifully refreshed powder room. The result is a home where many major updates are already complete, allowing the new owner to move in and enjoy. Lakefield Manor adds an exceptional lifestyle component. Residents enjoy two swimming pools, tennis and pickleball courts, three community lakes, miles of walking paths and sidewalks, a central park with pavilion and fire pit, and a playground. The community's lakes and green spaces create opportunities for outdoor recreation, while the pool, tennis, pickleball, and neighborhood gathering spaces provide plenty to do close to home. The location is equally compelling for families with school-age children or those looking to buy in a highly rated school district to support strong future value. It's a strong lineup with Cheatham Hill Elementary (8/10), Lovinggood Middle School (8/10), and Hillgrove High School (9/10). And there's an extra bonus for the next owner: a Ryobi mower, trimmer, blower, and edger are included with the sale, making it easy to maintain the home's beautifully landscaped setting from day one. Privacy, space, thoughtful updates, and an exceptional community amenity package come together in a home that is truly ready to enjoy.
…By Atlanta Fine Homes Sotheby's International Realty


Location, location! This split-level home offers a well-located opportunity to renovate and make a house your own. The Battery Atlanta and Truist Park are within easy reach, with convenient access to I-285 and I-75. The home offers three bedrooms, two full bathrooms, a finished lower level with a large laundry room and storage, and an attached garage. The kitchen was updated in recent years. One bathroom has been taken down to the studs, ready for the next owner’s design, and the rest of the interior would benefit from updating. Outdoors, a screened porch and a separate patio provide comfortable spaces to relax, and two storage sheds add room for tools and equipment. Well-suited to investors, renovators, and buyers ready to bring their own vision. Property is being sold as-is.
…By Atlanta Fine Homes Sotheby's International Realty


Enjoy quiet, tree-lined living on approximately five acres in Chattahoochee Hills, ideally located just five minutes from Serenbe. This thoughtfully designed new construction home blends timeless architectural character with modern comfort, creating a space that feels both refined and welcoming from the moment you arrive. Nestled among the trees, the property offers a sense of privacy and tranquility while maintaining convenient access to one of the area’s most sought-after communities. Designed with outdoor living in mind, the home features three covered porches positioned for enjoyment throughout the day, along with seamless indoor-outdoor flow created by multiple access points and expansive views of the natural surroundings. Inside, the family room serves as the heart of the home, complete with a wood-burning fireplace with gas starter, coffered ceilings, and two sets of French doors that open to the side porch. The kitchen featuring custom inset cabinets with natural stone counters is anchored by an oversized island with seating for six and is complemented by French doors leading to the rear porch, allowing natural light to pour in. The adjacent dining room is framed by three large windows overlooking the outdoor space and is enhanced by a butler’s pantry featuring additional cabinetry and a dedicated bar area. The primary suite on the main level offers a spacious and serene retreat with an en-suite bath that includes a soaking tub, step-in shower, linen storage, and a custom walk-in closet. Upstairs, two secondary bedrooms share a hall bath with a tub/shower combination, while a third bedroom features its own private en-suite bath with a step-in shower. A large walk-in storage and mechanical room provides ample space for organization and functionality. This home is currently under construction with an estimated completion in mid-to-late Summer 2026. With its thoughtful blend of traditional finishes and modern design, generous acreage, and proximity to Serenbe, this property presents a rare opportunity to enjoy peaceful living without sacrificing convenience. *first image is virtual mock-up of house*
…By Atlanta Fine Homes Sotheby's International Realty


Serenbe lifestyle situated on private acreage. Privately nestled on over 10 serene and picturesque acres along one of Chattahoochee Hills’ most coveted roads, this newly renovated white country farmhouse is a timeless expression of charm, elegance, and tranquility. Surrounded by rolling pastures and mature trees, this property offers a rare combination of privacy and convenience—just minutes from Serenbe, Cochran Mill Park, Chattahoochee Hills Riverlands Park, and only 30 minutes to Hartsfield-Jackson Atlanta International Airport, with easy access to Metro Atlanta in just 40 minutes. Thoughtfully reimagined with no detail overlooked, the light-filled two-story home welcomes you with a gracious covered front porch and dramatic entryway with a statement staircase. The open-concept layout flows seamlessly through a stylish parlor and a cozy fireside living room—designed for both everyday living and effortless entertaining. At the heart of the home, the designer kitchen impresses with a generous center island, quartz counter tops, a Carrera marble backsplash, and a suite of professional-grade integrated appliances. The adjacent dining room, bathed in natural light, offers sweeping views of the surrounding pastureland. The main level also includes a chic subway-tiled powder room, a spacious laundry room, French doors that open to an expansive deck beneath the canopy of mature trees, and convenient access to the attached two-car garage. Upstairs, the luxurious primary suite captures panoramic views and features a spa-inspired bath with dual vanities, a soaking tub, walk-in shower, and custom walk-in wardrobe. Two additional bedrooms share a thoughtfully designed full bath, while a large bonus room provides flexible space for a media room, office, guest suite, or studio. This meticulously updated home is filled with premium upgrades, including white oak flooring, Andersen energy-efficient windows, smart Nest thermostats and doorbell, a whole-house Generac generator and water filtration system, new HVAC, Hardie plank siding, new roof, and a striking slate fireplace topped with a reclaimed barnwood mantel. Downstairs, a partially-finished basement offers fantastic flex space with multiple rooms – use as-is or easily finish out. Totaling 1,100-square-feet of space, the walk-out basement delivers a full bath and private entrance – perfect for expanded living quarters, a guest suite, office or art studio. Beyond this beautifully finished home lies a rolling pasture, a meandering trail through your own whispering woods with a gentle stream, and a secluded backyard where open greenspace meets the shade of towering trees. This is a rare opportunity to enjoy refined country living with modern amenities—a peaceful and elegant retreat just beyond the city.
…By Atlanta Fine Homes Sotheby's International Realty


This renovated four-bedroom/two-and-a-half-bath Smyrna home boasts an open floor plan with hardwood floors and abundant natural light. The gourmet kitchen is a chef's dream, featuring an oversized island, upgraded granite, and high-end stainless steel appliances, including a Sub-Zero refrigerator. In addition to the spacious bedrooms, enjoy a large bonus room with a cozy fireplace, perfect for a media room or home office. The exterior is equally impressive with a screened-in porch and a private, fenced-in backyard. Situated in a prime location within minutes of The Battery, Cumberland Mall, shopping, dining, and top-rated Cobb County Schools. Easy access to I-75/I-285.
…By Atlanta Fine Homes Sotheby's International Realty

Receive by email any new listing that may match your search criteria
Your criteria :
By validating this form, you accept the general conditions of use of Le Figaro Properties.
These agencies offer a selection of luxury properties vente at Douglasville. Feel free to contact them for personalized assistance.
