The agencies at Lens-Lestang
These agencies offer a selection of luxury properties vente at Lens-Lestang. Feel free to contact them for personalized assistance.

 English$ USD · m²


Located on the border of the Drôme, this 1894 property exudes historic elegance at the heart of a 2-hectare estate. Spanning approximately 380 m² across three levels, this charming residence offers an exceptional living environment where space and nature blend seamlessly, enhanced by the precious presence of a private natural spring. The ground floor features generous spaces where fine materials tell a story: Burgundy stone floors complement the crackling of an open-hearth fireplace in the spacious living-dining room. A separate, fully equipped kitchen, a bright game room, and a panoramic veranda complete this level, serving as a seamless connection to the outdoors. Two bedrooms, including a master suite, allow for single-level living. The staircase then leads to the first floor, where the marble in a shared bathroom adds a touch of prestige to two spacious bedrooms. Finally, the top floor under the eaves houses three additional bedrooms and a powder room, offering a total of seven bedrooms to welcome family and friends in a warm and cozy atmosphere. The exterior is an ode to serenity, with land stretching as far as the eye can see?ideal for an orchard project or simply for savoring the silence. Practical features are not overlooked: a garage of over 100 m², outbuildings, a garden shed, and a convertible attic offer remarkable potential for this exceptional property. Just minutes from local shops and schools, this property combines idyllic seclusion with urban convenience. This ideal home awaits new owners eager to continue its architectural legacy by renovating the woodwork and adding additional insulation. Sandrine MATHIEU [email protected] 06 66 22 74 59 ENERGY RATING: D / CLIMATE RATING: C. Estimated average annual energy costs for standard use, indexed to the years 2021, 2022, 2023: between euros4380 and euros6010 (including utilities) Fees payable by the seller Information on the risks associated with this property is available on the Géorisques website: www.georisques.gouv.fr
…By Espaces Atypiques Drome-ardeche


The advertiser did not provide an english description for this listing.
…By Euro Sud Immo


The advertiser did not provide an english description for this listing.
…By Jc Immobilier


In the heart of Anneyron, in a quiet side street, magnificent late 19th century manor house surrounded by fully walled parklands. The house, built over a cellar, spans around 330 m² of living space over 3 stories: Ground floor: a through entrance leads to a lounge with wood panelling, a library overlooking the garden, a dining room and a kitchen. Toilets and access to the cellar. 1st floor: a large landing leads to four spacious bedrooms, a shower room and a toilet. On the second floor, a vast landing leads to the four bedrooms and a large shower room. Dressing room. In the basement, a wine cellar and a cellar used as a boiler room (town gas and geothermal energy). A 65 m² outbuilding used partly as a garage and partly as a workshop with a first floor. The house is surrounded by 1167 m² of parkland with century-old trees. Land suitable for swimming pool. Ideally located, close to the town centre with all amenities, 10 minutes from the A7 motorway and less than 1 hour from the train station putting Lyon less than 1 hour away, 15 minutes from Châteauneuf de Galaure's secondary schools. To be discovered without delay.
…By Agence Mercure Lyon-rhône Alpes


In the centre of Anneyron, a beautiful mansion dating from 1840, set within a walled plot of 416 m². The property, partly built over a cellar, has a living area of approximately 245 m², spread over three floors. On the ground floor, the entrance hall with stained-glass windows leads to a splendid central staircase. To the west, this leads to a sitting room with a fireplace adorned with five magnificent and rare 19th-century murals depicting the four seasons and a piano lesson; to the east, a large kitchen-diner with a wood-burning stove. A utility room and a toilet. Access to the cellar. All rooms open onto the north-facing garden. On the first floor: four bedrooms, a bathroom, a shower room and a toilet. On the second floor: two bedrooms, a lovely games room, a bathroom with shower and toilet, and a large attic. In the basement, a 20 m² vaulted wine cellar. The whole house has retained its original architectural features, including its remarkable staircase, cement tiles, wood panelling and mouldings, and marble fireplaces, whilst seamlessly incorporating modern comforts. A 36 m² carport and a small lean-to adjoining the house to the north. A lovely flower-filled garden. A well. Ideally situated in a peaceful little town, close to all amenities and just 10 minutes from the A7 motorway, putting Lyon within 50 minutes’ reach – don’t delay in viewing this property.
…By Agence Mercure Lyon-rhône Alpes


In the sought-after commune of Primarette, located 30 minutes from Vienne and 50 minutes from Lyon, Laurence FEY MAILLÉ and Angele immobilier present this magnificent exceptional stone property, a true haven of peace, spread over three levels, with a living area of 280 m2 featuring 15 rooms. This charming residence combines the character of the past with modern comfort. It opens onto a vast wooded park of 28,000 m2, entirely enclosed, accessible via a wrought-iron gate that ensures privacy and security. The ground floor welcomes you into the living area, distributed around a large living room and dining room with a fireplace and exposed beams, a kitchen prep area, and a kitchen extended by a laundry room. The comfort continues with a sanitary area, a tack room, and a large workshop. The first floor offers 5 bedrooms, a library lounge, an office, a bathroom with a toilet, and a shower room with a toilet. The second floor has 1 bedroom, 1 shower room, 1 studio with a seating area, a bedroom, a kitchenette, and a shower room, as well as a lingerie room and a dressing room. The outdoor features: The exterior is a true invitation to relaxation and leisure. The property includes a spacious saltwater pool, surrounded by a vast lawn perfect for sunny days. An fully equipped summer kitchen. Numerous outbuildings offering significant potential for development (workshop, storage, stables, etc.). A landscaped park with majestic trees. Major assets: Generous volumes over 3 levels, an independent studio on the top floor, authentic charm (stones and beams), exceptional park, summer kitchen, and pool. A rare opportunity in the area. Contact Laurence FEY MAILLÉ EI at 06 27 72 54 27 to arrange a visit and discover the full potential of this exceptional property.This description has been automatically translated from French.
…By Angelimmo


In the heart of the village of Claveyson (Rhône-Alpes), this character property dating from the 16th century reveals all the charm of a period home in a unique setting, combining history, travel, and the art of living. The main house is arranged over several levels: -on the first level, a dining room, kitchen, pantry, WC, and living room with a French-style ceiling -on the second level, a lounge and 3 bedrooms, including a master suite -on the third level, a third living area, a child's bedroom, and a very large bathroom The property also includes 2 spacious cellars. It also features 2 guest rooms ready to be operated, measuring 18 m² and 24 m², each with its own shower room, making them ideal for an immediate hospitality business. Outside, the large garden is a true invitation to travel, with its tree species from around the world, its many charming corners, and its rare atmosphere. It notably offers: -a fitted summer kitchen, -several storage areas, and still more surprises to discover on site. Technical features: -Heat pump for the house -Electric heating in the guest rooms, with air conditioning -Solar panels with electricity resale -Roof revised in 2026 -Pool-friendly land The setting is a real asset: Claveyson is a lively village with 2 schools, a multi-service shop, and many local events. Nearby: hiking trails, local gastronomy centred around truffles, meat, fruit, and walnuts, a wine-producing region, the Palais Idéal du Facteur Cheval, and less than 40 km from three major natural parks: the Vercors, Ardèche, and Pilat. Lyon is 1 hour away. A rare property, ideal for a family home project, a character residence, or a guest house business, in a setting steeped in history and still full of discoveries. More photos on request Les honoraires sont à la charge du vendeur. Les informations sur les risques auxquels ce bien est exposé sont disponibles sur le site Géorisques : www. georisques. gouv. fr. Contactez Eugenie QUENSON Entrepreneur Individuel, Agent commercial OptimHome (RSAC N°938 365 046 Greffe de ROMANS SUR ISERE) 06 20 55 90 16 (réf. 605811 )
…By Optimhome - Eugenie Quenson


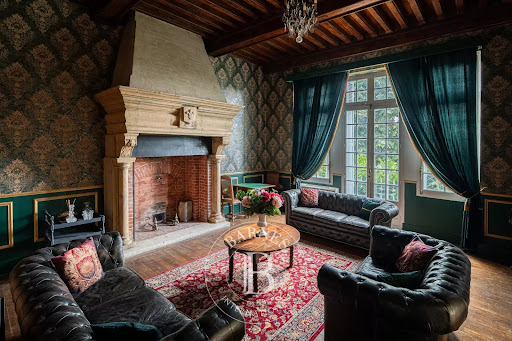
Located just an hour from Lyon, Valence, and Grenoble, this 19th-century château offers an exceptional living environment where heritage, elegance, and the art of living converge. Set in a peaceful location, this character-filled residence captivates with its remarkable architecture, spacious interiors, and unique atmosphere, preserving the true soul of grand historic estates. Boasting vast reception areas and impressive capacity, the château reveals magnificent period features from the moment you enter: exposed stonework, antique woodwork, soaring ceilings, and authentic materials. The ground floor features a suite of three interconnecting reception rooms, each with a refined ambiance—an ideal setting for entertaining. An elegant, light-filled orangery—accessible from both the main house and via a separate entrance—extends the living areas seamlessly. Below ground, superb vaulted stone cellars offer a space steeped in history, suitable for use as a tasting room, reception area, or relaxation space. The private quarters are spread across two levels and comprise five suites—including a magnificent master suite—along with seven additional bedrooms. This generous layout makes the property equally suitable as a grand family home or a high-end hospitality venture. Outside, the property is set within a wooded 2-hectare park—a lush, green haven offering peace, privacy, and scenic vistas. The main courtyard underscores the estate's distinguished character and highlights the elegant architecture of the various buildings. A former caretaker’s cottage, requiring full renovation, completes the property and offers numerous possibilities: independent living quarters, a guest house, or a bespoke development project. With its prime location, high-quality features, spacious interiors, and exceptional potential, this residence will appeal to heritage enthusiasts and buyers alike—those seeking a rare property that combines an extraordinary home with a unique real estate investment. Presented by: Nathalie Peyraud – Independent Sales Agent. [email protected] RSAC: 351 549 738 Information regarding the risks to which this property is exposed is available on the Géorisques website: www.georisques.gouv.fr
…By Barnes Proprietes & Chateaux


An exceptional panoramic view stretching as far as the Vercors and the Alps! Overlooking the Bièvre plain, just 15 minutes from Voiron, come and discover this splendid architect-designed villa built in 2011 on a 1,247 m² plot. The south-facing property has a of 204 m² on two levels, in a sleek contemporary style. On the ground floor, the entrance hall leads to the reception rooms, a large kitchen opening onto the dining room, a lounge and a billiard room, all overlooking the view and a covered terrace. The large bay windows and wide openings between the rooms provide magnificent lighting. The landscape can be admired from every room. A laundry room and toilets. Internal access to a large garage and the basement. Upstairs, there are four bedrooms, one of which has its own shower room. A bathroom, toilets and a dressing room. The three south-facing bedrooms benefit from a large terrace. The 10 x 5 m² saltwater infinity pool enhances the entire property. Pétanque court Ideally located, very easy to access, 5 minutes from the motorway putting Lyon 50 minutes away, this villa is waiting for you.
…By Agence Mercure Lyon-rhône Alpes


The advertiser did not provide an english description for this listing.
…By L'adresse De Prestige


Nestled in the heart of Saint-Rambert-d'Albon, this historic stone-built property of 186 m², set on a 400 m² plot with a swimming pool, offers a living space where the charm of the past blends seamlessly with contemporary renovation. Behind its walls, every room invites you to enjoy a peaceful lifestyle, punctuated by natural light and views of the outdoors. The heart of the house centres on a spacious living room with a contemporary fireplace, opening onto the terrace through a large bay window. A semi-circular arch leads to the dining room and then to the kitchen-diner with its convivial central island. Its L-shaped layout forms two separate wings: the first houses the master suite (three bedrooms, a walk-in wardrobe and a shower room). The second, dedicated to the children, comprises a lounge, two bedrooms ? one of which has been converted into a study ? and a shower room. This unique layout is ideal for entertaining or for developing a holiday let scheme. Tucked away from prying eyes, the stone-paved courtyard creates a truly intimate haven around the swimming pool. Its elegant carport, with exposed timber framing and a recently renovated roof, complements the property's authentic character, whilst a 30 m² garage offers the potential to create an artist's studio or a separate office. Energy-efficient thanks to its heat pump, air conditioning and 18 solar panels, this property combines authenticity with modern comfort (Energy Performance Certificate: C). Just a stone's throw from local shops and the TER station, and close to the A7 motorway, it is a hidden gem where the concept of a unique property truly comes into its own. Combining authenticity, versatility and contemporary comfort, it offers a living environment perfect for shared moments as well as moments of tranquillity.
…By Espaces Atypiques Drome-ardeche


A taste of Tuscany in the Drôme des Collines. A breathtaking panoramic view! Set in the heart of a 4.3-hectare estate planted with truffle groves, this remarkable character property of approximately 225 m² invites you to simply take it all in. The entire house faces south-west towards the view. On the ground floor, a beautiful entrance hall, a lounge, a spacious 50 m² living room with a fireplace opening onto a lovely outdoor terrace to the east. A bright kitchen with a pantry and a cold room. A beautiful bathroom with shower and toilet. Utility room and boiler room. On the first floor, 5 bedrooms, 2 of which have a superb covered balcony, a study, a dressing room, a shower room and toilet. On the second floor, a bedroom opens onto a beautiful outdoor terrace with breathtaking views of the surrounding hills. A splendid summer kitchen with stunning views completes the picture. The 12 m x 5 m swimming pool with a paddling pool is set amidst a wooded and flower-filled park, featuring Mediterranean vegetation, cypresses and pines… Several outbuildings with a total floor area of approximately 250 m². The 4.3-hectare plot consists mainly of truffle fields, with a wooded area. Borehole. Easily accessible, 10 minutes from St Donat and Tain l’Hermitage and the A7 motorway, putting Lyon just an hour away, come and discover this rare property, full of charm in a unique and unspoilt setting.
…By Agence Mercure Lyon-rhône Alpes


The advertiser did not provide an english description for this listing.
…By Iad France


In the heart of a calm and green environment, in the municipality of Marsaz, discover this magnificent character property currently operated as classified Gîtes, consisting of a main house and three independent gîtes, each with its own private terrace without overlooking. All set on a superb plot of 43,161 m² in a natural zone (ZN).The main house of approximately 160 m² offers an open kitchen of 22 m² leading to a beautiful living room of 48 m², two bedrooms (20 m² and 22 m²), a study area, a shower room of 3.50 m², a separate WC, and a terrace of 40 m².The property also includes three independent dwellings (one T4 and two T3), perfectly maintained and currently operated for tourist rental, offering the possibility of immediate resumption of activity or a personal project according to your desires.Outside, the property offers a privileged living environment with a heated blue marble swimming pool. A shaded and secure area complements this environment, along with a children's playground, a pétanque court, and a relaxation area.Annexes and equipment: Private terraces for each housing unit, pool with technical room, solid outbuilding (technical room, storage, bicycles), electric vehicle charging station, photovoltaic installation (84 panels – approximately 34 kW), individual sanitation, parking on the property.This property is perfectly suited for a life project with tourism activity, a rental investment, or a hosting project (gîtes, seminars, private events, etc.).NO WORK REQUIRED. Heating by heat pump and closed insert fireplace. Property tax: 1,924 euros per year.Ideal geographic location: close to highway access, the TGV station, hospitals, schools, and amenities, while benefiting from a sought-after natural and tourist environment.File available upon request. Don’t wait any longer to obtain more information or to arrange a visit: contact your Orpi agency! Agency reference: 61This description has been automatically translated from French.
…By Orpi - Agence De L'hermitage


The advertiser did not provide an english description for this listing.
…By Iad France


The advertiser did not provide an english description for this listing.
…By Cesar Et Brutus


A testament to a rich past, this former castle annexe already listed in the Napoleonic land registry has undergone a remarkable renovation, combining authenticity with contemporary amenities. With approximately 303 m² of living space spread over two floors, it offers a rare living environment in the heart of a privileged setting. Behind a motorised gate, a majestic tree-lined driveway leads to the property. Upon arrival, a 36 m² carport, a carefully landscaped garden featuring an ornamental fountain, an elegant terrace in Burgundy stone, a second covered terrace, and a convivial outdoor area equipped with a barbecue and a Panyol pizza and bread oven make up an outdoor space designed for entertaining and enjoying every season. The entrance reveals a hall that harmoniously connects the various living areas. The separate kitchen, fully fitted in a Provençal style, opens onto a cosy dining room which flows into a lounge featuring a wood-burning stove. The stone walls, Burgundy stone floors punctuated with terracotta cabochons, and the generous proportions lend the whole property an elegant and authentic atmosphere. The ground floor, measuring approximately 155 m², also features a superb master suite of nearly 44 m² comprising a spacious walk-in wardrobe and a bathroom with refined fittings. Upstairs, an elegant staircase leads to a sleeping area of approximately 96 m² comprising three bedrooms, a bathroom and a second master suite with an en-suite shower room. Accessible both from the upper floor and via a separate entrance, a guest house of approximately 79 m² harmoniously complements the property. It comprises a fitted kitchen opening onto the living area, two bedrooms (one of which is on a mezzanine), a shower room and several private terraces, offering a wonderful opportunity for hosting guests or running a tourist business. Set on landscaped grounds of approximately 5,489 m² with an automatic watering system, the property is the perfect place to unwind. A 12 x 6-metre salt-water heated swimming pool blends seamlessly into its surroundings and is complemented by a spacious terrace, a lounge area with a bar, a 6-seater jacuzzi and a gym. In the basement, a vaulted cellar of approximately 40 m² with a reception area and wine cellar will appeal to wine lovers and those with a passion for properties with character. The technical features are on a par with this exceptional residence: underfloor heating powered by a heat pump, a 6 kWh photovoltaic system, two solar water heating panels, air conditioning, double-glazed wooden joinery, a videophone and a CCTV system all contribute to the comfort of this unique property.
…By Espaces Atypiques Drome-ardeche


In the Drôme des collines, within the chateau of Mouchet, classified as a historical monument, a reception apartment opens onto more than 5 hectares, with a swimming pool. The lordly chateau of Mouchet, which likely has origins dating back to the Gallo-Roman period, truly took shape between the 11th and 12th centuries, around a fortified ensemble of which elements remain that attest to its establishment. The building underwent significant renovations during the Renaissance, and later in the 17th and 18th centuries, to become a residential dwelling, marked by decorations related to local families and the memory of a visit by Diane de Poitiers. The chateau was looted in 1792, before being gradually restored, particularly in the early 20th century and in the 1930s. It has been listed as a historical monument since June 6, 2005. Today, the property constitutes a private co-ownership, divided into 26 units for residential use, mostly occupied by the owners. The domain extends over a plot of more than 5 hectares in a dominant position, offering a preserved setting that opens up to the surrounding landscape. Access is via a secured gate with an intercom, complemented by a monitored porch, ensuring the tranquility of the place, also guaranteed by the presence of a resident caretaker. The property includes four buildings: the chateau and its outbuildings. A swimming pool, private parking, and visitor spaces are located within the park.This description has been automatically translated from French.
…By Patrice Besse


Living Spaces: Between Light and PerspectivesFrom the entrance, the tone is set: the codes of the old — floorboards, volumes, ceiling heights — interact with a decoration of clean lines.The Reception: The reception room revolves around a central fireplace, which is the true focal point of the room. Large bay windows replace the original walls, abolishing the boundary between the interior and the garden. Light flows through, changing throughout the hours, highlighting the rigor of the design.The Kitchen: The centerpiece of the house, the separate kitchen has been designed as a creative workshop. Facing south, it has its own openings framing the unobstructed view like natural paintings. It is a living space in its own right, where ergonomics meets aesthetics.The Ground-Floor Suite: For more comfort, the ground floor hosts a first bedroom, treated with the same rigor as the upper floors, ideal for hosting while preserving everyone's privacy.The Night Space: A Chromatic AscentBy taking the stairs, one discovers five other bedrooms spread across the upper levels. Each has its own identity, dictated by the view it offers or its architectural configuration.The First Floor: The bedrooms are spacious, with custom integrated storage to avoid cluttering the visual space.The Second Floor: Often reserved for children or guests, this level offers a more subdued atmosphere, under a structure that recalls the origins of the house.In total, six bedrooms accommodate a large family or dedicate spaces for creation and work.The Potential: Total ModularityLuxury is also the freedom to adapt one's home to one's passions. The property features a large basement waiting for your projects:Entertainment: An acoustically isolated cinema room for private evenings.Wellness: A fitness area or a spa with sauna and hammam.Professional: An independent office with a quiet access, away from the hustle and bustle of living areas.The Exterior: A Park Facing the HorizonThe 2,000 m² plot is a green haven where silence reigns. The landscaped garden has been designed to ensure protection from neighbors while opening perspectives on the vast landscape.The Pool: Perfectly integrated, it becomes the center of gravity of the property as soon as the sunny days arrive. Its generous terraces allow for the installation of summer lounges in the shade of century-old trees.The Location: Located in a premium area, the house benefits from immediate proximity to the amenities of La Côte-Saint-André (shops, schools, cultural life linked to the Berlioz Festival) while remaining a refuge away from prying eyes.What Captivated Us“What strikes you is the coherence. One does not pass from one room to another, one navigates in a global vision. The decorator's work has restored meaning to the circulation and brought in a brightness that is rarely found in these character homes. It is a house ready to live in, where every detail has been validated for its utility and elegance.”This description has been automatically translated from French.
…By Kretz & Partners


The advertiser did not provide an english description for this listing.
…By Iad France


A beautiful property of approximately 300 m², located 7 km from Cote St André, featuring a spacious living area with a sunroom overlooking the grounds (approximately 90 m²), a functional kitchen, and a beautiful stone cellar; a master suite with a bathroom and walk-in closet of approximately 30 m², a laundry area, a boiler room, and upstairs, 5 bedrooms ranging from 14 to 40 m² and an office space. The property also features two outbuildings: a 64 m² relaxation area comprising a sauna, a jacuzzi, and a swim spa, and a second outbuilding with two bedrooms, a shower room, and a laundry area. The attic is convertible, as is a ground-level space. The enclosed, landscaped 1,898 m² lot with an electric gate features a parking area with a carport and electric charger, a garage, and a workshop. Central heating is powered by a low-consumption oil-fired boiler, thermal storage radiators, and two wood-burning stoves. Some of the bedrooms are currently used as guest rooms. Energy Class: 186 - D / Climate Class: 42 - D Estimated average annual energy costs for standard use, based on 2021 energy prices: €3,380 to €4,630. Information on the risks to which this property is exposed is available on the Géorisques website: www.georisques.gouv.fr. Brokerage fees payable by the seller. For further information, contact Claire Barralon at 07 60 13 70 00, [email protected], real estate agent registered with the RSC in Lyon
…By John Taylor Lyon


Nestled in the heart of a wooded park of over 4,500 m², this historic property combines old-world charm, spacious rooms, a peaceful setting, and three separate entrances. In the main house on the ground floor, two living rooms, a welcoming kitchen, an office, a laundry room, and a bright veranda offer a warm and inviting living space that opens onto the outdoors. Upstairs, five bedrooms, including two master suites, a bathroom, and a large landing provide comfortable and harmonious access to the sleeping area. Outside, relaxation awaits: a heated swimming pool, a covered terrace, a summer kitchen, a pétanque court, a cellar, a garage, and a woodshed. Additionally, separated from the house by a paved courtyard with a spring-fed fountain, an independent dwelling with two bedrooms, two bathrooms, a living room/kitchen, and a mezzanine offers potential for a hospitality or family accommodation project. Large outbuildings offering potential for conversion and expansion further enhance this property's many advantages. A rare find, ideal for living with family or friends, in a lush and well-maintained setting. Presented by: Nathalie Peyraud – Independent Sales Agent. [email protected] RSAC: 351 549 738 Information on the risks to which this property is exposed is available on the Géorisques website: www.georisques.gouv.fr.
…By Barnes Proprietes & Chateaux


The advertiser did not provide an english description for this listing.
…By Casavo Management France


The advertiser did not provide an english description for this listing.
…By Casavo Management France


On a plot of over 500 sqm, in the heart of a quiet little rural village overlooking the Rhône Valley, this former farmhouse still offers nearly 400 sqm of living space, sheltered from road noise. Yet it is only about ten minutes from a train station or motorway and an hour from the center of Lyon. The gate to its enclosed courtyard reveals a 200 sqm house extending outwards beyond its large, south-facing terrace, offering unobstructed views and complete privacy. There is also a 30 sqm garage/workshop, and a two-room gîte providing an additional 40 sqm of accommodation on two levels. The cellars are accessed via a path through the garden. The entire structure has retained its character, although it has been nestled between the four old stone walls of the house, incorporating new structural elements and interior spaces designed for modern, standardized comfort (underfloor heating, automated shutters and garage door, etc.). Very recently, a necessary reconstruction of the house revealed incredible spaces, capable of transforming its use or accommodating your personal layout. The house offers five bedrooms, including one on the ground floor, and a bathroom. You will need to equip your kitchen, which opens onto a large terrace; this living space of over 36 sqm is complemented by a pantry/laundry room and a living room. Upstairs, there is a bathroom to be finished, a second separate toilet, two 15 sqm bedrooms, and two other unusually large rooms, offering potential for a variety of uses. Thanks to a solid structure, you can finish painting and decorating your home with complete peace of mind, according to your tastes and needs. Please contact Rachel Chirouze at 06 83 31 87 28.
…By Espaces Atypiques Drome-ardeche
'%20stroke='%23DDAA3A'%20stroke-width='1.909'%20stroke-linecap='square'%20stroke-linejoin='bevel'/%3e%3c/svg%3e)
Receive by email any new listing that may match your search criteria
Your criteria :
By validating this form, you accept the general conditions of use of Le Figaro Properties.
These agencies offer a selection of luxury properties vente at Lens-Lestang. Feel free to contact them for personalized assistance.
