Get early access to listings that match your criteria
Never miss an opportunity again. Our personalized alerts notify you instantly.

 English$ USD · m²


Charming bourgeois house located in the city center of Nogent le Rotrou offering on the ground floor: Entrance, living room, large kitchen/dining room, laundry room. On the first floor: landing serving two beautiful bedrooms, one with a dressing room, bathroom with shower and bathtub, WC. On the second: Large open, bright and spacious room of 36m2. All on a closed plot of 307 m2 with outbuilding. Fees to be paid by the seller. Energy rating D, Climate class D Average estimated annual energy costs for standard use, based on energy prices from 2021: between €2410.00 and €3290.00. Information on the risks to which this property is exposed is available on the Géorisques site: georisques.gouv.fr.This description has been automatically translated from French.
…By Paty Immobilier


Rare environment in a green setting with amenities, SNF train station to PARIS MONTPARNASSE and golf course on foot on MAINTENON for this vast stone property and its numerous outbuildings on its wooded park of approximately 3.8 hectares. The set includes a main house on 4 levels with elevator, living rooms and 16 bedrooms each with their own water point. Three residential outbuildings of approximately 90, 85 and 45 sqm. A sacred chapel of approximately 60 sqm, a cellar and 3 garages. Ideal potential for investors and receptions. Plan work. (3.92 % fees incl. VAT at the buyer's expense.)
…By Agence De La Poule Faisane & Du Vieil Orme


(4.84 % fees incl. VAT at the buyer's expense.)
…By Agence La Chaumière


The advertiser did not provide an english description for this listing.
…By Innove Immo - Le Chesnay


Nestled in the heart of a secluded and peaceful hamlet, just 5 minutes from Houdan and its train station with direct access to Paris Montparnasse, this charming period property of 330 m² sits on approximately one hectare of fully enclosed land, offering open views over the surrounding countryside. The estate consists of three residential buildings, arranged within a preserved natural setting, complemented by a former tennis court in need of renovation. The main house captivates with its authenticity and generous volumes: an entrance leads to a kitchen and a living room with exposed beams and a fireplace, the true heart of the home. It also includes three bedrooms and a bathroom. Upstairs, a spacious room with solid wood flooring offers numerous layout possibilities, such as a TV lounge, reception area, or additional bedrooms. A first outbuilding of approximately 60 m² on the ground floor, currently used as a recording studio, offers remarkable potential with its upper level and stunning exposed timber frame, making it suitable for conversion into a living space or creative studio. An independent guest house of around 40 m² features a living area, a bedroom, and a shower room—ideal for hosting family and guests with complete autonomy. A double garage, a superb vaulted cellar, and numerous storage spaces complete the property. The property also benefits from a geothermal system (water-to-water heat pump with well), ensuring comfort and energy efficiency. Combining authentic charm with strong development potential, this rare estate represents a unique opportunity for a primary or secondary residence, in close proximity to Paris. Information regarding potential risks associated with this property is available on the Géorisques website: www.georisques.gouv.fr Viewings and information available 7 days a week. Agency fees payable by the seller. +33610071308
…By La Sauvage Immobiliere


The advertiser did not provide an english description for this listing.
…By Paty Immobilier


This prestigious former private mansion, located in the heart of Nogent-le-Rotrou, 1.5 hours from Paris and near Le Mans, Chartres, and Alençon, spans several historic buildings and offers an exceptional living environment with its landscaped garden, large courtyard, and orangery. The residence combines the charm of the old with meticulous renovation, blending exposed beams, terracotta tile floors, and fine materials for a perfect balance between authenticity and contemporary comfort. The main building, dating from 1550 and complemented by a 17th-century extension, boasts beautiful, light-filled rooms. On the ground floor, a handsome dining room, a large living room, a functional kitchen crafted entirely of stone and wood, a scullery, and a laundry room flow seamlessly together, creating a welcoming and warm atmosphere. On the first floor, a master suite with a dressing room, office, and bathroom offers privacy and comfort. The second floor comprises three bedrooms and a shower room. The property retains remarkable period features, such as the local stone staircase and the tiled fireplace, which underscore the authentic architecture. The cottage, designed like a charming little thatched cottage with its superb timber frame, beams, terracotta tiles, cobblestones, and stonework, features a beautiful living room, a fitted and equipped kitchen, a sleeping area, a shower room, and a small terrace, offering a private and welcoming setting. The exterior includes a landscaped garden, a large courtyard for parking, and an orangery, all of which accentuate the property's unique character. Its central location ensures easy access to all the amenities, services, and shops of Nogent-le-Rotrou. This distinctive residence, combining history, generous proportions, and high-quality renovation, embodies the perfect balance between authenticity and contemporary comfort. Every space, both inside and out, reveals a unique atmosphere conducive to a prestigious lifestyle. This property represents a rare opportunity on the luxury real estate market in Nogent-le-Rotrou. ENERGY RATING: D / CLIMATE RATING: D. Estimated average annual energy costs for standard use, based on energy prices for the year, range from EUR3,790 to EUR5,190. Contact: Romane BLIN at 33 6 87 61 30 66. Sales agent registered with the RSAC of Le Mans under number 939 119 145. The seller pays the agency fees. Information on the risks to which this property is exposed is available on the Géorisques website for the relevant areas: www.georisques.gouv.fr
…By Espaces Atypiques Le Mans


Sébastien Amieil, specialist in charming and prestigious properties at DE LA COUR AU JARDIN, invites you to discover: Located in the Eure valley, 1 hour and 15 minutes from Paris, close to Yvelines and Nogent-le-Roi, this renovated 17th-century manor house, built under Henry IV and completed under Louis XIII, harmoniously combines old-world charm with modern comfort. Nestled in a green setting of just over one hectare, with an exceptional garden, a 750 m² green wall and a vegetable garden, the property offers 735 m² of living space (Carrez law), divided between the main manor house, an outbuilding with a swimming pool and a guest house comprising a bedroom and shower room. The central paved courtyard provides access to the main building, which is flanked by two symmetrical wings, as well as to the outbuilding of similar length. You will be charmed by the elegance of the premises, with period woodwork, mouldings, fireplaces, terracotta tiles, Burgundy stone floors and solid wood parquet flooring. The entrance hall opens onto a large 83 m² living room, a small lounge, a 30 m² dining room, a 43 m² fully fitted and equipped separate kitchen, and a utility room. The other wing of the building houses a 90 m² conservatory. On the first floor, the main landing leads to an apartment with cathedral ceilings, comprising a 63 m² bedroom, a bathroom and a mezzanine with an additional bedroom. A 20 m² master suite with a 19 m² dressing room and an en-suite bathroom, as well as a 34 m² living room with a 9 m² study, are also located on this floor. An 18 m² laundry room and a 14 m² bedroom with bathroom complete this floor. The second landing leads to two bedrooms of 28 and 19 m² with their respective bathrooms, as well as an 11 m² mezzanine bedroom. The 252 m² outbuilding comprises a workshop, a large garage, a utility room, as well as a 17-metre heated indoor swimming pool with counter-current system, a shower room and a mezzanine relaxation area. Additional features: electric gate, fibre optic broadband, complete renovation (electricity, plumbing, heating), alarm system and video surveillance, automatic lighting and watering system for the grounds, vegetable garden, shops and primary school 4 minutes away, access to the N12 in 15 minutes, and the Marchezais-Broué or Dreux SNCF train station 17 minutes away for connections to Paris-Montparnasse (TER). Sébastien AMIEIL +33 (0)6 75 05 74 57 [email protected] Consultant for Eure, Eure-et-Loir and Yvelines DE LA COUR AU JARDIN France's leading network specialising in charming properties RCS Paris 811 493 162 Carte T: 7501 2017 000 015 964 Information on the risks to which this property is exposed is available on the Géorisques website: www.georisques.gouv.fr In accordance with Article L.561.5 of the Monetary and Financial Code, you will be asked to present proof of identity when arranging your visit.
…By De La Cour Au Jardin - Immobilier


In the heart of Janville, just 90 km from Paris and 45 km from Chartres, this elegant townhouse boasts timeless architecture and exceptional proportions. Spanning nearly 570 sqm, it sits on a walled plot of over 1750 sqm, offering complete privacy and seclusion, where intimacy and elegance converge. Behind its discreet street-facing facade, the house reveals a succession of refined reception rooms. Upon entering, an elegant study sets the stage, leading to an exceptional master suite with generous proportions and meticulous finishes: a bright bedroom, a spacious and functional dressing room, and, as the crowning touch, a marble bathroom with a jacuzzi, inviting you to a moment of relaxation and absolute well-being each day. The separate, fitted and equipped kitchen, with an adjoining pantry, opens onto a light-filled Art Deco conservatory. The reception room, living room/library, and billiard room complete this level, creating a welcoming and elegant atmosphere. Several ancillary rooms, such as an archive room, a laundry room, and an office, enhance the versatility and potential of the property. Upstairs, two landings lead to three bedrooms, each with its own dressing room, as well as a bathroom and a shower room. One of the landings, converted into a gym, adds an extra touch of comfort. The comfortable and well-organized sleeping areas offer a high quality of family life and ideal accommodation. The full basement is one of the major assets of this residence: a true rarity, it houses a 400 sqm vaulted garage built of dressed stone, with walls over two meters thick, capable of accommodating up to twenty cars. An exceptional space, worthy of the grandest period homes, complemented by a cellar, offering multiple possibilities for use. Outside, the charm unfolds with a patio featuring a terrace and swimming pool, inviting relaxation in complete privacy. Two barns and a pool house complete the property, offering multiple possibilities for development. Impeccably maintained, this exceptional property captivates with the character of its period features, its majestic conservatory, its varied reception areas, and its generous proportions. An exceptional house, ideal for a large family residence or a professional event planning project. 45 km from Chartres, 41 km from Orléans, 5 minutes from the A10 motorway. Amenities in the village. ENERGY RATING: C. CLIMATE RATING: C. Estimated average annual energy costs for standard use, based on 2021 energy prices: between EUR6,660 and EUR9,060 per year. Contact: Claire Chaline: 33 7 84 23 02 27 (5.00 % fees incl. VAT at the buyer's expense.)
…By Espaces Atypiques Orléans Chartres


Maison à vendre proche Maintenon. Au calme, jolie maison sur terrain de 2000 m² environ comprenant : cuisine, séjour, salon, cinq chambres, deux salles de bains, une salle d'eau. Cave d'époque. Mérite une visite. (4.00 % fees incl. VAT at the buyer's expense.)
…By Agence La Chaumière


The advertiser did not provide an english description for this listing.
…By Paty Immobilier


In the heart of the historic district of Nogent le Rotrou, a splendid 15th-century mansion, completely renovated with taste and respect for materials. This beautiful mansion offers you on the ground floor: a very beautiful room of about 80 m² with terracotta tiles, exposed beams, and a fireplace, leading to a staircase giving access to the first floor. On the first floor: two bedrooms with their bathrooms, a master apartment with three rooms, a fitted kitchen, and a bathroom. Top floor: two attics of approximately 120 m² and a study of about 30 m². Adjacent to the mansion, a dependency building of approximately 93 m², three bedrooms, two bathrooms, and a kitchenette, plus service annexes, with a laundry room, boiler room, and cellar. All set on landscaped grounds with an area of about 500 m² enclosed by walls. Fees charged to the seller. Energy class E, Climate class D Estimated annual energy expenses for standard usage: between €7350.00 and €10000.00 for the years 2021, 2022, and 2023 (subscriptions included). Information on the risks to which this property is exposed is available on the Géorisques website: georisques.gouv.fr. Professional card. 2801 2019 000 042 261This description has been automatically translated from French.
…By Paty Immobilier


The advertiser did not provide an english description for this listing.
…By Paty Immobilier


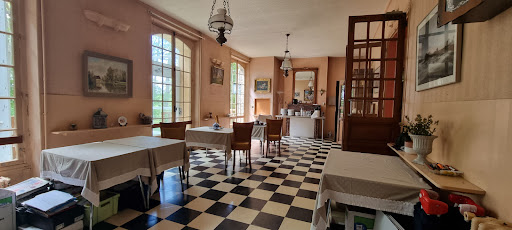

THE MAINTENON REAL ESTATE presents to you: A large complex of several buildings in the heart of nature on a plot of approximately 3.8 hectares, in the middle of which is a magnificent late 19th century manor of 454m2 to be renovated, comprising: - On the ground floor: A spacious entrance leading to a beautiful living room, a dining room, an office, as well as 3 bedrooms and a bathroom - On the first floor: 8 bedrooms (ranging from 11 to 17m2) each with its own water point and a bathroom - In the attic: 6 bedrooms with a bathroom - In the basement: 2 bedrooms with shower rooms, a cold room, a pantry, and a vast kitchen recently equipped with 18m2 The whole also includes 3 annexes to be renovated: one of 85m2 (6 bedrooms), one of 90m2, and one of approximately 45m2 (3 bedrooms) A chapel and two garages of 26m2 and 60m2 complete the property. Contact us for more information! Ref: 3008 (5.00% inclusive fees to be charged to the buyer.)This description has been automatically translated from French.
…By L’immobilière De Maintenon


Located in the Perche, charming property surrounded by 4 hectares of meadow offering on the ground floor: Entrance, laundry/boiler room, dining room, large independent kitchen with terrace access, bright living room of 70m², cathedral office, one bedroom, shower room with WC. Upstairs: landing serving 3 bedrooms with bathrooms and WCs, a fourth bedroom, shower room, separate WCs. Double garage. Cellar. Pleasant land of 4 hectares. Quiet environment, gas heating from a tank.Fees to be paid by the seller. Energy class D, Climate class D Estimated amount of annual energy expenses for standard use: between €7385.00 and €9993.00 for the years 2021, 2022, and 2023 (subscriptions included). Information about the risks to which this property is exposed is available on the Géorisques site: georisques.gouv.fr.This description has been automatically translated from French.
…By Paty Immobilier


The advertiser did not provide an english description for this listing.
…By Cimm Immobilier Rambouillet


L'Adresse Immobilier Chartres offers you in EXCLUSIVITY this superb modern architect-designed house, a true haven of peace by the river, combining design, comfort, and nature.Ideally located in a calm and green environment, close to the train station, with quick access to Paris Montparnasse (55 min) and Versailles (35 min), as well as the shops of Saint-Piat.The property's strengths:- Contemporary architecture with spacious, light-filled volumes,- Recent renovations, high-end fittings, and careful decoration,- Large bay windows offering an unobstructed view of the heated pool (11 m x 3.50 m, heat pump),- Wooden terrace, ideal for moments of relaxation and conviviality,- Private pontoon on the river with direct access for a boat or paddleboard.The house offers 4 bedrooms, including a spacious suite with two office spaces, perfect for remote work. It features two bathrooms, one with an Italian shower, two toilets (on the ground floor and upstairs), a utility room, as well as numerous storage options, including a large closet at the entrance. A loft covering the entire area of the house completes the ensemble.For parking, you will benefit from a carport for two vehicles, a large paved parking area, a charging point for electric vehicles, and a remote-controlled gate.A heart-stopping house where elegance and serenity meet, while remaining close to amenities and transport.Contact L'Adresse Immobilier Chartres now to arrange a visit and discover this exceptional property.This description has been automatically translated from French.
…By L'adresse De Prestige


1 hour and 15 minutes west of Paris, between Chartres and Rambouillet, a restored 17th-century village house and its enclosed garden. The street-facing facade, made of dressed stone, limestone rubble, and flint, is two stories high under a gabled roof with flat tiles, pierced by a hanging dormer. Invisible from the street, another zinc roof extends over the rest of the house. Two openings protected by green wooden shutters punctuate the facade on the elevated ground floor, sheltered from view due to the slope of the street. A small semicircular wooden door leads directly to a vaulted double cellar, while another, larger, oak-panelled door conceals a small walled garden where the entrance to the house is found.This description has been automatically translated from French.
…By Patrice Besse


One hour west of Paris, on the border of Eure and Yvelines, there is an impressive contemporary manor and its garden spanning over 1 hectare. Built at the center of the park, at the end of a path lined with apple trees, the residence consists of a main body and two asymmetrical wings returning at right angles. Raised over two levels and flanked by two square towers, the dwelling is punctuated by numerous windows and dormer windows. The building is organized around a courtyard paved with large slabs, where a heated swimming pool has been set up. The roofs are made of flat tiles, topped with glazed ceramic finials representing animals. These ornaments come from the potteries of Mesnil-de-Bavent, a renowned Norman factory. The façades are made of fieldstone, enhanced with Vosges sandstone around the window frames and at the corners, while the gutters and downspouts are made of copper. Some of the construction materials come from the old farmhouse that once occupied this land: the stones, tiles, and framework have been salvaged, sorted, and reused. The north wing includes a barn of about 100 m², with an automatic door. In the garden, near the bank, a brick house of about 50 m², raised over two levels, currently serves as a storage place.This description has been automatically translated from French.
…By Patrice Besse


Set in the heart of a village in the Perche region, within a remarkable heritage and natural setting, discover this elegant 19th-century mansion. Just a 5-minute walk from all amenities, it enjoys a prime location. The main house charms with its generous proportions, abundance of natural light, cosy family spaces and numerous views over the grounds. The upper floors feature suites, bedrooms, studies and leisure areas, perfectly suited to harmonious family life or entertaining guests. The recent high-quality renovation has been meticulously planned to preserve the property’s authenticity whilst ensuring excellent energy efficiency (Energy Performance Certificate: B) and top-of-the-range modern comfort. A rare asset for a property of character. Outside, there is a fully enclosed 3.9-hectare park featuring century-old trees, an orchard and a water feature with a 19th-century rockery. A true haven of greenery, it is the ideal setting for leisure and entertaining. A fully renovated outbuilding comprising a gym and an apartment for accommodating family or guests completes the property. Two further outbuildings offer excellent potential for development, allowing for projects in keeping with the spirit of the place. Ideally situated, this property enjoys a prime location in the Perche region, an area sought after for its quality of life. Just 1½ hours from Paris, it allows you to combine Translated with DeepL.com (free version) Information on the risks associated with this property is available on the Géorisques website: www.georisques.gouv.fr Property presented by Jean Pierre Favre
…By Barnes Proprietes & Chateaux


Located in the heart of the Perche Gouët region, this former 16th-century stately home elegantly embodies the charm of history combined with the comfort of a high-quality renovation. Built around its remarkable dovecote dating from 1555, the property is nestled in a bucolic and intimate setting, protected by its stone walls and directly overlooking the peaceful banks of the Ozanne River. With a living area of 245 m², the main house offers on the ground floor a generous dining room with an open kitchen, a cozy living room with a fireplace, and a bedroom with an en-suite bathroom. The upper floor houses three additional bedrooms and a shower room. The property underwent a complete renovation in 2018, combining quality materials and modern features, while respecting its ancient charm. An outbuilding completes the property. A rare and discreet address, ideal for lovers of authenticity looking for a characterful residence in the countryside, yet still close to Paris. Energy Performance Certificate (DPE): D and D. This property is presented to you exclusively by Cédric Cocheton (EI) : [email protected] - +33 (0)6.56.67.57.49. Price including tax: €670,000 (Net seller price: €638,095, agency fees of 5% payable by the buyer)
…By Barnes Sologne Val De Loire


EXCLUSIVE TO AGENCE CAMILOTTOVERY CLOSE TO NOGENT LE ROIFARMHOUSE TO RENOVATE ON A CLOSED LAND OF 2000 M²-- A MAIN HOUSE including:on the ground floor: an entrance, a kitchen, a living room, three bedrooms, a shower room, and a large convertible attic on the first floor.Attached barn: with attic.-- Independent barn: 140 m².-- Outbuildings: small outbuildings, shed, cellar.Great potential. (5.58% fees including tax to be paid by the buyer.)Carole GARIN-SEHLI (EI) Commercial Agent - RSAC Number: 83876175700015 - Chartres.This description has been automatically translated from French.
…By Agence Camilotto


Located in the heart of Nogent-le-Rotrou, capital of Perche, this building in excellent condition benefits from a premium commercial location on the highly sought-after Place Saint-Pôl, the true heart of life and market square of the city. Rare in the sector, this property set offers exceptional visibility for a commercial activity thanks to a constant pedestrian and vehicular flow, enhanced by the immediate proximity of public parking and a major thoroughfare leading directly to the city center parking areas. Ideal for a retailer, a national brand, or an investor seeking a commercial building with housing, this property combines a strategic location, comfort, and operating potential. The ground floor and first level host a large commercial space of over 200 m² currently arranged as a beauty institute and perfumery. The bright spaces offer numerous layout possibilities thanks to a easily modifiable configuration and the possibility to remove partitions or completely redistribute volumes according to the intended activity: retail, showroom, offices, tertiary activity, consulting, concept store, or catering subject to necessary authorizations. Above, a duplex apartment of approximately 140 m² in excellent condition allows for a comfortable home directly on site. A real asset to reconcile professional activity and quality of life in the city center, or to consider additional rental income. The entire building is served by an elevator connecting the different levels, from the basement to the apartment, providing a rare comfort sought after for this type of real estate in the hyper-center. In the basement, a large vaulted cellar completes the ensemble and offers particularly appreciated storage spaces. Highlights: - Entire building in excellent condition - Prime commercial location in Nogent-le-Rotrou - Market square and strong visibility - Significant pedestrian and vehicular flow - Immediate proximity to parking - Commercial space of over 200 m² - Duplex apartment of approximately 140 m² - Elevator serving all levels - 54 m² vaulted cellar - Central heating by heat pump, recent slate roofing - Numerous operational possibilities - Dynamic town with SNCF station (Paris-Montparnasse in 1h35) A rare property on the Perche real estate market, ideal for developing a commercial activity in a strategic location while benefiting from spacious and comfortable housing in the city center. Sale price: 575,000 euros, agency fees included at the seller's expense. DPE: class D - Average estimated annual energy expenses for standard use established from energy prices for the years 2021, 2022, and 2023 (subscription included): between 5,890 and 8,010 euros - GES B Information on the risks to which this property is exposed is available at 'www.georisques.gouv.fr' To visit and assist you with your project, contact Olivier CORNET at 07 83 79 53 32 or by email at [email protected] According to Article L.561.5 of the Monetary and Financial Code, for organization of the visit, you will be asked to present an ID. This announcement has been written under the editorial responsibility of Olivier CORNET acting as an independent real estate advisor under wage portage with SAS PROPRIETES PRIVEES, with a capital of 44,920 euros, ZAC LE CHÊNE FERRÉ - 44 ALLÉE DES CINQ CONTINENTS 44120 VERTOU; SIRET 487 624 777 00040, RCS Nantes. Professional License Transactions on real estate and business assets (T) and Property Management (G) no. CPI 4401 2016 000 010 388 issued by the CCI Nantes - Saint Nazaire. Escrow account no. 30932508467 BPA SAINT-SEBASTIEN-SUR-LOIRE (44230). GALIAN-SMABTP Guarantee - 89 rue de la Boétie, 75008 Paris - no. 28137 J for 2,000,000 euros for T and 120,000 euros for G. Professional civil liability insurance by GALIAN-SMABTP policy number 28137.J Mandate no. 447886 - The professional guarantees and secures your real estate project.This description has been automatically translated from French.
…By Propriétés Privées


The advertiser did not provide an english description for this listing.
…By Agence La Chaumière


Boncourt (28) beautiful ensemble of 2 buildings totalling approximately 350m² of living space on 3,300m² of wooded, walled grounds. Access to the interior of the property via a pretty half-timbered porch. The main house offers 200m² of living space on 2 levels. On the ground floor, there is a spacious entrance hall with a large and a small living room on one side and the dining room and kitchen on the other. A guest toilet, garage and boiler room complete this level. Upstairs, there are 5 bedrooms, 2 bathrooms, 2 shower rooms and 4 toilets. The fully renovated guest house also offers 150m² of living space on two levels. An open-plan living/dining room, a kitchen with a bread oven and a breakfast area on the ground floor, and a guest toilet complete this level. Upstairs, there are four bedrooms, one bathroom, one shower room and one toilet. A beautiful vaulted cellar occupies part of the basement of this building. A barn completes the property. 50 minutes from the Saint Cloud bridge via the RN12. Houdan train station (12 km). Shops in Anet (3 km). A charming, authentic country setting, a must-see. Contact Elisabeth Rossines, estate agent EI +33(0)6 74 00 90 38 ‘Information about the risks to which this property is exposed is available on the Géorisques website: www.georisques.gouv.fr’
…By Barnes Proprietes & Chateaux
'%20stroke='%23DDAA3A'%20stroke-width='1.909'%20stroke-linecap='square'%20stroke-linejoin='bevel'/%3e%3c/svg%3e)
Receive by email any new listing that may match your search criteria
Your criteria :
By validating this form, you accept the general conditions of use of Le Figaro Properties.
These agencies offer a selection of luxury properties vente in Eure-et-Loir. Feel free to contact them for personalized assistance.




