The agencies at Saint-Pierre-des-Ifs
These agencies offer a selection of luxury properties vente at Saint-Pierre-des-Ifs. Feel free to contact them for personalized assistance.

 English$ USD · m²


Near Montfort sur Risle (Eure), magnificent property in perfect condition, comprising an early 19th-century brick manor house of approx. 300 sqm plus basement (100 sqm) with eleven main rooms including eight bedrooms, renovated with top-of-the-range materials, and an annex house of approx. 120 sqm with four rooms including three bedrooms. A magnificent 75 sqm covered and heated swimming pool extends the house. In the superb 2ha 34 a park, you'll find the pool's equipment room, a wood shed, a small pond and a dovecote that can be converted with water and electricity. Possibility of top-of-the-range gite. Seller's fee Energy class: F Climate class: F Estimated annual energy costs for standard use: between 7070 euros and 9620 euros per year. Prices indexed to January 1, 2021. Excessive energy consumption: Class F. From January 1, 2028, the performance level is between classes A and E. Information on the risks to which this property is exposed is available on the Géorisques website: www.georisques.gouv.fr
…By Agence Mercure Normandie


Secluded away in unspoiled green surroundings, this charming Norman-style thatched cottage sits on approximately 3,365 sq.m of leafy grounds. The ground floor comprises a separate kitchen and a delightful open-plan living area. The latter is made up of a lounge and a dining room featuring a wood-burning stove in the centre, creating a warm and inviting atmosphere. Upstairs, a landing leads to three bedrooms and a bathroom. Outside, the expansive landscaped garden is the perfect setting from which to appreciate the charm of the Normandy countryside. Also presenting a garage, this characterful cottage would make the perfect country retreat, close to its local amenities and surrounded by the beautiful landscapes of the Risle Valley.
…By Emile Garcin - Normandie


Equestrian property! Located 1.5 km from shops and schools and situated in a peaceful cul-de-sac, this beautiful Normandy ensemble comprises: - a charming main house, fully restored, which includes a fitted kitchen with dining area of 22m2, a living room of 27m2 with a fireplace, 3 bedrooms on the first floor, a shower room with toilet, and a dormitory on the second floor. - a restored guest house of 80m2 as well, which includes a living room, a fitted kitchen, 2 bedrooms, a shower room, a bathroom, and a toilet. - a hay barn - 4 shelters for horses, 3 boxes 3x4m, 3 paddocks - 3 pastures on 3.45 hectares. We love: its pleasant and secluded environment, the facilities for equines, the charm of the house, and the guest house. Price: €472,500 including fees, of which €450,000 is net of agency fees and 5% agency fees payable by the buyer. Information about the risks to which this property is exposed is available on the Géorisques website. www.georisques.gouv.frThis description has been automatically translated from French.
…By L'agence De Cormeilles


iad France - Nicolas Legrain offers you: Magnificent character property of 471 m² with a wooded park of over 18,000 m² near the center of Montfort sur Risle, shops, schools, and a college.Located in the heart of the Risle valley in Normandy, in a privileged environment combining calm and nature, this sumptuous thatched-roof residence offers an exceptional living environment, only 45 minutes from the sea and 1.5 hours from Paris.With its 471 m² of living space, its complete basement, on a magnificent plot of over 18,000 m², this property delights with its generous volumes, authenticity, and rare features.Designed for a comfortable and family-oriented life, it is fully livable on one level thanks to its two bedrooms located on the ground floor. The house has a total of four bedrooms, including 3 with bathroom/shower, providing space and privacy for everyone.You will discover a very large and friendly kitchen, furnished and equipped, ideal for sharing precious moments with family or friends, a large back kitchen, a laundry room, as well as spacious and bright living areas.Upstairs, there are two bedrooms, one with an en-suite shower room, and a separate shower room, a large billiard room that serves as a true reception and relaxation area. Another room of over 70 m², with multiple arrangement possibilities, could accommodate an office, a television room, a library, a leisure space, or even an additional suite according to your desires.This character property, rare on the market, will appeal to lovers of beautiful homes in search of space, serenity, and authenticity, while benefiting from an ideal location between countryside, coastline, and proximity to the capital.The advantages:471 m² of living spaceDPE Class CHeating produced by economizer automatic Okofen pellet boiler (very economical) with silo filled by blower truckVehicle charging pointsOver 18,000 m² of land with no overlookingPool possibleOne-level living4 bedrooms, including 2 on the ground floorVery large family kitchen with back kitchen and laundrySpacious reception roomsLarge billiard roomVersatile room of over 70 m²Complete basementAuthentic charm of the thatched roofPrivileged location in the Risle valley45 minutes from the sea and only 1.5 hours from ParisAn exceptional property to discover without delay.Agency fees are the responsibility of the seller. A valid identity document will be requested during the visit, in accordance with article L.561-5 of the monetary and financial code. Information regarding the risks to which this property is exposed, including the legal requirement for clearing vegetation, is available on the Géorisques website: http://www.georisques.gouv.fr.This real estate advertisement has been drafted under the editorial responsibility of Mr. Nicolas Legrain, an independent real estate agent (without holding funds), a commercial agent of SAS I@D France registered in the EVREUX RSAC under the number 910862721, holder of the real estate canvassing card on behalf of I@D France SAS.
…By Iad France


Discover this character property of 470 m², nestled in the heart of a sumptuous landscaped park of 1.8 hectares, a true green setting conducive to serenity.Combining the charm of the old with high-end features, this home captivates with its refinement, generous volumes, and the remarkable quality of its materials. A rare place designed to combine elegance, comfort, and the art of living.Built over three levels, the house offers perfect ground-level accessibility, a floor dedicated to relaxation, and a complete basement with multiple functionalities. From the entrance, a beautifully appointed vestibule harmoniously connects the living spaces, which are extended by a spacious south-facing terrace with an electric awning and panoramic views of the park.At the heart of the ground floor, the 52 m² reception room imposes itself with dignity. Bathed in light thanks to its numerous bay windows, it opens onto nature and features a restored stone fireplace, ideal for cozy evenings.The dining kitchen, both spacious and warm, is equipped with a fireplace with a mechanical spit. It includes a back kitchen and a laundry room with a toilet, accessible from the basement, ensuring a smooth and functional daily life.On the night side, two beautiful ground-floor bedrooms offer comfort and privacy. The first has a shower room with a whirlpool shower, double glass sink, and toilet. The second, worthy of the most beautiful residences, boasts a pink marble bathroom with a bathtub, shower, double sink, and gold-plated faucets. A large office completes this space, perfect for telecommuting or a freelance activity.Upstairs, a large leisure area awaits you with a billiard room, home cinema, and the possibility of adding up to three additional bedrooms. Two existing bedrooms, including a master suite, as well as an independent shower room and a separate toilet, complete this level designed for well-being.The total basement hosts generous storage spaces, a ventilated cellar, a boiler room equipped with an automatic pellet boiler, and a garage with a fast charging station for electric vehicles.The amenities are top-notch: concrete slabs for optimal sound insulation, recent facade renovation and coatings, therapeutic spa for 5 places, advanced home automation, intercom... every detail has been considered to combine performance, security, and comfort.Just 15 minutes from Pont-Audemer and 35 minutes from Honfleur, this property offers a serene living environment in the heart of the countryside while remaining connected to major routes and popular tourist sites.Let yourself be enchanted by this exceptional residence, where every element reflects a refined and timeless art of living.Fees are to be borne by the seller. Information about the risks to which this property is exposed is available on the Géorisques website: www.georisques.gouv.fr.Contact Bénédicte DEBAUNE Individual Entrepreneur, OptimHome Commercial Agent (RSAC N°802 675 694 Greffe de BERNAY) 06 42 16 08 79 (ref. 613920)This description has been automatically translated from French.
…By Optimhome - Bénédicte Debaune


Just 1h30 from Paris, near Pont Audemer, discover a splendid manor with Second Empire outbuildings, perfectly restored and preserved, set in a landscaped park of over 2.3 hectares, featuring a large covered heated swimming pool and a pond. Built of brick in a Louis XIII style, the property offers approximately 300 m² of living space, along with a basement of 100 m². It includes 11 main rooms, including 8 bedrooms and 4 bathrooms. The noble materials, moldings, antique floorboards, and period fireplaces give the place a warm and refined atmosphere, enhanced by a high-end complete renovation. To prolong the art of living, a 75 m² indoor heated swimming pool opens onto the garden, ideal in any season. An adjoining house of approximately 120 m² completes the whole, comprising 4 rooms including 3 bedrooms: an undeniable asset for hosting or developing a high-end guesthouse. The beautifully tree-lined park also houses a convertible dovecote with water and electricity, as well as a woodshed. A perfect blend of elegance, modern comfort, and preserved nature, this exceptional property serves as a family haven or a high-end hospitality project. Information about the risks associated with this property is available on the Géorisques website: www.georisques.gouv.fr.This description has been automatically translated from French.
…By Kretz Real Estate


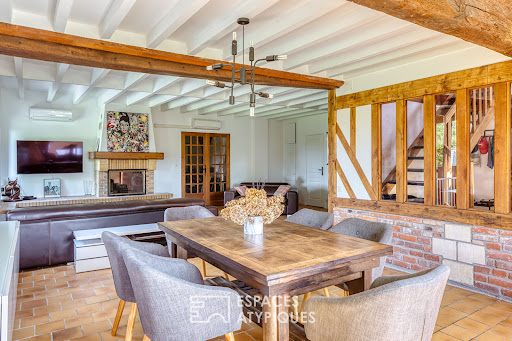
In the heart of the Normandy countryside, in Neuville-sur-Authou, this charming property combines the authenticity of a half-timbered house with the comforts of a recent renovation. Set in a quiet, lush green environment with no overlooking neighbors, the property features a main residence, an independent gîte, and meticulously landscaped outdoor spaces. The beautifully decorated main house boasts an inviting living area that opens onto the kitchen, enhanced by exposed beams and flint-stone base walls. The ground floor also includes a laundry room, a separate toilet, and two bedrooms?one equipped with a shower and sink, and the other opening generously onto the garden. Upstairs, a charming landing leads to two additional bedrooms?one of which includes a mezzanine and access to the attic space?as well as a bathroom featuring a shower, a freestanding bathtub with views over the fields, and a toilet. Nearby, the independent gîte has its own defined plot of land and a private terrace. It comprises a living area with an open-plan kitchen, a bedroom, a bathroom, and an upstairs toilet. An adjoining garage offers potential for expansion. A lovely gravel driveway, ample parking space, and a carport make hosting easy. The landscaped garden features a pond, several terraces, and a variety of fruit trees?including fig, apple, peach, apricot, and mirabelle plum?along with redcurrant and blackcurrant bushes. Two gated entrances allow for independent access to different parts of the property. Located 9 minutes from the train station and shops in Brionne, 15 minutes from Le Bec-Hellouin, and 50 minutes from Honfleur, the property perfectly balances tranquility with proximity to local amenities. Recent renovations, a compliant sanitation system, an automated lawnmower, and two heat pumps complete the property's features. An atypical property, ideal for family life or a project combining a primary residence with a holiday rental (gîte) business. Main house ENERGY RATING: A / CLIMATE RATING: A Average annual energy expenditure for standard use, based on energy prices from 2021, 2022, and 2023: between euros638 and euros864 Holiday rental (gîte) ENERGY RATING: C / CLIMATE RATING: A Average annual energy expenditure for standard use, based on energy prices from 2021, 2022, and 2023: between euros732 and euros990 Information regarding the risks to which this property is exposed is available on the Géorisques website: www.georisque.gouv.fr E.I. Messaline Dubosc RSAC No.: 989 733 605 (Bernay) 06 32 90 47 69
…By Espaces Atypiques Pacy-sur-eure


Hidden from view in a haven of unspoiled nature, this former Norman cider press exudes charm just minutes from Saint-Georges-du-Vièvre, 15 minutes from Pont-Audemer, and 25 minutes from Bernay, connecting to Paris in 1 hour and 20 minutes. Completely renovated, this unique property offers spacious rooms and sits on a 2,500 m² wooded plot, ensuring complete privacy. A secluded living space where the authenticity of period materials blends seamlessly with contemporary amenities. From the cathedral-style entrance, the spacious rooms are revealed beneath exposed beams. The ground floor features a large, bright, and inviting living room with a retractable wood-burning stove, a family kitchen equipped with an open fireplace for cozy wood-fired dinners, a laundry room, a WC, and a room of approximately 60 m² with a separate entrance, ready to be converted to suit your needs (master suite, guest room, office, or professional practice). Upstairs, a large landing with exposed beams leads to five comfortably sized bedrooms, one with an en-suite shower room, a separate bathroom, and a self-contained apartment with its own shower room, ideal for guests. Outside, the garden invites relaxation in a protected environment, surrounded by protected natural areas, guaranteeing lasting tranquility. Completely private, it offers a multitude of possibilities: an outdoor dining area, a play area, or landscaping. An electric gate, ample parking, and a storage room complete the property. For comfort, everything has been carefully considered: a brand-new roof, triple-glazed windows, reversible air conditioning, a solar/thermodynamic water heater, a water softener, and a compliant septic tank ensure peace of mind and energy savings. Close to amenities, this unique property is appealing thanks to its charm, potential, and privileged setting. A rare find, ideal for a large family and/or a bed and breakfast. ENERGY RATING: B / CLIMATE RATING: A Estimated annual energy costs for standard use: between euros2,176 and euros2,944 per year. Average energy prices indexed as of December 31, 2021 (including subscription fees). Information on the risks to which this property is exposed is available on the Géorisques website: www.georisques.gouv.fr E.I. Messaline Dubosc RSAC No.: 989 733 605 - Bernay Contact: +33 6 32 90 47 69
…By Espaces Atypiques Pacy-sur-eure


In Normandy, in the Eure department, one hour from Paris, 10 minutes from Montfort sur Risle and the town of Bourg Achard with its numerous shops. Deauville Sotheby's International Realty© exclusively presents for sale a charming fully renovated Norman manor from the 18th century, set in a preserved and exceptional environment of nearly 15 hectares of landscaped park, wooded areas, orchards, pastures, and riding paths. The manor has a ground area of 305.18 m² (256.01 m² according to the Boutin law) and comprises an entrance hall, a beautiful living room with a fireplace, a spacious dining room with a fireplace, a family kitchen, and a ground floor playroom (which can be converted into a bedroom) with a shower room. On the upper floors, there are 6 bedrooms with exposed beams and views of the park, including a master suite, a bathroom, three shower rooms, and a children's dormitory. The property also features a magnificent barn (with a new roof) of approximately 200 m², a guardian or guest house with 4/5 rooms of 104.89 m² (80.91 m² living area according to the Boutin law), a tennis court, an outdoor heated and secured swimming pool (with a removable cover), and a large garage for 4 cars. Charm and character for lovers of unique and authentic places. Stunning unobstructed views of the surrounding countryside.This description has been automatically translated from French.
…By Deauville Sotheby's International Realty


In Normandy, in the Eure department, 5 minutes from Pont-Audemer and 15 minutes from Bourg-Achard, 40 minutes from the beaches of Deauville - Trouville, and 1 hour and 30 minutes from Paris.Pays d’Auge Sotheby’s International Realty presents for sale this restored former farmhouse, combining charm, authenticity, and a contemporary ambiance, on the edge of the forest.Set on a landscaped garden of nearly one hectare, the property consists of an 18th-century farmhouse, made of brick with slate cladding, offering 290 m² of living space, a 40 m² outbuilding for storage and garage use, an old bread oven, an old sheepfold, and a heated swimming pool.The main house, bright and cross-ventilated, is composed as follows:On the ground floor, an entrance with access to a walled garden leads to both a fitted and equipped kitchen, a back kitchen with a cellar, guest toilets, and access to a storage and laundry room. The symmetry of these spaces comprises a double dining room and a spacious cozy living room opened on three façades, allowing one to enjoy sunlight throughout the day.On the first floor, a landing leads to a first bedroom with access to a bathroom featuring a lovely freestanding bathtub, a shower, and toilets, two other bedrooms, and a shower room with toilets.On the second floor, under the eaves, a landing leads to an alcove bedroom with attic access, two bedrooms, and a shower room with toilets.The staircase finally leads to the oriel for a 360-degree view of the surrounding countryside.The various outbuildings offer possibilities for various storage or storage needs. The 11 m x 3 m heated pool, located in its enclosed garden area, offers an intimate and relaxing setting.Ideally located close to Paris (5 minutes from the highway exit) and the Normandy seaside resorts, this property will charm you with its character and authenticity.This description has been automatically translated from French.
…By Pays D'auge Sotheby's International Realty


Just one hour from the Paris region, in the heart of a beautifully rare natural environment stretching over more than 14 hectares, this remarkable Norman property reveals a lifestyle imbued with elegance and authenticity. A true preserved refuge, the estate brings together a sumptuous 18th-century manor, a carefully renovated caretaker's house, vast character outbuildings, and numerous leisure facilities, all enhanced by an exceptional dominant view over the Norman countryside. The park, a true landscaped jewel, harmoniously blends meadows, woods, orchards, and gardens, offering a peaceful and timeless atmosphere, shielded from any disturbances. The manor, south-facing and perfectly maintained, spans 256 m² of living space. Behind its charming facade, it reveals elegant and warm volumes, enhanced by ancient materials and meticulously preserved period elements. The ground floor opens onto a refined entrance leading to an elegant living room with an open fireplace, a vast reception dining room also enhanced by a fireplace, a spacious and friendly fitted kitchen with a back kitchen, as well as a pleasant ground-floor games room that could easily become an additional bedroom, with a shower room and WC. Upstairs, the master suite offers a particularly privileged setting with its private shower room, exposed beams, and stunning view of the park. Three additional light-filled bedrooms complete this level, accompanied by a bathroom and a separate WC. The second floor houses two new bedrooms and a shower room with WC, ideal for receiving family and guests in complete serenity. The caretaker's house, approximately 80 m² and recently renovated, delights with its warm and independent atmosphere. It offers a spacious living room with a wood stove, a lounge, a fitted kitchen, a bedroom, and a shower room with WC. A large southwest-facing terrace extends the living spaces and invites you to fully enjoy the surrounding tranquility. Upstairs, a mezzanine arranged as a dormitory and an additional bedroom complete the ensemble. The outbuildings contribute significantly to the exceptional character of the estate. A majestic barn, whose roof has been recently restored, houses a workshop, garage, carriage house, and former stable. Its vast attic of approximately 180 m², entirely cleared, opens up numerous possibilities for development. Outside, the amenities perfectly complement this unique place: a tennis court, a recent heated outdoor swimming pool secured by a removable cover, a large carport accommodating several vehicles, as well as a semi-buried greenhouse. Located just a few minutes from Bourg-Achard and Grand Bourtheroulde, you will be less than an hour from the elegant seaside resorts of Deauville and Trouville-sur-Mer. This exceptional property combines charm, nature, and discretion with refinement in one of the most beautiful settings in Normandy.This description has been automatically translated from French.
…By Propriete Normande


For 28 years, your Laforêt agency has welcomed you from Monday to Saturday from 9 AM to 12 PM and from 2 PM to 6:30 PM.Rare in the heart of the city center, this elegant manor house charms with its character, spaciousness, and exceptional surroundings.Set within a beautiful park by the river, this property offers a privileged living environment while enjoying immediate proximity to shops and amenities.The house features four bedrooms, a warm living room with a fireplace, as well as a dining room open to the kitchen, providing generous living spaces and all the charm of a character home.The property also includes a garage, a commercial space, ideal for a professional activity, a rental investment, or an independent project, along with an outbuilding offering numerous development possibilities.A rare property, combining character, space, potential, and a privileged location, which will appeal to both a family looking for a charming residence and a buyer wishing to develop a professional or wealth project.A property full of potential to discover without delay!!!Contact: Catherine HUGONRef: 5085Located in the heart of Normandy, at the crossroads between Rouen, Caen, and Le Havre, Bernay has all the charms of a town rich in leisure and history. It is the center of this rural territory (25,000 inhabitants) and is among the best-preserved in the Region (a city of art and history). As a sub-prefecture of Eure, Bernay also benefits from a privileged geographical location. It is served by a road network (RD 438, RD 613, and A28) and a rail network (SNCF station PARIS St Lazare in 1h20, Caen and Rouen).Catherine Hugon (EI) Commercial Agent - RSAC Number: 418 896 197 - BERNAY (27).This description has been automatically translated from French.
…By Laforet Immobilier Bernay


Come and discover this exceptional residence, built in 1778, located in the center of Brionne, on a closed plot of about 1,150 m² with access to the river.On the ground floor, you will be charmed by a beautiful dining room, a bright kitchen with a view of the garden, a bedroom or lounge, and a shower room. The first floor offers four beautiful bedrooms as well as a bathroom. Finally, an attic of about 60 m² that can be developed will allow you to imagine new spaces to your taste.Its period charm, generous volumes, and ideal location in the center of Brionne make it a rare property for sale.Garage. Electric gate. All connected to the sewer.To be discovered without delay! VIRTUAL TOUR available on our website. ORPI Bernay, a real estate agency specialized in buying, selling, renting, and managing all types of real estate. BERNAY, a Norman town classified as a City of Art and History, is 1 hour from the seaside and 1 hour and 20 minutes from PARIS by train, and will captivate you with its architecture that is both traditional and contemporary. Museum, abbey, basilica, church, theater, cinema. These are just some of the assets to discover in a complete file on our website. We remind you that in accordance with Article L. 561-5 of the Monetary and Financial Code, an identity document from all visitors will be required before the visit.Agency reference: 7743This description has been automatically translated from French.
…By Orpi - Agence Bernay Immobilier


Ideally located in Brionne, this single-story house will charm you with its generous volumes and functionality. Upon entering, you are welcomed by a vast living area of 62 m² combining kitchen, dining room, and living room. The house has three bedrooms as well as a utility room that can be adapted to your needs. Comfort is enhanced by a bathroom equipped with a bathtub and shower, as well as a separate toilet. On the exterior, a landscaped garden surrounds the property. A terrace extends the living space to enjoy the beautiful days. The house includes a dependency for use as a workshop and garage.VIRTUAL TOUR available on our Orpi website. 3D plans available on request.ORPI Bernay, a real estate agency specializing in buying, selling, renting, and managing all types of properties. BERNAY, a Norman town classified as a City of Art and History, is 1 hour from the coast and 1h20 from PARIS by train, will charm you with its both traditional and contemporary architecture. Museum, abbey, basilica, church, theater, cinema. So many assets to discover in a complete file on our website. We remind you that in accordance with article L. 561-5 of the Monetary and Financial Code, an identity document from all visitors will be requested before the visit. Agency reference: 7728This description has been automatically translated from French.
…By Orpi - Agence Bernay Immobilier


Located in Hecmanville, just 8 minutes from the Brionne train station, this elegant, renovated Norman longhouse reveals a setting where historic character blends seamlessly with unexpectedly spacious interiors. Nestled in a private, tree-filled garden, it offers a peaceful living environment?ideal as either a primary residence or a holiday home. Upon entering, a contemporary glass-walled extension sets the tone for the property. The eye is immediately drawn to the central fireplace, which naturally anchors the living areas, elegantly connecting the "cathedral" living room?a rare feature for a longhouse?with the dining room to create a warm, inviting atmosphere. The fully fitted and equipped kitchen extends into a utility room. This beautiful living space opens onto a south-facing terrace. A 15 m² ground-floor bedroom and a shower room complete this level. Upstairs, a mezzanine enhances the sense of space and leads to two bedrooms, while a third bedroom boasts its own private bathroom. Ample built-in storage optimizes the available space. Outside, the meticulously maintained garden invites you to enjoy the surrounding tranquility. An outbuilding housing three garages and a workshop completes the property, offering numerous possibilities for conversion or use. Half-timbering, a slate roof, aluminum double-glazed windows with a muntin-style finish, and soft-toned décor highlight the timeless elegance of this character home. With a footprint of 145 m² and 120 m² of living space, it offers nearly 25 m² of additional area?already fitted out as storage space?adding real practical convenience. Close to shops, schools, and major routes to Rouen and Paris, this property combines authenticity, comfort, and exceptional spaciousness. It is a unique home where Norman charm creates a truly delightful lifestyle. ENERGY CLASS: D / CLIMATE CLASS: B Estimated annual energy costs for standard use: between euros2,100 and euros2,880 per year. Average energy costs indexed as of January 1, 2021 (including standing charges) Information on the risks to which this property is exposed is available on the Géorisques website: www.georisques.gouv.fr Sole Trader Messaline Dubosc RSAC No.: 989 733 605 ? Bernay Contact: 06 32 90 47 69
…By Espaces Atypiques Pacy-sur-eure


Located just 5 minutes from shops, 20 minutes from Brionne train station, 30 minutes from Honfleur, and 2 hours from Paris, this unique timber-frame house offers incredible potential. Boasting approximately 450 m² of living space and spectacular volumes, the property stands out for its distinctive architecture and generous proportions. The entrance opens into a living area of ??around 120 m², accompanied by a dining room, kitchen, and laundry room. Two bedrooms?with shower and toilet areas yet to be fitted out?complete the ground floor. Upstairs, a vast landing of approximately 85 m² leads to four 25 m² bedrooms?each featuring a shower, sink, and private toilet?as well as two additional shower rooms. A mezzanine of about 40 m² overlooks this space. The 240 m² basement, featuring 2.50-meter ceilings, offers a wide range of possibilities. Set on a plot of approximately 7,000 m², the house features a timber-frame structure, insulation meeting 2020 standards, aluminum window fixtures, and an independent wastewater treatment system (micro-station). This project is therefore suited to a buyer comfortable with taking over a construction site, capable of assembling the necessary team of professionals and proceeding with certain technical checks that remain to be carried out. An extraordinary property?waiting to be finished and, above all, brought to its full potential! To help visualize the house's potential and imagine its future layout, illustrative renderings of the interior design and decoration have been created. Energy Performance Certificate (DPE) and Greenhouse Gas Emissions (GES) assessment not yet performed. Information on the risks to which this property is exposed is available on the Géorisques website: www.georisques.gouv.fr E.I. Messaline Dubosc RSAC No.: 989 733 605 ? Bernay Contact: 06 32 90 47 69
…By Espaces Atypiques Pacy-sur-eure


EXCEPTIONAL TRIPLEX TO DISCOVER IN THE HEART OF PONT-AUDEMERWith a comfortable living area of 135.80 m², this triplex offers exceptional living space, ideal for families or those seeking uncompromising space.This apartment has been designed to combine functionality and aesthetics.It is laid out as follows:- On the second floor, an entrance hall leads to a beautiful master suite (bathroom, dressing room, toilet with separate storage), and a second bedroom with its own shower room and toilet.- On the third floor, a spacious living/dining room, approximately 53 m², bathed in light thanks to its southwest exposure, welcomes you with a fitted and equipped MOBALPA kitchen, a laundry room with storage cupboards, and a separate toilet. It also features a natural gas fireplace.- On the fourth floor, a third bedroom with its own shower room and toilet.High-quality features. Electric roller shutters. Double-glazed wooden windows. Mains gas central heating.No condominium fees. No property manager. This triplex is sold without parking.The estimated annual energy costs for standard use are between €1,450 and €2,030. Average energy prices indexed on the years 2021, 2022, and 2023 (subscriptions included).Information regarding the risks this property may be exposed to is available on the Géorisques website: www.georisques.gouv.fr.For any further information, please contact your JOUEN Immobilier agency at 02.32.41.13.11. 'We inform you that article L.561-5 of the monetary and financial code requires us to ask for a copy of your identity card before the visit. We thank you for facilitating this process with your advisor.'Fees included of 5.37% VAT at the buyer's expense. Price excluding fees €270,000. Energy class C, Climate class C Estimated amount of annual energy expenses for standard use: between €1,450.00 and €2,030.00 over the years 2021, 2022, and 2023 (subscriptions included). Information regarding the risks this property may be exposed to is available on the Géorisques website: georisques.gouv.fr.Your advisor...
…By Agence Jouen Immobilier


At the end of a cul-de-sac, in an environment free from any disturbance, this charming cottage, rehabilitated in 1972, reveals itself, surrounded by 1.7 hectares of nature, just five minutes from Pont-Audemer. From the entrance, the house enchants with its warm and authentic atmosphere. The light-filled living room, marked by a beautiful open fireplace, naturally invites convivial moments. A kitchen with a dining area extends this spirit of a country house. The ground floor also accommodates two bedrooms, a bathroom, and a separate toilet, allowing for pleasant living on one level. Upstairs, the landing serves three additional bedrooms as well as a shower room with toilet, offering great potential for hosting family and friends. Outside, the property fully expresses itself: 1.7 hectares shared between a garden and wooded area, where calm and intimacy reign. A true green haven to fully enjoy the Normandy countryside. A cottage as we love in Normandy: charm, space, nature, and above all, a tranquility that has become rare, just a few minutes from Pont-Audemer.Fees included of 4.8% VAT to be paid by the buyer. Price excluding fees €333,000. Housing with excessive energy consumption: Energy class F, Climate class C. Average estimated amount of annual energy expenses for standard use, established based on energy prices from the year 2021: between €4000.00 and €4500.00. Information on the risks to which this property is exposed is available on the Géorisques site: georisques.gouv.fr.This description has been automatically translated from French.
…By Propriete Normande


Just 25 minutes from Le Havre and 10 minutes from Pont-Audemer, come and discover this contemporary property nestled in a peaceful and green environment. Set on approximately 1.35 hectares, this property combines modern comfort and ideal facilities for horse enthusiasts. The house welcomes you with an entrance leading to a spacious and bright living area with an open kitchen, perfect for convivial moments. It also offers a master suite, as well as three other bedrooms, ideal for a family. A bathroom, a separate toilet, and a utility room complete the set. Outside, you will enjoy an attached double garage, as well as equestrian facilities including 4 stalls, allowing you to accommodate your horses in excellent conditions. A rare living environment, combining nature, comfort, and equestrian passion, immediately close to major roads. The property can be sold with 5000m2 or with 1.35H depending on your desires, to create your own swimming pool, vegetable garden, or other projects.This description has been automatically translated from French.
…By Propriete Normande


In the heart of Normandy, between authenticity and refinement, in the beautiful tourist and green region of the Risle Valley and Boucles de la Seine, stands a mansion of character completely renovated, true haven of tranquility. It offers a unique place of life distinguished by generous volumes and a fluid circulation designed for an easy family life, an exceptional secondary residence or a high-end hospitality activity, prestigious guest house, event venue. The large reception room with fireplaces, the beating heart of the property, naturally opens onto the exteriors and the south-facing terrace, creating a harmonious link between the interior and the garden. The property has 9 bedrooms with bathrooms and shower room, each room has an authentic fireplace. This manor being through it offers a tremendous brightness. Two annexes complete this property, including a car garage, and a small building that can be converted. The property is located just minutes from Rouen and major roads including the A13, to Paris and West of Normandy. Sale Price : €499 000 Fees : 6 % (All Taxes Included) on the buyer side Price excluding fees : €470 000 Classe énergétique : C Amount of annual expenses between €2,680 and €3,680 Information on the risks to which this property is exposed is available on the website Géorisques https://www.georisques.gouv.fr https://sites.google.com/a/coldwellbanker.fr/honoraires-coldwellbanker-demeure-prestige/
…By Coldwell Banker Paris


19th-century bourgeois house with outbuilding – Risle Valley In the heart of a charming commune in the Risle Valley, discover this elegant 19th-century bourgeois house, ideally located close to shops and schools. This character house of approximately 210 m² has retained all its period charm: original parquet floors, moldings, fireplaces, beautiful ceiling height, and brick facade. It features, on the ground floor: original entry, living room with fireplace, dining room with fireplace and wood stove, large kitchen, back kitchen, and WC. On the 1st floor: 3 bedrooms, several with fireplaces, shower room with WC. On the 2nd floor: 3 additional bedrooms, storage space, and shower room with WC. In the basement: large cellar with boiler room. Outside, the property boasts a plot of 2,596 m², consisting of a closed garden of 510 m² and a wooded area on the hillside of 2,086 m². A large Norman outbuilding completes the ensemble, which includes a garage and a part converted into a living annex with a living room equipped with a wood stove and a bedroom. What we love: charm of the old, beautiful volumes, 6 bedrooms, numerous fireplaces, outbuilding, its location in the heart of the city. An ideal location too: 15 min from Pont-Audemer, 15 min from the A13 motorway, 45 min from Honfleur, and about 1h40 from Paris. Fees to be paid by the seller. Energy class E, Climate class D Average estimated amount of annual energy expenses for standard use, based on energy prices from the year 2021: between €3360.00 and €4546.00. Information on risks to which this property is exposed is available on the Géorisques site: georisques.gouv.fr. Your advisor PROPRIÉTÉ NORMANDE: Frédéric LANNEL Commercial agent (Sole proprietorship)This description has been automatically translated from French.
…By Propriete Normande


Just 1 hour and 30 minutes from Paris, discover this authentic Norman house nestled in a cul-de-sac, offering a peaceful and green living environment. You will enjoy a particularly quiet atmosphere, on the edge of a forest, while remaining close to amenities and without any feeling of isolation. The house consists, on the ground floor, of a pleasant living room bathed in light with its magnificent hearth fireplace, ideal for friendly evenings. A fitted and equipped kitchen, a shower room with toilet, and two bedrooms complete this level. Upstairs, a landing leads to a third bedroom and a shower room with toilet. Outside, you will be charmed by a flat and wooded plot of about 1,500 m², perfect for enjoying sunny days in complete serenity. A charming half-timbered outbuilding completes the ensemble, offering many possibilities: workshop, storage space, or development project according to your wishes. A property full of charm, ideal as a main residence or a country house, for nature lovers looking for calm and authenticity. Fees payable by the seller. Housing with excessive energy consumption: Energy class F, Climate class C Estimated annual energy expenses for standard use: between €2841.00 and €3843.00 for the years 2021, 2022, and 2023 (subscriptions included). Information on the risks to which this property is exposed is available on the Géorisques website: georisques.gouv.fr.This description has been automatically translated from French.
…By Propriete Normande


Located less than 5 km from Cormeilles, this property offers a privileged setting, combining Norman charm, tranquility, and great potential.The property consists of a main house with a hallway, a kitchen with terracotta tiles, a warm living room with a wood stove and fireplace, a bedroom, and a shower room on the ground floor. The first floor landing leads to four bedrooms and another shower room.The entire property is built on a flat plot of approximately 6,300 m².The property also includes a beautiful Norman building of about 130 m² on the ground, situated on a plot of land of approximately 5,500 m². It benefits from an operational urban planning certificate allowing its rehabilitation into housing, thus offering many possibilities for development.You will appreciate the charm and character of this ensemble, the quality of its amenities, its calm and preserved environment, as well as its proximity to the amenities of Cormeilles.Fees to be paid by the seller. Energy class E, Climate class B Estimated amount of annual energy expenses for standard use: between €2910.00 and €3990.00 for the years 2021, 2022, and 2023 (subscriptions included). Information on the risks to which this property is exposed is available on the Géorisques website: georisques.gouv.fr.This description has been automatically translated from French.
…By Propriete Normande


Only 5 minutes from Pont-Audemer, in a quiet location at the end of a dead-end street, discover this character set nestled in the heart of an exceptional environment. The ensemble consists of an authentic Norman house and a large partially converted outbuilding, set within a magnificent landscaped park with over 200 varieties of fruit trees, offering a rare and particularly pleasant living environment. The main house, in very good condition, features a ground floor with an entrance leading to a warm living room with a wood stove, a fitted and equipped kitchen, a pantry, and a shower room. Upstairs, the landing leads to three bedrooms. Outside, the property also includes three small storage outbuildings, as well as an old bread oven, reflecting the character and authenticity of the place. A large partially converted outbuilding completes the property. This offers many possibilities for development according to needs: additional housing, professional space, gîte, workshop, or family project. The whole benefits from a particularly calm and preserved environment, without disturbance, at the end of a dead-end street, while still being just a few minutes from Pont-Audemer. A charming property, perfectly maintained, offering an exceptional living environment and great potential for development.This description has been automatically translated from French.
…By Propriete Normande


Only 5 minutes from a town with all shops, in a calm and nuisance-free environment, this magnificent Norman residence enchants with its charm and generous volumes. The living space, approximately 80 m², is flooded with light and enhanced by a fireplace, creating a warm and friendly atmosphere. Authenticity lovers will particularly appreciate the terracotta tiled floors, true witnesses of Norman charm. The house also includes a fitted and equipped kitchen, a back kitchen, as well as 8 large bedrooms, 3 of which are on the ground floor, and 4 bathrooms. The landscaped park, with an area of 9,000 m², accommodates a large garage.Fees included of 4.31% VAT at the expense of the buyer. Price excluding fees 478,400 €. Energy class D, Climate class B Average estimated annual energy expenditure for standard use, established from the energy prices of the year 2023: between 6,686.00 and 9,047.00 €. Information about the risks to which this property is exposed is available on the Géorisques website: georisques.gouv.fr.Your adviser NORMAN PROPERTY: Pierre AUBERT Commercial agent (Individual business)
…By Propriete Normande
'%20stroke='%23DDAA3A'%20stroke-width='1.909'%20stroke-linecap='square'%20stroke-linejoin='bevel'/%3e%3c/svg%3e)
Receive by email any new listing that may match your search criteria
Your criteria :
By validating this form, you accept the general conditions of use of Le Figaro Properties.
These agencies offer a selection of luxury properties vente at Saint-Pierre-des-Ifs. Feel free to contact them for personalized assistance.
