Get early access to listings that match your criteria
Never miss an opportunity again. Our personalized alerts notify you instantly.

 English$ USD · m²


Traditional Stone House with a Contemporary Touch – Near L’Isle Jourdain & Toulouse Just five minutes from the vibrant town of L’Isle Jourdain and a short drive from Toulouse, this exceptional property blends the timeless charm of traditional brick and stone architecture with contemporary elegance. Built by the current owner’s grandfather and recently renovated with style and care, the home offers both authenticity and modern comfort. Ground Floor A wide terrace stretches across the façade, leading to the red-brick arched entrance, now framing a sleek brushed aluminium and glass front door. Inside, the spectacular open-plan living area immediately impresses with its double-height ceilings, expansive south-facing windows, and a spacious kitchen designed for both entertaining and everyday living. The kitchen’s centrepiece is the original brick fireplace, beautifully integrated into the design and serving as a striking focal point. Generous counter space, waist-high ovens, elegant white cabinetry and warm wood accents create a practical yet stylish workspace, while modern appliances meet the needs of even the most ambitious cook. Throughout the living area, exposed stone and brick feature walls alternate with smooth white finishes, amplifying the sense of light and space. Original wooden beams add a classic touch, while oversized picture windows flood the interior with natural light. Together, the living room, dining area and kitchen offer more than 90 m² of flowing, open space. An elegant modern staircase leads to the first floor, perfectly continuing the home’s theme of refined contemporary design. The ground floor also offers a spacious bedroom with a private bathroom and walk-in closet, an office, and a versatile room that could be used as a games room or library. A guest WC completes this level. First floor The first floor opens onto a large mezzanine overlooking the living area below, a bright and airy space that also incorporates extensive built-in storage. Two generously sized bedrooms share a sleek, modern shower room and enjoy the convenience of a separate WC. Completing this level, a second mezzanine provides an ideal nook for a home office, a quiet reading corner, or a cosy TV space. Grounds Outside, the property offers a large, fully enclosed garden with mature trees, two garages, and a covered terrace—perfect for outdoor dining and relaxation. Planning permission has already been granted for the installation of a swimming pool, giving future owners the chance to enhance this wonderful setting even further. Here at Bliss This is the ideal house for those who work in the greater Toulouse area but prefer a quieter home life further out from the centre. The house has lovely views and is located in a quiet residential area where everyone knows each other, so newcomers will find it easy integrate into the community. xxxxxxxxxxxxxxxxxxxxxxxxxxxxxxxxx The information relating to the property, including but not limited to its surface area, condition, features and technical equipment (including, without limitation: heating systems, electrical installations, plumbing, drainage, swimming pool, security systems, and any other equipment), is provided for information purposes only, based on the elements and statements supplied by the seller. Bliss Immobilier, acting as an intermediary, cannot guarantee the accuracy, completeness or currency of this information, nor can it be held liable for the condition, operation, compliance or durability of the equipment, or for the overall condition of the building, its structure or any of its components. It is the responsibility of the purchaser to carry out, at their own discretion and expense, any inspections, verifications and expert assessments they deem necessary prior to any purchase, including by qualified professionals. The information provided does not engage the liability of Bliss Immobilier and does not constitute a contractual commitment.
…By Bliss Immobilier


Today, we are in a village with a few local shops, just 15 minutes from Fleurance. Welcome to this elegant period home, partially but luxuriously renovated. The ground floor features an entrance hall, an open-plan living room, and a spacious hallway leading to the kitchen and a utility room. Halfway up the stairs, a very large room with a panoramic terrace still awaits renovation. The first floor offers three bedrooms, one with a private shower, and a separate bathroom. The second floor, accessed via a discreet staircase, comprises a bright, spacious office and a mezzanine bedroom. At the rear of the house, there is a large garage and several rooms that have not yet been renovated. A generous patio adjoining the kitchen provides the perfect spot to enjoy the outdoors, while a separate yet nearby garden provides scope for those who enjoy gardening. In short: live in comfort in a beautifully renovated home while completing an exciting renovation project. To get a preview of this charming house, contact Bliss and embark on a virtual tour with floor plans. And coming soon on our website a dedicated article and exclusive photos. xxxxxxxxxxxxxxxxxxxxxxxxxxxxxxxxx The information relating to the property, including but not limited to its surface area, condition, features and technical equipment (including, without limitation: heating systems, electrical installations, plumbing, drainage, swimming pool, security systems, and any other equipment), is provided for information purposes only, based on the elements and statements supplied by the seller. Bliss Immobilier, acting as an intermediary, cannot guarantee the accuracy, completeness or currency of this information, nor can it be held liable for the condition, operation, compliance or durability of the equipment, or for the overall condition of the building, its structure or any of its components. It is the responsibility of the purchaser to carry out, at their own discretion and expense, any inspections, verifications and expert assessments they deem necessary prior to any purchase, including by qualified professionals. The information provided does not engage the liability of Bliss Immobilier and does not constitute a contractual commitment.
…By Bliss Immobilier


Entirely private estate near Montréal du Gers Overview A long drive leads up to this property, with cultivated fields on either side and only a glimpse of the property visible through the trees that surround and protect it. Horses graze peacefully in fenced paddocks, their tails swishing lazily. Once we park and get out of our car, they wander over to say hello and nuzzle our shoulders, looking for a treat. This is ideal horse country, there are large, fenced fields surrounding the house and plenty of space to ride out both on the property and in the surrounding countryside. It is also intensely private; there is a certain kind of peace in knowing that no cars will pass by unless they are specifically coming to the house. The house The façade of this house has probably looked much the same for generations. There are tall, wide windows on both sides of the front door, and a pretty, curved dormer window above the door with a protective roof that is quite unusual in the region. Above it, the original bell is still hanging on the roof, which once upon a time would have tolled to call the workers in from the fields, and in fact is still used by the owners to signal to guests that lunch is ready. Once we enter the front door, we see a long wide corridor typical of a chartreuse, where the original fired-earth square tiles that have been cherished for generations still grace the floor. This is the core of the house, and most of the rooms on the ground floor are accessible from this hall, which stretches all the way to the door at the far end which accesses the garden. Immediately on our right when we enter, we find a stunning 40 m² room that is currently in use as a formal dining room, with a magnificent chandelier and an equally magnificent fireplace. There are two large windows and high ceilings which combine to make this room both elegant and luminous. Beyond the dining room we come to the large, recently renovated kitchen. The focus of the room is the large stone fireplace, that has been fitted with a working insert surrounded by red brick by a previous owner. The current owners have found this fireplace works very well, so they have kept it and use it frequently in the winter months. They loved the red and white tiles on the floor, so they decided to keep them too. The rest of the kitchen is much more modern, with pale wooden fitted units, built-in waist height oven & microwave, and electric induction cooking elements. Behind the kitchen, there is a one storey annex that houses a back kitchen with white units, a double sink and white tiling. There is also a laundry room and a storage area for firewood. On the left of the main hall is a spacious library with two arched alcoves, which would have originally been for beds. There is a wooden fireplace here, which is no longer in use, and original tiled flooring. A large double bookcase hides a charming surprise; the owner pulls out a book and the whole bookcase swings open to reveal a door to a hidden bedroom. Just like in Narnia, we come out through a wooden wardrobe, that, once closed, is completely innocuous and secret. This is the first of two bedrooms on the ground floor. It has a beautiful, moulded fireplace surround (the fireplace itself is blocked off), modern wooden flooring and a large window. There is a shower room next door with travertine flooring and an Italian shower. On the same side of the house, facing the back, there is a large TV room that once may have been a chapel; this room has access to the garden through French doors, and is adjacent to a large living room with an original fireplace. We have now circled round and are back at the central hallway, where we find a second ground floor bedroom with a private bathroom, also facing the back of the house. So in addition to all the reception rooms, we have two bedrooms on the ground floor, which many people will find both useful and practical. Next to this second bedroom, a hallway leads back to the kitchen. It also accesses an office and an additional shower room, both behind the kitchen. Next to the shower room, there is a staircase leading to the first floor. On the half landing we find a spacious bedroom, and when we continue up the stairs, a wide hallway leads to two further bedrooms. The first bedroom is spacious and has a private, entirely new shower room. The second bedroom is really a suite, comprising a bedroom and open living space for a total of 70 m², and there is also a private, equally new shower room. All this space has been carved out of the attics by the current owners, so that they have plenty of space for visiting family and friends. As a bonus, there is an additional 170 m² on this level that has yet to be developed. This space is totally clean and in excellent condition, so there is no real need to do anything to it. It could however make a wonderful playroom or private gym or even a home cinema. The outbuildings On one side of the main house there is a big red brick & stone outbuilding. There are several rooms inside, as well as huge areas for storage and space to park several cars. In the first paddock to the left of the house, there is also a large horse barn with ample parking for tractors. Several small buildings dot the grounds and were variously used to house chickens or pigs, or for storage. The lake The heart of this property is to be found down a farm track between the fenced paddocks, and past a first stand of trees, where a magnificent 2 hectare lake is waiting to be discovered. The lake is entirely on the property and retains a stillness and quiet beauty that is increasingly hard to find in the modern world. Here the horses wander down from the fields to drink in the early morning haze, and turtles sun themselves on logs on the shore. The owners often picnic on the shore or walk the dog along the path that circles the lake, and they have also been known to go for a swim on hot summer days. There are a variety of fish, and both the lake and the turtles are protected. The property is sold with the appropriate pisciculture licence. Here at Bliss We found the location to be wonderfully private and the grounds are a delight, especially the lake. The house itself is full of charm and we loved the high ceilings and sense of spaciousness. A lot of people will want to put a pool in, and that is obviously a possibility with the proper permissions, but the owners are happy to swim in the lake! There is still work to do here, so the next owners will have the possibility to put their own stamp on the property. However, this is a charming and comfortable home which could also generate some income if the next owners choose to exploit the many possibilities it presents. xxxxxxxxxxxxxxxxxxxxxxxxxxxxxxxxx The information relating to the property, including but not limited to its surface area, condition, features and technical equipment (including, without limitation: heating systems, electrical installations, plumbing, drainage, swimming pool, security systems, and any other equipment), is provided for information purposes only, based on the elements and statements supplied by the seller. Bliss Immobilier, acting as an intermediary, cannot guarantee the accuracy, completeness or currency of this information, nor can it be held liable for the condition, operation, compliance or durability of the equipment, or for the overall condition of the building, its structure or any of its components. It is the responsibility of the purchaser to carry out, at their own discretion and expense, any inspections, verifications and expert assessments they deem necessary prior to any purchase, including by qualified professionals. The information provided does not engage the liability of Bliss Immobilier and does not constitute a contractual commitment.
…By Bliss Immobilier


This exceptional property in the southwest of France has been lovingly restored and rebuilt since the late 1990s with meticulous attention to detail, quality materials, and local craftsmanship. Originally purchased as a project by owners passionate about art and heritage, the estate has been transformed into a unique residence that blends authenticity, elegance, and comfort. It houses a curated collection of art and antique furniture, creating a living space that reflects generations of travel, taste, and care. Set on 2 hectares of landscaped gardens—with the option to acquire an additional 25 hectares of vineyards, fields, and woodland—the property consists of a 500 m² main house, a working wine barn (chai), and a separate 19th-century guesthouse. The main house is L-shaped, built of stone and brick, with traditional half-timbering, oak beams, and polished concrete floors. Although there is a formal front entrance, daily life revolves around the rear access through a welcoming kitchen. Adjacent to this is a spectacular 100 m² open-plan living area, designed to be the heart of the home. It features sleek stainless-steel kitchen units, no wall cabinetry to preserve the exposed stone, a 12-seater dining table, and a large stone fireplace. Full-length double doors open onto the garden, blurring the lines between indoors and out. A second, more intimate living room with a BULLERJAN wood burner complements the main living space, and both rooms share custom staircases in wood and wrought iron that lead to the upper floor. Additional ground floor spaces include a refined guest WC, a laundry room, a boiler room, and a large multi-purpose room that connects to the wine barn. Upstairs, the house offers four luxurious bedrooms, each with its own open-plan en-suite bathroom. These tranquil spaces are defined by high ceilings, oak beams, wooden floors, soft cream tones, and handcrafted ceramic tiles. The master suite includes a separate shower and a large window framing the Pyrenees, a romantic gesture from the owner to his wife. The staircase railings in this suite were custom-designed to incorporate symbolic details related to her family name. Spacious landings on both sides serve as informal galleries, home offices, and reading nooks. The attached wine barn (chai) is fully equipped for winemaking and currently processes grapes from the estate’s 6 hectares of vines, which can be included in the sale. The separate guesthouse, styled in Napoléon III architecture, features three bedrooms, a full-width living room with an open fireplace, a second sitting area, and a large, charming (if dated) kitchen. It is heated by gas with a concealed tank and retains an old-world charm, perfect for extended family or seasonal rental. It opens onto a private south-facing garden with panoramic views and a curved stone staircase leading to the lawn. The property is surrounded by mature trees and rolling hills with a breathtaking view of the Pyrenees. A beautifully placed infinity pool enhances the sense of serenity, and its discreet pool house ensures the technical elements remain hidden. Overall, this is a rare, soul-filled estate, cherished across generations and maintained with love and elegance—a true haven where time feels gently suspended. xxxxxxxxxxxxxxxxxxxxxxxxxxxxxxxxx The information relating to the property, including but not limited to its surface area, condition, features and technical equipment (including, without limitation: heating systems, electrical installations, plumbing, drainage, swimming pool, security systems, and any other equipment), is provided for information purposes only, based on the elements and statements supplied by the seller. Bliss Immobilier, acting as an intermediary, cannot guarantee the accuracy, completeness or currency of this information, nor can it be held liable for the condition, operation, compliance or durability of the equipment, or for the overall condition of the building, its structure or any of its components. It is the responsibility of the purchaser to carry out, at their own discretion and expense, any inspections, verifications and expert assessments they deem necessary prior to any purchase, including by qualified professionals. The information provided does not engage the liability of Bliss Immobilier and does not constitute a contractual commitment.
…By Bliss Immobilier


Overview A beautiful chartreuse-style stone house with guest house, set in delightful private gardens with lovely countryside views close to one of the Gers’ most historically interesting villages. Renovated to a high standard and set over two floors, this property is ideal for hosting with its seven bedrooms and children’s dormitory. Wandering around we can’t help but imagine large family gatherings or delightful soirées in the generous entertaining spaces. Outside, a wonderful terrace overlooks a large swimming pool, and a second, covered terrace is the perfect lounging area complete with hanging day bed. As well as the large living and dining rooms, the cinema room, playroom and summer kitchen add to the entertaining possibilities, ensuring total relaxation and leisure. We approach the property through grand ornate iron gates and along a winding gravel drive surrounded by gardens on all sides, thoughtfully planted with flowers, shrubs and trees. Ample parking space is available at the end of the drive. The main house We enter through double-glazed, hand painted wooden doors into a large entrance room with chequerboard tiled floor and an elegant working fireplace. Head straight through glazed double doors into a hallway from which three double ensuite bedrooms can be found. All are beautifully appointed with modern shower rooms and WCs, some with double-glazed doors that open directly onto the impeccably maintained gardens. Further along the hallway is a handy storage room with built-in cupboards, and another part-glazed door leading out on the terrace. The ground floor living areas Back in the central hallway, we enter a room currently used as a study and fitted out with handmade bookshelves. We are then drawn to a large dining room which flows seamlessly to the kitchen and spacious living room. The suspended view from these rooms is mesmerising and the owners have ensured it is fully captured from all angles by adding full width windows and central double-glazed doors along the entire wall. Light floods the room and, in cooler months, the grand stone fireplace is the perfect place to cosy up in front of a roaring fire with a good book. With its terracotta floor, laid throughout the entire ground floor, exposed beams and impressive stone fireplace this room is full of character and an exceptionally serene place to relax. At the other end of the hallway are some practical utility spaces including a WC, laundry room and more cupboards. The kitchen The modern kitchen is accessed via the dining room as well as from the outside covered terraced. It has been decorated in a cheerful orange colour scheme with induction hob, fitted oven and plenty of fitted base and wall cupboards. The first floor We climb the original oak stairs beneath a stunning glass chandelier and arrive at a landing from which the master suite can be accessed. The bedroom benefits from a large adjoining shower room with a separate WC, a vast walk-in dressing room fitted with open wardrobes and hanging rails. Also on this floor is a cinema room and and a children’s bedroom / playroom with eight sweet cabin beds prettily dressed with curtains through which we can imagine tiny giggling faces peeping. A door from the cinema room opens into a warm and immaculate attic area which doubles as a laundry drying space but could be developed into an additional room. The indoor-outdoor leisure spaces Alongside the kitchen is an attractive and inviting covered terrace area with tiled floor and original beams. Decorated in Moroccan style, with comfortable hanging beds, softly draping fabric and sheer floor length curtains which float pleasantly in the wind, it is the perfect place to relax or host an aperitif on a hot summer’s evening. Further along the terrace, a games room offers additional entertainment thanks to its pool and football tables, and next to it a summer kitchen links back to the inside of the main house. The guest house Accessed from both the garden terrace and the main gravel driveway is an adjoining two-bedroom cottage offering additional accommodation for friends and family, which could also be used as a self-contained guest house. It is modern in style and beautifully appointed, yet retains original features including wooden beams and stone walls. We enter through glazed doors into the bright living room with its smart, modern floor tiles. Ahead is a modern staircase and the kitchen, with wide double-glazed doors that lead out onto one of the two covered terraces, with lovely views across the garden and the woodland beyond. The kitchen is smart with white cupboards and marble effect worktops and a built-in fridge freezer, induction hob, cooker and cooker hood. Alongside is a WC and sink and a laundry room. Upstairs we find two large bedrooms, each en suite with large shower cubicles and modern sink units. Both rooms are stylishly decorated yet retain elements of period charm thanks to the high-eaved ceilings, wooden beams and floors. One bedroom looks out across the rear garden and the other over the front garden, both with beautifully planted flower beds alongside lush lawns. The guest house benefits from its own covered terraces, beautifully styled and with attractive privacy screens, contemporary lighting, built in seating and pretty planting. The outdoor space and gardens At the far end of the main house is a large workshop and a garage, the latter benefitting from a new electric door. The spaces could be connected but for now each offers ample storage space for garden equipment and vehicles. The setting for this property is simply delightful and the current owners have taken great pride in ensuring the surrounding gardens and terraces are thoughtfully planned and planted with a mix of flowers, shrubs and trees. The terraced areas to the rear are immaculate with pergolas, barbecue areas, outdoor lighting, stone walls and planting alongside which soften the space and create a feeling of privacy whilst making the most of the view. We head from the main terrace down stone steps to the private pool area. The pool is 20 m long and 3m wide so offers keen swimmers the chance to enjoy endless laps whilst enjoying the view. To the side of the house is a copse of mature trees providing much needed shade in the hot summer months. The owner has levelled the land beneath to make a neat outdoor space that stretches out towards neighbouring farmer’s fields. What we love here at Bliss We love the blend of modern and original charm in this property. It is newly renovated and well looked after which makes it both practical and a delight to spend time in. The ground floor flows seamlessly from room to room, and we are impressed with the current owners’ focus on maximising light wherever possible thanks to the addition of new, high-quality wooden windows and glazed doors. They also cleverly connect the front of the house to the rear gardens and view, adding a sense of tranquillity and peace. What is more, the owners’ love of landscaping and gardening has meant they have created a simply beautiful environment for outdoor living, swimming and entertaining. Who would this property suit? A large and growing family or someone who wants to run a high end, boutique-style chambre d’hôtes with the option of a guest house for longer stays. The guest house also provides the flexibility of the new owner living on site while running the hotel. The excellent location on the fringes of a charming village and in an area famed for its vineyards should prove advantageous for a tourist activity whilst also being an idyllic, rural base for setting up a permanent or second home. xxxxxxxxxxxxxxxxxxxxxxxxxxxxxxxxx The information relating to the property, including but not limited to its surface area, condition, features and technical equipment (including, without limitation: heating systems, electrical installations, plumbing, drainage, swimming pool, security systems, and any other equipment), is provided for information purposes only, based on the elements and statements supplied by the seller. Bliss Immobilier, acting as an intermediary, cannot guarantee the accuracy, completeness or currency of this information, nor can it be held liable for the condition, operation, compliance or durability of the equipment, or for the overall condition of the building, its structure or any of its components. It is the responsibility of the purchaser to carry out, at their own discretion and expense, any inspections, verifications and expert assessments they deem necessary prior to any purchase, including by qualified professionals. The information provided does not engage the liability of Bliss Immobilier and does not constitute a contractual commitment.
…By Bliss Immobilier


Provence in Gascony: far-reaching & uninterrupted views of fields & vines A brief overview : This beautifully restored stone property sits in a peaceful and tranquil location in the heart of the Gascon countryside on 1.8 hectares of landscaped and enclosed gardens with many varieties of fruit and indigenous trees. The Pyrenées can be seen on fine days. With works to the property still under guaratee, the property has a new roof, full electrical re-wiring, plumbing, new kitchen and 3 new bathrooms and new zinc guttering. On top of that, enjoy ultra-fast fiber optic internet. With an EPC rating of 'A' this property is both cost effective and aesthetic, restored tastefully throughout. With 7 main rooms, including 3 bedrooms, 3 shower-rooms, a vast kitchen/breakfast room, dining-room, library, sitting-room, laundry-room, stone terraces and 1.8 hectares of landscaped gardens with a wooden stable/tractor storage area. FULL DETAILS AND MORE PHOTOGRAPHS ON OUR BLISS IMMOBILIER WEBSITE. The question we sometimes ask ourselves, is how anyone can find the courage to throw themselves into a complete restoration project; knowing it takes time endless resources, and nerves of steel. The answer is sometimes as simple as “the views” and the “feel of these old stone walls when we first visited and fell in love with this place,” which is what the owners of this beautifully restored property told us on our first visit. The guidelines for energy efficient property in stone (Is this possible? ) Take a simple stone farm-house, of sizeable volume, forgotten by time, uninhabited for many years, and take it back to its barest bones and reconstruct it from top to bottom; the new roof, windows, electrics and plumbing. Allow in the light, and views, to create a space which flows from the entrance hall to the top floor, and as a reward receive an almost impossible to achieve “A” rating on your diagnostics report. The surveyor sat down to double check his figures, called for a drink and did much head-scratching. The sums were correct. This old stone property is now as easy to heat and to run as a modern ecological home. The story behind this property This is the story of this old stone farmhouse, transformed beyond recognition into a sumptuous and home of the absolute highest possible standards. This property is unexpected, unlike any seen by BLISS in Gascony so far. It is a polished gemstone in a sea of green fields and vines. The inside is bursting with joy and life and colour. There is something inside this property which is reminiscent of a shiny box of gems; there are pinks and greens and splashes of colour all against the beautiful muted tones of creamy stone walls and floor. The wallpapers are decadent and add colour, depth and character. You need a vision to create a home like this, and to be bold and daring in your colour choice. We have come to expect exposed walls in the period properties of the area, and yet to move away from the traditional and yet encompass it so beautifully; marrying both ancient stone and modern materials, you need not just vision but guts, and the result is both surprising and sumptuous. In this house you can peel back the windows (the huge glass window in the kitchen slides seamlessly into the kitchen wall) so when the sun beats down relentlessly, the owner tell us how she can sit by the open window and observe the garden, tangibly close, knit or read, and enjoy a summer’s day from the cool and comfort of the kitchen. There is not a single corner of darkness in this property, it turns outwards to the views and has been designed so that each room flows into the next. xxxxxxxxxxxxxxxxxxxxxxxxxxxxxxxxx The information relating to the property, including but not limited to its surface area, condition, features and technical equipment (including, without limitation: heating systems, electrical installations, plumbing, drainage, swimming pool, security systems, and any other equipment), is provided for information purposes only, based on the elements and statements supplied by the seller. Bliss Immobilier, acting as an intermediary, cannot guarantee the accuracy, completeness or currency of this information, nor can it be held liable for the condition, operation, compliance or durability of the equipment, or for the overall condition of the building, its structure or any of its components. It is the responsibility of the purchaser to carry out, at their own discretion and expense, any inspections, verifications and expert assessments they deem necessary prior to any purchase, including by qualified professionals. The information provided does not engage the liability of Bliss Immobilier and does not constitute a contractual commitment.
…By Bliss Immobilier


Today we are set just outside a charming Gers village, 10 minutes from Fleurance and 20 minutes from Auch. Toulouse airport is only 1 hour 15 minutes away. Welcome to this property comprising a period home, extensive outbuildings, a guest house and a park of nearly 1.5 hectares. The property is approached via an elegant classical façade, featuring a grand entrance door topped with a beautiful canopy, and nine large windows. The ground floor opens onto a spacious entrance hall leading to the living room and dining room, with the kitchen located to the rear of the house. For added convenience, there is also a WC and a small shower room. The staircase leads to a landing on the first floor, which serves three large bedrooms (one of which is a walk-through room), a smaller bedroom and a shower room. The top floor comprises an attic, while the basement offers a large cellar. The vast outbuilding, located close to the main house, includes a three-bedroom guest house, a garage and additional storage areas. In a nutshell : a charming and well-located property requiring some modernisation. Would you like a first glimpse of this property? Contact Bliss today and explore it immediately through an immersive virtual tour, supported by detailed floor plans. Coming soon on our website: a dedicated article and exclusive new photographs to take you even further into the discovery of this property. xxxxxxxxxxxxxxxxxxxxxxxxxxxxxxxxx The information relating to the property, including but not limited to its surface area, condition, features and technical equipment (including, without limitation: heating systems, electrical installations, plumbing, drainage, swimming pool, security systems, and any other equipment), is provided for information purposes only, based on the elements and statements supplied by the seller. Bliss Immobilier, acting as an intermediary, cannot guarantee the accuracy, completeness or currency of this information, nor can it be held liable for the condition, operation, compliance or durability of the equipment, or for the overall condition of the building, its structure or any of its components. It is the responsibility of the purchaser to carry out, at their own discretion and expense, any inspections, verifications and expert assessments they deem necessary prior to any purchase, including by qualified professionals. The information provided does not engage the liability of Bliss Immobilier and does not constitute a contractual commitment.
…By Bliss Immobilier


GERS PROPERTY 30 HA BEAUTIFUL NATUREIn a dominant position, with the Pyrenees chain as a background panorama, this property impeccably maintained invites you to a peaceful life in the countryside. A superb recent main house offers around 230 square meters. From the large bay window in the living room, you will never tire of admiring the exceptional view of the surrounding nature. The 4 beautiful bedrooms and 3 bathrooms ensure the comfort of this home. Nearby but not attached, a guest house of approximately 80 square meters has been completely renovated in the country style. The outbuildings are of good size, including a restored old stable of about 100 m² and a barn of over 150 m². The 30 hectares of land consisting of meadows and groves are entirely free. You will find all amenities 7 km away and the town of Auch 30 km away.This description has been automatically translated from French.
…By Property And Consulting


A chateau and regional historical monument, with outbuildings and 8-ha grounds, including vineyards, not far from a historical city, in the Gers. At the end of a B road, a 180-metre lane leads to a car park located next to the chateau’s grounds’ enclosure wall. From there, the lane becomes a footpath, providing access to a drawbridge that spans deep and currently dry moats, which gives on to the gravel courtyard surrounded by the property’s edifices, while the chateau itself is made up of three buildings, each with two floors and laid out in a U-shaped composition around its courtyard. Built up on a rocky promontory, overlooking the medieval village’s dwellings, the chateau abuts a church to the south and looks out over its grounds and surrounding valleys to the east and north, whereas the central structure stands directly opposite the bridge that marks the entrance to the chateau’s courtyard. With its medieval foundations still evident, constructed out of magnificent ashlar stone, with no visible joints, the main façade features a classical style indicative of the 18th century with, in the middle, a heavy door accessible via the chateau’s front steps and topped with a triangular pediment. In addition, a number of tall windows and doors cadence its exteriors, while most of its architectural details have been conserved, such as its mullioned windows, majestic stone staircase, parquet floors, crown moulding and fireplaces. Constructed in 1247 by Montassin de Goalard, Abbot of Condom, the chateau, once a Gascon fortress, has, over the years, been progressively transformed, embellished and opened outwards in the direction of the village, whereas, in 1567, Blaise de Monluc made several improvements before Monsignor de Milon carried out significant modifications in a more classical style in the early 18th century.
…By Patrice Besse


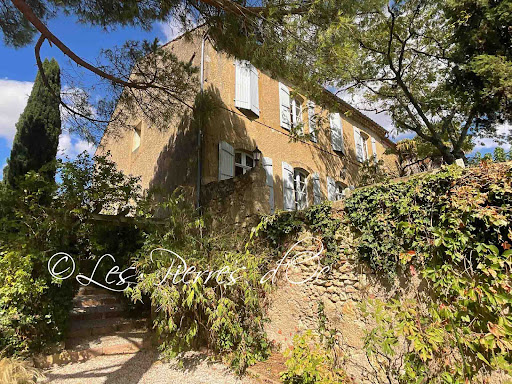


Situated on the heights and former fortifications of the village, with superb panoramic views, this former 18th century convent offers 320m2 of living space with all modern comforts. Beautiful period architectural features. Vast entrance hall with monumental staircase. Spacious reception rooms with high ceilings. Living room of 33m2 with French window overlooking the garden and the view. Dining room of 32m2 with French window overlooking the garden and the view - Vast kitchen of 32m2 - Study/library of 32m2 with large bay window overlooking the view. First floor with central hallway leading to 3 bedrooms and 2 bathrooms - Attic of 77m2 suitable for conversion - Lots of charm and character. Outbuildings with 88m2 garage, covered terrace and terraced gardens with views. Water well. Charming picturesque village with local shops and services. Quiet and peaceful location. Selling price= 550 000- Fees payable by the SELLER. Patrick GAILLARD Estate agent - Les Pierres d'Oc agency since 1963. Diagnostic de Performance Energétique: DPE = E (197)- GES= E (61) Les informations sur les risques auxquels ce bien est exposé sont disponibles sur le site Géorisques : www.georisques.gouv.fr
…By Les Pierres D'oc Agence Immobilière Gaillard


Rarely does one come across such beauty combined with character, comfort and history. Standing in a beautiful park with all kinds of mature trees, scrubs, bushes and fields full of spring flowers. Approached by a long private drive, the chateau stands in its own land of 4.5 hectares showing all its “grandeur” of the past. One falls directly in love experiencing the “being home feeling”. A large outbuilding, partially transformed into a guest dwelling (needs TLC) or pool house, with stables and shelter for many cars and/or tractors. Next to this outbuilding, a generous size swimming pool is well away from the chateau in order to keep it relaxed or simply not see it out of the season. All the above is less than an hour from Toulouse centre, even less to the Airport and all your shops and services in Gimont at 10 minutes’ drive.
…By Ma Maison Immobilier


Nestled in the heart of Gascony's countryside and surrounded by some 5 acres of parkland and gardens, the Chateau has been the subject of a recent elegant and intelligent renovation. Stepping into the home, one will find exquisite entertaining areas with a formal dining room with a beautiful open fireplace, a meticulously designed drawing room with an open fireplace, a spacious sitting room with an open fireplace, a generous library, and a fully-equipped bespoke kitchen with state-of-the-art appliances. The chateau offers a total of seven beautiful bedroom suites across three floors. This includes the primary suite with its own adjoining living room and en suite bathroom, two king-sized rooms with en suite bathrooms, an adjoining double bedroom and family room (both with their own en suite shower rooms), one double room with an en suite shower room, and one family room (also with an en suite shower room). The interiors open onto the terraces and surrounds to the chateau. The property sits within 2.5 hectares of Royal Horticultural Society (RHS) designed wild gardens which look beautiful throughout the year. There is a large swimming pool (refurbished in 2025) with a surrounding terrace, and a nearby outdoor dining area which can seat 14-people. In the grounds one will find wonderful, typically Gascon outbuildings. An architecturally designed 2-3 bedroom open plan, mezzanine apartment that could certainly be used for additional guest or staff accommodation. Perfect for those looking for an elegant family holiday home or for those looking for a property with an existing rental and events record. The furniture and furnishings are available to purchase subject to separate negotiation.
…By Ma Maison Immobilier


Réf. 4747: Impressive château for sale in the South-West of France The property enjoys a location in the heart of the Gers region, while remaining close to the main urban centres in the area. It is just a few minutes from Auch, the historic capital of Gascony, renowned for its dynamism, shops, schools, medical facilities and rich heritage. It is also within reasonable distance of Toulouse, an attractive metropolis in the South-West, a major economic hub and dynamic employment centre, as well as Tarbes. A strategic location offering the tranquillity of the Gers countryside while remaining connected to the major cities of the South-West. The château is arranged around an inner courtyard, the true heart of the property. The architectural ensemble exudes an intimate and authentic atmosphere, equally suited to hosting receptions, enjoying life on the estate, or accommodating family use. The enclosed and secure courtyard enhances the stone façades of the château and forms a central, structuring space, ideal for outdoor receptions or more private gatherings. The château also benefits from an independent chapel, a heritage feature bearing witness to the history of the estate. This space may, where appropriate, be used for the organisation of events. A caretaker’s lodge, separate from the main building, allows for a permanent on-site presence and facilitates the management, security and maintenance of the estate, whilst preserving the privacy of the principal residence. Combining architectural character, practicality and a natural setting, this château represents a property equally suited to a residential project or to an events-oriented vocation. Arranged around an inner courtyard, the buildings are composed as follows: - The main residence, positioned on the eastern and northern corner, extends to approximately 640 sqm, together with a further 330 sqm arranged over two levels with attic space above. In addition, there is a habitable area of approximately 90 sq m on the first floor, situated to the right of the chapel, constructed in order to link the chapel to the main residence. The former staff quarters, located within the attic space, offer generous volumes suitable for the incorporation of more contemporary standards of comfort. - A caretaker’s house (southern building) of approximately 103 sqm, comprising three bedrooms and a reception room. Whilst functional, the property would benefit from refurbishment. The ground floor of this building is currently used as ancillary space (workshop and garage). - A building closing the courtyard, positioned opposite the entrance, consisting of a series of garages with a total surface area of approximately 140 sqm. - To the east, a chapel, partially restored (with a ridge height of 17 metres), retaining its stained-glass windows and original stone slab flooring. - The outbuildings, set back to the north, are divided into five sections with a total surface area of approximately 180 sqm, located near a former enclosed tennis court. Set in an elevated position, the property extends over a landholding of 69 acres, nearly 80% of which is composed of woodland. This natural environment ensures both tranquillity and privacy. The estate also features a swimming pool and a well located within the wooded grounds. Cabinet LE NAIL – Lot-et-Garonne & Gers - Mr Alain CADET : +33(0)2.43.98.20.20 CPI 3301 2018 000 031 595 - CCI de Bordeaux-Gironde We invite you to visit our website Cabinet Le Nail to browse our latest listings or learn more about this property.
…By Cabinet Le Nail


Today we find ourselves in the beautiful South Gers, on the edge of a picturesque hamlet surrounded by verdant hills. Welcome to this stunning and entirely renovated country property which offers an unusual combination of classic 19th century elegance and open plan living, as well as beautifully crafted outdoor spaces to include a 100 m² covered terrace, a large, fenced pool and far-reaching views over the surrounding countryside. The property includes 6 en suite bedrooms, spacious reception areas, extensive covered parking and a large garage that could be converted to even more living space. In a word (or two!) it’s : elegant, charmingly renovated and ideal for large families or those who like to surround themselves with friends and relatives – and only ten minutes from all local shops and commodities.
…By Bliss Immobilier


Near Condom, a stunning 557 m² stone property which has been fully renovated, set on 6 hectares of land, featuring a long swimming pool, terraces, a guest house, and a garage. Behind an elegant wrought iron gate, a wooded park creates a welcoming setting for this country property, whose white stone reflects the sunlight beautifully. A spacious covered terrace hosts a cozy summer lounge, a dining area, and a relaxation area. The entrance to the main house leads to a charming living room with an insert fireplace and exposed beams. The ground floor, designed for single-level living, includes a magnificent living room with large glass doors opening onto the terrace and offering breathtaking views of the countryside. This room features a splendid stone fireplace. The equipped kitchen and its tastefully decorated dining room are perfect for entertaining. Additional highlights include an elegant billiard room, a study with a library, and three bedrooms, each with its own en-suite bathroom. There is also a laundry room, a utility room, a toilet and a secondary kitchen that opens onto the terrace. On the first floor the master suite provides a true sanctuary with a sumptuous shower room and a large fitted dressing room. Also on this level is a charming dormitory, designed to accommodate up to eight children, along with an additional shower room and a TV lounge. This property combines the charm of traditional architecture with modern comfort, creating a unique and refined atmosphere. A fully independent guest house enhances the appeal of this exceptional property. It features a lovely living room opening onto an intimate terrace, a fully equipped kitchen leading to another terrace with countryside views, and two beautiful bedrooms with exposed beams upstairs, each with its own shower room. Perfect for hosting friends and family or generating rental income. The meticulously maintained park is adorned with beautiful trees and boasts an exceptional 20-meter-long swimming pool, ideal for relaxation or exercise. A unique Gascon property offering exceptional comfort and beauty in a tranquil setting. Feel free to contact us for more information or for a viewing, we would be delighted to inform you. Fees to be paid by the seller. Energy class C, Climate class C Estimated amount of annual energy expenditure for standard use: between 7250.00 € and 9880.00 € for the years 2021, 2022, and 2023 (including subscriptions). Information on the risks to which this property is exposed is available on the Geohazards website: georisques.gouv.fr.
…By Belle Maison Gascony


Authentically renovated to a high standard to provide luxury accommodation A spacious family home or both with 2 gîtes or a turnkey business opportunity. Large terraces to front and side to enjoy the sun all day Sweeping driveway with mature gardens on both sides and pond. The splendour of the building and its peaceful setting gradually emerges on driving up through the park. It is a long building flanked by a tower at each end and terraces the full length of the front. It was formerly a vineyard and has been carefully renovated over a number of years by the current owners who have sourced materials appropriate to its age and blended these with the requirements of 21st century living - central heating, double glazing with mosquito nets, insulation etc. There are large windows and doors which allow the light to flood in the building. The main entrance is central and the oak door opens to a large vestibule from which a hand crafted wide staircase curves to the right and left at a half landing. Doors at each side on the first floor open to corridors with two tastefully decorated bright bedrooms on each side with en-suite shower rooms. The central open atrium is currently used as an office. To the left at ground floor level is a large open area with a sitting area at the far end around a fireplace with a wood burning stove and a large dining area at the other. To the right there is a smaller sitting room with a stone fireplace and a door through to a fully fitted luxury wood crafted kitchen with an island and dining table. The central core downstairs houses the service areas. To the rear with windows overlooking the gardens is the master bedroom with its built in wardrobe and en suite shower room. There are 2 further good sized bedrooms which share a family bathroom. At each end there is a tower which is entered from stairs at first floor level. It would be possible with a little work to access them from the house. Each tower is well appointed a living room area and shower room and upstairs a double bedroom with beautiful exposed timbers. In the rear gardens there is a long building which has been sympathetically converted to form 2 compact self contained 1 bedroomed gîtes, each with a private terrace with views over the countryside towards the cathedral at Condom. Each 1 bedroom apartment is well appointed with a living/dining area and large bedroom with en-suite. There is also a yet to be converted pigeonner. The building has been reroofed so it is ripe for development. The grounds have been well maintained and laid out to take full advantage of its peaceful location. There is a natural winding pond flanked by century old trees. Nearer the house there is laid out parking areas for guests. There are numerous flowerbeds planted with roses which are abundant during the summer. The south facing terraces at the front of the building are spacious with areas for lounging and dining overlooking the planted beds and the gardens. On the east side there is another large terrace which is used for serving breakfast to the guests overlooking beautiful cedar trees. In the private location yet only a few kilometres from a busy historic town with a wide range of commerce and facilities a cycle/walking track is 200metres from the property and extends for 32km.
…By Maxwell-baynes Residential And Vineyards - Christie's International Real Estate


In the immediate vicinity of Isle Jourdain, in a peaceful and bucolic setting, it is by a private path lined with trees and hedges that we access this character house tastefully renovated offering 227 m² of living space (living room 52 m², kitchen with dining room of 35 m²), 5 bedrooms, 3 bathrooms, games room... Large adjoining garage of approximately 50 m² and storeroom.Heating by heat pump, air conditioning in the living areas.Beautiful outbuildings complete the ensemble with a swimming pool 6 x 11 (motorized cover). Magnificent park of 6,000 m² on a plot of 3.2 ha. Beautiful view, no disturbances.This description has been automatically translated from French.
…By Arkemys


Residence: Located in the south of Lot-et-Garonne, at the gates of GERS (10 min from Condom), very beautiful character estate for sale in a quiet, preserved area without nuisance. The property was built in a U shape with a lovely inner courtyard to be developed and around a central green space at the foot of its beautiful dovecote with a carriage door. The buildings with a total area of about 620m² are adjoining and can communicate through the ground floor or the first floor: - livable part to be restored of about 100m² consisting of a living room, a dining room, a kitchen, a WC, garage/laundry room, on the first floor three bedrooms, a bathroom, a WC. Heating: electric and wood. - livable part to refresh of about 300m² including an entrance, a kitchen, a dining room, a living room, an office, a shower room, a WC, a boiler room, on the first floor three bedrooms with a bathroom and a WC. Heating: reversible air conditioning. - Livable part to refresh of about 200m² consisting of an entrance, a living room, a dining room, a kitchen, a WC, on the first floor three bedrooms and a bathroom with WC. Heating: wood. - Beautiful dovecote with its carriage door of about 100m² on 2 levels to be developed. - Former farmhouse located in the middle of the fields and an old henhouse. The roof is in very good condition (recent). Presence of a 14mx7m swimming pool located within a lovely wooded park and a well. Operation: The property also includes operational buildings or outbuildings: - adjoining the main building: barns, hangar, old cellar - independent: pretty stone building including an office and 3 boxes (old stable), a livestock barn and a hangar. Land: This property in one piece of 170ha includes approximately: - 125ha of land - 25ha of meadows and pastures - 15ha of woods/undergrowth - 3ha of wooded park around the buildings The land relies on quality irrigation: - a pumping authorization of 51l/s or 204,000m3/year - a network of ASA outlets of 12l/s or a pumping authorization of 48,000m3/year - presence of a pivot of 5 spans by Valley The lands are drained over almost the entire property, approximately 100ha. The sale includes the transfer of DPB (about 155 DPB). Additional elements: This property can meet many projects: large-scale crops, arboriculture, viticulture, equestrian, tourism ... DPE E: Estimated annual energy expenses for this housing for standard use is between €11,040 and €15,000. 2000 being the reference year for the energy prices used to establish this estimate. Mission and stakes Safer on this property - Support local development - Stimulate agriculture and forestry Please note that some advertisement sites do not allow us to correctly display our service. To obtain complete and precise information, we invite you to consult our site or contact us directly. Information on the risks to which this property is exposed is available on the Géorisques site: georisques.gouv.fr Photos: © Copyright Safer - Use prohibited without the author's agreement.This description has been automatically translated from French.
…By Safer Nouvelle Aquitaine


This house in L Isle Jourdain is now for sale. Waste no time in viewing this truly captivating property, built in 1850. The property's charm is heightened by its delightful clear views sans vis-à-vis. You can enjoy a large living area of 296 sq. m in the house. In addition to the view, you will enjoy two terraces. Look no further: this house is in move-in condition. The house opens onto a beautiful entrance hall which joins a spacious living room. Four bedrooms, including one master suite are included in the house. It also has a kitchen, one study, one bathroom, two shower rooms and one separate toilet. The property is well-situated: the city center, schools, a pedestrian street and the airport (35 km) can be found nearby. You can also safely store any vehicles in the house's garage. This property has a combination of desirable assets, such as its perfect condition and its brightness.
…By Midi-pyrénées Sotheby’s International Realty


Just a few kilometers from Condom, discover this exceptional estate enhanced with expansive vaulted cellars and a natural spring. Nestled in the heart of 6 hectares of gardens and woodlands, this unique property includes a main house, a swimming pool with a summer kitchen and pool house, as well as an orangery with a heated greenhouse. An elegant private driveway leads to the estate, which also features numerous spacious outbuildings. The main house offers an exceptional living environment, with 6 reception rooms, 2 kitchens, 6 bedrooms, and their 6 en-suite bathrooms. A magnificent stone terrace reveals stunning views of the landscaped gardens, adorned with an elegant fountain, and the surrounding countryside. A vast inner courtyard provides access to several vaulted outbuildings, as well as a caretaker's house in need of renovation, ideal for a bespoke project. The property is equipped with central heating powered by fuel oil. This rare and prestigious estate is a unique opportunity for lovers of heritage and nature. Contact us quickly for more information ! Fees to be paid by the seller. Energy class E, Climate class E Estimated average amount of annual energy expenditure for standard use, based on the year's energy prices 2021: between 8870.00 and 12060.00 €. Information on the risks to which this property is exposed is available on the Geohazards website: georisques.gouv.fr.
…By Belle Maison Gascony


Master house dating from 1700 of approximately 350m² of living space, 5 minutes drive from st mont and 40 minutes from Pau. This quiet situation facing the Pyrenees will appeal to you with it private drive, vineyards and panoramic views of over 150 kilometers. The habitable space comprises of a large entrance hall, 2 reception rooms with fireplaces, large kitchen, pantry , veranda, office, 4 bedrooms and 2 bathrooms, corridor and landing. The roof is recent but work needed for the electricity, decoration and heating. Large outbuidings ( former wine vats) and interior courtyard.2 acres land.
…By Barnes Biarritz


In the heart of the popular and highly touristic village of Lectoure, in the Gers, lies one of those rare places where history meets the contemporary. This 17th-century mansion of approximately 850 m² (650 m² of living space), fully restored with taste and exceptional materials, offers a unique living environment.Upon passing through the carriage door, an oasis of greenery with a swimming pool hidden from view introduces the elegance of the place. The entrance hall leads to spacious reception rooms bathed in light, enhanced by their volumes and fireplaces: two lounges, a dining room, a library, a bar, and 2 offices (one of which can be reconfigured as a bedroom), as well as a modern kitchen with a pantry.A stone staircase, also served by a lift, leads to the first floor: four spectacular suites ranging from 40 to 60 m², each with a dressing room and high-end bathroom. Two bedrooms offer panoramic views of the countryside and the Pyrenees, while the other two open onto the garden.The lower floor reveals about 200 m² of outbuildings: an indoor wellness pool, a vaulted wine cellar, a storage area, and two garages with direct street access.Carefully restored, with unobstructed views of the countryside and the Pyrenees, preserved volumes, and historical charm: this exceptional property is one of the finest mansions in Lectoure.This description has been automatically translated from French.
…By Kretz Real Estate


Just minutes from Condom and a mere 45 minutes from Agen’s TGV station, this prestigious estate offers an exceptional lifestyle in one of France’s most unspoiled regions. Set within more than 3 hectares of landscaped parkland adorned with a rich variety of mature trees and plantings, the main residence has been meticulously renovated to combine timeless elegance with modern comfort. The home’s gracious interiors include two grand reception rooms, a cosy TV lounge, an inviting dining room, and five beautifully appointed bedrooms, complemented by a stylish kitchen, a practical scullery, and an array of refined bathrooms. Period features abound, lending charm and authenticity to every space. The estate also encompasses a former caretaker’s house awaiting restoration, offering endless possibilities, as well as a historic wine storehouse and original stables — all adding to the property’s unique character and appeal. In brief: A truly enchanting setting in which to savour the French art of living, surrounded by the beauty and warmth of the Gascon countryside.
…By Bliss Immobilier


Constructed in the 15th century and redesigned in the 17th this sumptuous château was designed in the style of the Italian Renaissance. In the North of the Gers it is located a short drive away from the popular market towns of Lectoure, Fleurance and St Clar. Situated in a quiet location, down a tranquil country lane, and far from the main road, the property offers over 7 hectares of glorious parkland and an abundance of trees. The property is entirely private being both hedged and gated, with a small stream bordering the land at the bottom. The main body of the château comprises eight bedrooms, and a vast main reception/dining-room, and first floor library/reception-room. With a separate guest house. The flamboyant Italian-style first floor “loggia” – with its covered terrace and arcades overlooking the tranquil gardens is an absolute delight. With a paved pool area, 2 dovecotes, and a vast 170m2 hangar the garden is full of interest with a vast array of mature trees, roses and bushes and an orchard. This property provides a peaceful sanctuary from the world, in a location that is unique, being utterly private, and yet in the located heart of one of the most sought-after areas of SW France. Let’s look in more detail … The local area, the parkland, gardens, and outbuildings The drive by car to the property is as pleasant one. With easy access to the local market towns of Lectoure and Fleurance the property is tranquil yet easily accessible. The TGV line to Paris in Agen is under an hour away, and Toulouse international airport, just over an hour. As we leave the market towns behind, the countryside is rich and peaceful, with small country lanes cutting through emerald, green fields, where in the summer crops of sunflowers or wheat grow in an area fondly known as French Tuscany. If Gascony is the Tuscany of France, then this property offers all the joys of Renaissance Italy. Designed in pure Italian style, the property was built by a rich noble family in the 15th century. From the outside very little can be seen, as a thick natural hedge encircles the perimeter of the land. The entrance to the property is enclosed by two fine wrought-iron gates, both of which are in perfect keeping with the château and marking the entrance in style. The château is located at the end of a quiet lane that opens out onto fields, so one is not troubled by any passing traffic. The occasional hare or deer, perhaps. We enter from the side gate to the main entrance, with a view of a splendid pigeonnier or dovecote to our right. The pool nestles beside the first of the two dovecotes and is sheltered by rose-covered walls. There is a water-well with a decorative wrought iron frame on the top. Always ideal to have a source of water on the land, to keep the lovely gardens fresh and green; not forgetting the small river that runs along the bottom field. There are over seven hectares of land in total, ensuring utmost tranquility for anyone residing here. Of those seven hectares the land around the gardens, and the guest house, comprises an orchard (to the front of the guest house) neatly mown lawns, and mature trees. There is an ornamental row of topiary, and a small river at the bottom of the land. The gardens feel rich and bucolic. In an area known for its scorching hot summers, there is a freshness to the parkland, shaded by ancient boughs of the trees. The ambience here is one of lush greenery. As we turn around the chateau to the rear gardens, we catch our first glimpse of the fantastic loggia, a covered terrace with arches running the full length of the property which is purely Italian Renaissance in style; joyous and romantic with its impressive corner pavillions. The main master bedroom opens onto the loggia, offering a morning view over the gardens; a sure promise that one’s day will begin on a note of beauty and tranquility. The Chateau has a joie de vivre which one might not expect from a Medieval building. It is warm and welcoming from the outside with its mellow golden walls catching the last of the autumn sunshine. Let’s open the grand entrance door, and step inside… The main entrance to the chateau is paved in stone with a wooden staircase to the first floor. As one would expect the entrance is formal and is divided into two distinct sections with the original wooden front door at the entrance, and at the end of the hallway a second door, with the intelligent addition of a glass door that allows the light to flood into the hallway, in a way which is not traditionally medieval but certainly delightful for modern living, where one’s instinct is to let the sunshine in, and to keep the warmth inside. From the central hallway, we take a brief look at a large room which has not been restored for any other purpose than storage, but with a large opening at the far end, in a room which is interesting in so far as it is of similar size to the main reception room, and certainly offers possibilities for further development of the property’s habitable area, planning permissions permitting. The main reception/dining-room is a fantastic space for entertainment. With its quirky vaults the room is divided into two distinct sections. The first part of the room (from the central hallway) has a lovely stone fireplace where the family gather. The perfect place for a winter or Christmas gathering. The second part of the room is used as a dining-area. There are large windows to the gardens in both the reception and dining areas. At the far end of the room, a doorway leads into a tower area, with a pleasantly Medieval feel to it, where there is a downstairs cloakroom and lavatory. The kitchen sits a little way apart from the dining-room, for ease, and has recently been completely refurbished. This is a warm and inviting room, with ample space for a breakfast table, and tasteful modern units. From the kitchen a doorway opens onto the loggia. This utterly charming terrace offers views onto the gardens from between the arches and is a delightful place to sit in the shade on a scorching hot summer’s day. Upstairs There are two wings to the first floor, set from a central staircase. Two of the bathrooms are built into the quirky corner pavilion towers. The master bedroom and the study both open onto the charming loggia. From the master bedroom you can steal a view of the morning from between the arcades of the first-floor loggia, take coffee outside on a warm private terrace area, or fall back to sleep watching the light muslin curtains flutter between the arches. This is a room in which the imagination can take flight! Also on the first floor, there is a deliciously private library, which is provides a tranquil retreat from the downstairs reception-rooms. With its rows of bookshelves, and cinema area, this is a lovely private room, where the owners can escape when the house is full of guests. One of the upstairs bedrooms is currently used as a private study but could also be used as an extra bedroom. With a total of eight bedrooms and four bathrooms on the two upstairs wings of the house, we note that each room is blessed with high volumes, tall windows, far-reaching views and many period features which have been preserved. The current owners have carried out an extensive scheme of works since they first moved in, and a vast majority of all the rooms have been recently redecorated or refurbished. The kitchen is brand new. The oil fuel boiler has just been replaced and we have noted the clever installation of the thick glass doors on the lower level that ensure the spacious ground-floor living area is snug throughout the winter months. This property is now welcoming throughout all four seasons and is in an excellent state of repair. The gardens are also immaculate and must work has been carried out to regain parts of the plot that had become overgrown. The Guest House With two bedrooms, a central reception room/kitchen and bathroom, the guest house is set well apart from the house, by the orchard, and is a decided advantage to this property either for lettings or for family and friends. Safe & Secure The property is equipped with an alarm linked to a video surveillance system which detects all movement in the property. xxxxxxxxxxxxxxxxxxxxxxxxxxxxxxxxx The information relating to the property, including but not limited to its surface area, condition, features and technical equipment (including, without limitation: heating systems, electrical installations, plumbing, drainage, swimming pool, security systems, and any other equipment), is provided for information purposes only, based on the elements and statements supplied by the seller. Bliss Immobilier, acting as an intermediary, cannot guarantee the accuracy, completeness or currency of this information, nor can it be held liable for the condition, operation, compliance or durability of the equipment, or for the overall condition of the building, its structure or any of its components. It is the responsibility of the purchaser to carry out, at their own discretion and expense, any inspections, verifications and expert assessments they deem necessary prior to any purchase, including by qualified professionals. The information provided does not engage the liability of Bliss Immobilier and does not constitute a contractual commitment.
…By Bliss Immobilier


A 15th-century, deftly restored chateau and outbuildings on 5-ha grounds, near a former Episcopal city, between Bordeaux & Toulouse, in the Gers. The 5-hectare property is accessible via a small country road that weaves its way through fields, vineyards and copses. Two gravel drives then provide access to the property, which is sheltered from view thanks to the vegetation hiding it from the road. On grounds planted with many veteran trees, the buildings are situated around a square courtyard at the top of the hill, which provides unobstructed views of the surrounding countryside. The property, facing south towards the Pyrenees Mountains, overlooks a bucolic valley traversed by a peaceful river. To the southwest of the main dwelling, a swimming pool stretches out below a 160-m² patio, safeguarded by stone balusters, while a double staircase descends towards the vast lawns. Rectangular in shape, the chateau has two floors as well as a basement level and convertible attic space, while cadenced by many tall arched windows, which bathe the interior in light, the chateau’s façades are a testament to the more recent refurbishments that the former 13th-century manor, destroyed during the war against the English, has undergone. As for the buildings and their roofs, which intermesh with one another in order to form a quadrilateral, they are made out of lime-pointed rubble stone and highlighted by a double row of genoise corbels, while the house’s wide stone front steps, ascending to the double-door entrance, the tall carriage door opening onto the former court of honour to the north, as well as the former keep, today topped with slender finials, recall the attention and care paid to the major constructions undertaken by lords and barons from this time period, which in this case were Armadon de Montesquieu, followed by the barons de la Sudrie. Lastly, its large-paned windows and shutters painted in an elegant grey-green, which contrast nicely with its red tile roof – primarily clad in barrel tiles, but a portion of which is also clad in flat or interlocking versions – emphasise the aesthetic unity of the premises and confer the property with an undeniable charm.
…By Patrice Besse
'%20stroke='%23DDAA3A'%20stroke-width='1.909'%20stroke-linecap='square'%20stroke-linejoin='bevel'/%3e%3c/svg%3e)
Receive by email any new listing that may match your search criteria
Your criteria :
By validating this form, you accept the general conditions of use of Le Figaro Properties.
These agencies offer a selection of luxury properties vente in the Gers. Feel free to contact them for personalized assistance.





