Access to content
France
214

luxury real estate for sale Gers, France (page 9)

Sort by

30

House with pool and garden Riscle (32)

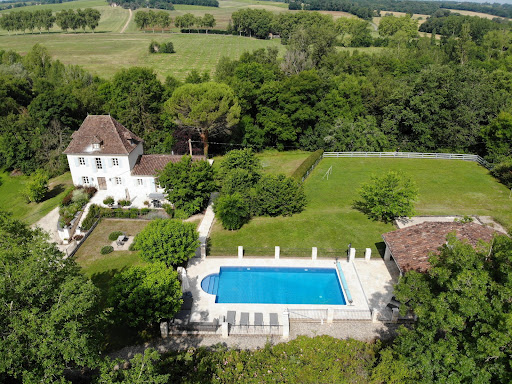
Belle Maison Gascony is proud to present this stunning period property, ideally located in the southern Gers between Plaisance and Riscle, just one hour from Tarbes and Pau. The main residence, an elegant period home offering approximately 398 m² of living space, is arranged in an L-shape with its vast outbuildings. The entire ensemble opens onto a beautifully landscaped and enclosed garden with a romantic ambiance, enhanced by a magnificent swimming pool. Three hectares of meadows and woodland complete this idyllic rural setting. Access to the house is via a few steps leading into a spacious entrance hall, adorned with original terracotta tiles and a beautiful wooden staircase. To the right, a bright double living room features a central fireplace and dual-aspect windows. To the left, a charming dining room boasts a large fireplace – a vestige of a traditional bread oven. To the rear, a spacious kitchen tastefully blends rustic elements with modern equipment. A pantry and a utility room complete the ground floor, which is entirely laid with traditional terracotta tiles. On the first floor accessible via a wide staircase, beautiful original wooden floors – some overlaid with natural sisal – run throughout. There are four generous bedrooms, including a master suite with its own private shower room, along with a large family bathroom. To welcome guests or extended family, a second house has been designed in a contemporary style. Accessible from the garden or directly through the main house, it can easily be integrated into the overall living space if needed. It offers a living room, two bedrooms sharing a spacious bathroom, and a large bedroom with private shower room and dressing area. An old wine storehouse has been transformed into a 180 m² reception or exhibition hall, extended by a 145 m² covered terrace – perfect for enjoying long summer days in the shade. A summer kitchen and shower room, located between the terrace and the pool, allow you to fully embrace outdoor living. The pool, measuring 15 x 5 metres, is attractively fenced to ensure safety for younger children. Several outbuildings including a garage, a workshop, a wood store, and a former stable. Blending rustic charm, comfort and tranquillity, this exceptional family property captivates with its authenticity and practicality, offering a rare and refined lifestyle in the heart of the Gers countryside – all without being isolated. Please feel free to contact us for more information or to arrange a viewing. Fees to be paid by the seller. Energy class D, Climate class D Estimated amount of annual energy expenditure for standard use: between 9300.00 € and 12650.00 € for the years 2021, 2022, and 2023 (including subscriptions). Information on the risks to which this property is exposed is available on the Geohazards website: georisques.gouv.fr.

… 
$846,800
398
7bedrooms
4bathrooms
land 3.2ha

By Belle Maison Gascony

18

Private mansion with garden Lectoure (32)

In the heart of the historic center of one of the oldest cities in Gascony, this 18th-century mansion combines authentic charm with refined décor. Nestled in a quiet location, the unique character of this residence is revealed as soon as you enter, with its patio garden and canopy. It is spread over three levels. On the ground floor, the entrance gallery leads to a sumptuous living room, an office, a dining room with a monumental fireplace, and a separate kitchen, ending in a large terrace overlooking the garden, an intimate green setting offering the possibility of a swimming pool to fully enjoy the beautiful Gascon days. The majestic staircase leads to the first floor, which comprises two en-suite bedrooms with dressing rooms. On the lower ground floor, in the former guard room, there are two en-suite bedrooms and a cozy lounge. A wine cellar is available for guests for prestigious dinners or tastings. An outbuilding of approximately 1,650 square feet on two levels, in need of renovation, and a garage complete this property. A privileged location offering a unique lifestyle between gastronomic heritage and renowned thermal baths. AS3-5034 - Midi-Pyrénées Sotheby's Realty - 05.63.58.36.92

… 
$1,075,600
320
4bedrooms
2bathrooms
land 300

By Midi-pyrénées Sotheby’s International Realty

30

Castle Condom (32)

Just a few kilometers from Condom, discover this exceptional estate enhanced with expansive vaulted cellars and a natural spring. Nestled in the heart of 6 hectares of gardens and woodlands, this unique property includes a main house, a swimming pool with a summer kitchen and pool house, as well as an orangery with a heated greenhouse. An elegant private driveway leads to the estate, which also features numerous spacious outbuildings. The main house offers an exceptional living environment, with 6 reception rooms, 2 kitchens, 6 bedrooms, and their 6 en-suite bathrooms. A magnificent stone terrace reveals stunning views of the landscaped gardens, adorned with an elegant fountain, and the surrounding countryside. A vast inner courtyard provides access to several vaulted outbuildings, as well as a caretaker's house in need of renovation, ideal for a bespoke project. The property is equipped with central heating powered by fuel oil. This rare and prestigious estate is a unique opportunity for lovers of heritage and nature. Contact us quickly for more information ! Fees to be paid by the seller. Energy class E, Climate class E Estimated average amount of annual energy expenditure for standard use, based on the year's energy prices 2021: between 8870.00 and 12060.00 €. Information on the risks to which this property is exposed is available on the Geohazards website: georisques.gouv.fr.

… 
$1,143,200
570
6bedrooms
6bathrooms
land 6ha

By Belle Maison Gascony

20
Video

Private mansion with garden Lectoure (32)

In the heart of the popular and highly touristic village of Lectoure, in the Gers, lies one of those rare places where history meets the contemporary. This 17th-century mansion of approximately 850 m² (650 m² of living space), fully restored with taste and exceptional materials, offers a unique living environment.Upon passing through the carriage door, an oasis of greenery with a swimming pool hidden from view introduces the elegance of the place. The entrance hall leads to spacious reception rooms bathed in light, enhanced by their volumes and fireplaces: two lounges, a dining room, a library, a bar, and 2 offices (one of which can be reconfigured as a bedroom), as well as a modern kitchen with a pantry.A stone staircase, also served by a lift, leads to the first floor: four spectacular suites ranging from 40 to 60 m², each with a dressing room and high-end bathroom. Two bedrooms offer panoramic views of the countryside and the Pyrenees, while the other two open onto the garden.The lower floor reveals about 200 m² of outbuildings: an indoor wellness pool, a vaulted wine cellar, a storage area, and two garages with direct street access.Carefully restored, with unobstructed views of the countryside and the Pyrenees, preserved volumes, and historical charm: this exceptional property is one of the finest mansions in Lectoure.This description has been automatically translated from French.

… 
$2,094,100
850

By Kretz & Partners

Get early access to listings that match your criteria

Never miss an opportunity again. Our personalized alerts notify you instantly.

50

Property with pool and garden Condom (32)

By a gated drive the property suddenly opens in front of you… Then a beautiful selection of period outbuildings resembling “a Provencal scene” with a wide variety of shrubs and mature trees. This is an opportunity to acquire an entire hamlet, romantically set in a rural hideaway of just over 5 hectares with amazing views over the Gascon countryside and even the Pyrenees on a clear day. It is set in a secluded position without any nuisances though close to a village with shops and services. This property offers a dream inspiring location and consists of a main house with guest wing, another independent guest house, caretaker’s cottage, semi-professional summer kitchen, yoga quarters in the orangery, workshop and garages all in the same mellow stone all beneath beautiful terra cotta roofs. The main house has recently been improved to create an amazing light filled property all on one level that is perfectly suitable for year-round living or to receive all your friends and family. And another big plus, the entire property is perfectly set up for a small wellness or tourist business. Leaving nothing untouched, combining modern convenience with old age atmosphere. No detail overlooked from the original 17th century terra cotta tiles, relayed with perfection, to the stunning finishing in the kitchens, bedrooms and bathrooms now with modern heating systems and fully compliant drainage. All of this makes this the destination for luxurious rural living, grand entertaining or just getting away from it all.

… 
$2,282,900
784
7bedrooms
7bathrooms
land 5.2ha

By Ma Maison Immobilier

Exclusivity
30

House with pool and garden Vic-Fezensac (32)

Lomagne Properties exclusively presents this captivating 18th-century property, nestled amidst theserene Gascogne countryside, boasting exceptional views of the Pyrénées. Secluded fromneighbours, it is just 17 minutes to Vic-Fezensac and 25 minutes to Auch. In good condition, theground floor features a kitchen with top-quality light oak units and modern appliances and a cozysitting room with a stone fireplace. The very spacious cathedral-ceilinged living room, plus thedining room offer plenty of space to host family and friends. There is also a ground floor bedroomor bureau, and shower room. Upstairs, discover four bright bedrooms and two bathrooms. Theproperty, set on a 7810 m2 park, features a charming pond, brand new swimming pool (2025), agarage and a versatile open barn. Enjoy peace and tranquility with modern amenities. Location: Gers Department (32), international airport Toulouse Blagnac 1 hour 10 minutes away. Basic services 7 minutes away, supermarkets and market 17 min away. Access: In the countryside, with no close neighbors. Access via a long private driveway. . Interior: Total 360 m2 Ground floor o Kitchen (29 m2) - fitted and equipped, door opening onto the garden o Comfortable TV/lounge room (24.2 m2) - with wood-burning stove, stone walls o Dining room (39 m2) - door opening onto the garden and swimming pool o Bedroom or office (33.8 m2) o Living room (89 m2) with cathedral ceiling, large fireplace, door to the garden and swimming pool o Laundry room (20 m2) door to the garden, heating system o Shower room (5.1 m2) shower, sink, WC First floor o Mezzanine (14.2 m2) overlooking the living room o Corridor (14.2 m2) double doors leading to the sleeping area o Bedroom 2 (22.4 m2) with mountain views o Bedroom 3 (14.8 m2) under the eaves o Family shower room (15.2 m2) - shower, WC, sink, bidet o Bedroom 4 (17.4 m2) - with mountain views o Master suite comprising a bedroom (21.2 m2) with a view from both windows, bathroom (16.9 m2), dressing room (5.45 m2) and  connecting corridor (5 m2) Exterior: o Garage, large open barn and storage space o New ssalt-water wimming pool (installed in May 2025) 10 m x 4 m o Pond o Covered terrace from the kitchen and laundry room o The septic tank is in working order but does not comply with current regs Additional information: o Heating gas central heating with underfloor system in the large living room, wood stove and some electric radiators. o Fireplace in the large living room, wood stove in the small one o Single glazing o DPE D 179/D 37 o Fiber optic connection Comments:  Our properties have beencarefully selected for their location, characterand charm. A house is sold unfurnished unlessmentioned in the description. Agency feespayable by the seller. All measurements anddistances are approximate. Information on therisks to which this property is exposed isavailable on the Georisques website: Noncontractual document. EXPERTIMO est le leader français des réseaux dédiés aux mandataires expérimentés

… 
$680,900
360
5bedrooms
3bathrooms
land 7,810

By Expertimo

4

House Marciac (32)

MARCIAC 32250 15 min between AUCH and TARBES Hunting enclosure - Livestock - Renovated house - Agricultural buildings Just 15 minutes from Marciac, and ideally located halfway between Auch and Tarbes, this remarkable rural property of 109 hectares in one piece, entirely fenced at 2 meters, constitutes a rare ensemble, perfectly suited to hunting, livestock farming or a mixed project. An exceptional, varied and preserved territory Registered with the Prefecture as a hunting enclosure, the estate has no easements and offers a particularly sought-after diversity of environments: - More than half of the surface area is wooded: oaks, chestnut trees, hornbeams, acacias, beeches - A 7.5 ha water reservoir, belonging to the local ASA, used for irrigation, watering livestock and game, and which never runs dry - Natural meadows intended for feeding cattle - A network of internal paths allowing you to travel throughout the estate - A hilly territory, offering magnificent viewpoints House and buildings - A functional and characterful ensemble The residential part, of approximately 280 sqm, has been converted from an old farmhouse tastefully restored. Organized around a U-shaped courtyard, open to the surrounding landscape, it boasts breathtaking views of the valley and a charming gazebo for relaxing. The outbuildings include: - A hunting lodge equipped to receive hunters and guests - A storage outbuilding facing the house - A storage shed for agricultural equipment, discreetly visible from the courtyard - A separate, over 1,000 sqm barn for hay and cattle raised on the property. Hunting - A rich and varied game enclosure. The game enclosure allows for free management, without a hunting plan. The land is home to: - A sufficient deer population for regular hunting - Approximately 9 roe deer and 3 fallow deer at the end of the season - A significant presence of wild boar, hares, woodcocks, and wood pigeons in season - Ducks and fishing on the pond. An ideal setting for hunting enthusiasts, in a varied and hilly environment. Farm - Operational business. The owner currently raises 25 Aubrac cattle, a herd he could sell if the buyer wishes to take over the business as a turnkey operation. Key points for investors: - Self-contained and versatile property - Income potential: private hunting, livestock farming, agroforestry, rural hospitality - Rare, secure land asset, free of easements - Opportunity for a turnkey takeover. Energy Performance Certificate (EPC): D; Greenhouse Gas Emissions (GHG): C. Annual energy cost, based on 2021 prices, estimated between EUR5,400 and EUR7,380. In accordance with Article L.561.5 of the French Monetary and Financial Code, you will be asked to present identification for the purpose of organizing the viewing. This sale is guaranteed for 12 months. Asking price EUR1,995,000.00 (Agency fees included, payable by the buyer), resulting in a net seller's price of EUR1,900,000.00. This advertisement was written under the editorial responsibility of , acting as a registered sales agent (RSAC test) for PAUL PARKER PROPERTIES, located at 10 rue du Colisée, 75008 PARIS, a brand of SAS PROPRIETES PRIVEES, with a capital of EUR40,000, registered with the Nantes Trade and Companies Register under number 487624777, Professional Real Estate Transaction and Management License No. CPI 4401 2016 000 010 388 issued by the Nantes Chamber of Commerce and Industry. Guaranteed by GALIAN - 89 rue La Boétie, 75008 Paris. - No. 28137 J for EUR2,000,000 for T and EUR120,000 for G. Professional liability insurance by MMA Entreprise policy no. 120.137.405 Mandate ref: 4-39193 The professional guarantees and secures your real estate project. (5.00 % fees incl. VAT at the buyer's expense.)

… 
$2,282,900
280
land 109ha

By Paul Parker Properties

Exclusivity
20

House Condom (32)

Just minutes from Condom and a mere 45 minutes from Agen’s TGV station, this prestigious estate offers an exceptional lifestyle in one of France’s most unspoiled regions. Set within more than 3 hectares of landscaped parkland adorned with a rich variety of mature trees and plantings, the main residence has been meticulously renovated to combine timeless elegance with modern comfort. The home’s gracious interiors include two grand reception rooms, a cosy TV lounge, an inviting dining room, and five beautifully appointed bedrooms, complemented by a stylish kitchen, a practical scullery, and an array of refined bathrooms. Period features abound, lending charm and authenticity to every space. The estate also encompasses a former caretaker’s house awaiting restoration, offering endless possibilities, as well as a historic wine storehouse and original stables — all adding to the property’s unique character and appeal. In brief: A truly enchanting setting in which to savour the French art of living, surrounded by the beauty and warmth of the Gascon countryside.

… 
$1,143,200
310
4bedrooms
1bathroom
land 3.3ha

By Bliss Immobilier

20

Castle Lectoure (32)

Constructed in the 15th century and redesigned in the 17th this sumptuous château was designed in the style of the Italian Renaissance. In the North of the Gers it is located a short drive away from the popular market towns of Lectoure, Fleurance and St Clar. Situated in a quiet location, down a tranquil country lane, and far from the main road, the property offers over 7 hectares of glorious parkland and an abundance of trees. The property is entirely private being both hedged and gated, with a small stream bordering the land at the bottom. The main body of the château comprises eight bedrooms, and a vast main reception/dining-room, and first floor library/reception-room. With a separate guest house. The flamboyant Italian-style first floor “loggia” – with its covered terrace and arcades overlooking the tranquil gardens is an absolute delight. With a paved pool area, 2 dovecotes, and a vast 170m2 hangar the garden is full of interest with a vast array of mature trees, roses and bushes and an orchard. This property provides a peaceful sanctuary from the world, in a location that is unique, being utterly private, and yet in the located heart of one of the most sought-after areas of SW France. Let’s look in more detail … The local area, the parkland, gardens, and outbuildings The drive by car to the property is as pleasant one. With easy access to the local market towns of Lectoure and Fleurance the property is tranquil yet easily accessible. The TGV line to Paris in Agen is under an hour away, and Toulouse international airport, just over an hour. As we leave the market towns behind, the countryside is rich and peaceful, with small country lanes cutting through emerald, green fields, where in the summer crops of sunflowers or wheat grow in an area fondly known as French Tuscany. If Gascony is the Tuscany of France, then this property offers all the joys of Renaissance Italy. Designed in pure Italian style, the property was built by a rich noble family in the 15th century. From the outside very little can be seen, as a thick natural hedge encircles the perimeter of the land. The entrance to the property is enclosed by two fine wrought-iron gates, both of which are in perfect keeping with the château and marking the entrance in style. The château is located at the end of a quiet lane that opens out onto fields, so one is not troubled by any passing traffic. The occasional hare or deer, perhaps. We enter from the side gate to the main entrance, with a view of a splendid pigeonnier or dovecote to our right. The pool nestles beside the first of the two dovecotes and is sheltered by rose-covered walls. There is a water-well with a decorative wrought iron frame on the top. Always ideal to have a source of water on the land, to keep the lovely gardens fresh and green; not forgetting the small river that runs along the bottom field. There are over seven hectares of land in total, ensuring utmost tranquility for anyone residing here. Of those seven hectares the land around the gardens, and the guest house, comprises an orchard (to the front of the guest house) neatly mown lawns, and mature trees. There is an ornamental row of topiary, and a small river at the bottom of the land. The gardens feel rich and bucolic. In an area known for its scorching hot summers, there is a freshness to the parkland, shaded by ancient boughs of the trees. The ambience here is one of lush greenery. As we turn around the chateau to the rear gardens, we catch our first glimpse of the fantastic loggia, a covered terrace with arches running the full length of the property which is purely Italian Renaissance in style; joyous and romantic with its impressive corner pavillions. The main master bedroom opens onto the loggia, offering a morning view over the gardens; a sure promise that one’s day will begin on a note of beauty and tranquility. The Chateau has a joie de vivre which one might not expect from a Medieval building. It is warm and welcoming from the outside with its mellow golden walls catching the last of the autumn sunshine. Let’s open the grand entrance door, and step inside… The main entrance to the chateau is paved in stone with a wooden staircase to the first floor. As one would expect the entrance is formal and is divided into two distinct sections with the original wooden front door at the entrance, and at the end of the hallway a second door, with the intelligent addition of a glass door that allows the light to flood into the hallway, in a way which is not traditionally medieval but certainly delightful for modern living, where one’s instinct is to let the sunshine in, and to keep the warmth inside. From the central hallway, we take a brief look at a large room which has not been restored for any other purpose than storage, but with a large opening at the far end, in a room which is interesting in so far as it is of similar size to the main reception room, and certainly offers possibilities for further development of the property’s habitable area, planning permissions permitting. The main reception/dining-room is a fantastic space for entertainment. With its quirky vaults the room is divided into two distinct sections. The first part of the room (from the central hallway) has a lovely stone fireplace where the family gather. The perfect place for a winter or Christmas gathering. The second part of the room is used as a dining-area. There are large windows to the gardens in both the reception and dining areas. At the far end of the room, a doorway leads into a tower area, with a pleasantly Medieval feel to it, where there is a downstairs cloakroom and lavatory. The kitchen sits a little way apart from the dining-room, for ease, and has recently been completely refurbished. This is a warm and inviting room, with ample space for a breakfast table, and tasteful modern units. From the kitchen a doorway opens onto the loggia. This utterly charming terrace offers views onto the gardens from between the arches and is a delightful place to sit in the shade on a scorching hot summer’s day. Upstairs There are two wings to the first floor, set from a central staircase. Two of the bathrooms are built into the quirky corner pavilion towers. The master bedroom and the study both open onto the charming loggia. From the master bedroom you can steal a view of the morning from between the arcades of the first-floor loggia, take coffee outside on a warm private terrace area, or fall back to sleep watching the light muslin curtains flutter between the arches. This is a room in which the imagination can take flight! Also on the first floor, there is a deliciously private library, which is provides a tranquil retreat from the downstairs reception-rooms. With its rows of bookshelves, and cinema area, this is a lovely private room, where the owners can escape when the house is full of guests. One of the upstairs bedrooms is currently used as a private study but could also be used as an extra bedroom. With a total of eight bedrooms and four bathrooms on the two upstairs wings of the house, we note that each room is blessed with high volumes, tall windows, far-reaching views and many period features which have been preserved. The current owners have carried out an extensive scheme of works since they first moved in, and a vast majority of all the rooms have been recently redecorated or refurbished. The kitchen is brand new. The oil fuel boiler has just been replaced and we have noted the clever installation of the thick glass doors on the lower level that ensure the spacious ground-floor living area is snug throughout the winter months. This property is now welcoming throughout all four seasons and is in an excellent state of repair. The gardens are also immaculate and must work has been carried out to regain parts of the plot that had become overgrown. The Guest House With two bedrooms, a central reception room/kitchen and bathroom, the guest house is set well apart from the house, by the orchard, and is a decided advantage to this property either for lettings or for family and friends. Safe & Secure The property is equipped with an alarm linked to a video surveillance system which detects all movement in the property. xxxxxxxxxxxxxxxxxxxxxxxxxxxxxxxxx The information relating to the property, including but not limited to its surface area, condition, features and technical equipment (including, without limitation: heating systems, electrical installations, plumbing, drainage, swimming pool, security systems, and any other equipment), is provided for information purposes only, based on the elements and statements supplied by the seller. Bliss Immobilier, acting as an intermediary, cannot guarantee the accuracy, completeness or currency of this information, nor can it be held liable for the condition, operation, compliance or durability of the equipment, or for the overall condition of the building, its structure or any of its components. It is the responsibility of the purchaser to carry out, at their own discretion and expense, any inspections, verifications and expert assessments they deem necessary prior to any purchase, including by qualified professionals. The information provided does not engage the liability of Bliss Immobilier and does not constitute a contractual commitment.

… 
$1,682,100
600
10bedrooms
6bathrooms
land 7.3ha

By Bliss Immobilier

29

House with pool Condom (32)

A 15th-century, remarkably restored chateau and its outbuildings on 5-hectare grounds, near a former Episcopal city, between Bordeaux and Toulouse, in the Gers department. The 5-hectare property is accessible via a small country road that weaves its way through fields, vineyards and copses. Two gravel drives then provide access to the property, which is sheltered from view thanks to the vegetation hiding it from the road. On grounds planted with many veteran trees, the buildings are situated around a square courtyard at the top of the hill, which provides unobstructed views of the surrounding countryside. The property, facing south and the Pyrenees Mountains, overlooks a bucolic valley traversed by a peaceful river. To the southwest of the main dwelling, a swimming pool stretches out below a 160-m² patio, safeguarded by stone balusters, while a double staircase descends towards the vast lawns. Rectangular in shape, the chateau has two floors as well as a basement level and convertible attic space. Cadenced by many tall arched windows, which bathe the interior in light, the chateau’s façades are a testament to the more recent refurbishments that the former 13th-century manor, destroyed during the war against the English, has undergone. The buildings and their roofs, which intermesh with one another in order to form a quadrilateral, are made out of lime-pointed rubble stone and highlighted by a double row of genoise corbels, while the house’s wide stone front steps, which frame the double-door entrance, the tall carriage door opening onto the former court of honour to the north, as well as the former keep, today topped with slender finials, recall the attention and care paid to the major constructions undertaken by lords and barons from this time period, which in this case were Armadon de Montesquieu, followed by the barons de la Sudrie. In addition, its joinery and shutters painted in an elegant grey-green emphasise the aesthetic unity of the premises and confer the property with an undeniable charm.

… 
$2,803,500
910
7bedrooms
1bathroom
land 5ha

By Patrice Besse

17
Video

House with pool and terrace Auch (32)

Superb property comprising a magnificent 18th-century château with views of the Pyrenees... Set on approximately 70 hectares, with numerous water features and lakes, an 18-hole golf course and 3.5 hectares of building land. All the buildings are located on a promontory, arranged around two interior courtyards. Castle of approximately 630 m², with beautiful formal living rooms and 9 en-suite bedrooms. 2 gîtes of approximately 100 m² each, caretaker's accommodation of 100 m², charming renovated chapel, 300 m² of reception areas, and over 600 m² of outbuildings that can be converted according to project requirements.

… 
$3,593,100
1,200
18bedrooms
land 69.6ha

By Midi-pyrénées Sotheby’s International Realty

5

Property with pool Auch (32)

OCCITANIE TOURIST COMPLEX 16 HA LAKEIn the heart of a wild territory in Southern Gascony, with a particularly rich cultural and gastronomic heritage, we offer a hotel and tourist complex to be rehabilitated on approximately 16 hectares, by the lakeside. Three complementary activities make up this ensemble: hospitality-restoration, lodges, and camping. Two swimming pool areas and a large parking lot. The lands consist of woods and meadows in a lush and tranquil nature. 35 km from Auch and 40 minutes from a motorway access.This description has been automatically translated from French.

… 
$1,853,800
3,000
60bedrooms
land 16ha

By Property And Consulting

18

House with garden and terrace Condom (32)

Ref.4438 - Symbolic middle-class house in the Gers In the heart of Gascony, between Armagnac and Agenais, in the department of Gers, the commune of Condom is situated on the river Baïse. It is the main town of the Ténarèze or Condomois region, bordering the department of Lot-et-Garonne. From the old railway station, Condom is served by three lines of the interurban network, providing connections to Auch, Cazaubon and Agen. Access is from a quiet street, through a walled garden planted with trees. The house has 3 levels : The ground floor comprises professional premises of approximately 100 sqm divided into 4 offices, a waiting room and toilet facilities, plus a private room of 54 sqm housing the boiler room and a summer kitchen area with level access to the garden. A beautiful stone staircase leads to the 1st floor, where the owners occupy a luminous 157 sqm flat. The entrance hall leads through to the right-hand side of the 50 sqm living room with parquet flooring and 3.75 m high ceilings, which opens onto a vast, well-equipped kitchen that is perfect for entertaining. On the left-hand side, the sleeping area comprises 3 bedrooms with fitted wardrobes, a beautifully decorated shower room and bathroom and toilet facilities. On the 2nd floor, a second flat with independent access of approximately 100 sqm comprises a large living room and an open-plan kitchen, one with lovely uninterrupted views. There is a bedroom, a shower room decorated in the style of the old ramparts, and a second sleeping area with plenty of storage space in the attic. The peaceful surroundings give the property a sense of tranquillity, even though it is connected to the town by a small terrace overlooking the River Baïse. You'll find all the local shops here, as well as craft shops and restaurants a little further up the street. Although one of the town's 60 hôtels particuliers, this is the only house with a spiral staircase. In the basement and accessible from the street, the former wine storehouse, now converted into a workshop/garage, spans around 115 sqm and is 3 metres high. An internal staircase leads to the ground floor of the house. 2 large round-headed doors off the street provide easy access for vehicles, with the option of parking outside on the property. The walled garden benefits from the peaceful surroundings created by the creation of a square in place of a former clinic and the proximity of the banks of the River Baïse. The house stands on a 763 sqm plot. Cabinet LE NAIL – Lot-et-Garonne & Gers - Mr Alain CADET : +33(0)2.43.98.20.20 We invite you to visit our website Cabinet Le Nail to browse our latest listings or learn more about this property.

… 
$743,800
157
3bedrooms
1bathroom
land 763

By Cabinet Le Nail

19

Castle Lectoure (32)

Embark on a journey through time with this extraordinary historical estate, offering an unparalleled opportunity to revive a piece of French history. Situated amidst 208 hectares of pristine land, this property boasts a majestic château, picturesque parklands, charming outbuildings, and fertile grounds ripe for cultivation. Step into a world of medieval splendor as you enter the gates of this remarkable château, steeped in over 700 years of history. Originally constructed in the XIII century for defensive purposes, the château has since evolved, bearing witness to the architectural styles of the Renaissance and Empire periods. From its crenelated gatehouse to its spiral stone staircase and vaulted stone wine cellars, every corner of the château exudes timeless elegance and grandeur. With 25 rooms, including majestic reception halls, cozy bedrooms, and a quaint chapel, the château offers boundless opportunities for restoration (subject to necessary permissions). Surrounded by lush parklands adorned with ancient cedar of Lebanon, plane, and oak trees, the estate evokes a sense of tranquility and serenity. A XVI century pigeonnier adds to the charm. A once-glorious swimming pool awaits restoration, promising endless days of relaxation amidst the beauty of nature. Nestled along the banks of a meandering river, the mill house and miller's house stand as testaments to the estate's rich agricultural heritage. Further afield, four additional farmhouses with outbuildings offer glimpses into rural life, waiting to be lovingly restored to their former glory. Spanning woodlands, meadows, and cultivated fields, the land presents a canvas for agricultural pursuits and outdoor adventures. With 48 hectares of woodland and 156 hectares of fertile soil, the possibilities are as vast as the horizon (approximately 40 hectares are currently under lease). Whether cultivating crops or simply embracing the natural beauty of the landscape, the land offers endless opportunities for exploration and enjoyment. Conveniently located just a stone's throw from local amenities and a short drive from the bustling town of Agen and major motorways, the estate combines seclusion with accessibility, offering the perfect balance of rural charm and modern convenience. For those with a passion for history, architecture, and the preservation of heritage, this estate represents a once-in-a-lifetime opportunity. With its storied past and boundless potential, it is not merely a property but a legacy in the making—an invitation to write the next chapter in its illustrious history.

… 
$4,239,600
950
11bedrooms
3bathrooms
land 208.4ha

By Beaux Villages Immobilier

*

Receive by email any new listing that may match your search criteria

Your criteria :

  • For sale
  • Gers, France