Get early access to listings that match your criteria
Never miss an opportunity again. Our personalized alerts notify you instantly.

 English$ USD · m²


In one of the most exclusive residential villages surrounding Toulouse, this outstanding architect-designed villa offers a rare opportunity to experience contemporary luxury in an environment where tranquillity, nature and architectural excellence come together effortlessly. Occupying approximately 3,100 sqm of landscaped gardens, the property enjoys complete privacy and an exceptional south-facing exposure that fills every living space with natural light. Mature trees, beautifully maintained gardens and generous outdoor terraces frame the swimming pool, creating an idyllic setting for relaxation and entertaining. Inside, the villa has been designed around spacious open-plan living. The magnificent reception room extends naturally towards the outdoor terraces through expansive glazed openings, allowing indoor and outdoor living to merge beautifully. A fully equipped designer kitchen complements the reception areas and provides the ideal environment for family life as well as elegant entertaining. The ground floor features two comfortable bedrooms, including an impressive principal suite that allows for convenient single-level living. Upstairs, two further bedrooms, a stylish family bathroom and a sophisticated mezzanine with library overlook the main living area. An additional attic bedroom offers excellent flexibility as guest accommodation, a creative studio or a private office. The property also benefits from a double garage, wine cellar and generous storage areas. Only minutes from the vibrant city of Toulouse, while enjoying the peaceful atmosphere of Clermont-le-Fort, this exceptional villa combines premium architecture, generous interiors, landscaped gardens and a swimming pool within one of the region's most sought-after locations. It is a rare opportunity for discerning buyers seeking a prestigious home in southern France.
…By Kretz Real Estate


Château de Roquefoulet — A Palladian Residence near Toulouse History: Built in 1818 for Jean-Claude de Champreux, Marquis d’Altenbourg, Château de Roquefoulet is a Palladian residence inspired by the great Italian villas. Its architecture, defined by harmonious proportions, symmetrical façades and an abundance of natural light, represents a distinctive example of the architectural heritage of the Lauragais. Partially listed as a Historic Monument, the château retains many of its original architectural features and decorative elements. Between 2015 and 2020, Roquefoulet underwent a complete restoration, carried out with the involvement of heritage architects, master craftsmen and specialist companies. The guiding principle was to preserve the character and elegance of the residence while introducing the standards of comfort expected today. Location: Set in the heart of the Lauragais, the property is located less than 30 minutes from the historic centre of Toulouse, with shops and everyday amenities just a few minutes away. Nearby, Lake Thésauque and its leisure facilities also provide access to a range of outdoor and water-based activities. Setting: The estate extends over approximately 11 hectares, offering a private and preserved environment. Surrounding the château is a landscaped park designed in the 19th century in the tradition of English landscape gardens, with sweeping lawns, long perspectives, wooded areas and centuries-old trees. Atlas cedars, a century-old linden tree and a collection of rare species form a genuine botanical heritage. In recognition of the quality of this ensemble, the estate was awarded the “Ensemble Arbre Remarquable” distinction in 2019. The Property: The château offers more than 1,500 sq m of living space, with generous proportions while retaining the warmth and intimacy of a private residence. Upon entering, the grand hall and its monumental double staircase immediately establish the character of the house. Several reception rooms, a dining room, library, study and semi-professional kitchen form the principal living spaces. The upper floors accommodate nine air-conditioned bedrooms and suites, overlooking the park and combining historic features with contemporary comfort. A wellness area with hammam and massage room, together with a wine cellar, completes the main residence. At the entrance to the estate, an elegant independent caretaker’s house overlooks the gates and provides separate accommodation for staff or guests. Set apart from the main residence, a fully glazed, air-conditioned reception pavilion of more than 500 sq m provides an elegant setting for weddings, private receptions, seminars or retreats, while preserving the privacy of the château itself. Less than thirty minutes from Toulouse, Roquefoulet brings together the architecture of a grand Palladian residence, a preserved landscaped heritage and the comfort of a contemporary restoration, set within eleven hectares of parkland and grounds.
…By Poncet & Poncet Christie's International Real Estate Occitanie


Just a stone's throw from Place Dupuy, on the top floor of a small condominium, this duplex apartment of 114 m² on the ground, of which 99 m² Carrez, cultivates a rare balance between elegance, light, and outdoor living.Upon entering, the 44 m² living room sets the tone. Bathed in light from a large south-facing bay window, it offers a warm and friendly atmosphere. At the heart of the living room, a functional fireplace enhances this feeling of comfort and creates, at dusk, a particularly cozy ambiance.The fully equipped kitchen faces the living room and integrates naturally into this space designed for living and entertaining.This first level also accommodates a bedroom with its shower room and storage.Upstairs, a 12 m² mezzanine takes on a whole new dimension. A true additional room, it lends itself naturally to the setup of an office, a library, or a reading space. It also leads to a second bedroom as well as a bathroom.Then comes the centerpiece of this apartment. Accessible from the top level, an authentic 23 m² rooftop terrace opens a rare escape in the heart of Toulouse. A space to invest in throughout the seasons, for a sunny lunch, a moment of relaxation, or an evening with friends.The location, the renovation, the fireplace, and this intimate terrace make up a unique living space, just steps from the lively Place Dupuy and the city center.A parking space completes this property.Property subject to the co-ownership status: 5 lotsAnnual charges: 2200ENERGY CLASS: C / CLIMATE CLASS: CEstimated average amount of annual energy expenses for standard use, based on energy prices from 2021: between 1160 and 1640 euros.Fees payable by the seller. In a condominium of 10 lots. No ongoing proceedings. Energy class C, Climate class C Estimated average amount of annual energy expenses for standard use, based on energy prices from 2021: between 1160.00 and 1640.00 €. Information on risks to which this property is exposed is available on the Géorisques website: georisques.gouv.fr.Your advisor LA SIGNATURE TOULOUSAINE: Clément DE PINA ARAUJOCommercial agent (Sole proprietorship)This description has been automatically translated from French.
…By La Signature Des Coteaux


Close to metro line A, this old family house of 7 rooms and approximately 150 m2, built in the 1930s, is located in a quiet and sought-after area of Toulouse. It immediately attracts with its beautiful volumes and preserved charm, notably enhanced by a warm parquet floor that runs through the living spaces. Well-maintained over time, it offers a comfortable living environment, with double glazing contributing to daily well-being.The heart of the property is found outside, with a lovely garden of approximately 500 m2, rare in the city, which pleasantly extends the living areas. This green space, fully adjoining the house's plot, is suitable for both outdoor dining and relaxation moments, and allows for various uses depending on desires. Spread over two main levels, the house provides a smooth flow between rooms, allowing everyone to find their own space. It also has three bathrooms, enhancing comfort for a family or for easy hosting.A basement of about 15 m2 completes the ensemble, offering practical storage space or a cellar, in addition to the already generous volumes of the house. The whole presents a good balance between the charm of the old and elements of contemporary comfort, in a peaceful residential environment. The exclusive character of the mandate ensures well-crafted highlighting of the property and dedicated follow-up for interested buyers.In the immediate vicinity, several parks rhythm daily life and offer beautiful green getaways: the Parc de la Colonne about 100 m away, the Parc de La Villa Méricant nearly 100 m as well, and the Parc Félix Tisserand located about 200 m away. Other green spaces, such as the Parc Félix Lavit or the Synthetic Gardens, are within less than 400 m, offering multiple possibilities for walks and outdoor activities. For travel, the bus stop Porte du Milieu is located about 200 m away, allowing easy access to the rest of the city. Metro, bakery, supermarket, and media library are 500 meters away.Technical characteristics- Property tax: €2133- DPE: D- Heating mode: heat pump + gas boiler- Water distribution mode: combined with the heating systemLegal notices:The information presented in this listing has been carefully gathered by Zefir from the elements available at the time of its writing. They are provided for informational purposes and complement, without replacing, the regulatory technical diagnostics as well as the administrative and town planning verifications usually carried out in the context of a real estate transaction. For any official information regarding natural, mining, or technological risks, it is recommended to consult the official Géorisques website and services. Zefir supports buyers throughout their project with transparency and rigor, remaining available to clarify each step of the process. If you would like additional details about this property, the documents to prepare, or the steps to take, our team is at your disposal to discuss with you. For any questions, contact Zefir at 07 57 91 70 93.This description has been automatically translated from French.
…By Zefir


Exceptional apartment with terrace in the heart of the Carmes district. In the heart of the highly sought-after Carmes district of Toulouse, this elegant 147.65 sq m (Carrez law) 4-bedroom apartment will appeal to those who appreciate unique spaces and distinctive architecture. This contemporary, fully air-conditioned property is located on the 2nd and top floor of a renovated and secure building. From the moment you enter, the tone is set. The apartment boasts generous proportions and a warm atmosphere. The first level, entirely dedicated to living spaces, features a bright living room that flows seamlessly onto the terrace, creating a much-appreciated continuity between indoors and outdoors. The dining room, located next to the kitchen, facilitates movement and makes the space particularly functional for everyday living. Upstairs, the charm is immediately apparent thanks to the exposed beams, which lend a unique character to the sleeping area. This level comprises three bedrooms, including a master suite, as well as a spacious office. A bathroom, a laundry room, and a separate toilet complete this level, perfectly meeting all your daily needs. The entire apartment benefits from air conditioning, ensuring optimal comfort in all seasons. The terrace, a true invitation to relaxation, is a major asset. Located in the heart of the historic center, it offers a rare outdoor space in the Carmes district. Sunny and private, it allows you to fully enjoy the beautiful Toulouse days. The surroundings greatly contribute to the property's appeal: immediate proximity to amenities, the banks of the Garonne River for walks and sports, as well as the Carmes market, famous for its local produce and authentic atmosphere. A cellar in the basement completes the property. A nearby garage, available at an additional cost, provides extra convenience that is highly valued in this sought-after area. With its sunny terrace, meticulous renovation, distinctive character, generous proportions, and full air conditioning, this apartment perfectly embodies the spirit of exceptional properties: unique, elegant, and designed for superior living comfort. Condominium with 35 units, including 13 residential units. No ongoing legal proceedings. Annual charges (ALUR): EUR1,338. Energy rating: B / Climate rating: A. Estimated average annual energy costs for standard use, based on energy prices for 2021, 2022, and 2023: between EUR1,410 and EUR1,970. Information on the risks to which this property is exposed is available on the Géorisques website: http://www.georisques.gouv.fr. Sales agent: Vivien Buzenac - Sole Proprietorship - RSAC registration number 842 160 392 - 33 6 10 93 93 06 Condominiums of 35 units (No proceedings in progress). Annual expenses : 1338 euros.
…By Espaces Atypiques Toulouse


What if luxury in Toulouse meant having a secret garden just steps away from Place Saint-Étienne? Some addresses are truly deserving. This one is discovered at the turn of a street, between Place Saint-Georges and Place Saint-Étienne, in one of the most sought-after areas of Toulouse. Behind a discreet facade lies a city house of approximately 240 m², restored with a rare attention to detail. Here, nothing has been sacrificed to the charm of the old: the Art Deco stained glass windows, the woodwork, the fireplaces, and the magnificent staircase have been preserved and interact with a contemporary renovation that is elegant and perfectly mastered. But the true privilege may be found at the back of the house. A city garden of about 100 m², enclosed and peaceful, punctuated by a fountain, offers an unexpected breath of fresh air in the heart of Toulouse. It can be accessed directly from the street or from the living spaces of the house. A HOME DESIGNED FOR LIVING Over three levels, the volumes flow smoothly. The ground floor opens onto a generous reception room facing the garden. The living room, warmed by a fireplace, extends into a library space, a modern kitchen, and an office. On the first floor, two bedrooms each feature their own bathroom and dressing area, accompanied by a second office. The top level houses two new bedrooms, also with bathroom and dressing area, as well as a game room designed for family sharing moments. And because well-being isn't limited to living spaces, the basement holds a beautiful surprise: a high-quality wine cellar and a hammam. MODERN COMFORT, WITH COMPLETE DISCRETION Air conditioning, double glazing, electric shutters, double flow ventilation, internet connectivity, and an alarm system complete this renovation and provide comfort perfectly suited to modern living. A triplex apartment with a garage, directly attached to the property, can also be acquired separately for €550,000 net seller. A rare address in Toulouse. A home that possesses what the most sought-after properties have that is most precious: a true personality, an exceptional location, and that almost impossible feeling of being elsewhere while being in the heart of the city.This description has been automatically translated from French.
…By Kretz Real Estate


PBI Collection® — 'L'aveu' In Castelmaurou, history lies just beneath the surface of the landscape. First mentioned in the 13th century in a deed of gift to the Bishops of Toulouse, the village has developed over the centuries around châteaux, fine residences, and woodlands. It retains this threefold character today: rooted in history, close to Toulouse, and defined by a pervasive, lush countryside setting. SETTING Located about twenty minutes from Toulouse in the northeast of the Haute-Garonne department, this property sits within a wooded enclave. Built in 2008 by the current owners, it was born of a specific vision: 'A family home—welcoming and open—that still allows everyone to maintain their independence.' This design philosophy is still evident today in every space and in the way the home is lived in. EMBRACING THE LANDSCAPE The garden unfolds across 5,000 m², encompassing a wooded area. Mature trees, lawns, and preserved vegetation create a natural setting that envelops the house and protects its views. A fifteen-meter swimming pool, a summer kitchen, a boules court, and a vegetable garden dot the grounds. GEOMETRY OF VOLUMES Spanning 350 square meters of living space, the house is composed of several volumes with clean lines, where each area finds its own rhythm and level of independence. THE ART OF ENTERTAINING On the ground floor, the entertaining area brings together the living room, dining room, library, kitchen, and study. Parquet flooring and travertine add warmth and timeless texture to the contemporary design. The living areas open widely onto the terrace and garden, creating a natural flow between indoors and outdoors. Adjoining this area, an independent apartment features a living room, a kitchen, and two... ...bedrooms with walk-in closets and a shower room, as well as a study. THE BARK OF DREAMS The sleeping area comprises six bedrooms, including a master suite on the ground floor. Upstairs, three bedrooms share a shower room and a bathroom. THE LAYOUT’S RHYTHM The house reveals itself in sequences, moving from one volume to the next, with the garden serving as a constant vanishing point. Openings frame the trees, while circulation paths naturally lead towards the outdoors. When the warm weather arrives, the summer kitchen comes to life by the pool, and the entire house embraces the outdoors. VECTORS OF COMFORT The Build – Parquet flooring. Travertine. Fireplace. High-thermal-performance aluminum joinery. Central vacuum system. Home automation system. Electric gate. The Amenities – Basement level featuring a 98 m² garage, laundry room, wine cellar, and utility room; salt-electrolysis swimming pool. The Location – Schools and local shops: 5-minute drive. Train station: 7 minutes. Metro: 15 minutes. Historic center of Toulouse: 20 minutes. — A generous sanctuary, this home celebrates the warmth of shared presence while preserving individual freedom. Rooted in a sense of timeless permanence, it feels as though it has always belonged to this land. Through the precision of its lines and the nobility of its materials, it touches upon that which endures the test of time. Private viewing by appointment Full dossier available upon request +33 (0)4 67 70 07 87 Caroline Mendegris +33 (0)6 71 50 33 46 Consultant / Commercial Agent, RSAC Toulouse 104 305 933 © PIERRES-BLANCHES Immobilier
…By Pierres Blanches Immobilier


Toulouse house from the 1920s, carefully renovated, that embraces the charm of townhouses with garden. Fully renovated, this house offers 114 m2 of living space (and 169 m2 on the ground). It combines the character of the old with the comfort of contemporary renovation, while enjoying a pleasant opening to the outside. The house reveals a beautiful, bright, and spacious living room. The open, fitted kitchen naturally integrates into this space and extends on one side to a lovely terrace and on the other side to the garden, creating a pleasant continuity between inside and outside. The ground floor also accommodates two bedrooms, a large complete bathroom, and separate toilets. Upstairs, the parental space, air-conditioned, offers a more intimate atmosphere. The bedroom has plenty of storage and extends into a shower room. Outside, the garden is one of the essential assets of the house. Private and preserved, it features a small heated pool with a sliding wooden cover. A pleasant living space designed to fully enjoy the beautiful days while remaining in the heart of Toulouse. Adjacent to the garden, a 22 m2 outbuilding has been arranged as an independent studio. An additional room ideal for hosting family and friends or for imagining an office, a workshop, or a completely independent space. A double garage of 35 m2 and a cellar complete the property. The house benefits from amenities suited to everyday comfort: condensing boiler, reversible air conditioning, and alarm. The façade was renovated in 2024. The address also offers a nice proximity to several sought-after schools: Caousou is a 6-minute walk away, Jean Chaubet school is 5 minutes away, and Saint-Joseph is 15 minutes away. Shops and public transport are also nearby, notably the L1 line. A character house, balancing the charm of a Toulouse house, the comfort of contemporary renovation, and the rare pleasure of a garden with a pool in the city.This description has been automatically translated from French.
…By L'appartement
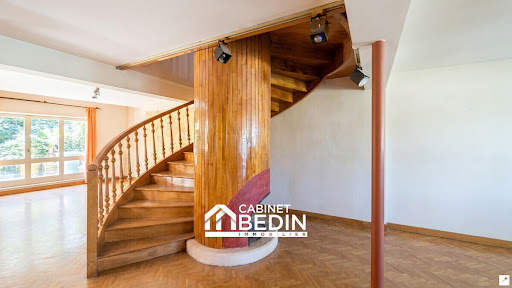


ARCHITECT-DESIGNED HOME – 205 m² – PRIVATE GARDEN – DOUBLE GARAGE – EXCEPTIONAL POTENTIAL Nestled in a peaceful and highly sought-after residential area of Toulouse, within easy reach of shops, schools, public transport and the city centre, this stunning architect-designed home from the 1970s offers approximately 205 m² of living space on a beautifully landscaped and secluded plot. From the moment you step inside, the property captivates with its distinctive architecture, generous proportions, abundant natural light and inviting living spaces. A spectacular wooden staircase, an impressive central fireplace and large openings onto the garden create a timeless atmosphere full of character and elegance. The ground floor features two spacious reception rooms, a welcoming dining area and a kitchen opening directly onto the garden, providing a warm and functional setting for everyday family life and entertaining. Upstairs, four well-proportioned bedrooms offer comfortable accommodation, whether for a growing family, guests or a dedicated home office. Outside, the private, tree-filled garden offers a true haven of peace in the heart of the city. With ample space to install a swimming pool, it presents the perfect opportunity to create an exceptional outdoor living area. The property also benefits from a double garage, a cellar and solar panels, enhancing both comfort and energy efficiency. Although renovation work is required, this remarkable home offers outstanding potential. With thoughtful refurbishment, it can be transformed into a truly exceptional residence while preserving the unique architectural features and authentic charm that make it so distinctive. A rare opportunity in one of Toulouse's most desirable residential areas, this architect-designed home will appeal to buyers seeking generous living spaces, abundant natural light, timeless architecture and the chance to create a prestigious bespoke home. A unique opportunity to bring an exceptional property back to life in a privileged setting.
…By Cabinet Bedin


EXCLUSIVITY – TOULOUSE BUSCA / GRAND-ROND – BEAUTIFUL RENOVATED T3 APARTMENT WITH GARAGE AND BALCONIES. In Toulouse, in the heart of the highly sought-after Busca – Grand-Rond district, discover exclusively this magnificent T3 apartment of 97 m² fully renovated with quality amenities. Located on the 1st floor of a well-maintained 6-story residence with an elevator, this apartment enchants from the entrance with its beautiful volumes, crossing brightness, and particularly functional layout. A spacious entrance leads to an elegantly lit living room, facing west, opening onto a pleasant balcony. The independent kitchen, fully equipped, also benefits from a second east-facing balcony, ideal for enjoying the first rays of sunshine. The night area, perfectly separated from the living areas, includes two beautiful and bright bedrooms in a quiet setting, facing east (one of them offers access to the balcony), a fitted dressing room, a shower room, and an independent toilet. For optimal daily comfort, this property also includes a pantry and a private closed garage, particularly sought-after amenities in this area. You will appreciate its privileged location in immediate proximity to the Jardin des Plantes, Grand-Rond, shops, schools, transport, and all the amenities of downtown Toulouse. The advantages: • Sought-after Busca – Grand-Rond neighborhood • Fully renovated apartment • Bright and cross-ventilated • Two balconies facing east and west • Dressing room • Pantry • Private boxed garage • Residence with elevator • Immediate proximity to shops and transport A rare property in the sector, combining modern comfort, elegance, and quality of life.This description has been automatically translated from French.
…By Midi-pyrénées Sotheby’s International Realty


OLD TOULOUSE - COMPLETELY RENOVATED HOUSE - POOL - ENCLOSED PARK OF MORE THAN 7,200 M² Located in Old Toulouse, in a calm and privileged environment, this remarkable 247 m² house, fully renovated, combines elegance, comfort, and high-end amenities. The brightness, generous volumes, and quality of the renovation offer a particularly pleasant living environment. The house features 5 bedrooms, 3 of which have private bathrooms, an office, a living room, a kitchen that opens onto a large living space designed for entertaining and sharing, a games room, and a laundry room. Air conditioning ensures optimal comfort in every season. Outside, the property opens onto a fenced and wooded garden of more than 7,200 m², offering a true green setting and great privacy. The pool and its pool house, the large terrace, and its summer lounge invite you to fully enjoy the beautiful days in a peaceful and preserved environment. Practically, the property also has a double garage, an electric vehicle charging station, a workshop, and solar panels that cover the family's electricity consumption. Quiet, Family comfort, and Quality of Life guaranteed near schools, transport, golf, and shops. A privileged living environment for a family residence or high-end property. Please contact: Midi-Pyrénées Sotheby’s International Realty at 05 34 67 92 46 – Ref: AS3-5986This description has been automatically translated from French.
…By Midi-pyrénées Sotheby’s International Realty


In the heart of the sought-after Bonnefoy district in Toulouse, discover this unique property of 95.11 m² Carrez, resulting from the complete transformation of an old dance studio.From the entrance, this loft impresses with its beautiful volumes, generous ceiling height, and contemporary architecture, while maintaining the character of its history with a superb workshop-style glass roof.Designed as a true single-story home, it offers a pleasant living room of about 40 m², bathed in light and opened onto a contemporary kitchen with a central island.Adjacent, large glass doors open onto a private patio of about 12 m², greened, fully enclosed, and sheltered from view. A true outdoor space that naturally extends the living room and provides a rare feeling of living in a house, in the heart of Toulouse.The sleeping area consists of two bedrooms, including a beautiful bedroom with a dressing area and office space, as well as a second bedroom located behind the glass roof. A shower room, a laundry room, and numerous storage spaces complete the whole.For your comfort: reversible air conditioning, ample storage, private indoor parking space, and a communal bike storage.A PRIVILEGED LOCATIONThe Bonnefoy district today offers a true balance between neighborhood life and immediate proximity to the city center.Shops and services are accessible on foot, while the Toulouse-Matabiau train station and Marengo metro station are about a 12-minute walk away.The future metro Line C will further enhance the service and attractiveness of the area.A rare property for those seeking architecture, light, an intimate outdoor space, and the spirit of a house, while benefiting from Toulouse living on foot.For more information or to arrange a visit: Marie Caroline Dellus: 06 81 33 10 00This description has been automatically translated from French.
…By Kretz Real Estate


A remarkable residence in the heart of LauragaisAt the end of a majestic plane tree-lined driveway, an elegant master house reveals itself at the heart of a domain where time seems to have suspended its course. Typical of the grand Lauragais manors, this property is organized around a main house and two outbuildings, forming a landscaped courtyard in a highly coherent architectural ensemble.The historical heart of the property, the master house retains all the character of charming residences. A vast hallway distributes, on the ground floor, generous reception rooms. Upstairs, four bedrooms, each with its own bathroom, offer comfortable and private spaces.One wing has been remarkably renovated. It accommodates five bedrooms with en-suite bathrooms, a living room, a kitchen, and a magnificent dining room largely open to nature. On the upper floor, a cinema room and several rooms remain to be arranged, as well as a cellar and a garage.The second wing houses an independent apartment, several garages, and a culinary lab with a cold room.The estate also reveals an elegant orangery, an authentic functioning bread oven, an old farm waiting to be reinvented, a shed, and its dovecote.The entire property extends over approximately 6 hectares of meadows and woods, complemented by a large swimming pool, in a particularly preserved natural environment.Due to its layout, volumes, and accommodation capacity, this property offers a rare potential for imagining a high-end reception and hosting place: family home, prestigious guesthouse, event residence, or a private domain dedicated to the art of living.Free agricultural land, located around the property, can also be acquired as an addition.A unique and confidential property, for those seeking more than just a place of residence: a heritage to live, develop, and share.COMPLETE FILE AVAILABLE UPON REQUEST.Information about the risks to which this property is exposed is available on the Géorisques website: www.georisques.gouv.frThis description has been automatically translated from French.
…By Vip Occitanie


Toulouse — PBI CRUSH® Selection Perched at an elevation of 200 meters northeast of Toulouse, Saint-Loup-Cammas overlooks the Garonne Valley—offering views of the Pyrenees on clear days—while also opening onto the Girou Valley. Bathed in the same light that enhances the beauty of Toulouse’s signature brickwork, these lands in the Frontonnais region offer a haven for those seeking tranquility without sacrificing the vibrancy of city life. It is upon these hillsides—nestled between wooded areas and unspoiled landscapes—that PIERRES-BLANCHES® presents 'Les Coteaux Bellevue.' A SENSE OF PLACE With its clay-rich soil—once the source of its renowned brickworks—Saint-Loup-Cammas has forged an identity deeply rooted in its local terroir. Its parish church, featuring remarkable wall frescoes by Toussaint Desbeaux (classified as Historical Monuments), stands as a quiet landmark for a community that harmoniously blends heritage with renewal. Today, these rolling hills on the outskirts of the 'Pink City' offer a living environment where nature and heritage strike a rare balance. EMBRACING THE LANDSCAPE Set on a 900 m² plot with space for a swimming pool, this single-story home boasts a spacious garden that opens to the sky, bathed in the luminous clarity characteristic of this natural vantage point. The eye wanders across the surrounding canopy, while the terrace becomes the perfect setting for sun-drenched lunches. GEOMETRY AND VOLUME Fully renovated, this 110 m² home features a fluid layout where living spaces flow naturally into one another. Abundant light fills the living areas throughout the day, highlighting the home's well-balanced proportions. THE ART OF ENTERTAINING The living room, anchored by the warm presence of the fireplace, becomes the heart of the home. Opening onto an exotic wood deck, it extends moments of conviviality to the outdoors. A modern kitchen spanning over 14 m² opens directly onto the landscaped garden. A HAVEN FOR DREAMS The sleeping area comprises three comfortable, light-filled bedrooms. It features a suite with a private shower room, alongside two additional bedrooms served by a separate bathroom. OUTDOOR HORIZONS Opening onto the horizon, the outdoor spaces invite you to reinvent the art of open-air living. A canvas of remarkable serenity, the garden offers a vision of shaded terraces and carefully selected plantings. An invitation to create a living landscape where nature perfects the harmony of the setting. COMFORT AND CONVENIENCE Toulouse — Fully renovated, this single-story home blends modern comfort with high-quality features. Includes reversible air conditioning, aluminum window fixtures, and an automatic gate. Located twenty minutes from Toulouse, the town combines a peaceful residential atmosphere with local shops, schools, and quick access to major employment hubs. A sought-after address where the countryside naturally harmonizes with the rhythm of the Toulouse metropolis. 'Les Coteaux de Bellevue.' A place where authenticity and modernity go hand in hand, offering a holiday-home ambiance that future owners can infuse with a cheerful, generous spirit. PIERRES-BLANCHES® Private viewing by appointment +33 (0)4 67 70 07 87 Caroline Mendegris +33 (0)6 71 50 33 46 Sales Consultant, RSAC Toulouse 104 305 933 © PIERRES-BLANCHES®, 2026. All rights reserved.
…By Pierres Blanches Immobilier


Discover the rare elegance of this exceptional apartment located in the heart of the sought-after Saint-Étienne district and near schools, within an 18th-century mansion with balustrades registered as historical monuments. On the first floor of the main building, this crossing property of 261 m² combines refinement with the Toulouse tradition of beautiful reception apartments in the antiques quarter.Moldings, parquet floors, original fireplaces, and a ceiling height of over 4 meters imbue this bright space with a unique character, ideally oriented northeast on the street side and southwest on the courtyard side. The apartment features two very beautiful living rooms, an elegant dining room, and a large separate kitchen.The night area includes four spacious bedrooms, one of which is in a mezzanine, accompanied by three bathrooms and plenty of storage. Two independent entrances offer the possibility of mixed use, perfect for a professional.A parking space in the courtyard and a garage complete the amenities of this property. New roof 2024, new condensing boiler.SAINT-ÉTIENNE DISTRICT: Located in the heart of the prestigious Saint-Étienne district, this apartment benefits from a privileged location in one of the most sought-after areas of the City of Roses. Renowned for its elegance and remarkable heritage, the district is charming with its private hotels, pink brick façades, and historic alleys around Saint-Étienne Cathedral. Just a few minutes' walk from the Carmes, the Capitole, and the Jardin des Plantes, it offers a rare living environment, both vibrant and peaceful. Quality shops, markets, schools, and public transport are immediately accessible. Highly appreciated for its refined and residential atmosphere, Saint-Étienne fully embodies the art of living in Toulouse, blending historical charm, urban comfort, and the sweetness of life.Price: €1,000,000 FAICondominium fees: €170/monthAgency fees: 4.7% VAT included charged to the buyerProperty tax: €3,645Energy performance: C and CProperty subject to co-ownership regulations.This description has been automatically translated from French.
…By Couzinet Immobilier


iad France - Marie-Pierre Courrent presents: Exceptional family house – 280 m² – Toulouse Lardenne-PurpanSheltered from prying eyes, this elegant renovated house of 280 m² on a 1,624 m² wooded plot features a heated swimming pool, a basement for 3 vehicles, and 6 bedrooms, including 2 master suites on the ground floor. Rare in Toulouse!Highlights: Volume and comfort: bright living room, fitted kitchen, 6 bedrooms including 2 master suites with bathrooms on the ground floor, 2 shower rooms upstairs.Remarkable exterior: wooded garden, 3 terraces, heated saltwater pool, 35 m² veranda styled as a 'winter garden'.Parking: basement for 3 cars + 3 outdoor spaces under carport.High-end features: mixed gas heating + air conditioning, double glazing, video intercom, perimeter alarm, fireplace, and wood stove.Strategic location: proximity to schools, shops, transport (Lardenne station, metro C, A620), prestigious schools (Purpan, Veterinary School) and AIRBUS sites.VIRTUAL TOUR ON REQUESTA valid identification document is required during the visit (regulatory obligation, article L. 561-5 CMF)* Some images include virtual home staging, for illustrative purposes.Agency fees are the responsibility of the seller. The presentation of a valid identification document will be requested during the visit, in accordance with article L.561-5 of the Monetary and Financial Code. Information on the risks to which this property is exposed, including the legal obligation to clear brush, is available on the Géorisques site: http://www.georisques.gouv.fr. This real estate advertisement was written under the editorial responsibility of Mrs. Marie-Pierre Courrent, independent real estate agent (without holding funds), commercial agent of SAS I@D France registered in the Toulouse RSAC under number 830624789, holder of the real estate canvassing card on behalf of I@D France SAS.This description has been automatically translated from French.
…By Iad France


Eurim real estate has the pleasure of offering a beautiful 312 sq.m Napolean III second story house with basement, garden, terrase with small charterhouse. Composed of a vast entrance, large lounge/dining room with deluxe brand Gaguenau kitchen, bay windows benefitting on terrace. Air conditioning on first floor, 3 bedrooms with shower room. Attic renovated. In basement, large game room/cinema, laundry room, sports room, central gas heating system. Nice ancient moulding and chimney. Very nice lighting from south east.
…By Eurim


Toulouse city center, between Wilson and the Media Library, in a fully renovated and secure building, with elevators, caretaker, gym and relaxation area, secure parking, cellar, fully renovated T2 apartment of 53.4m² Carrez with 2 balconies of 5m² each, with a dominant view of the city.The apartment offers an entrance, a living room of 24m², an independent kitchen to be equipped, 1 bedroom of 12m², a bathroom, and a toilet. Storage spaces, large openings, beautiful brightness, pleasant heights. A bike, scooter, and stroller storage room is reserved for the building's occupants.Heating is included in the condominium fees.Underground parking space available for an additional €15,000.Central location, everything in immediate proximity, shops and metro at the foot of the residence.In the case of an investor project/profile, rental income would be €700 (unfurnished, without parking) to €850 (furnished, with parking) per month.This description has been automatically translated from French.
…By Kretz Real Estate


Ideally located near Grand Rond, Canal du Midi, and Place Dupuy in Toulouse, this two-story house offers a pleasant living environment. The ground floor features a spacious, bright living room, an independent office, and a kitchen. Upstairs, there are four large bedrooms and a shower room with WC, with the possibility to add a bathroom or a large dressing room. An adjoining workshop/veranda provides extra flexible space. The plot is suitable for a swimming pool. This property is perfect for a family seeking space close to the city center.
…By Cabinet Bedin


Toulouse city center, between Wilson and the Media Library, in a fully renovated and secure building, with elevators, caretaker, gym & relaxation area, secured parking, cellar, entirely renovated T3 apartment of 72.2 m² Carrez with a terrace of 12.5 m², offering a dominant view over the city.The apartment features an entrance, a living room of 25 m², a separate kitchen to equip (possibility of an open kitchen), 2 comfortably sized bedrooms, a bathroom with a bathtub and double sink, and separate toilet.Several storage closets, large openings, beautiful brightness, pleasant heights.A bike, scooter, and stroller storage area is reserved for the building's occupants.The property charges for the apartment are estimated at €203 per month and include heating (a project for connection to urban heating is underway, which would lead to a decrease in charges).A parking space in the basement is available for an additional €15,000.Central location, everything in close proximity, shops and metro at the foot of the residence.In the case of a project/investor profile, rental income would be €1,100 (unfurnished) to €1,300 (furnished) per month.This description has been automatically translated from French.
…By Kretz Real Estate


20 minutes east of Toulouse, in beautiful, peaceful surroundings, this elegant property is set in 1.1 hectares of enclosed parklands planted with trees. On one level and with triple exposure, this house with around 700 sqm of living space offers top-of-the-range features: terracotta floor tiles, bespoke wood panelling, fireplaces and high ceilings. The large windows provide plenty of natural light and extend the living area onto the terrace and swimming pool. The night space includes a master suite with bathroom (double shower and bath), 3 dressing rooms, 2 additional bedrooms and a mezzanine. A gym completes the space, as does a separate one-bedroom apartment with kitchen opening onto the living room, bedroom and bathroom. Outside, the landscaped grounds offer uninterrupted views and complete privacy. A large swimming pool, a pool house with summer kitchen in the dovecote and a detached garage (3 gates) complete this rare property. Electric external gate. Ideally situated close to amenities, train stations, the future Castres-Toulouse motorway and just 25 minutes from Toulouse-Blagnac airport.
…By Barnes Toulouse


This description has been automatically translated from French.
…By La Signature Des Coteaux


In a quiet, sought-after street in the heart of the Saint-Etienne district, very close to the Jardin Royal, this 261 m² through flat is located on the 1st floor of a 1756 town house. The entrance hall leads to the reception rooms, which comprise 2 lounges (one on the courtyard side and one on the street side), and a dining room with a separate kitchen. On the night side, there are three beautiful bedrooms, 2 bathrooms, a fourth bedroom en rochelle and a laundry room. This flat boasts high ceilings, parquet flooring and marble fireplaces, one of which is functional... With its dual use and two independent entrances, it can be divided and/or used for professional purposes. A parking space in the courtyard and a garage for a small city car complete this property.
…By Barnes Toulouse


Exclusive: Toulouse Esquirol, on the 3rd floor of a luxury building with lift, bright 223sqm through-apartment with unobstructed views. It comprises an entrance gallery, beautiful reception rooms overlooking Place Esquirol, a kitchen a diner and an office. At night, there are 5 bedrooms and 2 bathrooms. This flat has all the charm of the past, with high ceilings, mouldings, marble fireplaces and parquet flooring, as well as being beautifully renovated with double glazing and air conditioning. There is also plenty of storage space and a cellar.
…By Barnes Toulouse


Your L'Adresse Toulouse Pont des Demoiselles agency offers you this spacious family house, ideally located in Côte Pavée, just steps from shops, buses, and only 5 minutes from schools.Highlights204 m² of very functional living space5 bedrooms, perfect for a large family2 bright lounges + dining room opening onto a pleasant gardenIndependent and friendly kitchenParking spaces.Beautiful standing, no work neededThis house combines comfort, functionality, and a privileged living environment, providing an ideal space for family life while enjoying a private garden.Visit quickly!A rare property in the area, contact us now to schedule your visit.This description has been automatically translated from French.
…By L'adresse De Prestige
'%20stroke='%23DDAA3A'%20stroke-width='1.909'%20stroke-linecap='square'%20stroke-linejoin='bevel'/%3e%3c/svg%3e)
Receive by email any new listing that may match your search criteria
Your criteria :
By validating this form, you accept the general conditions of use of Le Figaro Properties.
These agencies offer a selection of luxury properties vente at Toulouse. Feel free to contact them for personalized assistance.


