The agencies at Estadens
These agencies offer a selection of luxury properties vente at Estadens. Feel free to contact them for personalized assistance.

 English$ USD · m²


Village house dating from the late 1870s, fully renovated, with a flat garden of 1,345 m2 and the Pyrenees on the horizon Some houses require a plan. This house only asks one thing: that you bring your books and put the tea on to boil. Built in the 1870s and renovated from top to bottom, it has retained everything worth preserving: the beautiful entrance staircase, the original features that give an old house its character, and a fireplace with a wood-burning stove that will make winter a welcome respite. Everything else is new, comfortable, and ready to move into, so you can enjoy the charm of an old village house without the heavy to-do list that usually comes with it. At the heart of the house is the large, recently renovated kitchen and dining room, spaces where a quick coffee turns into lunch and dinner lingers pleasantly late. Adjacent to it, the spacious living room is designed for long evenings, with a crackling fire, an open book, and no one in a hurry. On the first floor, there's a large entrance hall and four bedrooms. The master bedroom is spacious and has an en-suite bathroom and a dressing room. The second bedroom is a proper double, while the smallest is suitable for a child, an office, or a very special guest. Above that, a shower room and a spacious loft await, ready to become whatever you desire: an extra bedroom, a cinema room, a studio, or a separate space for those guests you value but not for breakfast. The space is there, and so is the potential. Outside, approximately 1,345 square meters of flat, peaceful land is bordered by mature trees, shrubs, and terraces, all arranged for sitting, enjoying a drink, and contemplating the Cagire and the Pyrenees beyond. The views extend over the hamlet and countryside to the mountains, changing with the light and the season. The garden is private, tranquil, and intimate, designed for those who prefer to enjoy it rather than manage it. And then there's the neighbor. Right next door are the atmospheric remains of a historic village, including the surviving tower of the 15th-century Château de la Commère. This gives the house a sense of history that no real estate agent could ever conjure up, and it's quiet, unpretentious, and has never complained about noise. There are also a few close neighbors, which is reassuring, though they don't have quite the same buttresses. Ideally located... The house is situated in the heart of an unspoiled landscape, surrounded by fields and mountains, yet everyday life is very easy. Aspet is 5 to 10 minutes away for essential amenities, while Saint-Gaudens, with its wider range of shops and services, is about 10 minutes away. The A64 motorway is 10 to 15 minutes away, allowing you to reach Toulouse in about an hour, and Tarbes in roughly the same distance. In the other direction, ski resorts and the Spanish border are each about 45 minutes away, so you can enjoy a relaxing week and an adventurous weekend without ever leaving your home. Also ideal for a permanent residence, a second home or a country retreat, and easy to maintain regardless of its use. Guided tours are recommended. The view is even better in person.
…By Wheeler Property


Near Aspet, in a quiet, unspoilt setting, this fully renovated 1880 manor house spans 302 m² in 9500 m² of parkland with swimming pool. It comprises a large entrance hall, a vast, bright reception room with large windows opening onto the terrace overlooking the garden, a study and a kitchen. A beautiful staircase leads to the 1st floor with a large hallway and dressing room, 3 bedrooms, one of which has a shower room, and a bathroom. The 2nd floor comprises a large attic room, a bedroom and an attic. There is also a farmhouse to convert and a very large garage in the wooded grounds. A beautiful concrete swimming pool, tiled with glass mosaics, can be heated using the heat pump.
…By Barnes Toulouse


POINTIS-INARD (31800), a charming property including a superb master house, a caretaker's house, a guest house for 8 people, and an outbuilding set in a magnificent landscaped park of 15,195 m² with a large swimming pool 11x7m and a pool house. The main building of 406 m² consists of: * a MASTER HOUSE from 1825 with parquet floors, checkerboard marble floors, moldings, and period fireplaces, including a fitted kitchen, a living room, a dining room, a large sitting room, an office, 3 beautiful bedrooms, 2 shower rooms, a dressing room, a laundry/boiler room, and an attic that can be converted of 150 m². * an ANNEX HOUSE (gîte) comprising a beautiful living room, a kitchen, a shower room, a toilet, 3 lovely bedrooms, and an attic. At the entrance of the Property: * a CARETAKER'S HOUSE of 97 m² with an independent kitchen, living room, bathroom, and 3 bedrooms. Outside: several terraces, vegetable garden, well, saltwater swimming pool 11x7m with wooden terrace and pool house, outbuilding including garage and a large box for 2 horses. All set in a magnificent fully enclosed landscaped park. Main building: 7Kwh photovoltaic central. Pellet boiler with silo, double glazing. Energy performance diagnosis (DPE): D (234 Kwh/m²/year) - Greenhouse Gas Emissions (GES): D (16 KgCo2/m²/year). Estimated annual energy expenses for standard use between 8,290 and 11,290 euros indexed to the years 2021, 2022, and 2023 (subscription included). Sale price: 823,000 euros (agency fees included payable by the sellers). To visit and be accompanied in your project, contact Sylvie MOURLAN at 0607233747 or by email at [email protected]. According to article L.561.5 of the Monetary and Financial Code, for the organization of the visit, the presentation of an identity document will be requested. This announcement has been written under the editorial responsibility of Sylvie MOURLAN acting as a registered commercial agent under RSAC TOULOUSE 501884308 with SAS PROPRIETES PRIVEES, with a capital of 44,920 euros, ZAC LE CHÊNE FERRÉ - 44 ALLÉE DES CINQ CONTINENTS 44120 VERTOU; SIRET 487 624 777 00040, RCS Nantes. Professional License for Real Estate Transactions and Business Assets (T) and Property Management (G) n°CPI 4401 2016 000 010 388 issued by the CCI Nantes - Saint Nazaire. Escrow account No. 30932508467 BPA SAINT-SEBASTIEN-SUR-LOIRE (44230). GARANTEE GALIAN-SMABTP - 89 rue de la Boétie, 75008 Paris - n°28137 J for 2,000,000 euros for T and 120,000 euros for G. Professional civil liability insurance by GALIAN-SMABTP policy No. 28137J. Reference mandate: 455755 - The professional guarantees and secures your real estate project. Sylvie MOURLAN (EI) Commercial Agent - RSAC Number: TOULOUSE 501884308. Information about the risks this property is exposed to is available on the Géorisques website: www.georisques.gouv.frThis description has been automatically translated from French.
…By Propriétés Privées


A Fairytale Château Overlooking the Pyrenees EXCLUSIVE TO P&P Location: In the Haute-Garonne department of Occitanie, just 10 minutes from shops, 40 minutes from a ski resort and one hour from Toulouse and its international airport. Setting: Perched on a hilltop, the château enjoys breathtaking views of the Pyrenees. Its spectacular surroundings combine sweeping vistas with lush natural beauty. Peace and quiet prevail. History: Built in 1786, three years before the French Revolution, the château belonged to the family of the Comte du Pac until 1960. Description: The property’s buildings offer approximately 2,240 m² of floor space. The château provides 730 m² of living space arranged over three levels, complemented by numerous outbuildings totalling approximately 1,500 m². Its many mullioned windows fill the interiors with natural light. Ground floor: The entrance hall runs through the château, connecting two separate entrances, one overlooking the valley and the other the swimming pool. Period parquet and tiles grace the floors, while decorative mouldings adorn the ceilings. This level includes a spacious kitchen, a dining room, a large, bright double reception room adjoining a library, and a laundry room. All the principal rooms feature beautiful marble fireplaces, with those in the kitchen and dining room being particularly noteworthy. A magnificent oak staircase leads to the upper floors. First floor: Five bedrooms, each with its own character, enjoy lovely views over the valley or the four-hectare park. Period parquet floors, marble fireplaces and fine woodwork reflect the property’s heritage. This floor also includes three bathrooms, one accessed from the landing, as
…By Poncet & Poncet Christie's International Real Estate Occitanie


iad France - Céline Mounès offers you: ESTANCARBON - HOUSE - T6 - 247M² - BRIGHT Discover in Estancarbon this character house that combines the charm of 19th-century architecture with contemporary comfort thanks to a careful renovation. Set on a fully fenced plot of 2,943 m², this bright 247 m² house facing south offers beautiful volumes spread over two levels, with an additional attic. From the entrance, spacious and welcoming, the tone is set: the volumes are generous and natural light floods the rooms. The two living rooms form the heart of the house, while the fully equipped open kitchen harmoniously integrates into the ensemble. One of the two living rooms can easily be arranged as a bedroom. Combined with the shower room located on the same level, it offers the possibility of entirely single-storey living. The first floor provides access to four comfortably sized bedrooms, including a main bedroom of 25.5 m² with a particularly bright dressing room. Four shower rooms and toilets spread across the levels ensure real daily comfort. A well-sized laundry room and a dressing room complete this set. The two south-facing balconies pleasantly extend the living areas to the outdoors. The landscaped park, a true asset of the property, offers a green and preserved environment. A spacious covered summer kitchen, a real convivial space, along with a 140 m² workshop, a well, and a stone shelter complete the exteriors. The house also benefits from modern amenities: fiber optic, VMC (controlled mechanical ventilation), individual heating by heat pump, and a wood stove for a friendly atmosphere in all seasons. Sanitation by micro-station. The village has a nursery and primary school, and for older children, a school bus is available to the colleges and high schools of Saint-Gaudens. The house is located 2 kilometers from a complete commercial zone (hypermarket, restaurants, varied shops); this property benefits from a perfect location close to amenities while being in a quiet village. 1 hour from Toulouse, ski resorts in the Pyrenees, and Spain, only 2 hours from the Basque coast and the Mediterranean. City, mountain, ocean? Here you have a choice all year round. For more information, or to arrange a visit, contact me without delay! I am open to sharing with all colleagues. Agency fees to be paid by the seller. A valid ID will be requested during the visit, in accordance with article L.561-5 of the Monetary and Financial Code. Information on the risks to which this property is exposed, including the legal obligation for vegetation clearance, is available on the Géorisques website: http://www.georisques.gouv.fr. This real estate advertisement has been drafted under the editorial responsibility of Mrs. Céline Mounès, independent real estate agent (without holding funds), commercial agent of SAS I@D France registered with the RSAC of SAINT GAUDENS under number 945370179, holder of the real estate marketing card for the benefit of the company I@D France SAS.This description has been automatically translated from French.
…By Iad France


Located 10 km north of Saint-Gaudens—within reach of all amenities (schools, middle and high schools, a hospital, etc.) and a major motorway—this restored traditional Comminges-style farmhouse is set in a bucolic environment, perfect for those seeking charm and tranquility. Tucked away from busy roads, the property is free from any noise or visual disturbances, ensuring complete peace. Its position on a ridgeline offers an enviable, ever-captivating view of the Pyrenees mountain range. For outdoor living, the house features a beautiful covered terrace of approximately 60 m², a solarium—ideal for soaking up the sun during the mid-seasons—and an above-ground swimming pool. Additional functional outdoor spaces include an attached barn (open to the south, approx. 85 m²) and a separate outbuilding, which comprises a workshop (approx. 15 m²), a 32 m² porch with space for two cars, and a large shed (approx. 100 m²) equipped with horse
…By Agences Privees


A large elegant house from the early 19th century with grounds & a swimming pool, one hour from Toulouse and ski slopes, in the town of Saint-Gaudens. Accessible from the street via a large gate, which opens onto a small drive, the manor house, built in 1870, has either two or three storeys, depending on its various volumes, and is topped with single-pitch, gable, three-sided and hipped slate rooftops. Built out of ashlar stone and covered in ochre-colour plaster, three rectangular sections or foreparts, as well as a square tower, make up the asymmetrical and elegant building, the various features of which recall the Gothic Revival style. With an exterior designed in such a way as to provide the dwelling with both its character and identity, its light-colour ashlar stone pilasters with smooth rusticated stonework and sharp corners accentuate its various angles. The house’s colourful friezes with geometric patterns in blue, red and cream, crenels and stone or zinc mouldings along the cornice, wraparound stringcourses as well as the roofs’ projecting eaves, all contribute to the building’s overall elegant appearance and characteristic ornamental grace. The pinkish ochre of its exterior walls highlights all of its decorative elements, while the plain stone or beige-colour plaster-coated window and door surrounds, corners, foundation and stringcourses showcase the structure of the architecture’s volumes. The manor’s large-paned windows and doors, mainly rectangular in shape, have flat or moulded surrounds, some of which are highlighted by a windowsill, an entablature, fanlights or a balcony with a stone guardrail for those facing south, while the tower, with mostly rounded or dropped arch windows, is illuminated by triple windows on each side of its top floor. In addition, a round oculus crowns the manor’s central second-floor window to the south and an arched window overlooks the rectangular glass doors that open onto the first-floor patio facing east.
…By Patrice Besse


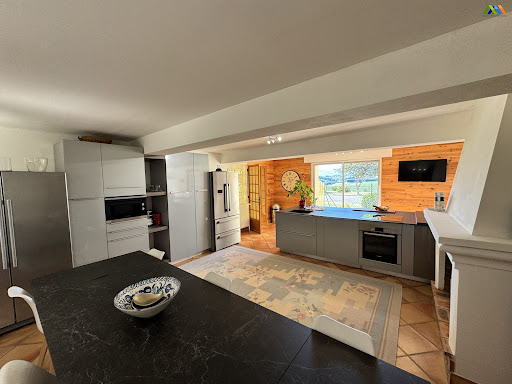
Set in a remarkable natural environment, this beautifully renovated property enjoys truly spectacular views over the surrounding countryside. It comprises two independent houses, substantial outbuildings, a swimming pool, and extends over 22 hectares of land, including woodland and pasture, with approximately 500 metres of river frontage. The renovation has been carried out to a high standard throughout: new electrical system, fully redone roofs and ridge tiles, aluminium guttering, and a heat pump system with cast iron radiators (16 kW). The total living space is approximately 436 m². The land includes 13 hectares of woodland and 9 hectares of pasture, crossed by the river “La Noue”, creating a rare and unspoilt setting. The property is served by two compliant septic systems (3,000 L and 7,000 L). The second house is equipped with electric radiators, with connections already in place for an alternative heating system if desired. A rare property combining quality renovation, generous volumes and an exceptional natural setting, ideal as a main residence, hospitality project or equestrian property. A superb lifestyle property offering space, privacy and versatility in an outstanding countryside setting. Main house Ground floor: Entrance hall: 16.4 m²Bedroom 1 with shower and WC: 18.5 m²Bedroom 2 with shower, south-facing: 17.4 m²Kitchen / dining room with fireplace insert and French doors: 39.7 m²Living / dining room with open kitchen, double-sided insert and enhanced insulation: 60.0 m²Bathroom with bath, WC and basinHallway with built-in storageUtility roomLarge barn opening onto the terrace and pool area, with summer kitchenFirst floor (mezzanine level): Master bedroom: 20.7 m²Bathroom: 9.4 m²Bedroom 2: 12.7 m² with en-suite shower room (3.9 m²)Dressing room: 9.0 m²Guest house / Gîte (fully renovated) Ground floor: Kitchen / dining room with French doors: 26.0 m²Living room (currently used as a gym) with access to terrace and pool: 23.8 m²First floor: Landing: 11.7 m²Dressing room: 4.0 m²WCLarge bedroom: 24.0 m²Shower room: 8.5 m² (shower, WC, double basin)Bedroom 2: 13.8 m²Bathroom: 14.0 m²Bedroom 3: 16.0 m² (+ areas under 1.80 m)Outbuildings & exterior Stables: 163 m²Swimming pool (fibreglass shell, Neptune type)Terrace and summer kitchenPeaceful setting with no disturbance and far-reaching views Fees to be paid by the seller. Energy class D, Climate class B Estimated amount of annual energy expenditure for standard use: between 4280.00 € and 5850.00 € for the years 2021, 2022, and 2023 (including subscriptions). Information on the risks to which this property is exposed is available on the Geohazards website: georisques.gouv.fr.
…By Maisons Et Manoirs


HAUTE GARONNE - PROCHE ST GAUDENS EXCLUSIVE: Just 10 minutes from St Gaudens, a charming property. This former manor house, whose origins date back to 1533, has a rich historical past. It was first a monastery, then became the residence and property of the Marquise de Montespan. Spread across its 4,530 m² of land, the property comprises a large L-shaped building with two storeys, 26 en-suite bedrooms ranging from 14 to 40 m², several reception rooms, and a self-contained flat. There are also several terraces, two smaller service buildings, a 6×11 swimming pool, and a house divided into en-suite bedrooms with terraces, as well as a self-contained flat with a small garden, all of which form part of this property, which is being sold furnished. A superb park with trees dating back several centuries complements this property. Some modernisation will be required. Suitable for a business, tourist venture or shared living arrangement. Energy rating: not applicable Climate rating: not applicable Information on the risks to which this property is exposed is available on the Géorisques website: www.georisques.gouv.fr Translated with DeepL.com (free version)
…By Agence Mercure Toulouse-occitanie


Set in a quiet, unspoilt setting close to major roads and just an hour from Toulouse, this property offers views of the Pyrenees. It comprises a stone house of approximately 340m² built in 1850 and fully restored in 1995, an outbuilding, a swimming pool and 16 hectares of surrounding land. The house features a large entrance hall leading to a living room with a fireplace, a dining room, a kitchen and a ground-floor bedroom with an en-suite bathroom. Upstairs, there are three bedrooms and two bathrooms. On the top floor with sloping ceilings, there is a large dormitory-style bedroom. An outbuilding adjoining the house with a laundry room, a workshop and a garage. Close to the house, a beautiful area with a swimming pool and pool house. The grounds, approximately 16 hectares, consist of a garden surrounding the house, as well as meadows and woodland.
…By Barnes Toulouse


A Remarkable Historic Château Set Amidst the Idyllic Landscapes of the Ariège Set within the rolling countryside of the Ariège, close to the village of Betchat and surrounded by the exceptional landscapes of the Pyrénées Ariégeoises, Château de Castelbon is a rare and romantic estate of extraordinary character. Dating back to the Middle Ages, with its history traced to the early 13th century, this remarkable former fortified residence occupies an idyllic and wonderfully private setting of approximately 10 hectares, with the possibility of acquiring a further 18 hectares of predominantly woodland nearby. Approached by a long, impressive driveway, the château emerges from the landscape with commanding views towards the Pyrenees, creating an atmosphere of complete tranquillity and timeless rural elegance. The château is arranged around a beautiful central courtyard in a distinctive U-shaped configuration, with two substantial wings, four historic towers and an impressive chapel at its heart. Two square towers and two circular defensive towers, complete with surviving arrow slits and gun loops, bear witness to the property's medieval origins. Castelbon has a fascinating and distinguished history. Raimond At de Castelbon is recorded as Lord of Castelbon as early as the beginning of the 13th century, while in 1405 the château's archives were inventoried on the orders of Archambaud de Grailly, demonstrating its importance as a seigneurial and administrative centre. Over the centuries, the estate was associated with several notable families, including the Comminges and Joyeuse, before passing to Pierre de Bertier in the 16th century and subsequently to the Saint-Jean de Pointis family. In the 20th century, the château entered a new chapter as a model farm. Today, the property remains privately owned and offers an extraordinary opportunity to restore and complete a substantial historic estate while creating a truly exceptional home, hospitality destination or lifestyle business. Internally, the château retains an abundance of fabulous period features, including magnificent fireplaces, original stonework, characterful timber elements, historic stone staircases and an extraordinary chapel. The beautiful old tower staircases and surviving defensive architecture add to the property's unique sense of place. The accommodation extends to approximately 1,000 m2, subject to confirmation, with around 20 rooms and 7 8 bedrooms and 5 bathrooms, together with a wealth of additional reception and leisure spaces. A magnificent entrance hall or atrium forms the heart of the main house, with twin staircases leading towards the principal reception rooms. There are generous salons and dining areas, a substantial kitchen with open fireplace, additional service rooms, a TV room, laundry and cellar spaces. One of the property's most impressive features is its ballroom, complete with bar, cloakrooms and extensive terraces overlooking the surrounding gardens. A substantial poêle de masse provides a wonderfully atmospheric focal point and creates an inviting setting for entertaining. The accommodation includes a generous principal bedroom suite, further bedroom suites and bedrooms, family accommodation, an artist's studio of approximately 50 m2, music room, tower rooms and former staff quarters offering further potential for renovation. At the centre of the château sits its beautiful historic chapel, an especially evocative feature which contributes enormously to the romantic character of the estate. A Home, Retreat or Exceptional Business Opportunity Over the past 20 years, significant renovation work has been undertaken, including a new roof, pellet-fired heating system, renewed bathrooms and extensive improvements to the interiors. Much of the transformation is in place, with some areas requiring final restoration and finishing. The scale and versatility of the château lends itself perfectly to a number of uses. It could become an exceptional private reside
…By Wheeler Property


Exceptional property with swimming pool and panoramic view of the Pyrenees South of Toulouse - Privileged environment - Pyrenees view In a calm and preserved environment, just 30 minutes from the resorts, discover this remarkable property of 215 m² of living space, set in the heart of an exceptional landscaped park of 7,300 m² fully enclosed. Designed with a strong focus on the outdoors, this house offers perfect continuity between living spaces, terraces, and the garden, with a stunning view of the Pyrenees as a backdrop. From the entrance, the volumes and quality of finishes impress. The spacious living area includes an elegant lounge area and a generous dining room that is largely open to the outdoors through large bay windows. The open kitchen, perfectly integrated into the overall design, benefits from a functional back kitchen. The ground floor also features a true master suite, accompanied by a large dressing room, a shower room, and separate toilets. An office provides a quiet space to work or simply read. Upstairs, two beautiful bedrooms, one with a dressing room, also benefit from large bay windows and pleasant brightness. A bathroom completes this space with a shower, balneo bathtub, and separate toilets, as well as an office space. Outside, the property reveals all its character: large wooden terraces, a 11 x 4 m salt swimming pool, relaxation areas, and a carefully landscaped garden. The whole benefits from particularly well thought-out development, offering several atmospheres and a true feeling of a vacation at home. The property also features a large garage of 72 m², a remarkable wine cellar, and a cold room. Underfloor heating via geothermal energy, home automation, alarm system, integrated irrigation, lawn mowing robots. High-end materials and services. A property with particularly refined finishes, where contemporary architecture, technological comfort, and quality outdoor spaces harmoniously combine. A property aimed at those seeking space, privacy, nature, and high-end services, while benefiting from a location that allows easy access to Toulouse and the Pyrenees. Fees of 4.90% including VAT are the responsibility of the buyer (715,000 € excluding fees). Your 3G IMMO commercial agent on site EI - Nathalie BRIGAUD registered at the RSAC of TOULOUSE no. 498 465 467. According to Article L.561.5 of the Monetary and Financial Code, the presentation of an identification document will be requested for organizing the visit. Information about the risks to which this property is exposed is available on the Géorisques website: www.georisques.gouv.frThis description has been automatically translated from French.
…By 3g Immo Prestige


HAUTE-GARONNE - NEAR AURIGNAC In a commanding position overlooking the Pyrenees, set in almost 7 hectares of land including 1 hectare of parkland, this 520 m² château has a rich history. It features a 12th-century keep enhanced by a 14th-century square tower. The property has 9 main rooms, including a large seigneurial hall and 6 bedrooms. A second accommodation with its own entrance adjoins the main building and comprises 3 main rooms, including 2 bedrooms. Fine architectural features include a spiral staircase and beautiful fireplaces. The property also boasts extensive outbuildings. The entire property, including the roofs, is in good condition. Some interior refurbishment is to be considered. Energy class: N/A Climate class: N/A Information on the risks to which this property is exposed is available on the Géorisques website: www.georisques.gouv.fr
…By Agence Mercure Toulouse-occitanie


An Elegant Manor House at the Foot of the Pyrenees Nestled in the heart of the charming village of Siradan, this elegant manor house enjoys a privileged setting at the foot of the Pyrenees. Everyday amenities can be reached within just five minutes, while the renowned spa and ski resort of Luchon, celebrated for its thermal waters, ski slopes and numerous mountain activities, is easily accessible. A train station located only ten minutes from the property also provides convenient connections to Toulouse, France’s third-largest city, and its international airport, offering a harmonious balance between the tranquillity of the Pyrenees and excellent accessibility. Neighbouring the elegant Château de Siradan, the property unfolds discreetly within a pleasant landscaped park of approximately 1,800 sqm, offering an atmosphere that is both enchanting and intimate, naturally inviting one to slow down, enjoy the surrounding peace and savour the present moment. Extending to approximately 300 sqm of living space, the manor house has been carefully restored, successfully combining the charm of a period residence with contemporary comfort. It benefits in particular from double-glazed windows, reversible air conditioning and modern amenities, allowing immediate occupation while preserving the authentic character of the home. The reception areas are arranged around several welcoming sitting rooms adorned with beautiful oak-beamed ceilings, lending the interiors a warm and timeless atmosphere. The house also offers seven comfortable bedrooms, each equipped with its own air-conditioning system, ensuring excellent comfort throughout the year for both family and guests. Numerous outbuildings further enhance the property’s charm and potential. Several former agricultural buildings accompany the main residence, including a workshop arranged over two levels, a substantial outbuilding retaining its original feeding troughs and remarkable stone-paved floor, precious reminders of the estate’s rural heritage. A garage, together with a delightful kitchen garden and a dedicated storage area for gardening tools, completes this harmonious ensemble. Elegant, easy to live in and ideally situated between mountains, thermal resorts and ski areas, this charming property represents a wonderful opportunity for those seeking a characterful family residence, where authenticity, modern comfort and the gentle art of Pyrenean living come together naturally.
…By Poncet & Poncet Christie's International Real Estate Occitanie


Character house in Marignac (31440)Here it is called the castle! This beautiful property set in a park of 8418 m2 consists of a master house with 278 m2 of living space, an orangery of 155 m2 currently undergoing renovation, and a lovely fully renovated pavilion with 43 m2 of living space. You enter the main house through a large hall that leads to two lounges as well as a dining room and a large kitchen, both facing south onto the terrace and its superb original cupola. Upstairs is a significant sleeping area with eight bedrooms, three shower rooms, and a bathroom… and at the very top, access to the turret which offers a 360° view of the village and surrounding mountains. There is also a large basement composed of several rooms, formerly kitchens and living spaces for the household staff. The orangery features a 50 m2 living room with a fireplace on the ground floor, as well as a dining area and kitchen of 60 m2 opening onto an outdoor terrace. Upstairs are three bedrooms, a bathroom, and large attics. The renovation work is very advanced, with well-defined spaces, water and electricity waiting, and double glazing in place. Finally, the pavilion has undeniable exterior charm and a freshly redone interior. Small spaces but complete autonomy to host visitors and friends.You have three closed garages, one of which is over 50 m2 with direct access to the orangery. Of course, there can be no castle without a park. More than 8000 m2 of landscaped grounds, surrounded by a stone wall, with multiple spaces to sit and relax…On the local life side, you have the village of Marignac with its 500 inhabitants, which along with nearby Cierp Gau forms a complete hub for basic shops and health services, as well as a nursery and elementary school. Luchon is 15 km away, and Spain is a 15-minute drive without any mountain passes to cross.Hiking, skiing, lakes and rivers, spa, fishing, cycling, climbing... the list is long, very long….Additional photos, videos, plans, and quotes are available. Visits are possible during the week and on weekends. Frédéric Porchy / 06 31 35 45 18 / [email protected] description has been automatically translated from French.
…By Agence.immo


A chateau, registered as a Historical Monument, and its outbuildings over 7 hectares of grounds on a hilltop in the Comminges region. A shady drive leads to the chateau, perched on a hilltop and surrounded by verdant grounds, which has unobstructed views of the neighbouring hillsides and the Noue Valley. Having undergone several transformations over the centuries, the building has witnessed many historical events, housed notable figures and played an important role in local life. Originally a modest fortified manor house located at the top of a hill, the chateau is made up of a medieval core, a tower house from the 14th and 15th centuries, and a two-storey dwelling built in the 17th century. In the 12th and 14th centuries, an initial keep was built with small arrow slit windows similar to the ones that still exist on its southern side. Then, between 1340 and 1390, a square tower, with a circular interior housing the staircase, was constructed in order to access the keep’s third storey, but it was not until 1662 that the chateau would be considerably expanded with the construction of a building abutting the keep. Reflecting several centuries, the chateau, facing southwest and northeast, is understated in appearance with its plaster-coated stone walls devoid of any ornamental decorations, three-sided or hipped barrel tile roofs and rectilinear windows for the most part. The varied formats of the latter enliven the buildings’ different heights, while ashlar stone is used for the chateau’s window and door surrounds as well as its quoins and red-painted wooden shutters safeguard most of its small or large-paned windows. Lastly, a verdant courtyard, bordered by walls and traversed by a pathway that is accessible via wrought-iron gates on either side, connects the dwelling with the first outbuilding, used as a garage, while two others – a barn and stable – with pointed stonework exteriors and hipped or half-hipped tile roofs extend on from the chateau itself.
…By Patrice Besse


A medieval episcopal palace and its presbytery, in bare ownership, in a village south-west of Toulouse. The village became a bastide in the 13th century. The bishops, whose main seat was at Saint-Bertrand-de-Comminges, built their summer home there. In the late 15th century, Bishop Jean de Foix-Grailly turned the summer home into a far more prestigious palace. Among other works, he added a remarkable Flamboyant Gothic stair tower. Access to the property is from the village's main square. It comprises a main building, nicknamed the 'Bishops' Palace', at the end of the inner courtyard, and the former presbytery annexe on the south side of that courtyard. The palace rises two levels above the ground floor and also has a converted attic. It faces mainly south-west. Two towers flank it: a pentagonal one to the south that houses a spiral staircase and a rectangular one to the north that contains a lift. A carved tympanum above the entrance to the south tower depicts a very large cow wearing, round its neck, a coat of arms associated with the Foix and Béarn families. The bishops kept altering and embellishing the palace in the 17th and 18th centuries. The French Revolution, however, changed the building's fate completely: the palace was then declared national property, divided, and sold in several lots. It gradually fell into oblivion and deteriorated badly. Enthusiasts finally undertook to save it in the 20th century. A major restoration began in 1969 and continued from 1998. The palace is laid out around its historic spaces and its courtyard, forming an architectural complex in which the different periods coexist. Its proportions, old walls, and defensive or residential features reflect the successive alterations made to the building over the centuries. In its present state, the former episcopal palace has an extensive floor area of nearly 800 m² and is a listed building (Monument Historique) in its entirety. Its four levels of living accommodation include several reception rooms, a kitchen, five bedrooms, a studio apartment, and a meditation room. On the main entrance side, the palace is bordered by a garden and by the presbytery. The presbytery has three levels above the ground floor and a floor area of around 210 m². It comprises a kitchen, dining room, three bedrooms, shower room, bathroom, and a self-contained studio apartment.
…By Patrice Besse


In the village of Antichan, come discover this property that overlooks the Barousse valley on more than 5500 m2, including a main house, a gîte, and outbuildings. You will fall in love with its privileged location, serene in this typical and authentic small village with its orange roofs and lush nature. You will notice the quality of the renovation; the owners have endeavored to preserve the charm of the whole with stone and wood while harmonizing it with current amenities.Let’s begin the visit: To access the house, we use a beautiful private tree-lined driveway, passing by the pond to arrive at the majestic porch. We go through the electrified entrance gate to access the buildings. The main house consists on the ground floor of an entrance, a vast modern family kitchen with a wood stove, a cozy living room, a bathroom, a toilet, a pantry, and a storage room. On the first floor, there are four beautiful bedrooms, including two in a row, and an office (or bedroom) with the possibility of creating a bathroom on this floor. Access to the attic is via a staircase. Finally, the owners have thought of everything: a ground floor space with interior or exterior access consisting of a laundry room with a shower room (shower and sink) very convenient when returning from the garden or workshop.Next, we move to the gîte built in 2013, where we also find quality features. It has two entrances: one from the street and another into the property. It consists on the ground floor of a bright living room with an insert and an open kitchen, a pantry, and a bathroom with shower, hydrojet bathtub, and toilet. On the first floor: Two beautiful bedrooms with exposed beams. Outside: A terrace with its impressive olive tree and a summer kitchen. Ideal for convivial moments! Finally, there are outbuildings: With four closed rooms including a large workshop with a boiler room, former animal shelters, an airy part on the porch, and at the entrance of the property: an independent woodshed.For the technical part: The main house is equipped with central heating with fuel/wood boiler. Roofs redone in 2013, stone walls, and attic insulation. The gîte is equipped with air conditioning and aluminum double glazing. Well-insulated, it is rated C for energy performance, ideal for good rental profitability. Individual sanitation for the whole.This set is suitable for a primary and secondary residence project but also for rental investment. Animal enthusiasts will find their happiness with this vast land, barns, and a stable ready to welcome. It is possible to acquire additional adjacent plots: agricultural and one divisible building plot as well as non-adjacent wooded plots (in the village). - Contact me.The village is located at the heart of nature and mountain activities, on the road to ski resorts, the thermal spa of Luchon, and Spain. You will find small amenities, the butcher and his grocery corner, the restaurant, the cheese seller, the post office, and gas station in the neighboring village of Mauléon-Barousse. 10 km from the village of Loures-Barousse with all amenities, the health house, and the train station, and 13 km from the motorway entrance. Must visit without delay!Fees of 3.57% including VAT charged to the buyer (€560,000 excluding fees) Your 3G IMMO commercial agent on site EI - Sophie VAN ONSEM registered at the RSAC of TOULOUSE n° 808 503 627. According to article L.561.5 of the Monetary and Financial Code, for the organization of the visit, you will be asked to present an identity document. Information on the risks to which this property is exposed is available on the Géorisques website: www.georisques.gouv.frThis description has been automatically translated from French.
…By 3g Immo Prestige


Residence: In the heart of a 52-hectare forest with several kilometers of trails and benefiting from a beautiful view, this property houses several residential buildings. The large stone house, recently renovated, has an area of approximately 250 m². With its covered terrace leading to the swimming pool, it features a large 50 m² living room with two fireplaces, a large 43 m² kitchen, and 3 bedrooms including a spacious one with a dressing room. An independent section includes 3 additional bedrooms with their own bathrooms. Solar panels are present for self-consumption. A second recent wooden house offers an area of 89 m². It has a living room with a kitchen opening onto 2 bedrooms, each with its own shower room. It includes a heat pump for underfloor heating. It also provides a covered terrace with a beautiful view of the property, as well as 100 m² of basement that can also be developed. Virtual visit upon request. Exploitation: Close to the residential house, a separate 96 m² hangar, with a workshop and a canning factory, allows for the storage of equipment or parking for 3 cars. Land: Surrounding the property, over 52 hectares of forests are fully enclosed by an electrified fence. Various species make up this forest, including hardwoods (red oaks, maples, wild cherries) and softwoods (Douglas firs, laricio pines), all managed under a Simple Management Plan (PSG). The property also includes a 3,700 m² pond, fed by two ditches. Additional elements: The property could be suitable for various activities that may be complementary: guest rooms, lodges, hunting park, dog training, or even forestry. Mission and issues Safer on this property - Energize agriculture and forestry Please note that some advertisement sites do not display our service properly. For complete and accurate information, we invite you to consult our site or contact us directly. Information on the risks to which this property is exposed is available on the Géorisques site: georisques.gouv.fr Photos: © Copyright Safer - Use prohibited without the author's agreement.This description has been automatically translated from French.
…By Safer Occitanie


MARIGNAC-LASPEYRES (31220), renovated village house of 348 m² of living space, spread over 3 levels, with 5 bedrooms, 3 shower rooms, spacious living room, and a plot of 1475 m² with an outbuilding that can be converted. On the ground floor, the house comprises an independent kitchen with a glass roof, a lovely living room, a large dining room, and a staircase leading to a spacious living area, a pantry, and a toilet. Upstairs, there are 2 beautiful bedrooms and 2 shower rooms with toilets, as well as a dressing room. On the upper level, there are 3 attic bedrooms and a shower room with a toilet. Constructible land of 1475 m², landscaped and planted, with an outbuilding (garage) that can be transformed. Pellet boiler, double glazing. Energy Performance Certificate: C (173 kWh/m²/year) - Greenhouse Gas Emissions: A (5 kg CO²/m²/year) - Estimated annual energy expenses for standard use between 4440 euros and 6060 euros indexed to the years 2021, 2022, and 2023 (including subscriptions). Selling price: 395,000 euros (agency fees included at the seller's expense). For visits and assistance with your project, contact Sylvie MOURLAN at 0607233747 or by email at [email protected]. According to Article L.561.5 of the Monetary and Financial Code, you will be required to present an identity document for the visit organization. This advertisement has been written under the editorial responsibility of Sylvie MOURLAN acting under the status of a registered commercial agent at RSAC TOULOUSE 501884308 with SAS PROPRIETES PRIVEES, with a capital of 44,920 euros, ZAC LE CHÊNE FERRÉ - 44 ALLÉE DES CINQ CONTINENTS 44120 VERTOU; SIRET 487 624 777 00040, RCS Nantes. Professional card Transactions on real estate and business assets (T) and Property Management (G) no. CPI 4401 2016 000 010 388 issued by the CCI Nantes - Saint Nazaire. Escrow account no. 30932508467 BPA SAINT-SEBASTIEN-SUR-LOIRE (44230). GALIAN-SMABTP Guarantee - 89 rue de la Boétie, 75008 Paris - no. 28137 J for 2,000,000 euros for T and 120,000 euros for G. Professional liability insurance by GALIAN-SMABTP policy no. 28137.J Mandate ref: 454904 - The professional guarantees and secures your real estate project. Sylvie MOURLAN (EI) Commercial Agent - RSAC Number: TOULOUSE 501884308 - . Information about the risks to which this property is exposed is available on the Géorisques website: www.georisques.gouv.frThis description has been automatically translated from French.
…By Propriétés Privées


In the heart of a privileged environment, in the charming village of Seilhan, discover this magnificent character property, ideally located just 1 hour from Toulouse and 30 minutes from Tarbes. You can enjoy a peaceful living environment while remaining in immediate proximity to shops, schools, and services. Access to the highway is just 2 kilometers away, offering quick and convenient commutes. Built in 1929 from stone, this character home has undergone a complete high-quality renovation, blending the charm of the old with modern comfort. Behind its authentic façade lies a warm, well-maintained home designed to offer exceptional quality of life. The main features include: 168 m² of living space, a wooded plot of 3,358 m², intimate and without vis-à-vis, a superb living room with custom furnishings, spacious and friendly kitchen/reception areas, 4 large bedrooms including a magnificent master suite with dressings and private shower room, an office that can serve as an additional bedroom, a shower room, guest toilet, high-end interior fittings, double and triple glazing, followed renovation and impeccable maintenance. Remarkable exteriors include: a large reception terrace of about 175 m², a covered terrace of 34 m², a 50 m² pool, a double garage of 53 m², ample outdoor parking, and an outbuilding of about 140 m² offering multiple possibilities: workshop, storage, professional space, future project. Ideal location: a peaceful setting with all the advantages nearby: shops just minutes away, fast highway access to Toulouse and Tarbes, Pyrenees and ski stations 30 minutes away, ocean and Mediterranean accessible for getaways. A rare property in the area that will appeal to buyers looking for a unique living space, ready to move in, offering space, elegance, and quality of life.This description has been automatically translated from French.
…Private owner


P&P EXCLUSIVE Magnificent 19th Century Château with 31 Hectares Nestled in the foothills of the Pyrenees, in Saint-Lizier, one of France's Most Beautiful Villages and a UNESCO World Heritage Site renowned for its Bishops' Palace and cathedral, Château Saint Michel enjoys an exceptional natural setting. Just one hour from Toulouse, and close to the Parc naturel régional des Pyrénées ariégeoises, hiking trails, lakes and the Ariège ski resorts, it offers a remarkable lifestyle where heritage, nature and mountain living come together. Winter sports enthusiasts will also appreciate the proximity of Grandvalira, the largest ski area in the Pyrenees, with more than 215 km of ski slopes. Château Saint Michel is a true 19th century jewel, set within an exceptional 31 hectare estate of landscaped parkland, meadows and woodland. Offering complete privacy, it is a peaceful retreat surrounded by nature. Meticulously restored to the highest standards, the château perfectly combines the timeless elegance of a historic residence with modern comfort. Beyond its impressive entrance door, a grand reception hall welcomes guests with French style ceilings, mosaic flooring and refined Neo Gothic architectural details. Every original feature has been carefully preserved and restored, including herringbone parquet flooring, coffered ceilings, carved wood panelling, stained glass windows, period fireplaces and a magnificent monumental staircase. The château offers 14 beautifully appointed bedrooms, each with its own en suite bathroom, together with an independent New York style apartment occupying the top floor and featuring two additional bedrooms. The vaulted cellars house a private gym, a cinema and a dedicated wellness area. Within the grounds stands a charming guest house of approximately 250 sq m, comprising a comfortable living room, a spacious kitchen and two en suite bedrooms. On the ground floor, a fully equipped studio apartment and a three car garage complete the accommodation. The estate's parkland is a true botanical masterpiece, lovingly maintained by a passionate arborist. Rare tree species and beautifully landscaped gardens create a serene and timeless atmosphere. Just a short drive from the château, Lac de Bethmale, renowned for its emerald green waters and unspoilt natural surroundings, offers an idyllic escape for nature lovers. Further south, the historic town of Foix, dominated by its magnificent medieval castle, completes this exceptional lifestyle where heritage, nature and the Pyrenees blend seamlessly. Confidential dossier available upon request.
…By Poncet & Poncet Christie's International Real Estate Occitanie


ARIEGE - SAINT LIZIER With breathtaking views of the Pyrenees, this small late 18th-century country château stands out for its elegant architecture and distinctive features. The property is set in grounds of around 9,000 m² and comprises 212 m² of living space divided into eight main rooms. It also has an elevator, a garage, and a small outbuilding. Some updating is required. This property would be suitable as either a primary or secondary residence. For more information, please contact Eric Mercier: +33 (0)7 68 72 82 25. Energy rating: F Climate rating: C Estimated annual energy costs for standard use: between €6,370 and €8,650 per year. Prices indexed for 2021, 2022, and 2023. Information on the risks to which this property is exposed is available on the Géorisques website: www.georisques.gouv.fr
…By Agence Mercure Toulouse-occitanie


Property: In the heart of a vast forest area of over 60 hectares, this property offers a privileged setting, combining calm, privacy, and environmental quality. The entire estate, fully enclosed, consists of a main residential house, a guest house, a significant service building, as well as a large forest mass benefiting from monitored management under a Simple Management Plan. The property enjoys a particularly preserved environment and stands out due to the quality of its facilities, its outdoor spaces, and its potential for use, both privately and professionally or forestry-related. The main house has approximately 380 m² of living space on two levels, complemented by a basement. On the ground floor, it features a spacious living area organized around a lounge with a fireplace, a living room, and a dining room, as well as an entrance hall. This space is completed by a bedroom with a bathroom, a dressing room, and toilets. The house also includes a kitchen and a back kitchen directly leading to the outside, as well as an office allowing for work in a calm and privileged environment. A large bright veranda extends the living spaces and opens onto a vast terrace as well as a dug-out, heated swimming pool, offering a particularly pleasant outdoor space. The ground floor also includes three additional bedrooms with their bathrooms, allowing for family and guests to be accommodated in very good conditions. Upstairs, a large independent bedroom also benefits from its bathroom, toilets, and a small balcony. The basement contains a cellar of about 20 m², a storage room, a back kitchen, and a boiler room. The house is equipped with oil heating, integrated air conditioning, and a wood-burning insert. A guest house of about 45 m², fully equipped, completes the ensemble. It includes two bedrooms of 15 m² and 11 m², a living room of 11 m², a shower room, and toilets. Its heating is provided by electric radiators.Exploitation: Immediately near the dwellings, an exploitation building of approximately 750 m² on the ground complements the property. It includes notably two open sections for equipment storage, a large workshop, a phytosanitary room, a storage room, as well as a large corridor serving five horse boxes and a shower room. The building also has an upper floor of equivalent size, offering significant potential for additional development or storage. It is also equipped with a freight elevator and a cold room, providing important functionality for various agricultural, forestry, equestrian, or artisanal activities. Land: The forest mass consists of various species of hardwood, namely poplar, sessile oak, American red oak, chestnut, aspen, ... spread over more than 60 hectares. The whole constitutes a perfectly maintained and managed forest. The entire property is enclosed by fences of about 2 meters high, offering a particularly interesting level of protection and control for the management of the estate. The land also includes two ponds located within the forest, as well as a pond of approximately 2,000 m² in close proximity to the dwellings. Due to its substantial forest area, the quality of its management, its buildings, its equipment, and its various water resources, this property presents a particularly coherent and rare set, capable of meeting various projects related to forest management, equestrian activities, or other projects. Mission and challenges Safer on this property - Energizing agriculture and forestry. Please note that some advertisement sites do not display our services correctly. For complete and accurate information, we invite you to consult our site or contact us directly. Information on the risks to which this property is exposed is available on the Georisques site: georisques.gouv.fr. Photos: © Copyright Safer - Use prohibited without the author's consent.This description has been automatically translated from French.
…By Safer Occitanie


Just a few minutes from Cazères and the A64 access, this contemporary property offers approximately 330 m² of living space on a landscaped plot of 3,500 m², facing south and without any vis-à-vis. Here, space is not just a selling point: it truly exists. The house notably features: • 4 genuine suites, each with its own private space (shower room-WC) • very nice reception volumes, widely opened onto the outside • a living room with a fireplace • an independent TV lounge • a library • a quality equipped kitchen • numerous storage spaces and particularly well-crafted amenities • a double garage of about 60 m² • Approximately 300 m² of outdoor terraces. Outside, the same level of comfort continues with a traditional tiled concrete swimming pool of 6 × 12 m, equipped with a solar cover, wide relaxation areas, and a garden benefiting from an unobstructed view of the entire Pyrenees chain. The land is equipped with an automatic irrigation system and a mowing robot: 3,500 m² of garden is very pleasant... especially when you don't have to chase after the mower every Saturday! On the technical side, the house also benefits from features that truly matter today in the operating budget of a property of this size: • DPE B • heat pump heating • photovoltaic panels • excellent energy performance considering the volumes • recent equipment and arrangements. This is a house designed to be large while not being complicated to live in, comfortable both in summer and winter, and particularly pleasant for hosting family and friends while preserving the intimacy of each. And then there remains something that square meters, diagnostics, and photos can never fully convey: the full south view of the Pyrenees and the sense of space when you arrive at the property. To experience this, you must come to see it. 3D virtual tour and drone video available on the listing. For a visit - contact Alain Hernandez Safti: tel 07.61.36.50.42. Information on the risks to which this property is exposed is available on the Géorisques website: www.georisques.gouv.fr. Sale price: €695,000. Fees charged to the seller. Contact your SAFTI advisor: Alain HERNANDEZ, Tel.: 07 61 36 50 42, E-mail: [email protected] - EI - Commercial agent registered with the RSAC of TOULOUSE under number 381020049This description has been automatically translated from French.
…By Safti
'%20stroke='%23DDAA3A'%20stroke-width='1.909'%20stroke-linecap='square'%20stroke-linejoin='bevel'/%3e%3c/svg%3e)
Receive by email any new listing that may match your search criteria
Your criteria :
By validating this form, you accept the general conditions of use of Le Figaro Properties.
These agencies offer a selection of luxury properties vente at Estadens. Feel free to contact them for personalized assistance.
