Get early access to listings that match your criteria
Never miss an opportunity again. Our personalized alerts notify you instantly.

 English$ USD · m²


This peaceful 103 sqm apartment is on the 1st floor of a mid 20th century building with a caretaker and a lift located near the schools, the shops and the woods. Enjoying an open view, it includes a south-facing living/reception room opening onto a little balcony, a kitchen (open-plan would be possible), three bedrooms, a study, a dressing room, a bathroom and a shower room. With a cellar. The building benefits from cycle storage premises. A parking space in the immediate vicinity is available for rental.
…By Daniel Feau Boulogne


Boulogne Nord – Princes / Marmottan Located on one of the most sought-after streets in Boulogne Nord, this elegant family home of approximately 225 m² has been completely renovated with high-end amenities. It boasts a 125 m² landscaped garden facing south, quiet and sheltered from view.Behind a characterful facade, the house is organized around vast reception areas bathed in light. The entrance opens onto a superb traversing living space that includes a lounge with a fireplace, dining room, and an open kitchen with a central island, all extending onto a terrace and the landscaped garden at ground level.The first floor accommodates a remarkable master suite with a private terrace, a large custom dressing room, and a complete bathroom.The second floor features two children's bedrooms under the eaves that benefit from very beautiful volumes, as well as a shower room.The lower level, fully furnished and bathed in natural light, includes an independent space that can accommodate family, guests, or staff, with a bedroom, shower room, dressing room, office, and plenty of storage.The house also has a private parking space.A rare property that combines architectural charm, contemporary renovation, and exceptional quality of life. A secret garden in the heart of Boulogne Nord.This description has been automatically translated from French.
…By Kretz & Partners


Boulogne-Nord - A rare, 264.35-square-meter townhouse steeped in history. Bright and exceptionally quiet, it features 61 square meters of outdoor space, including a 30-square-meter rooftop terrace offering spectacular 360-degree views. Ground floor: entryway, separate en-suite bedroom, garage, separate restroom. First floor: reception room, shower room, separate restroom. Second floor: fully fitted and equipped kitchen opening onto a 25 m² west-facing terrace, dining room, separate half-bath. Third floor: two en-suite bedrooms. Fourth floor: spacious en-suite bedroom with walk-in closet. Basement: laundry room, cellar, boiler room, and mechanical room. The elevator serves the basement, ground floor, and the first two floors (with the option to extend service to the top two floors and the rooftop as well).
…By Breteuil Auteuil


This bright and peaceful apartment offering 97.40 sqm of floor space and 93.70 sqm of living space as defined by the Carrez Law is on the 4th floor of a little recent residence located in the immediate vicinity of the shops, the schools and the transport networks. It includes a spacious living/reception room with a kitchen opening onto a 20.53 sqm terrace benefiting from no facing neighbours, three bedrooms including a master suite with a shower room/wc opening onto a balcony, a recreation room, a bathroom and a separate wc. With ample fitted storage space as well as a cellar. A back-to-back double parking space may be acquired for a further 35000€.
…By Daniel Feau Boulogne


Boulogne-Billancourt (92) · top floor · Eiffel Tower view. New 4-room apartment 136 m² + panoramic rooftop 47 m²On the 9th and top floor of a recently completed high-end residence, the only apartment at its level, this new 4-room apartment of 136 m² opens onto 85.7 m² of private outdoor spaces - totaling 221.7 m², including a panoramic rooftop of 47 m² with a view of the Eiffel Tower. South-north crossing, absolute calm, this is a rare opportunity on the prestigious market in Boulogne-Billancourt (92).Distribution · An apartment designed like a houseA living-dining-kitchen area of nearly 50 m² opens directly onto the ground-level terrace of 30 m². The master suite of 36 m² features a dressing area and/or office, a bathroom, and private terrace access of 8.7 m². Two additional bedrooms, a shower room, a utility room, and 3 separate toilets complete the uncompromising layout. Two underground parking spaces and a private cellar accompany the property.Architecture · Residence 7 RieuxThe residence 7 Rieux showcases a contemporary architectural signature: light stone facade rhythmically punctuated by balconies and green-roofed terraces, large bay windows ensuring maximum brightness, wood-aluminum joinery, and fine steel railings for a sober and timeless aesthetic. A building perfectly integrated into the heritage identity of Boulogne-Billancourt.Location · Hyper-center Boulogne-BillancourtIn the heart of the hyper-center of Boulogne-Billancourt (Hauts-de-Seine, 92), immediately near the Marcel Sembat metro station (line 9), with direct access to central Paris. Market, shops, restaurants, schools, and green spaces within walking distance. Boulogne-Billancourt, the French capital of cinema and tech, houses international headquarters and higher education institutions, ensuring sustainable asset appreciation and lasting rental demand.I am available to schedule a visit!
…By Walter & De Maison


BOULOGNE NORD – PRINCES MARMOTTANIn one of the most sought-after and discreet streets of Boulogne Nord, in the heart of the Princes-Marmottan district, a rare opportunity to acquire a 452 m² plot of land is available, sold with an obtained building permit for the construction of an elegant family home of approximately 305 m².Behind a stone façade, this project allows for the creation of a character property perfectly suited to contemporary lifestyles, in a calm, secure, and particularly green environment.Set back from the street, the property benefits from a large private entrance courtyard that preserves intimacy and tranquility. At the back, the south-facing garden of about 300 m² opens onto other gardens, offering a rare living environment with no direct vis-à-vis, in the heart of a true green haven.The future home is organized around large reception spaces opening onto a terrace overlooking the garden. The living room, dining room, and kitchen will enjoy a privileged relationship with the outside, providing an exceptional quality of life just a few minutes from Paris.The building permit offers great freedom in interior layout. Depending on the needs of the future buyer, the house can accommodate three, four, five bedrooms, or more, several suites, an office, a playroom, or any other living space suited to their family project. The plans can thus be customized to create a bespoke living space.The basement can house a gym, a bedroom, a laundry room, storage spaces, a wine cellar, or any other desired layout, with direct access to the garden.The project also includes two outdoor parking spaces.A minor extension or a veranda type may be considered to further enhance the connection between the reception areas and the garden.The building permit also allows, according to the needs of the future buyer, the construction of two adjoining houses, offering particularly rare flexibility for a family or heritage project.Just a few steps from Dupanloup school, shops, transport, and the Bois de Boulogne, this exceptional address brings together all the most sought-after criteria in the area: calm, architectural elegance, ideal exposure, and potential for customized creation.An opportunity to build an exceptional house in one of the last preserved gems of Boulogne Nord.This description has been automatically translated from French.
…By Kretz & Partners


Exclusively. Within a private and secure residence, discover this apartment of approximately 96 m², very bright.It is organized around a pleasant living room with a lounge, dining area, and open kitchen, forming a beautiful convivial living space.The night area offers two bedrooms, one of which has a dressing room, as well as a bathroom and a shower room. The apartment also provides numerous storage spaces, particularly appreciated in daily life.A very bright and well laid out property, offering a pleasant living environment in Boulogne-Billancourt.A cellar and parking space complete this property.This description has been automatically translated from French.
…By Kretz & Partners


This apartment in perfect condition and enjoying open views is on the 3rd floor of a recent residence. Offering 139 sqm of living space as defined by the Carrez Law, it includes a bright double living/reception room with an open-plan kitchen bathed in sunshine, three spacious bedrooms including two suites with shower rooms, a bathroom, a dressing room and a utility room. A 4th bedroom would be possible. The apartment benefits from private lift access. With a parking space.
…By Daniel Feau Boulogne


Engel & Völkers invites you to discover this magnificent family duplex apartment of 107 m² (Carrez Law), located on the top floor with a total outdoor area of 105 m², including a 75 m² roof terrace. This penthouse offers high-quality materials and has recently been tastefully renovated. It is located within a highly secured, luxury condominium, on a very quiet street, close to central Boulogne and Les Passages. It comprises an attractive entrance hall, four bedrooms, including a master suite with its en-suite bathroom, and a bathroom for the children's area. The children's area also has a 16 m² terrace-balcony. The living room opens onto several balconies and a south-west-facing terrace. The kitchen, open to the living room through a glass partition, is fully equipped with quality materials and appliances. On the fourth and top floor, you reach, via a beautiful staircase, a mezzanine room currently fitted out as an office or bedroom with cupboards. Direct access to a superb landscaped roof terrace with triple aspect, with an outdoor area of 75 m², with no overlooking neighbors. This terrace, with a view of the top of the Eiffel Tower, wraps around the top floor with different areas: dining, lounge, and also offers a fully equipped summer kitchen. A cellar completes the property. Option to acquire an underground parking space for an additional 30,000 Energy rating : E/269 Greenhouse gas emission : D/8 Estimated annual home energy costs: 1,740 - 2,400 Joint ownership of 6 lots, average annual charges: 4,616. No proceedings in progress. Transaction fees incl. VAT payable by the seller Individual heating Charges 1,154 / Quarter Transaction fees VAT to be paid by the buyer: 4.2%. Net seller price: 1,622,000. Information on the risks to which this property is exposed is available on the Géorisques website: www.georisques.gouv.fr Boulogne Central /Les Passages Near shops Dupanloup and Parchamp schools 10 minutes away. Metro Line 10: Marcel Sembat
…By Engel & Völkers Paris


BOULOGNE NORTH. ESCUDIER/FESSART MARKET. SPACIOUS EXCEPTIONAL HOUSE IN LOFT STYLE WITH TERRACELocated in the heart of Boulogne North, near shops, transport, and the best schools: A spacious house in exceptional condition with a living area of 400 m², 332.10 m² under the Carrez law spread over two levels. Offering impressive volumes, it is a unique property due to its contemporary architecture, elegant decoration, and luxurious, refined features. Air-conditioned, it has been fully renovated in 2023 and stands out for its architectural transparency with numerous openings and glass surfaces, allowing light to flow freely. It includes an entrance, a light-filled reception of over 100 m² with a magnificent industrial-style fireplace, extending to a 20 m² terrace with no overlooking neighbors, a green haven with a view of the sky. A mezzanine overlooks the living room, reinforcing the loft spirit that characterizes the whole. A splendid open kitchen, four bedrooms, including the master suite, many closets, several bathrooms or showers. Numerous toilets, including those for guests. A laundry room. A wine cellar, a technical room, and a garage of 26 m². The features are on par with the property's standard: air conditioning, home automation, double glazing, fiber optic, electric shutters, outdoor lighting, digicode, intercom, fire alarm, and charging station for electric vehicles. The location is exceptional, close to the Bois de Boulogne and Roland Garros, bus 52 and metro line L10, and the Passages with numerous restaurants and cinemas. Private and public schools are in the immediate vicinity.This description has been automatically translated from French.
…By Consultants Immobilier Victor Hugo

SADONE agency is privileged to exclusively present you with a rare and highly strategic investment opportunity, located in one of the most sought-after areas of the Parisian suburbs. This building benefits from a prime location in the heart of Boulogne-Billancourt. Located just steps from the Marcel Sembat metro station (Line 9), it offers perfect accessibility, a vibrant neighborhood life (shops, restaurants, services), and structurally very strong rental demand. With a total area of 735 m², this property consists of 22 lots, including 15 residential lots in perfect condition and 7 lots for professional and commercial use. The building is sold rented and guarantees immediate profitability while providing good short-term optimization prospects. Current rental income: 250,287 euros excluding tax / year. Upcoming valuation: 5 lots will be released by January 2027, ideal for carrying out refurbishment work, reassessing rents, or optimizing leases. Financial Elements: Price: 5,500,000 euros fees included. Rental income: 250,287 euros excluding tax / year. Occupancy status: Sold rented (with gradual release of 5 lots). A secured asset, ideally located, combining an immediate yield of more than 4% and strong potential for value creation by early 2027. For any additional information or to arrange a visit, contact Laetitia GROSSMANN today: 06.10.71.45.89. Mandate n°11935 (2.80% fees including tax at the expense of the buyer). Laetitia Grossmann (EI) Commercial Agent - RSAC Number: 87932462200015 - .This description has been automatically translated from French.
…By Agence Immobiliere Sadone


165 m2 duplex apartment on the top floor. It is composed as follows: 6th floor - entrance hall - living room - dining room and kitchen opening onto a 110m2 terrace - a TV area - laundry room - a toilet 7th floor: - 4 bedrooms, one of which is a veranda opening onto the terrace - 2 shower rooms - 2 toilets
…By Iconic Paris Immobilier


In the very heart of Boulogne Nord, we are pleased to present a spacious contemporary loft-style apartment of 306 sqm with a 40sqm terrace, spread over two levels, fully renovated by an architect. Dual-aspect and surrounded by greenery, this bright residence brings together two distinct worlds in perfect harmony. On the first level, a New York loft feel: a large 80 sqm living space bathed in light, opening onto a 40 sqm landscaped terrace sheltered from view — a true outdoor extension of the home. This level also features a gym, a study, a bathroom with WC, a laundry room and a large wine cellar. On the second level, a more intimate and classic atmosphere, with leafy views and no overlooking neighbours. This floor comprises 3 bedrooms, including a master suite with a large shower room and WC, a generous lounge dedicated to reading, music or home cinema, a study, a library area and a second shower room. Every space is fully adaptable, allowing this floor to be reconfigured into 5 bedrooms with a library area and three shower rooms — offering rare flexibility over time. Light, peace and location are the watchwords of this property, as rare as it is unexpected: from the street, nothing hints at the scale and serenity that await inside. Just steps from Jean Jaurès metro station, Roland Garros and the École Dupanloup, it combines the tranquillity of a green setting with immediate proximity to shops, schools and transport. A double parking space and an extension or 25 sqm studio are available in addition to the price. Mixed office and residential use is also possible. What we love: - The space and its beautiful volumes - The varied layout options - The leafy outdoor spaces - The absolute quiet - The abundant natural light - The rarity of the property No ongoing proceedings. 115 lots in the co-ownership.
…By So9concept Immobilier


Superb property, redolent of Tokyo house, with one internal terrace and one rooftop terrace, ready for planting. Comprises entrance hall leading to vast central area with fireplace incorporating open-plan kitchen, sitting room, dining room, study/reading room and TV room. This large, central hub connects two wings: one with master bed suite including bedroom, balcony, dressing room, bathroom with shower, bath tub and wc; and a second children's wing comprising two dual aspect bedrooms plus shower room. High-end fixtures and fittings and versatile layout. Rooftop with panoramic view. Energy class: C/A.
…By Villaret Immobilier Marais


BOULOGNE NORTH - PARCHAMP APARTMENT ON HIGH FLOOR CLEAR VIEW FACING WEST WITHOUT OVERLOOKING. BEAUTIFUL SPACES. Rare. On the fifth floor without any overlook, of a beautiful 1930s high-end building with a caretaker, ideally located near the Escudier market, the metro, and the woods. Sunny apartment with an area of 78.20 m² under the Carrez law, in very good condition, featuring a beautiful ceiling height of 3 meters, including an entrance, a double living room of 28 m² benefiting from a magnificent clear view facing west, an equipped kitchen, two beautiful bedrooms in complete calm, a bathroom, independent toilets, and plenty of storage. This apartment with quality features is sold with a cellar. Shops, private and public schools and metro L10 are nearby. 5 minutes on foot from the Bois de Boulogne.This description has been automatically translated from French.
…By Consultants Immobilier Boulogne


Boulogne Nord, an artist's house to renovate. Hidden behind a metal gate topped with an ancient wisteria, the house is preceded by a small tree-filled garden, whose left side is closed off by a first building with a single level. Together, they create a place to appropriate, renovate, and reinvent. A first workshop, industrial-style and nearly 3 meters high, is located in the small independent building, entirely clad in red brick. Placed at an angle to this, the main house consists of three levels in addition to a basement. Its facade combines red brick and stone rubble, while a band of Sèvres ceramic tiles emphasizes the second floor. On the first floor, a terrace extends, resting on the independent workshop as well as on the forepart that protects the entrance to the dwelling. This is articulated around a second workshop with impressive volumes, which has retained its remarkable herringbone parquet flooring. Under a cathedral ceiling that peaks at 5.5 meters, it is illuminated by a tall skylight overlooking the garden. It adjoins an alcove living room located beneath a large mezzanine, as well as a storage room. At the back, a door connects to a dining room with a floor covered in black and white tiles that create a remarkable graphic effect. This is adjacent to a kitchen with similar tiling in ochre and cream tones, also served by the entrance corridor. The level benefits from a smoothly flowing looped circulation. A staircase in oak leads to the first floor. Two mezzanines overlook the workshop: the smaller one provides access to a sunny terrace of over 30 m²; the second precedes a spacious bedroom illuminated by two west-facing windows and features a subtly designed fireplace. In addition to the staircase continuing to the second floor, the landing also serves a smaller sleeping area. On this floor, as well as the next one, an oak floor in straight placement dresses the floors. The third level consists of two bedrooms and an office. One of them, facing west, gives access to a rooftop terrace and has its own bathroom. In the ceiling of this room, there is a hatch that provides access to a convertible attic space, once connected to the lower floor by a retractable staircase. A second bathroom and separate toilets are also installed there. A vast basement offers numerous layout possibilities once the oil tank is removed.This description has been automatically translated from French.
…By Patrice Besse


BOULOGNE CENTRE - 170m² or 1,830 sq ft (200m² or 2,153 sq ft of living space) FAMILY HOME opening onto two outdoor areas - This stunning period home exudes charm and character, and offers a peaceful atmosphere. It comprises a charming, sunny courtyard planted with trees, a large double-sized living room leading into the dining room and an eat-in kitchen. Upstairs there are 6 bedrooms or offices; on the lower basement level, a 30m² (323 sq ft) room which could be used as a home cinema, gym or playroom. Beautiful atmosphere, great volume and a delightful courtyard planted with trees and an ancient wisteria. Parking available for car/scooter. Listed with BARNES BOULOGNE Fees payable by the seller Agency fees payable by vendor
…By Barnes - Boulogne


An atelier-like flat with breath-taking views, located within a sought-out neighbourhood in the dynamic suburb of Boulogne-Billancourt. In northern Boulogne, this one-of-a-kind property is located on the 7th and last floor of a well-maintained commonhold building from the 1930s with unobstructed views of the nearby Notre-Dame Basilica as well as the Eiffel Tower. Accessible via a lift, the property was completely reimagined, designed, optimised and refurbished by an architect. With dazzling sunlight throughout the flat thanks to large picture windows and skylights, the front door opens on to an atelier-style living room with an open kitchen. In addition, a balcony, with absolutely breath-taking views, extends the interior towards the exterior and is furnished with a table and two chairs. As for the sleeping quarters, there are three bedrooms, a large wardrobe and a bathroom, while the flat also includes a separate lavatory and a cloakroom. Equipped with electric roller blinds in all of the rooms, the flat, which, from its high perch, enjoys absolute silence, also comes with an immense cellar.
…By Patrice Besse


This bright apartment on the 3rd and top floor of a 1930’s private mansion located in a peaceful and sought-after street offers 118 sqm of floor space and 88.71 sqm of living space as defined by the Carrez Law. It includes a spacious living/reception room with a fireplace and featuring exposed beams and a mezzanine opening onto a little south-facing balcony benefiting from no facing neighbours, an equipped kitchen, a spacious master bedroom, a second bedroom with a mezzanine, a bathroom/wc and a shower room/wc. Ample fitted storage space. With a cellar. A superb pied a terre on the south-western edge of the capital.
…By Daniel Feau Boulogne


Appartement spacieux de 200 m² (ancien bureau transformé) dans un immeuble récent avec jardins, proche du métro Jean Jaurès. Il propose 5 chambres, un grand salon/salle à manger, une cuisine aménagée, 1 sdb, 1 sde et un sous-sol de 100 m² (pièce polyvalente, buanderie, cellier) avec accès direct à un box fermé inclus (possibilité d’en acquérir 2 autres). Atouts : accès extérieur direct possible, copropriété ouverte aux professions libérales. Idéal pour une famille nombreuse. Prix attractif – à saisir rapidement !
…By Nemrod Immobilier


Île Saint-Germain. Sheltered from prying eyes, in one of the most confidential environments at the gates of Boulogne-Billancourt, this spectacular architect-designed house imagined by Pascale Creux develops nearly 475 m² of volumes open to light, vegetation, and the Seine (275 m² of living space and 200 m² of finished basement).Built in 2005 in the heart of a 400 m² garden, this standalone property offers a rare atmosphere: that of a contemporary house designed as a true family living space, where each area interacts with the outdoors. Surrounded by greenery, lulled by the calm and reflections of the river, it seems suspended between nature and architecture.From the first steps, the volumes impress. The reception areas, bathed in light, soar under almost five meters of ceiling height and open widely onto the garden and the Seine. The living room, dining room, and spacious dining kitchen form a spectacular, fluid, and convivial ensemble, extended by large south-facing terraces.The house is organized on several levels with remarkable fluidity. A mezzanine hosts an office space overlooking the reception areas, while the master suite benefits from its own south-facing terrace, a true intimate retreat open to the greenery.The night spaces offer five bedrooms and three bathrooms. An independent studio, integrated into the house but having its own private access, offers multiple possibilities: guest accommodation, offices, independent activity, or a space dedicated to teenagers.On the top level, an exceptional terrace of nearly 130 m² offers completely unobstructed views of the rooftops, the Seine, and the Eiffel Tower. A spectacular rooftop, with no overlooking, equipped with a pergola, a solarium area, and a jacuzzi, designed as an additional open-air living space.The lower level further enhances the unique character of this property. A covered swimming pool, a home cinema room, a large games room, a large laundry room, as well as a remarkable wine cellar compose a level entirely dedicated to comfort and shared moments.Two outdoor parking spaces complete this exceptional ensemble.Just a few minutes from the center of Boulogne and the park of Île Saint Germain, schools, and transport, this property combines qualities rarely found on the market: no adjoining walls, exceptional volumes, omnipresent light, independence, open views, and privileged access to the Seine.A contemporary villa that resembles a holiday home, with the Seine for a garden and Paris for a horizon.This description has been automatically translated from French.
…By Kretz & Partners


This delightful near 200 sqm Anglo Norman-style property dating from the mid 1920s is in a convenient location in the immediate vicinity of Billancourt Market, and 3 minutes from Marcel Sembat metro station and the shops. Benefiting from a sunny garden and a little patio, it includes a raised ground floor with a double living/reception room with a fireplace, a dining room, a kitchen with dining facilities, and a guest wc. Three bedrooms (one with a balcony), a bathroom and a utility room are on the 1st floor, and the second floor comprises three further bedrooms (one a single or possible study) and a shower room. The basement comprises a recreation room/home cinema and a storage room. The property was partially renovated in 2022 and is tastefully decorated. It is particularly bright, and features parquet flooring, box ceilings and fireplaces.
…By Daniel Feau Boulogne
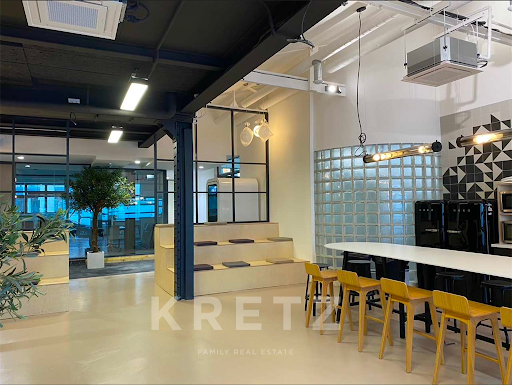


Boulogne/Mairie. In a quiet small street, fully renovated loft house of about 600m2 over 2 levels. On the ground floor: approximately 385m2 that can be arranged as a triple reception room, dining room, large American kitchen, 2 offices, and a gym, 2 shower rooms. Upstairs, 165m2 that can be arranged into 4 bedrooms and 2 bathrooms. Possibility of mixed use. 5 minutes walk from Passages and public transport.This description has been automatically translated from French.
…By Kretz & Partners


Sole Agent. This apartment offering 116 sqm of living space as defined by the Carrez Law is on the garden level of a relatively recent building with a caretaker located facing the woods and close to the shops and the transport networks. Opening onto two gardens with terraces (98 sqm in total), it includes a double living/reception room, a kitchen with dining facilities, three bedrooms with fitted storage space, two bathrooms, a walk-in wardrobe and a separate wc. With a cellar and a double parking space. Renovation is required to exploit the full potential.
…By Daniel Feau Boulogne


Ideally located in Boulogne Nord, in a high-end, secure residence, we offer you this beautiful 140 m2 apartment surrounded by a garden of approximately 450 m2 with three exposures: South/East/West. It consists of an entrance, a large living-dining room, 2 bedrooms each with its own bathroom, a shower room, and a fully equipped kitchen for dining. All rooms overlook the garden. The apartment can be easily rearranged to offer 3 bedrooms. Close to shops and the Dupanloup school. A large garage with 2 sequential parking spaces accessible directly by elevator and a cellar complete the apartment. Fees to be paid by the seller - Average amount of shared current expenses 5,488 €/year.This description has been automatically translated from French.
…By Agences De France
'%20stroke='%23DDAA3A'%20stroke-width='1.909'%20stroke-linecap='square'%20stroke-linejoin='bevel'/%3e%3c/svg%3e)
Receive by email any new listing that may match your search criteria
Your criteria :
By validating this form, you accept the general conditions of use of Le Figaro Properties.
These agencies offer a selection of luxury properties vente at Boulogne-Billancourt. Feel free to contact them for personalized assistance.


