The agencies at Saint-Erblon
These agencies offer a selection of luxury properties vente at Saint-Erblon. Feel free to contact them for personalized assistance.

 English$ USD · m²


Exclusive to KARACTERRE® for this contemporary house built in 2015 with a pool, located in the charming commune of Saint-Erblon, less than 10 minutes from Rennes! In a small discreet and high-quality cul-de-sac, built on a plot of 560 m2, the house offers a comfortable floor area of 150 m2 with generous volumes, both for the living room of approximately 57 m2 including the American kitchen, as well as for the bedrooms: 15 m2 including a shower room for the ground floor bedroom and 13.5 m2 with cupboards for the three bedrooms on the upper floor. A key element of the exterior, the pool is also pleasant with dimensions of 9.4 m x 4.4 m. It is heated by a dedicated heat pump, built with concrete, the waterproofing material is a reinforced membrane, and its motorized cover works on solar energy, also offering thermal insulation to limit heat loss. On the ground floor, in addition to the master bedroom and the spacious living/dining room, you will also find a WC, an entrance closet, and a large back kitchen/laundry room, which also houses the gas boiler and the thermodynamic water heater, with direct access to the garage. Upstairs, the three bedrooms, the independent WC, and the large bathroom are distributed around a spacious landing of nearly 17 m2, which easily accommodates a study or play area for children, or both. The house benefits from very good energy performance as it is classified in EPC B (61 kWh/m2 and 10 kg CO2/m2). Ref 1003. Contact: Yvon ROUZIC - RSAC RENNES 853 638 799. SAS KARACTERRE®, an agency specializing in authentic properties, registered with RCS ANGERS 899 365 811. We operate across all regions of PAYS DE LA LOIRE and BRITTANY. ANGERS, CHOLET, SAUMUR, LE MANS, RENNES, SAINT MALO. Discover our properties such as Master Houses, Bourgeois Houses, Lofts, Contemporary Houses, Private Hotels, Castles, Manors, Charming Longhouses, Character Apartments, Exceptional Properties, Luxury Properties, Charming Properties, Income-generating Buildings, directly on the Karacterre real estate site. An identity document may be requested before a visit, in accordance with article L561-2-2 of the monetary and financial code. Collective sanitation. EPC B (61 kWh/m²) and GHG B (10 kg CO2/m²) - Estimated amount of annual energy expenses for standard use: €1,038 to €1,406/year - reference year 2021. Property tax: €1,954. Fees included of 4.44% VAT to be paid by the buyer. Price excluding fees: €450,000. Energy class B, Climate class B Estimated amount of annual energy expenses for standard use: between €1,038.00 and €1,406.00 for the years 2021, 2022, and 2023 (subscriptions included). Information on the risks to which this property is exposed is available on the Géorisques website: georisques.gouv.fr. This property is offered to you by a commercial agent (Sole Proprietorship). Your Karacterre® advisor: Rouzic Yvon Commercial agent (Sole Proprietorship) RSAC 853638799 RCP 101MAII230144This description has been automatically translated from French.
…By Karacterre


NOYAL CHATILLON SUR SEICHE - Long farmhouse of 248m² located in the heart of the village and renovated from top to bottom. This charming building offers spacious volumes and includes on the ground floor: Entrance hall, large eat-in kitchen opening onto a south-facing terrace, pantry, laundry room, large office or bedroom, living room with insert fireplace. On the first floor, 3 bedrooms, 1 shower room, 1 bathroom, and 1 master suite with shower room and dressing room. Renovation from 2013/2014: aluminum double-glazed windows, boiler, plumbing, electricity, and decor. Outside, a carport, courtyard with electric gate that can accommodate 4 cars, enclosed south-facing garden, without overlooking. Public transport and shops nearby. (4.07% fees including tax payable by the buyer.)This description has been automatically translated from French.
…By Pga Immobilier


New at KARACTERRE: an XXL contemporary villa just 10 minutes from Rennes! Nestled on the heights of Orgères, in a lush, peaceful and private setting, this property is located just 3 minutes by car from the town's shops and services. You also benefit from quick access to the Rennes–Nantes motorway and public transport via the STAR network less than 1 km from the villa. Built on a plot of more than 2,000 sqm, behind an electric gate, the property first reveals itself through its beautifully landscaped grounds, filled with flowers and mature trees, hinting at its distinctive architecture. Hidden from view on the south side, the outdoor area has a true holiday feel: palm trees, a heated 4m x 10m swimming pool, and over 150 sqm of terraces featuring a solarium area, an outdoor dining space with barbecue, and a wood-fired oven. The house reflects the same spirit as its exterior spaces, offering generous proportions with approximately 330 sqm of living space. Originally built in the 1980s using traditional construction methods, it has undergone several renovation and extension phases, giving it its unique architecture and contemporary comfort. The ground floor extends over more than 170 sqm, allowing for comfortable single-level living, notably thanks to its spacious master suite of nearly 40 sqm, complete with dressing room, shower room, and separate WC. As soon as you step through the front door, you are welcomed into an incredible living area of around 120 sqm, fully open-plan and bathed in natural light thanks to large windows throughout. Dining room, lounge, winter living room with glass roof overlooking the pool, billiard area with fireplace — warm and generous volumes designed for those who appreciate spacious interiors. Upstairs, a large mezzanine landing currently used as an office leads to a bathroom and four additional bedrooms, including one particularly spacious room featuring its famous circular “bull's-eye” windows fitted with electric shutters — an architectural detail best discovered during a visit! For those who enjoy dedicated leisure and entertainment spaces, the basement will become your favorite retreat. One room has been converted into a home cinema with full video equipment, another is designed as a leisure area with a mini-bar, while an additional room could easily become a workshop, gym, or hobby room. Your consultant's opinion: an exceptional property for those who love space, generosity, peace and quiet, and entertaining guests. Ref. 1089 Contact: Yvon ROUZIC – RSAC Rennes 853 638 799. KARACTERRE is a real estate agency specializing in authentic character properties, registered with the Angers Trade & Companies Register under number 899 365 811. We operate throughout the Pays de la Loire and Brittany regions. ANGERS – CHOLET – SAUMUR – LE MANS – RENNES – SAINT-MALO Discover our collection of Manor Houses, Bourgeois Homes, Lofts, Contemporary Villas, Private Mansions, Castles, Manor Estates, Charming Farmhouses, Character Apartments, Exceptional and Luxury Properties directly on the Karacterre Immobilier website. Please note that an ID document may be requested prior to each visit, in accordance with Article L561-2-2 of the French Monetary and Financial Code. Individual sanitation system with micro-treatment plant. Energy rating: C (146 kWh/sqm/year) GHG emissions: A (5 kg CO2/sqm/year) Estimated annual energy costs for standard use: between €2,470 and €3,410 (reference year 2021). Property tax: €3,182. Including fees of 4.61% TTC to be paid by of the purchaser. Price excluding fees 760 000 €. Energy class C, Climate class A Estimated average amount of annual energy expenditure for standard use, based on the year's energy prices 2021: between 2503.00 and 3388.00 €. Information on the risks to which this property is exposed is available on the Geohazards website: georisques.gouv.fr. This property is offered to you by a commercial agent (Sole proprietorship).
…By Karacterre


FOR SALE BY BLOT IMMOBILIER in ORGERES, Prestigious residence Come and discover this beautiful renovated old house, nestled in peace in the city center. Set back, it welcomes you through a large courtyard that highlights the charm of its exposed stones. Enter to discover its bright living areas with a central fireplace. This allows you to host your friends and family. Its fully renovated kitchen offers all the necessary equipment and direct access to the beautiful and large garden without vis-à-vis. The upper floor consists of two half-levels which offer 5 beautiful bedrooms, some with exposed stone and beams that showcase the charm of the old. On these levels, you will also find a fully renovated shower room and a bathroom. The beautiful plot features a large pool sheltered from prying eyes as well as a technical room. ORGERES, a municipality of the Rennes metropolitan area, has many shops and schools, including a middle school within walking distance of the house and transportation including the STAR network to reach RENNES in less than 15 minutes and the SNCF train station. Come visit this property in 360 degrees on our site blot-immobilier. Ref: 898JB ENERGY CLASS: C CLIMATE CLASS: C *This property is offered to you by BLOT IMMOBILIER in BRUZ-16 Avenue Alphonse Legault-02.99.05.07.60 at the price of 556,500 FAI including 5% agency fees charged to the buyer. Net seller price: 530,000 The information on natural, mining, or technological risks to which these properties are exposed is available on the website www.georisques.gouv.frThis description has been automatically translated from French.
…By Blot Immobilier 44


NEW - RECENT HIGH-END HOUSE, BRIGHT AND ECONOMICAL (DPE A) 134 m² of living space | 4 Bedrooms (including 1 on the ground floor) | 20 m² Garage Highlights of the property: High-end features: Recent construction with meticulous finishes. Optimal brightness: South / West exposure bathing the living areas in light all day long. Excellent energy performance: Energy Performance Diagnosis (DPE) rated A thanks to the heat pump heating. Underfloor heating. Single-level living: Parental suite on the ground floor. Property description: Let yourself be seduced by this superb contemporary house with high-end amenities, ideally situated to offer remarkable living comfort. On the ground floor: A beautiful entrance leads you to a spacious, bright living area, bathed in sunlight due to its South / South-West orientation. You will also find a pleasant parental bedroom, a separate toilet, as well as a modern and friendly kitchen open to the living room. Upstairs: The sleeping area includes 3 nice spacious and bright bedrooms, offering comfort and intimacy, complemented by a modern bathroom with quality finishes. Annexes and equipment: Large 20 m² garage offering ample storage space. Private parking. Well-exposed garden. Utility room. Practical side: Located in a quiet and sought-after environment, in immediate proximity to amenities, schools, and transport. To visit without delay. For more information or to arrange a visit, contact me today. Fees included of 4% VAT at the buyer's expense. Price excluding fees 540,000 €. Energy class A, Climate class A Average estimated financial expenses for annual energy consumption for standard use, established based on energy prices from 2021: between €380.00 and €580.00. Information about the risks to which this property is exposed is available on the Géorisques website: georisques.gouv.fr.This description has been automatically translated from French.
…By Le Rouzic By Orizon


iad France - Stevan Brandily offers you: Contemporary prestigious property - 254 m² – 4 bedrooms + office – Leisure area – Garden without overlooking – Hyper center of Vern-sur-SeicheVIDEO AVAILABLE ON INSTAGRAM: stevan_brandily_immobilierLocated in the heart of Vern-sur-Seiche, just a few steps from the market square and the church, this contemporary house from 2006 has 254 m² of living space over three levels and benefits from an exceptional location, quiet, without overlooking or nuisance.The ground floor includes an entrance with closets, a garage, a cellar, a laundry room, as well as a versatile space comprising a bedroom/office and a leisure area (gym/cinema), ideal for meeting the needs of modern family life.On the first floor, you will discover a 60 m² living space, composed of a bright living room with an open kitchen, offering a generous and friendly volume directly connected to the garden. A hallway leads to two bedrooms, an office, a shower room, and a toilet.The last level is entirely dedicated to a master suite, including a dressing room, bathroom, and separate toilet, creating a true independent space.Outside, you enjoy a closed and landscaped plot of 335 m², facing full south, with an exotic wood terrace and jacuzzi, in an intimate and private environment, a rare asset in the hyper center.Technical elements:Reversible aerothermal heatingConstruction 2006High-end featuresUltra-quality finishesPerfectly maintained houseNo work requiredTurnkeyA house with premium amenities, offering volumes, comfort, and ultra-strategic location, ideal for clients looking for a rare property in the heart of the community. Contact me for more information.An advisor available 7 days a week to assist you with your buying and selling projects.Agency fees charged to the buyer. Price including fees: 729,000 euros. Price excluding fees: 701,000 euros. VAT-inclusive fees charged to the buyer (3.99% of the property price excluding fees): 28,000 euros.Presentation of a valid identification document will be requested at the visit, in accordance with article L.561-5 of the Monetary and Financial Code. Information on the risks to which this property is exposed, including the legal obligation for clearing, is available on the Géorisques site: http://www.georisques.gouv.fr.This real estate advertisement has been drafted under the editorial responsibility of Mr. Stevan Brandily, independent real estate agent (without holding funds), commercial agent of SAS I@D France registered at the RSAC of RENNES under the number 878647072, holder of the real estate canvassing card on behalf of the company I@D France SAS.This description has been automatically translated from French.
…By Iad France


Just a 15-minute drive from the Poterie metro station in Rennes, 20 minutes from Rennes TGV station, in a pleasant and quiet village, a stunning manor house dating from 1650, fully and recently restored with taste and using high-quality materials (by master craftsmen from the Tour de France), offering 285 m² of living space across three levels: on the ground floor, an entrance hall, a 61 m² living room with a fireplace, a separate, fully fitted kitchen-diner, a billiards room/study, a utility room, a toilet, a covered terrace, a cellar, a boiler room/utility area, and a woodshed; on the first floor, a suite with a shower room and WC and a walk-in wardrobe, two bedrooms, a bathroom, and a WC; on the second floor, a landing leading to a bedroom, a shower room and WC, and a large room. This manor house also features an adjoining 64 m² cottage with a separate entrance (living room with fitted kitchen, a toilet, two bedrooms and a bathroom), as well as a restored farmhouse comprising: a 55 m² flat (living room, kitchen, toilet, one bedroom, a bathroom and toilet); a second flat of 80 m² with a living room, kitchen, bedroom, shower room and toilet; a spa area with sauna and shower; and a garage. Enclosed, tree-lined garden of 2,200 m². Close to all amenities (shops, schools, doctors, etc.). Quiet surroundings (no nuisance). Energy Performance Certificate (EPC) issued on 10 May 2023. Estimated average annual energy costs for standard use, based on energy prices as at 1 January 2021: Low estimate €2340 and High estimate €3230 per year. Information on the risks to which this property is exposed is available on the Géorisques website: www.georisques.gouv.fr
…By Rivard Immobilier & Relocation


EXCLUSIVELY IN LAILLE, A COMMUNE OF RENNES METROPOLIS, discover this independent house of 235 m² built in 1980, set on a fully enclosed and landscaped plot of approximately 1960 m². From the entrance, the atypical volumes and distribution of this family home offer numerous possibilities for living and layout. The living room, warm with its open fireplace, extends into a lounge area providing direct access to the covered and heated pool, creating a true relaxation space usable in all seasons. The house also features an equipped kitchen, a back kitchen, and a double garage with motorized doors and an attic. Upstairs, a mezzanine serving as an office leads to a large bedroom - playroom with a shower room for the children’s delight. The inverted ground floor hosts a comfortable night space with a master suite equipped with a dressing room and a private shower room. Two other lovely bedrooms with closets are separated by a shower room. A library corridor, a music room, and a cellar complete this set. Finally, a building plot of approximately 450 m² can be detached without affecting the privacy of the main house. Quick visit recommended! Energy class: D, Climate class: D. Estimated amount of annual energy expenses for standard use: between 2,483 euros and 3,359 euros, subscription included, based on average energy prices indexed to January 1, 2021. 623,400 euros VAT included, fees included 3.9% VAT to be paid by the buyer, or 600,000 euros net seller. The state of natural and technological risks is accessible at www.georisque.gouv.fr (3.90% VAT fees payable by the buyer.)This description has been automatically translated from French.
…By Isabelle Le Bail Immobilier


BRUZ KERMARREC offers you this superb architect-designed house in a green setting. Nestled in the heart of an exceptionally green and peaceful environment, this architect-designed house built in 2020 offers a rare living environment, combining nature, brightness, and modernity. Facing south, it benefits from an unobstructed view of the countryside, without any opposite buildings, and optimal sunlight throughout the day. With a living area of more than 200 m², it consists of the following: On the ground floor: - A spacious entrance with storage - Independent WC - A functional laundry room and pantry - A vast living room/living area with an open, fitted and equipped kitchen, bathed in light and oriented to the south - A master suite with a bathroom and dressing room - An office, ideal for telecommuting or a spare room. Upstairs: - A landing serving four beautiful bedrooms - A family bathroom - Independent WC. A double garage of approximately 50 m² completes this property. The advantages: - High-quality services and careful finishes - Generous volumes and functional distribution - Ultra-green and peaceful environment - Recent house, ready to move in - Guaranteed heartthrob. A rare property on the market, this house is ideal for a family seeking comfort and nature. Your contact for this ad: Pedro VALLEJO, registered in the special register of commercial agents under number 790 104 079 R.S.A.C. Rennes DPE A PRICE F.A.I.: 740,500 euros Price FAI: 740,500 euros including 4.30% tax-inclusive fees charged to the buyer. Pedro VALLEJO (EI) Commercial Agent - RSAC Number: 790 104 079 - RENNES.This description has been automatically translated from French.
…By Kermarrec Immobilier


In the heart of the Golf de Cicé-Blossac, this independent house offers a privileged living environment, combining tranquility, greenery, and proximity to services. From the entrance, the volumes set the tone. The living area of approximately 60 m², bright and inviting, constitutes the true heart of the house. Enhanced by a fireplace, it provides an ideal space for hosting and enjoying family moments. The spacious and functional kitchen is complemented by a particularly practical utility room for everyday use. The layout of the ground floor allows for true single-level living, with two bedrooms and a shower room. Upstairs, everyone finds their space. Four additional bedrooms are accessible through a large landing, including a master suite with a dressing room and private bathroom. A second bathroom, a laundry room, and numerous storage spaces complete this floor, which is particularly suitable for a large family. Outside, the plot of approximately 620 m², which can accommodate a pool, allows for various landscaping projects. A large garage as well as two parking spaces provide additional comfort. With its 230 m² of living space, six bedrooms, the possibility of single-level living, and its privileged environment within the Golf de Cicé-Blossac, this house represents a fine opportunity for families in search of spacious volumes and a calm, green living environment close to RENNES. BRUZ, the second largest municipality of the Rennes metropolitan area with nearly 20,000 inhabitants, offers a sought-after balance between urban dynamism and natural environment, with its shops, schools from nursery to higher education, and transport solutions: the train station and soon the Tram bus. A visit is essential. Energy efficiency: DPE C ? GES C / Estimated annual energy expenses for standard use: between 1,900 euros and 2,610 euros per year, subscription included. Average energy prices indexed as of January 1, 2021. 498,870 euros including taxes, fees included 3.5% including tax at the buyer's expense, or 482,000 euros net seller. State of natural and technological risks available at www.georisque.gouv.fr (3.50% fees including tax at the buyer's expense.)This description has been automatically translated from French.
…By Isabelle Le Bail Immobilier


Valérie Tilloy Real Estate offers for sale this pleasant T3 apartment of 60 m² with terrace and closed garage, located on Rue de la Haye de Pan in Bruz, in a calm environment close to bus stops, not far from shops and schools accessible in just a few minutes. Located on the 2nd floor with elevator of a 2015 residence, this bright apartment in excellent condition features a living room facing east and south, opening onto a terrace without vis-à-vis, truly extending the living space during nice weather. The apartment has two bedrooms, a fitted and equipped kitchen, a bathroom, and a toilet. Double glazing, electric shutters, intercom, and fiber optic complete its amenities. The heating is individual with city gas, and the maintenance of the boiler is included in the charges. A closed garage in the basement complements this property, ideally located in a quiet area of Bruz, a dynamic municipality of Rennes Metropole. Property subject to co-ownership status (112 lots). Share of co-ownership charges of 84 euros/month (including boiler maintenance). Energy class C - Climate class: C - Estimated amount of annual energy expenses for standard usage: between 630 euros and 910 euros per year. Average energy prices indexed to the years 2021-2022-2023 (subscriptions included). Price includes fees of 3.9% VAT at the expense of the buyer. Net seller price of 205,000 euros. (3.90% fees including tax at the expense of the buyer.) Co-ownership of 271 lots - including 112 residential lots. (No ongoing proceedings). Annual charges: 1009 euros.This description has been automatically translated from French.
…By Valerie Tilloy Immobilier


EN EXCLUSIVITE à BRUZ commune de RENNES METROPOLE, Golf de Cicé Blossac, superbe maison d'architecte de plus de 170 m² sur une belle parcelle d'environ 1 000 m², offrant au rdc : une pièce de vie spacieuse et lumineuse, une cuisine indépendante et fonctionnelle, une suite parentale avec salle d'eau et dressing, buanderie et garage attenant. A l'étage : une mezzanine/ bureau dessert quatre chambres, une salle d'eau, une salle de bains et un grenier aménageable. Décoration sobre et raffinée, prestations de qualité, belle parcelle sans vis-à-vis et piscinable. Classe énergie C- Classe climat C. Montant estimé des dépenses annuelles d'énergie pour un usage standard entre 1 490 euros et 2 070 euros abonnement compris, prix moyen des énergies indexé au 01/01/2021. Etat des risques naturels et technologiques accessible sur le site Géorisques : www.georisques.gouv.fr (3.20 % fees incl. VAT at the buyer's expense.)
…By Isabelle Le Bail Immobilier


The MPI agency of L'Hermitage offers you this family home ideally located in Bruz, in a central and sought-after area, quiet on a small lane while being just a few minutes' walk from the church, numerous shops, and schools of the municipality. A particularly pleasant situation to fully enjoy life in Bruz without having to take the car daily.Bruz, a dynamic municipality of Rennes Métropole, offers a living environment particularly appreciated for the wealth of its shops, services, schools, and educational establishments, as well as its numerous sports and cultural infrastructures. The municipality also benefits from excellent accessibility with the STAR bus network, its SNCF train station allowing quick access to Rennes, as well as major roadways heading towards the Rennes metropolitan area.The house, perfectly maintained, has undergone numerous renovations in recent years. The main structural elements do not require work in the short term, allowing future owners to settle in peacefully and plan only a few decorative improvements to personalize the spaces according to their tastes.Its East-West cross-exposure brings beautiful brightness throughout the day. The house offers a particularly functional family layout with four bedrooms and an office, providing the possibility to comfortably accommodate a family while having a dedicated space for telecommuting or personal activities.The exteriors are a real asset for a property located so close to the city center. The house enjoys a garden without any overlook, offering rare privacy in this sector, as well as a pleasant covered terrace allowing enjoyment of the outdoors for a large part of the year. The whole forms a peaceful and green space, particularly enjoyable on sunny days.This house thus meets criteria that have become rare in Bruz: a peaceful central location, immediate proximity to shops and schools, excellent access to Rennes, four bedrooms and an office, as well as a garden shielded from view. A family property that benefits from a sound and maintained base, with simply a few decorative evolutions to consider to bring your personal style.For more information or to arrange a visit of this property, contact your MPI agency - Mon Partenaire Immobilier at 02 57 67 10 70 now. (3.51% fees including VAT payable by the buyer.)This description has been automatically translated from French.
…By Mon Partenaire Immobilier


This is a house unlike any other. From the very first glance, this stone and red-brick residence stops you in your tracks: sculpted façades, an industrial-style glazed extension ? 19th-century architecture elevated by bold, contemporary additions. A rare character, an effortless elegance that cannot be manufactured. Description : The ground floor opens with an entrance hall and cloakroom, flowing into a warm sitting room centred around a wood-burning stove, a well-appointed kitchen, and a bright living area flooded with natural light through the glazed veranda that connects seamlessly to the terrace. Exposed stonework, hardwood flooring, generous ceiling heights: every room has a story to tell. On the first floor, four bedrooms ? including two adjoining rooms perfect for a family or dedicated workspace, plus one with a walk-in wardrobe ? are served by a bathroom and separate WC. The second floor is home to a large master bedroom with dressing room and ensuite shower room: a true private retreat. To the rear, a fully landscaped private terrace creates an unexpected green haven right in the heart of town. Contemporary decking, outdoor furniture, and generous planting form a true outdoor living space ? sheltered and entirely private. A double garage and basement cellar complete this uncompromising property. Surrounding area Perfectly positioned just minutes on foot from Bruz town centre, this home enjoys immediate proximity to shops, schools and transport links, while retaining the privacy and quiet of an architecturally exceptional setting. (4.00 % fees incl. VAT at the buyer's expense.)
…By Belles Demeures De Bretagne


SIGNED COMPROMISE - Valérie Tilloy Real Estate offers you exclusively this contemporary house of 123 m² of living space, located in the Vert Buisson area of Bruz, in a peaceful residential environment, immediately close to schools, shops, and transport.\n\nFrom the entrance, this house captivates with its brightness, generous volumes, and excellent overall condition. Built in 2014, it provides an ideal living environment for a family wishing to settle in a comfortable, energy-efficient property (DPE A) with no work required.\n\nThe living room of nearly 40 m², facing south and west, benefits from beautiful natural light throughout the day. Open to a large terrace and a garden completely sheltered from view, it constitutes a true living space where it is easy to envision sharing moments with family or hosting friends in a friendly atmosphere.\n\nThe open-plan kitchen, fitted and equipped, integrates perfectly into this warm and functional space. The ground floor also features a true master suite including a bedroom with a dressing room and a shower room. Finally, an independent WC and a laundry room complete this level.\n\nUpstairs, the mezzanine offers additional space to be used according to needs (office, reading corner, playroom...). You will also discover three bedrooms with built-in closets, a bathroom with a shower and bathtub, as well as a second independent WC.\n\nDesigned for daily comfort, this house benefits from quality features: underfloor heating via a heat pump, centralized vacuuming, double-glazed aluminum windows, electric shutters, numerous storage spaces, a closed garage of 22.50 m², an attic for storage, and outdoor parking spaces.\n\nIts excellent energy performance constitutes a real asset with an energy class DPE A (55 kWh/m²/year) and greenhouse gas emissions rated A (2 kg CO2/m²/year), guaranteeing particularly controlled energy consumption. Its privileged location allows you to reach bus stops within a few minutes on foot, schools less than 500 meters away, and shops about 700 meters away, providing a practical and sought-after living environment for the whole family.\n\nA recent, bright house, perfectly maintained, and ready to welcome its future owners in a highly regarded area of Bruz.\n\nENERGY CLASS: A - CLIMATE CLASS A - Estimated amount of annual energy expenses for standard use: between 690 euros and 990 euros maximum per year. Average energy prices indexed to the years 2021-2022-2023 (subscriptions included). Information on risks to which this property is exposed is available on the Géorisques website http://www.georisques.gouv.fr. Price includes agency fees of 3.5% VAT included payable by the buyer. (3.50% fees VAT included payable by the buyer.)This description has been automatically translated from French.
…By Valerie Tilloy Immobilier


Valérie Tilloy Real Estate offers for sale this spacious family home ideally located in the city center of Bruz, providing a particularly sought-after living environment where everything is within walking distance (local shops, schools, train station...), a true asset for the whole family. From the entrance, this house impresses with its generous volumes, sober and modern decor, and brightness. The living space, approximately 84 m², is the real heart of the house. Bathed in natural light, it offers a friendly and warm atmosphere, ideal for hosting family and friends while enjoying smooth traffic between the different areas. Developing approximately 210 m² of living space, the house has four bedrooms, including a large master suite located on the ground floor, offering a particularly appreciated single-level living. Upstairs, the three bedrooms are complemented by a bathroom and a shower room, allowing everyone to benefit from a functional and pleasant space. Set on a 529 m² plot facing due south, this property allows for fully enjoying the outdoors in a pleasant environment. Its full basement provides particularly appreciated storage space in addition to the adjoining garage. The house has undergone recent renovations that contribute to its daily well-being. Combining an exceptional location, beautiful volumes, an ideal layout for a family, and modernized features, this house is a rare opportunity on the Bruz real estate market. Energy class: C (171kWh/m²/year) - Climate class: D (33 kg CO²/m²/year) - Estimated annual energy expenses for standard use: between 3210 euros and 4380 euros per year (actual consumption verifiable on Gas + Electricity bill: 2954 euros). Average energy prices indexed for the years 2021-2022-2023 (subscriptions included). Information on the risks to which this property is exposed is available on the Géorisques website http://www.georisques.gouv.fr. Price includes agency fees of 3.5% VAT included payable by the buyer. (3.50% fees VAT included payable by the buyer.)This description has been automatically translated from French.
…By Valerie Tilloy Immobilier


Valérie Tilloy Real Estate exclusively offers you this type 3 apartment of 63.50 m², located on the 3rd floor with an elevator in a recent and secure co-ownership from 2013, in the sought-after area of La Rabine and Vert Buisson in Bruz. Bright, quiet, and west-facing, it benefits from a lovely unobstructed view of the green spaces, with no overlooking neighbors. It comprises a living room with an open kitchen that is furnished and equipped, two bedrooms, a bathroom, and a toilet. The living room extends onto a beautiful 13 m² terrace, and the apartment also has a balcony. Regarding parking, a closed box and a covered parking space in the basement complete the property. Very clean and available immediately, the apartment enjoys a convenient location with shops, transport, and schools nearby. For thermal comfort, it has individual heating. Energy class: C - Climate class: C - Estimated annual energy expenses for standard usage: between 680 euros and 950 euros per year. Average energy prices indexed for the years 2021, 2022, and 2023 (including subscriptions). Property subject to co-ownership status. 92 residential lots. Annual share of co-ownership charges of 1159.83 euros (i.e., 96 euros/month). Information on the risks to which this property is exposed is available on the Géorisques website http://www.georisques.gouv.fr. Price includes agency fees of 3.9% VAT to be borne by the buyer. (3.90% VAT fees to be borne by the purchaser.) Co-ownership of 183 lots - of which 92 residential lots. (No ongoing proceedings). Annual charges: 1159.83 euros.This description has been automatically translated from French.
…By Valerie Tilloy Immobilier


BRUZ IN THE METROPOLE OF RENNES, this independent house ideally located offers remarkable quality of life. Built in 2000 and then completely redesigned, renovated, and expanded in 2018, it offers approximately 210 m² of living space, including an independent studio, on a landscaped plot of 960 m² fully enclosed. On the ground floor, the entrance opens to a superb double living room, extended by a fitted and equipped kitchen with its back kitchen. A bedroom with a private shower room also allows for single-level living. A double garage with motorized doors completes this level. On the first floor, a beautiful mezzanine leads to three lovely bedrooms, including a master suite with an office area and adjoining dressing room, and a bathroom with a shower and a whirlpool bath. You will appreciate the refined decoration, the numerous custom fittings, and the overall quality of the services. Outside, the charm continues with a perfectly maintained landscaped garden, a heated swimming pool, about 90 m² of terraces, an outdoor shower, a furnished independent studio, a garden shed, and a carport equipped with a socket for your electric vehicle and several parking spaces. In terms of comfort, the house has excellent energy performance (DPE B) thanks in particular to the improvement of its insulation and heating by an air/water heat pump. Photovoltaic panels complement the installation, greatly reducing energy costs. No work is needed: every detail has been thoughtfully designed and executed with care, both inside and outside. Located close to transportation and near shops, this property offers a rare balance between a privileged environment, high-end features, and comfortable daily living. A property to discover quickly. Energy class: B, Climate class: A. Estimated annual energy expenses for standard use: between 860 euros and 1,200 euros, subscription included, calculated at average energy prices indexed as of January 1, 2021. 796,950 euros including tax with fees of 3.5% including tax to be borne by the purchaser, i.e., 770,000 euros net seller. State of natural and technological risks accessible at www.georisque.gouv.fr (3.50% fees including tax to be borne by the purchaser.)This description has been automatically translated from French.
…By Isabelle Le Bail Immobilier


This beautiful 18th-century residence embodies the timeless elegance and refinement of a place steeped in history. Nestled in a preserved green setting, this exceptional property enjoys a privileged location on the outskirts of Rennes. Behind its striking facade, the residence reveals, at first glance, generous proportions and abundant natural light. Upon entering, a grand vestibule sets the tone for the visit. It opens onto two vast reception rooms with a strong character, immediately captivating with their elegant proportions, high ceilings, and the quality of their materials. Each space reveals a distinct identity, enhanced by large windows that allow continuous natural light to flood in. The kitchen, with its authentic charm, blends harmoniously into this welcoming ensemble and opens directly onto a sunny terrace. A beautiful spiral staircase in solid wood then leads to the different levels of the property. On the first floor, the space becomes more intimate: it comprises two private apartments, a study conducive to concentration, and an elegant library. The second level, ideal for children or guests, accommodates three additional bedrooms and a separate bathroom. Designed for both fulfilling family life and entertaining with distinction, the residence offers particularly elegant reception areas, adaptable to your every need. Outside, an exceptional parkland adorned with majestic elm trees surrounds the property, offering rare discretion, completely shielded from view. A secure swimming pool, discreetly integrated into this verdant setting, lends the place an atmosphere of leisure and tranquility. The property offers an exclusive lifestyle, a perfect blend of privacy, elegance, and absolute serenity. A confidential address offering remarkable potential in a unique setting. Here, silence reigns supreme; this residence is not visited, it is experienced. ENERGY RATING: C CLIMATE RATING: C Estimated average annual energy costs for standard use, based on 2021 energy prices: between EUR3,480 and EUR4,760 (Assessments carried out after July 1, 2021). Information on the risks to which this property is exposed is available on the Géorisques website: www.georisques.gouv.fr. For more information: www-espaces-atypiques.com/rennes. Contact: Fatoumata Togola Beuchée - Sole Proprietor - Commercial Agent - RSAC No. 521 412 072 Rennes. Tel: 33 6 85 39 07 46 - [email protected]
…By Espaces Atypiques Rennes


iad France - Olivier Malety offers you: PRIVATE DOMAIN - QUIET - SINGLE-LEVEL LIVING - POOL - ACCESS Enter the private domain of Cisé Blossac, the golf course is at the end of the garden. This property offers you tranquility with greenery and stunning views of the pond and golf course, just 15 minutes from Rennes. All services, shops, cinema, schools, colleges, and high schools are just a few minutes away, with a bus stop nearby. This architect-designed house welcomes you with its hall opening onto a very beautiful bright living space with large windows opening onto terraces and the pool. Single-level living. Open-plan kitchen equipped and furnished. A total of 5 bedrooms, 1 bathroom, 2 shower rooms, and 3 toilets. An independent entrance provides the opportunity for an apartment for a liberal profession, workshop, rental, etc. A back kitchen, a laundry room, a boiler room, a garage, and a carport complete this property for everyday use. A tennis court is accessible just a few steps away for residents. ITS STRONG POINTS: Brightness, single-level living, functionality, quiet environment, direct access to the golf course while remaining close to amenities. Agency fees are the responsibility of the buyer. Price including fees: 618,000 euros. Price excluding fees: 600,000 euros. Fees including tax charged to the buyer (3.00% of the property's price excluding fees): 18,000 euros. A valid identification document will be required during the visit, in accordance with article L.561-5 of the Monetary and Financial Code. Information on the risks to which this property is exposed, including the legal obligation to clear brush, is available on the Géorisques website: http://www.georisques.gouv.fr. This real estate advertisement was written under the editorial responsibility of Mr. Olivier Malety, independent real estate representative (without holding funds), commercial agent of SAS I@D France registered with the SAINT NAZAIRE RSAC under number 106667405, holder of the real estate canvassing card on behalf of I@D France SAS. This description has been automatically translated from French.
…By Iad France

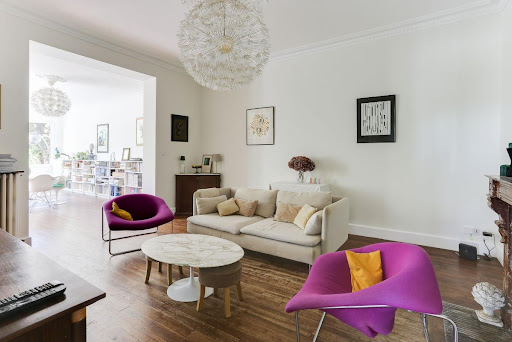


Your Orpi Aristide Briand agency, a specialist in real estate in Rennes, offers you exclusively this beautiful house in the highly sought-after Thabor-Oberthür neighborhood. Located in a quiet area, this beautiful family home of 172 m² will charm you with its generous volumes, brightness, and privileged location. Built on a plot of 232 m², it benefits from a pleasant South and West exposure, providing beautiful natural light throughout the day. On the ground floor, you will discover a large entrance with cupboards, an independent WC, a separated kitchen, as well as a spacious and bright living room-dining room, ideal for entertaining. The first floor features two beautiful bedrooms, one with its own private shower room and a second benefiting from direct access to a terrace. A bathroom and an independent WC complete this level. On the second floor, three additional bedrooms await you, one with a private shower room, perfect for accommodating a large family or setting up workspaces. A large garage and a full basement (with a boiler room and a playroom) complete the whole. Property Tax: €2048 Reference agency: 2002This description has been automatically translated from French.
…By Orpi - Aristide Briand


10 minutes from Rennes, with its outbuildings and a 3-hectare park, a Louis XIII period chateau, listed as a Historic Monument (MH). Mentioned as early as 1419 and rebuilt in 1655, the chateau is in the Louis XIII style, typical of 17th-century architecture. Listed as MH since 1969, the residence occupies an area of about 646 m². It consists of a central body, extended by two slightly projecting pavilions. The main facade is plastered and divided by five regular bays over four levels of elevation. The building is topped with a high slate roof, pierced by dormer windows with arched pediments. Weathervanes in the shape of fleur-de-lis surmount the pavilions. The window frames are made of limestone, with fluted jambs. Each floor is delineated by a molded belt, also in limestone. The decorative elements are discreet: coats of arms and suns carved in bas-relief. On the east facade, the ends of the pavilions are flanked by two corner turrets with timber framing, each crowned with an imperial roof and topped with a small pyramid-shaped bell tower. The rest of the property includes outbuildings, consisting of a lodge, two dovecotes also listed as MH, and a bakery. The entire estate is surrounded by a French-style topiary garden and a wooded park of over 3 hectares, featuring a pond, vegetable garden, rose garden, and tennis court.This description has been automatically translated from French.
…By Patrice Besse


Demeures Marines presents "Charles", a very beautiful 283 m² law Carrez apartment located in the hyper center of Rennes, a city of art and history, just a stone's throw from the Town Hall. On the first floor of an 18th-century building typical of Rennes' historic center, this Haussmannian style apartment houses an exceptional living space, combining the charm of the old with a carefully and high-end contemporary renovation. The latter enhances the spaces and highlights noble materials, creating a warm and elegant atmosphere. It consists of an entrance hall, a fitted and furnished kitchen with its laundry room, a living room, and a dining room. You will appreciate the beautiful high ceilings, the parquet floors, moldings, and the fireplace. These comfortable living spaces offer a charming view of the historic neighborhood, in immediate proximity to the magnificent Saint-Pierre Cathedral, with its Roman basilica style. A sleeping area completes this level with three bedrooms, a bathroom (bathtub), a shower room, and a dressing room. By going up a few steps, you will discover a space with an office and a shower room. In its continuation, you will access the first level which features two beautiful bedrooms and a shower room. The third and last level contains two rooms that are yet to be arranged. With its five bedrooms, large and bright living spaces, and its location in the hyper-center, this duplex with the potential to convert into a triplex is perfectly suited for family life in the city (schools, cinemas, pool, park, and services within walking distance and/or by public transport). At the foot of the building, you will find Galeries Lafayette and many shops, contributing to the dynamism and practicality of daily life.A wine cellar of 28 m²Parking space in the residence courtyardShops and services within walking distance8 minutes from Rennes train station (12 min by bike / 22 min on foot)This description has been automatically translated from French.
…By Demeures Marines


In a sought-after residence with an elevator in the Assomption/Fougères district, connected to the urban heating network, discover a rare property that combines remarkable volumes, omnipresent light, and high-end features.Alone on the landing, this superb 183 m² apartment, located on the top floor with an elevator, offers a privileged living environment and timeless elegance.The reception room spans 62 m² and benefits from triple exposure, enhancing every space at any time of day. Extended by a spectacular panoramic terrace of 42 m² as well as several balconies, it invites you to fully enjoy an open and bright environment.The independent kitchen, fully fitted and equipped, also includes a functional and discreet pantry.The night area consists of four spacious bedrooms, including a master suite with a private bathroom, complemented by two additional shower rooms.Laundry room, numerous integrated storage options, careful features, and perfect overall condition give this apartment a rare comfort of living on the market.This exceptional property is completed by:• a cellar,• two closed garages with motorized doors,• a secured residence with a caretaker.Immediately nearby commercial establishments, the entirety of Assomption (college, high school, prep), and metro line B, this sought-after address combines residential tranquility and ideal mobility.A unique apartment, intended for clients seeking space, light, and exclusivity.Contact Eric CHAPUIS at 06 74 87 90 75 today for your inquiries and visits.The property includes 4 lots and is located in a condominium of 273 lots (the average annual current charges of the condominium are €5514 and the owners' association is not subject to a procedure cited in article L. 721-1 of the construction and housing code).Information on the risks to which this property is exposed is available on the Géorisques website: www.georisques.gouv.frSale price: €726,500Seller’s feesContact your SAFTI advisor: Eric CHAPUIS, Tel: 0674879075, Email: [email protected] - EI - Commercial agent registered with the Rennes RSAC under the number 919224147This description has been automatically translated from French.
…By Safti


Residence at the gates of Saint Hélier, 10 minutes by bus from the train station and the Place de la République. Elevator, reduced notary fees. Delivered and visitable. Reduced notary fees.Spacious T5 on the 4th floor facing southwest of 132m2 including: - Living room 43.57m2 - Winter garden of 13.68m2 and terrace 11m2 - Parental suite with adjoining shower room (14+2m2) - 3 other bedrooms 12-11-10m2 - Bathroom, two toilets, pantry, cupboards - Double basement parking included.Please consult us.Fees borne by the seller. Energy class B, Climate class B Estimated amount of annual energy expenses for standard use: between €779.00 and €1054.00 for the years 2021, 2022, and 2023 (subscriptions included). Information on the risks to which this property is exposed is available on the Géorisques website: georisques.gouv.fr.Your advisor MON BIEN A LA MER: Manager - .fr MON BIEN A LA MER Card T CPI 2201 2018 000 025 040 RCP ACM IARD B1 7025278This description has been automatically translated from French.
…By Mon Bien À La Mer Lamballe
'%20stroke='%23DDAA3A'%20stroke-width='1.909'%20stroke-linecap='square'%20stroke-linejoin='bevel'/%3e%3c/svg%3e)
Receive by email any new listing that may match your search criteria
Your criteria :
By validating this form, you accept the general conditions of use of Le Figaro Properties.
These agencies offer a selection of luxury properties vente at Saint-Erblon. Feel free to contact them for personalized assistance.
