

luxury real estate for sale Tunnel Hill, United States


House Tunnel Hill (United States)
Welcome to an extraordinary private estate situated at the end of a long, quiet, dead end road, offering 135 acres of breathtaking land paired with a luxury custom home built in 2020/2021. This 3,770 square foot home was thoughtfully designed by Carlton Edward's Architects of Nashville, TN and masterfully built by Tim Anderson Construction of Southern, Il. The homes striking exterior features three covered porches, composite siding by Royal, oversized windows and sliding doors by Marvin, and Clopay Canyon Ridge garage doors, all combined to create timeless curb appeal with a focus on durability. Step inside to experience 12 foot ceilings, wide hallways, 8 baseboards and beautiful porcelain tile flooring flowing throughout. At the heart of the home is a stunning kitchen, featuring custom cabinetry, quartzite countertops, an oversized island with seating, premium Thermador appliances, and a one of a kind custom range hood by Vogler Metalwork and Design. The open living space is anchored by a floor to ceiling stone, gas fireplace and flanked by custom built-in cabinetry, creating a warm and inviting atmosphere. Designed for entertaining, the recreational room and wet bar offer custom cabinetry, granite countertops, a live-edge walnut bar top and a mini refrigerator and freezer. This room doubles as a third bedroom (if needed), with two queen-size Murphy beds, comfortably accommodating quests with ease. The primary suite is a true retreat, complete with a copper soaking tub, separate shower, double vanity, and beautiful stone accents. Enjoy direct access to your own private screened-in porch, perfect for peaceful mornings or evening sunsets. A secondary bedroom includes its own private bathroom and access to the back porch, offering privacy and comfort for guests. Additional interior highlights include a stylish half bath and a well appointed laundry room with custom cabinetry, granite countertops, a convenient dog washing station, and exterior access to your extended bay two car garage. Step outside the back of the home to access two separate covered porches, both flowing directly to an open patio featuring an in-ground San Juan fiberglass, saltwater, heated pool. This backyard area offers beautiful views of the landscape beyond. The land itself offers approximately 50 acres of open prairie and over 80 acres of hardwood ridges, containing mass producing oak trees, and a creek bed that serves as a funnel for deer, turkey and other wildlife. Large tracts of the property have not been hunted in over 10 years and serve as a wildlife sanctuary. A permanent blind and numerous tree stands transfer with the property and are situated near established food plots. The land is adjacent to one large tract of Shawnee National Forest, adding privacy and additional hunting opportunities. Located within the open prairie are two bodies of water, a 2 acre pond and a 4.5 acre lake, both fully stocked and both with fishing piers. Additionally, the property is enrolled in two land management programs, one for timber and one for prairie, which adds value and helps to reduce tax obligations. Notable additional features of this property include a back-up generator, a 1,000 gallon buried propane tank, a large outbuilding for storage or hobbies, established fire-pit area and access to high speed internet via fiber optic cable. This is a rare opportunity to own a one of a kind estate that seamlessly blends luxury living, privacy, and the beauty of the outdoors.
…By Annonceur International
297 listings near Tunnel Hill


House Carbondale (United States)
Set within the coveted Stirling Ranch community in Missouri Heights, this award-winning contemporary home offers sweeping panoramic views and a thoughtfully designed floorplan that blends form and function. Encompassing 4,018 square feet, the residence features 4 bedrooms and 4.5 bathrooms, with multiple light-filled living spaces designed for both relaxed living and entertaining. Positioned on over 4 acres and bordering expansive open space, the property delivers a rare sense of privacy, scale, and connection to the surrounding landscape. The home was intentionally designed to capture southern and eastern exposures, framing iconic views of Mt. Sopris and the Continental Divide through expansive windows that flood the interiors with natural light. Clean architectural lines are complemented by inviting outdoor living spaces, including a veranda with a built-in firepit, hot tub, and multiple seating areas, ideal for taking in Colorado's year-round beauty. Designed with sustainability in mind, the home incorporates passive solar elements, including solar panels, high-performance windows, and efficient siding. Residents of Stirling Ranch enjoy access to exceptional amenities, including a private equestrian facility and miles of trails for riding, hiking, and biking, offering a true Colorado lifestyle just minutes from the Roaring Fork Valley's core.
…By Annonceur International


House Carbondale (United States)
Fellows Ranch is a truly one-of-a-kind legacy estate, thoughtfully designed as a private retreat where family and friends can gather for generations to come. Created with connection and experience in mind, this exceptional 22-acre property offers the ultimate Colorado lifestyle in a setting of unmatched beauty and privacy.Upon arrival, you're welcomed by impeccably manicured grounds and a stunning new 2,000 sq ft pavilion and pergola, perfectly positioned to overlook a serene, trout-stocked pond. Designed for year-round enjoyment, the pavilion features retractable walls and an extraordinary array of amenities, including a full chef's kitchen, bar, 85' TV, gas fire pit, custom billiards table, hot tub, sauna, and bath.The estate is an entertainer's dream, offering endless recreational opportunities with a professionally lit pickleball court, sporting clays, and a spacious wood-burning fire pit with seating for 12.The main residence spans over 10,000 square feet, providing ample space for hosting and relaxation with 8+ bedrooms, 8.5 bathrooms, multiple living areas, and an additional hot tub. Expansive wraparound decks and thoughtfully designed interiors capture breathtaking, unobstructed views of Mt. Sopris from nearly every room.Perched on a private ridge with protected lands below, Fellows Ranch offers both seclusion and convenience--ideally located between Basalt and Carbondale, just 20 minutes from downtown Basalt and the Roaring Fork Club.For video, additional details, and a full property experience, please visit: www.fellowsranch.com
…By Annonceur International


House Carbondale (United States)
Welcome to 429 Buck Point Road--a warm and inviting Missouri Heights retreat framed by one of the most breathtaking backdrops in the Roaring Fork Valley. Positioned to take full advantage of its premier setting, the home and expansive outdoor living spaces sit on one of the most desirable lots in 'Panorama Ranches', offering direct, unobstructed views of majestic Mt. Sopris and sweeping panoramas that extend from Independence Pass and Snowmass to Storm King Mountain and Red Table Mesa.While the home offers a comfortable mountain-ranch aesthetic with rich natural wood finishes, large windows, a thoughtfully designed kitchen, and flexible living spaces--including a lower-level recreation area ideal for guests, games, or casual gatherings--the true centerpiece is the land itself. Here, morning light, spectacular sunsets, expansive Colorado skies, rolling hills, and layered mountain ridgelines create an extraordinary sense of privacy, tranquility, and connection to the surrounding landscape.Combining acreage, serenity, and truly unforgettable views, 429 Buck Point Road presents a rare opportunity to own a private Missouri Heights sanctuary just 15 minutes from Highway 82. Perfect for those who value space, quiet, and a front-row seat to abundant wildlife the beauty of the Rocky Mountains, this is a place where lasting memories are made.
…By Annonceur International


House Carbondale (United States)
Set on five acres bordering Sutey Ranch open space, this inviting and functional home blends rural living with direct access to riding, hiking, and mountain biking, all framed by sweeping views across Crystal Springs Ranch to the Continental Divide. It's a quiet, pastoral setting where deer, elk, and wild turkeys pass through, yet it's just ten minutes to Carbondale.Bring your horses, rabbits, chickens, and more! The property includes a large barn, a loafing shed, two pastures, pinyon/cedar forest, a 1-acre irrigated flat yard, and several outdoor living spaces. A former saddle-tooling shed with woodstove adds extra space for creative hobbies, gardening supplies, or a playhouse, while the upstairs loft in the barn is an expansive space for storage or projects.Inside, the kitchen is the heart of the home, offering ample space for gathering and cooking. Designed for the home chef, the kitchen features custom cabinetry, with an office nook, large pantry, newer appliances, and easy access to the west-facing redwood deck. These features were part of a major addition in 2000, which also created a spacious primary suite on its own floor with jacuzzi tub and steam shower.The home includes five bedrooms, with three ensuite and three on the main level. Offering the potential for multi-generational living, the lower level has many flexible spaces including an office with its own exterior door to the patio, a bedroom, a library/den, an unfinished mechanical room that works well as a shop, and ample storage space.Recent updates include new paint, refinished wood floors, and a newer washer and dryer. The home is all electric with baseboard heat and is served by a shared well. With no HOA, you may use the property in a way that works for your life.
…By Annonceur International


House Carbondale (United States)
Discover a newly built hidden gem nestled on a quiet street along the 2nd fairway of the sought-after River Valley Ranch Golf Course community. Thoughtfully designed with exceptional attention to detail, this home showcases a dramatic wall of windows that floods the interior with natural light, a striking staircase, and a second-floor bridge that offers a captivating view over the main living area.The luxurious primary suite serves as a private retreat, featuring its own deck with breathtaking views of Mt. Sopris. The heart of the home is a chef-caliber kitchen which will be outfitted with top-of-the-line appliances, a spacious walk-in pantry, and custom natural white oak cabinetry.Crafted with only the finest materials, the home features engineered white oak floors, elegant plaster walls, designer wall treatments and trim, and exquisite lighting fixtures throughout.Boasting four generously sized bedrooms plus a dedicated office, a three-car garage, a covered patio, and even a convenient dog wash in the mudroom, every detail has been carefully curated to offer elevated mountain living at its finest. Pegasus Custom Homes, a premier builder renowned for exceptional craftsmanship and artistic vision, is the builder and KGA Studio Architects out of Denver was the design firm. Interior design is led by Aspen's acclaimed Kristin Dittmar, recently featured in Architectural Digest for her signature style blending rugged mountain charm with refined modern elegancean aesthetic that defines this exceptional home in the heart of the Roaring Fork Valley.Located in the highly desirable River Valley Ranch in Carbondale, residents enjoy access to top-tier amenities including a pool, fitness center, tennis courts, and a calendar full of community events. With a public golf course and restaurant just a short stroll away, this is your chance to join a vibrant and welcoming neighborhood.
…By Annonceur International


House Carbondale (United States)
Set on 5.5 pristine acres in the Roaring Fork Valley, this private mountain estate embodies refined alpine living with an effortless blend of sophistication, scale, and seclusion. Encompassing approximately 5,500 square feet, the residence offers 5 bedrooms and 4 bathrooms, including four king suites, thoughtfully designed to host with both elegance and ease.The main level unfolds with dramatic, light-filled living spaces defined by soaring ceilings, a statement fireplace, and seamless indoor-outdoor flow to expansive decks overlooking serene mountain surroundings. A chef's kitchen, appointed with premium appliances and custom finishes, anchors the home and opens to gracious dining and entertaining areas ideal for both intimate gatherings and larger-scale hosting.The primary suite is a true sanctuary, featuring a private fireplace, its own terrace, and a spa-caliber bath with soaking tub and steam shower. An additional en suite guest bedroom completes the main level.The lower level is equally well-appointed, offering three additional guest bedrooms, a secondary living and media lounge with fireplace, and a kitchenette--perfect for extended stays or multi-generational living.Outdoor living is elevated to a resort-like experience, with three expansive decks, a beautifully fenced yard, and a newly installed 8-person hot tub positioned to capture the tranquility and natural beauty of the surrounding landscape.Perfectly situated just a short drive from Aspen and Snowmass, this exceptional property offers rare privacy without compromise--placing world-class skiing, dining, and year-round recreation within effortless reach.
…By Annonceur International


House Carbondale (United States)
Experience the peak of mountain living at 384 Wooden Deer Road, where a masterfully remodeled retreat blends timeless style with modern comfort. Thoughtfully redesigned with exceptional attention to detail, this remarkable home offers luxury, privacy, and breathtaking natural beauty at every turn.A grand entrance and picturesque landscaping create an unforgettable first impression, while expansive windows and multiple outdoor patios frame spectacular views of the iconic Mount Sopris from nearly every room.Designed with both everyday living and entertaining in mind, the home features a private guest wing complete with its own bedroom, full bath, living room, and patio--offering family and friends a comfortable retreat with added privacy.Situated on nearly 2.5 private acres just minutes from Highway 82, the property balances peaceful mountain seclusion and convenient access to everything the Roaring Fork Valley has to offer.Recent upgrades provide lasting value and peace of mind, including a new high-efficiency boiler and water heater, a new roof, a whole-house generator, and energy-efficient mini-split systems throughout for year-round comfort.Whether you're searching for a full-time residence or an exceptional mountain getaway, 384 Wooden Deer Road presents a rare opportunity to own an extraordinary Colorado retreat.
…By Annonceur International


House Evansville (United States)
Set on 9.52 private acres, this extraordinary estate offers luxury living, resort-style amenities, and unmatched recreational space. The property features a beautifully renovated home with 4 bedrooms and 6.5 baths, designed for both elegant entertaining and everyday comfort. The main home showcases a stunning eat in chef's kitchen with Fehrenbacher cabinetry, quartz countertops, Sub-Zero refrigerator, Wolf 6-burner gas range, double ovens, built-in microwave, Asko dishwasher, and a spacious walk-in pantry. Opening to the living room, you can relax in front of the fireplace while overlooking the grounds.The office has a stone fireplace, built in bookshelves, and painted wainscoting. The main level screened in porch has a brick fireplace and a built in Blackstone. The luxurious primary suite features a spa-inspired bathroom with custom heated tile walk-in shower, corner tub, double vanity, makeup vanity, and private commode area. three additional bedrooms, one with a private bath complete the upper level. The lower level features a rec room, two fulls baths, and a bedroom. Outdoor living is equally impressive. The backyard oasis includes a saltwater pool, expansive pool decking, and a fully equipped outdoor kitchen with pizza oven, Big Green Egg, custom stone fireplace, and a handcrafted mahogany pergola. Professional landscaping surrounds the property, along with a picturesque private lake and custom cedar treehouse featuring climate control, spiral staircase, loft sleeping area, and fire pit gathering space. Additional structures elevate this property into a true lifestyle estate: Pole Barn Recreation Center with a regulation high school half basketball court, pine flooring, dance studio, RV-sized garage door, LED lighting, and sound system. Game Room Barn with epoxy flooring, custom wood ceilings, three built-in bars, dog kennel, custom sliding barn doors, and a private upstairs apartment with bedroom, full bath, kitchen, and laundry. 3.5-car attached garage and additional equipment building.
…By Annonceur International


House Evansville (United States)
Set on 9.52 private acres, this extraordinary estate offers luxury living, resort-style amenities, and unmatched recreational space. The property features a beautifully renovated home with 4 bedrooms and 6.5 baths, designed for both elegant entertaining and everyday comfort. The main home showcases a stunning eat in chef's kitchen with Fehrenbacher cabinetry, quartz countertops, Sub-Zero refrigerator, Wolf 6-burner gas range, double ovens, built-in microwave, Asko dishwasher, and a spacious walk-in pantry. Opening to the living room, you can relax in front of the fireplace while overlooking the grounds.The office has a stone fireplace, built in bookshelves, and painted wainscoting. The main level screened in porch has a brick fireplace and a built in Blackstone. The luxurious primary suite features a spa-inspired bathroom with custom heated tile walk-in shower, corner tub, double vanity, makeup vanity, and private commode area. three additional bedrooms, one with a private bath complete the upper level. The lower level features a rec room, two fulls baths, and a bedroom. Outdoor living is equally impressive. The backyard oasis includes a saltwater pool, expansive pool decking, and a fully equipped outdoor kitchen with pizza oven, Big Green Egg, custom stone fireplace, and a handcrafted mahogany pergola. Professional landscaping surrounds the property, along with a picturesque private lake and custom cedar treehouse featuring climate control, spiral staircase, loft sleeping area, and fire pit gathering space. Additional structures elevate this property into a true lifestyle estate: Pole Barn Recreation Center with a regulation high school half basketball court, pine flooring, dance studio, RV-sized garage door, LED lighting, and sound system. Game Room Barn with epoxy flooring, custom wood ceilings, three built-in bars, dog kennel, custom sliding barn doors, and a private upstairs apartment with bedroom, full bath, kitchen, and laundry. 3.5-car attached garage and additional equipment building.
…By Annonceur International


Property Dover (United States)
This is a one-of-a-kind opportunity for you to have a weekend getaway with an up-dated home, 40' x 60' garage with three separate bays and 119 acres overlooking Cross Creek Cove and Lake Barkley. Just down the street is the Cross Creek National Wildlife Refuge. Phenomenal views of the water and rolling hills are as far as the eye can see. It is unquestionably one of the most serene and peaceful spots in Middle Tennessee. Additional potential building sites exist for you to have multi-generational living all in one location. Know that none of these areas have had soils tests performed. There is extensive acreage of mature timber as well. Being situated on a corner lot, the road frontage could allow for several access points to the property. You are just minutes to Dover, an easy drive to Clarksville and Fort Campbell, and only 90 minutes to everything Nashville has to offer. One bonus is the brand new composition shingle roof installed in May, 2026. Time will simply fade away while sitting on your deck looking onto the water and surrounding landscape. Quick possession is an option so that you can take advantage of summer activities.
…By Zeitlin Sotheby's International Realty


Land McKenzie (United States)
Prime Corner Lot - Over an acre lot on a proment corner in the heart of McKenzie, TN - excellent road frontage and outstanding visibility. This property offers the space and flexibility to bring your vision to life. Conveniently locaed near the railroad. Cleared lot, level terrain.
…By Zeitlin Sotheby's International Realty


Land McKenzie (United States)
Looking for a perfect lot to build or invest?? You have found it - 1/4 acre in McKenzie, Tennessee - conveniently located near the railroad and just miinutes from local shopping, schools, and more.
…By Zeitlin Sotheby's International Realty


Land Stewart (United States)
Welcome to Vista Ridge * 5 minutes to CANE CREEK MARINA & DANVILLE LANDING * 30 minutes to PARIS LANDING* Enjoy riding the BENTON FERRY and all that LAND BETWEEN THE LAKES has to offer. A true nature/water enthusiast's delight! Great opportunity for those who have been dreaming of living near the water. Recreational Areas are plentiful. Electric is available at the street. Owner is resposible for their own water and septic. A beautiful spot for your vacation or full time residence.
…By Zeitlin Sotheby's International Realty


House Clarksville (United States)
Welcome to 538 Low Country Ct! This immaculate 1-owner 2021 built home is move-in ready and features an AMAZING Master suite with a walk-in closet that must be seen to be believed! Entering the home, you're immediately welcomed by a soaring 2-story great room with a fireplace, large gourmet kitchen with peninsula, double ovens, stone countertops, pantry and stainless appliances that all remain! Also on the main floor you'll find a large flex room, currently used as a formal living room with coffered ceiling, and a large guest bedroom with a full bath. Upstairs is where this home really shines! You will not believe this Master bedroom suite - The large beautiful bathroom with dual vanities, custom tile shower and large soaker tub gives way to THE LARGEST WALK-IN CLOSET YOU WILL EVER SEE IN THIS PRICE RANGE! 20x11.5, it's literally the size of 2-rooms! The rest of the upstairs features a catwalk with iron railing and two guest bedrooms with double closets and a third full bathroom! Other notable interior features include tray ceilings, extra closets and an oversized 2-car garage! The backyard is also noteworthy, with a large covered back deck and a fully fenced yard backing up to over 5-acres of HOA green-space - NO neighbors directly behind ever! The Charleston Oaks community features a neighborhood pool and clubhouse, plus it's walkable to Barkers Mill Elementary! Conveniently located just minutes to I24 and Ft. Campbell, come check out this beautiful home today! Ask about 1% towards lower rate with preferred lender and 1-year home warranty with acceptable offer!
…By Zeitlin Sotheby's International Realty


Property St. Louis (United States)
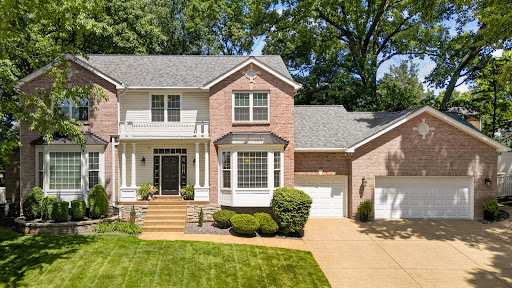
Beautifully maintained 5-bedroom, 4-bath home offering 3,091 square feet of living space on a .34-acre lot in the Mehiville School District. Designed for both everyday living and entertaining, the open floor plan features hardwood floors, a spacious great room with fireplace and bullt-in cabinetry, a bright kitchen with stainless steel appliances, center Island, abundant cabinetry, and both formal and casual dining spaces. An adjoining hearth room provides a cozy retreat. The main-floor primary suite features a large walk-in closet, dual vanities, soaking tub, and separate shower. Main-floor laundry and an oversized 3-car garage add convenience and storage. Upstairs, a versatile loft offers space for a home office, playroom, or media area. Four additional bedrooms provide plenty of room for family and guests, one with convenient ensuite full bath and two sharing a jack-and-jill with double sinks. A standout feature of this home is that all five bedrooms include walk-in closets. The unfinished lower level offers excellent storage and future finishing potential. Outside, enjoy a fenced backyard with mature landscaping, expanded patio space, multiple seating areas, and utility connections already in place for a future spa. Recent improvements include hardwood floors, roof replacement, electrical upgrades, and expanded outdoor living areas. Additional features include extensive millwork, central vacuum, and an in-around sprinkler system.
…By Dielmann Sotheby's International Realty


House St. Louis (United States)
This stylish 4-bedroom, 3.5-bath home in historic Fox Park offers timeless character with the updates today’s buyers are looking for. Original architectural details pair seamlessly with modern finishes, creating warm and inviting living spaces filled with natural light. The updated kitchen and bathrooms, spacious layout, and thoughtful renovations make this home truly move-in ready. The main level boasts a spacious living room, a dining room with a built-in beverage center, half bath, and a large family room connected to the impressive kitchen. The second level features three generous sized bedrooms and two full baths. The third level is a true bonus with a large bedroom and full bath that is perfect as a guest suite, home office, art studio, or private retreat. Outside, enjoy a peaceful, private backyard with plenty of space for entertaining, gardening, or simply unwinding. Located in one of St. Louis’ most vibrant historic neighborhoods, this home is just minutes from parks, dining, coffee shops, and downtown amenities.
…By Dielmann Sotheby's International Realty


House St. Louis (United States)
Nestled on a picturesque tree-lined street in the heart of Tower Grove, this brick stunner blends timeless character with thoughtful modern updates. A welcoming covered front porch sets the tone before stepping into a gracious foyer adorned with beautiful millwork. Folding doors open to a spacious living room anchored by a gas fireplace, while the sun-drenched dining room flows seamlessly into a stunning renovated kitchen designed to impress. Featuring a large center island, coffee bar, abundant natural light, and exceptional workspace, this is the kind of kitchen that becomes the heart of the home. Upstairs, the primary suite offers a peaceful retreat with a beautifully updated bath, walk-in closet, and light-filled bedroom. Two additional spacious bedrooms and an updated full bath complete the upper level. The finished lower level provides outstanding recreational space, a full bath, and walkout access to a private backyard oasis. Surrounded by mature foliage, the fenced yard features a large patio ideal for entertaining, relaxing, or dining al fresco, along with the convenience of a two-car garage. Charm, comfort, and modern amenities come together in one exceptional package, just moments from Tower Grove Park, some of St. Louis' most beloved restaurants, coffee shops, and convenient highway access.
…By Dielmann Sotheby's International Realty


Farmhouse St. Louis (United States)
Experience a thoughtful blend of industrial style and everyday comfort in this light-filled Railway Lofts condo. Soaring ceilings and an open-concept floor plan create a spacious, airy feel, while oversized warehouse windows bring in abundant natural light. The kitchen is both functional and refined, with granite countertops, a center island, a gas range, and generous storage (an uncommon feature in loft living). The living and dining areas are seamlessly connected and anchored by a gas fireplace. The primary suite features a custom walk-in closet and a bath with a soaking tub, a separate shower, and an updated vanity. A second bedroom provides flexibility for guests or a home office, with a full bath nearby. Additional features include in-unit laundry, same-floor storage, and garage parking. Ideally located downtown near City Museum, CITYPARK, and the NGA campus, with easy access to SLU, WashU, and top dining spots.
…By Dielmann Sotheby's International Realty


House St. Louis (United States)
Indulge in elevated city living in this exquisitely reimagined 4-bedroom, 2.5-bath luxury residence nestled in the heart of Tower Grove South. Blending historic architectural charm with sophisticated modern elegance, this exceptional home showcases designer finishes, soaring ceilings, exposed brick accents, and rich hardwood flooring throughout. Every space has been thoughtfully curated to deliver a refined yet inviting atmosphere filled with warmth, style, and timeless character. The stunning open-concept floor plan is perfectly designed for upscale entertaining and effortless everyday living. A gourmet chef’s kitchen anchors the home with custom cabinetry, premium finishes, expansive prep space, and seamless flow into the sun-drenched family room and formal dining area — creating the ideal setting for intimate dinners, cocktail gatherings, and memorable celebrations. Retreat to the lavish primary suite, a true sanctuary featuring a spa-inspired bathroom, oversized walk-in closet, and a private flex space ideal for a home office, dressing lounge, or personal retreat. Additional bedrooms offer generous proportions and versatility for guests, wellness spaces, or curated lifestyle needs. Step outside to enjoy beautifully appointed outdoor living spaces including a charming covered front porch and an expansive backyard designed for luxury entertaining, al fresco dining, summer soirées, and weekend gatherings under the city lights. A rare oversized 2-car garage provides both convenience and coveted urban practicality. Perfectly positioned near acclaimed restaurants, boutique shopping, artisan coffee shops, parks, and vibrant nightlife, this remarkable property offers a rare opportunity to experience sophisticated metropolitan living with comfort, elegance, and unmatched style.
…By Dielmann Sotheby's International Realty


Property St. Louis (United States)
A once-in-a-generation architectural treasure set on one of the largest and most coveted estates in historic Compton Heights. Designed in 1905 by renowned architect Theodore C. Link, whose legendary works include St. Louis Union Station, the Mississippi State Capitol, and many of the city's most celebrated Gilded Age residences, this extraordinary home stands as a rare surviving example of St. Louis' golden era of craftsmanship and design. Commissioned for Edward T. Haase, son of August C.L. Haase, founder of The A.C.L. Haase Company, one of America's largest importers of specialty foods in the late nineteenth and early twentieth centuries, the residence reflects the prominence, sophistication, and enduring legacy of one of St. Louis' influential entrepreneurial families. Nestled within Compton Heights, one of America's earliest and most prestigious private residential enclaves, the home occupies an exceptionally large, park-like parcel surrounded by lush, mature landscaping and magnificent grounds. The stately brick and stone facade presents an unforgettable arrival, showcasing the permanence and artistry synonymous with Link's most distinguished commissions. Inside, more than six bedrooms and three and one-half baths unfold across beautifully proportioned living spaces adorned with pristine original millwork, intricate wood detailing, leaded glass, pocket doors, and architectural elements seldom found in such remarkable condition today. Every room tells a story, preserving the elegance and character of a bygone era while offering an extraordinary opportunity for modern stewardship. Adding to the home's rarity is the original drive-through carriage garage, complete with chauffeur's quarters above, a remarkable reminder of the property's grand beginnings and a feature seldom preserved in historic residences of this caliber. For over a century, this residence has remained a landmark of architectural significance, timeless beauty, and historic distinction. Remarkably, since its completion in 1905, this storied estate has remained quietly held and carefully stewarded, never before presented to the open market. More than 120 years later, this extraordinary offering marks the first opportunity for a new owner to acquire one of Compton Heights' most architecturally significant and historically important residences. More than a home, 3523 Longfellow Boulevard is a living piece of St. Louis history, an irreplaceable legacy estate where architectural pedigree, provenance, and enduring grandeur converge.
…By Dielmann Sotheby's International Realty


House St. Louis (United States)
Blending historic elegance with modern comfort, this stately residence is tailored for refined living and boutique-style hospitality. Formerly known as the Fleur-de-Lys Bed & Breakfast Inn, the property features eight bedrooms, seven bathrooms, gracious formal entertaining spaces, and two well-appointed culinary kitchens—offering exceptional flexibility for private ownership, income-producing lodging, retreats, wellness uses, or creative event ventures. Beyond its timeless architecture lies a highly specialized current use: a state-of-the-art “super studio,” with all three levels hardwired for real-time, two-way audio and video connectivity. The main level includes a two-room live studio, complete with an isolated drum booth and a Whisper Room™ vocal booth—designed for professional broadcast, performance, and production. Thoughtfully integrated technology and adaptable spaces allow the home to transition seamlessly between a private residence, a production environment, and an event-ready creative hub. Outdoors, a private oasis unfolds with charming patios, lush plantings, fountains, and meandering garden paths leading to a detached two-car garage, guest parking, and a fenced, park-like setting rich with future potential. With newer systems, updated windows, and extensive improvements throughout, this remarkable property beautifully balances historic character with modern versatility—offering truly endless possibilities.
…By Dielmann Sotheby's International Realty


House St. Louis (United States)
An exceptional investment opportunity in the heart of St. Louis' sought-after Shaw neighborhood. Thoughtfully maintained and cared for, 3912–14 Flad offers a versatile unit mix consisting of a spacious two-story townhome featuring three bedrooms alongside two well-appointed one-bedroom residences. Each unit is equipped with its own dedicated laundry, while thoughtful updates throughout the property contribute to its enduring appeal and tenant satisfaction. Beyond the interiors, residents enjoy expansive shared grounds that create a rare outdoor amenity within the city. Shared with the neighboring property, the fully fenced setting features generous green space and a charming gazebo ideal for gathering, entertaining, and relaxation. Private parking further enhances convenience, desirability, and long-term tenant retention. Fully occupied and income-producing, the property is offered in conjunction with separately listed 3916–18 Flad Avenue, a neighboring four-family property also available for purchase. Together, the two buildings present a compelling opportunity to acquire a seven-unit portfolio distinguished by strong occupancy, attractive tenant amenities, and pride of ownership throughout. Combining immediate cash flow with long-term appreciation potential, this is a rare opportunity to secure a premier multifamily investment in one of St. Louis' most vibrant and enduring neighborhoods.
…By Dielmann Sotheby's International Realty


House St. Louis (United States)
A rare opportunity to acquire a fully occupied four-family investment property in the heart of St. Louis' highly sought-after Shaw neighborhood. Thoughtfully maintained and carefully stewarded, 3916–18 Flad consists of four one-bedroom residences, each equipped with its own dedicated laundry, creating a highly desirable living experience that supports strong tenant retention and long-term stability. Residents enjoy access to expansive shared grounds that serve as a true extension of the living environment. Shared with neighboring 3912–14 Flad Avenue, the fully fenced outdoor setting features generous green space and a charming gazebo, offering a unique amenity seldom found among urban multifamily properties. A three-car garage located directly behind the building provides additional convenience, tenant appeal, and potential income opportunities. Fully occupied and income-producing, the property is offered in conjunction with separately listed 3912–14 Flad Avenue, a neighboring three-unit building featuring a two-story townhome and two additional one-bedroom residences. Together, the two properties present a compelling opportunity to acquire a seven-unit portfolio distinguished by strong occupancy, attractive amenities, and pride of ownership throughout. With immediate cash flow, established rental demand, and meaningful long-term upside, 3916–18 Flad represents the type of multifamily asset that rarely becomes available in one of St. Louis' most enduring and desirable neighborhoods.
…By Dielmann Sotheby's International Realty


House St. Louis (United States)
A designer-renovated home for those who want the park, the city, and a little everyday magic. Perfectly positioned across from Tower Grove Park, 4214 Arsenal invites a lifestyle of morning walks beneath the trees, farmers market Saturdays, South Grand dinners, and a leafy green escape just outside the front door. Inside, this beautifully renovated home blends historic St. Louis character with a polished contemporary edge - exposed brick, antique mantels, custom tile, curated lighting, and finish selections by Doug Ong of DNDO Design LLC, creating a space that feels both soulful and sophisticated. The main level was made for connection, with open living and dining spaces anchored by a dramatic chef’s kitchen featuring a Viking range, GE appliance suite, pot filler, custom cabinetry, and statement finishes. A mudroom and powder room add modern function. Upstairs, three bedrooms and two full baths include a restful primary suite with custom tiled shower and clawfoot soaking tub. The walk-out lower level offers wonderful flexibility with a kitchenette, full bath, and studio-style living space - ideal for guests, multigenerational needs, a private work-from-home retreat, creative studio, or possible rental/revenue use with proper approvals. With two decks, a rare 2-car garage, and direct access to the best of Tower Grove living, this home is also beautifully connected to BJC, SLU, Cortex, WashU Medical Campus, Missouri Botanical Garden, and the Tower Grove Connector/Great Rivers Greenway route extending toward Cortex, MetroLink, and the surrounding neighborhoods. Sophisticated, soulful, and connected - a Tower Grove Park lifestyle with room to live, gather, work, and grow.
…By Dielmann Sotheby's International Realty
- 1
- …
'%20stroke='%23DDAA3A'%20stroke-width='1.909'%20stroke-linecap='square'%20stroke-linejoin='bevel'/%3e%3c/svg%3e)
Receive by email any new listing that may match your search criteria
Your criteria :
- For sale
- Tunnel Hill, United States, +30 km
By validating this form, you accept the general conditions of use of Le Figaro Properties.