Get early access to listings that match your criteria
Never miss an opportunity again. Our personalized alerts notify you instantly.

 English$ USD · m²


Rare opportunity in a prime Boerne location with acreage and no HOA. Ideally positioned just off Main Street, this charming residence sits on 1.45 acres and offers a rare blend of space, privacy, convenience, and Hill Country character. From the property, enjoy close proximity to local restaurants, shops, and community events. Inside, natural light fills the open-concept living area, where the family room and kitchen connect seamlessly for comfortable everyday living and gathering. The family room is anchored by a fireplace. Centrally located kitchen boasts a copper farmhouse sink, elegant finishes, extensive cabinetry, stainless steel appliances and an easy flow into the main living and dining spaces. The home offers three bedrooms, two and a half baths, a dedicated study, and a formal dining room. The primary suite is privately positioned with beautiful backyard views, sliding glass doors to the covered patio, a fireplace, and a built-in desk area. Secondary bedrooms provide flexible space for guests, hobbies, or additional office needs. Outdoor living is a standout feature, with an oversized covered back porch overlooking the spacious backyard. A fire pit area, rock pathways, and mature surroundings create an inviting extension of the home's living space. Additional highlights include an immaculate two-car garage with epoxy flooring and built-in storage, abundant attic storage, an additional storage room accessed from outside. Central vacuum system throughout adds everyday convenience. The climate-controlled studio offers excellent flexibility as a private office, fitness space, hobby room, guest quarters, creative studio, or additional storage. Recent updates and improvements include a main roof replacement in 2022, three recently replaced HVAC systems, two recently replaced water heaters, owned water softener, recently replaced light fixtures throughout, recently replaced windows, rock pathways in the backyard, replaced fencing along Garden Street, and an extended back porch with roof addition constructed by Bruce Baker. Homes on Kitty Kat Lane rarely become available, making this a special opportunity in the heart of Boerne.
…By Kuper Sotheby's International Realty


Charming Hill Country home on a sprawling 0.8-acre lot-minutes from downtown Boerne and right across from Boerne High School. This move-in ready retreat blends small-town warmth with everyday convenience and an easy commute to San Antonio, all within award-winning Boerne ISD. The spacious primary suite on the main level offers a cozy fireplace that is perfect for quiet, relaxing evenings. The home has been thoughtfully updated with fresh interior paint. Upgrades over the previous ten years include new windows, exterior doors, air conditioner, appliances, water heater, and water softener for peace of mind and energy efficiency. Outdoors, unwind on the patio with morning coffee as birds sing and fly through the trees, then savor sunset wine while deer graze across the expansive yard. The oversized lot provides room to garden, play, or simply enjoy the tranquil, private vibe. Come experience Hill Country charm-schedule your showing today.
…By Kuper Sotheby's International Realty


Welcome to an exquisite retreat set within a serene, wooded environment spanning over 5.693 +/- acres. This remarkable property seamlessly blends traditional charm with modern amenities. Its unique features and tranquil setting make it an ideal choice for those seeking a private haven with plenty of room for entertaining and leisure. The property boasts a covered outdoor kitchen equipped with appliances and a BBQ area, perfect for hosting gatherings and enjoying meals al fresco. This space is designed for comfort and convenience, allowing you to entertain with ease. Adjacent to the outdoor kitchen, an expansive outdoor living area awaits, centered around a large, inviting fireplace. This space offers a cozy ambiance for evening gatherings or quiet relaxation under the stars, making it an ideal spot for entertaining guests or enjoying a peaceful night. The sports pool is a centerpiece of the outdoor amenities, providing a refreshing escape during warm months. Additionally, architect's plans are available for a gazebo, kitchen, and bathroom next to the pool, offering opportunities to further enhance this space and create a complete outdoor oasis. The property includes an oversized garage, which not only offers ample parking and storage space as well as a half bath and an adjacent laundry room. The large apartment above has exterior as well as garage access and offers an airy front room and open plan kitchen as well as a large bedroom, full bathroom and two walk-in closets all of which are air conditioned. Overall, this exquisite family retreat offers a blend of luxury and tranquility, making it a perfect choice for those in search of a serene environment with endless possibilities for relaxation and entertainment.
…By Kuper Sotheby's International Realty


Situated on 5 very private acres in the heart of the Texas Hill Country in River Mountain Ranch. This custom-built home offers exceptional quality, thoughtful construction, and the perfect balance of peaceful country living with everyday convenience. Located within the highly sought-after A-rated Boerne Independent School District, the property provides an ideal setting for families, professionals, or anyone seeking space, privacy, and lifestyle. The main level features hardwood flooring, 2x6 exterior walls, PEX plumbing (designed for improved freeze resistance), and an energy-certified build, along with a private well, septic system, and in-wall pest control system. The gourmet kitchen is well appointed with a pot filler, gas cooking, granite countertops, custom cabinetry, and stainless steel appliances—ideal for both daily living and entertaining. The spacious owner’s retreat includes a luxurious bath with separate shower and jetted tub, plus a large walk-in closet. Upstairs there is a game room and a versatile media/bonus room fully wired for projector, cable TV, and surround sound. A wood-burning fireplace adds warmth and character to the living area. Outdoor living is equally impressive, featuring a covered patio overlooking the property and leading to the detached garage. All exterior water spigots are equipped with both hot and cold water. A 12x20 barn-style storage building conveys with the property. Residents enjoy gated community access to three private water parks—two on the Guadalupe River and one on Spring Creek—while being just a short drive to downtown Boerne’s restaurants, shopping, entertainment, and year-round community events.
…By Kuper Sotheby's International Realty


Rio Oro Ranch is a fabulous live water property conveniently located just 10 minutes north of main street Boerne with a custom limestone ranch house that blends in seamlessly with the surrounding topography and overlooks a canvas of live oaks and native grassland sweeping down to the Cypress-lined Guadalupe River valley below. IMPROVEMENTS: The 6,500 sf headquarters, designed by renowned architect Craig McMahon and built by Billy Johnson, both Lake Flato alumni, has a total of 6 bedrooms and 6 bathrooms and is comprised of 5buildings - main lodge, master suite, guest house, carport and barn - that are connected by breezeways and a central courtyard. The owners chose local materials including limestone and red oak, and wanted the footprint of the buildings to be one with the landscape. The builder and architect designed the house to be extremely efficient, installing a geothermal heating and cooling system coupled with natural breezeways off every room that cool the house 10 degrees with natural ventilation. The floor-to-ceilings windows in each room make you feel as if you’re living seamlessly within the surrounding nature. The focal point of the interior of the house is the gorgeous great-room with Douglas Fir walls and ceilings and a double-sided fireplace with a study/TV room on the backside. The outdoor area is set for entertaining with the swimming pool, alfresco dining patio, grilling area, and pizza oven. Other improvements include a nice pole barn with attached shop, livestock barn, and large covered hay barn. TERRAIN / Vegetation: The terrain is mostly gently rolling / usable with elevations ranging from 1160-1320 ft.ASL. The owners have done a wonderful job clearing the cedar allowing for native grasses to flourish and highlighting the Live Oaks scattered across the ranch. On the south side of the ranch there are 50 acres of productive coastal fields along the river. WATER:The highlight of Rio Oro Ranch is the 1.15 mi of crystal clear Guadalupe River frontage which forms the SE boundary of the ranch. There are 3 water wells on the ranch (1 windmill and 2 electric) which service the improvements and provide ample water for livestock and wildlife. WILDLIFE: Native whitetail, turkey, hogs, free-ranging Axis, and more. TAXES: Ag Exempt MINERALS: All owned will convey Coordinates 29.8889, -98.6432 LOCATION: The ranch has 4,200 ft of paved road frontage along FM 474 and is located a mere 8mi north of Boerne.
…By Kuper Sotheby's International Realty


Located within the gated community of Sabinas Creek Ranch, this 5+ acre homesite presents an exceptional opportunity to design and build a custom Hill Country residence in one of Boerne's most sought-after settings. Positioned at the end of a quiet cul de sac and backing to a large privately owned ranch, the property offers a rare combination of privacy, open views, and expansive level terrain suitable for a variety of architectural concepts. The land features a scenic blend of mature oak trees, native grasses, and strong soil composition, creating a naturally appealing landscape framed by wide Texas sky vistas. The acreage offers flexibility in homesite placement, allowing for a thoughtful design that maximizes both setting and functionality. Sabinas Creek Ranch offers the benefit of gated access, proximity to the community park along Sabinas Creek, and convenient access to the shopping, dining, and charm of downtown Boerne. The property is located within Boerne ISD and benefits from the advantage of no city taxes. This property offers an outstanding foundation for a private estate that embraces the natural beauty and relaxed sophistication of Texas Hill Country living.
…By Kuper Sotheby's International Realty


Experience Authentic Hill Country Living in Cordillera Ranch. Discover a rare opportunity to embrace the true Texas Hill Country lifestyle with this exceptional estate, perfectly sited on 5.9 private acres situated above the seasonal Spring Creek and overlooking a neighboring 300-acre ranch. With sweeping views, timeless architecture, and unmatched amenities, this property offers a seamless blend of luxury, comfort, and tranquility. The thoughtfully designed single-level main residence spans 4,817 sq ft and features 4 spacious bedrooms and 4 full baths. Every detail has been crafted for refined living, from the open, airy layout to the elegant finishes throughout. A separate 1,960 sq ft two-story casita elevates the property further, complete with 2 bedrooms and 2.5 baths downstairs and a full kitchen, living room, and game area upstairs, with amazing views over 300 acres of open space. The property also features a pool, hot tub, and outdoor kitchen with an Italian handmade brick pizza oven and amazing views, a work room, a red light sauna, and an oversized 3-car garage provides generous storage and convenience. This property also features an 800 sq ft workshop, mud room, and loft with mini-split AC—ideal for hobbies, projects, and equipment. Built by Todd Glowka Custom Homes, this estate also conveys a coveted Master Golf Membership, making it a one-of-a-kind combination of luxury, lifestyle, and location. WWW.103CASTLEROCK.COM
…By Kuper Sotheby's International Realty


A very rare opportunity to own .69 acres with 120 feet of Cibolo Creek frontage in Boerne with no HOA! Just outside the city limits means no city taxes, yet being only 5 minutes from downtown allows you to build your dream home exactly where you want to be all while having all the peace and serenity of living on waterfront property. Easy and convenient access to I10 and downtown Boerne. Located downstream from Boerne Lake means there is flood control management over this property. Large, mature oak trees create the shady setting of this beautiful lot. Bring your bottle of wine or sip your coffee, listen to the sounds of the creek and relax under the stars while you envision building your new home and living life the way its meant to be lived. Come see it today!
…By Kuper Sotheby's International Realty


Privately nestled on 4.98 breathtaking acres in prestigious Boerne ISD, this timeless Colonial-style estate offers an exceptional blend of refined elegance, modern updates, and tranquil Hill Country living just minutes from the charm and conveniences of downtown Boerne. Gracious covered porches on both levels create a stunning first impression while providing the perfect setting to take in long-range views, majestic mature trees, and peaceful surroundings with a warm southern country feel. Inside, a thoughtfully designed floor plan is filled with natural light and timeless architectural details. The chef's kitchen features a commercial-grade gas range, abundant workspace, and seamless flow into the inviting family room with a fireplace, creating an ideal setting for everyday living and effortless entertaining. Formal living and dining rooms add sophistication and versatility for hosting gatherings both large and small. The main-level primary suite is a luxurious private retreat with a spacious spa-inspired bath and generous walk-in closets. Also on the first floor is a versatile exercise room or private office, perfectly suited for today's lifestyle. Upstairs, three spacious secondary bedrooms and two full baths are complemented by a large game room, cozy reading nook, and a beautiful enclosed porch overlooking the picturesque backyard. Designed for exceptional indoor-outdoor living, the backyard offers a relaxed southern atmosphere with a sparkling swimming pool and spa, expansive covered outdoor living area with a fireplace, and sweeping views across the manicured grounds. This animal-friendly property includes a three sided two-stall barn with adjoining chicken coop perfect for livestock such as goats, sheep, cows, or horses, along with a raised-bed vegetable garden with high fencing, and a quiet sitting area ideal for enjoying the peaceful setting. Magnificent mature trees and approximately half of the property being high-fenced add to the privacy and versatility. A charming detached guest casita with one bedroom, full bath, and fireplace provides comfortable accommodations for family and guests. Additional recent improvements include a newly resurfaced driveway, fresh interior and exterior paint, new windows throughout most of the home, premium carpeting in the bedrooms and game room, a newly refinished garage floor, and an elegant stone and wrought-iron fence spanning the front of the estate. An oversized two-car garage and attached two-car carport complete this remarkable offering. Rarely does a property combine timeless architecture, nearly five acres of privacy, luxury amenities, animal-friendly features, and an unbeatable location so close to downtown Boerne. This exceptional Hill Country estate is truly one of the area's finest offerings.
…By Kuper Sotheby's International Realty


Set behind a gated entry on 5.02 manicured acres, this Hill Country estate offers privacy, scale, and a highly functional layout designed for both everyday living and larger scale entertaining. Mature trees frame the property, giving the home a quiet setting with strong curb appeal, generous outdoor space, and a true sense of arrival. Inside, the home opens with a welcoming foyer accented by distressed hardwood flooring, wraparound windows, and a stately arched stone wall that brings warmth and character to the main living areas. The floor plan is spacious without feeling disconnected, with a great room centered around a stone fireplace and large windows that draw natural light across the interior. The kitchen is designed for both daily use and entertaining, featuring a large island, stainless steel appliances, gas cooking, extensive workspace, and easy connection to dual dining areas. The main level includes a dedicated study, downstairs guest suite, and a privately positioned primary suite with direct access to the pool area. The primary bath offers separate vanities, a Jacuzzi soaking tub, walk in shower, and dual wardrobe closets. The entry from the attached garages has been thoughtfully updated with a custom coffee bar, additional storage, and a separate bank of custom cabinetry finished with granite that ties into the updated kitchen counters. The space includes closet hanging storage for coats or off season clothing, along with extra deep drawers designed for kitchen necessities and daily function. Upstairs, a spacious game room anchors the secondary living area, joined by guest bedrooms and an additional primary style suite with its own sitting area and spa inspired bath. The layout provides flexibility for guests, extended stays, or separate living needs without sacrificing comfort. The outdoor living is a major part of the property. A covered patio overlooks the grounds, while the cabana is built for entertaining with a full outdoor kitchen, Twin Eagles grill, ice maker, refrigerator, fireplace, and bar seating for eight. The resort style pool includes a spillway waterfall and sun lounging deck, creating a private setting for relaxing or hosting. Adjacent to the pool, the former detached garage space was converted in 2021 into a 2 bedroom, 2 bath guesthouse with a full kitchen, custom cabinetry, appliances, and washer and dryer. Another major improvement is the custom timber frame barn by Texas Timber Frames, offering a cement floor, lofted space, 220 amp electricity, and roughed in plumbing for a full bathroom. The barn’s main level measures 60 x 48, with a 60 x 24 loft, bringing the total barn square footage to approximately 4,320 square feet. Just minutes from downtown Boerne, this estate delivers acreage, privacy, outdoor living, guest accommodations, and meaningful improvements in one complete setting.
…By Kuper Sotheby's International Realty


New construction by Vena Homes within Stone Creek Ranch, this custom residence showcases exceptional craftsmanship, thoughtfully curated finishes, and timeless architectural design. Every space reflects meticulous attention to detail, highlighted by custom ceiling treatments, refined millwork, and carefully selected materials throughout. Designed for both everyday living and effortless entertaining, the chef’s kitchen features an oversized island, professional-grade stainless steel appliances, custom cabinetry, and generous prep and storage space. The primary suite offers a private retreat with a spa-inspired bath, an expansive walk-in closet with extensive custom built-ins, and a dedicated laundry room. Four additional guest suites each include their own en suite bath, providing comfort and privacy for family and guests. The well-designed single-story floor plan also includes a private study and an oversized game room complete with a full wet bar, creating an ideal setting for entertaining while maintaining a seamless connection to the outdoor living spaces. The backyard is equally impressive, featuring a resort-style pool and spa, an expansive covered patio, a fully equipped outdoor kitchen, a private pickleball court, and a putting green, creating a complete setting for recreation, entertaining, and year-round enjoyment.
…By Kuper Sotheby's International Realty


Experience sweeping views of Boerne from this exceptional custom estate designed for entertaining and everyday living. The expansive open-concept floorplan offers seamless flow throughout the home, with walls of windows positioned to capture stunning Hill Country views. Freshly painted interior adds a bright, updated feel. The gourmet kitchen is a chef's dream, featuring granite countertops, built-in refrigeration, double ovens, ice maker, two sinks, an oversized island, and extensive built-ins throughout the home. The spacious primary suite includes a cedar closet and private balcony overlooking the scenic surroundings, creating a true retreat experience. The 4th bedroom is being used as a media room. Outdoor amenities are unmatched, including a pool and hot tub, lighted pickleball/basketball sport court, multiple viewing decks, and a private nature trail winding through the property. Property has covered and enclosed parking for up to 10 vehicles. Car enthusiasts and hobbyists will appreciate the separate 2363 square foot 5-Bay Car Workshop. Termed a Super Shop which is Spray Foam insulated. Interior is finished with galvanized steel ribbed panels, Industrial Grade LED Shop Lights with 5 Electric oversized and insulated garage doors, numerous 110 and 220 Volt electrical outlets, hydraulic lift, overhead 1 ton Jib Crane, wired with sound system, large compressor with compressed air system, paint booth, radiant heaters, skylights, exhaust fans, half bath, 6 exterior water spigots, 2 with demineralized water (1 hot and 1 cold for washing cars). Kitchenette with oversized stainless commerical sink, 5 oversized garage bays, EV charging wiring for 5 stations, and an elevated steel deck and below veranda with panoramic Boerne views. Additional features include a full apartment with 909 square feet to include 1 bedroom, full kitchen, laundry closet, full bathroom and living room. The property includes a 2 bay metal carport, 2 car garage and an expansive parking area, dual electric gated entrances with separate driveways, full steel perimeter fencing, and dual septic systems including anaerobic capability for future expansion. A rare opportunity offering luxury living, incredible functionality, and breathtaking Texas Hill Country views.
…By Kuper Sotheby's International Realty


New construction by Vena Homes on a one acre homesite within George's Ranch, this custom residence combines timeless architecture with thoughtfully curated amenities designed for both everyday living and entertaining. A circular driveway and oversized four car garage with an electric vehicle charger create a distinguished arrival, while the all masonry stucco and stone exterior and standing seam metal roof showcase quality craftsmanship and lasting design. The private backyard is designed for recreation and entertaining with a heated pool and spa, outdoor kitchen with integrated speakers, dedicated pickleball and basketball courts, and a fully fenced setting. Inside, soaring ceilings and an open floor plan create light filled living spaces finished with exceptional attention to detail. The chef's kitchen is appointed with paneled Thermador appliances, stainless steel appliances with gas cooking, custom white oak cabinetry, dual sinks, and a concealed butler's pantry that keeps preparation and storage discreetly tucked away. Four generously sized bedroom suites, each with a private bath, are complemented by a dedicated office, fitness room, and media room with built in surround sound, creating a residence equally suited for everyday living and entertaining.
…By Kuper Sotheby's International Realty


Privately positioned on a quiet cul-de-sac in gated Limestone Ranch, this beautifully appointed residence offers resort-style living, timeless upgrades, and an exceptional sense of privacy. Designed for both refined living and effortless entertaining, the floor plan features a main-level primary retreat, while secondary bedrooms, dedicated office space, and an expansive bonus room upstairs provide flexibility for today's lifestyle. At the heart of the home, a beautifully appointed kitchen offers gas cooking, a generous prep island, reverse osmosis filtration, and seamless connection to inviting living spaces enhanced by upgraded lighting, custom moldings, four ceiling medallions, and designer touches throughout. Tinted windows on large entrance and primary suite, including triple-pane windows in the primary suite and living area, create both efficiency and tranquility. Upgraded lever hardware and newer carpet in the primary, reflects meticulous care. A mini-split system was thoughtfully added in the primary suite, allowing independent cooling of that space without conditioning the entire home-an energy-efficient solution that helps reduce monthly costs. The private outdoor setting is a true retreat, where a sparkling pool with water feature is framed by mature trees, iron fencing, and grounds extending beyond the fenced yard for an uncommon sense of space and privacy. Upgraded front and rear doors, an added storm door, gutters on both the home and detached 3 car garage, enhanced exterior lighting, and lush landscaping further elevate the estate-like feel. Additional features include dual HVAC systems with a newer downstairs unit, 3.5-side brick construction, an exterior-vented microwave, and two separate storage spaces associated with the detached garage-one within the garage and another tucked behind—offering rare practicality without compromising design. Moments from Interstate 10, La Cantera, H-E-B, and The Rim, this is a compelling opportunity to enjoy privacy, convenience, and elevated Hill Country living.
…By Kuper Sotheby's International Realty


Located within the gated community of Pecan Springs, this .828 acre lot offers an ideal setting for a custom estate in a highly sought after Hill Country area. The property provides a level build site with generous proportions, allowing for a substantial single story residence with thoughtful outdoor living, strong curb presence, and room to create a true estate feel. Award winning Arredondo plans are available with the purchase for a stunning single story estate, giving the next owner the option to move forward with a refined design already tailored to the property. Mature surroundings and impressive neighboring residences add to the overall quality of the setting, while Pecan Springs offers two gated entrances, private roads, no city taxes, and access to a 32 acre nature park with walking and biking trails. Located near La Cantera, The Rim, HEB, dining, shopping, and Boerne, this lot offers the scale, setting, and architectural direction to create a well executed custom estate within Pecan Springs.
…By Kuper Sotheby's International Realty


Located within the guard gated community of Anaqua Springs Ranch, this exceptional 1.025 acre coveted greenbelt homesite offers a rare opportunity to create a fully custom estate. With wide frontage, mature trees, and lush natural surroundings, the property provides both privacy and flexibility for thoughtful architectural design. The generous acreage allows for a variety of building possibilities and the freedom to select your preferred architect and builder. The setting offers a peaceful environment within one of the area’s most sought after Hill Country communities. This property presents an ideal canvas for a refined vision, offering space, setting, and long term value in a location known for its natural beauty and exclusivity.
…By Kuper Sotheby's International Realty


Set within Anaqua Springs Ranch, this exceptional Hill Country estate captures sweeping views, strong architectural presence, and a private 1.08 acre setting. A dramatic courtyard arrival creates an immediate sense of presence before stepping inside. The interiors are open, inviting, and designed with a clear emphasis on scale, light, and custom detail. A marble and onyx foyer sets the tone, while expansive living areas, abundant natural light, and a double sided stone fireplace create warmth and continuity throughout the main spaces. The home balances grand entertaining with a layout that still feels comfortable and well considered. The kitchen is equipped with professional grade appliances, generous prep space, and seamless connection to the surrounding living and dining areas, making it equally suited for large gatherings and everyday use. Additional spaces include an open game room and a state of the art theater with a 10 foot screen and tiered seating, adding to the home’s overall livability and entertaining appeal. Privately situated, the primary suite is its own retreat, with a spacious sitting area framed by walls of windows, a bath finished with exotic marble and granite, and an expansive dual entry closet with three levels of hanging space, its own washer and dryer, and room for an extensive shoe collection. Just off the bath, a private exercise room opens to its own European style tanning patio. Each of the four secondary bedrooms includes an ensuite bath and walk in closet, offering privacy and comfort for family and guests. Outdoor living is a major extension of the home, with more than 2,500 square feet of covered patio space designed for dining, lounging, and entertaining, complete with a fully equipped summer kitchen and outdoor fireplace. The Keith Zars pool and spa serves as the focal point, enhanced by multiple water features, serene landscaping, and a putting green, all set against the backdrop of sweeping Hill Country views.
…By Kuper Sotheby's International Realty


Spanning just over three acres within the gated community of Coveney Ranch, this scenic homesite showcases expansive Hill Country views and an ideal setting for a custom residence. The property's level topography offers exceptional flexibility for construction, allowing a home to be thoughtfully situated to maximize privacy while embracing the surrounding landscape. Mature hardwoods frame the property, while years of thoughtful maintenance have preserved its natural beauty and created an exceptional setting for a future custom residence. Bordering the desirable Bear's Ridge section of Cordillera Ranch, the property enjoys a peaceful backdrop with convenient access to the community pond just moments away. The combination of panoramic views, abundant native trees, and tranquil surroundings offers the feeling of a private Hill Country retreat, while Boerne, Bulverde, and San Antonio remain within an easy drive. Located in the highly regarded Boerne ISD, students have the opportunity to attend either Boerne High School or Boerne Champion High School.
…By Kuper Sotheby's International Realty


Thoughtfully enhanced with designer finishes and custom improvements completed since its construction, 27521 Sonora View stands apart from the rest. Located in the sought after Cielo Ranch community, this move in ready one story home offers 3 bedrooms, 2 baths, a 3 car garage, beautifully landscaped outdoor living spaces, and solar panels for exceptional energy efficiency. The open concept floor plan features continuous wood look ceramic tile throughout, designer accent walls, and a seamless flow that's ideal for living and entertaining. The spacious kitchen showcases granite countertops, an oversized island, stainless steel appliances, gas cooking, and an upgraded marble tile backsplash, all overlooking the living and dining areas. The private primary suite offers a custom designed walk in closet and a well appointed bath, while two secondary bedrooms and a full bath are thoughtfully situated near the front of the home, creating privacy for family and guests alike. Outdoor living is just as inviting with a covered patio, two extended entertaining decks, a hot tub, and outdoor umbrellas that convey. Since the home was built in 2020, the owners have further enhanced the property with upgraded landscaping, including quality sod and mature trees, along with full gutters and a storage shed for added convenience. EV outlet in garage. Solar panels provide outstanding energy savings, with electric bills averaging approximately $35–$55 during the winter and early spring, and $90–$115 during the warmer months, even while maintaining indoor temperatures between 66° and 72°. Residents enjoy neighborhood amenities including a pool, park, and playground, all within highly acclaimed Boerne ISD. Combining modern style, thoughtful upgrades, and impressive efficiency, this home is truly unique and move in ready.
…By Kuper Sotheby's International Realty


Situated within Stonehaven Enclave, this well maintained Pulte home offers a functional two story layout with 4 bedrooms, 3 full baths, and generous living spaces designed for everyday comfort. Sunlit interiors and an open flow create an easy livability throughout, while wood look ceramic tile carries through the main living areas for both style and durability. The kitchen is positioned at the center of the home and features ample cabinetry, a spacious island, stainless steel appliances, energy efficient features, and gas cooking. The primary suite offers a comfortable retreat with a large bedroom, soaking tub, separate shower, dual sinks, and an oversized walk in closet. Secondary bedrooms are well proportioned, and the upstairs loft provides flexible space for a second living area, game room, or family room. Outdoor living is enhanced by a covered patio and a custom wood deck with storage below, creating a practical extension of the backyard.
…By Kuper Sotheby's International Realty


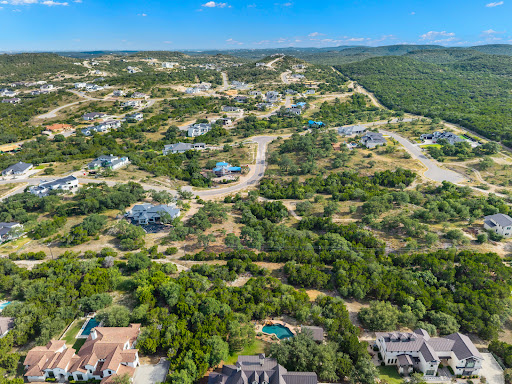


Discover a spectacular homesite in the Canyon at Scenic Loop, offering an exceptional opportunity to create your dream home. Positioned along a hillside, the property captures beautiful views overlooking the surrounding valley and community, creating a scenic backdrop for your future residence. Select your own builder and architect to craft a home perfectly suited to this beautiful setting, surrounded by mature trees that enhance the property's privacy and tranquility. Don't miss out on this unique property with endless possibilities!
…By Kuper Sotheby's International Realty


Tucked away at the end of a quiet cul-de-sac in Clearwater Ranch, this extraordinary 11-acre estate offers panoramic sunrise and sunset views, a wildlife tax exemption, and the ability to build a guest house or additional storage building up to 3,000 sq. ft., with frequent sightings of turkeys, foxes, porcupines, and roadrunners adding to its serene appeal. The backyard retreat features a Canyon Creek infinity resort-style pool with a pool shower, while indoors the home boasts an extra-large utility/laundry room with abundant storage and an oversized pantry. A 1,600 SF insulated metal workshop with a 200 SF loft is ideal for hobbyists or RV enthusiasts, featuring bubble-wrapped insulation, dual opposing 12' roll-up doors for drive-through access, an 8' door, walk-in entry, and a lean-to for additional storage. The main residence blends luxury and practicality with Michael Edwards custom cabinetry with walnut uppers, Thermador appliances-including a 36 cooktop, fridge, freezer, double ovens, microwave, and dishwasher-quartz countertops throughout, and two large kitchen islands with sinks. The media room includes a wet bar and tall wine fridge, the great room centers around a propane fireplace, and the primary suite offers a designer closet and electric fireplace, with the second bedroom and bath fully handicapped accessible. Additional highlights include a propane-plumbed outdoor kitchen with hot and cold water sink, a detached covered patio with fans, lighting, and power, a 500-gallon underground propane tank, soft water and central vacuum systems, two tankless water heaters, a water well with a 5,000-gallon holding tank, Rain Bird front yard irrigation, outdoor lighting, GFCI exterior outlets, a full-home water filtration system, two drop-down porch shades, four outdoor speakers, powder-coated metal garage cabinets, and a power box for future rear irrigation or lighting, with livestock permitted to complete this one-of-a-kind Hill Country offering.
…By Annonceur International


Clean architectural lines, limestone detailing, and expansive walls of glass define this contemporary residence. Elevated along a private drive with a discreet side-entry three-car garage, the exterior composition reflects disciplined proportions and a restrained material palette that establishes both privacy and presence. Inside, soaring ceilings and expansive glazing introduce natural light at scale. Large-format tile flooring extends throughout the main living areas, reinforcing the home's modern clarity. A custom wood-accent fireplace wall anchors the primary living space, adding warmth and contrast within the clean architectural framework. The kitchen is organized around a substantial granite island and framed by matte black and warm wood cabinetry with full-height storage. A Thermador appliance suite includes a professional gas range, integrated refrigeration, wall-mounted microwave, and pot filler. Under-cabinet lighting and refined fixtures complete a space designed for both daily function and elevated entertaining. The primary suite is privately positioned and scaled with intention. The bath features a floating dual vanity, freestanding soaking tub, and frameless walk-in shower with rainfall fixture, all finished in large-format tile within a restrained modern palette. Expansive sliding glass doors extend the interior to a covered outdoor living area supported by limestone columns and recessed lighting. The landscaped grounds and elevated positioning capture long-range views while preserving privacy, reinforcing the home's architectural presence from every angle. Architecturally composed and materially refined, this residence delivers modern luxury through scale, light, and intentional design.
…By Kuper Sotheby's International Realty


RARE LUXURY BUILDING OPPORTUNITY | 2.18 ACRES | THE CANYONS AT SCENIC LOOP. An exceptional opportunity to create a truly remarkable luxury estate on 2.18 combined acres in the prestigious gated community of The Canyons at Scenic Loop. Offered as three adjacent lots—Lots 7, 8, and 9—this rare assemblage provides the scale, privacy, and flexibility sought by those envisioning a substantial custom residence in one of San Antonio’s most desirable Hill Country communities. Ideally positioned on a corner with mature trees and expansive Hill Country views, the property offers an extraordinary canvas for architectural design. The generous building envelope provides the opportunity to create an impressive estate with a distinctive front elevation, grand arrival, resort-style outdoor living, pool and entertaining spaces, guest accommodations, and thoughtfully designed grounds—all tailored to a truly exceptional lifestyle. Backing to serene green space, the property offers an enhanced sense of privacy and tranquility, while the surrounding natural landscape creates a beautiful backdrop for a one-of-a-kind custom home. With its combination of acreage, views, mature trees, corner positioning, and gated-community setting, this is an increasingly rare opportunity to secure the land and create an estate of significant presence and distinction. Located just minutes from La Cantera, The Rim, premier dining and shopping, and San Antonio International Airport, the property delivers the privacy and exclusivity of a Hill Country estate while remaining conveniently connected to the best of San Antonio. Bring your vision, architect, and builder and create a legacy estate uniquely your own. Private showings available by appointment.
…By Kuper Sotheby's International Realty


Situated on a generous 0.63-acre homesite in the highly sought-after community of The Canyons at Scenic Loop, this property offers breathtaking Hill Country views and an exceptional opportunity to create a custom residence tailored to your vision. With ample space to design and build, the lot provides the perfect canvas for a private retreat surrounded by natural beauty. Ideally located just minutes from Leon Springs and H-E-B, the community offers both tranquility and convenience, with quick access to IH-10, Scenic Loop Road, La Cantera, The Rim, UTSA, USAA, and the South Texas Medical Center. Zoned to desirable Northside ISD, this homesite combines scenic surroundings with everyday accessibility. An ideal setting to bring your forever home to life in one of San Antonio's most desirable Hill Country communities.
…By Kuper Sotheby's International Realty
'%20stroke='%23DDAA3A'%20stroke-width='1.909'%20stroke-linecap='square'%20stroke-linejoin='bevel'/%3e%3c/svg%3e)
Receive by email any new listing that may match your search criteria
Your criteria :
By validating this form, you accept the general conditions of use of Le Figaro Properties.
These agencies offer a selection of luxury properties vente at Boerne. Feel free to contact them for personalized assistance.
