Get early access to listings that match your criteria
Never miss an opportunity again. Our personalized alerts notify you instantly.

 English$ USD · m²


HOSSEGOR TOWN CENTRE – THREE-BEDROOM APARTMENT NEAR THE LAKE – PARKING AND TERRACES In the heart of Hossegor, just moments from the town centre, golf course and lake, this superb 113 sqm apartment is set within an exclusive, intimate residence in a highly sought-after location. Shops, the market and the resort’s iconic streets are all within easy walking distance. The residence features architecture inspired by the local heritage, a lift and high-end finishes. The living area centres around a spacious and welcoming reception room with an open-plan kitchen, extending onto a private terrace. The sleeping quarters comprise a master suite with a dressing room and private shower room, alongside two additional bedrooms with built-in wardrobes, one of which enjoys its own private terrace. A separate laundry area completes the layout. Two parking spaces and a bicycle storage room complete the features of this brand-new property, ideally located to enjoy everything Hossegor has to offer. Expected delivery: Q4 2027 This property is presented by Yoann BARCOS, Luxury Real Estate Consultant (RSAC No. 940 936 225). Asking price: €1,410,000, agency fees included. Not subject to an Energy Performance Certificate (DPE). Information regarding the natural, mining and technological risks to which this property may be exposed is available on the Géorisques website: www.georisques.gouv.fr Discover all our properties at hossegor.immoba.fr
…By Coldwell Banker Surfin' Realty


Remarkable 18th-century village house of approximately 500 m², fully restored, combining period charm with contemporary comfort. Spacious reception rooms, including a bright double living room facing south and a family kitchen opening onto a terrace with views of the Pyrenees. Nine bedrooms in total, including a principal suite with dressing room, along with generous sleeping areas spread over three levels. Exceptional volumes, ideal for a large family home or a guesthouse project. Landscaped grounds of over one hectare with a heated pool and uninterrupted views of the Pyrenees mountain range. Garage, outbuilding, and a peaceful setting in the heart of a characterful village, close to Orthez.
…By Barnes Biarritz


Exclusive - This discreet architecture by Bernard Champagnat is located in a preserved area of Hossegor, immersed in nature. Built in a dominant position in the 1980s on a 2200m2 plot planted with pines and cork oaks, the architect's objective was to preserve the site intact in order to invite nature to flourish in the middle of this built environment. Inspired by the modernist movement and the concept of a bi-nuclear house imagined by the famous architect Marcel Breuer, the villa follows a single-story configuration composed of two separate cores, with reception rooms on one side and rest rooms on the other. The link between these two volumes is a largely glazed entrance where the boundaries between the exterior and the interior are blurred, and natural light penetrates without constraint. The reception room offers a spectacular volume of 90m2 with beautiful high ceilings, and whose reading of the space suggests a dining room, an open equipped kitchen, a relaxation lounge and the essential fire pit which invites you to enjoy a sublime fireplace. The night space houses 3 bedrooms, 2 shower rooms, WC, and numerous carpentry fittings designed in exotic wood. The presence of raw materials such as wood in different species, Vaugirard brick, enameled earthenware, as well as custom-made furniture, contribute to the cozy and warm atmosphere. The whole is adorned with large terraces partially covered by the extension of the roofs ensuring the interior/exterior link for each of the rooms. A garage in the basement with a surface area of 90m2 with storeroom and its shower for returning from the beach completes the whole. Bernard Champagnat's architecture is connected to nature, displaying a perfect balance between solid and transparent volumes, the weight of the concrete walls, and the lightness of the roof design. This remarkable villa, just 4 km from the ocean beaches, is a unique property, still owned by the original family.
…By Architectures Immobilier


Ideally located in Capbreton, within a lovely green residence, discover this charming T2 on the garden level, just steps from the ocean.Here, vacation living is a daily experience: just a few steps to reach the beach, towel on your shoulder and flip-flops on your feet. After a swim or a stroll along the shore, relax on the covered terrace, sheltered from the sun, for a quiet lunch or an aperitif at the end of the day.The apartment offers a pleasant living area with a fully equipped kitchen, both friendly and functional. In its natural extension, the terrace becomes a real additional living space, ideal for fully enjoying the beautiful days.On the practical side, you benefit from a private parking space as well as a basement, perfect for storing bicycles and surfboards.Whether you are looking for a primary residence, a pied-à-terre for your getaways on the Landes coast, or a rental investment, this property has valuable assets: a green setting, immediate proximity to the ocean, and attractive rental potential.No work is required within the residence. The façade renovation, voted in the general assembly, is currently underway. (3.52% fees including tax payable by the buyer.) Co-ownership of 108 lots (No ongoing procedures).Annual charges: 995 euros.This description has been automatically translated from French.
…By Ajp Immobilier


Located in the middle of a charming village of Les Landes, on the west side of the A63 turnpike, and 30 minutes away from the fine sand beaches , this important old house overlooks the village and enjoys a pretty view on the surrounding landscape.It was built in 1884 on a 500 acres piece of land and has a living surface of 550 sq meters on three levels plus basement(which is not included). It shows 19th century features like wooden floor, decorated cement tiles and marble fire places. The groundfloor comprises with an entrance hall giving access to the staircase, to a small library, a bigger living room, a dining room, the kitchen with a back kitchen, plus a big bedroom with bath. Each room enjoys bright light coming from two windows. First floor comprises with five bedrooms and two bathrooms. Second floor has two bedrooms with sinks plus four smaller servants bedrooms. In the basement is a laundry, an office, a big playroom, a wine cellar and a wood cellar. Outside the house is a side building which includes a two cars garage plus a two rooms not lived in lodge. Easy to live in thanks to its location in the village and not far from the beach and from all the leisure activities (bicycle, golf, canoeing, horse riding etc...) this house is ideal for holiday family house but also for a B&B activity.
…By Barnes Biarritz


Sur le port de plaisance, à deux pas du centre d'Hossegor et proche des plages veuillez découvrir cette appartement 4 pièces d'environ 70m² habitables comprenant une entrée avec placards, un séjour avec cuisine équipée, trois chambres, une salle de bains avec douche et WC. De plus, deux places de parkings extérieures privatives et un cellier. En très bon état et baigné de lumière grâce à ses belles ouvertures et son exposition, cet appartement est idéal pour une résidence principale et ou secondaire. (4.00 % fees incl. VAT at the buyer's expense.) Condominiums of 65 units (No proceedings in progress). Annual expenses : 1500 euros.
…By Ajp Immobilier


Dans un environnement calme et proche du centre de Labenne, venez découvrir cette villa d'architecte réalisée en 2003 sur un terrain de 1302 m². D'inspiration californienne, elle bénéficie de plain pied d'une pièce de vie spacieuse et lumineuse avec beaucoup d'ouvertures sur les extérieurs. une cuisine équipée, une arrière cuisine, deux chambres avec salle de bains, une salle d'eau, deux WC. A l'étage une mezzanine pouvant accueillir un espace de bureau ou grande chambre. A l'extérieur un jardin paysagé, une cuisine d'été et des terrasses, , une piscine 8*4 et un double garage. De plus, une maisonnette composée de deux chambres, une kitchenette et salle d'eau, un WC et terrasse privative idéale pour recevoir ou faire de la location temporaire. . (3.63 % fees incl. VAT at the buyer's expense.)
…By Ajp Immobilier


Located in the prestigious Golden Triangle, this single-storey house benefits from an exceptional location. It is only 150 meters from the port, 300 meters from the village, and 800 meters from the ocean, all within walking distance.As soon as you cross the gate, you are welcomed by two terraces surrounding the house, offering ideal outdoor spaces to relax and enjoy the sun. Inside, you will discover a bright and friendly living/dining room. The fully equipped kitchen opens onto a covered terrace, perfect for outdoor dining and socializing. A corridor leads to the various rooms of the house, including two comfortable bedrooms, a modern shower room, and a separate toilet. The garage has been cleverly transformed to create a practical pantry and an additional bedroom with a bay window, ideal for hosting guests or setting up a workspace. This house is in perfect condition and very well maintained. It is bright and located close to all amenities and the beaches, offering a pleasant and convenient living environment. (3.85% fees inclusive at the buyer's expense.) Co-ownership of 2 lots - including 2 residential lots. (No ongoing procedures.)This description has been automatically translated from French.
…By Ajp Immobilier


This villa, inspired by the architecture of the Cap-Ferret peninsula, combines elegance, comfort, and serenity. Built in 2023, its multi-species timber frame offers single-level living centered around two buildings: a 165 sq m house complemented by a 120 sq m annex. A beautiful 1,897 sq m plot surrounds this charming property with its high-end amenities. Inside, the meticulous choice of exceptional materials reflects the exacting standards of bespoke design down to the smallest detail. The living spaces flow seamlessly together, with natural light as the unifying element. The reception room, adorned with panoramic windows, offers a soothing view of the surrounding nature, like a living painting evolving with the seasons. A true centerpiece, the exposed timber frame, crafted by master craftsmen, reveals a ceiling height of over 4 meters. The interplay of wood and terrazzo flooring creates a warm and inviting atmosphere. A stylish open-plan kitchen seamlessly integrates into this exceptional living space. The sleeping area comprises three comfortable and intimate bedrooms, as well as two contemporary en-suite bathrooms. Comfort is paramount: dressing rooms, a laundry room, and many other amenities complete the property. A 120 sq m outbuilding offers tremendous potential for conversion into a bespoke living space: a guest house, an artist's studio, professional premises, or rental investment. Outside, every corner invites serenity. Terraces extend the living spaces, allowing you to enjoy the outdoors as you please. Secluded and private, the garden, with space for a pool, is nestled within a protected environment offering a multitude of possibilities. Ideally located near Soustons and the Landes beaches, this property combines tranquility and accessibility, perfect for a second home or year-round living. ENERGY RATING: A / CLIMATE RATING: A Estimated annual costs: between EUR820 and EUR1160 per year. Average energy prices indexed to 2021, 2022, and 2023. Contact: Magali Malbec at 33 6 77 52 99 54. RSAC: 490 450 723 DAX
…By Espaces Atypiques Landes


HOSSEGOR - CITY CENTER - The Villa Helena occupies a unique place in the architectural heritage of Hossegor. Built in the 1930s, this remarkable Art Deco residence, envisioned by architect Paul Chevenot, reflects the influence of the 1925 International Exhibition of Decorative Arts. Its architecture with clean lines and harmonious volumes makes it a rare property, emblematic of its era. Set on a magnificent plot of 2,000 m2, suitable for a pool and sheltered from view, the villa offers approximately 300 m2 of living space spread over two levels. It features a spacious living area, a kitchen open to the terrace, seven bedrooms, and four bathrooms. The garden level, currently arranged as offices, allows for various development possibilities. Nestled in a wooded and preserved environment, close to the city center, the lake, and the ocean, the property benefits from a privileged location that allows for enjoying Hossegor on foot. A renovation will reveal the full potential of this residence with its exceptional architectural character and restore the elegance and prestige that have marked its history. A prior declaration accepted by the town hall of Hossegor for a total renovation project with a pool can be provided by the seller. This house for sale is offered to you by the real estate agency Hossegor Villas, specializing in the sale of prestigious properties on the southern coast of Landes. Loic Le Guen - 0786882857 - [email protected] Price: 3,952,000 EUR HAI TTC Fees payable by the buyer: 152,000 EUR TTC (which is 4% TTC) Net selling price: 3,800,000 EURThis description has been automatically translated from French.
…By Hossegor Villas


Exclusive Listing – Coldwell Banker Surfin' Realty Nestled in a peaceful setting in Saubrigues, this architect-designed villa reveals a rare art of living, harmoniously combining contemporary elegance, absolute comfort, and exceptional amenities. Set on a plot of over 2,000 sq.m, the property offers more than 500 sq.m of usable space, including 235 sq.m of refined interiors. Generous volumes are enhanced by expansive sliding glass doors, allowing natural light to flood in and creating a seamless connection with the outdoors. The main living area comprises a state-of-the-art kitchen with sleek lines and noble materials, opening onto a vast reception room. A glass patio, bathed in light, gracefully defines the boundary between the reception areas and the night quarters. The villa offers four suites, including a magnificent master, each ensuring privacy and comfort. Outdoors, the eye is drawn to a heated saltwater swimming pool, framed by a 300 sq.m terrace in exotic wood. An elegant, fully equipped summer kitchen extends the interior living space, creating a perfect harmony between indoors and outdoors. On the lower level, a fully fitted basement enriches the living experience: a second kitchen, an entertainment lounge with bar, a private cinema, a fitness room, and a bathroom — a true additional living floor, as functional as it is meticulously maintained. A spacious garage, complemented by a carport, completes the property and offers ample parking solutions. Cutting-edge equipment and exquisite finishes in every detail confirm the prestige of this residence. This exceptional property is presented exclusively by Yoann BARCOS, Luxury Real Estate Consultant (RSAC 940 936 225). Asking price: €1,495,000, agency fees included, payable by the seller. Energy performance ratings: DPE: A (43 kWh/m²/year) Greenhouse gas emissions: A (1 kg CO₂/m²/year) Annual estimated energy costs: €840 – €1,190 Further information on environmental and natural risks to which this property may be exposed is available on the Géorisques website: www.georisques.gouv.fr Discover all our listings on IMMOBA.
…By Coldwell Banker Surfin' Realty


In a lush and privileged environment of Soustons, come and discover this beautiful property of more than 260m², set on a wooded plot of 1,278 m². A house with generous volumes, designed to fully enjoy the sweetness of life in the Landes, both inside and out.From the entrance, the brightness and spaces are appealing. The house offers a vast, warm living room enhanced by a wood stove, with large openings providing access to a pleasant terrace. The spacious and friendly kitchen also benefits from beautiful natural light and an unobstructed view of the vegetation.The night area comfortably accommodates the whole family with five bedrooms, including three master suites, as well as a bathroom and three shower rooms. An office completes the spaces and allows for easy consideration of remote work or an additional room as needed.Outside, the garden is one of the real assets of the property. Surrounded by generous vegetation, the large pool is bordered by a wide wooden terrace offering several spaces to have lunch, entertain, or simply enjoy the beautiful days. The whole creates a particularly pleasant and exotic atmosphere while preserving the intimacy of the place.The house also has a fully finished basement, allowing for numerous projects: gym, play area, workshop, professional space, or independent part. A double garage completes the features of this property.With its volumes, number of bedrooms, and various spaces, this house will be perfectly suited to a large family, but can also meet a secondary residence or rental investment project.A property full of charm and possibilities, to be discovered to appreciate all it has to offer.This description has been automatically translated from French.
…By Agence.immo


There are properties that stand out for their architecture, others for their environment. This one brings together both. South beach Vielle st Girons, in an exceptional and preserved natural site, very calm and family-friendly environment, this unique architect house from the 70s is directly located on the dune, with immediate private access to the beach, built on a magnificent plot of 2,025 m², it offers today about 85 m² of living space, but above all a rare potential: its total basement allows considering doubling the living space. Its resolutely atypical architecture contributes fully to its character: hexagonal roof with cement tiles, construction on stilts, and an imposing central fireplace made of pebbles, the true backbone of the house. Inside, the living room opens widely onto a large wooden terrace, a real balcony overlooking nature. From here, the view gets lost between the dunes and the vastness of the pine forest, in an environment of rare tranquility. The house also includes an independent kitchen, three bedrooms, a shower room, and a separate WC. The configuration of the total basement, currently arranged as a garage and storage spaces, allows for reimagining new living spaces, additional bedrooms, an independent area while preserving its uniqueness. An exceptional property where architecture, nature, and the ocean merge, just 200 meters from the monitored beach for 5 months of the year, from the Véoldyssée, and about 10 minutes from shops and services. Plans and projects available upon request.This description has been automatically translated from French.
…By Agence Hamilton


EXPERTIMO est le leader français des réseaux dédiés aux mandataires expérimentés
…By Expertimo


BISCARROSSE GOLF – BUILDING PLOT FOR SALE Coldwell Banker Immoba Realty – Arcachon Real Estate Agency presents this beautiful building plot for sale, located within the prestigious Biscarrosse Golf Course. Plot size: 1,201 sq m Permitted floor area: 443 sq m A building permit has been granted for a beautiful 240 sq m villa with pool project. The plans and project can, of course, be modified to suit your requirements. Illustrative image for guidance only, not contractually binding. See photos. A sought-after location, a rare opportunity Just a few minutes’ walk from Lake Biscarrosse, the golf course and within easy reach of the Atlantic beaches, this plot offers the opportunity to build your dream villa in a privileged and peaceful setting, surrounded by nature. A unique opportunity in the heart of the golf course Contact us today to arrange a viewing and discover this exceptional location for yourself. Stéphanie GUEBEL, Independent Commercial Agent, RSAC 892 794 124 – RCP 127 100 479 Energy performance certificate (DPE): not applicable. Sale price: €424,000 incl. agency fees, including €24,000 incl. VAT in agency fees payable by the buyer (6%). Discover all our properties on IMMOBA. Information regarding the risks to which this property is exposed is available upon request or on the Géorisques website.
…By Coldwell Banker Immoba Realty Bassin D'arcachon


Biscarrosse NORD - Family home. For sale – Biscarrosse | House 130 m² | Land 687 m² | 4 bedrooms | Garage In a privileged environment, at the end of a dead end, discover this beautiful family home of 130 m², in perfect condition, set on a pleasant plot of 687 m². Ideally located in the North part, in immediate proximity to the forest and the city center of Biscarrosse, this property offers a sought-after living environment, combining calm, nature, and proximity to amenities. The house consists of a bright and friendly living room of over 48 m², a functional kitchen, 4 beautiful bedrooms, a bathroom, and a shower room, as well as a tiled and insulated garage of 27 m². House of 130 m² in perfect condition 4 bedrooms 2 bathrooms Beautiful bright living room of about 48 m² Plot of 687 m² Garage 27 m² Reversible air conditioning Electric roller shutters Quietly located at the end of a dead end Immediate proximity to the forest City center accessible nearby This house offers an ideal setting for both a primary residence and a secondary residence, in a sought-after area of Biscarrosse. A property to discover without delay to enjoy a living environment between nature, tranquility, and amenities. Contact us at 05 58 78 74 18 or 05 58 78 37 31. Information on the risks to which this property is exposed is available on the Géorisques website: www.georisques.gouv.fr. Estimated annual energy expenses for standard use: between 1383 and 1871 Euros/year (reference year 2023)This description has been automatically translated from French.
…By Cabinet Bedin


CABINET BEDIN EXCLUSIVITY - MIMIZAN PLAGE. EXCLUSIVE AND NEW On more than 800 m² of land in a quiet area with no vis-à-vis, this contemporary house offers a large and bright living room overlooking the pool and terrace, 5 bedrooms including several suites with bathrooms and dressing rooms as well as a garage, a pantry, and proximity to the forest and the ocean. EXCEPTIONAL PROPERTY. Information on the risks to which this property is exposed is available on the Géorisques website: www.georisques.gouv.fr.This description has been automatically translated from French.
…By Cabinet Bedin


HEARTTHROB – EXCEPTIONAL PROPERTY IN THE GOLF OF BISCARROSSEIn a premium location in the heart of the Golf of Biscarrosse, discover this superb upscale house built in 2017, offering a privileged living environment, shielded from prying eyes, and in a particularly sought-after setting.With 186 m² of living space, this property immediately charms with its brightness, generous volumes, and quality features. Built with high-quality materials and meticulously designed, it offers remarkable comfort.The house has four genuine master suites, each with its own private space, providing a rare level of comfort and intimacy, whether for a primary residence or for hosting family and friends.The living room, bathed in light, naturally opens onto the exterior and fully takes advantage of the exceptional environment of the Golf.Outside, the 1,500 m² garden, without vis-à-vis, offers a true oasis of tranquility. You will enjoy a heated saltwater pool and a spa, creating a space dedicated to relaxation and special moments in every season.A 30 m² garage completes the property.A rare property that combines location, prestige, volume, brightness, and high-end features.A heartfelt home, in a premium location in the Golf of Biscarrosse, to discover without delay.Agency reference: 5224This description has been automatically translated from French.
…By Orpi - Biscarosse Immobilier

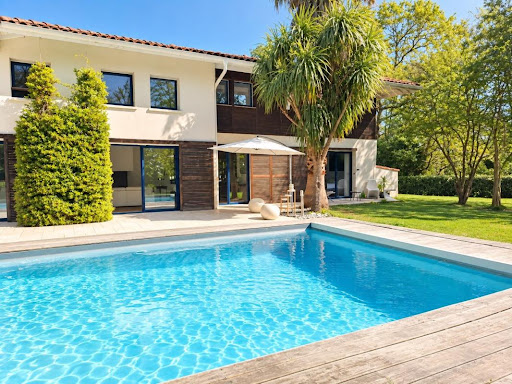


Saint Martin de Seignanx, very beautiful architect-designed villa near Bayonne and the Atlantic beaches in a protected natural area. Set on a superb plot of over 3000m², the villa consists of an entrance, a spacious and bright living room with generous volumes, a master suite with dressing room, bathroom, and toilet, a laundry room, and a large garage. Upstairs, there is a gym, 3 bedrooms, a shower room, and a toilet. Outside, there is a magnificent landscaped garden with a 12*5 swimming pool and terrace. Exceptional location on the edge of a protected natural area. Agency reference: 4326This description has been automatically translated from French.
…By Orpi - Agence Durand


iad France - Lucie Martin offers you: PISSOS – A CHARACTER HOUSE, BETWEEN LANDES CHARM AND ART OF LIVING Some houses have a soul... and this one is not lacking in personality! In Pissos, this beautiful traditional house from 1945, completely renovated, elegantly combines the charm of the old with the comfort of today. Landes garluche, wood, exposed beams, and beautiful volumes are the key features here. With an area of approximately 250 m², it is set on a magnificent wooded and landscaped plot of 4,454 m², enhanced by a swimming pool, a petanque court, a large terrace around the pool, and a covered terrace of 40 m²: everything is gathered to fully enjoy the beautiful days. Inside, the charm operates immediately with a living space of more than 60 m², consisting of a connected living room and dining room, an independent kitchen of 15 m² with a view of the living area, a pantry, a bathroom, a toilet, and a beautiful bedroom on the ground floor of nearly 40 m². On the first floor, a superb open and modular space of 60 m² allows for imagination to take flight: office, library, playroom, workshop, remote work space... It serves two additional bedrooms, one of about 18 m² and the other nearly 40 m². A barn of 55 m², with a completely redone roof, completes the ensemble and offers many more possibilities. Electric heating supplemented by a wood stove, the roof of the house in very good condition, and a beautiful East-West cross-exposure, this charming property, warm, and decidedly atypical will seduce you if you seek space, authenticity, and a living place that is unlike any other. A house to discover, to imagine... and undoubtedly to adopt. To be visited without delay! Dear colleagues, I practice inter-agency for the interest of my clients. Contact me for a visit with your buyers. Agency fees are payable by the seller. A valid identity document will be requested during the visit, in accordance with Article L.561-5 of the Monetary and Financial Code. Information regarding the risks to which this property is exposed, including the legal obligation for clearing, is available on the Géorisques website: http://www.georisques.gouv.fr. This real estate advertisement has been drafted under the editorial responsibility of Mrs. Lucie Martin, independent real estate agent (without holding funds), commercial agent of SAS I@D France registered at the RSAC of Bordeaux under number 538068974, holder of a real estate canvassing card on behalf of I@D France SAS.
…By Iad France


Soorts-Hossegor – Nestled at the end of a quiet cul-de-sac, just a short walk from the village of Soorts, this single-story villa blends serenity, comfort, and the authentic lifestyle of the Landes region. Set on an enclosed, wooded plot of over 910 m², the property enjoys an ideal aspect and has been meticulously maintained, offering a secluded setting away from noise and prying eyes. Bright interiors and modern comforts: The villa is centered around a spacious, light-filled living area that opens onto a fully fitted and equipped open-plan kitchen. This generous, fluid living space extends seamlessly into the garden, creating a beautiful indoor-outdoor connection. The living room features a fireplace insert—providing warmth and a cozy atmosphere on cooler evenings—while a reversible air-conditioning system ensures optimal thermal comfort throughout the seasons. The sleeping area comprises three bedrooms, a bathroom, and a shower room, offering a layout that is simple, functional, and pleasant for daily living, whether used as a primary residence or a holiday home. Spacious grounds and outdoor living: The property, a true haven of greenery, features a swimming pool that invites relaxation and enjoyment of sunny days. A large covered terrace, directly accessible from the kitchen, serves as a natural extension of the living area; it is the perfect spot for sunny breakfasts, summer lunches, and convivial evenings, all within a private and sheltered setting. A garage and ample outdoor parking complete the property, ensuring convenience and peace of mind for residents and their guests. Sought-after location, authentic lifestyle: While enjoying absolute tranquility at the end of a cul-de-sac, the villa remains close to the shops, schools, and services of Soorts—the historic village heart of the municipality. A rare balance of tranquility and proximity—highly sought-after in the Hossegor–Soorts area—nestled between the lake, forest, and ocean. A visit is a must to discover this unique property.
…By Kretz Real Estate


An exceptional residence with timeless charm.Nestled away from prying eyes, on one of the most sought-after addresses in Hossegor, this character property dating from the 19th century embodies discreet elegance and the authenticity of great family homes.Set in a wooded park of nearly 2,700 m², the residence offers more than 330 m² of living space and provides a privileged living environment where every space invites tranquility. Generous volumes, omnipresent light, character outbuildings, and exceptional potential make up a rare ensemble on the Hossegor market.Designed for hosting, sharing, and passing on, this property combines an elegant main house, an independent dwelling, and a historic former workshop, offering unique possibilities for a family residence, a place of creation, or a prestigious heritage project.Just moments from the city center, the beaches, and the lake of Hossegor, it represents the perfect balance between discretion, exclusivity, and a pleasant way of life.A collector's property for clients in search of the exceptional.This description has been automatically translated from French.
…By L'adresse De Prestige


- TERRES & OCEAN Immobilier - Real Estate
…By Terres & Ocean Immobilier – Real Estate (hossegor)


Co-Exclusive Situated in the immediate vicinity of the lake, the ocean and the town centre, this elegant and characterful 1930s Basque-Landes family villa, spanning approximately 350 m², captivates with its traditional architecture, generous proportions and rare potential. Set on a magnificent, wooded plot of approximately 1,490 m², it offers a peaceful, intimate and leafy living environment. The main house is organised around beautiful living spaces and an ideal family layout. On the ground floor, you will find: - 1 spacious entrance hall with a lounge area, - 1 dining room, - 1 kitchen, - 1 utility room, - 1 hallway, - 1 WC, - 2 utility rooms Upstairs, you will find a spacious landing leading to: - 4 large bedrooms, - 2 small bedrooms, - 2 shower rooms, - 1 bathroom, - 1 WC To round off the property, it also includes a separate flat, ideal for hosting family, running a guesthouse or generating rental income. It comprises: - 1 entrance hall, - 1 living room with a fireplace, - 1 balcony with a view, - 4 bedrooms, - 1 shower room In the basement, you will also find 2 garages and 1 room to be converted to suit your needs (workshop, games room, cellar, wellness area, etc.). This property, with its authentic charm, retains many period features and offers significant potential for enhancement, whether as a family home, a second home or a guest accommodation business. A rare find for lovers of architecture and character properties. Information on the risks associated with this property is available on the Géorisques website: www.georisques.gouv.fr Estimated annual energy costs for standard use: between €7,680 and €10,440 per year. Prices indexed to the years 2021, 2022 and 2023. Agency fees payable by the seller.
…By Lac Et Océan


Exclusively - Located in a quiet and recent neighborhood, where nature is ever-present, this architect-designed house with clean lines offers a unique living environment where the classified forest is your garden, and the ocean is at the end of the street.The architecture emphasizes beautiful volumes and abundant light, creating a perfect harmony with the surrounding nature.The house is presented over 2 levels and includes:On the ground floor:- 1 entrance- 1 large living room with an open kitchen of nearly 70 m2,- 1 comfortable master suite with its dressing room and bathroom,- 1 toilet,- 1 large covered terrace at the edge of the classified forest.Upstairs:- 3 bedrooms including one very spacious that can also accommodate an office nook,- 1 bathroom,- 1 toilet.1 large garage as well as 1 spacious pantry complete the property.A rare property that combines modernity, space, and direct access to natural elements.Estimated annual energy expenditure for standard use between €740 and €1050 (subscription included).Information on the risks to which this property is exposed is available on the Géorisques website: www.georisques.gouv.frFees charged to the seller.Commercial agent: Flora Richard RSAC Dax 884 872 326Contact: Flora RichardTel: 06 09 21 10 70Email: [email protected] description has been automatically translated from French.
…By Lac Et Océan

Receive by email any new listing that may match your search criteria
Your criteria :
By validating this form, you accept the general conditions of use of Le Figaro Properties.
These agencies offer a selection of luxury properties vente in Landes. Feel free to contact them for personalized assistance.