Get early access to listings that match your criteria
Never miss an opportunity again. Our personalized alerts notify you instantly.

 English$ USD · m²


Abriculteurs is pleased to present this house for sale located in Saint-Vincent-de-Tyrosse (40230). Discover this charming Landes-style 5-room house, with a living area of 160 m² spread over two floors, set on a beautiful tree-lined plot of 1788 m². Ideally located close to all shops and schools, and just 15 minutes from the beaches. In a very quiet residential neighborhood, the house is laid out as follows: On the ground floor, a living room with fireplace and a pleasant south-west facing sitting area, a fitted kitchen, a pantry with access to the double garage, and a large south-facing veranda. This floor also includes a bedroom with storage, a bathroom with shower and bathtub, and separate toilets. Upstairs, there are 3 spacious bedrooms, including 2 with balconies overlooking the swimming pool, and a shower room with toilet. Converted attic space used for storage is directly accessible from this floor. A very nice heated swimming pool and a pool house complete this property and its beautiful garden. In addition to the 2 garage spaces, a large area next to the house is designed to park 3 cars. Nearby: Town center, nursery and primary schools, middle and high schools, Bus and train station. Property highlights: - Quiet and secluded - 8x4 meter pool - Motorized gate, fiber optic connection - Tree-lined garden Please note: - Property tax: €1,646 / year - Connected to the public sewage system Conventional energy consumption (kWhEP/m².year): 122 (C) Estimated emissions (kg CO2/m².year): 24 (C) Sale price: €672,000 including VAT (Abriculteurs fees borne by the seller) Advertisement written under the editorial responsibility of Mrs. Caroline BOITIAUX, commercial agent (EI), registered with the RSAC of DAX under number 484471206, without holding funds, acting on behalf of SARL Abriculteurs immobilier, with a capital of €5,000, registered under SIREN number 837 704 584, holder of professional card number CPI 7501 2018 000 025 842 issued by the CCI Paris Île-de-France, whose legal representative is Mr. Adrien Piot, headquartered at 12 rue des Halles, 75001 Paris.
…By Abriculteurs


Abriculteurs is pleased to present this villa for sale located in Seignosse (40510). Set in the privileged environment of Seignosse Golf, just 5 minutes from the Bourdaines beaches and Hossegor lake, this charming bright villa is quietly situated at the end of a cul-de-sac on a flat, landscaped plot of approximately 670 m². The house features an entrance with closets, a large through living room with a fireplace opening onto two verandas, allowing you to enjoy the wooded garden even more, and an independent equipped kitchen. The ground floor also includes two large bedrooms, an office (or guest bedroom), a bathroom with shower and bathtub, a laundry room, and a separate toilet. Upstairs, there is a bedroom with a shower area, toilet, and storage spaces. Additional amenities: a large garage (accessible from the house), a garden shed, and a carport. Privileged setting, between nature, golf, beaches, and lake. Ideal as a primary or secondary residence. A rare property. Please note: - Annual fees vary between €1,760 and €2,420 (subscriptions included, reference years 2021/2022/2023). Energy rating: D (230 kWhEP/m².year), GHG: B (7 kg CO₂/m².year). - Connected to the main sewer system. Sale price: €850,000 (excluding fees) Fees payable by the buyer: €51,000 Total price including fees: €901,000 VAT included Announcement drafted under the editorial responsibility of Mrs. Caroline BOITIAUX, commercial agent (EI), registered with the DAX Trade and Companies Register under number 484471206, without holding funds, acting on behalf of SARL Abriculteurs immobilier, with a capital of €5,000, registered under SIREN number 837 704 584, holder of professional card number CPI 7501 2018 000 025 842 issued by the Paris Île-de-France Chamber of Commerce and Industry, whose legal representative is Mr. Adrien Piot, headquartered at 12 rue des Halles, 75001 Paris.
…By Abriculteurs


In the pure Basque-Landaise spirit, this private residence features four T3-type apartments with carefully designed volumes, intended for the art of hosting as well as the intimacy of a family getaway. Two of them, on the same level, open onto a living room with an equipped American kitchen, two bedrooms, and a shower room, extended by a porch, a balcony, a terrace, and a garden for private enjoyment. The other two, duplexes in the attic, emphasize volume and light, with a living room and American kitchen on each level, a bedroom, a shower room, and private enjoyment of balconies and a private external staircase. Each unit, sold furnished, is equipped with reversible air conditioning and a heat pump, and has its own cellar and parking space — a rare comfort for a residence of this standard. The entire property, recently divided into co-ownership by a professional surveyor, is organized around well-maintained common areas: green spaces, pedestrian pathways, a pétanque court, a laundry room, and a converted basement. Its energy performance matches its almost new character. LifestyleHossegor embodies a lifestyle recognized well beyond the Landes: that of a resort that has managed to remain a village, where the pines descend to the lake and the ocean is never far away. Morning market, lively terraces, galleries and shops, surf spots among the most renowned in Europe, famous golf courses, thalassotherapy, and local gastronomy make up a sought-after daily life for both a secondary residence and year-round living. It is a destination that attracts a loyal clientele, both French and international, captivated by this rare blend of preserved nature, dynamism, and discreet elegance. Energy Performance Certificate in progress. Transaction fees inclusive of tax are the responsibility of the seller. Information on the risks to which this property is exposed is available on the Géorisques website: www.georisques.gouv.fr In the heart of this pine/lake/ocean setting, the residence benefits from a sought-after location: the beach just a few hundred meters away, the Hossegor lake and its pedestrian path just minutes away on foot, shops, restaurants, and the village center market accessible on foot. In terms of access, Dax train station (TGV, direct link from Paris in about 4 hours) is about thirty minutes away, Biarritz Pays Basque airport (flights within France and international) is also about thirty minutes away, Bordeaux is about 1.5 hours by highway, and the Spanish border and San Sebastián are less than an hour away — a location particularly suited for clients seeking a second residence that is easily accessible.
…By Engel & Völkers Bordeaux


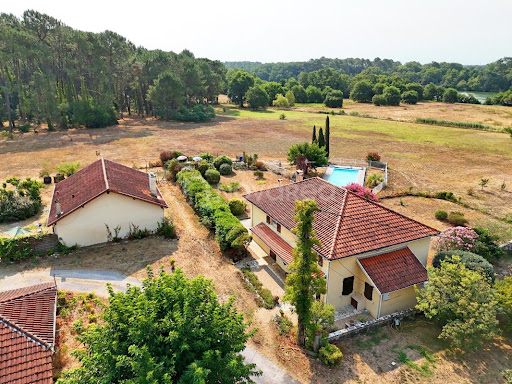


At Novarea, some properties tell much more than a story; they host several. Just a few minutes from the village of Seignosse, this estate of over three hectares offers a rare living environment, where nature is omnipresent. Meadows, centennial oaks, pine forests, and clearings make up a preserved environment, particularly rare on the Landes coast. In the heart of this property stand three independent houses and a barn, creating a true family estate where everyone can imagine their own project. The main house, approximately 200 m², is currently rented under an unfurnished residential lease. Two independent units complete the ensemble. The first, approximately 85 m², is perfectly suited for hosting activities or as a guest house. The second, around 63 m², also offers a nice degree of independence. These two homes are currently rented under furnished leases until mid-2026. Finally, a barn of about 200 m² enhances the estate's potential. Its change of use to residential has already been approved by the municipality, paving the way for new development possibilities. The pool, outbuildings, vast outdoor spaces, and various buildings reinforce the unique character of this property and open the door to a multitude of projects. Its superstar asset: A true estate composed of three dwellings, an adaptable barn, and over three hectares of preserved nature. What we love about Novarea: The rare blend of large open spaces, private pine forest, and potential for evolution, which allows for the imagining of either a large family home or a hospitality project or a heritage to pass on. Just minutes from the beaches, golf, and shops of Seignosse, this property offers a rare balance between preserved nature and daily life. Want to know more? Want to visit? Contact Novarea quickly!This description has been automatically translated from French.
…By Novarea Hossegor


Hossegor – An exceptional address. Overlooking its natural surroundings, between the center of Hossegor, the lake, and the village of Soorts, this rare property embodies elegance and serenity in their most refined expression. Sheltered from view, it offers a privileged living environment where nature is ever-present—between forest, light, and open horizons. From the moment you enter, the atmosphere captivates with its perfect balance of contemporary architecture, Landes charm, and understated refinement. Noble materials, generous volumes, and landscaped perspectives give the property a truly unique character. Outside, the swimming pool stretches out at the heart of a beautifully landscaped garden, bordered by terraces that invite relaxation and long summer evenings. Here, everything is designed to delight the senses: the light gently brushing the façades, the softness of the wind through the pines, and the absolute surrounding calm. The main villa features a light-filled double living room, an elegant open-plan kitchen, three bedrooms, two shower rooms, an office, and a dormitory-style room under the eaves. Each space strikes the perfect balance between comfort, functionality, and aesthetics, in a soothing atmosphere open to nature. The second, independent residence offers an intimate living room, a contemporary kitchen, and a master suite with refined décor—an ideal space for hosting guests or maintaining complete independence. A truly poetic touch, the treehouse is nestled among the trees, housing a bedroom, a dressing room, and a shower room with exclusive charm. A rare experience, in total immersion with nature. A garage, several terraces, and a preserved forest environment complete this exceptional property. This unique retreat captures the essence of discreet luxury: calm, space, and simple beauty. A property with soul and character, designed to be enjoyed in every season in Hossegor, in perfect harmony with elegance, authenticity, and the Atlantic art of living.
…By Kretz & Partners


The advertiser did not provide an english description for this listing.
…By Gabriel Art Immobilier Landes


In Hossegor’s most sought-after neighborhood, between lake and ocean, lies a rare and exceptional address. This magnificent Basco-Landaise villa, entirely redesigned by an architect, perfectly blends authentic charm with contemporary refinement. Nestled in a peaceful haven just steps from the beach and the town center, the property embodies elegance and the serene art of living unique to the Landes coast. Behind its timeless façade unfolds a luminous interior with harmonious volumes. On the garden level, an independent apartment welcomes your guests in absolute comfort, featuring a fully equipped kitchen, a cozy living room, and an en-suite bedroom with both bath and shower, ideal for combining privacy and conviviality. The first floor is dedicated to a grand reception area enhanced by a sculptural fireplace. The light-filled living space extends into a bespoke kitchen fitted with noble materials and high-end finishes. A suspended terrace, a true private cocoon, offers a soothing view over the dunes and pine trees, an invitation to relaxation and shared moments. This level also includes an elegant master suite and a refined office. The second floor is entirely devoted to the main suite, majestic and tranquil. With its custom-made dressing room, sleek bathroom, and soft ambiance, it offers an ultimate retreat of elegance and contemplation. Generous volumes and unobstructed views of the natural surroundings create a serene, timeless atmosphere. The villa also features a closed garage, multiple parking spaces, and a building permit for a swimming pool already approved by the town hall. The landscaped garden, carefully designed, enhances the outdoor space with sun-filled terraces, local plantings, and elegant perspectives. Every detail has been crafted to offer beauty, comfort, and complete privacy. A confidential address, a signature of excellence, where architecture, nature, and the art of living meet in perfect harmony in Hossegor.
…By Kretz & Partners


EXCLUSIVE – BISCARROSSE-GOLF Coldwell Banker Immoba Realty, Arcachon Real Estate Agency, is proud to present, within the prestigious Biscarrosse Golf, this family villa with a pool just a stone's throw from the lake. Nestled in a lush, secluded setting, this magnificent property offers a rare lifestyle combining absolute tranquility, proximity to the lake, and an abundance of natural light—thanks to its expansive glass doors and ideal orientation. A true haven of peace within the exclusive Biscarrosse Golf environment. A Spacious Home Designed for Comfort and Togetherness Constructed in 2004, this family villa was extended in 2012 with the addition of an extra floor, then carefully renovated in 2024. Today, it offers a generous, functionally designed living space that includes: 5 bedrooms, including 3 en-suite master suites with private bathrooms, An additional family bathroom, ideal for both daily living and guests, A bright living area with a cathedral ceiling, opening onto the terrace and pool, An open kitchen, pantry, laundry room, and abundant storage areas, A heated saltwater pool, seamlessly integrated into a landscaped garden, A garage completing the ensemble. Every space has been thoughtfully designed to combine functionality and comfort while preserving each resident's privacy. A Sought-After Location, a Rare Opportunity Just a few minutes’ walk from the lake, the golf course, and close to the ocean beaches, this villa serves as an ideal primary residence or a peaceful secondary retreat for nature and tranquility enthusiasts. An Opportunity to Seize in the Heart of the Golf Contact us now to schedule a viewing and be charmed by this unique property. Complete dossier available upon request. Stéphanie GUEBEL Independent Sales Agent, RSAC 892 794 124 – RCP 127 100 479 Energy performance: DPE C (122 kWhEP/m²/year), GES A (4 kgCO₂/m²/year) Estimated annual energy costs: €2,180 – €2,980 Selling Price: €990 000 HAI, including €40,000 TTC in fees payable by the buyer (approximately 4.21%). Discover all our properties on IMMOBA. Information regarding the potential risks associated with this property is available upon request or on the Géorisques website: www.georisques.gouv.fr
…By Coldwell Banker Immoba Realty Bassin D'arcachon


In a privileged setting, in absolute tranquility on the edge of the Biscarrosse Golf Course, this magnificent property, inspired by Cap Ferret’s signature architecture, perfectly embodies the art of living on the Atlantic coast. Nestled between the lake, ocean, and Arcachon Bay, it offers a unique lifestyle infused with elegance and serenity. Designed for welcoming family and friends in the utmost comfort, the estate comprises a main villa and an independent guest house, seamlessly blending modern comfort with timeless charm. Main Villa From the moment you enter, natural light floods every space. Upstairs, a spacious living area with a cathedral ceiling brings together a lounge, dining area, and open kitchen with a pellet stove, all extending onto generous terraces and a balcony overlooking the landscaped garden. On the ground floor, a beautiful master suite with en-suite shower room and direct terrace access is complemented by three additional bedrooms (one with dressing room) and two shower rooms. A laundry room, wine cellar, and bicycle garage complete this thoughtfully designed space. Guest House Independent and full of charm, it features a welcoming living area with open kitchen, two bedrooms (one opening onto a terrace), and a shared shower room — ideal for hosting family or guests. Outdoor Spaces The beautifully landscaped, private grounds are an invitation to relaxation, with expansive terraces, a heated swimming pool (8 × 4 m), and ample parking areas, all blending harmoniously into the surrounding nature. A rare and elegant address, offering the perfect balance between coastal lifestyle, comfort, and tranquility, in the heart of an exceptional natural environment. - We love: the refined comfort of this family villa, its generous volumes, the timeless charm of its wooden architecture, its inviting terraces, and its beautiful heated pool. Contact : Mr. Jean Alain Nebout +33 618 196 226 for Cap Ferret Pyla Sotheby's International Realty. Prestigious real estate inspiring, experts in luxury properties, Bassin d'Arcachon, from Cap Ferret to Pyla sur Mer. [email protected]
…By Cap Ferret Pyla - Sotheby's International Realty


In Saint-Étienne-d'Orthe, this 19th-century farm combines the character of stone with demanding contemporary renovation. Built on an approximately 9,000 sqm land plot away from prying eyes, the property offers two independent light-filled dwellings, designed for living in sync with nature and entertaining freely. The generous volumes of the main house of about 350 sqm naturally revolve around the garden and light. The large living area opens onto a 40 sqm covered terrace, creating a seamless connection between inside and outside. The equipped kitchen of 25 sqm, both friendly and functional, is ideal for daily life as well as large gatherings. On one level, there is a main suite of 31 sqm with a shower room, as well as a second bedroom. The upstairs distributes four bedrooms, two of which have private shower rooms, and a bathroom. This level offers a well-separated restful space for family and guests. The second house of 90 sqm offers independence and well-being. Renovated in 2021, this villa can accommodate loved ones or residents autonomously. It includes a bright living room with an open kitchen, two bedrooms, a shower room, a laundry room, and a private hammam. The park of nearly 9,000 sqm surrounds a secured, heated pool with no overlooking neighbors. A preserved environment where the covered terrace becomes a full-fledged living space. The modern renovation focused on comfort and energy management offers a heating system with underfloor heating by heat pump. Hot water is supplied by a thermodynamic tank. A dedicated laundry room in each house and a double garage complement this exceptional property.
…By Côte Ouest Immobilier - Christie’s International Real Estate


- TERRES & OCEAN Immobilier - Real Estate
…By Terres & Ocean Immobilier – Real Estate (hossegor)


Lovers of nature and tranquility, this magnificent master house located 25 minutes from Mont de Marsan, between Landes and Gers, will not leave you indifferent, both for the quality of its services and its large wooded grounds as well as for the renovation potential of the numerous outbuildings. Ideal for accommodating a large family and/or a bed and breakfast activity, this character building will charm you with the appeal of its renovation and the quality of the materials: cement tiles, solid wood floors,... The ground floor is a true living space with a large entrance, a very spacious equipped kitchen with a magnificent fireplace and a pantry, a French style living room, a Moorish-inspired lounge, a dining room, two offices, a cloakroom, and a separate toilet. Several accesses to the outside, including one from the kitchen leading to a partially covered terrace of over 70 m², with a summer kitchen for enjoyable friendly moments. The first floor, served by a beautiful solid wood staircase, offers two bedrooms, two suites with shower rooms and toilets, a suite with a bathroom and toilet, and a family room in duplex with two sleeping areas and a shower room and toilet. A 30 m² gym with a shower room could easily be turned into an independent studio. Don't forget the saltwater pool, located close to the terrace and overlooking the park. Finally, many large outbuildings (former wine cellars, old stables,...) could be renovated (recent roof) to accommodate your family or guests. You are in the heart of a tourist area, in the Armagnac production zone, with many points of interest nearby such as the villages of Labastide d'Armagnac, Nogaro or the greenway (cycling path La Scandibérique). A rare property on the market that should be visited without delay.This description has been automatically translated from French.
…By 3g Immo Prestige


UNDER COMPROMISE - HOSSEGOR - LAKE - Nestled in an exceptional location on the most sought-after shore of Hossegor Lake, this property of approximately 190 m2 of living space embodies all the charm and elegance of the Landes coast. Its peaceful yet spectacular panorama offers a living spectacle that changes with the hours and the seasons, a rare privilege in this highly coveted area. Upon entering, the house reveals a refined atmosphere. The living room, extended by large bay windows, seems to float over the water. It opens onto a sunny terrace and a heated pool oriented to the west, providing an ideal setting to fully enjoy the softness of the place. The open kitchen invites conviviality while maintaining a constant connection with the lake and the surrounding nature. On the night side, the villa offers 5 bedrooms including several spacious suites, each designed for comfort and privacy. Four bathrooms, five toilets, as well as a cellar, a large garage of 35 m2, and a pool house complete the features of this exceptional property. The whole extends over a landscaped plot of approximately 1,430 m2, carefully arranged to preserve tranquility and enhance the view. A rare address, a sublime view, this property embodies the very spirit of Hossegor: between elegance, serenity, and the art of living facing the lake. This Villa for purchase is offered by the agency Hossegor villas, specializing in the sale of prestigious properties on the southern coast of Landes. Simon BETBEDER - 06 51 21 20 16 [email protected] Agency fees of 5% are the responsibility of the buyer. The seller's net price is 2,800,000 euros. Information on the risks to which this property is exposed is available on the Géorisques website: www.georisques.gouv.frThis description has been automatically translated from French.
…By Hossegor Villas


At Novarea, some houses turn the outside into a true living space.In Tarnos, in a calm and sought-after environment, this single-storey house offers a living setting where comfort and conviviality naturally come together. From the entrance, the living area captivates with its beautiful volumes and brightness. The living room, dining room, and open kitchen compose a warm space largely oriented towards the garden thanks to generous openings.The night area hosts three comfortable bedrooms and a bathroom equipped with a bathtub and a shower. A storage room and a garage complete a functional layout designed to meet everyday needs.Outside, the house reveals its whole personality. A terrace extends the living spaces, while a second terrace is positioned around the pool. The garden, tree-lined and carefully arranged, offers several areas where everyone will naturally find their place.Its superstar featureAn exterior designed as a true living space, combining terraces, garden, and pool.What we love about NovareaA well-maintained family house, where each space has been designed for comfortable daily living.Just a few minutes from shops, schools, and beaches, while remaining close to Bayonne, this address offers a privileged living environment where the calm of daily life combines with the proximity of the coast. Want to know more? To visit? Contact Novarea soon!
…By Novarea Hossegor


SANGUINET – EXCEPTIONNAL PROPERTY BETWEEN LAKE AND OCEAN Set within a landscaped park of more than 4,800 m² opening onto a protected pine forest, this contemporary villa of approximately 202 m² is distinguished by its rarity and calm environment. The architectural design emphasizes natural light and tranquility, with fluid and comfortable living spaces. Built by a Master Craftsman, the property combines artisanal expertise with high-quality materials: Siberian larch façades, doussié solid wood interiors, and raw marble in the bathrooms. The entrance leads to a spacious cathedral-style living room, illuminated by large windows opening onto the garden and terrace. The space includes a living area and dining room, with a clear mezzanine adaptable as an office, reading corner, or private lounge. The open, fully equipped kitchen remains independent and includes a practical utility room. The master suite opens onto the garden and features an open bathroom with double sink and dressing. A second bedroom with a shower room and a flexible room with a wet point provide the option of a third bedroom. Outside, the southwest-facing terrace and swimming pool create a privileged relaxation area. Double garage of over 50 m² and exterior parking for several vehicles. The house offers year-round comfort thanks to horizontal geothermal heating and natural wood insulation, providing a serene and pleasant living environment. - We love : privacy and rarity of the property, bright and open volumes, terrace and pool, and the peacefulness of the landscaped park. Contact : Mr. Felix Lethbridge, I.E. RSAC 892 634 205, +33 784 321 923 for Cap Ferret Pyla Sotheby's International Realty. Prestigious real estate inspiring, experts in luxury properties, Bassin d'Arcachon, from Cap Ferret to Pyla sur Mer. [email protected]
…By Cap Ferret Pyla - Sotheby's International Realty


SOLE AGENT - Ideally located in the town of Soorts-Hossegor in a quiet environment, this charming house built in 2011 will seduce you with its excellent condition and its immediate proximity to amenities, cycle paths leading to the center of Hossegor, and the Landes beaches. The house consists on the ground floor of a bright living room with a fully equipped open kitchen opening onto a beautiful terrace without vis-à-vis. You will also find a spacious room with storage and a bathroom with WC. Upstairs, the landing leads to two bedrooms with built-in wardrobes, as well as a second bathroom with WC. A utility room, equipped with an insulated garage door, offers a practical storage space for bikes, scooters, or various equipment, with direct access to the inside of the house. This villa is located outside co-ownership, in a pleasant neighborhood inhabited year-round. Quality features: electric shutters, city gas heating (Viessmann boiler), recent roof insulation, oak parquet flooring, double glazing, fiber optic, and an electric vehicle charging point. This house has been very well maintained by the owners since its construction.
…By Côte Ouest Immobilier - Christie’s International Real Estate


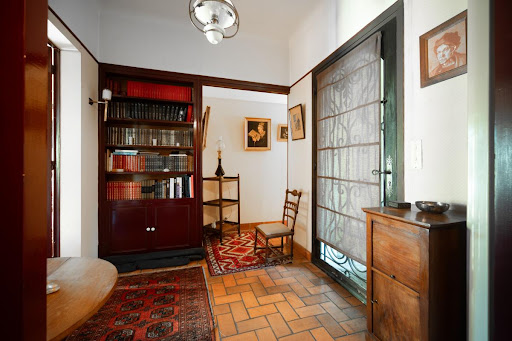

Large family house ideally located in the center of Hossegor, on a beautiful plot of over 1,000 m². A rare opportunity to settle in as a family or enjoy a holiday home just a stone's throw from shops, the market, and the lake, all within a 500-meter radius.The house is built on two levels, including an elevated ground floor of over 130 m² comprising a spacious living room of 50 m², 3 bedrooms including a master suite, a laundry room, and a bathroom. The lower level hosts a 25 m² garage, two bedrooms, and a cellar.The living area opens onto a spacious terrace of 30 m² and a beautiful tree-lined garden, inviting relaxation in a peaceful and green environment, with no direct neighbors.The modernization of the living area as well as the renovation of the existing terrace and the installation of a pool have been estimated by an architect. Please consult us for more details.To discover through your ORPI agencies and for visits according to your availability.Information about the risks to which this property is exposed is available on the Géorisques website: www.georisques.gouv.fr.Agency reference: 1966This description has been automatically translated from French.
…By Orpi - Agence Petit Sarl


Perched on the hills overlooking the Étang Blanc lake and the Landes coast, this contemporary villa of approximately 280 sqm unfolds within a 4,722 sqm wooded park. Its rare architecture reveals a design where every line seems conceived to maximize light and create harmonious proportions. The split-level layout orchestrates a seamless flow between spaces. The generous, light-filled living room opens subtly onto the garden, becoming the heart of the home. The five bedrooms are harmoniously distributed across different levels, offering both privacy and comfort. The master suite, complete with a dressing room and ensuite bathroom, provides a secluded retreat. Two additional shower rooms complete the ensemble with elegance and functionality. Set apart, a separate 60 sqm chalet with two bedrooms and a shower room offers an intimate retreat for guests. The garden, a verdant haven, features a swimming pool, terraces, and a balcony where time seems to stand still. The size of the plot offers promising future prospects for those who wish it. Seignosse L'Étang Blanc combines the tranquility of a protected setting with the proximity of shops, schools, and the Atlantic beaches. An exceptional residence where striking architecture meets the art of living. ENERGY RATING: C / CLIMATE RATING: A. Estimated annual costs (reference years 2021, 2022, 2023): between EUR2,560 and EUR3,550 per year. Information on the risks to which this property is exposed is available on the Géorisques website: http://www.georisques.gouv.fr. Contact Donechay ANTHEAUME at 33 6 15 32 72 13. RSAC No. 849 648 704 Dax
…By Espaces Atypiques Landes


In Lahosse, in the heart of the Landes region, this fully renovated character house offers approximately 400 sq m of living space on a 6,000 sq m plot. The charm of the original features blends seamlessly with contemporary comfort. The interior reveals generous proportions designed for family life. The remarkable living room flows naturally into a large open-plan kitchen and dining room, where light circulates freely between the spaces. The carefully considered layout optimizes every square meter while preserving the feeling of spaciousness and openness characteristic of this unique property. Four bedrooms with en-suite bathrooms complete the accommodation, all benefiting from meticulous architectural design. Outside, the view naturally extends to the Pyrenees. The 15m x 5m swimming pool, extended by its pool house, transforms the exterior into a true open-air living space. The landscaped garden provides an intimate and secluded setting. Three kilometers away, shops, schools, and access to major roads ensure everyday convenience without compromising the tranquility of the location. A truly unique property in every sense of the word, this Landes-style house embodies character, rarity, and quality of life. ENERGY RATING: C / CLIMATE RATING: C. Estimated annual costs (reference year 2021): between EUR3,300 and EUR4,570 per year. Contact Donechay ANTHEAUME at 33 6 15 32 72 13. RSAC No. 849 648 704 Dax
…By Espaces Atypiques Landes


In the heart of a private estate of over two hectares, surrounded by a majestic hundred-year-old oak grove, an exceptional property of over 500 m² reveals itself, built in 1890. A true witness of a prestigious era, this residence is said to have hosted Emperor Napoleon III and his wife, Empress Eugénie, who would stop here during their hunting trips in the vast Landes forests.Upon arrival, the charm operates. The preserved natural environment, imbued with serenity, gives this property a confidential character, where time seems suspended.The architecture, true to the refinement of its time, offers remarkable volumes, heightened by generous ceiling heights and character elements that attest to the rich past of the place. Each room invites you to imagine a new page of this unique story.Outside, the estate blends harmoniously into an oak grove of remarkable essences. This true haven of nature provides absolute intimacy, offering a rare living environment where elegance, calm, and authenticity intertwine.More than a residence, this property is a heritage. A confidential address intended for lovers of heritage, prestige, and history, in search of an extraordinary place.Agency reference: 4993This description has been automatically translated from French.
…By Orpi - Leray Immobilier


To be discovered without delay: charming single-storey house located in Hossegor, in a particularly sought-after area, in immediate proximity to the town center, schools, shops, and the marina lake.Built in 1971 and extended in the early 2000s, this well-maintained property attracts with its balance between the charm of the 70s and the comfort of more contemporary amenities. It offers a harmonious and functional layout, ideal for family living.You will be welcomed by a spacious living room, the true heart of the home, conducive to moments of conviviality. The sleeping area, arranged in two parts, consists of four comfortable bedrooms (including two master suites) and an office, allowing for family and guests to be welcomed in the best conditions.Outside, the charm works immediately: a meticulously maintained landscaped garden invites relaxation, while two terraces offer various living spaces to fully enjoy the beautiful days. The pool completes this set, creating an ideal setting for moments of sharing and relaxation.On the practical side, the property has a double garage as well as several outdoor parking spaces, perfectly meeting everyday needs.Combining comfort, functionality, and a privileged location, this house represents a rare opportunity in Hossegor, whether for a primary residence, secondary home, or a quality investment.A real favorite property to visit without delay — contact us today for more information and to arrange your visit.Agency reference: 3041This description has been automatically translated from French.
…By Orpi - Audouard Immobilier


Christel MILCAN, your Luxury Real Estate Consultant, presents this outstanding contemporary architect-designed home seamlessly integrated into its natural surroundings ? Soorts-Hossegor, near the beach. Located in one of Hossegor's most sought-after residential areas, just 2 minutes from the lake and 4 minutes from the central beach, this architect-designed property was built in 2021. Its striking architecture features extensive glazing combined with exposed concrete and timber. Designed around the existing cork oak trees, the house blends naturally into its lush setting. The Bali stone-clad saltwater swimming pool features a double infinity edge, an electric safety cover and a heat pump. Approximately 100 sqm of timber terraces extend the living areas outdoors. A covered terrace connects the main house to the annex, with the possibility of easily creating a direct internal link. A Bose sound system is installed throughout both the indoor and outdoor spaces. The main house includes a living area opening onto the exterior and a high-end Bulthaup kitchen designed by Designa in Bidart, fitted with Gaggenau appliances. Upstairs are two suites, including one with an office beneath a glass roof and two dressing rooms. The annex comprises two bedrooms, a shower room and timber ceilings. A heated and air-conditioned basement of approximately 40 sqm includes a WC, a laundry room, the boiler room and the property's technical equipment. **Key features:** ? Architect-designed house built in 2021 ? Bulthaup kitchen by Designa, fitted with Gaggenau appliances ? Saltwater swimming pool with double infinity edge ? Approximately 100 sqm of timber terraces ? Indoor and outdoor Bose sound system ? Two suites on the upper floor ? Annex with two bedrooms and a shower room ? Heated and air-conditioned basement of approximately 40 sqm **Legal information:** Price including agency fees: euros4,180,000 Net seller price: euros4,000,000 Agency fees: euros180,000 Mandate reference: 458994 Energy Performance Certificate: A Greenhouse Gas Emissions: A Estimated annual energy costs for standard use: between euros880 and euros1,250, based on energy prices for the years 2021, 2022 and 2023. To arrange a viewing and receive assistance with your property project, please contact Christel MILCAN on +33 6 09 82 62 49 or by email at [[email protected]](mailto:[email protected]). In accordance with Article L.561.5 of the French Monetary and Financial Code, proof of identity will be required when arranging a viewing. This advertisement has been prepared under the editorial responsibility of Christel MILCAN, acting as an independent commercial agent registered with the Bordeaux Trade and Companies Register under number 898 663 455, on behalf of PAUL PARKER PROPERTIES, whose registered office is located at 10 rue du Colisée, 75008 Paris. PAUL PARKER PROPERTIES is a brand of PROPRIÉTÉS PRIVÉES, a simplified joint-stock company with share capital of euros44,920, registered with the Nantes Trade and Companies Register under number 487 624 777, whose registered office is located at 44 allée des Cinq Continents, ZAC Le Chêne Ferré, 44120 Vertou. The company holds professional licence No. CPI 4401 2016 000 010 388 for property and business transactions (T) and property management (G), issued by the Nantes?Saint-Nazaire Chamber of Commerce and Industry. Financially guaranteed by GALIAN-SMABTP, 89 rue La Boétie, 75008 Paris, holder of escrow account No. 30932508467 with Banque Populaire Atlantique in Saint-Sébastien-sur-Loire (44230), and covered for professional civil liability by GALIAN-SMABTP under policy No. RCP_01_28137J. Mandate reference: 458994 ? The property professional guarantees and secures your real estate project. (4.50 % fees incl. VAT at the buyer's expense.)
…By Paul Parker Properties


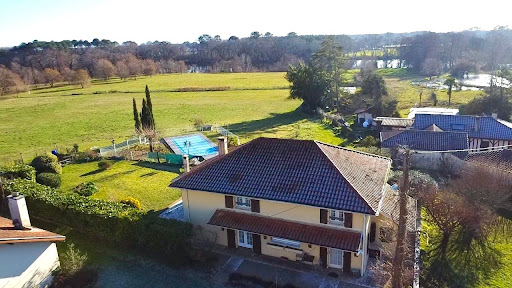


The ORPI Capbreton agency is proud to present this extraordinary property: a unique estate nestled in a protected natural area, offering absolute tranquility while being just a few minutes from the center of Seignosse and immediately adjacent to the Étang Noir nature reserve.A Majestic Land of over 3 HectaresWith a surface area of over 30,000 m², this estate offers an idyllic living environment combining preserved forest spaces and vast flat lands. A rare configuration that ensures total privacy.A Real Estate Ensemble with Multiple PossibilitiesThe estate currently consists of three living units and has significant renovation potential:The Main House (200 m²): A spacious residence with a private pool, currently rented under an unfurnished lease.The Large Gîte (85 m²): Ideal for tourist accommodation or for relatives (furnished lease ending mid-2026).The Second Gîte (63 m²): Perfect for additional income (furnished lease ending mid-2026).The Barn to Renovate (200 m²): A true raw gem of the estate, the municipality has already approved its change of use to habitation. A rare opportunity to create an additional prestigious residence.Potential for Evolution:Although the site is located in a natural area (prohibiting any new construction), extensions on the existing buildings are conceivable (subject to acceptance by the community of communes).Key Points:Total area: +30,000 m²Built structures: ~350 m² of living space + 200 m² of barn.Location: Seignosse, Étang Noir sector.Rental income: please consult us.Nature lovers, investors, or those with a unique family life project, this estate is an opportunity not to be missed.Agency reference: 1186This description has been automatically translated from French.
…By Orpi - Mone Martinaud Capbreton


Charming Landes-style house located in a highly sought-after area, just a few minutes' walk from the town center, between the lake and the ocean (La Nord beach). As the house is not listed, you have the opportunity to completely redesign it to your tastes and desires. The 658m2 plot offers the possibility of adding a second floor and includes a terrace and swimming pool. Offered for sale by the agency TERRES & OCEAN immobilier, Mrs. Carla Vintrou at 06.22.02.20.60 (commercial agent RSAC 902 680 404 Toulouse). Technical information: Information on the risks to which this property is exposed is available on the Géorisques website: www.georisques.gouv.fr - TERRES & OCEAN Immobilier - Real Estate
…By Terres & Ocean Immobilier – Real Estate (hossegor)


An authentic 17th-century château built in 1680 during the reign of Louis XIV, set within a private 3-hectare estate in the heart of the countryside. The property retains many original features: carved fireplaces, chestnut wood paneling, an antique staircase, a chapel, and various historical traces. It offers generous living spaces with four reception rooms and six bright, harmoniously proportioned bedrooms. An independent guest house in a former dovecote, a large barn, a covered terrace, and a saltwater swimming pool complete the property. The estate also features a natural spring, a small woodland, and preserved outdoor spaces. Ideally located in Chalosse, close to the Landes and the Pyrenees. Pau, Biarritz, and Bordeaux are reachable in 40 minutes, 1h10, and 1h45 respectively.
…By Barnes Biarritz
'%20stroke='%23DDAA3A'%20stroke-width='1.909'%20stroke-linecap='square'%20stroke-linejoin='bevel'/%3e%3c/svg%3e)
Receive by email any new listing that may match your search criteria
Your criteria :
By validating this form, you accept the general conditions of use of Le Figaro Properties.
These agencies offer a selection of luxury properties vente in Landes. Feel free to contact them for personalized assistance.


