The agencies at Gigouzac
These agencies offer a selection of luxury properties vente at Gigouzac. Feel free to contact them for personalized assistance.

 English$ USD · m²


Built in 2004, this single-storey house offers approximately 200m2 of living space on a landscaped plot of approximately 11000m2. Large living/dining room with open kitchen and fireplace, 4 bedrooms, 4 bathrooms, office. Large basement accessible from the outside Swimming pool 11x3.5 detached garage and lean-to Air conditioning in the main rooms, solar panels septic tank up to standard A comfortable and bright house that will charm you!
…By Mouly Immobilier


Occupying a exceptional ridge-top position at the end of a quiet lane in a small hamlet, this remarkable property enjoys complete privacy and breathtaking panoramic views across the surrounding valley and towards the village below. Set within approximately 8 hectares of land, the property comprises a spacious four-bedroom main house, a beautifully maintained independent three-bedroom gîte, a separate garage building, a swimming pool and extensive woodland. Around the houses, the land is mainly level, while the surrounding forest creates a wonderful sense of space, tranquillity and freedom. Despite its peaceful setting, everyday amenities are close at hand. A local grocery shop with fresh bread is just a few minutes away, while the lively village of Catus, with its shops, restaurants and supermarket, can be reached in less than ten minutes. The historic town of Cahors, offering a full range of services including a hospital and railway station, is only twenty minutes away. Access to the A20 motorway is within fifteen minutes. The main house, built in the early 1970s and exceptionally well maintained throughout, offers a comfortable and practical layout. The ground floor comprises a bright living room, a fitted kitchen, a utility/laundry room, a spacious bedroom with air conditioning and en-suite bathroom, and an entrance hall with cloakroom and guest WC, allowing for comfortable single-level living if desired. Both the living room and kitchen open onto the sun-filled veranda, undoubtedly one of the highlights of the property. Bathed in natural light throughout the year, it provides the perfect setting from which to enjoy the magnificent views in every season. The first floor offers three further generous bedrooms and a family bathroom. Storage space is abundant, thanks to numerous built-in cupboards throughout the house. Year-round comfort is ensured by double glazing, a recently installed pellet-fired central heating system and a Polyflam wood-burning fireplace. Several terraces surround the house, providing ideal places to relax, entertain or simply take in the spectacular scenery at any time of day. The second house, currently operated as a gîte, has been tastefully finished and is ready to welcome guests from day one. The ground floor comprises a spacious kitchen, a cosy sitting/dining room with inset wood-burning stove, a bedroom with bathroom and a separate toilet. To the front of the property, a partly covered terrace offers an attractive outdoor living area. Upstairs are two additional bedrooms and a bathroom. An adjoining attic provides further potential for conversion, should additional accommodation be required. At garden level, this house benefits from approximately 100 m2 of cellars, storage rooms and workshop space. Heating is provided by an oil-fired central heating system. A separate outbuilding houses the pellet silo, the heating installation for the main house, a workshop and a garage. The pellet boiler has been generously sized, making it possible to connect the gîte to the system in the future. The 10 x 5 metre swimming pool, fitted with a telescopic cover, is easily accessible from both the main house and the gîte, making it ideal for both private use and guest accommodation. Panoramic views, 8 hectares of land, a spacious and light-filled family home, an independent gîte, a swimming pool and an exceptional natural setting combine to create a property rarely found on today's market. Whether you are seeking a permanent residence, a family retreat, a multi-generational home or a property with established rental potential, this remarkable property offers a wealth of possibilities. Viewing is highly recommended to fully appreciate the setting, tranquillity and exceptional views offered by this unique property. EXPERTIMO est le leader français des réseaux dédiés aux mandataires expérimentés
…By Expertimo


Situated on the edge of the centre of Catus, within walking distance of a supermarket, bakery and other amenities, this charming village house is arranged over four levels. The historic town of Cahors is just a 15-minute drive away. The ground floor features a charming self-contained gîte comprising two bedrooms, a bathroom and a bright living area with an open-plan kitchen. The accommodation opens directly onto the garden, where a gently flowing stream runs alongside the terrace, creating a peaceful atmosphere and providing natural cooling during the warmer months.This level also includes a vaulted cellar, a garage and several practical storage areas. An impressive external stone staircase at the front of the property, complemented by a spacious sun terrace, leads to the first floor. The generous living room benefits from large windows that flood the space with natural light and provide direct access to the terrace. To the rear of the house, the kitchen opens onto a partly covered terrace overlooking the garden. This floor also includes a bedroom and an adjoining bathroom. The upper level comprises a spacious sitting room, three bedrooms and a bathroom. Thanks to its separate entrance, this floor could easily be converted into a fully independent apartment. The spacious attic level is another major asset of the property. With windows on all sides and existing water supply and drainage connections already in place, this area could be transformed into a stunning loft, additional guest accommodation or a small chambres d'hôtes business. It would also make an excellent artist's studio, hobby room or home office. Stretching along the river, the magnificent garden is undoubtedly one of the property's most remarkable features. Thoughtfully landscaped and divided into several intimate seating areas, it offers a rare sense of peace and privacy in the heart of the village. Each corner of the garden has its own unique character and charm, creating a delightful outdoor setting to enjoy throughout the seasons. Beautifully maintained and ready to move into, this exceptional property combines the convenience of village life with an outstanding sense of space and tranquillity. Ideal as a family home, it also offers exciting opportunities for those wishing to welcome guests or develop a hospitality business. A rare opportunity to acquire a character-filled property offering space, versatility and exceptional potential in the heart of Catus. EXPERTIMO est le leader français des réseaux dédiés aux mandataires expérimentés
…By Expertimo


iad France - Valérie Vallet offers you: Magnificent contemporary property of 300 m² on a plot of 2713 m², 10 minutes from Cahors, in a peaceful and sought-after residential area. This single-storey house consists of 2 spacious and bright living rooms, 2 equipped kitchens, 7 bedrooms, 3 shower rooms, a laundry room, a pantry, a double garage, and a double carport in a beautiful garden with trees and flowers. A heated saltwater swimming pool, a large pool house with changing rooms and a summer kitchen of 46 m², a covered terrace, and a workshop complete this property. Possibility to divide the house into two and create two independent accesses. Comfort: Water softener, heat pump, thermodynamic balloon, fireplace with insert, water recovery tank for irrigation. This exceptional property offers a privileged living environment combining comfort and tranquility, it will charm you with the quality of its amenities and the choice of its materials.Agency fees at the seller's expense. Energy display information for this property: ENERGY class C index 116 and CLIMATE class C index 17. Information on the risks to which this property is exposed, including the legal obligation for brush clearing, is available on the Georisques website: http://www.georisques.gouv.fr. This real estate advertisement has been written under the editorial responsibility of Mrs. Valérie Vallet, independent real estate agent (without holding funds), a commercial agent of SAS I@D France registered with the RSAC of Cahors under number 495041501, holder of the real estate canvassing card on behalf of the company I@D France SAS.
…By Iad France


Situated in a privileged setting at the end of a driveway, this stone property consisting of 2 houses offers breathtaking views of the valley. The main house features an entrance hall, a living room with a central fireplace, a dining room opening onto the panoramic view, and a fully equipped kitchen that opens directly onto a terrace of approximately 25 m², enhanced by a bioclimatic pergola. The sleeping area includes three beautiful bedrooms, one of which has a dressing room, an independent shower room, a toilet, and access to an expandable attic. There is a first pool with its equipped kitchen and toilet. Covered terrace. A second independent stone house with good current rental profitability. It includes an entrance hall opening onto a lovely living room with an insert fireplace, a fully equipped kitchen with terrace access and a view, a bedroom and a mezzanine, a bathroom, and a toilet. A pool with its private terrace. A rare property, ideal for a large family, a charming secondary residence, or a tourist accommodation project, in a privileged environment at the gates of Cahors.This description has been automatically translated from French.
…By L'adresse De Prestige


Crégols – Set within a preserved natural environment, close to Saint-Cirq-Lapopie, this remarkable character property dating back to the 17th century embodies the authenticity and refined lifestyle of the Quercy region. The estate extends over more than 7.2 hectares, including approximately 2.7 hectares of landscaped parkland, complemented by meadows and wooded areas. It enjoys open views, excellent exposure, and the presence of a natural water feature, a valuable and rare asset enhancing the landscape. The main stone house immediately impresses with its elegant architecture and generous volumes. Arranged over several levels, it offers: a welcoming kitchen with pantry and cellar, spacious living areas with varied atmospheres, including lounges, a library / studio, and a TV room, a large reception room with an original cantou fireplace, a study set within a tower, several spacious bedrooms, most of them en suite, as well as dedicated children’s sleeping areas. The property has been very well maintained, offering a warm and authentic atmosphere while allowing scope for decorative updates according to individual taste. Numerous outbuildings complete the estate, including: an independent bedroom created within a former bread oven, retaining its original features, a caretaker’s house, an independent studio, and above all, an exceptional leisure barn, arranged over two levels, offering an impressive footprint of approximately 315 sqm per level, totalling nearly 600 sqm. This outstanding space offers remarkable potential thanks to its scale, volume and versatility. The landscaped grounds also feature a swimming pool, perfectly integrated into the setting, providing an ideal space for relaxation and convivial moments. Location Ideally located between Cahors, Limogne-en-Quercy and Villefranche-de-Rouergue, the property enjoys a highly sought-after position close to the iconic sites of the Lot, while remaining easily accessible via regional road networks, train stations and airports. Conclusion This rare property combines character, generous volumes and an exceptional natural setting. It is perfectly suited as a family residence, but also lends itself to a high-end hospitality project, such as gîtes, guesthouses or an event-focused activity, notably thanks to the extraordinary potential offered by the large barn and the scale of the estate. A unique and inspiring place, rich in history and emotion, offering exceptional possibilities in one of the most desirable regions of South-West France.
…By Barnes Proprietes & Chateaux


Just a few minutes from the centre of Cahors and the iconic Valentré Bridge, discover an exceptional property steeped in more than three centuries of history. Listed in the French Inventory of Historic Monuments, this former Hermitage, dating back to 1687, has successively served as a place of worship and retreat, a farmhouse, a private residence and a holiday centre, before being carefully restored by its current owners as a private home. Set within more than 7 hectares (17 acres) of woodland and natural surroundings, the estate enjoys a privileged elevated position overlooking the valley, with a private 500-metre driveway ensuring complete peace, privacy and seclusion. The main residence offers more than 330 m² (3,550 sq ft) of living space and features generous reception and living areas, including a spacious 50 m² living room, a dining room, a fully equipped kitchen, a library, a vaulted games room, five bedrooms, several bathrooms and WCs, utility rooms, a laundry room and additional outbuildings. The property's remarkable architectural heritage is showcased through its 40-metre cloister, original pebble stonework, authentic rose windows, former sacristy, private chapel and enclosed inner garden, all reflecting the estate's unique historical character. Outside, the landscaped grounds include several shaded terraces, a 6 x 11-metre swimming pool with recently updated equipment, a fully equipped pool house, a renovated dovecote suitable for accommodation, a three-phase powered workshop and a garage. Features: underfloor heating on the ground floor, gas condensing boiler, wood-burning insert, double glazing, mains drainage, private well and natural spring water supply. The property also enjoys direct access to the GR®46 long-distance hiking trail, a renowned route through the Lot region, regularly used by hikers and pilgrims. This represents an excellent opportunity for developing a boutique hospitality business, guest accommodation or a high-end tourism project. A truly unique estate offering exceptional potential as a prestigious private residence, boutique hotel, luxury guest house, wellness retreat or exclusive hospitality venue, set within an outstanding historical and natural environment.
…By Agence Hamilton


Located just a few kilometers from Cahors, in the heart of a peaceful village overlooking the meandering Lot River, this character property invites you to embrace a gentle pace of life and quiet contemplation. Built at the end of the 19th century, this elegant stone house of approximately 275 m², enhanced by its pigeon tower, offers generous volumes and a warm, welcoming atmosphere. From the moment you enter, the charm is undeniable: a convivial kitchen opening onto the terrace flows naturally into a superb, light-filled living space, where a central fireplace takes pride of place. The cathedral ceilings reveal magnificent exposed timber beams, giving the whole a rare and authentic character. The ground floor also features a bedroom, a shower room, a laundry room, and a restful master suite. Upstairs, a mezzanine with a study area overlooks the living room and leads to a vast open space under the roof structure—an inspiring setting ideal for an artist’s studio, a reading lounge, or a relaxation area. Two additional bedrooms and a shower room with WC complete this level. Tucked away from view, the pigeon tower reveals, at the top of a spiral staircase, an intimate bedroom with soothing views over the river. Outside, the charm continues within a beautifully landscaped park of approximately 3,899 m², planted with century-old trees and fully enclosed. The setting invites you to savor every moment: an 11 x 5 meter swimming pool, a pool house, expansive sun-drenched terraces, shaded areas, and a dining space with a double barbecue—all designed for enjoying time with family and friends. A garage, carports, a storage room, and a garden shed complete this harmonious ensemble. In terms of comfort: PVC double glazing, potential fiber connection, alarm system, electric gate, Philippe fireplace, underground tank, and water reserve. Some refreshing work will be needed to reveal the full potential of the property. Whether as a main residence or a family home, this place immediately inspires: riverside walks, afternoons of fishing, boat outings… with access to the river just a 4-minute walk away. A rare property, imbued with serenity, where nature and authenticity come together to offer a true art of living. Agency fees included: 5% payable by the buyer. Your advisor De La Cour Au Jardin: Emmanuel Peralta – +33 6 44 98 79 04 DE LA COUR AU JARDIN – The leading network specializing in charming properties in France.
…By De La Cour Au Jardin - Immobilier


Magnificent Mas (traditional Provençal farmhouse) comprising four restored stone houses, converted into high-end residences and holiday cottages, on a total surface area of 565 m2, set on 1.87 hectares of land. The main building, dating from 1823, offers over 300 m2 of living space, including an exceptional open-plan living area with a kitchen, living room, and dining room, complete with an inset fireplace. The warm ambiance is created by exposed stone and wooden beams, and the contemporary loft-style design combines elegance with high-quality materials, offering a perfect harmony between authenticity and modernity (polished concrete floors with underfloor heating, aluminum-framed windows, steel staircase, etc.). There are three large bedrooms, two of which are en suite with private bathrooms, one of which is located on the ground floor. Two separate holiday cottages (111 m2 and 100 m2) are located in the heart of the property and have been restored and furnished in keeping with the style of the main house. Both can accommodate up to 5 people (2 bedrooms and an additional sleeping area). A 42 sq m summer kitchen (or third gîte) (equipped kitchen, living area, and extra bedroom) completes this superb property. The exterior features are on par with the interior quality: exposed aggregate concrete and a central fountain, a double-layered parking area, an 8 x 4 m swimming pool with a travertine terrace, and a meadow planted with numerous trees, including a large number of olive trees. This property is ideal as a family home, or for living in while simultaneously managing its strong tourism potential, but also allows for the full rental of the entire property for approximately 20-25 people. The region's tourist appeal, with Cahors 10 minutes away, the Camino de Santiago 500 meters away, Saint-Cirq-Lapopie 30 minutes away, Toulouse airport 1 hour 15 minutes away, the motorway 5 minutes away, and the numerous other sites in the Lot department, gives this property incredible potential. An extraordinary living space for special moments in a peaceful and high-quality environment. 360o VIRTUAL TOUR - PRESENTATION VIDEO - COMPLETE FILE - ON REQUEST:
…By Caractère Et Charme Immobilier


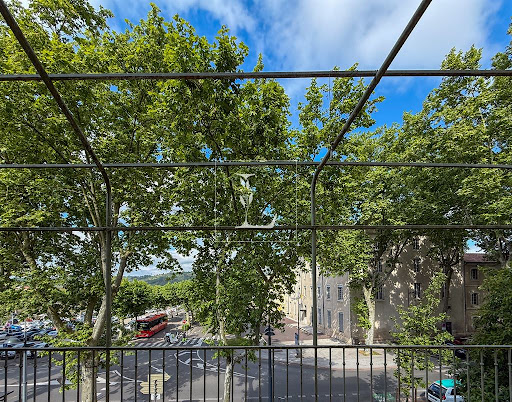
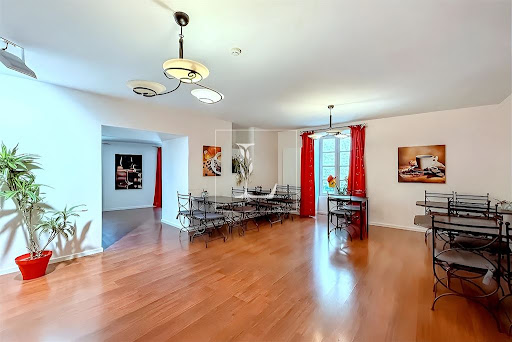
A CHARACTER ADDRESS IN THE HEART OF CAHORS A HISTORIC BUILDING WITH MULTIPLE POSSIBILITIES, WITH A GARAGE AND GARDEN. Behind a noble freestone façade, in one of Cahors' most iconic historic districts, lies a rare property deeply rooted in local history. Probably built between the 14th and 15th centuries, this building, listed as a French Monument, boasts a rich history and embodies the authentic charm of old stone combined with modern comfort. Tucked away by a discreet pedestrian street, it offers exceptional volume over five levels, including three habitable floors, and great flexibility of use, including private living, tourism, hospitality, B&B, guest rooms, or a variety of uses. AN IDEAL LAYOUT FOR COMBINING RESIDENCE AND BUSINESS The building is divided into two independent entities, which can seamlessly connect and become one if desired: - A hotel space of approximately 220 m², currently used as tourist accommodation, divided into nine suites, each with its own bathroom and toilet, a reception and breakfast lounge, a dining room, and a kitchen. The dedicated entrance ensures complete autonomy for this activity, which boasts an average occupancy rate of 80% for eight months of the year. - A private apartment of approximately 170 m², carefully renovated five years ago, occupies a large portion of the upper floor. It includes a spacious living space, four bedrooms, a bathroom, a bright games room, and opens onto a 25 m² suspended terrace offering a beautiful view of the city. The two units can function independently or be combined to create a single, exceptional family home. Two separate entrances, located on a quiet pedestrian street, allow for a variety of configurations. ANNEXES, SPACES, AND MODERN COMFORT The complex spans over 570 m², including numerous annexes: a closed garage, vaulted cellars, convertible rooms, usable attic space, and more. Real potential awaits development depending on the project. The technical features have been regularly improved: the roof has been reworked, the boiler and water heaters have been replaced, new mechanical ventilation systems, two heat pumps, a water softener, double glazing, fiber optics, and gas heating + heat pump. Two separate electricity meters (Linky) allow for the separation of uses. The wooded garden, although modest in size, adds a welcome touch of nature to the heart of the city. A PROPERTY INVESTMENT WITH IMMEDIATE RETURN OR A MULTI-LIFE PLAN The sale includes all furnishings, for simplified installation or business continuity. The business assets can be transferred, ensuring a smooth transition for a buyer wishing to extend the hotel business, which is already well-established locally. Located on a central artery, yet benefiting from the tranquility of the pedestrian street, this building embodies the elegance of a lived-in space, the reliability of a secure investment, and the richness of diverse potential.
…By Lougance


The advertiser did not provide an english description for this listing.
…By Kretz & Partners


An urban chateau dating back to 1930 with an outhouse, a swimming pool and tree-dotted grounds, nestled by the town of Cahors in south-west France, in the country's Lot department. The property’s entrance is at the top of a hill that looks down at a shopping zone of Cahors. The chateau was built upon a hill. The plot’s outer retaining wall, with its remarkable height and strength, is impressive. A former water tower made of brick welcomes visitors like a sentry positioned at the edge of the plot. A drive leads downwards and a meadow of horses extends on the other side of it. Beyond a long bend and the first trees, an esplanade, used for parking, comes into view. Across its gravelled ground, you can easily reach the stone terraces that surround the chateau. The chateau was built in 1930 in a style that recalls the elegance and harmony of classical French architecture. It offers a floor area of 455m². With its pure-white elevations and the perfect symmetry of its south-facing facade that looks out at the tree-dotted grounds, which cover over a hectare, the edifice seems to have been taken straight out of a picture book. Natural light shines through age-old trees with effects that vary from season to season. Bucolic views from each window in the dwelling embrace these majestic trees. On the grounds, there is a swimming pool and an elegant outhouse that could be turned into a workshop, a guesthouse or a garage.
…By Patrice Besse


Stéphane Plaza Immobilier CAHORS presents this magnificent villa just 10 minutes from Cahors in the heart of the countryside. You will find a house on 2 levels with 5 bedrooms including a master suite and a large living-dining room of 75sqm. A double garage 58sqm with motorized doors adjoining the house. Enjoy your beautiful summer evenings by a salt-treated swimming pool with a 46sqm pool house including kitchen-living-dining room as well as a bathroom with WC. An outbuilding of 116sqm offers you various possibilities of development, liberal activity, rental, seasonal rental, events ... Come quickly discover this place of peace in order to build your new life project.
…By Sixième Avenue


The advertiser did not provide an english description for this listing.
…By Sixième Avenue


In the heart of a calm and preserved environment with no immediate neighbors, discover this magnificent atypical property full of charm, offering an exceptional living environment within a plot of more than 1 hectare entirely wooded. The house has a total living area of 170 m2 on one level. It includes a large living room, a convivial dining room, a fitted kitchen with utility room/laundry room, a pleasant TV/reading area, a bathroom and an upstairs bedroom converted in the attic, offering an intimate and cozy atmosphere. Outside, you will enjoy a superb, meticulously maintained garden, a true haven of peace, as well as a summer kitchen ideal for entertaining family and friends during the warmer months. The property also has a separate cottage comprising a guest bedroom, a master bedroom and a bathroom, perfect for accommodating relatives or developing a seasonal rental business.
…By Mouly Immobilier


The advertiser did not provide an english description for this listing.
…By Kretz & Partners


The estate is an exceptional property located in a natural and preserved setting in the heart of the Lot. The 10 hectare property (25 acres) offers a breathtaking view over the valley and the surrounding hills. The 325 m2 manor house has 10 bedrooms and 9 bathrooms, all with WC. There is also an outbuilding of 200 m2 that can be converted to suit your needs. The main house opens onto a beautiful living room with a large fireplace. The semi-professional fitted kitchen also has a scullery. A wooden staircase leads to a bedroom with its own bathroom and toilet. To the right of the fireplace, a door leads to a bedroom with bathroom and toilet, and its own entrance to the terrace. From here you can continue to a second suite with bathroom and toilet, also with its own entrance to the terrace. From the outside on the left side of the building, 3 suites in a row with their own entrance On the right hand side of the building, you will find a new independent suite. A stone staircase leads to the owners' flat with a living room with large fireplace, two bedrooms, a bathroom and a kitchenette. On the upper level there is a dormitory/office and a shower room with toilet. The estate also has a small building with its own wine cellar, a large workshop and laundry room. You can also enjoy the 12x6m heated swimming pool and its large sun terrace. The large outdoor terraces offer panoramic views for al fresco dining and sunbathing. A spring flows all year round. The property also has plenty of storage and ancillary rooms. This property is ideal for those looking for a spacious, comfortable and peaceful living space in a beautiful natural environment. Ideal for a main residence, holiday home or tourist property, bed and breakfast. CONTACT : Hélène DESSORT +33 (0)6 14 60 32 32
…By Poncet & Poncet Christie's International Real Estate Occitanie


This château, nestled in the heart of the vineyards, is the result of the passionate work of visionary owners. Located just 20 minutes from Cahors and close to the charming village of Montcuq, this property embodies elegance and comfort, harmoniously blending into the Quercy landscape. The estate extends over more than 3 hectares of meticulously landscaped parkland, featuring a magnificent French garden, providing an idyllic setting to enjoy nature. Additionally, nearby lands, primarily wooded, bring the total area to over 17 hectares. Upon passing through the wrought-iron gate, a paved driveway lined with low stone walls leads to the majestic building. The main house, with a living space of approximately 230 m², reveals bright and generous living areas. The spacious 60 m² living room, adorned with a French ceiling and a period fireplace, creates a warm and inviting atmosphere. The kitchen, fully equipped with Neff appliances, spans 35 m² and encourages conviviality, making it ideal for sharing memorable meals. Upstairs, four comfortable bedrooms offer unique charm and soothing views of the park. Three well-appointed bathrooms ensure privacy and convenience for all family members. Near the main house is a guesthouse or gîte of 75 m², perfect for hosting guests or serving as accommodation for a caretaker. This annex also includes a kitchen, two bedrooms, and an office, providing an independent and welcoming living space. In addition to the living spaces, the estate features a large stone barn, with an area of over 200 m². This versatile space can house a car collection, serve as a studio for an artist, or be utilized by a craftsman, thus offering countless possibilities for various activities. Outside, the landscaped park showcases a variety of tree species, such as Ginkgo Biloba, and beautiful boxwood paths that frame lush green lawns. The 6x12 m swimming pool with reinforced liner and the jacuzzi add a touch of luxury and relaxation to this enchanting setting. The security of this property is ensured by an electric gate and an alarm system, guaranteeing peace of mind and serenity. This estate represents a true haven of peace, combining charm and modern comfort, ready to welcome its future occupants.
…By Barnes Proprietes & Chateaux


LOT - CENTER OF CAHORS This mansion was built on the foundations of a pre-existing building dating from the late 15th century, with modifications made in the 18th century. It has been owned by the same family since 1661. The mansion has been a listed historic monument since 1862. Renovation work on the entire property will be required, depending on the project that such a historic monument, closely linked to the history of Cahors, may inspire. A spiral staircase runs through the residence, leading to a beautiful round tower with a watchtower on the roof. The secondary part (east) is a fairly narrow brick extension towards the river from the main part, surrounded on both sides by two other buildings (south and northeast). This part is believed to predate the construction of the mansion. The southern section is a half-timbered building topped by a wooden gallery, open under the roof, called a soleilho. The northeast section is a building in the same style as the main structure. A small garden covers approximately 250 square meters. This residence is called the House of Henry IV because the King of Navarre is said to have stayed there for several months during the siege of Cahors in 1580. Energy class: N/A Climate class: N/A Information on the risks to which this property is exposed is available on the Géorisques website: www.georisques.gouv.fr
…By Agence Mercure Toulouse-occitanie


46000 Cahors, 10 minutes walk from the city center of Cahors - pretty 19th century house, 6 rooms, 3 bedrooms, almost 150 sqm of living space, with garage and a pretty garden of around 1200sqm. Nestled in its pretty garden, stone house renovated with taste and quality materials, very well maintained, multiple communications with the garden. No work to be planned! Living room of 29sqm with fireplace and stove, dining room open to the garden 16.5sqm, fitted and equipped kitchen (Lacanche piano), 3 bedrooms including one on the ground floor with private shower room and toilet. Bathroom upstairs serving the other 2 bedrooms. Separate toilet. Garage of 35sqm and storage room. Gas and electric underfloor heating, double-glazed wooden joinery. Lush garden of 1260 sqm. Property tax 3200EUR. DPE C (Average energy prices indexed for the years 2021, 2022 and 2023: between 1590 and 2210 euros). Information on the risks to which this property is exposed is available on the Géorisques website http://www.georisques.gouv.fr Sale price: 395,000 euros HAI, fees payable by the seller. - Please contact Emmanuelle MICHEL 06 17 09 38 37 - [email protected] This announcement was written under the editorial responsibility of Emmanuelle MICHEL acting as a real estate consultant acting under salaried portage with Paul Parker Properties domiciled at 10 rue du Colisée 75008 Paris, brand of SAS PROPRIETES PRIVEES, National real estate network with capital of 40,000.00 euros, RCS NANTES n° 487 624 777, Professional card T and G n° CPI 4401 2016 000 010 388 CCI Nantes, GALIAN Guarantee, 89 rue La Boétie, 75008 Paris T: 1,500,000 euros G: 120,000 euros. Mandate ref. 381364
…By Paul Parker Properties


GOURDON (46300) - Superb character property with pool on 13.5 hectares of land. Price euros 879,000 (agency commission borne by the seller).Between Sarlat and Cahors lies this beautiful property composed of a very spacious house with two dwellings, a barn, a heated pool, and a pool house situated on 13.5 hectares of land in a green and peaceful environment.This property was fully and very qualitatively renovated in 2000. It is a comfortable house with gas central heating through underfloor heating and a wood stove, double glazing throughout, and fiber optic internet. The building consists of two independent but connected dwellings.The main building has two floors with a new fully equipped open kitchen (2024) on the first floor with enough storage. The kitchen opens onto the exterior terrace (42m2) through French doors. The kitchen is connected to the dining room and the spacious living room (total 70.5m2) with a wood stove. At the same level are 2 bedrooms (12m2 and 11m2), a bathroom, and a separate toilet. One floor below, on the ground floor, there are 3 bedrooms (26m2, 16.8m2, and 16.7m2), including the master suite with an adjoining bathroom, a separate bathroom, and a separate toilet. All bedrooms have access to the large outdoor terrace and garden through French doors, creating a pleasant connection to the outside.In the tower, there is a bedroom (18.2 m2) that connects the two dwellings. Of course, they also have their own separate entrance from the outside. The second dwelling consists, on the ground floor, of a cozy living room (40m2) with a fireplace, a kitchen (20.5m2) with a dining area, and a toilet. French doors provide access to the courtyard and the private outdoor terrace. On the first floor, there are two bedrooms (15m2 and 6m2) and a bathroom.On the other side of the courtyard is a dependency (14m2) for tools (like gardening) etc., and a shelter (7m2) for wood storage. The 15m x 6m pool with a heat pump completes everything. Next to it is the pool house with a toilet, shower, and outdoor kitchen. Finally, a lovely vegetable garden with a water tank. The total land area is 13.5 hectares consisting of meadows and woods.All amenities (shops, hospital, train station) are within 10 minutes. The septic tank is non-compliant.DPE: Class D 167 kWhEP/m².year GES: class D 31 kg CO2/m².year. Estimated annual costs: between 5060 and 6900 euros. Average energy prices indexed as of January 1, 2021.This present announcement has been written under the editorial responsibility of Paulien BRANDSMA acting under the status of registered commercial agent at RSAC NANTES no. 123 456 789 with PAUL PARKER PROPERTIES, located at 10 rue du Colisée 75008 PARIS, a brand of SAS PROPRIETES PRIVEES, national real estate network, with a capital of 40,000 euros, RCS NANTES no. 908345895, Professional card T and G no. CPI 4401 2016 000 010 388 CCI Nantes, Guarantee GALIAN, 89 rue La Boétie, 75008 Paris.Paulien BRANDSMA (EI) Commercial Agent - RSAC Number: 908 345 895 BERGERAC - . Information about the risks to which this property is exposed is available on the Géorisques site: www.georisques.gouv.frThis description has been automatically translated from French.
…By Paul Parker Properties


The advertiser did not provide an english description for this listing.
…By Safer Occitanie


Perched dramatically above the Lot Valley, this beautifully restored “petit château” is a rare opportunity to own a piece of French history in one of the most picturesque settings in southwest France. Rebuilt from ruins with exceptional care and vision, the estate combines centuries-old character with refined modern comfort and comes with 8 hectares of private land, not all attached. Offering approximately 300 m² of living space, the property features 5 bedrooms and 5 bathrooms thoughtfully arranged throughout the residence, allowing both privacy and flexibility. Its layout also lends itself perfectly to a luxury guesthouse, boutique gîte, or bed-and-breakfast project (subject to the necessary permissions). Steeped in history and architectural charm, the château retains remarkable original features dating back to the 16th century, including a working bread oven, an authentic wine cellar, and a striking stone tower with a circular staircase. Once an important stopping point for travellers and merchants en route to Cabrerets, the property reflects the rich heritage of the Lot region. Outside, panoramic terraces overlook the river valley and surrounding countryside. A spectacular swimming pool enjoys commanding views over the cliffs, while a private jacuzzi terrace appears to float above the landscape. The estate also includes a traditional winegrower’s cottage, a two-storey garage with gated courtyard access, private river access for fishing, woodland and pasture, and even a natural cave carved into the cliff face. Lovingly renovated by the current owners, the property blends historic authenticity with contemporary efficiency and comfort, achieving a DPE rating of D — a rare advantage for a historic French residence. Set in an enchanting village in the heart of the Lot, this unique château is ideal for buyers seeking a historic home in France, a character property with income potential, or an extraordinary retreat surrounded by nature, heritage, and breathtaking scenery. A truly exceptional property that captures the imagination from the very first moment. Contact us now to book your visit! Price including agency fees : 772 000 € Price excluding agency fees : 728 302 € Buyer commission, tax included: 6%
…By Beaux Villages Immobilier


Character house 500 m² – Bed and Breakfast + Gîte An old stone building dating from 1860, completely renovated, comprising: an 80 m² living room, a 100 m² apartment, 5 bedrooms (30 to 42 m²) with bathroom, WC, and dressing room, reversible air conditioning, a separate 60 m² gîte, games room, terrace overlooking the river, garden with space for a swimming pool, 3 wells, and convertible attic. License 3 included for a wine/tapas bar business. Mains drainage, roof and insulation redone, fiber optic. Ideal for a family home or tourist project. 12 hectares of detached land. Information on the risks to which this property is exposed is available on the Géorisques website: www.georisques.gouv.fr
…By Chateaux Et Patrimoine


Nestled in a preserved natural environment in the heart of the Quercy region, this character property perfectly reflects the spirit and authenticity of the historic homes of Southwest France. Steeped in centuries of history, the estate dates back to between the 14th and 16th centuries and notably features an ancient tower, a character-filled longhouse, and remarkably preserved architectural elements. Carefully restored in 2011 and 2017, the property now offers a particularly accomplished living environment where architectural authenticity and contemporary comfort coexist in rare harmony. The various restoration phases were meticulously documented and archived by the current owners. The estate comprises a main house of approximately 267 sqm, complemented by a charming independent guest house of approximately 72 sqm, as well as a substantial barn offering numerous development possibilities. A vaulted cellar completes the ensemble. The current layout offers four bedrooms, together with a study that could easily serve as an additional bedroom, creating a comfortable and adaptable living environment equally suited to a family residence or a refined hospitality project. Technical amenities are perfectly in keeping with the quality of the property: underfloor heating powered by geothermal energy with both horizontal and vertical capture systems, delivering particularly efficient heating performance, several reversible air-conditioning units, ultra-high-speed fibre-optic internet (up to 1,000 Mb/s), and modern equipment discreetly integrated within the historic architecture. Two compliant independent sanitation systems complete the property. The carefully landscaped outdoor areas create a rare and peaceful atmosphere: a heated swimming pool with stone terraces, a discreet spa set on its own independent terrace, shaded areas, landscaped gardens with integrated irrigation, and the surrounding natural environment combine to create a setting entirely dedicated to relaxation and tranquillity. The property also benefits from an electric gate, remote video surveillance, and several parking areas. Set within approximately 3 hectares of land, the estate enjoys the rolling landscapes characteristic of the region, in an area highly sought after for its authenticity and quality of life. Equally suited as an elegant private residence or as a high-end hospitality project, this property offers a preserved and confidential setting, perfectly suited to both refined living and quality guest accommodation. This property is presented by Benoît Rigoulet, Commercial Agent EI for BARNES Propriétés & Châteaux. Please contact me for further information or to arrange a viewing. Information regarding the potential risks to which this property is exposed is available on the Géorisques website: [www.georisques.gouv.fr](http://www.georisques.gouv.fr)
…By Barnes Proprietes & Chateaux
'%20stroke='%23DDAA3A'%20stroke-width='1.909'%20stroke-linecap='square'%20stroke-linejoin='bevel'/%3e%3c/svg%3e)
Receive by email any new listing that may match your search criteria
Your criteria :
By validating this form, you accept the general conditions of use of Le Figaro Properties.
These agencies offer a selection of luxury properties vente at Gigouzac. Feel free to contact them for personalized assistance.
