The agencies at Durham
These agencies offer a selection of luxury properties vente at Durham. Feel free to contact them for personalized assistance.

 English$ USD · m²


Set on over 20 breathtaking, wooded acres, this property offers a rare blend of privacy, natural beauty, and flexible living. This contemporary split-level home is filled with natural light and thoughtfully positioned to capture sweeping hillside views from nearly every angle. With five bedrooms and 3.5 baths, including a private in-law suite with its own entrance, the home provides exceptional versatility for multi-generational living or guest accommodations. Outdoors, the property unfolds into a true retreat-meandering private hiking trails, a serene spring-fed pond, and open fields dotted with fruit trees create an idyllic country setting. Entertain with ease around the in-ground cement pool, surrounded by a stamped concrete patio, or host unforgettable gatherings beneath the stunning pergola dining area. Recent improvements, including a new roof make this move in ready. With its unmatched acreage, scenic vistas, and boundless potential, this is a unique opportunity to create a truly special lifestyle property in the heart of Durham.
…By William Pitt Sotheby's International Realty


Welcome to Waystone Farm, an award-winning, energy-efficient 8+ acre mini-estate and potential horse property. Proud winner of the 2016 Highly Insulated Passive House Standard Award, this estate masterfully blends sustainability with luxury living.The main residence features newly refinished hardwood floors and a bright, open floor plan. A sun-filled great room flows into the chef's kitchen, complete with quartz counters, a large island, Thermador appliances, and induction cooktop. Designed for one-level living, the spacious primary suite is located on the first floor. In total, the home offers four bedrooms, three full, and one half bath. Amenities include a dedicated mudroom and laundry room equipped with an advanced ozone laundry system. Built to the highest green standards, the home utilizes geothermal heating and cooling, active solar, and energy efficient triple-pane windows. A full unfinished basement holds a large root cellar, while the three-car garage boasts an EV charging station and a walk-up attic storage area. A Generac generator ensures total peace of mind. Relax on one of the two Ipe covered front porches and take in the stunning grounds. This unique property features a passive solar greenhouse with cold frames, extensive garden bedding, a newly planted fruiting tree orchard, and sugar maples. Animal lovers will find a three-stall barn, two chicken coops, a duck coop, an enclosed dog park, and two large fenced pastures with hay fields.
…By William Pitt Sotheby's International Realty


DESIRABLE 4 BEDROOM NORTH MADISON HOME. Nestled on 2.62 peaceful, tree-lined acres in desirable North Madison, this classic yellow Colonial combines timeless New England charm with spacious, modern comfort. Offering 2,600+ square feet of beautifully appointed living space, the four-bedroom, 2.5 bath home is anchored by rich hardwood floors throughout the home. The front Living Room is spacious, the Family Room has a warm, inviting wood burning fireplace that serves as the heart of the main floor. The light-filled layout includes a finished basement that provides versatile extra rooms for a home gym, media area, or private office, while central air conditioning ensures year-round comfort throughout. An attached two-car garage adds everyday convenience to this tranquil retreat. Outside, the property opens up to an impressive bluestone patio designed for seamless outdoor entertaining, or simply taking in the scenic, natural views of your vast private grounds. The setting balances serene seclusion with easy accessibility, placing you just minutes from local hiking trails, North Madison amenities, close to Durham, with the vibrant shops and beaches of downtown Madison, 15 minutes away. Perfect for both relaxing everyday life and hosting family and friends, this classic residence captures the very best of shoreline Connecticut living.
…By William Pitt Sotheby's International Realty


Set in the desirable North Guilford area, this expansive parcel offers a rare opportunity to create a private retreat surrounded by natural beauty. With a thoughtfully configured layout and generous frontage along Long Hill Road, the property provides both usability and a sense of seclusion. The land features a blend of open and wooded areas, allowing flexibility for a custom home, outdoor living spaces, or future enhancements. Ideal for those seeking privacy and a connection to nature, the setting is just minutes from local hiking trails and a short drive to Lake Quonnipaug, offering year-round recreation and scenic surroundings. This is a unique opportunity to build in one of Guilford's more tranquil settings, while still being within reach of the shoreline and town amenities. Whether you envision a peaceful getaway or a full-time residence, this property offers the space, setting, and potential to bring your vision to life.
…By William Pitt Sotheby's International Realty


A Private Vermont Sanctuary on 135 Spectacular Acres. Set on an extraordinary 135-acre parcel of rolling hills, open meadows, and peaceful woodlands, this lovely and stylish country retreat offers exceptional privacy and timeless Vermont beauty. Built in 1985, the contemporary home is enhanced by underground utilities that preserve the natural landscape and create a true sense of sanctuary. The interior features soaring vaulted ceilings, walls of windows that flood the home with natural light, and an open floor plan designed for comfortable living and entertaining. The beautifully renovated white kitchen flows seamlessly into the spacious family room, where rich brick flooring and two fireplaces create a warm and inviting gathering space. Offering four bedrooms and three full baths, the home features two primary suitesone on the first floor and another on the second making it ideal for family, guests, or multi-generational living. Originally owned by an equestrian, the restored historic barn has been thoughtfully converted into a five-stall horse barn with a spacious loft that has served as a basketball court and recreation area, offering endless possibilities. The solar energy system keeps electric costs to a minimum while underground power enhances the property's pristine appearance. Miles of open land provide opportunities for horseback riding, hiking, cross-country skiing, farming, gardening, or simply enjoying the abundant wildlife and spectacular mountain views. Located in one of Vermont's most desirable country settings, surrounded by beautiful homes and scenic landscapes, yet just minutes from world class skiing at Killington Resort, "The Beast of the East," and Okemo Mountain Resort. Manchester is nearby for upscale shopping, dining, galleries, and entertainment, while Rutland offers a vibrant downtown, renowned Farmers Market, the Paramount Theatre, excellent restaurants, and Amtrak's Ethan Allen Express with direct service to New York City.
…By Four Seasons Sotheby's International Realty


TAKE NOTE- HUGE PRICE ADJUSTMENT. GREAT VALUE...Welcome to a quintessential Vermont farmhouse where history and comfort meet. This 1800s home has been thoughtfully refreshed while preserving its yesteryear charm. Original wood beams are showcased throughout, adding warmth and architectural character. Recent improvements include updated flooring, an efficient woodstove, a pellet stove, and more. A custom barn door opens to a welcoming entrance room with a vaulted ceiling and a wet bar, perfect for snowy days and drying gear after winter adventures. The kitchen features modern appliances and granite counters while maintaining a timeless feel with exposed beams. Enjoy gatherings in the adjacent dining room with a built-in cabinet for your favorite pieces. The living room offers a cozy setting with an original fireplace, wide pine floors, and wrought-iron latch doors that truly stand out. A separate family room is ideal for movie nights or game days. The home offers a convenient first-floor bedroom/office and three additional bedrooms upstairs for family and guests. Set on 20 acres, the property provides privacy, open meadows, a pond, groomed trails, and stunning mountain views. Enjoy morning walks, wildlife, and evenings on the covered back deck. Snowmobiling is right outside your door, and the slopes are just 35 minutes away. A three-car garage/workshop offers excellent storage and connects to a picturesque barn featuring multiple bays, a large tractor area, and back-covered storage. Located on a stunning Vermont country road in Wallingford, ideally situated between Manchester and Okemo, offering easy access to shopping, fabulous restaurants, and world-class skiing. Everything Vermont is known for is right at your fingertips, all within a wonderful country neighborhood setting. A true gem. More than a property, this is an opportunity to embrace Vermont living at its finest. Discover the true meaning of Home Sweet Vermont.
…By Four Seasons Sotheby's International Realty


Set atop a gentle knoll and framed by mature trees, this 1950 home was reimagined from the studs out in a 1999 renovation, with a thoughtful addition in 2001 that expanded the living space. The surrounding grounds -open lawn, established perennial gardens, and a classic stone wall - create a setting that feels both cared-for and connected to nature. One gap in the wall offers a quiet invitation into the woods beyond, hinting at trails and quiet moments just steps from your door. Beyond the wall, private trails wind through 11+ acres, ready for exploring on foot or snowshoe. Winter enthusiasts will love the location even more: VAST trail access is just up the road, so you can head out on your snowmobile straight from home - no trailering required. Upstairs, two comfortable bedrooms share a convenient half bath - a peaceful retreat at the end of the day. A detached two-car garage adds everyday convenience, with storage above. It's a rare blend: the warmth and character of a woodland retreat, with modern updates and easy road access.
…By Four Seasons Sotheby's International Realty
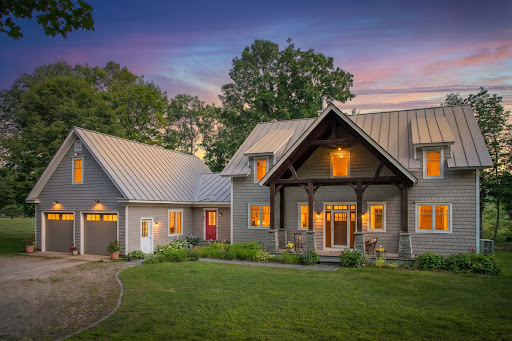


Storybook setting lined with classic stone walls, open meadows, and sweeping views of White Rocks National Park sets this exceptional property apart. Custom built in 2007 with distinctive Craftsman-style architecture, the home makes an unforgettable first impression with its massive timber and stone front entry. Inside, a vaulted great room showcases a dramatic wall of windows, handsome Elmwood flooring, and a double-sided propane fireplace that creates warmth and character throughout the living spaces. The custom kitchen is designed for both entertaining and everyday living, offering granite countertops, a large propane range, custom bar seating, and Hubbardton Forge pendant lighting. The adjoining dining room enjoys the ambiance of the double-sided fireplace, making it ideal for gatherings and special occasions. A spacious mudroom, a true Vermont essential, includes a convenient ? bath. The desirable first-floor primary suite features a generous bedroom, soaking tub, and walk-in shower. The second level offers three spacious bedrooms, an oversized full bath, and a home office/den overlooking the great room below. An attached two-car garage is complemented by a large heated workshop and substantial storage space above with future expansion potential. The full basement provides excellent storage and mechanical systems. Outside, the open meadow offers endless possibilities for recreation, gardening, animals, or even a potential future building site. Enjoy privacy, natural beauty, and stunning mountain views in every season. Located in the quintessential Vermont village of Wallingford, you'll enjoy charming restaurants, country stores, bakeries, the famous Wallingford Locker, nearby Elfin Lake, and an abundance of walking and hiking trails. A rare offering that combines quality craftsmanship, comfortable living, and one of the area's most beautiful settings.
…By Four Seasons Sotheby's International Realty


Well located at the end of a quiet cul-de-sac in the desirable Meadow Hills Lake community, this spacious 4-bedroom center hall Colonial offers the perfect balance of privacy, comfort, and neighborhood amenities, including private lake access and a sandy beach. Designed for both everyday living and entertaining, the main level features formal living and dining rooms, an eat-in kitchen, and an inviting family room with vaulted ceilings, a wood-burning fireplace, and sliding doors leading to an expansive deck. A versatile room just off the kitchen is ideal as a home office or playroom and opens to the welcoming front porch. Hardwood floors extend throughout the first level. Upstairs, the generous primary suite includes a walk-in closet and private bath, while three additional bedrooms share a full hall bath. The private backyard is a true retreat, highlighted by a newly rebuilt saltwater pool and plenty of space to relax or entertain. Enjoy the best of both worlds-a peaceful setting with exceptional community amenities, all just minutes from shopping, dining, and commuter routes.
…By William Pitt Sotheby's International Realty


Remarkable property (corner lot) on Killingworth's most lovely, scenic, country road. This 5 bedroom, 3.1 bath, on 2.40 extraordinary acres (million $ back yard) is perfect for happy comfortable living and entertaining. Some of the fine additional features consist of a floor to ceiling stone fire place in the living room with wide pine floors, remodeled kitchen with cherry cabinets, stainless steel appliances, a second oven, quartz counter tops, a new primary bath with CIPOLLINO APUANO - MARBLE and heated floors, full attic with flooring, finished basement with full bath and walkout to 1100 square foot fieldstone patio (possibility for in-law situation), 100 feet of fieldstone walls, gazebo (with electric), hot tub, retractable awning, newer siding and windows, new hot water heater, additional parking off Emanual Church Road. This is not a drive by!! Come, see and witness this incredible home! Pro pictures coming soon.
…By William Pitt Sotheby's International Realty


Welcome to Meetinghouse Village! This three-bedroom townhouse offers a comfortable and functional layout with plenty of opportunity to make it your own. The main level features an updated kitchen, a dining room with ample storage, a half bath, and a sunken living room that creates a spacious feel and added ceiling height. An attached garage provides the convenience of covered parking and additional storage. Major mechanical updates include a new furnace and central air system installed in 2022, along with a hot water heater replaced in 2016, giving buyers peace of mind when it comes to some of the home's most important systems. Conveniently located near shopping, restaurants, parks, and everyday amenities, with easy access to major highways for commuting throughout central Connecticut. With three bedrooms, an updated kitchen, newer mechanicals, and an attached garage, this townhouse offers a great opportunity to add your own personal touches and make it home.
…By William Pitt Sotheby's International Realty


Designed with exceptional versatility and multi-generational living in mind, the complete renovation & thoughtful expansion of this conveniently located residence transformed the home into a sophisticated showcase of masterful craftsmanship, elegant design, & effortless livability. Its location provides easy access to several private schools. At the heart of the home is a breathtaking great room, the centerpiece of the addition, featuring soaring 10-foot ceilings, warm cherry floors, and a commanding granite fireplace. Perfect for gatherings across generations, the room includes mahogany crown molding, custom cabinetry, and a convenient wet bar, all bathed in natural light from the stately Palladian windows. A dramatic staircase leads to the second floor, while 2 discreet secret closets provide additional storage. The home offers options for all of your needs . A first-floor bedroom suite provides comfortable, accessible single-level living. Upstairs, the luxurious primary bedroom suite serves as a true retreat, highlighted by a dramatic Roman-arched ceiling, an indulgent ensuite bath finished in black marble & private sitting room with custom oak floors accented by elegant cherry inlay, along with its own wet bar. Three additional bedrooms provide ample space. Adding to the home's options the property features a 2 car garage with finished space above, including a living room, kitchen, bath & bedroom. The space is noted on the field card but doesn't call it an ADU.
…By William Pitt Sotheby's International Realty


THE HALL FARM - A VISIONARY DEVELOPMENT OPPORTUNITY! Nestled on the east side of town, The Hall Farm presents an extraordinary opportunity to shape the future of over 71 acres of pristine farmland. With a rich family heritage, this land is primed for a transformative development that will enrich the community and its residents. Zoned for suburban/residential use, envision a bespoke neighborhood of single-family homes, thoughtfully integrated into the natural landscape. Recognized as a Greenfield Opportunity Site in Meriden's Plan of Conservation and Development, the potential here is as vast as the acreage itself. Developers with foresight could explore the possibility of duplex units, subject to city approvals. The sprawling parcel is currently improved by a 3238 sq. ft. farm house with stunning chestnut woodwork and structural members throughout for those who may envision repurposing some of the old into new. The location is ideal with proximity to major highways, shopping, hiking at Mt. Higby, and minutes to both downtown Meriden and Middletown. Envision a harmonious blend of residential living with outdoor amenities such as walking trails, community gardens, and recreational facilities. Embrace the growing trend of Agrihoods, where sustainable farming meets residential bliss. The Hall Farm awaits a developer with the creativity and capability to realize a community that's not just built but cultivated.
…By William Pitt Sotheby's International Realty


Set on nearly two private acres in a quiet, peaceful setting, this beautifully maintained home offers more than 4,000 square feet of spacious, light-filled living. Built in 1999 and presented in excellent condition, the home features an inviting open floor plan, generously sized rooms, four large bedrooms, and two fireplaces that add warmth and character. Abundant natural light highlights the home's beautiful architectural details and creates a bright, welcoming atmosphere throughout. The expansive living spaces offer wonderful flexibility for both everyday living and entertaining, while a peaceful deck provides the perfect place to relax and enjoy the privacy and natural surroundings. A full walk-out basement offers exceptional potential for additional finished living space-ideal for a home gym, recreation room, playroom, office, or media room. Completing the property is a spacious three-car garage. Offering impressive scale, privacy, natural light, and a serene setting, this exceptional home combines comfort and versatility with timeless appeal.
…By William Pitt Sotheby's International Realty


Situated on a private 0.92-acre lot in a highly sought-after neighborhood, this classic four-bedroom, two-and-a-half-bath Colonial combines high-end interior updates with direct access to local nature. The main level centers around a fully renovated kitchen outfitted with the finest finishes, custom cabinetry, premium appliances, and a dedicated pantry for extra storage. Everyday living and entertaining options abound with a huge family room featuring vaulted ceilings, a cozy traditional living room with a fireplace, and a flexible main-floor room with French doors ideal as a formal dining space or dedicated home office. Upstairs, the primary bedroom suite offers a generous walk-in closet alongside an exquisitely updated full bath, joined by three additional bedrooms and a second beautifully updated full bath. Outdoor living centers on a large deck overlooking the expansive yard. Step directly from the property onto adjoining open space and scenic trail networks leading straight into the 583-acre East River Preserve. Key infrastructure updates include a newly installed high-efficiency furnace (2024) and a full roof replacement scheduled prior to closing. A full partially finished unique walk-out basement, perfectly suited for a game room, complete this home.
…By William Pitt Sotheby's International Realty


Renovated 3-bedroom, 2-bath Raised Ranch on just over an acre of flat, level property in the Guilford Lakes neighborhood of Guilford, Connecticut. 1,760 square feet of fully updated living space,a finished lower level with fireplace offering flexible room for a family room, home office, gym, or guest space. The sun-filled main level features an updated kitchen with quartz countertops, tile backsplash, and new stove and microwave, opening into living and dining areas with hardwood floors throughout. Both full bathrooms have been completely remodeled. New flooring, interior doors, trim, lighting, fresh paint, and an updated laundry room complete a turnkey interior. The backyard is the rare part - just over an acre of open, level, usable land, uncommon at this price point on the Connecticut Shoreline. Location offers Guilford Lakes Elementary school, the Timberlands trail system, GL Golf Course, the town dog park, and Nut Plains Farm within minutes, not too mention, Krauzers and a local liquor store as well. Downtown Guilford's historic Town Green, shops, restaurants, Shoreline beaches, Yale Medical Services and commuter routes are a short drive.
…By William Pitt Sotheby's International Realty


Rarely available, this unit is the largest size Townhouse ("Model D") at Legend Hill. It benefits from a quiet location in the complex away from the main road. This unit has been well maintained with excellent natural light and updated neutral decor. Since purchasing, these owners have installed all new flooring throughout first level, in addition to new carpets on second level. Also recently replaced were central-air, furnace and all new stainless steel appliances. This unit is over 1800 square feet, not inclusive of the finished sunroom off of kitchen and the 2 finished rooms in the walk out basement. There is plenty of storage in the attached 2 car garage, with another unfinished storage area in basement. The kitchen has been updated with granite counters and refaced maple cabinets. The first floor powder room has been remodeled with marble flooring. In addition the upstairs master bath has been completely remodeled from top to bottom. The sunken living room with vaulted ceiling and fireplace is a wonderful room to curl up with a book or gather with friends and family. Legend Hill has an idyllic, peaceful setting on over 80 acres with the best condo amenities in this market area that include pool, tennis courts and historic cobblestone clubhouse with beautiful vistas. The clubhouse with the sunny patio overlooking the pool is a favorite place to gather on Friday evening. Schedule your showing now. This one won't last long.
…By William Pitt Sotheby's International Realty


Remarkable, one-of-a-kind home in lovely subdivision on a professionally landscaped 2 acre corner lot with well- planned lighting to accentuate the master crafted gardens/plantings. Irrigation system with 14 zones controlled by an app. helps to keep all fresh/healthy. The lifetime, cobblestone driveway leads to an impressive granite entryway with solid wood doors that brings you to a grand 2 story foyer with a curved hand caned staircase. The interior with clerestory windows allows daylight to penetrate deep into interior spaces without compromising privacy or wall space for furniture, and decor. 9 ft ceilings with crown molding throughout and the pickled wood floors and trim, adds so much to the wonderful feel. Enjoy the primary bedroom suite with a Juliet balcony overlooking the lush, private back yard, large walk-in closet w/skylight, full bath with double sink vanity, jacuzzi and shower with block glass. So much storage space hidden through-out. The other bedrooms are of ample size. Laundry room on first floor! The office on first floor with closet could be 4th bedroom. The lower finished level has a workshop, exercise room, wine cellar, small kitchenette, full bath, pool table. Something for everyone!! Other great amenities include, Trex decks, spiral staircase from one level of deck to another, hydro air system, whole house water filtration system, central vac, central air, waterfall fountain. This property is a must see!
…By William Pitt Sotheby's International Realty


TURNKEY IN GUILFORD! Privacy, style and convenience come together in this beautifully renovated, free-standing 2-bedroom condominium tucked within a serene and meticulously maintained community. Thoughtfully updated with luxury finishes throughout, The beautifully remodeled kitchen opens seamlessly to the dining area, creating an inviting space for both everyday living and entertaining. For those seeking first-floor living, the main level features a spacious bedroom suite offering comfort and convenience. Upstairs, the private primary suite features new wall-to-wall carpeting, custom double closets, a beautifully renovated en suite bath and conveniently located laundry. The lower level, with fresh paint and new laminate flooring, provides additional versatile space ideal for a home office, fitness room, or bonus space. An attached two-car garage provides abundant storage and functionality, while the condominium lifestyle offers the ease of low-maintenance living. Step outside to a private deck, perfect for morning coffee or evening cocktails. Set within one of Guilford's most desirable condominium communities, residents enjoy picturesque walking paths and a private pond, all just minutes from the historic Green, shoreline beaches, shopping and dining. This unique residence offers the privacy of a single-family home with the ease of condominium living. Lovingly maintained, beautifully updated and truly move-in ready - unpack and enjoy!
…By William Pitt Sotheby's International Realty


13-Acre Secluded Country Oasis nestled in the beautiful Connecticut countryside, offering privacy and an extraordinary connection to nature. Set on a lovely pond with a dock ideal for kayaks, canoes or a rowboat, the property features a gorgeous waterfall cascading into the Ponset Brook. It is truly like living inside a postcard with nature and tranquility. The charming 8-room home features beautiful hardwood floors and inviting spaces throughout. A spectacular oversized office boasts a wall of windows overlooking the waterfall and a second wall lined with built-in bookcases-an inspiring setting for work, reading or simply enjoying the ever-changing beauty of nature. A portion of the home was once a historic button factory and has been thoughtfully incorporated into the residence as a wonderful family room, adding character and a unique sense of history. The property also includes a large barn style garage with a second-floor workshop and office, a convenient two-car garage and an additional generously sized outbuilding offering excellent storage or workspace. With 13 acres of natural beauty to explore and enjoy, this is a rare opportunity to own a private country retreat while remaining conveniently accessible to Route 9 and major highways. Come enjoy the peace, beauty and serenity of Connecticut country living-you will love calling this special property home!
…By William Pitt Sotheby's International Realty


Looking for a home with heart and soul? One that has been lovingly maintained and thoughtfully updated? This gracious 3,800 sqft Colonial sits proudly on a beautiful lot in one of Killingworth's most desirable neighborhoods. At the heart of the home is a beautifully appointed cook's kitchen that opens seamlessly to a sun-drenched family room, where expansive windows frame views of the private backyard and surrounding natural beauty. A first-floor office provides the perfect work-from-home space, while a well-designed mudroom keeps everyday life organized. An inviting living room and charming powder room complete the main level. Upstairs, you'll find 4 generously sized bedrooms, including a spacious primary suite featuring a large walk-in closet and an elegantly updated bath. A standout feature is the exceptional play and recreation room - ideal for movie nights, sleepovers, a home gym, game room, or whatever suits your lifestyle. With access from both the 1st and 2nd floors, it offers remarkable flexibility. Need even more space? The finished 3rd floor includes a 5th bedroom and full bath, making it perfect for guests, an au pair, or a private retreat. An unfinished lower level provides excellent storage and future expansion. Surrounded by mature trees and peaceful natural beauty, this move-in ready home offers timeless appeal, generous living spaces, and a setting you'll look forward to coming home to!
…By William Pitt Sotheby's International Realty


Welcome to 220 Thayer Road, a storybook gem where stepping onto the covered porch feels like stepping back in time. Built as a barn in 1740, the structure was renovated and transformed into a single-family home in 1982, preserving the character of an 18th-century Colonial Saltbox. Set on 0.61 acre across from a green, perennial gardens and paths surround the home, just a stroll from Higganum Center. Inside, 2,242 sqft. unfold with sun-filled windows, wide-plank hardwood floors, raised-panel wainscoting and period details. The open eat-in kitchen flows into an elegant dining room with custom built-ins, while the living room gathers everyone around a wood-burning fireplace. Made for celebrating every season, imagine pumpkins lining the porch, Thanksgiving dinner in the dining room, stockings beside the fire and summer evenings in the gardens. A private 1st-floor wing offers 2 bedrooms, a full bath and laundry, ideal for guests, an office or one-level living. Upstairs are 3 bedrooms, a full bath with a double sink and abundant storage. The partially finished lower level 299 sqft. could be a media room, and has a full bath and storage. Features include oil heat, central-air heating, tankless hot water supplied by a 250-gal. underground propane tank, private well, 1,500-gal. septic, 2-car garage, connected storage and a lean-to garden shed. Central-air cooling is not operational and is reflected in the price. A home ready for new traditions and memorable seasons.
…By William Pitt Sotheby's International Realty


Available October 1, 2026 through late May 2027. Set on 1.87 private, fenced acres on a quiet street, the home feels peaceful and tucked away while still being just minutes from I-95, shopping, dining, and the historic Guilford Green.The heart of the home is a dramatic post-and-beam great room with soaring ceilings, exposed timber beams, skylights, generous natural light, and a floor-to-ceiling stone fireplace. The main level includes a dining room and beautifully updated kitchen with farmhouse sink, induction cooktop, and double steam oven combo, plus a spacious first-floor primary suite with walk-in closet and renovated en-suite bath featuring a jetted tub and oversized rain shower. A second full bath on the main level includes a steam shower. Upstairs are two additional bedrooms, a full bath, a dedicated office, and a loft space. The current bedroom setup includes a guest room and children's room, with an additional twin bed or crib available if needed. The home is fully furnished and move-in ready, with central air conditioning, oil heat, washer and dryer, a finished basement area with Peloton (subscription required), outdoor parking, and a fenced yard.
…By William Pitt Sotheby's International Realty


Great in-town location across from the scenic Mill Pond great for fishing and ice skating, a short stroll (0.7 miles) to the iconic Guilford Green. Open floor plan in this historic mill condo unit with beautiful post and beam construction and hardwood floors. Large windows with transoms The loft offers another space for guest bedroom and half bath which could be altered to make it a full bathroom with walk-in shower. Kitchen has desk area. Stackable washer & dryer on first floor. There is a front porch and patio area for outdoor dining and entertaining. Unit is at the back of the building. HO does not allow rentals
…By William Pitt Sotheby's International Realty


Set on 5.65 secluded acres in the heart of Madison, this exceptional English Georgian custom home offers a rare blend of timeless architecture, refined craftsmanship, and natural beauty. Surrounded by mature woodlands, the property is a private retreat, complete with a gently winding stream and the preserved stone remnants of a historic mill-an evocative nod to the land's rich past. Inside, the home is thoughtfully designed for both elegant living and everyday comfort, featuring expansive, light-filled spaces and exquisite millwork throughout. The custom chef's kitchen is a true centerpiece, appointed with premium appliances, striking imported granite countertops, and impeccable detailing. A grand entryway welcomes you with a sweeping staircase and a beautifully crafted coffered ceiling, setting the tone for the quality and sophistication found in every room. Layout designed for first floor primary suite. This is a home for those who appreciate enduring design, superior construction, and a setting that feels worlds away-yet remains close to everything Madison has to offer.
…By William Pitt Sotheby's International Realty
'%20stroke='%23DDAA3A'%20stroke-width='1.909'%20stroke-linecap='square'%20stroke-linejoin='bevel'/%3e%3c/svg%3e)
Receive by email any new listing that may match your search criteria
Your criteria :
By validating this form, you accept the general conditions of use of Le Figaro Properties.
These agencies offer a selection of luxury properties vente at Durham. Feel free to contact them for personalized assistance.
