The agencies at Beauvoir
These agencies offer a selection of luxury properties vente at Beauvoir. Feel free to contact them for personalized assistance.

 English$ USD · m²


Purpose-built in 2018, this impressive property has been thoughtfully designed around the needs of both guests and owners, creating a highly flexible accommodation complex within easy reach of Mont-Saint-Michel. The nine furnished gîtes provide a flexible range of accommodation for couples, families and larger groups, with units currently configured for between two and five guests. Each offers independent living accommodation with its own kitchen and facilities, allowing each gîte to function independently while forming part of one coherent complex. Private owner's accommodation The substantial five-bedroom private owner's accommodation of approximately 156 m² is incorporated within the property, providing comfortable and separate private living space. This allows an owner to live comfortably on site whilst maintaining separation between private and guest areas. Covered pool and leisure complex At the heart of the property is an impressive covered leisure area centred around an approximately 8m × 4m swimming pool. Generous surrounding relaxation and communal spaces create an important all-weather facility and add considerably to the property's year-round appeal. Designed for flexibility One of the property's most interesting features is the adaptability incorporated into its design. The building was conceived so that elements of its existing configuration can potentially evolve, with internal layouts and certain door and window openings capable of being adapted to suit different future requirements. The technical infrastructure has also been designed with flexibility in mind, including the potential to separate electricity and water supplies to create greater independence between different areas of the complex. This opens up a range of possibilities for a future purchaser who may wish to retain the existing configuration, reorganise accommodation, create more independent living areas or explore alternative hospitality, group accommodation or private residential projects. Land and further potential The grounds provide extensive outside space, parking and ancillary areas, with potential for further development subject to the necessary permissions. This adds another dimension for purchasers wishing to expand or evolve the existing property over time. Any alteration to the current configuration or use, creation of independent units, additional construction or development of the land would be subject to applicable planning regulations, technical requirements and approval by the relevant authorities. Location The property occupies an exceptional position close to Mont-Saint-Michel, one of France's most internationally recognised destinations. The surrounding Bay attracts both French and international visitors and offers a wealth of historic, coastal and leisure attractions. For purchasers considering a future hospitality project, a lifestyle opportunity with substantial private accommodation, or a large and adaptable complex capable of evolving with a future project, this is an exceptionally rare proposition.
…By Leggett Immobilier


Entre le Mont-Saint-Michel et Combourg, un vaste manoir du 17e s. et son parc de près de 6000 m². À deux pas de la place du village, où se dresse une église atypique datée du 18e s., la propriété est entièrement close de murs. L'accès à la cour d'honneur se fait par un portail encadré de deux hauts piliers de granit. De là, une allée gravillonnée traverse les vastes pelouses du parc. L'élégante façade symétrique du logis se dévoile au premier coup d’œil. Construit dans la première partie du 17e s., l'édifice d'époque Louis XIII présente un plan en L, composé de deux corps de bâtiment. Le manoir fut principalement édifié en moellon de granit doré de Haute-Bretagne. Les encadrements des baies et les chaînages d'angle sont en pierre de taille. Coiffé d'élégantes toitures à croupe en ardoise, ornées de corniches à modillons et de lucarnes au fronton triangulaire avec décor de volutes sur les côtés, l'ensemble est couronné de souches de cheminée et d’un pot de feu, soit un épi de faîtage en plomb en forme de vase.
…By Patrice Besse


iad France - Céline Bailly offers you: EXCLUSIVELY - PANORAMA and HERITAGEIn the heart of the famous Bay of Mont Saint-Michel, in the municipality of Courtils (50220), this Exceptional Property enjoys an absolutely unique location. From the property, the eye captures a breathtaking panorama of Mont Saint-Michel. Just a few steps away, direct access to the greenway invites you to join the coastal path to discover one of the most beautiful bays in the world and Tombelaine by foot or bike.Built on a plot of 24,323 m², the real estate complex of 253 m² of living space includes a spacious semi-detached house on one side, complemented by an operational gîte.The main residence offers a fitted kitchen open to a living room where Mont Saint-Michel becomes the permanent backdrop of daily life. The ground floor also hosts a back kitchen, an office, and a bathroom. Upstairs, three bedrooms make up the sleeping area, while the second level offers a fourth bedroom and a laundry room, both levels featuring beautiful wooden floors. Private terraces and an enclosed green space.Adjacent to the main residence, the gîte with its stone facade is a real asset for welcoming tourist clientele in search of authenticity. It has a pleasant living area as well as 5 master suites, including two on the ground floor, with one suite accessible to people with reduced mobility (PRM). Upstairs, three other suites complete the space. All benefit from a rare privilege: an unobstructed view of Mont Saint-Michel and Tombelaine. Terrace, green space, technical room, and 3 garages. The private part can easily be integrated into the tourist project to increase the accommodation capacity.At the end of the property, a particularly rare collection of buildings stands out: four agricultural buildings of 105m², 132m² (in stones), 500m², and a vast former sheepfold of 809m². These agricultural buildings offer exceptional potential for creating large storage spaces, workshops, or supporting a substantial tourist project, subject to obtaining the necessary administrative authorizations.The pastures adjacent to the property are a valuable asset, offering orchards and potential forage production.Motorized side gate and paved yard. Two independent entrances for the living/gîte area and the buildings.Technical details:Heating: Air/water heat pump with radiator distribution with thermostatic valves and wood stove as a supplement (private part).Electric balloon of 200l and accumulator of 150l.Energy consumption cost at 3000€/year.Roofs: gîte and buildings in fiber cement.Individual sanitation via two septic tanks, functional but not up to current standards.There are places where every dawn offers a different spectacle; here, the tides reshape the landscape, and Mont Saint-Michel seems to belong only to those who observe it from their window.Contact me to arrange a visit in a unique setting, facing Mont Saint Michel, a jewel of World Heritage.Agency fees are the responsibility of the seller. Energy display information for this property: ENERGY class C index 148 and CLIMATE class C index 25. Information on the risks to which this property is exposed, including the legal obligation to clear brush, is available on the Géorisques website: http://www.georisques.gouv.fr. This real estate announcement has been drafted under the editorial responsibility of Mrs. Céline Bailly, independent real estate agent (without holding funds), commercial agent of SAS I@D France registered with COUTANCES RSAC under number 933404451, holder of the real estate canvassing card for the company I@D France SAS.
…By Iad France


The advertiser did not provide an english description for this listing.
…By Karacterre


IN VAINS - SAINT LEONARD, the CABINET FAUDAIS presents this beautiful stone family home, offering life on one level and enjoying a breathtaking view of Mont Saint-Michel and its shores. From the entrance, you will be seduced by a pleasant stay with fireplace, bathed in light and open on a terrace offering this exceptional panorama. The house also has a kitchen, two bedrooms, a bathroom, separate toilets and an attached garage. Upstairs, the sleeping area consists of three additional bedrooms, a dressing room, a bathroom and toilet. Outside, you will enjoy a closed and raised ground of 1 640 m 2, offering a framework of peaceful and privileged life. The advantages of this property: View on the Mont-Saint-Michel. Quick access on foot to the hiking trails of the bay and the iconic landscapes of the strikes. Life on one level. 5 bedrooms. Living room with fireplace and terrace. An ideal home to host a family or enjoy a second home in an exceptional environment.
…By Cabinet Faudais Saint-lo


Near Mont Saint Michel, in Saint Broladre, a T6 house with a basement of approximately 140 m² on a plot of 5,137 m², close to amenities. It includes on the ground floor a direct entrance to a fitted and equipped kitchen, a dining room, a living room, a toilet, a bathroom, and 3 bedrooms. On the first floor, there is a hallway, a bedroom, an office, a bathroom, and a toilet. There is a studio in the basement, outbuildings, and sheds. Part of the land is buildable. The plus: Close to amenities. Energy performance rating: D. GHG emissions rating: A. Price: €535,000, which is €510,000 net seller + 5% VAT fees payable by the buyer. Information on the risks to which this property is exposed is available on the Géorisques website: www.georisques.gouv.fr.
…By Athena Groupe


The advertiser did not provide an english description for this listing.
…By Me Philippe Polidori


Réf.4479 : 25 MINUTES FROM MONT-SAINT-MICHEL : Charming listed manor house for sale. This manor house, built in the late 16th and early 17th centuries, is a listed historic monument. It is located in the hedged farmland of southern Manche. The surrounding rolling, wooded countryside lends charm and tranquillity to the setting. On one side of the village, 2.8 km away, you'll find the nearest shops (baker's, post office, grocery shop and bar/tobacco shop). On the other, a small town of 2,800 inhabitants 3 km away offers the main shops and services. Avranches TER station is just 18 km away, and the A84 motorway (Rennes-Caen) is 8 km away. Mont-Saint-Michel is 22 km away. - Paris is 352 km away (4 hours via the A84 and A13). The manor house was built at the end of the 16th century in granite stone and slate. It was remodelled in the 17th century. It comprises a rectangular main building flanked to the south-west by an elegant round tower and, to the rear, two pavilions, one of which houses a beautiful granite stairway and a turret. This ensemble dominates a small valley and is full of character and authenticity. The courtyard features a chapel on one side and a dovecote on the other. The layout of these buildings adds charm and elegance to this listed property. The north/south-facing manor house has around 330 sqm of living space. It comprises Ground floor: - A hexagonal terracotta-tiled entrance hall with a granite staircase, - The lantern lounge with tiled floor, French ceiling and monumental granite fireplace, - the lantern-shaped dining room, 36 sqm, 2.4 m high, with tiled floor, beamed ceiling and granite fireplace, a kitchen accessible from the living room, with tiled floor, beamed ceiling, monumental granite fireplace, double aspect, direct access to the outside, a storeroom and a boiler room. The first floor is accessed via the granite chess-wall stairway from the entrance hall, and in the west tower via a wooden spiral staircase, and comprises : 4 large bedrooms (from 25 to 37 sqm), all with parquet flooring and beautiful fireplaces, an 8 sqm children's bedroom, 2 bathrooms, 1 toilet. On the second floor, a mezzanine landing gives access to a library under a roof frame, oak parquet flooring, rendered walls, exposed roof frame, granite fireplace and an attic. Outbuildings include : 1/ A granite chapel, under hooked slates, rebuilt in 2000, granite paving, exposed stone walls, oak roofing framework. 2/ A stone building with mechanical tiles, used as a 61 m² stable, and a 73 m² wooden garage with an attic above; 3/ Stone dovecote used as a workshop (23 m²) with slate roof and stone floor; 4/ Well in the courtyard. The property has a total surface area of 3.98 acres and comprises a main courtyard, small orchards and a meadow enclosed by hedges. The following parts are listed as Historic Monument : Manor house and dovecote (cad. ZI 17): listed by decree in 1991 This property is a historic monument (allowing fiscal tax cuts if you pay taxes in France). Cabinet LE NAIL - Border of Brittany & South Manche : Mr Nicolas de LA VIGNE : +33 (0)2.43.98.20.20 Nicolas de LA VIGNE ,Individual company, registered in the Special Register of Commercial Agents, under the number 920 814 274. We invite you to visit our website Cabinet Le Nail to browse our latest listings or learn more about this property.
…By Cabinet Le Nail


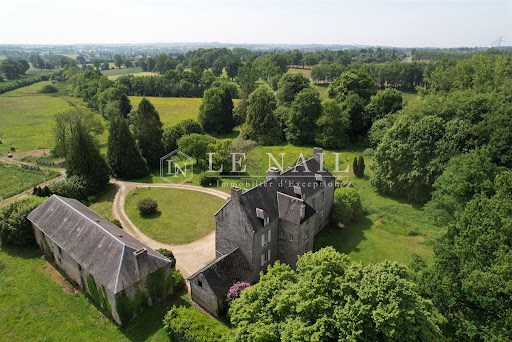


Ref.4599 : French property for sale near Le Mont Saint MIchel Located in a commune of just over 3,000 inhabitants, this comfortable bourgeois house known as “Le Château” is set in tranquil countryside, the scene of the Battle of Normandy in 1944. Essential services are just a few hundred meters away. The town of Avranches, 15 km away, offers all shops and services (health professionals, hospital, train station...). You can reach Mont-Saint-Michel and the beaches in 30 minutes. Signs of a 15th-century château can still be seen today: a tower, turning loopholes, traces of the former moat, now dried up, and sections of an old wall. The main building has been altered over time, and today comprises a carefully restored part, and parts that have yet to be converted. With approx. 380sqm of living space, the house is distributed as follows: Garden level: a dining room with a large fireplace, a kitchen, and cellars that can be converted. Ground floor : entrance hall with staircase, living room with fireplace, dining room with fireplace, laundry room. The light-filled living rooms with parquet flooring are very pleasant. A second entrance and two large rooms could be converted into an independent apartment. 1st floor : the landing and corridor lead to a large bedroom with shower room, another large bedroom with bathroom, and a suite comprising a large bedroom, a child's bedroom and a shower room. These rooms have been recently renovated, but the old features have been preserved, giving character and comfort to this floor. 2nd floor : 3 bedrooms, a large convertible attic completes this floor. The outbuildings include : - An old dovecote - A 50 sqm stone building (charreterie) - A large stone farmhouse closing the courtyard to the east. It housed the stables and equipment barn, with hayloft upstairs. - A wood shed - Boiler room and garage - An old bread oven - A stone well The property is surrounded by almost 9.88 acres (4 ha) of parklands including courtyard and driveways, approx. 2.47 acres (1 ha) of meadows and approx. 6.17 acres (2.5 ha) of woods. The whole constitutes a verdant environment planted with beautiful regional trees. Cabinet LE NAIL - Border of Brittany & South Manche : Mr Nicolas de LA VIGNE : +33 (0)2.43.98.20.20 Nicolas de LA VIGNE ,Individual company, registered in the Special Register of Commercial Agents, under the number 920 814 274. We invite you to visit our website Cabinet Le Nail to browse our latest listings or learn more about this property.
…By Cabinet Le Nail


This really is an exceptional property in a peaceful and highly privileged location, surrounded by the delights and treasures of nature yet just 1.5kms from a village with local amenities, 15kms from the market town of Dol-de-Bretagne with its direct TGV links to Paris, 18km from the tourist hotspot of Le Mont St Michel and 40kms to the centre of Saint Malo. Lovingly refurbished to exacting standards by the current owners using only premium quality materials and featuring the most splendid woodwork, the property comprises an elegant 4 bedroom family home, a 1 bedroom cottage / gite and a collection of stone outbuildings with outline permissions for conversion placed around a central gravelled courtyard and surrounded by spectacular landscaped gardens of just under 2 acres including a small lake. The spacious accommodation offered in the main house comprises, on the ground floor; a kitchen dining room with feature fireplace and wood burning stove and fitted with hand-made oak panelled cabinets and integrated appliances including a Sandyford range, a living room with feature stone walls and fireplace with wood burning stove and oak floor and a WC with washbasin. An original oak staircase provides access to the first floor landing which leads to 2 large double bedroom suites each with private bathroom and WC and the second floor offering another two double bedroom suites each with private bathroom and WC. Across the courtyard the completely self-contained cottage, equally well refurbished and all on one level comprises, an entrance hallway a kitchen dining room with hand-made oak panelled cabinets and integrated appliances, a living room with feature stone fireplace and wood burning stove, a double bedroom with patio door access to a private garden terrace and a luxury bathroom and WC with roll-top bath and separate shower. The ensemble is completed by a collection of stone outbuildings with outline permissions for conversion into 3 additional gites with some basic works already started. A property that will captivate and inspire you for its wonderful tranquil location, its superbly appointed accommodation and its still as yet untapped potential. (4.00 % fees incl. VAT at the buyer's expense.)
…By Agence Arguenon Dinan


Stone house offering a living area of 126 m2, ideally located in Marcey-les-Grèves, close to schools and shops, just 5 minutes from Avranches. Nestled in a peaceful and green setting, it enjoys a south-facing exposure. On the ground floor, you will find a fitted and equipped kitchen with dining area, a cozy living room featuring an open fireplace, a pantry, a bathroom, and toilets. Upstairs, a landing leads to a master suite with dressing room and bathroom, as well as a bedroom with its own bathroom and toilets. On the top floor, a bedroom with bathroom and WC. An attached room of 50 m² offers additional development potential according to your needs. The property also includes an outbuilding that can serve as a workshop, as well as a covered area. All set on a landscaped plot of 1606 m². Underfloor aerothermal heating (new energy performance diagnostic underway).This description has been automatically translated from French.
…By Me Philippe Polidori


Cliffside house with 240 m² of living space on 3 levels, built in the 1920s in coated stone and in very good condition. All external joinery is double glazed and the slate roof has been reinforced with insulation installed in 2024. Beautiful landscaped garden with paths, small terraces, and direct access to the sea via the Chemin du Sol Roc. Parking for two cars. Driveway leading to the house via a gravel path with a gate. Beautiful landscaped garden with paths, small terraces, and a direct access to the sea via the Chemin du Sol Roc. On the garden level, there is a small 27 m² studio equipped with a kitchen/dining room and a bedroom with a bathroom. There is also a boiler room, a laundry room, a workshop and a room serving as a vestibule. Breathtaking panoramic view of the bay. The ground floor is accessible directly from the parking lot via a large 17 m² entrance hall and a storage area serving as a dressing room. A 65 m² south facing dining room/living room with breathtaking sea views with three large windows and a bow window is also facing Mont Saint Michel. A 20 m² fitted kitchen provides an access to a 20 m² terrace overlooking the bay. A 15 m² bedroom has a small 3 m² bathroom and a window with a sea view. On the first floor there is a 23 m² bedroom with a 7.8 m² bathroom and toilet, a 20 m² bedroom with shower room and toilet, and a 25 m² room used as an attic (which could be converted into a bedroom). Partially convertible attic space of approximately 20 m². Landscaped garden of 3,418 square feet with a small terrace, a path with a stone wall providing direct access to Sol Roc beach. The small village of Champeaux has a mini-market, a bar with entertainment, and an organic and artisanal market. Selling price: €1,200,000 Fees payable by the vendor Energy rating: E Climate rating: E Estimated annual energy costs for standard use: between €5,520 and €7,520 per year. Average energy prices indexed for the years 2021, 2022, and 2023. Information on the risks to which this property is exposed is available on the Géorisques website: www.georisques.gouv.fr
…By Agence Mercure Normandie


The advertiser did not provide an english description for this listing.
…By Iad France


Sole Agent. An architectural listed gem close to the world-famous Mont-Saint-Michel on the Normandy coast. 80-page detailed file on request. This exceptional chateau, listed MH, is located just a short distance from the world-famous UNESCO-listed monument Mont Saint Michel and the D-Day landing beaches in Normandy’s beautiful Manche department. Meticulously restored, bringing contemporary comfort while preserving and highlighting its authentic charm and elegance, the chateau is set in about 19 hectares of grounds and offers about 1400 sqm of remarkable living space. The roofing has been entirely renovated and is in very good condition. Other structural and technical work has been listed, and may be consulted on demand. The chateau includes 14 bedrooms, each with a bath or shower room, and immense living and reception rooms featuring high ceilings, fireplaces, panelling and exposed beams. All main rooms enjoy open views of the gardens and the surrounding countryside. Restored and revamped outbuildings include a self-contained caretaker’s lodge, and offer great potential for any number of projects. The gardens benefit from a swimming pool blending harmoniously into the environment. An exceptional property in an equally exceptional location steeped in history.
…By Belles Demeures De France Chateaux


CHARMING MANOR, CALM AND CLOSE TO THE COAST Situated in a quiet and preserved environment, just a few minutes from the beaches, the Manoir de La Croix is a beautiful character property that combines the charm of the old, spacious volumes, and a privileged living environment. Set on a closed and wooded park of approximately 6,000 m², meticulously maintained, this manor offers about 400 m² of living space and provides a peaceful setting, ideal for a primary residence, a family home, or a hospitality project. From the entrance, the house reveals beautiful reception areas with a large hall leading to a dining room with a fireplace, a warm living room, and a large lounge with generous volumes. The service areas include a kitchen with a pantry, a back kitchen, hallways, and a garage. The upper floors offer a comfortable layout to accommodate family and guests. The Manoir de La Croix is charming due to its authenticity, generous spaces, and pleasant landscaped surroundings. Its location allows for enjoying both the tranquility of the countryside and the proximity of the Normandy coast. A rare property, ideal for lovers of beautiful homes, families seeking space, or those wishing for a character-filled living area. A house full of charm where history, comfort, and quality of life come together.This description has been automatically translated from French.
…By Century 21 Royer Immo


EXCLUSIVITY POZZO REAL ESTATE - CAROLLES, beautiful villa including: - On the ground floor: an entrance closet with storage, a dressing room and WC, a living room, a game room, a kitchen, a back kitchen, a pantry, a hallway, a large master suite with bathroom and WC, an office. - Upstairs: a landing, a hallway serving a master suite with bathroom and WC, three bedrooms, a shower room, a WC. Large terrace on the first floor accessible from all bedrooms. Outside: garages attached to the house, two outbuildings, a heated swimming pool. Fast charging stations for electric cars.This description has been automatically translated from French.
…By Pozzo Immobilier
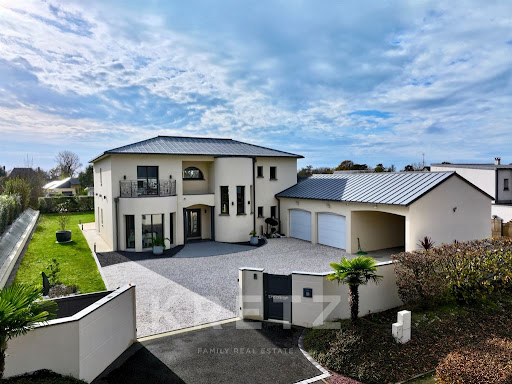


The advertiser did not provide an english description for this listing.
…By Kretz & Partners


Downtown Ducey Les Chéris, ideally located in the heart of Ducey, this spacious and functional house offers beautiful volumes and true comfort of life. On the ground floor: Entrance, back kitchen, office (ideal for teleworking or independent activity), WC, workshop and garage. On the elevated ground floor: Bright veranda, fitted and equipped kitchen, warm dining room with pellet insert, WC, two bedrooms, toilet room, shower room and dressing room. On the upper floor: Two additional bedrooms, bathroom, WC and attics providing a nice storage space. Additional advantage: the house is equipped with an elevator, bringing real comfort. Outside: Pleasant land of 642 m² and wooden garden shed. Well. A rare house in the city center, ideal for a family or anyone seeking accessibility and generous volumes, very close to shops and schools.This description has been automatically translated from French.
…By Me Philippe Polidori


Nestled in a verdant setting, close to the coast and Mont-Saint-Michel, this characterful property captivates with its timeless charm and preserved authenticity. Built in the heart of a lovely wooded park, this superb estate comprises a main house and an elegant stone outbuilding suitable for professional use. Description: The main house opens, on the ground floor, onto a welcoming entrance hall leading to a spacious, light-filled living room, enhanced by a monumental fireplace, the true centerpiece of the home. On the other side, a convivial kitchen, which also serves as a dining room, invites guests to gather and share meals. A utility room and a guest toilet complete this level. Upstairs, a landing with storage leads to four bedrooms, one of which has its own shower room with toilet. A bathroom with toilet completes the accommodation. On either side of the main building, two adjoining stone outbuildings offer additional space: a cellar and woodshed on one side, and on the other, a room with an attached lean-to. Outbuilding: A remarkable outbuilding, a carefully restored former farmhouse, offers a spacious living room, two large rooms, and a kitchen, ideal for a business or any other project. A rare find, where the charm of the old meets the tranquility of a privileged setting. Surroundings : The train station and the coast are 5 minutes away. (3.52 % fees incl. VAT at the buyer's expense.)
…By Belles Demeures De Bretagne


In the heart of the city center, discover this elegant building comprising four apartments, entirely occupied as the owner's primary residence. This property can be used as such or divided into four independent apartments. A full basement, a large garage, and a superb 1200 sq m landscaped garden, an exceptional feature in the city, complete this property. The town hall is 300 meters away on one side and the TGV train station 200 meters on the other. Living area: 435 sq m. Total area: 691 sq m. Land area: 1,666 sq m. 17 rooms – 9 bedrooms – Paved courtyard – 2 garages – Cellars. Located in the heart of Dol-de-Bretagne, a charming ''Petite Cité de Caractère'' (Small Town of Character), this rare and prestigious property offers a unique living environment. Completely renovated in 2020 with high-end materials, it combines architectural elegance with contemporary comfort. Just a 150-meter walk from the TGV station (direct line to Paris-Montparnasse) and in the immediate vicinity of the main shopping street, this property enjoys a prime location, both central and secluded. A PROPERTY WITH CHARACTER: Built after the war in a neo-Breton style with granite cladding and slate roofs, this building charms with its authenticity. Its 435 sq m of living space, spread over 17 rooms, offers superb, light-filled rooms thanks to its triple exposure (east, south, and west). The large courtyard extends the living areas into a 1,200 sq m private park, a true haven of greenery in the heart of the city: a rare privilege. An ideal place to entertain, recharge, or simply enjoy peace and quiet. AMENITIES AND OUTBUILDINGS: - Indoor garage + laundry room: 50 m² - Detached outdoor garage: 75 m² - Concrete cellar: 130 m² - Low-temperature gas central heating (2020) - UCf zone: potential for development. TRANSPORTATION: Train and bus stations 150m away. TGV to and from Paris: 2 to 3 direct round trips daily, journey time 2h15. TER to Saint Malo: 13 round trips daily, journey time 18 minutes. But also to Normandy, Dinan or Saint-Brieuc BUS, to Mont Saint Michel with 2 round trips each day, and other destinations Dinard, Saint-Lunaire, Saint-Briac, Cap Fréhel or Cancale and Pointe du Grouin. Fast road by car Access to the E401/N176 fast road 1.3 km Northbound towards Normandy, the D-Day landing beaches of June 6, 1944, Caen, Deauville, Honfleur… Southbound towards Saint-Malo, Rennes, Saint-Brieuc… And via the coastal road To Mont Saint-Michel 25 km away via the polders, to the beaches of the Emerald Coast: Cancale, Pointe du Grouin, Anse Duguesclin, the Bénard peninsula, Saint-Malo, the Rance, Dinard, Saint-Lunaire, Saint-Briac, Saint-Jacut sur Mer and Cap Fréhel. KEY ASSETS: A characterful property, meticulously and elegantly restored; A private, wooded park in the heart of the city; Bright, spacious rooms, adaptable to various lifestyles; A strategic location with direct TGV access to Paris and immediate proximity to the coast; A subtle blend of Breton charm and modern amenities; This unique property, combining prestige, comfort, and an ideal location, is a rare opportunity on the market. For more information or to arrange a viewing, please contact me. Agency fees are payable by the buyer, amounting to 3.25% including VAT of the price excluding fees. Les informations sur les risques auxquels ce bien est exposé sont disponibles sur le site Géorisques : www. georisques. gouv. fr. ** ENGLISH SPEAKERS: please note that Capifrance has an international department that can help with translations. To see our range of 20,000 properties for sale in France, please visit our Capifrance website directly. We look forward to finding your dream home!
…By Capifrance - Alexandre Rambaud


KARACTERRE® RENNES – Guesthouse with Holiday Cottages: Turnkey Property Near the Bay of Mont-Saint-Michel Just minutes from the iconic Bay of Mont-Saint-Michel and close to local amenities, this beautifully renovated stone property is a rare opportunity for anyone looking to develop or continue a successful tourist activity. Combining authenticity, modern comfort, and energy efficiency, it offers a welcoming and fully functional environment. The main residence is warm, bright, and perfectly suited for on-site living. A spacious living area with an open kitchen creates a convivial atmosphere, while four bedrooms allow owners to balance personal life and professional activity comfortably. Additional spaces, including laundry and storage areas, make daily life easy for both owners and guests. The property currently operates as a thriving hospitality business, with several guest rooms each featuring private shower rooms and WC, a separate studio, and two fully equipped family gîtes offering independent accommodation for visitors. Every space has been designed or renovated with durable materials, ensuring excellent energy performance and high guest comfort. Sold fully furnished for the hospitality activity, this turnkey property allows immediate operation. Its prime location in a sought-after tourist area (GR34 trail, Mont-Saint-Michel, etc.) is a major asset for sustaining and growing the business. A large adjoining hangar offers potential for a reception hall, wellness area, or other complementary projects. The private garden adds charm and creates inviting outdoor spaces for guests. This is a unique opportunity for anyone looking to invest in a turnkey tourist business in a dynamic and picturesque setting. Every detail has been carefully designed, optimized, and maintained to allow future owners to continue the story with confidence. Key Features: No renovation needed, low energy consumption, spacious living areas, tourist appeal, fully furnished for immediate operation. Karacterre specializes in Authentic properties across the Pays de la Loire and Brittany regions – Angers, Cholet, Saumur, Le Mans, Rennes, Saint-Malo. Explore our selection of manor houses, bourgeois homes, lofts, contemporary houses, townhouses, private mansions, castles, charming longères, character apartments, luxury and exceptional properties, and investment buildings on the Karacterre Immobilier website. Including fees of 5% TTC to be paid by of the purchaser. Price excluding fees 1 300 000 €. Energy class A, Climate class A Estimated amount of annual energy expenditure for standard use: between 1208.00 € and 1208.00 € for the years 2021, 2022, and 2023 (including subscriptions). Information on the risks to which this property is exposed is available on the Geohazards website: georisques.gouv.fr. This property is offered to you by a commercial agent (Sole proprietorship).
…By Karacterre


The advertiser did not provide an english description for this listing.
…By Pierres Et Mer


Located between Saint-Malo and the Bay of Mont-Saint-Michel, 7 minutes from Dol-de-Bretagne train station and 2 minutes from Cherrueix beach, I am pleased to offer you an exceptional property built between the 17th and 19th centuries, fully renovated in 2012, on 4 hectares of untreated land (organic orchard and fenced meadows suitable for paddocks or other uses). The property comprises four houses: a main house, a caretaker's cottage, a cottage with a private garden, and the old manor house. All are arranged around an inner courtyard with a well. The property comprises 21 bedrooms, 5 kitchens, 11 bathrooms, and 3 shower rooms. It is being sold furnished.
…By Safti


The advertiser did not provide an english description for this listing.
…By Iad France


The advertiser did not provide an english description for this listing.
…By Pozzo Immobilier
'%20stroke='%23DDAA3A'%20stroke-width='1.909'%20stroke-linecap='square'%20stroke-linejoin='bevel'/%3e%3c/svg%3e)
Receive by email any new listing that may match your search criteria
Your criteria :
By validating this form, you accept the general conditions of use of Le Figaro Properties.
These agencies offer a selection of luxury properties vente at Beauvoir. Feel free to contact them for personalized assistance.
