The agencies at Darnestown
These agencies offer a selection of luxury properties vente at Darnestown. Feel free to contact them for personalized assistance.

 English$ USD · m²


Set behind a private electric gate on a beautifully landscaped acre, Esworthy Road presents a thoughtfully designed estate that balances privacy, scale, and everyday livability. The property is composed of a three-bedroom main residence, an attached private wing that extends the home’s living space, and a detached studio, offering a rare level of flexibility to accommodate a variety of lifestyles. A welcoming front porch introduces the main residence, where the interior opens into a light-filled main level defined by 10-foot ceilings, wide-plank hardwood flooring, and a seamless, open flow. The layout is anchored by a spacious central living area that connects effortlessly to the kitchen and dining spaces, creating an ideal environment for both daily living and entertaining. The kitchen is designed with both function and presentation in mind, featuring an expansive center island, full-height quartz surfaces, custom cabinetry, and a complete Thermador appliance suite. It opens naturally to the surrounding living areas, allowing for easy interaction and a cohesive sense of space. Upstairs, the primary suite offers a quiet retreat with a tray ceiling, two walk-in closets, and a well-appointed bath complete with dual vanities, a walk-in shower, private water closet, and a freestanding soaking tub. Two additional bedrooms each feature en-suite baths and walk-in closets, providing comfort and privacy for family or guests. The fully finished lower level expands the home’s versatility, offering a large recreation area with a modern fireplace, a dedicated fitness space, an additional bedroom, and a full bath. The attached private wing is seamlessly integrated into the main residence, designed as a natural extension of the home while offering flexibility for more private living. Equipped with its own HVAC system, water heater, and laundry connections, the space allows for independence without sacrificing cohesion. With the ability to accommodate a full kitchen, bedroom, full bath, and open living area, it functions effortlessly as an additional living suite, ideal for multigenerational living, long-term guests, or a refined work-from-home environment, all within the footprint of the main home. A separate detached studio provides additional flexibility, ideal for creative use, a gym, or a quiet workspace. Outdoor living is just as compelling, with a semicircular bluestone patio extending from the home into the surrounding landscape, creating a natural setting for dining and entertaining. The yard is level, expansive, and fully fenced, offering both privacy and usability. Additional features include a four-car garage with EV charging, a high-efficiency septic system, and a private well. With its combination of thoughtful design, functional layout, and multiple living structures, Esworthy Road offers a rare opportunity for flexible, refined living in a private setting.
…By Ttr Sotheby's International Realty


Privately situated beyond a gated entrance at the end of an established enclave, 15325 Masonwood Drive is a country estate set on 37.8 acres of pasture, mature woods, and thoughtfully designed amenities in one of the Capital Region's most peaceful settings. Spanning approximately 16,300 square feet across a main residence and detached guest quarters, the property combines generous living spaces, extensive recreational amenities, and a rare sense of privacy in the heart of Darnestown. A long private drive winds through fully fenced grounds before arriving at a motor court. Double staircases frame the entrance, while carved wooden front doors open to an entry vestibule with illuminated art niches. Beyond, a marble foyer features a sweeping staircase and Baccarat chandelier. Designed to accommodate both large-scale entertaining and everyday living, the main level features 12-foot ceilings with tray and vaulted details throughout. Formal living and dining rooms flank the foyer in a traditional center-hall layout, while a coffered-ceiling family room provides a more relaxed gathering space. At the center of the home is a fully renovated chef's kitchen equipped with Thermador appliances and Sub-Zero refrigeration. Contemporary in design, the space features European-style cabinetry, a waterfall island, and recessed lighting. An adjoining breakfast area overlooks the surrounding grounds. Six bedrooms are located on the main level, including a newly created primary suite with a renovated bath. An additional primary suite occupies the upper level, offering privacy, motorized blinds, and views across the property. The lower level introduces an extensive collection of recreational amenities. A ballroom serves as the centerpiece of the entertaining spaces and is complemented by a temperature-controlled wine cellar, theater room, fitness center, sauna, steam shower, an additional bedroom, and expansive walkout living areas. Covered outdoor spaces with integrated gas lines for grilling provide a seamless connection to the grounds beyond. The outdoor amenities are among the estate's defining features. A private 9-hole golf course winds through the landscape, accompanied by a heated in-ground pool, tennis and basketball sport court, and an outdoor kitchen and bar pavilion with a grilling station, ice maker, and beverage refrigeration. Terraces and open lawn areas create ample opportunities for entertaining while preserving the property's sense of seclusion. A detached two-car garage includes a fully equipped guest apartment above with living areas, a kitchen, and en-suite accommodations. The lower level has been renovated to include an additional kitchen, two dens, a full bath, laundry facilities, and flexible-use space well suited for guests, extended stays, or estate staff. Supporting the property are multi-zoned geothermal heating and cooling systems, updated septic infrastructure, and numerous recent mechanical improvements. Offering an uncommon combination of acreage, amenities, and privacy, 15325 Masonwood Drive presents a distinctive estate opportunity in one of Montgomery County's most scenic settings.
…By Ttr Sotheby's International Realty


Set on 10.21 wooded acres, this distinctive home feels deeply connected to its surroundings, with a stream winding through the property, mature trees creating a remarkable sense of privacy, and two decks overlooking the landscape. Three fully finished levels — more than 4,500 sq. ft. of beautifully finished living space. Inside, the home is warm and inviting, with wood floors, exposed beams, skylights, two fireplaces, and large windows that frame views of the surrounding woods. The open floor plan flows naturally into a spacious formal dining room, while the well-appointed kitchen features upgraded countertops, a center island, recessed lighting, and stainless steel appliances. The expansive primary suite includes two walk-in closets, while generously sized bedrooms and baths offer comfort and flexibility. The finished walk-out lower level provides versatile space for a family room, home office, gym, playroom, or guest area, with direct access to the outdoors. Outside, more than 10 acres offer room to wander and explore, with a private trail, treehouse, stream, spacious decks, and patio creating multiple ways to enjoy the natural setting. A large shed provides ample storage, while the two-car garage adds everyday convenience. Despite its peaceful setting, everyday conveniences are close by, with grocery shopping approximately five minutes away and the shops, restaurants, and amenities of Kentlands about 15 minutes from home. Warm, private, and full of character, this exceptional property offers a rare combination of distinctive architecture, beautiful natural surroundings, and space to enjoy it all.
…By Ttr Sotheby's International Realty


POLO CLUB ESTATES. Discover New Construction Luxury Homes, North Potomac MD New construction luxury on a flat, two-acre homesite in North Potomac. Thoughtfully crafted by award-winning Classic Homes of Maryland, this custom AVENEL model features 5 bedrooms and 5.5 bathrooms, balancing grand scale with everyday comfort. The Main Level The open-concept layout is anchored by 10-foot ceilings and expansive, light-filled rooms. A main-level ensuite bedroom serves perfectly as a private guest suite or a quiet home office. The chef’s kitchen is equipped with custom cabinetry, Thermador appliances, and a generous walk-in butler’s pantry. Adjacent to the kitchen, a sunlit morning room opens directly to a flagstone patio, seamlessly extending the living space outdoors. The dramatic family room features 12-foot ceilings and oversized windows that frame unobstructed views of the deep, level acreage. The Upper Level & Lower Level Upstairs, the primary suite features a designer accent wall, tray ceiling, large walk-in closets, and a spa-inspired bath with dual vanities, a free-standing soaking tub, and a separate shower. Three additional ensuite bedrooms and a large, versatile loft complete this floor. The daylight walk-out lower level is built for entertaining, with double-width glass doors opening to the backyard. This level includes a rough-in for a sixth bedroom and full bath, plus space for a wet bar. Unmatched Location & Convenience Situated just two minutes from the Glenstone Museum and Greenbriar Park, the location offers immediate access to hiking trails, sports courts, and outdoor recreation. Enjoy easy proximity to Swains Lock on the Potomac River, Potomac Village, Park Potomac, and the Kentlands. Commutes are seamless with quick access to the Rockville Metro, NIH, the I-270 Biomedical Corridor, and three major airports. Delivery November 2026. Only 4 private two-acre homesites remain. Contact us today to secure your site and customize your finishes.
…By Ttr Sotheby's International Realty


4,840 sq ft brick colonial on a cul-de-sac with a walkout lower level and second kitchen. Roof 2023, HVAC 2021, bathrooms fully renovated. Four bedrooms, 4.5 baths, and more space than almost anything else at this price point in Gaithersburg. The main level has formal living and dining rooms, a family room with fireplace and French doors to the deck, and a private office with custom built-ins and a wet bar. Hardwood floors, fresh paint, and new recessed lighting throughout the main level. The kitchen has granite counters, stainless appliances, and a breakfast room. Upstairs, the primary suite includes a sitting room, dressing area, and walk-in closets. The walkout lower level, with its second full kitchen, bonus room, and separate backyard entrance, works as an in-law suite, au pair setup, or rec room. Three fireplaces. Large fenced yard with mature trees. Minutes to I-270, Shady Grove Metro, and MARC rail, with the biotech corridor (AstraZeneca, NIH, FDA, NIST) close by. Whole Foods, Trader Joe's, RIO, and Seneca Creek State Park are all nearby. Montgomery County schools, community tennis courts, and a playground.
…By Ttr Sotheby's International Realty


Welcome to one of Montgomery County’s most sought-after communities. Located in the heart of Kentlands, this home is just a 5-minute walk to Whole Foods, restaurants, shops, and everyday conveniences, while community amenities—including the pool, tennis courts, basketball courts, playground, and walking trails—are less than a one-minute walk from your front door. Enjoy the perfect combination of walkability, convenience, and vibrant neighborhood living. This beautifully maintained single-family home offers the perfect blend of charm, functionality, and extensive long-term improvements rarely found in today’s market. Thoughtfully updated and exceptionally well cared for, the home features inviting indoor and outdoor spaces designed for both comfortable everyday living and effortless entertaining. What truly sets this property apart is the significant investment made into structural integrity, drainage, landscaping, and exterior enhancements — providing future owners with peace of mind and long-term value far beyond cosmetic updates. Extensive improvements include a professionally installed perimeter waterproofing and underground drainage system designed to redirect water away from the foundation, restored grading and erosion control, retaining walls, rebuilt patios and stone steps, upgraded landscaping with new grass throughout the property, foundation refinishing and sealing completed to modern standards, and HOA-approved fencing improvements that enhance both privacy and functionality. The outdoor spaces have been thoughtfully redesigned into functional and visually cohesive extensions of the home. A newly installed iron fence with approved permits clearly defines the property boundaries while adding privacy and curb appeal. Multiple patio areas have been restored and redesigned for relaxing, entertaining, and enjoying the beautifully landscaped surroundings. Located within one of Montgomery County’s most desirable communities, Kentlands is known for its tree-lined streets, parks, trails, shops, restaurants, and vibrant community atmosphere. Enjoy convenient access to major commuter routes, public transportation, shopping, dining, and everything the Kentlands lifestyle has to offer. A rare opportunity to own a home where substantial investment has already been made into both beauty and long-term functionality — creating a property that is not only visually appealing, but exceptionally well cared for beneath the surface.
…By Ttr Sotheby's International Realty


Own Where You Live — And Let the Building Pay for Itself. Imagine living in a beautifully appointed luxury residence while your tenant downstairs helps cover your mortgage. That is exactly the opportunity this rare mixed-use building in the heart of Kentlands Midtown delivers. Located in the vibrant core of Kentlands' retail and dining district, this exceptional commercial building offers the ultimate lifestyle investment — live up top in a stunning Mitchell & Best home while generating immediate rental income from the established retail tenant below. The Income: The first-level retail space is currently home to Drapery Designs, a well-established, long-standing tenant known for maintaining a clean and professional showroom — and they will remain in place after settlement, providing immediate, day-one rental income. The Residence: Above, a beautifully appointed two-level Mitchell & Best home offers 3 bedrooms, 2.5 baths, and over 2,500 square feet of thoughtfully designed living space. The open floor plan blends comfort and style seamlessly, highlighted by a spacious gourmet kitchen with island, formal living and dining areas filled with natural light, and an inviting family room with a cozy gas fireplace. A one-car attached garage and private rear entrance add everyday convenience. The Location: Steps from Whole Foods, Starbucks, boutique shopping, and some of the area's best dining — this is Kentlands living at its most coveted address. The Numbers: Total building approximately 4,519 square feet of mixed-use space. Whether you are an investor seeking consistent revenue potential or an owner-occupant ready to let your building work for you — this is a rare opportunity that simply does not come available often in one of the DC metro's most desirable mixed-use communities.
…By Ttr Sotheby's International Realty


NEW HVAC AND HOT WATER HEATER INSTALLED! Welcome to this spacious and sun-filled 2 Bedroom, 2.5 Bathroom condo in the sought-after Colonnade community! This bright and inviting unit features a family room with a cozy fireplace with access to a private balcony, The kitchen includes a pantry, granite countertops and stainless steel appliances.The primary bedroom suite offers a large walk-in closet, and a en suite bathroom with soaking tub and separate shower and double-sink vanity. There is second large bedroom with en suite with double sink vanity, tub/shower and walk in closet. Beautiful architectural moldings can be found throughout the home. NO STEPS TO GET THIS FIRST FLOOR CONDO IS A PLUS. Unit is located right across from parking garage and mail room. Plenty of parking right in front of the building on Booth Street for guests. Brand new carpet in bedrooms and fresh paint throughout makes this condo move in ready! Additional features include a convenient in-unit laundry area, and assigned garage parking. Live in comfort and style with access to the Colonnade’s upscale amenities, including a sparkling outdoor pool, a two-story fitness center, sauna, library, and an elegant party room. Experience a vibrant community and unmatched convenience—all in one place. TWO PARKING SPACES P433, P07.
…By Ttr Sotheby's International Realty


Welcome to 973 Main Street, an extraordinary 5-bedroom, 3 full bath, 1 half bath residence in the heart of Lakelands, where elevated design, exceptional functionality, and true neighborhood convenience come together in one of the community's most desirable locations. Set within the award-winning Bartholomew model, this home has been meticulously transformed into a modern farmhouse-inspired showpiece with luxury finishes, thoughtful upgrades, and custom details throughout. From the moment you enter, the quality of the renovation is unmistakable. Flooring, lighting, fixtures, bathrooms, built-ins, appliances, and finishes have all been carefully selected and beautifully executed, creating a home that feels refined, cohesive, and remarkably livable. Arguably one of the finest modern farmhouse interpretations in Lakelands, it strikes the perfect balance of warmth, sophistication, and everyday comfort. Designed for entertaining and daily living alike, the main level flows effortlessly between the kitchen, dining area, family room, screened porch, and outdoor spaces. At the center is a spectacular chef's kitchen featuring a dramatic 10' x 5' double-thick white quartz island, custom cabinetry, a 48-inch Miele range, 60-inch hood, premium appliances, two farmhouse sinks, wine and beverage coolers, a massive walk-in pantry, plus thoughtful touches like a custom doggie faucet and built-in feeding station. The surrounding living spaces are equally impressive, highlighted by a striking double-sided fireplace, wide-plank hardwood floors, custom millwork, paneled ceilings, recessed lighting, and designer finishes throughout. The formal living room has been reimagined as a stylish built-in locker area, while both the office and family room feature custom built-ins. A whole-home Sonos system and several wall-mounted TVs convey, making the home truly move-in ready. The screened porch serves as an inviting three-season room overlooking exceptional outdoor living spaces, including a Versatex deck, fire table with inline natural gas, outdoor bar and kitchen, and built-in smoker—ideal for effortless entertaining. Upstairs, the highly sought-after layout offers four bedrooms on one level, providing exceptional flexibility for families, guests, or home offices. Beautifully renovated bathrooms continue the home's cohesive design, while the upstairs Carrier furnace was replaced in 2023. The full-height walkout lower level offers incredible versatility. Configured as a complete apartment-style suite with its own kitchen, living area, bedroom, full bath, and private walkout access, it's ideal for extended family, an au pair, guests, home office, or potential rental use, subject to applicable rules. Beyond the beautiful finishes, significant infrastructure improvements include upgraded PVC drainage lines to the alley, reflecting the same commitment to quality found throughout the home. Perfectly positioned directly across from the community pool and clubhouse and just one block from the middle school, the location places parks, trails, shops, restaurants, and Lakelands' beloved walkable lifestyle just steps away. With five bedrooms, four upstairs, a fully independent walkout lower level, an exceptional chef's kitchen, resort-style outdoor living, integrated Sonos, conveying TVs, extensive custom upgrades, and one of the neighborhood's premier locations, 973 Main Street offers luxury Lakelands living at its finest. Schedule your private tour today.
…By Ttr Sotheby's International Realty


Welcome to this beautifully appointed brick townhome in the heart of Gaithersburg, offering the perfect blend of timeless elegance, modern comfort, and everyday convenience. Featuring 3 bedrooms, 3 full bathrooms, and 1 half bathroom, plus a versatile loft space, this meticulously maintained home offers approximately 2,444 square feet of finished living space across four finished levels. The gourmet kitchen serves as the heart of the home, featuring maple cabinetry, stainless steel appliances, a center island, and a dedicated table area ideal for both casual meals and entertaining. Hardwood flooring throughout the main level, fresh paint, and natural light-filled living spaces create a warm and inviting atmosphere. The upper level offers comfortable bedrooms, updated closets, and a flexible loft space perfect for a home office, guest area, or additional living space. The finished lower level provides even more versatility with new carpet and room for a recreation area, media space, fitness area, or guest accommodations. Thoughtfully updated with windows (2019–2024), roof (2023), HVAC systems (2021 and 2026), water heater (2026), dryer (2026), dishwasher (2020), and new gutters with leaf guards (2025), the home also offers an EV-compatible garage outlet and a roof-covered deck for effortless outdoor enjoyment. Ideally situated in the sought-after Lakelands/Kentlands community, residents are just moments from Kentlands Market Square, neighborhood restaurants and cafés, boutique shopping, parks, and scenic walking trails, with easy access to major commuter routes and Washington, D.C. Combining timeless architecture, thoughtful updates, and an exceptional location, this is a wonderful opportunity to enjoy the best of Gaithersburg living.
…By Ttr Sotheby's International Realty


Welcome to this beautifully updated brick townhome in the heart of the Lakelands, where timeless charm meets modern convenience. Perfectly positioned just moments from vibrant shops, restaurants, parks, top-rated schools, and neighborhood amenities, this home offers an exceptional lifestyle in one of Montgomery County's most sought-after communities. Spanning three finished levels, this spacious residence features 4 bedrooms, 2 full baths, and 1 half bath. The thoughtfully renovated gourmet kitchen is designed for both everyday living and entertaining, complete with granite countertops, stainless steel appliances, abundant cabinetry, a center island, and a custom built-in bar. Hardwood flooring enhances the main level, while generous living spaces provide comfort and flexibility throughout. Recent updates include fresh interior paint and freshly painted kitchen cabinets (2026), new hardwood flooring on the main level (2025), roof (2023), HVAC system (2023), refrigerator (2025), dryer (2025), and washer (2020), providing added peace of mind for years to come. Step outside to enjoy the professionally landscaped, fully fenced rear patio—an inviting outdoor retreat perfect for dining, relaxing, or entertaining guests. Experience the best of Lakelands living with tree-lined streets, community pools, tennis courts, walking trails, playgrounds, and easy access to I-270, Crown, Rio, and Downtown Washington, D.C.
…By Ttr Sotheby's International Realty


Nestled in the heart of the Lakelands/Kentlands community, this beautifully maintained Cross Green condominium townhome offers the perfect blend of comfort, convenience, and the vibrant lifestyle that makes this neighborhood so sought after. Just outside your door, enjoy a leisurely stroll to neighborhood restaurants, cafés, boutique shopping, the movie theater, parks, walking trails, and all of the beloved Lakelands/Kentlands amenities. Inside, engineered wood flooring complements the hardwood staircase, while abundant natural light fills the main living spaces, creating a warm and inviting atmosphere. The living room is centered around a cozy fireplace, while the adjoining oversized balcony serves as the perfect extension of the home—ideal for morning coffee, outdoor dining, or relaxing after a long day. The kitchen is both stylish and functional, featuring stainless steel appliances, a French-door refrigerator, timeless white subway tile backsplash, under-cabinet lighting, and ample cabinetry. An attached garage with a custom storage system and a private driveway add everyday convenience. Offering approximately 1,330 square feet of low-maintenance living, this exceptional home combines thoughtful finishes with an unbeatable location, making it easy to enjoy everything the Lakelands/Kentlands lifestyle has to offer.
…By Ttr Sotheby's International Realty


One of the finest opportunities in Rockville, now offered at a newly improved price, this extensively renovated residence is perfectly positioned on an almost ¼-acre level lot at the end of a quiet dead-end street in one of the area's most desirable neighborhoods. Enjoy exceptional convenience with top-rated schools, premier shopping, restaurants, and Trader Joe's just moments away. Offering approximately 4,300 square feet above grade plus an additional 1,650 square feet of beautifully finished walk-up lower-level living space, this impressive home combines timeless design with modern functionality. A dramatic two-story foyer welcomes you into an open, light-filled floor plan featuring gleaming hardwood floors, expansive windows, recessed lighting throughout all three levels, and exceptional entertaining spaces. The main level includes a private office, elegant formal dining room, stylish powder room, spacious living room, and a spectacular family room with soaring two-story ceilings. At the heart of the home is a beautifully renovated kitchen with a large center island and adjoining casual dining area, creating the perfect gathering space for everyday living and entertaining. A highly desirable main-level laundry room adds exceptional everyday convenience. The upper level features four generously sized bedrooms and three full bathrooms, including a luxurious primary suite. The fully finished walk-up lower level expands the home's versatility with an expansive recreation room, a large fifth bedroom, a full bathroom, and a second laundry room—ideal for guests, extended family, or flexible living arrangements. Combining an exceptional location, extensive renovations, impressive scale, and thoughtful design, this is quite possibly one of the most desirable homes currently offered in Rockville. An extraordinary opportunity for the next owners to simply move in and enjoy everything this remarkable home has to offer. Some photos are virtually staged.
…By Ttr Sotheby's International Realty


One of the most stunning models ever built in Lakelands — and one of the most move-in ready you'll find anywhere in the community. Spanning approximately 4,200 sq ft across three finished levels, this exceptional home has been updated top to bottom: brand new roof, refinished hardwood floors, fresh paint, new flooring, and updated lighting throughout. Simply arrive and live beautifully. The floor plan balances elegance and ease. Formal living and dining set the stage for entertaining, while an expansive family room — anchored by a cozy gas fireplace — flows seamlessly from the kitchen, creating effortless warmth from the moment you walk in. Upper level offers four generously sized bedrooms and two full baths. Main level includes a powder room. The fully finished lower level, complete with its own full bath, delivers flexible space for a media room, home gym, guest suite, or private retreat. Outside, a private, tree-lined backyard with deck creates your own sanctuary — perfect for morning coffee, summer evenings, and weekend gatherings. Set on a picturesque, tree-lined street in one of Montgomery County's most beloved planned communities, this home is steps from the shops, dining, and energy of Kentlands, with the tranquility and neighborly charm that make Lakelands residents never want to leave. Homes of this size, condition, and location don't come along often. Welcome home.
…By Ttr Sotheby's International Realty


Located in the desirable Heritage Green community, this beautifully updated 1-bedroom, 1-bathroom plus den unit offers a perfect blend of community and comfort. The open floor plan seamlessly connects the living and dining areas. A wood-burning fireplace serves as a charming focal point for those cooler evenings. The kitchen has plenty of cabinet storage, and all new stainless-steel appliances. Every detail has been thoughtfully considered to enhance your living experience, including a brand-new washer and dryer, new LVP floors throughout the unit, a newly tiled shower/tub with an additional bedroom vanity, and fresh paint. Large sliding doors lead to an expansive balcony and flood the space with natural light. Enjoy the community's amenities, including a large outdoor pool. With assigned parking, a large basement storage locker, and a prime location, this home offers both convenience and tranquility. The den has the possibility of having a wall added and thus creating a second bedroom. This is more than just a home; it's a lifestyle waiting for you to embrace. The Heritage Green Community has annual potluck pool parties---get to know your neighbors and have fun. Enjoy the multiple walking paths and convenience of nearby grocery stores and coffee shops. Seller offers an incredible home warranty as well; ask for details! Photos are virtually staged. Please note that while the tax record reflects this as unit #7, it is #201 in the building. Seller is offering $5,000.00 in seller concessions for closing costs. Don't miss this pristine unit---the best buy for a condo in Germantown! This condominium would also be an excellent addition to a rental portfolio.
…By Monument Sotheby's International Realty


A striking new construction at 11520 Luvie Ct in Potomac’s prestigious Merry Go Round Farm, this 9,000 sq. ft. modern estate is set on a prominent .73-acre north-facing lot within the nation’s only equestrian community along the Potomac River. Surrounded by 202 acres of protected land and 8.8 miles of scenic bridle trails along the C&O Canal, the home offers rare privacy and natural beauty. Designed by world-renowned architect Jim Rill and built by award-winning AARDEN Homes, the residence features soaring ceilings, expansive walls of glass, and refined Western Maryland stone. Highlights include an Architectural Digest–worthy primary suite and a versatile loggia gym overlooking tranquil horse-filled surroundings in this exclusive, once-in-a-lifetime enclave.
…By Ttr Sotheby's International Realty


Welcome to 29 Highstream Court, where timeless comfort meets thoughtful modern updates in one of Germantown's most convenient locations. Filled with natural light and refreshed throughout, this beautiful townhome offers spacious living, stylish finishes, and a floor plan designed for both everyday living and effortless entertaining. An inviting front patio welcomes you home and provides the perfect space to enjoy your morning coffee or unwind at the end of the day. Inside, bright and airy living spaces are enhanced by all-new light fixtures, creating a warm and contemporary feel throughout. The spacious eat-in kitchen is the heart of the home, featuring a beautiful designer backsplash, abundant cabinetry, a generous pantry, and plenty of room for casual dining. A conveniently located powder room completes the main level. The second level offers two generously sized bedrooms filled with natural light, a spacious full bathroom, and an oversized laundry room with exceptional storage, a rare feature that adds everyday convenience. Occupying the entire top floor, the expansive primary suite is a true private retreat. This serene space offers soaring natural light, impressive scale, a large walk-in closet, and a thoughtfully designed vanity area with one sink outside the bathroom and a second vanity inside, providing both convenience and privacy. Significant recent improvements offering peace of mind include all-new windows (2023), new washer and dryer (2023), new dishwasher (2023), new patio (2024), new light fixtures throughout (2024), new interior doorknobs (2024), new ceiling fan in the primary suite (2024), and new toilets (2025). Perfectly positioned just minutes from Little Seneca Lake and Black Hill Regional Park, this home offers easy access to miles of scenic trails, kayaking, fishing, playgrounds, and countless outdoor recreation opportunities. Everyday conveniences are equally close, with Germantown Plaza, Germantown Square, shopping, dining, grocery stores, and commuter routes all just moments away. The nearby elementary school adds to the home's exceptional convenience. The monthly HOA/condo fee of just $171 includes access to a community pool, playground, and picturesque walking and jogging trails, offering outstanding amenities and an exceptional lifestyle. Beautifully updated, move-in ready, and ideally located, 29 Highstream Court is the perfect place to call home.
…By Ttr Sotheby's International Realty


Welcome to one of Great Falls’ most charming and thoughtfully updated homes—a storybook Colonial nestled on a private, fenced one-acre corner lot in the coveted Falcon Ridge community. From the moment you arrive, you’ll appreciate the care and investment that has gone into this exceptional property. This is truly a move-in ready home where every major system has already been addressed. New HVAC, furnace, water heater, roof, siding, gutters, generator, Andersen windows and sliders provide peace of mind for years to come. Inside, timeless renovations have transformed the home for modern living. Architecturally redesigned and offering approximately 3500 sf of finished living space, this new floor plan creates an open, light-filled flow that perfectly balances elegance and comfort. A beautifully renovated kitchen serves as the heart of the home, complemented by updated bathrooms, including a stunning new primary suite bath. The custom upper-level laundry room adds everyday convenience, while the walk-up semi-English style basement—with its spacious recreation room—feels like a natural extension of the home’s living space and offers future opportunities for additional storage or finished areas. Outside, mature landscaping and beautiful hardscaping create a private retreat where children can play, families can gather, and quiet evenings can be enjoyed under the trees. Falcon Ridge is one of Great Falls’ most desirable neighborhoods, comprising of just 81 homes, it is surrounded by protected green spaces, walking trails, and natural beauty. Homes here range from approximately 3,500 to over 15,000 square feet, creating an enduring sense of prestige and long-term value. Just 40 minutes from Washington, D.C., and 30 minutes from Dulles International Airport, Great Falls remains one of the region’s last true frontiers—protected from overdevelopment, surrounded by National Park land, and dedicated to preserving its character and lifestyle. This is more than a beautiful home. It is a smart investment, a peaceful retreat, and a place where memories will be made for years to come. *See document center for complete list of updates and upgrades. Professional photos to be uploaded after 08/12.
…By Ttr Sotheby's International Realty


This 3 bedroom, 3.5 bathroom EYA-built Kenwood model townhome is located in the desirable and convenient Fallsgrove neighborhood and includes over 2400 square feet of elegant, light-filled living space. The formal living room features 13-foot floor-to-ceiling windows flooding the space with natural light, a gas fireplace, custom built-in bookcases, and French doors opening onto the terrace. The oversized eat-in kitchen features stainless steel appliances including 2025 GE french-door refrigerator and Bosch dishwasher, granite countertops and timeless white cabinetry. Upstairs, the spacious primary suite features vaulted ceilings, and a beautifully renovated en suite bath complete with a soaking tub, separate shower, and dual vanities. Two additional light-filled and generously sized bedrooms share a full hall bath, with the convenience of a second-level washer and dryer completing the floor. The walk-out lower-level has double-height ceilings and adds real flexibility for a media room, guests’ quarters, or a home office and includes a full bath and gas fireplace flanked by built-ins. An attached garage provides both security and additional storage. This HOA quietly handles what most owners would rather not think about including landscaping, snow, trash, and leaf removal. Additionally, the HOA includes access to an outdoor pool, gym, and community center. The neighborhood offers a plethora of walkable destinations and amenities including walking/biking paths (Millenium Trail), Thomas Farm Community Center, playgrounds, pet areas, parks, as well as the Fallsgrove Village Shopping Center anchored by Safeway and loaded with shopping and dining options. Easy access to major highways I-270, MD 200 (ICC), and 355 (Rockville Pike).
…By Ttr Sotheby's International Realty


Prominently positioned on a desirable corner lot in Rockville’s sought-after Fallsgrove community, this spacious residence offers five bedrooms, four full and one half baths, and approximately 4,728 square feet of living space across three finished levels. The gracious entry is framed by formal living and banquet-sized dining rooms, enhanced by hardwood floors, detailed millwork, chair railings, and architectural columns. A private home office with French doors provides an ideal setting for work or study. At the heart of the home, the dramatic two-story family room features soaring windows, abundant natural light, and a fireplace, with open sightlines to the kitchen. The generously sized kitchen offers expansive updated countertops, a fresh backsplash, mostly new appliances, abundant cabinetry, a large center island, and a butler’s pantry connecting to the dining room. An adjoining breakfast area provides French-door access to the grassy yard, creating an effortless flow for everyday living and entertaining. Upstairs, the expansive primary suite is a peaceful retreat with a tray ceiling, multiple walk-in closets, and a spacious bath featuring dual vanities, a jetted soaking tub, and a separate shower. Three additional bedrooms and two full baths complete the upper level. The finished lower level expands the home’s versatility with an oversized recreation room, a bar area, a fifth bedroom, a full bath, and generous storage. Residents enjoy access to Fallsgrove’s community amenities, including the neighborhood swimming pool and playground, all within a beautifully established setting convenient to Rockville’s shopping, dining, recreation, and major commuter routes. Special Features and Improvements: New Roof 2024 New Hot water Heater 2026 New countertop Kitchen and butler pantry New interior Paint 2026 New led recessed lights throughout 2026 Brand new dishwasher, refrigerator, washer and dryer 2026 Hardwood flooring throughout 1st and 2nd floor Ceramic tiling in finished areas in lower floor 2 Zone HVAC system 2 car garage with automatic opener Extensive closet space Fully finished walk out basement
…By Ttr Sotheby's International Realty


18503 Boysenberry Drive, Unit 128-88, Gaithersburg, MD 2 bedroom, 1 bath unit with a private balcony and designated parking. This second-floor condo features gas fireplace, all-new appliances, a remodeled kitchen and bathroom, a new vanity, and freshly painted interiors. Enjoy the convenience of your own parking. The community offers fantastic amenities including a tennis court, swimming pool, picnic area, playground, and fitness center. This pet-friendly residence is conveniently located near Lake Forest Mall, the library, and Montgomery Village's picturesque lakes. Easy access to Interstate 270, ICC-200, I-370, Metro bus stop, and Gaithersburg MARC as well as various dining and entertainment options. Don’t let this opportunity pass you by—schedule your viewing today!
…By Ttr Sotheby's International Realty


This immaculate Kettler-built home on a quiet cul-de-sac offers 4 bedrooms, a detached 2-car garage, and thoughtful updates at every turn. And have you heard the news? This home is being reassigned to Winston Churchill High School! Inside, a soaring 2-story foyer welcomes you. Beautifully refinished hardwood floors run through the main two levels, complemented by a new oak stair railing. Neutral paint and updated fixtures add to the tranquil vibe. The formal living room is filled with natural light and features a wood-burning fireplace and custom molding. The adjoining formal dining room continues the elegant detailing with dentil trim crown and plenty of space for entertaining. The kitchen offers Corian solid-surface counters, stainless steel appliances, and a breakfast bar with access to yard for easy indoor-outdoor living. The huge sunken family room adds even more living space, complete with a second wood-burning fireplace and patio access. A fresh powder room rounds out the main level. Upstairs, a spacious landing with skylights leads to the primary suite and guest bedrooms. The primary bedroom features a recently renovated ensuite bathroom with walk-in shower, updated vanity, and fan with bluetooth-integrated speaker. One of the secondary bedrooms includes a space-saving Murphy bed, while another offers a second walk-in closet. Many closets are revamped with built-in wooden framed storage. The finished basement offers even more space with a full bathroom, a bonus nook with egress window, and a laundry room with abundant storage and utility sink. Smart features in the home include a WiFi-enabled thermostat and Ring security system. Outside, the private, level yard features a bluestone patio, Rain Bird programmable sprinkler system, and lush landscaping. Don't miss this standout home in desirable Copenhaver, just blocks from Cold Spring Elementary. You're also a stone's throw from Park Potomac, downtown Rockville, and Potomac Village — with easy access to parks, swim clubs, shopping, restaurants, and commuter routes. Come see why this home is the total package! Security cameras are in use outside this home.
…By Ttr Sotheby's International Realty


Instant equity! 103 Crofton Hill, next door, just sold for $830,000!This stately three-bedroom, three-and-a-half-bath townhome in the City of Rockville offers an exceptional blend of space, comfort, and convenience. Recently refreshed with new carpeting, new hardwood floors in the the living room, extensive decluttering, professional cleaning, and exterior improvements, the home is move-in ready and presents beautifully throughout. A new refrigerator was added with the last several months. Ideally located less than half a mile from I-270 and just minutes from Rockville Town Center, Downtown Crown, Pike & Rose, and the Kentlands, this residence provides easy access to some of Montgomery County’s premier shopping, dining, and entertainment destinations. Nestled within a quiet, park-like community with minimal turnover, this three-level home offers the perfect balance of generous living space and low-maintenance living. The upper level features three spacious bedrooms, including a luxurious primary suite with a stand-up shower, Jacuzzi tub, and custom double vanity with hammered brass sinks. Cathedral ceilings, ceiling fans, and decorative display ledges add character and architectural interest to each bedroom, while crown molding and recessed lighting enhance the home's refined finishes. The main level is designed for both everyday living and entertaining. A welcoming sunken living room flows into a chef-inspired kitchen featuring a gas cooktop, center island with downdraft ventilation, abundant cabinetry, and an oversized custom pantry. The spacious eat-in kitchen and separate formal dining room provide ample room for gatherings large and small. Step outside to the expansive full-length deck overlooking a fenced patio and garden area—an ideal setting for morning coffee, outdoor dining, or weekend entertaining. A convenient powder room completes the main level. The finished lower level showcases quality craftsmanship with custom built-in wood cabinetry and an entertainment center, creating a warm and inviting space for relaxation or recreation. Beautiful hardwood flooring, thoughtful architectural details, abundant guest parking, and a tranquil open green space with benches directly across the street further enhance this home's appeal. A new washing machine installed in 2023. Combining timeless character, thoughtful updates, and an unbeatable location, this Rockville townhome is ready to welcome its next owner.
…By Ttr Sotheby's International Realty


This stately three (3) bedroom and three and a half (3.5) bath townhome in the City of Rockville offers the perfect blend of convenience and charm. Less than half a mile from I-270 and just minutes to Rockville Town Center, Downtown Crown, Pike & Rose, and the Kentlands, it’s ideally situated for Montgomery County living. Tucked into a serene, park-like community with little turnover, this three-level home is spacious yet manageable. The top floor features three (3) bedrooms, including a main suite with a stand-up shower, jacuzzi, and custom double vanity with hammered brass sinks. Cathedral ceilings, ceiling fans, and showcase ledges add character to every bedroom, while crown molding and recessed lighting enhance the elegant finishes throughout. On the main floor, enjoy a sunken living room and a chef-inspired kitchen with a gas cooktop, downdraft ventilation in the center island, abundant cabinetry, and a huge custom pantry. The large eat-in area in the kitchen and a separate dining room make entertaining effortless. Step out to the expansive full-length deck overlooking a fenced-in patio and garden, perfect for morning coffee or weekend cookouts. A powder room on the main level adds convenience for guests. The basement continues the theme of quality craftsmanship with built-in wood cabinets and a custom entertainment center. Beautiful hardwood floors, architectural and lighting details, and plentiful guest parking complete this home’s charm. Across the street, an open field with benches offers a tranquil park-like setting to enjoy.
…By Ttr Sotheby's International Realty


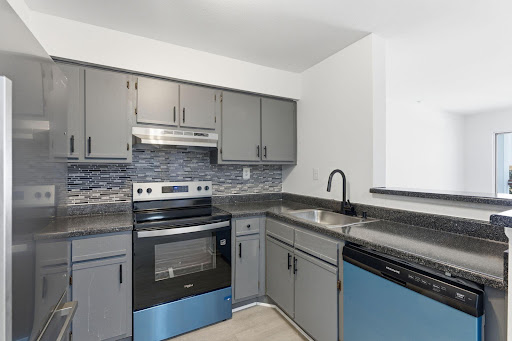
Well-maintained first-level 2-bedroom, 1-bath condominium located in the desirable Breckenridge Condominium community in Montgomery County. The unit features one larger primary bedroom and one smaller secondary bedroom, a functional living and dining layout, and ample storage throughout. Washer and dryer in unit, along with all new appliances, new HVAC system, and new hot water heater, provide exceptional value and peace of mind. One reserved parking space conveys. Community amenities include a swimming pool, tennis courts, playground, grilling area, and clubhouse. Conveniently located near shopping, dining, major commuter routes, and public transportation. An excellent opportunity for owner-occupants or investors alike in the heart of Gaithersburg
…By Ttr Sotheby's International Realty
'%20stroke='%23DDAA3A'%20stroke-width='1.909'%20stroke-linecap='square'%20stroke-linejoin='bevel'/%3e%3c/svg%3e)
Receive by email any new listing that may match your search criteria
Your criteria :
By validating this form, you accept the general conditions of use of Le Figaro Properties.
These agencies offer a selection of luxury properties vente at Darnestown. Feel free to contact them for personalized assistance.
