Get early access to listings that match your criteria
Never miss an opportunity again. Our personalized alerts notify you instantly.

 English$ USD · m²


Welcome To 18 Quaker Ridge Drive...A Stately Colonial Set On Over Two Private Acres Within The Jericho School District. Along One Of Brookville's Most Picturesque Roads And Nestled In A Cul-De-Sac, This 5 Bedroom, 3.5 Bath Residence Presents The Best Of Both Worlds: Classic Architecture Inside And A Beautiful, Bucolic Setting Outside. Backing A Private Equestrian Property, The Home Offers Solitude And Tranquility With Sweeping Pastoral Views. Flat And Expansively Landscaped, The Grounds Are Designed For Both Relaxation And Entertaining. Featuring A 20'x 40' In-Ground Pool, Cabana, Specimen Plantings And Generous Covered Brick Patio - Creating A True Outdoor Sanctuary. There Is Plenty Of Room To Add Even More Amenities That Suit Your Lifestyle, Such As A Tennis Court Or Even Your Own Horse And Stable. Now Step Inside 18 Quaker Ridge -- A Timeless Colonial With Generous Principal Rooms And The Convenience Of A First Floor Bedroom, Full Bathroom And Laundry Room. The Upper Level Boasts A Primary En-Suite With 2 Walk In Closets And Three Additional Spacious Bedrooms. A Full Basement Allows For Ample Storage And Future Potential. Other Conveniences: An Electric Hook-Up For A Generator, 2.5 Car Garage And Low Taxes. Only 45 Minutes From Manhattan And Near All Major Roadways And International Airports. An Idyllic Retreat In The Incorporated Village Of Brookville That Feels Far Away From It All, Yet So Close To Everything. PROFESSIONAL PHOTOS COMING SOON
…By Daniel Gale Sotheby's International Realty


Set on nearly 10 private acres in the heart of Upper Brookville, Red Fox is a distinguished Gold Coast estate of exceptional character and scale. This 17-room French Tudor is marked by classic architectural details, including turrets, a slate roof, and striking 3-story bay windows that lend timeless elegance. Richly detailed interiors feature beautifully proportioned principal rooms, including a grand living room, banquet-sized dining room, inviting family room, and a serene primary suite with fireplace, sitting area, and generous mirrored closets. A spacious country eat-in kitchen and a lower entertainment level with bar and gym further enhance the home’s appeal. Outdoors, the estate opens to multi-tiered gardens, expansive terraces and patios, an in-ground pool, pool house with full kitchen, 2 full baths and guest quarters, tennis/sport court, golf hole with 3 tee boxes, apple orchard, trellis, and outdoor barbecuing area. A rare offering that captures the privacy, grace, and enduring appeal of the North Shore Gold Coast.
…By Daniel Gale Sotheby's International Realty


Opportunity knocks! This charming three-bedroom, one-and-a-half-bath ranch is in desirable Glen Head with North Shore Schools. Convenient to the train, highways, and shops. A blank canvas ready to make your own, with endless possibilities and easy expansion potential!
…By Daniel Gale Sotheby's International Realty


Set on 2 private and beautifully landscaped acres at the end of a cul-de-sac in the coveted Broad Hollow development of Brookville, this newly built estate offers over 11,400 square feet of total living space—including a 3,600 SF walk-out lower level and a fully outfitted pool cabana—within the top-rated Jericho School District. Designed with a perfect balance of form and function, this luxurious home features 7 en-suite bedrooms and 10 baths, including a first-floor junior primary suite and a grand second-floor primary retreat with a spa-like bath, steam shower, double vanity and expansive his and her’s closets. Many of the secondary suites also feature access to private balconies with amazing views of the retreat-like landscape. Radiant heat runs throughout, and every detail is elevated with bespoke finishes, custom millwork, and designer craftsmanship. The interiors showcase a custom chef’s kitchen, a marble-wrapped family room feature wall, multiple Davinci fireplaces, and a striking lounge with a backlit stone display and integrated cabinetry. A full-house generator ensures uninterrupted comfort and peace of mind year-round. Outdoors, a 65-foot pool with baja shelf, oversized spa, and sunken fire pit lounge anchor the resort-style grounds. Expansive patios, a full cabana with bath and storage, and a built-in BBQ with island bar complete the entertainer’s dream. A rare opportunity to own a newly constructed, design-forward residence in one of Brookville’s most prestigious enclaves.
…By Annonceur International


Welcome to GRAY HORSE FARM - Just Updated & Renovated for 2025 luxury living! Recently transformed with a gut-renovated Top of the line chef's kitchen with new cabinets, countertops, backsplash, floor, and high-end appliances. There are six new designer bathrooms, all-new recessed lighting throughout, upgraded 800-AMP electric and utility systems. This grand estate seamlessly blends timeless elegance with modern comforts. A truly iconic Georgian estate nestled in the heart of Upper Brookville, this 17,587 square feet of total living space, this sprawling residence features 9 bedrooms, 9.555+ bathrooms, 10 wood-burning fireplaces, and exquisite architectural details, including vintage millwork, antique hand-painted wallpaper, and Samuel Yellin wrought-iron gates from the JP Morgan estate. Designed in 1924 by renowned architect James W. O’Connor and landscape architect Robert Ludlow Fowler, Gray Horse Farm is where classic architecture meets nearly 9 acres of pristine, equestrian-ready grounds. Perfectly suited for multigenerational living, the estate includes three separate guest/staff quarters (two 1-bedrooms and one 3-bedroom), offering privacy while staying connected. For those who love to entertain and enjoy the outdoors, the estate features a 20' x 55' heated saltwater pool with a pool house that's fully equipped, tennis and basketball courts, and a secret meditation garden you don't want to miss. For the car enthusiast there's a 7-car garage. Equestrian enthusiasts will appreciate the 3-stall stable, multiple paddocks, and run-in horse shed, all designed for top-tier country living. Additional highlights include a whole-house generator, —all just 27 miles from Manhattan. Whether you're seeking a premier equestrian retreat or an expansive generational compound, Gray Horse Farm delivers an unmatched lifestyle of luxury, privacy, and prestige. A rare offering close to top universities,marinas, beaches, golf, museums and americana shopping!
…By Annonceur International


A little bit of 70's retro, a little bit country, and completely Sea Cliff! This 5-bedroom, 3-bathroom home is full of personality and ready for some new memories to be made. A sunny and bright home with two bedrooms (one is the primary suite w/fireplace) and two bathrooms on the first floor and three bedrooms and one bath upstairs, the layout offers plenty of flexibility and privacy. Tall cathedral ceilings, stone walled wood burning fireplace, recessed lighting, oversized bay windows, skylights and a spacious basement add to the home's unique appeal. The basement is a true blank canvas, ready for whatever comes next. The deck and yard provide plenty of room for outdoor entertaining. Located in the North Shore School District, this is a home for those who appreciate character and creativity. Don't forget that the Sea Cliff is home to it's own beach and active Village vibe. Enjoy the art, live music, 2 libraries (Children's & Adult), restaurants and shops. Parks and walk ways in all different shapes and sizes. You must come inside to appreciate all this home has to offer!!
…By Daniel Gale Sotheby's International Realty


Welcome to this inviting 3-bedroom, 2-full-bath Colonial with a Contemporary feel, featuring a charming covered front porch and a comfortable, functional layout with wonderful indoor and outdoor living space. The main level features a spacious living room with a wood-burning fireplace, flowing seamlessly into the dining room and kitchen for an open and welcoming feel. Sliding glass doors from the kitchen lead to a deck overlooking the large backyard, perfect for relaxing, entertaining, and outdoor gatherings. The first floor also offers a bedroom and full bath, providing flexible space for guests, a home office, or additional living needs. Just off the kitchen is a mudroom with laundry and access to the finished basement with outside entry. Upstairs, you’ll find the primary bedroom and an additional bedroom, connected by a Jack-and-Jill full bath featuring a Jacuzzi tub. With its inviting covered front porch, warm fireplace, open living spaces, flexible floor plan, deck, and expansive backyard, this charming Colonial is ready to welcome you home.
…By Daniel Gale Sotheby's International Realty


Beautifully renovated and exceptionally private, this stunning home offers a wonderful blend of luxury, comfort and thoughtful design. Totally renovated in 2014, the home features CAC, radiant heated floors with 7 zones, new windows, an impressive primary suite complete with walk-in closet and washer/dryer hookup. Gourmet kitchen is beautifully appointed with premium Wolf appliances, wine refrigerator, and a built-in coffee maker. The property offers inviting outdoor spaces, including balcony, patio and charming catwalk, all surrounded by beautiful grounds with inground sprinklers and underground electric. A separate exterior entrance provides privacy and flexibility for guest suite. Additional highlights include an oversized two-car garage and 2 driveways, offering plenty of parking. The exceptional property combines sophisticated amenities, privacy, and convenience to create a truly special home.
…By Daniel Gale Sotheby's International Realty


Get ready, the perfect Sea Cliff home is here! Welcome to this idyllic 4-bedroom, 3-bath gem on coveted Lafayette Avenue, right in the heart of prime Sea Cliff. Set on flat land, just blocks from the school and vibrant town, this home offers the lifestyle everyone dreams about; from sunny afternoons by the pool, to unforgettable Halloween nights as nearby Carpenter Avenue fills with laughter, costumes, and neighborhood magic. Warm, welcoming, and full of charm, this is more than a home — it’s the perfect place to make lifelong memories.
…By Daniel Gale Sotheby's International Realty


13 Arbor Place, Glen Cove, NY 11542
…By Daniel Gale Sotheby's International Realty


Welcome to easy, pet friendly living in this beautifully maintained one-bedroom, one-bath garden apartment co-op in the desirable Trousdell Community, located in Sycamore Court. Bright and inviting, this charming home offers exceptional features rarely found in similar units, including a spacious unfinished pull-down attic with a premium wood ladder for abundant storage. The king sized primary includes wall-to-wall custom built-in closets, while the bathroom showcases a tasteful tile backsplash. A welcoming entry foyer with detailed slate flooring adds warmth and character, along with an adorable eat-in kitchen. Enjoy the beautifully landscaped grounds, shaded gazebo, community laundry, bike room, playground and updated indoor fitness center just across the away. Maintenance includes landscaping, trash removal, and exterior upkeep etc., making for truly carefree living. Ideally located just around the corner from the Sea Cliff train station, grocery store, pharmacy, and other everyday conveniences, with the added benefits of Glen Cove resident beach rights and access to the municipal golf course. A wonderful opportunity to enjoy comfort, convenience, and community in one exceptional home.
…By Daniel Gale Sotheby's International Realty


Enjoy the unique character and coastal charm of Sea Cliff in this inviting semi-attached home. Filled with natural light, the home offers a comfortable layout where the living room, dining room, and kitchen connect seamlessly, providing plenty of space for everyday living and gatherings. Throughout the home, wood floors, high ceilings, crown moldings, and an abundance of natural sunlight add warmth and character. The bedrooms are generously sized, including a primary bedroom with a walk-in closet, wood moldings and plenty of windows. A classic clawfoot tub adds vintage charm to the bathroom, while a spacious second-floor office filled with natural light provides an ideal place to work from home or create a flexible additional living space. Filled with charm, light, and character, comfortable living in one of the North Shore's most distinctive communities, with the beauty of the Long Island Sound just moments away.
…By Daniel Gale Sotheby's International Realty


Offered by its longtime owners, this 1906 home sits on an 80 by 60 foot corner lot. The living room is warmed by a hand built stone fireplace assembled from stones gathered along the surrounding beaches, framed by oversized windows and flowing into a dining room, original kitchen, and a bedroom on the main level. The second floor has its own kitchen and living area, two additional bedrooms, a full bath, and pull down stairs to a walk up attic with standing height ceilings and wood flooring. This layout gives the home flexibility to serve as a single-family residence or an owner-occupied two-family. The partially finished basement offers additional storage. Additional highlights include a roof replaced approximately five years ago, an updated boiler and hot water heater, and 100 amp electric service. With approximately 1,417 square feet, this is an opportunity to update and personalize a home with decades of character behind it.
…By Daniel Gale Sotheby's International Realty


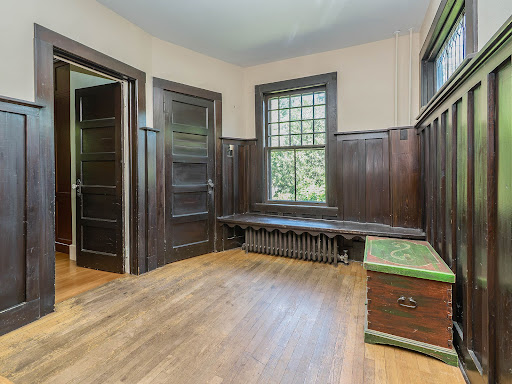
Sea Cliff charm takes on a whole new meaning at “Herbert’s Hill,” a truly one-of-a-kind 4-bedroom, 2-bathroom Tudor with a remarkable artistic history. Built in 1912 by an artist, the home, formerly known as “The Artist Tudor”, still showcases the original owner and builder’s work throughout, including original murals, painted glass, and handcrafted architectural details. Rich walnut wood, exposed ceiling beams, archways, and other period details create a warm and captivating sense of character and eccentricity at every turn. The kitchen features a hand-painted tile backsplash which is a treat from the current artists and owners, while a second floor room with oversized windows offers an ideal setting for a home office, studio, or creative retreat. Downstairs, the “Beer Garden Cellar” is perhaps the home's most intriguing space, preserving the original artist's work with painted glass windows, timbered ceilings, and an angled brick fireplace featuring a Viking ship. It is a space that begs to be explored and offers a fascinating glimpse into the home's past. Outside, a wrap-around path winds through a peaceful garden oasis with a koi pond and waterfall. This is not simply a house, it is a piece of Sea Cliff history filled with artistry, craftsmanship, and unmistakable personality. A must walk through for those who appreciate originality and have the vision to thoughtfully maintain and preserve something truly special.
…By Daniel Gale Sotheby's International Realty


This beautifully maintained side hall Colonial is ideally situated on the border of Old Brookville, offering convenient access to Glen Cove Road while tucked away on a quiet cul-de-sac. Set on a shy third of an acre of flat, usable property, this home combines comfort, space, and functionality. The interior features a welcoming entrance foyer that flows into a spacious living room and a formal dining room, perfectly positioned off the open-concept kitchen. A bright, sun-filled bonus area enhances the home’s appeal, creating the perfect setting for entertaining guests. The inviting family room with a fireplace, along with a convenient powder room, completes the main level. Upstairs, the home boasts a luxurious primary suite with a renovated ensuite bathroom and a walk-in closet, along with an additional generously sized bedroom comparable to a second primary. Three more spacious bedrooms share a beautifully updated hall bathroom. A full finished basement adds even more versatile living space. Located within the North Shore School District, this home offers an exceptional lifestyle in a prime location.
…By Daniel Gale Sotheby's International Realty


Introducing 110 Dogwood Avenue, an extraordinary new construction set on 1.25 private acres in the prestigious Village of Roslyn Harbor. The finishing touches are complete and interior photos now available. This exceptional residence offers over 10,000 sq ft of meticulously crafted living space across three levels, seamlessly blending sophisticated design, uncompromising quality, and modern luxury. A dramatic entry introduces soaring ceilings, expansive living spaces, and impeccable finishes throughout. Designed for both grand-scale entertaining and comfortable everyday living, the home features eight bedrooms, eight full baths, and two half baths, including a spectacular primary suite retreat with dual custom walk-in closets and a spa-inspired bath featuring a steam shower, dual water closets, and designer finishes. Every bedroom is thoughtfully appointed with its own en-suite bath and walk-in closet. A three-stop elevator services all levels, while custom millwork, oversized solid-core doors, wide-plank white oak flooring, two gas fireplaces, and bespoke cabinetry elevate every room. The state-of-the-art chef’s kitchen flows effortlessly into elegant entertaining spaces and outdoor living areas, while the finished walk-out lower level offers exceptional flexibility with additional bedrooms, a gym, recreation spaces, and abundant natural light. Resort-style amenities abound. The professionally designed grounds showcase an impressive 18’ x 42’ heated saltwater pool with integrated spa, automatic cover, LED lighting, and expansive patio spaces. A fully equipped outdoor kitchen with barbecue, refrigeration, sink, and storage creates the perfect setting for outdoor entertaining. Covered patios and private balconies further enhance the seamless indoor-outdoor lifestyle. Built with an unwavering commitment to quality, the home features Marvin windows, a high-efficiency five-zone HVAC system with HEPA air filtration, radiant heated floors, spray foam insulation, advanced smart-home wiring, security system, and maintenance-free exterior finishes including Hardie Board, Azek, and porcelain veneer. A rare opportunity to own a newly built luxury estate in one of Long Island’s most coveted North Shore communities, where timeless architecture, exceptional craftsmanship, and modern convenience come together in perfect harmony. Located within Roslyn School District.
…By Daniel Gale Sotheby's International Realty


Tucked just minutes from the water in Glen Cove, this renovated Colonial welcomes you through an entry foyer into a bright living room with large windows and new luxury vinyl plank flooring that flows through the main level. The formal dining room connects naturally to the updated kitchen, where painted cabinetry and fresh finishes set a clean, modern tone. The den — a comfortable everyday gathering spot — opens through sliders to a private, flat backyard. Upstairs, the primary bedroom features crown molding and new carpet, joined by two additional carpeted bedrooms, all with new blinds throughout. A fully remodeled full bath serves the upper level, with a remodeled half bath on the main floor for added convenience. New roof, updated electrical, and refreshed systems mean the big work is already done. With the marina and waterfront just around the corner, this is Glen Cove living at its best.
…By Daniel Gale Sotheby's International Realty


Welcome to this bright and inviting 3–4 bedroom, 2 full bath Cape Cod, filled with natural light throughout. The entry foyer opens to the dining room, leading to a comfortable den and a beautiful living room/sunroom with fireplace, abundant windows, and skylights that create a warm and airy atmosphere. The light-filled kitchen features a center island and stainless steel appliances, offering a wonderful space for everyday living and entertaining. A first-floor bedroom and full hall bath complete the main level. Upstairs, an open landing leads to the primary bedroom, an additional bedroom, and a full hall bath. Fresh white interiors, plentiful windows, and skylights enhance the home’s bright, open feel throughout. Outside, enjoy a private yard with patio, perfect for relaxing or entertaining, along with a 1-car detached garage. A charming Cape offering flexible living space, great natural light, and a welcoming feel throughout.
…By Daniel Gale Sotheby's International Realty


Welcome to 25 Montrose Court, nestled on 1.95 acres on a quiet cul-de-sac in Roslyn Harbor. This stately center-hall-colonial has been impeccably maintained with many upscale renovations and tasteful decor. Refined millwork and hardwood floors frame the spaces with traditional charm and warmth. The spacious first floor has grand principal rooms, providing many entertainment spaces. An oversized living room complete with a full wet bar accommodates large gatherings and opens into a cozy den with fireplace perfect for entertaining. The chef’s kitchen, complete with top-of-the-line stainless appliances, offers plentiful counterspace and a seated island, with generous custom cabinetry for storage and display. The striking dining room offers a beautiful view of the manicured, verdant grounds. A second den, bedroom, full bath, laundry room, pantry, and mud room complete the sprawling first floor. The second floor hosts a large primary suite with wonderful natural light and space for a sitting area. Attached is an updated four-piece bathroom leading to an enviable walk-in closet/dressing room, a private gym and office. Three additional bedrooms and two full baths appointed with neutral colors complete the outsized second floor. A fully finished basement offers another large entertaining space with additional storage and a half bath. Full home generator. The private, serene backyard is outlined by mature trees and landscaping, and offers outdoor leisure spaces including a saltwater pool, hot tub, TV lounge & built in barbecue. The property is zoned for a tennis court. Located in the desirable Roslyn School District, this home is easily accessible to New York City and awaits a buyer with vision and appreciation of fine architectural detail.
…By Daniel Gale Sotheby's International Realty


Welcome to this beautiful sun-drenched expanded Cape nestled in the heart of Roxbury section of Glen Cove. Thoughtfully designed for both comfortable living and effortless entertaining, this fabulous home offers spacious interiors and exceptional outdoor space. The heart of the home is the oversized expanded kitchen featuring a large center island, abundant cabinetry, and an inviting beverage bar complete with its own sink , perfect for hosting gatherings. The spacious primary suite serves as a true retreat with a large walk-in closet and private full bath. Two additional bedrooms and an updated hall bath complete the second floor. The finished lower level provides incredible bonus space including a large laundry room, ample storage, and a versatile play or recreation area. Step outside to your lush private backyard with plenty of room to create the outdoor kitchen of your dreams and even add a pool if you choose for the ultimate backyard oasis. A rare combination of warmth, space, and lifestyle opportunity in a desirable Glen Cove location offering shopping ,dining ,beaches, parks ,museums, a golf course, and country clubs
…By Daniel Gale Sotheby's International Realty


Welcome to 14 Maplewood Lane, a truly incredible opportunity in the highly sought-after Village of East Hills. Set on an exceptional, flat and private property, this home offers the rare combination of comfortable living today and exciting possibilities for the future. Filled with natural light, this home features a spacious open layout, hardwood floors, stainless steel appliances, generous walk-in closets, CAC and a two-car garage. The expansive backyard is a true showstopper! Completely level, private and exceptionally spacious, it offers endless possibilities for entertaining, outdoor living, expansion and creating the ultimate backyard retreat. Move right in and enjoy everything this home already offers, personalize it over time, expand, or bring your vision to life on an extraordinary piece of property. Located in the Roslyn School District with membership to the East Hills Park and Pool. Don’t miss this incredible opportunity!
…By Daniel Gale Sotheby's International Realty


Set amid mature, beautifully landscaped grounds in the coveted Village of Matinecock, this distinguished brick North Shore residence, built in 2006, offers an exceptional combination of scale, craftsmanship, privacy, and resort-inspired living. Rich hardwood floors, substantial millwork, designer wallcoverings, and thoughtfully updated interiors create a home that is at once impressive and inviting. A dramatic, columned double-height foyer with graceful bridal staircases sets an elegant tone upon arrival. The formal dining room is distinguished by a coffered ceiling, while a handsome wood-burning fireplace anchors the spacious den. French doors extend the living spaces to an expansive slate-and-brick terrace overlooking the lush grounds. Designed for both everyday living and effortless entertaining, the eat-in chef’s kitchen features custom cabinetry extending to the ceiling, marble countertops, an oversized center island, generous pantry storage, wine refrigeration, and professional-grade Thermador stainless steel appliances. The first floor primary suite is a private retreat, entered through double doors and appointed with a fireplace, sitting den, two closets, substantial moldings, and an en-suite bath. A formal living room, sunroom with terracotta floors, beautifully appointed laundry room with abundant storage, an elegant powder room, and a bedroom with an attached full bath complete the first floor. Outdoors, the residence unfolds as a private North Shore oasis. The fully fenced 2.06-acre property is framed by mature landscaping and enhanced by multiple fountains and water features. An inviting saltwater swimming pool with an electric cover is framed by handsome slate terraces, while a built-in spa with a cascading waterfall flowing into the pool enhances the resort-like setting. A beautifully designed teak outdoor shower and playset complete an environment equally suited to sophisticated entertaining and leisurely summer days. For the automobile enthusiast or collector, an extraordinary combination of attached and detached garaging accommodates up to eight vehicles - a rare and remarkably versatile offering. Additional amenities include radiant heat beneath tiled areas, central vacuum, whole-house water filtration, natural gas, a generator, integrated audio, Lutron lighting system, seamless speaker systems, and an electric privacy gate at the entrance to the property. The expansive unfinished lower level, with tall ceilings and concrete floors, includes a matted fitness area, provides direct access to the attached garage, and offers substantial storage along with exciting potential for future recreation, wine, or entertainment spaces. Private yet welcoming, refined yet eminently livable, this exceptional Matinecock residence captures the enduring appeal of North Shore estate living, with gracious interiors, expansive grounds, resort-like amenities, and an extraordinary setting designed to be enjoyed in every season. Located within the esteemed Locust Valley Central School District.
…By Daniel Gale Sotheby's International Realty


LUXURY 55+ GATED community at Harbor View abutting Harbor Links Golf Course, one of North Shore’s most desirable luxury communities. A perfect new beginning awaits! This beautiful 2 bedroom, 2 1/2 bath apartment with well proportional rooms are shown off as you enter the living room and dining room and your eyes lead to a wall of windows and sliders that open to the terrace. The updated kitchen with stainless steel appliances and granite counters is well sized as are the 2 ensuite bedrooms. The primary has 2 large walk in closets and a renovated bath with 2 sinks. The apartment has beautiful hardwood floors, high hat lighting throughout, CAC, and in unit washer/dryer. Enjoy resort-style living with 24/7 gated security, concierge, fitness center, card and billiard rooms, library, ballroom, and indoor and outdoor pools. Includes private storage and two dedicated parking spaces, 87 & 10 both on level one. This community is close to shopping, dining, and jitney service to the LIRR. $1400 monthly charges includes the HOA and maintenance. Enjoy your next chapter!
…By Daniel Gale Sotheby's International Realty


Waterfront Cottage on Long Island Sound Welcome to your own private waterfront retreat! This charming cottage is surrounded by gorgeous, sweeping views of Long Island Sound and Hempstead Harbor, offering a peaceful setting and the perfect place to enjoy waterfront living. The property features a private beach and dock, making it easy to relax by the water, launch a kayak, or simply take in the breathtaking views. For those who own a boat, a boat slip is available for an additional fee, adding even more convenience to this exceptional location. With low taxes and low maintenance costs, this waterfront cottage offers an affordable way to enjoy the lifestyle you've been dreaming of. Whether you're looking to downsize, purchase your first home, or find a peaceful weekend getaway, this charming cottage is an opportunity you won't want to miss. Affordable waterfront living with beautiful views, a private beach, and endless possibilities—this is the cottage you've been waiting for!
…By Daniel Gale Sotheby's International Realty


Nestled in the picturesque Village of Roslyn Harbor and located within the highly acclaimed Roslyn School District, this beautifully maintained 10-room Colonial offers the perfect blend of timeless elegance and modern comfort. 4 bedrooms and 2.5 baths, this exceptional residence combines spacious living with thoughtful design.. A private, landscaped front yard creates a true hidden oasis, offering a sense of privacy and retreat. A full brick driveway guides you toward the home, gracefully back from the street, revealing its character and charm as you make your way toward the home. A welcoming covered front porch, balcony and refined brick-and-vinyl exterior sets the tone for the warmth and sophistication found throughout the home. Inside, an open-concept layout is designed for seamless everyday living and effortless entertaining. The main level showcases refined details including crown molding, a cozy decorative fireplace, a dedicated laundry area with washer and dryer, and a spacious chef’s kitchen outfitted with luxury stainless-steel appliances—highlighted by a Thermador 48" range with custom hood and a Sub-Zero refrigerator. Upstairs, the expansive primary suite offers a private retreat complete with a walk-in closet and a spa-inspired en-suite bath, and seasonal winter water vires. Three additional generously sized bedrooms and a well-appointed full bathroom provide comfort and flexibility for family or guests. The lower level expands the living space with a full basement offering abundant storage and recreation potential, featuring a textured brick curved counter bar ideal for entertaining. Additional highlights include a detached two-car garage, a storage shed for added convenience, and sliding glass doors that open to a beautifully finished paver patio and lush backyard—perfect for outdoor dining, gatherings, or quiet relaxation in a serene setting. Ideally located in one of the North Shore’s most desirable communities, this exceptional residence combines classic Colonial charm with thoughtful modern upgrades, offering spacious living, top-rated schools, and an unmatched lifestyle in Roslyn Harbor.
…By Daniel Gale Sotheby's International Realty

Receive by email any new listing that may match your search criteria
Your criteria :
By validating this form, you accept the general conditions of use of Le Figaro Properties.
These agencies offer a selection of luxury properties vente at Glen Head. Feel free to contact them for personalized assistance.
