The agencies at Oyster Bay Cove
These agencies offer a selection of luxury properties vente at Oyster Bay Cove. Feel free to contact them for personalized assistance.

 English$ USD · m²


Beautifully renovated, this Farm Ranch with a lovely cedar exterior and octagonal covered porch is nestled on 2.77 magnificent acres. Featuring 4 bedrooms and 3 full bathrooms, this phenomenal residence boasts an expansive, bright and airy chef’s kitchen with a heated terracotta floor, pantry, quartz counters, farm sink, stainless-steel appliances with a pro-style range, large peninsula with seating, and a spacious dining area with a picture window overlooking the bucolic property. Relax in the adjacent family room that has a vaulted ceiling and rustic wood beams, a fireplace, and a built-in bar, ideal for entertaining. The master suite is spacious and has 2 walk-in closets, plenty of room for a home gym/office or a reading nook, 2 Juliet balconies, and a master bath with designer fixtures and fittings that offers a double vanity, soaking tub, and large shower. Additional bedrooms have plenty of natural light with ample closet space - 2 with vaulted ceilings and heated floors. The hall bathroom is updated with new tile and features a double vanity. Outside is tailor-made for entertaining with a large patio and charming porch. This extraordinary home is complete with radiant heat throughout the first floor, 5-zone heat, 2-zone air-conditioning, and Oyster Bay Cove deeded beach and mooring rights. Convenient to the Long Island Railroad, historic Oyster Bay's restaurants and shopping, as well as local parks and beaches which offer a myriad of boating options.
…By Daniel Gale Sotheby's International Realty


Welcome to this pristine location in the heart of Oyster Bay Cove (GLENDALE ESTATES) where tranquility and privacy await on a spectacular 2.01-acre property. Surrounded by nature and mature landscaping, this spacious 5 bedroom, 3.5 bath residence offers endless potential to create the home of your dreams. Featuring generously sized rooms throughout, this home boasts a large primary suite complete with an oversized full bath, spacious secondary bedrooms, abundant closet space, and hardwood flooring. The inviting family room is highlighted by a stunning stone fireplace, creating the perfect gathering place for family and friends. Step outside to the expansive wood decking overlooking the peaceful backyard, ideal for entertaining or simply enjoying the serene surroundings. A full unfinished basement provides additional storage and possibilities for future living space. Being sold AS IS, this is a wonderful opportunity for buyers with vision to bring their personal touches and TLC to a home in one of North Shore's most desirable locations. Make this exceptional property your own and enjoy the lifestyle Oyster Bay Cove has to offer. OPEN HOUSE CANCELLED!
…By Daniel Gale Sotheby's International Realty


77 Cove Road, Oyster Bay, NY 11771
…By Daniel Gale Sotheby's International Realty


Welcome to one of the original homes built in Florence Park. It is an unusual community with a Neighborhood Association for its 88 homes. Dues are collected annually and are $30 per household. It covers a beach cleanup, a block party, and a holiday party. The Association has a private bay beach and small boat launching area. The home was built in 1920 and has the charm of the era. Enter through the front covered porch, which is a wonderful place to enjoy quiet summer days and to watch the fire flies light up the night. The Foyer opens into a bright Living Room with wood burning fireplace and century old sliding doors leading to the detailed Dining Room. Directly off the Dining Room is a large screened-in Porch where hours can be spent relaxing. There is a first class eat-in kitchen with marble counter tops and stainless steel appliances with gas cooking. The second floor encompasses the primary Bedroom with walk in closet and Bath, 2 well sized Bedrooms, a full Bath and Laundry. The third floor is spacious and paneled and provides an additional Bedroom and Bath. It is cooled by two window units. The basement is unfinished. The basement door gives access to the outdoor shower, deck and the yard. The basement shelving will remain. There is a second laundry in the basement. The yard provides room for flowers, vegetables and play space. The oversized two car garage with pull down stairs leads to a loft for storage. The garage has had many uses through the years. There is much to enjoy at the house and in the neighborhood. Swimming, kayaking, paddle boarding and sailing from the private neighborhood bay beach only minutes away. The Town of Oyster Bay provides many beaches on the Sound side on the North Shore and the Ocean on the South Shore. The property is convenient to schools, stores, beaches, tennis courts, picketball courts, Long Island Rail Road, restaurants and the library.
…By Daniel Gale Sotheby's International Realty


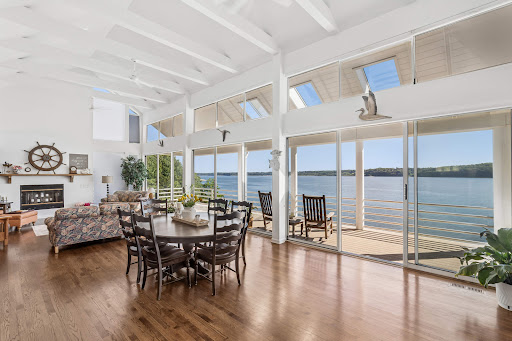
Spectacular Waterfront Retreat on 2 Verdant Acres This extraordinary 2-acre waterfront retreat is where privacy, elegance, and natural beauty come together in perfect harmony. Designed by Brian Shore, it extends over 360 feet of waterfront and was built to take advantage of the panoramic views of Cold Spring Harbor and the Long Island Sound. This magnificent Post Modern boasts seamless indoor-outdoor living with high ceilings and a spacious open floor plan filled with abundant natural light that streams through expansive windows. The great room has a vaulted ceiling with beams, a fireplace, and wall-to-wall windows framing incredible water views. Adjacent is the dining room and an open kitchen with professional-grade Wolf and Sub-Zero appliances, an ocean-hued backsplash, and nautical-inspired fixtures, forming the perfect coastal backdrop for the stunning vistas. Off the great room, there is a generous composite deck that spans the entire length of the house. The tranquil master suite has equally exquisite views and features 3 walk-in closets and an expansive master bath. On the walk-out lower level, a water-view family room is complemented by a study, two bedrooms, a full bath, a laundry room, and a beach shower. Property highlights include hardwood floors throughout the main floor, central vacuum, sprinklers, 4-Zone air-conditioning, a 3-car garage, and park-like property. Close to dining, shopping, beaches, parks, and LIRR. Whether enjoying sunrise views over the water, relaxing on the beach, or entertaining against a backdrop of spectacular scenery, this remarkable estate presents a rare opportunity to own a truly special waterfront property.
…By Daniel Gale Sotheby's International Realty


Experience the ultimate in waterfront living with this extraordinary 9,000+ sq. ft. estate set on two sweeping acres with 200 feet of private shoreline in Oyster Bay. Designed for both grand entertaining and everyday comfort, the residence offers 5 bedrooms, 6.5 baths, and 4 fireplaces, all supported by modern essentials including a full-house generator and security system. Step inside the dramatic entry foyer where light and space unfold into expansive living areas with floor-to-ceiling windows framing panoramic water views. The main level is highlighted by a sophisticated living room, formal dining room, and a versatile lounge/meeting space. A library with its own bath provides a perfect retreat or guest option. The chef's kitchen impresses with granite counters, custom cabinetry, professional appliances including three ovens and two dishwashers, and an adjoining laundry/mudroom. A spectacular 1,600 sq. ft. great room with a wet bar and wood-burning fireplace anchors the first floor. Upstairs, three ensuite bedrooms each open to private balconies overlooking the water. The primary suite is a true sanctuary featuring a fireplace, spa bath with dual vanities, and an oversized walk-in dressing closet. Outdoor living is elevated with more than 1,800 sq. ft. of wraparound decking, a tennis court, gazebo, and direct water access for kayaking, jet skiing, and more. The lower level extends the lifestyle with an indoor pool and hot tub, an entertainment space with wet bar, a full guest suite with private entrance, abundant storage, and a 4+ car garage. With meticulous craftsmanship and unparalleled amenities inside and out, this residence is not just a home-it's a private waterfront resort.
…By Annonceur International


Direct Waterfront Estate with 300+ Ft Deep-Water Dock Built in 2006 and crafted by renowned architect Oliver Cope with landscape design by Edmund Hollander and Kean Development, this 10,000± sq. ft. waterfront estate offers 6 bedrooms, 5 full and 2 half bathrooms, and sits on 2.35 acres of prime bay front with sweeping western exposure and panoramic views over Oyster Bay and Centre Island. At the water’s edge, a private 300+ ft deep-water dock (rebuilt in 2010) provides rare direct access for boating and yachting, anchoring the property as one of the most desirable on the North Shore. Expansive bluestone patios, manicured grounds, a covered patio, and a resort-style infinity-edge pool with spa capture breathtaking sunsets that paint the bay in spectacular color each evening. Inside, every detail has been elevated — from extensive custom millwork to soaring ceiling heights. A chef’s kitchen with a massive marble center island flows into both grand entertaining spaces and intimate sitting rooms. A stunning library with cathedral ceilings opens to a large balcony and a private home office. Throughout the home you’ll find six fireplaces, smart home technology with surveillance, a full-house generator, and bedrooms with private balconies overlooking the water. The primary suite is a true retreat, offering a spa bath, radiant heated floors, and an indoor-outdoor lounge for savoring the waterfront setting. Above, a third-floor widow’s walk rooftop terrace crowns the residence, delivering the ultimate vantage point with panoramic water views and endless sunsets. The full finished lower level offers a resort-quality experience with a fitness center, sauna, steam room, cabana bath/changing room, kitchenette, and media room. A detached four-car garage completes this world-class estate — a rare offering that combines architectural pedigree, modern luxury, and unmatched direct waterfront living in one of Long Island’s most coveted bay front settings.
…By Annonceur International


Enjoy a relaxed, resort-style lifestyle at the exclusive Goldwynn Residences. This impeccably appointed 3-bedroom, 3-bathroom oceanfront residence is positioned along the pristine shoreline of Goodman’s Bay, offering breathtaking views over the infinity pool and the glistening turquoise waters beyond. Seamlessly blending elegance and comfort, this refined retreat embodies the essence of coastal sophistication in one of Nassau’s most coveted addresses. Signature Features • Prime oceanfront location overlooking Goodman’s Bay • Three spacious bedrooms, each with a private ensuite bathroom • Open-concept kitchen, dining, and living area with panoramic ocean views • Three private balconies offering sweeping vistas of the sea • Master suite with walk-in custom closet and oceanfront terrace • Separate laundry and utility room for convenience and function • Expansive covered patio ideal for alfresco dining and entertaining • Access to exclusive rooftop pool, gym, spa, and concierge services • On-site restaurant and take-out dining options • Undercover parking and 24/7 security Living & Dining Spaces The heart of the residence is its open-plan living, kitchen, and dining area—designed for modern luxury and effortless entertaining. Framed by floor-to-ceiling glass doors that open onto a sweeping oceanview balcony, this space invites natural light and gentle sea breezes. Whether hosting guests or enjoying a quiet morning, the ambiance is one of refined tranquility. Gourmet Kitchen The sleek, fully equipped kitchen is both functional and stylish, featuring high-end appliances, modern cabinetry, and seamless flow into the dining and living areas. Designed with both culinary enjoyment and social connection in mind, it’s the perfect centerpiece for island living. Bedrooms & Private Retreats Each of the three bedrooms is generously proportioned and elegantly finished, complete with its ensuite bathroom for ultimate privacy. The master suite is a sanctuary of its own, boasting a walk-in custom closet and direct access to a private oceanfront balcony—an idyllic spot to begin or end your day. Outdoor Living From the expansive covered patio, indulge in alfresco dining while taking in the vibrant hues of the ocean. The three private balconies throughout the residence offer multiple vantage points to enjoy the ever-changing seascape, from sunrise to sunset. Goldwynn Residences Amenities Living at Goldwynn means enjoying an exceptional array of private amenities. Residents have access to a rooftop pool and relaxation terrace, a state-of-the-art fitness center, a tranquil spa, a coffee lounge, and an oceanview restaurant. Whether dining downstairs or enjoying take-out in your residence, every day feels like a luxurious escape. This residence is offered in US$.
…By Bahamas Sotheby's International Realty


Welcome to 43 Highwood Road! A warm and welcoming 4 Bedroom, 4 Bath home, situated in the heart of East Norwich. This residence has been meticulously cared for with thoughtful improvements. In addition to an exceptional primary bedroom with ensuite and an expansive walk in closet, there are 3 generous sized bedrooms. The house highlights soaring vaulted ceilings and skylights, enhancing the open floor layout. The L-shaped living room and dining room features an inviting wood burning fireplace. The kitchen, complete with stainless steel appliances, boasts custom cabinetry and beautiful granite counters and backsplash. The inviting family room offers a wet bar for entertaining and sliders to the outdoor patio. The outdoor space is a tranquil retreat to take in the picturesque golf course views. Additional features include an attached one car garage, new driveway with ample parking, and a 4 zone in ground sprinkler system. Ideally located near historic Oyster Bay, boutiques, dining, beaches, park, and LIRR.
…By Daniel Gale Sotheby's International Realty


An exceptional blend of modern luxury, chic design, and thoughtful functionality on 2+ spectacular acres. Featuring a 2-story foyer clad in crisp white millwork, this tastefully renovated Colonial boasts an expansive floor plan that includes an elegant formal dining room with a butler’s pantry and an airy formal living room with a lovely Palladian window and a fireplace. The layout is ideal for everyday living and entertaining, with an easy flow between the comfortable family room that features a vaulted ceiling with a 2nd fireplace and a chef-inspired kitchen that offers an oversized island, professional-grade stainless-steel appliances, designer tile, and a sunny breakfast area. A guest room, full bath, office/bedroom, gorgeous powder room with classic marble hex flooring, and laundry/mudroom are all conveniently located on the main floor. The 2nd floor houses a stunning master suite with a sitting area, 2 walk-in closets, a dressing space, and a spa-like bath with a soaking tub, plus there are 3 additional spacious bedrooms and 2 beautifully appointed full baths with premium fixtures and fittings. The finished lower level has high-coffered ceilings and offers extra space for a gym, recreation room, and plenty of storage. Surrounded by estate fencing, this resort-style backyard is a sanctuary designed with a heated saltwater pool, bluestone patio, a built-in BBQ and fridge, and a bar with seating. Just minutes to the Residents' Only Laurel Hollow Beach that offers kayak storage and mooring rights (with fee) and close to historic Oyster Bay and Cold Spring Harbor village parks, beaches, dining, and shopping. This exceptional smart home is complete with a brand-new 2-zone HVAC, whole-house UV air filtration system, central vac, myQ garage door openers, smart door access, Ring camera security system, sprinklers, a new well, and a 3-car garage. Easy access to NYC via the LIRR and centrally located to all major highways. An extraordinary setting and exquisite residence make this magnificent property the epitome of Gold Coast living.
…By Daniel Gale Sotheby's International Realty


273 Sugar Toms Lane, East Norwich, NY 11732
…By Daniel Gale Sotheby's International Realty


Dam House is a magnificent 8.66-acre waterfront estate presiding over brilliant sunsets and water views of Beaver Lake. Completed in 1926, the masterfully designed six - bedroom Colonial residence has a refined elegance and timeless charm. It is complemented by expansive bluestone and red-brick patios, a four-bedroom cottage, a one-bedroom pool house, a sparkling swimming pool and a hard surface tennis court. Shade, specimen and flowering trees proliferate the captivating gardens. Manicured shrubs and flowering perennials add to the landscaped beauty. Additional amenities include an irrigation system, an outdoor fireplace, a vegetable garden, a root cellar and two enclosed dog runs with shelter. Full house generator for the main residence and a separate generator services the cottage. Attached two-bay garage and detached four-car garage. This property offers a luxurious lifestyle, in an idyllic waterfront setting.
…By Daniel Gale Sotheby's International Realty


Welcome to 279 Hillcrest Lane — A Rare Gold Coast Retreat on Over 2 Private Acres Nestled in the prestigious Village of Upper Brookville on New York's storied North Shore, 279 Hillcrest Lane is a beautifully updated modified ranch offering the perfect blend of timeless elegance, thoughtful modern upgrades, and exceptional outdoor living. Set on over 2 park-like acres (87,133 sq ft) of lush, professionally landscaped grounds, this distinctive residence delivers the privacy, scale, and lifestyle that define Gold Coast living at its finest. Turnkey Peace of Mind. Major capital improvements have been recently completed, including a brand-new GAF Timberline HDZ roof with ice-and-water shield, new synthetic felt underlayment, new pipe flanges, hips, ridge, and re-counterflashed chimneys — backed by a 10-year workmanship guarantee and 30-year material warranty. A new above-ground oil tank rounds out the mechanical upgrades, offering efficiency and long-term confidence for the discerning buyer. Sophisticated Interiors. A grand living room with soaring ceilings and a stately wood-burning fireplace sets an impressive tone upon entry. The renovated kitchen features brand-new stainless steel appliances and flows seamlessly into the dining area and a sun-drenched great room, where expansive windows frame serene views of the manicured grounds. A versatile home office or den — complete with its own fireplace — offers a refined space for focused work or quiet retreat. Effortless Main-Floor Living. The main-floor primary suite is a true sanctuary, featuring a peaceful sitting area and a thoughtfully appointed ensuite with a double vanity and walk-in shower. A second full bathroom and laundry are also conveniently located on the main level. Upstairs, three generously proportioned bedrooms and a full bath provide comfortable accommodations for family or guests. An Outdoor Oasis. Step outside to a fully fenced backyard designed for both relaxation and entertaining. An in-ground pool, charming gazebo, and spacious circular driveway with ample guest parking create the perfect backdrop for warm-weather gatherings. A working garden with a rustic barn adds a distinctive, pastoral character — ideal for storage, hobbies, or imaginative use. Location. Situated minutes from top-rated schools, premier equestrian facilities, world-class golf and country clubs, fine dining, boutique shopping, and convenient access to major transportation routes into Manhattan. This is North Shore living at its very best. A rare opportunity to own a turnkey estate in one of Long Island's most sought-after enclaves — where privacy, prestige, and natural beauty converge.
…By Daniel Gale Sotheby's International Realty


*527 Split Rock Road is a beautiful custom-built brick and stucco Colonial home set on 2 professionally landscaped, tranquil acres in the Syosset SD. Situated on a private road (off Split Rock Rd), the park-like lush property boasts a 250' driveway in a serene, private quiet setting. This approximately 5500 sq. ft house is set between the shops of downtown Syosset and the waterfront of Oyster Bay. The property is phenomenal, a year-round wonderland that offers spectacular sunrises in the backyard -- and picturesque sunsets glowing over the front lawn. Designed with an open floor plan, the heart of the house features a spacious country kitchen complete with Sub-zero refrigerator and high-end appliances, plus an adjacent multi-windowed dining area overlooking the stunning property. First floor includes formal dining room, bedroom, full bath, living room, grand foyer with soaring ceilings and sweeping staircase, den with cozy fireplace, luxurious powder room, laundry room and convenient back staircase for easy access to second floor. The second floor features a tremendous 2nd family room and additional room with French doors, perfect for another bedroom or office. 4 second level bedrooms include an expansive primary with a private balcony overlooking the grounds. This serene retreat includes a sitting area, dressing area, walk-in-closets and elegant, oversized, ensuite bath with soaking tub and spacious shower. 3 additional bedrooms share 2 well-appointed baths. The home features custom moldings, pristine hardwood floors and bespoke closets. The resort-like property features a spectacular 44'x22' saltwater, heated, gunite swimming pool with automatic retractable pool cover, expansive paver patios, lush specimen plantings, covered pergola BBQ area and additional deck off the kitchen/den. Unfinished basement with walk-out steps awaiting your design. The home is in the coveted Syosset School District, including Berry Hill Elementary School.
…By Daniel Gale Sotheby's International Realty


First time on the market in over 40 years, the Captain Walter Abraham Sammis House is a rare and distinguished offering in Cold Spring Harbor. Built in 1830 and impeccably restored by its current owners with meticulous attention to detail and expert craftsmanship, this remarkable residence offers a compelling blend of historic character, timeless elegance, and thoughtful modern refinement. Set on just shy of an acre with western water views overlooking Cold Spring Harbor, this sun-filled Colonial offers 5 bedrooms, each with water views, and 5.5 baths, all surrounded by beautifully landscaped gardens. Every principal room is filled with natural light, and many capture serene water views and beautiful sunsets. Early architectural details have been carefully preserved, including the classic three-bay side-hall plan, raised brick basement, Federal-style doorway with sidelights and decorative surrounds, Victorian-era front porch, Southern Yellow Pine wide-plank hardwood floors, clapboard siding, shutters, and exterior lanterns. Rich in character and designed for both gracious entertaining and everyday living, the home features a formal living room with porch access, a formal dining room with French doors opening to a bluestone patio, a den, a full finished walkout basement, and five wood-burning fireplaces. Custom cabinetry and beautifully updated kitchen and baths honor the home’s original integrity while enhancing comfort and livability. Modern amenities include a chef’s kitchen with built-in seating, recessed lighting, central air conditioning, and a 3-car garage. Ideally located just moments from Cold Spring Harbor Village, Huntington, the beach, and the train station, this exceptional historic residence offers a rare opportunity for those drawn to the beauty, craftsmanship, and legacy of a truly special home. Taxes with village $31,700.05.
…By Daniel Gale Sotheby's International Realty


TURNKEY GOLD COAST LUXURY LIVING Nestled on 2 professionally landscaped acres, this completely rebuilt 6-bedroom and 5.5-bath luxury residence offers turnkey living with all-new systems and high-end finishes throughout. A spacious dining room, generous formal living room with a fireplace, and a state-of-the-art kitchen outfitted with stunning Taj Mahal quartzite countertops, Wolf appliances, Sub-Zero refrigeration, and a spacious walk-in pantry are ideal for entertaining. Wide-plank white oak floors run throughout this magnificent home, adding warmth and sophistication. Adjacent to the kitchen is a comfortable family room that overlooks the lush property and a bonus room, perfect as a recreation or reading room/library. Off the grand foyer is a study which offers a multifunctional space that can be used as a dedicated environment for work or leisure activities. The 2nd level of this home boasts a lavish master suite, a true retreat with custom walk-in closets and a luxurious spa-style bath featuring a free-standing soaking tub and a fully equipped multi-function shower with designer fixtures and fittings. Some of the additional bedrooms are en-suite and all feature generous walk-in closets. A finished lower level features a spacious bedroom and a full bath with a laundry room. Outside, the outdoor living area is equally impressive with a beautifully designed paver patio for alfresco dining and a sparkling, heated saltwater pool with a new liner and paver surround. Renovation highlights include spray foam insulation, a brand-new HVAC system, upgraded electrical and plumbing, Andersen 400 Series windows for maximum efficiency and comfort, new maintenance-free Hardie Plank siding with PVC trim, new gutters, and a bluestone front walkway. Complete with Laurel Hollow Residents’ Only Beach, mooring, proximity to the LIRR with an easy commute to NYC, and centrally located to all the amenities Oyster Bay, Huntington and Cold Spring Harbor villages have to offer. A rare opportunity to own a phenomenal home with luxury finishes, modern systems, thoughtful design, and exceptional craftsmanship.
…By Daniel Gale Sotheby's International Realty


Welcome to 1007 West Shore Rd, Mill Neck, an extraordinary waterfront estate where timeless Neo-Classical architecture meets exceptional craftsmanship, with panoramic harbor views from nearly every room. Perched high above the waterfront on Long Island’s prestigious Gold Coast, this residence draws inspiration from the grand estates of ancient Greece and Rome. Defined by its striking symmetry, stately full height columns, elegant proportions, and refined architectural detailing, the home embodies a level of sophistication and permanence rarely found in today’s luxury market. A magnificent double height foyer welcomes you with soaring 12 foot ceilings and an impressive dual curved mahogany staircase, setting the tone for the grandeur that unfolds throughout this remarkable residence. Rich mahogany craftsmanship is showcased in every detail from the custom doors, staircases, intricate moldings, and built-ins to the distinguished executive library, complete with handcrafted millwork, a window seat, and exquisite 24-karat gold gilded details. Designed for both elegant entertaining and comfortable everyday living, the residence offers 8 bedrooms and 5 and a half luxurious custom marble bathrooms. The grand formal living room and oversized formal dining room are framed by breathtaking harbor views, while the dining room is enhanced by custom mahogany built-ins and hand-applied 24 karat gold leaf detailing. The spacious eat-in chef’s kitchen opens to a private deck and front balcony, creating the perfect setting to enjoy morning coffee while overlooking the sparkling waterfront. The inviting family room, executive library, powder room, and thoughtfully designed entertaining spaces complete the main level. The luxurious primary suite serves as a private sanctuary, featuring spectacular panoramic water views, generous walk-in closets including a cedar closet, and a spa-inspired marble bathroom complete with a steam shower, Jacuzzi tub, and refined finishes. The upper level offers 4 bedrooms, including the primary suite, with 3 bedrooms enjoying private en-suite marble bathrooms. An elegant sitting area overlooking the harbor and a secondary spiral staircase provide both beauty and convenience. The fully finished walk out lower level expands the home’s exceptional living space, offering 4 additional bedrooms, a full bathroom, an expansive recreation and living area, and direct access to the patio overlooking the picturesque English gardens and tranquil waterfront beyond. Every full bathroom is beautifully appointed with luxurious marble finishes, Jacuzzi tubs, and steam showers, reflecting the uncompromising attention to detail found throughout the home. Brazilian hardwood flooring, custom Marvin windows, smart thermostats, and a whole house AquaSure water filtration system further enhance both comfort and quality. Outside, the estate continues to impress with beautifully landscaped grounds inspired by traditional English gardens, multiple terraces and outdoor entertaining spaces, an oversized driveway capable of accommodating numerous guests, and an attached 3 car garage. Completed in 1993 and designed by a renowned Manhattan architect, 1007 West Shore Road is more than a home, it’s a legacy estate. Combining timeless Neo-Classical architecture, extraordinary craftsmanship, and one of Mill Neck’s most captivating waterfront settings, this is a rare opportunity to own a residence of enduring elegance, distinction, and unmatched beauty.
…By Daniel Gale Sotheby's International Realty


Privately positioned on a quiet cul-de-sac in the gated Wildwood community, this extensively updated residence offers a refined blend of privacy, comfort, and effortless indoor-outdoor living. Sunlit interiors feature a welcoming foyer, expansive principal rooms, formal dining area, and a gourmet kitchen with premium appliances, generous double-island seating, breakfast area, pantry, and office/bedroom. The layout includes a first-floor primary en-suite bedroom with walk-in closets and spa-like bathroom, while upstairs offers three additional en-suite bedrooms, oversized bonus playroom, and a laundry room. Professionally landscaped grounds by the exclusive Laurel Group set the stage for exceptional living and entertaining. Front and rear patios, a covered porch with retractable screens and heat lamps, a saltwater Gunite pool and oversized spa, sport court, fire pits, landscape lighting, and expansive open grounds create a truly inviting setting. Located in the renowned Cold Spring Harbor School District and the Incorporated Village of Laurel Hollow, with access to local amenities including moorings and beach. Road association dues are approximately $3,500
…By Daniel Gale Sotheby's International Realty


Situated on 2 professionally landscaped acres, this magnificent Gold Coast residence offers refined luxury with seamless indoor-outdoor living. A long, private driveway leads to this magnificent Colonial with a charming wrap-around porch reminiscent of Southern hospitality. As you enter through a spectacular 2-story foyer clad in crisp white millwork, high ceilings and a series of arched entryways lead to a grand formal dining room, an elegant formal living room with a fireplace and a series of custom arched windows that overlook the manicured property. The showpiece chef’s kitchen, designed by a Cordon Bleu graduate, is designed for grand-scale entertaining with granite countertops, designer tile backsplash, professional-grade Wolf and Sub-Zero appliances, custom inset cabinetry, a spacious pantry, and is open to a large breakfast area and comfortable family room with a fireplace. An expansive, completely renovated master suite serves as a private sanctuary with penthouse light features, featuring vaulted ceilings, a marble framed fireplace, exquisite millwork, hand-painted detailing, and an extraordinary walk-in dressing room with custom closets, mirrored cabinetry, crystal chandeliers, center island, and an en-suite washer/dryer. The spa-inspired luxury bath offers a free-standing extra large soaking tub, steam shower, radiant-heated floors, and premium fixtures for resort-caliber relaxation. Additional ensuite bedrooms feature tastefully appointed baths with custom closets and comfortable finishes. The finished lower basement level offers a flexible space that includes a gym with a red light sauna, a music room, a full bath, a cedar closet, a spacious recreation room and plenty of storage space. Resort-style outdoor living is anchored by a 20x40 custom in-ground pool, extensive bluestone patios, and a pergola with large outdoor stone fireplace. A full outdoor kitchen features a built-in professional grill, Big Green Egg, refrigerator, stovetop, ice maker, sink, beverage center, and granite bar with seating, creating an exceptional setting for summer entertaining and relaxation. The fully enclosed raised-bed vegetable/herb garden with mist irrigation elevates the property’s gourmet lifestyle appeal. Lush, thoughtfully curated landscaping by Main Street Nursery evokes a soft coastal feel which is complemented by a myriad of specimen plantings. The exterior is finished with maintenance-free James Hardie siding, durable Azek trim, and a full wrap-around porch with front and rear porch swings perfect for lazy days admiring the grounds. The home’s systems include 5-zone HVAC and a new central vacuum, underscoring a commitment to modern comfort and ease. Additional highlights include an upgraded mudroom and main-floor laundry which include a custom dog washing station for effortless pet care, a heated garage with new double-insulated doors, smart exterior lighting with antique-sourced fixtures, and so much more. With 6 bedrooms, 6 full baths, and 3 half baths, this impeccably updated home blends timeless architectural character with modern amenities, creating an extraordinary and beautifully unique Laurel Hollow estate ready for immediate enjoyment.
…By Daniel Gale Sotheby's International Realty


Welcome to this exceptional property offering a rare opportunity to own a classic five-bedroom center hall Colonial in one of the North Shore's most sought-after locations. Nestled on two private acres in the coveted Cold Spring Harbor–Lloyd Harbor enclave, within the prestigious Snake Hill section of Cold Spring Harbor, this special residence combines timeless charm, privacy, and endless potential. The gracious floor plan features a desirable main-level bedroom and full bath, laundry mudroom, two fireplaces, warm hardwood floors, and generously proportioned living spaces designed for comfortable everyday living and entertaining. Standout features include a primary suite with a full bath including radiant heat , walk in closets, and an outdoor deck. The exceptional four-season room , where walls of glass seamlessly bring the beauty of the outdoors inside, offering year-round enjoyment of the surrounding landscape.Step outside to a beautiful deck overlooking mature specimen trees and a tranquil pond, creating a serene, park-like setting with remarkable privacy. Ideally located just minutes from Cold Spring Harbor and Huntington Villages, Lloyd Harbor Beach, Eagle Dock Beach (fee), parks, private police and the acclaimed Cold Spring Harbor School District, this is a rare opportunity to enjoy the best of North Shore living.
…By Daniel Gale Sotheby's International Realty


Tucked behind a private gated drive and set across over eight pristine acres, this iconic 1916 manor estate has been comprehensively restored and strategically enhanced to meet the expectations of today’s most discerning buyer. Historic architecture remains intact, while modern systems, technology, and amenities have been elevated to a truly exceptional level. Grand formal living and dining rooms feature museum-quality moldings and millwork, offering a refined backdrop for both intimate gatherings and large-scale entertaining. The gourmet kitchen is designed for serious cooking and seamless hosting, flowing naturally into the home’s main living spaces. A striking paneled library with wood-burning fireplace provides a moody, private retreat, while the showstopping 23’ x 44’ great room by Smiros & Smiros commands attention with 16-foot ceilings and a dramatic stone fireplace—engineered for memorable entertaining. The primary suite functions as a true private residence within the home, complete with a separate sitting room, coffee bar, and half bath, a spa-caliber marble bathroom with radiant heated floors, and dual dressing rooms. Five additional en-suite bedrooms, including a fully ADA-accessible suite, along with an office overlooking the gardens, complete the second level. Amenities rival those of a private resort, including a paneled elevator, indoor endless lap pool, catering kitchen, dog spa, a fully refreshed gym, and a discreet panic room / walk-in vault offering an elevated level of security. For the automotive collector, the estate delivers rare flexibility: a heated three-car garage with soaring ceiling heights designed to accommodate lifts for up to six vehicles, complemented by two additional single-car garages. The grounds are equally intentional. A new slate roof, heated gunite pool, Har-Tru tennis court with lighting (recently resurfaced and fenced), putting green, English gardens, playhouse, and curated outdoor lighting create a private, park-like setting designed for year-round enjoyment. Extensive masonry restoration, irrigation repair, landscape clearing, and exterior upgrades have been executed at scale. Behind the scenes, the home has undergone substantial systems modernization, including new and serviced HVAC, complete attic insulation, comprehensive electrical upgrades, restored fireplaces, upgraded pool infrastructure, a fully serviced gate and telecom system, and enterprise-grade security with AI-enabled cameras and property-wide WiFi coverage. The interior has been fully refreshed with newly painted finishes, refinished hardwood floors, custom window screens throughout, and exterior trim replaced with durable Azek for longevity. This is not simply a restored estate—it is a fully realized modern compound, where legacy architecture meets forward-thinking execution
…By Annonceur International


Discover the perfect blend of comfort, style, and functionality in this exceptional expanded Ranch, where a charming front porch welcomes you home and sets the stage for the warm, inviting living spaces within, all located in the Syosset School District. Thoughtfully designed with spacious sun-filled interiors, soaring ceilings, skylights, and dramatic walls of windows. An open layout connecting the dining and living room spaces features an impressive cathedral ceiling, exposed wood beam accents, custom built-ins and expansive windows. Filled with natural light and timeless architectural details, this inviting space is perfect for everyday living and entertaining. The gourmet eat-in kitchen is the heart of the home, featuring premium appliances, granite countertops, a generous center island, and abundant workspace for gathering with family and friends. The luxurious first-floor primary suite provides a private retreat with a cozy fireplace, spa-inspired bath, oversized room size closet, home office, and direct access to the backyard deck. Three additional bedrooms and two full baths complete the main level, while a private, spacious second-floor guest suite/playroom with its own bath offers the perfect space for extended family or visitors. The finished lower level expands the living space with a media room featuring a fireplace, fitness area, full bath, and outside entrance, creating endless possibilities for work, recreation, or multi-generational living. Designed for year-round comfort, this home also includes radiant heat, a whole-house generator, and a heated two-car garage with epoxy flooring. Step outside to your own backyard retreat with an expansive deck overlooking the heated inground gunite pool, surrounded by mature landscaping that provides beauty and privacy. Offering an incredible combination of space, quality, and amenities in one of Long Island’s most sought-after communities, this is an exceptional opportunity to own a truly special home just minutes from shopping, parks, transportation, and everything Syosset has to offer.
…By Annonceur International


Welcome this Stunning sprawling ranch, gracefully positioned on a beautifully landscaped 1.06 acre corner property. Blending timeless design with a subtle contemporary flair, this beautiful home welcomes you with vaulted ceilings, an impressive circular front driveway and a two car attached garage. Designed for everyday elegant living, the home features a spacious formal living room with a striking dual-sided fireplace that seamlessly connects to the formal dining room. A separate den with sliding doors to the patio and yard provides for an additional gathering space. Dramatic floor to ceiling windows and skylights fill the home with an abundance of natural light, creating a bright and inviting atmosphere throughout. The eat-in-kitchen offers a generous amount of counterspace and is enhanced by quartz counter tops, stainless steel appliances, a peninsula, skylights and sliding glass doors providing effortless access to the patio and expansive backyard, making indoor-outdoor entertaining a breeze. The thoughtfully designed layout includes a private primary suite completed with its own full bathroom, along with three additional generously sized bedrooms and two additional full bathrooms offering flexibility and comfort. A dedicated laundry room that has an additional outside entrance adds to your everyday convenience. Spanning almost the entire footprint of the home, the expansive unfinished basement provides an incredible amount of storage space and houses the homes utilities. Whether you're envisioning a recreation room, home gym, media room, workshop, or more, this lower level offers endless possibilities to customize and make it your own. Perfectly situated on a beautifully manicured corner lot with lots of specimen plantings and privacy trees, this exceptional home combines spacious interiors, architectural character and a desirable setting to create an outstanding opportunity. This home is conveniently located in close proximity to the Berry Hill Elementary School, South Woods Middle School, Syosset High School, LIRR, shopping, Restaurants and more.
…By Daniel Gale Sotheby's International Realty


Overlooking picturesque Oyster Bay Harbor, this stately waterfront Manor home is located on 1.71 acres and boasts 245 feet of water frontage. Featuring 6 large bedrooms with walk-in closets and 7.5 baths with high-end fixtures and fittings, this magnificent property has an idyllic master retreat on the main floor with incredible views across the Harbor, 2 spacious walk-in closets with center islands, and a luxurious marble master bathroom with a soaking tub and an incredible shower for two. The foyer, with its grand mahogany entry doors and fielded wainscot paneling, leads to an open-plan bright and airy great room with a dramatic two-story ceiling, floor-to-ceiling stone fireplace, clerestory windows, and 3 sets of French doors that frame stunning water views. With herringbone floors, built-in cabinetry that offers ample storage, and glass doors for displaying china, the elegant dining room is perfect for gracious entertaining. The chef's kitchen has been designed with custom cabinetry, professional-grade appliances, 2 walk-in pantries, marble counters, an expansive marble center island with inlaid walnut butcher-block ends, and an octagonal breakfast area that overlooks the shore. A lovely conservatory/sunroom with terracotta flooring and a fireplace is located off the kitchen and offers an ideal spot for relaxing. The lower walk-out level features a paneled family room with a fireplace and coffered ceiling, a billiard room, temperature-controlled wine cellar, exercise room, custom onyx wet-bar, and an amazing home theater with a coffered ceiling, comfortable leather seating, and sound-proofed walls. The exterior has a generous bluestone patio, outdoor kitchen, and an incredible infinity pool in a beachfront setting with professional landscaping, manicured formal gardens, yoga platform, and a putting green. Additionally, there is a charming guest suite with a bedroom, bathroom, kitchenette, living and dining area. Complete with 6-zone central air conditioning and 15-zone heating systems, in-ground sprinklers, a 2-car garage, this exceptional Smart Home is the epitome of timeless design and showcases exquisite architectural details with extraordinary craftsmanship throughout., Additional information: Appearance:Diamond,Interior Features: Guest Quarters, Lr/Dr, Marble Bath
…By Daniel Gale Sotheby's International Realty


This is control. This is coastline. This is consequence. Rising above Cold Spring Harbor in Laurel Hollow, this Hamptons-caliber estate commands a full horizon line to Connecticut—clean, uninterrupted, and impossible to replicate. Sixty minutes from Manhattan yet entirely removed. Privacy here isn’t marketed. It’s built in. The architecture is disciplined and exacting. Estate scale without waste. Every primary space is engineered toward the water—light, line, and perspective working in concert. Glass walls eliminate barriers. Multi-tiered decks step down with intent to a private beach. The transition from interior to exterior is seamless, deliberate, and rare. The kitchen is not secondary—it’s central. Dual islands. Professional-grade appliances. A fireside seating zone that holds the room. This is where movement happens, where people stay longer than planned. The great room delivers immediate impact—volume, light, glass, horizon. Sightlines stay open. The water remains constant. Access to the decks is direct and uninterrupted. The library shifts tone. Controlled. Quiet. Custom millwork, tailored built-ins, and a statement fireplace create a true executive environment—private, focused, decisive. Five en-suite bedrooms are positioned for separation and autonomy. The primary suite operates as its own tier—refined finishes, spa-level design, and elevated harbor views that reset perspective daily. A temperature-controlled wine cellar with tasting area introduces ritual. A fully realized media room delivers immersion without compromise. And then, the unexpected: a custom indoor garden anchored by a sculptural stone waterfall—architectural, calming, and rarely executed at this level. Four-car garage. Advanced mechanical infrastructure. Cold Spring Harbor School District No. 2. This is not a seasonal house. It’s a year-round position—equally suited for sustained living or precise weekend entry and exit. North Shore waterfront at this scale, with this clarity, does not circulate often. Shown exclusively by private appointment.
…By Daniel Gale Sotheby's International Realty
'%20stroke='%23DDAA3A'%20stroke-width='1.909'%20stroke-linecap='square'%20stroke-linejoin='bevel'/%3e%3c/svg%3e)
Receive by email any new listing that may match your search criteria
Your criteria :
By validating this form, you accept the general conditions of use of Le Figaro Properties.
These agencies offer a selection of luxury properties vente at Oyster Bay Cove. Feel free to contact them for personalized assistance.
