The agencies at Moncheaux
These agencies offer a selection of luxury properties vente at Moncheaux. Feel free to contact them for personalized assistance.

 English$ USD · m²


The advertiser did not provide an english description for this listing.
…By Cécile Hottin Immobilier


19th-century château de la Fontaine accompanied by its elegant outbuildings, nestled in the heart of a landscaped park of 1.8 hectares, fully wooded and meticulously maintained. The property offers an exceptional setting with a pond, an outdoor heated infinity pool, a remarkable French garden, as well as a large hangar that can accommodate a helicopter or several collector vehicles.Built on a beautiful floor, this charming château has recently undergone a high-quality renovation, combining the charm of the old with contemporary comfort. The reception areas are particularly refined: a spacious living room adorned with magnificent woodwork and a wood-burning fireplace, an elegant dining room under a glass roof directly opening onto a terrace overlooking the pool and gardens.The independent kitchen, designed by Bulthaup, has been custom-made, providing the ideal space for hosting numerous guests.The upper floors comprise an elegantly furnished office, a laundry room, a magnificent master suite secured as a panic room with a dressing area and en-suite bathroom, as well as three other bedrooms, each decorated in a distinct style. Two additional bathrooms and a shower room complete the whole. The period elements — flooring, moldings, stained glass, and architectural details — highlight the authenticity and unique character of this prestigious residence.The ground floor reveals a spectacular reception area entirely dedicated to private parties, including a bar, a cigar lounge, and a fully equipped nightclub space with a mixing table.The property also features renovated outbuildings of approximately 60 m², consisting of two bedrooms and a bathroom. At the back of the plot, a large hangar can shelter several vehicles; part of it has been converted into a gym.Located in a calm and green environment, in immediate proximity to the Golf de Mérignies, with quick access to the A1 highway and Lesquin Airport, this exceptional property will appeal to lovers of luxury, tranquility, and refinement in the countryside.This description has been automatically translated from French.
…By Barnes Lille
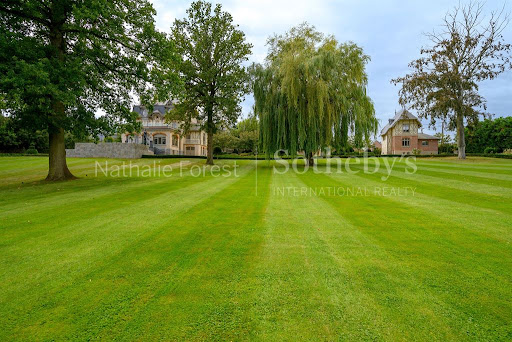


Built in 1890, this unique house in Mons En Pevele is for sale. There are splendid countryside views. You will find 500 sq. m of living space in the house. Its terrace could become your own haven of peace and tranquility. It is in perfect condition. As you enter the house, a beautiful entrance hall leads you into a dining room, one living room and a lounge. The accommodation comprises six bedrooms, including one master suite. A kitchen, one study and four bathrooms are also included. The house also feature mouldings. You will benefit from perfect lighting throughout the day in this south-facing property. You will enjoy being so close to a golf court. Regarding extra amenities, you will benefit from a home gym and a caretaker's house. Vehicles can be kept in the garage. While this home has many desirable features, we think that its fantastic natural light, its brightness and its perfect condition really stand out.
…By Nathalie Forest Sotheby's International Realty


Nestled in complete privacy, in the heart of a sought-after hamlet of Mons-en-Pévèle and bordering the Phalempin state forest, this bespoke contemporary residence by Mortelette combines elegant architecture, generous volumes and refined family living. Built in 2012, the property offers approximately 210 sqm of living space in an exceptional setting defined by absolute tranquillity, open views and a highly desirable south-west exposure. From the moment you enter, the home reveals a distinctly contemporary atmosphere enhanced by abundant natural light. The impressive 83 sqm reception area opens seamlessly onto the garden through expansive floor-to-ceiling windows and features a warm and inviting living room with a wood-burning fireplace and air conditioning. The bespoke high-end kitchen, fully fitted with Neff and Bosch appliances, blends perfectly into this sophisticated living space designed for both entertaining and everyday comfort. The ground floor also includes two office spaces, one of which could easily be converted into a guest bedroom with shower room, offering ideal flexibility for modern family living or independent accommodation. A utility room, pantry and extensive storage complete this level with both elegance and practicality. Upstairs, the sleeping quarters have been designed as a true haven of comfort. The approximately 30 sqm principal suite enjoys a south-west orientation and features a dressing room together with a refined bathroom fitted with both a walk-in shower and bathtub. Two additional bedrooms each benefit from their own private shower room, while a fourth bedroom completes the floor. Outside, the beautifully landscaped grounds of nearly 2,700 sqm extend the living spaces naturally into the outdoors. An orchard, mature greenery and complete privacy create an exceptional setting around the heated swimming pool completed in 2023, offering the perfect environment to enjoy long summer days in total serenity. The property also benefits from high-quality technical features, including geothermal heating on both levels, excellent energy performance, air conditioning, a water softener, indoor and outdoor alarm systems, fibre-optic internet and a robotic lawn mower, all contributing to remarkable day-to-day comfort and energy efficiency. Ideally located just 10 minutes from the A1 motorway via Avelin, 15 minutes from the airport and 25 minutes from Lille train stations, the property enjoys a prime location between the golf courses of Mérignies and Thumeries-Moncheaux. Renowned schools in the area are also easily accessible, further enhancing the appeal of this discreet and highly desirable address. A rare contemporary home where every detail has been carefully considered to offer an exceptional lifestyle in one of the most exclusive areas of the Pévèle region.
…By Nathalie Forest Sotheby's International Realty


The advertiser did not provide an english description for this listing.
…By Safti

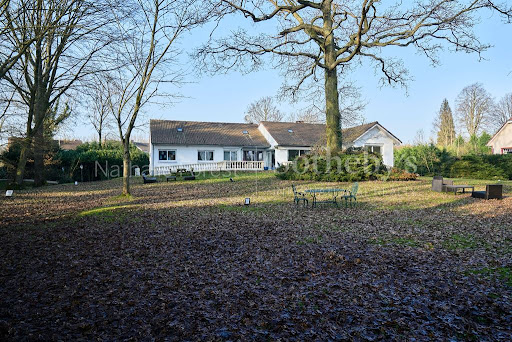


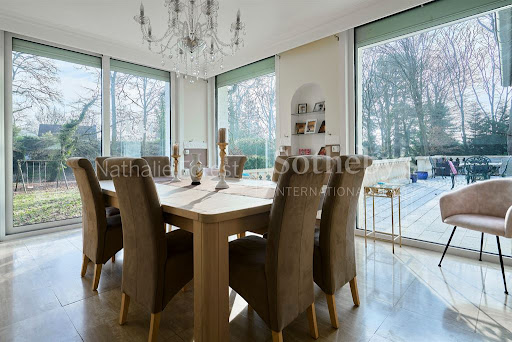
WAHAGNIES - Set back from the street, out of sight, come and discover this superb single storey of approximately 230 m2 built in 1969 on a superb plot of wooded land of approximately 5000 m2. The house welcomes you with an entrance hall with cloakroom opening onto a magnificent living room with a large blue stone wood-burning fireplace, all bathed in light with a panoramic view of the property's garden. In its extension, a large dining room also enjoying a view of the entire garden. Large fitted kitchen with gas stove. The sleeping area of the house will offer you 2 beautiful master suites each with a full private bathroom, 2 large bedrooms with their own shower area, a bedroom currently converted into lingerie and a large office. 2 separate toilets and a beautiful storage space complete the house. The basement for its part offers you a space of more than 180 m2 composed of a large 5-car garage with electric door, a workshop area, a large wine cellar, a boiler room and a very large storage room. A place offering a lot of possibilities for those who would like to develop it more thoroughly. Finally the exterior of the house offering a large terrace with a breathtaking view of the garden and its century-old trees, all without any overlooked, swimming pool and building land allowing other projects to be added as desired. Finally, the attic can be converted to create even more living space if necessary.A house having benefited from careful construction and high quality renovation. An exceptional basement, convertible attics and building land at the bottom of a home offering possibilities for all projects. A unique place to live in a green setting out of sight where life is good.
…By Nathalie Forest Sotheby's International Realty


In Mérignies, sheltered from view, this sumptuous character residence, built in 1973 and fully renovated, offers approximately 315 sqm of living space set within an exceptional landscaped park of nearly 7,000 sqm. From the moment you enter, the tone is set by a majestic entrance hall featuring a wrought-iron staircase and antique church stone flooring. The light-filled reception area reveals an elegant double living room with solid wood parquet flooring and a high-end wood-burning fireplace insert, all opening generously onto the park. Extending from this space, a remarkable Art Deco–inspired glass conservatory provides uninterrupted views over the beautifully landscaped English-style garden. The fully equipped, independent kitchen combines functionality with refinement. The ground floor also hosts two bedrooms, along with well-designed service areas including a back kitchen, laundry room, linen room, and boiler room. Upstairs, the sleeping quarters are equally impressive, highlighted by a superb master suite comprising a bedroom, a bathroom with separate toilets, and two spacious dressing rooms. Three additional generously sized bedrooms and a three bathrooms complete this level, offering ideal comfort for family living or hosting guests. A cellar and a two-car garage further enhance the property’s amenities. Outside, an elegant terrace with a swimming pool opens onto a beautifully wooded park featuring a central pond. A private Victorian-style greenhouse adds further charm, while equestrian enthusiasts will appreciate the dedicated facilities, including stables with five boxes, a tack room, a riding arena, and two paddocks. A true haven of greenery, this unique property stands out for the quality of its renovation and the excellence of its features, offering a rare and privileged living environment in the area.
…By Nathalie Forest Sotheby's International Realty


In Mérignies, in the heart of a protected and exceptionally peaceful area, this former stable, dating back to 1875, underwent a complete transformation in 2024. Now converted into a sumptuous contemporary barn of 140 sq m this architectural achievement offers a high-end living environment. The property boasts generous living spaces on a 475 sq m plot, ideally situated to fully appreciate the tranquility of the location. The entrance, equipped with storage, leads to a spectacular 55 sq m living room. A high-end open-plan kitchen by Morel structures this cathedral-like space, enhanced by a vast bay window reminiscent of the original openings. Designed to maximize natural light, the house incorporates double-glazed windows and safety glass on the ground floor. This level also includes a functional laundry room with access to the outside. A soaring staircase leads to the upper floor, where a master suite with an en-suite shower room awaits, followed by an office overlooking the living room. Two further bright bedrooms and a separate bathroom complete this sleeping area. The entire interior has been renovated, from the roof structure to the insulation, guaranteeing excellent energy efficiency with an A-rated energy performance certificate (DPE). Outside, the garden opens onto a terrace area, ready to be customized to your liking, naturally extending the living space during the warmer months. A concrete base is ready to accommodate a future carport. Set back from busy streets, this property benefits from the tranquility of a sought-after residential area, while remaining close to all the town's amenities. This home brilliantly combines the authenticity of brick with the comfort of modern design. A true architectural gem, best discovered during a private viewing. ENERGY RATING: A / CLIMATE RATING: A Estimated average annual energy costs for standard use, based on average energy prices indexed as of January 1, 2021: between euros800 and euros1,120 Information on the risks to which this property is exposed is available on the Géorisques website: http://www.georisques.gouv.fr Contact: Laurie Da Costa - RSAC 992 894 717 Tourcoing
…By Espaces Atypiques Lille

Orpi offers you for saleThe information on the risks to which this property is exposed is available on the Géorisques website: www.georisques.gouv.frAgency reference: 1831This description has been automatically translated from French.
…By Orpi Avelin Centre Commercial


The advertiser did not provide an english description for this listing.
…By Cécile Hottin Immobilier


******* LAFORÊT NEW ******* Laforêt Mérignies is delighted to present this sumptuous contemporary house from 2022, located in the beautiful municipality of Mérignies. With over 400 m² of living space on a plot of 1470 m² (possibility of acquiring additional land), this unique property embodies modern luxury and absolute comfort. From the moment you arrive, you will be charmed by the sophisticated architecture and high-end finishes that define this residence. The house features a spacious living area of 170 m², perfectly designed to accommodate family and friends with its elegant Bloch fireplace, a stunning centerpiece that brings warmth and charm to your interior. This vast space includes an incredible custom kitchen with its Decton countertop, combining elegance and functionality. The finishes of this modern kitchen make it a true culinary masterpiece. The spectacular aquarium adds a touch of originality and creates a calming atmosphere in your living space. The house has four elegant bedrooms, including a particularly remarkable master suite with its spacious dressing room and private bathroom on the ground floor. Upstairs, you'll find a large terrace offering breathtaking views of the surrounding fields, an ideal space for relaxing outdoors and enjoying exceptional panoramas. For cinema lovers, a dedicated room allows you to enjoy your favorite films in absolute comfort, thanks to state-of-the-art equipment. You will also find a superb gym, fully air-conditioned. The indoor swimming pool, equipped with an entirely automated bromine system, is a true oasis of relaxation, accessible all year round with its private hammam. The complete home automation system allows you to control all aspects of the house at your fingertips, thus simplifying your daily life, while security cameras ensure optimal protection for your peace of mind. A garage and a carport provide a practical solution for parking and storage, adding to the convenience of this residence. This exceptional house is a true haven of peace, offering an unrivaled living environment. The modern architecture, cutting-edge amenities, and generous spaces come together to create a residence where every moment becomes a moment of comfort. To discover this rare and unique property, do not hesitate to contact us available 7 days a week. 03.20.34.10.05 AREAS: MÉRIGNIES, PÉVÈLE, LILLEThis description has been automatically translated from French.
…By Laforêt Mérignies


LAFORÊT Mérignies offers you one of the most beautiful farms in Pévèle. Built on a plot of about 2000m2 in the middle of the fields in the charming town of Tourmignies, this residence holds all the promises of an extraordinary quality of life. Upon your arrival in the inner courtyard, the charm takes effect, let yourself be guided. On the ground floor, life is organized around central living spaces, a reception and relaxation room with its wood-burning fireplace, a fully equipped kitchen, a wing with a library lounge, and a master suite of 45m2, with breathtaking views no matter where you are. Upstairs, there are 4 large bedrooms, a room that can serve as a dressing room or bedroom, a bathroom. A distribution of rooms that allows everyone their privacy. An exemplary family home with refined decor in the heart of Pévèle that is just waiting for you. Possibility to rent an adjacent pasture. For more information, please contact us, available 7 days a week. To view the video of this property, please copy and paste the link below: https://youtu.be/5iyizkrvW84. AREAS: MÉRIGNIES, AVELIN, TEMPLEUVE, PÉVÈLE, MÉLANTOIS, LILLEThis description has been automatically translated from French.
…By Laforêt Mérignies


LAFORET MERIGNIES presents this exceptional villa in MERIGNIES.Come and discover this sumptuous and contemporary villa, a true architectural gem nestled in a green setting away from prying eyes. Designed with noble materials and ultra-high-end finishes, this property will charm you with its clean lines, generous volumes, and brightness.It consists of a spacious entrance hall, separate cloakrooms and toilets. A living room of nearly 100m2. Laundry room and pantry. 1 master suite on the ground floor. 4 suites upstairs.On the outside, a magnificent plot of about 1900m2, 3 terraces, a swimming pool. South/west exposure.A double garage completes this property....For more information, please contact us at 03.20.34.10.05. Available 7 days a week.MERIGNIES TEMPLEUVE areaThis description has been automatically translated from French.
…By Laforêt Mérignies


The advertiser did not provide an english description for this listing.
…By Abithea Immobilier


LAFORET MERIGNIES exclusively offers you a contemporary exceptional property of 200 m². Landscaped plot of 1,200 m². Sought-after address.Located in the heart of a desirable neighborhood, this elegant cubic villa of 200 m² embodies contemporary architecture with clean lines, perfectly integrated on a 1,200 m² plot ideally exposed.From the entrance, the impressive spaces stand out: a large living area, filled with light thanks to large openings, offers a harmonious living space that blends the living room, dining room, and semi-open kitchen (with the possibility to open fully) in a fluid and convivial continuity. An office complements the ground floor.The property offers 4 bedrooms, including:A master suite on the ground floor, a true private space with a dedicated shower room, dressing room, and toilet allowing for elegant and functional single-level living. Additional toilets are located on the ground floor and upstairs.Three additional bedrooms upstairs accompanied by a bathroom as well as a large landing that can be transformed into an extra bedroom or a second office.High-end features and very neat decoration.Underfloor heating for optimal thermal comfort.Centralized vacuuming.Dedicated outlet for electric vehicle.Pantry and independent laundry.Secure double garage.Additional carport.The exteriors, perfectly oriented, offer a privileged and relaxing setting.Sector MERIGNIES TEMPLEUVE AVELINThis description has been automatically translated from French.
…By Laforêt Mérignies


NOUVEAUTÉ LAFORÊT Laforêt Mérignies vous propose en première ligne golf cette superbe villa de 345m2 aux belles prestations. Au rez-de-chaussée, vous apprécierez une grande entrée baignée de lumière, un espace de vie donnant une vie imprenable sur le Golf avec cuisine ouverte équipée, un cellier ainsi qu'un wc indépendant. Un domaine parental de plus de 40m2 composé d'une chambre, d'une salle de bains et d'un dressing saura vous séduire. Vous trouverez également une annexe de 40m2, idéal pour recevoir de la famille, des amis, pour les ados ou pour une profession libérale... L'étage dispose d'un très grand palier de 70m2 qui peut laisser libre cours à votre imagination, 4 chambres de belles tailles, dont une avec dressing. Une salle de bains complète l'étage. Côté extérieur, la maison est implantée sur un terrain de 1446m2, dans un emplacement prisé du Golf de Mérignies. Vous trouverez un grand garage de 37m2 et des stationnements dans la propriété. Un jardin fleuri et arboré avec sa terrasse donnant une vue imprenable sur la campagne du Golf. Pour plus de renseignements sur ce bien, contactez-nous dispo 7j/7. Secteur : Golf de Mérignies, Mérignies, Templeuve, Avelin, Pont-à-marcq, ...
…By Laforêt Mérignies


Laforêt Mérignies vous propose cette magnifique maison cubique Piraino de 2021 vous offrant 185m2 habitables, toujours sous garantie décennale, sur le Golf de Mérignies. La maison dessert une belle entrée avec dressing, un bureau pouvant servir de chambre, une suite parentale avec belle salle de douche et dressing. Un WC séparé. A l'étage, 3 chambres dont une suite parentale avec salle de bains ( baignoire balnéothérapie ) et dressing. Une belle salle d'eau ainsi qu'un wc indépendant complètent l'étage. Le palier ainsi que la suite ont un accès direct sur la terrasse avec vue imprenable sur le Golf. A l'extérieur, vous trouverez un double garage carrelé avec porte motorisé, un spa encastré 5 places, une belle terrasse avec un store banne. Chauffage au sol, ballon thermodynamique, système de climatisation dans l'espace de vie et dans la suite parentale. Maison en second rang, dans un bel environnement, au calme. Secteur : Golf de Mérignies / Mérignies / Templeuve / Pont à marcq / Avelin
…By Laforêt Mérignies


This splendid small chateau from the 19th century and its converted outbuildings are set in the heart of a fully landscaped park of 1.6 hectares, featuring a pond, an overflowing outdoor heated swimming pool, and a French garden. It has undergone a complete and recent renovation. It boasts very beautiful reception rooms: a living room adorned with lovely woodwork, a wood-burning fireplace, and a spacious dining room under a glass roof with direct access to the terrace overlooking the pool and garden. The separate kitchen is fully equipped to a high standard and has been custom-made by a reputed company, ideal for hosting many guests. On the upper floors, there is an elegantly arranged study, a master suite with a dressing room and en-suite bathroom, and 3 other bedrooms with different styles, a bathroom, and a shower room. Many decorative elements showcase the origins of this beautiful residence (parquets, moldings, stained glass...), giving it a very special charm. This magnificent private mansion also has outbuildings of about 60 m² housing 2 bedrooms and a bathroom, which have also been fully renovated. The barn, located at the bottom of the property, can accommodate 6 cars. Part of this barn has been converted into a gym. The location of this ultra high-end exceptional property is ideal: quiet, in the countryside, very close to the Mérignies Golf Course, with quick access to the A1 motorway and Lille-Lesquin airport. A true paradise for lovers of luxury in the countryside.This description has been automatically translated from French.
…By Le Touquet Sotheby's International Realty


Dans un quartier prisé de Merignies , sur un terrain de 1596m2, ce trouve une magnifique maison d'architecte de 2018. Vous
…By Laforêt Mérignies


Orpi offers you this superb individual house located in front of the golf course, built on a 1300 m2 plot. On the ground floor, you will find a beautiful living space with an open kitchen overlooking the garden and the golf course. You will also find an office and a master suite. On the upper floor, you will have 3 bedrooms, including a suite with a bathroom, dressing room, and balcony. This house features a large terrace, with a retractable awning and jacuzzi. Regarding parking, you will benefit from a two-car garage and a spacious parking area. A must-see, a guaranteed favorite! Information about the risks to which this property is exposed is available on the Géorisques website: www.georisques.gouv.fr Reference agency: 2009This description has been automatically translated from French.
…By Orpi Avelin Centre Commercial


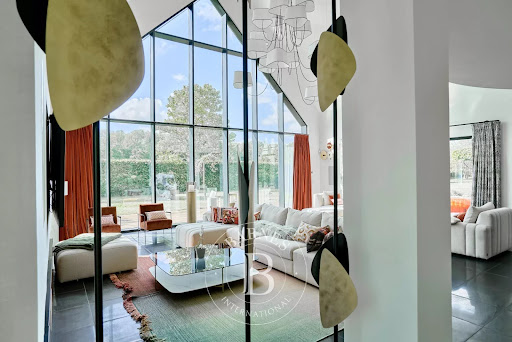
Extraordinary contemporary architect house built in 2009, 1st rank of the Golf de Mérignies, developing 1000sq. m. of living space on a plot of 5100 sq.m. Large and bright living room with direct views of the golf course through the bay windows, adjoining dining room with fireplace, large open kitchen with upscale equipment, dining area. 5 bedrooms each with bathroom, two walk-in closets, a large office with a dominant view of the course. The services are luxurious, beautiful garden with ornamental pond, 3 car garage, large parking. Large indoor pool, steam room, jacuzzi, gym, cinema room, billiard room ... An exceptional property in every way.
…By Barnes Lille


EXCLUSIVITY - Just a few minutes from Mérignies and less than 35 minutes from Lille, in the heart of Flines-lez-Râches, this remarkable architect-designed villa captivates with its contemporary architecture, generous volumes, and privileged environment. Built in 2008 on a landscaped plot of nearly 8,000 m² facing southwest, the property offers a rare living environment, combining intimacy, comfort, and nature. From the entrance, the reception areas impress with their brightness and openness. The ground floor spans nearly 120 m², including a spacious living room, a perfectly integrated open kitchen, and a friendly dining area. A laundry room and several storage spaces complete this level. On the first floor, an elegant mezzanine houses an office or relaxation area, as well as two bedrooms, one of which has a private balcony, a sports area (possibility for a 3rd bedroom), a dressing room, and a contemporary bathroom equipped with a bathtub and an Italian shower. The top level is dedicated to an independent suite with its own dressing room, bathroom, and toilet. Outside, the landscaped garden provides a true green haven, ideal for lovers of space or horses. A heated pool pleasantly extends the living spaces. Two closed garages totaling over 100 m² are complemented by a carport, allowing for the secure parking of several vehicles. Quality amenities: underfloor heating via geothermal energy, home automation, sound system, alarm system, motorized gate, and high-end joinery. A rare property where contemporary architecture, volumes, and quality of life harmoniously combine.This description has been automatically translated from French.
…By Barnes Lille


In the city center, this beautiful bourgeois house of 320m2 kept the charm of the old, it is composed of 5 bedrooms and 5 bathrooms distributed on 2 floors accessible by a magnificent staircase It consists of a ground floor office, dressing room, bathroom, kitchen, veranda, a large reception room crossing 2 living rooms and a dining room as well as a laundry. On the 1st floor there is a master suite, a large dressing room, bathroom with bath and walk-in shower, and toilet, a bedroom and a shower room with toilet and an office. The 2nd floor distributes 3 bedrooms, one on 2 levels, a sitting area and a sleeping upstairs, 3 shower rooms with toilets, an office/lingerie. A Cellar and an attic. A terrace, a garden and outbuilding complete the set. This property was completely renovated in 2019 with quality materials.
…By Barnes Lille


In Attiches, this contemporary architect-designed house of 198 m², built in 2006, offers an exceptional living environment in a green and sought-after setting. Built on an exceptional 2700 m² plot opening onto over one hectare of land, this prestigious property, complete with a heated outdoor swimming pool and a double garage, offers a rare and idyllic lifestyle. The interior features six generously sized rooms, designed for comfortable and bright family living. The living room of approximately 60 m², bathed in light thanks to large vertical windows, is centered around a perfectly integrated, high-end kitchen. The ground floor includes two bedrooms, one of which is a master suite with direct views of the garden, as well as a private bathroom. Upstairs, three additional bedrooms and a bathroom with a shower and bathtub complete the layout. The fluid design and multiple spaces enhance the feeling of comfort and functionality. Outside, the garden opens generously onto the surrounding nature, offering peace and privacy. The heated swimming pool, perfectly integrated into the landscape, invites relaxation in a pristine setting. Parking is provided by a secure double garage and several outdoor spaces. The immediate proximity of the Phalempin forest and major roads allows for a harmonious blend of green living and easy access. This architect-designed house captivates with its abundant natural light and high-quality features. Its impeccable interior allows for immediate occupancy, while the garage offers potential for further development depending on your plans. A unique property, combining prestige real estate with contemporary living, ideal for fully enjoying a privileged natural environment. A visit will allow you to appreciate its full scope. Energy Performance Certificate (EPC): C / Greenhouse Gas Emissions (GHG): C Estimated average annual energy costs for standard use, based on average energy prices indexed as of January 1, 2021: between euros1,920 and euros2,650 Information on the risks to which this property is exposed is available on the Géorisques website: https://www.georisques.gouv.fr Contact: Enzo URIBE BOUCARD - +33 7 69 95 75 88 Sole Proprietorship - Sales Agent RSAC No. 943.919.209 - Tourcoing
…By Espaces Atypiques Lille

Orpi exclusively offers you this superb contemporary house with meticulous details in the heart of the Mérignies golf course. This property consists on the ground floor of a spacious living area of about 90 m² including a living room, lounge, and kitchen, all opening onto a well-exposed garden. You will also find a completely independent office, a bathroom, and a laundry room. The upstairs is made up of 5 large bedrooms and a bathroom. Outside, you will be charmed by the well-oriented garden, terraces, and heated pool. The house also has several parking spaces and a garage. A must-see, guaranteed favorite! Information on the risks this property is exposed to is available on the Géorisques website: www.georisques.gouv.fr Agency reference: 1842This description has been automatically translated from French.
…By Orpi Avelin Centre Commercial
'%20stroke='%23DDAA3A'%20stroke-width='1.909'%20stroke-linecap='square'%20stroke-linejoin='bevel'/%3e%3c/svg%3e)
Receive by email any new listing that may match your search criteria
Your criteria :
By validating this form, you accept the general conditions of use of Le Figaro Properties.
These agencies offer a selection of luxury properties vente at Moncheaux. Feel free to contact them for personalized assistance.
