The agencies at Ruesnes
These agencies offer a selection of luxury properties vente at Ruesnes. Feel free to contact them for personalized assistance.

 English$ USD · m²


Steeped in regional history and enveloped by the serenity of its original moats, this exceptional residence offers 340 m² of living space set within a 6,000 m² landscaped park. Built in 1695 and bearing the legacy of the prestigious De Valicourt family?close associates of King Louis XV?the property instantly captivates with its timeless elegance, absolute tranquility, and remarkable architectural potential. Upon entering, one is immediately enchanted by a spectacular rotunda framed by majestic colonnades, serving as the central hub for access to the upper floors, the garden, and the main reception room. The ground floor reveals a vast 100 m² living area where parquet flooring beautifully complements the spacious proportions. An impressive library and a substantial stove create a warm, inviting atmosphere throughout. The welcoming, separate kitchen offers direct access to the garden and a sunny terrace, perfect for extending social gatherings outdoors. An elegant central staircase leads to the upper levels. The first floor features a second rotunda and a bright 35 m² sitting room, complete with a fireplace and access to a private terrace. A study and three refined bedrooms?each with a distinct style and its own bathroom?complete this level. The second floor houses two beautiful bedrooms, including a master suite with ample storage, dual aspect views, and an unobstructed outlook toward the village church steeple, accompanied by a private shower room. A spacious, convertible attic offers the potential to significantly expand the living area according to one's wishes. The full basement retains traces of the original period kitchens, including the original cooking ranges. Its impressive scale and direct outdoor access open up unique possibilities for creating a wellness area, spa, or indoor pool right beside the moats. Outside, gravel paths lead to a wooded park, offering a rare and idyllic living environment. Large outbuildings complete the property. Whether intended as a spacious family home or a charming hospitality venue, this historic property is simply waiting to write its next chapter. Close to major routes serving Valenciennes and Lille, the property enjoys quick access to local amenities, schools, and transport networks. Information regarding the risks to which this property is exposed is available on the Géorisques website: http://www.georisques.gouv.fr ENERGY CLASS: E | CLIMATE CLASS: D | Estimated annual energy costs for standard use, based on 2021 energy prices: between euros7,460 and euros10,150. Contact: Nicolas MONTILLIER - 07 83 56 23 76 - RSAC 524.212.479 Tourcoing
…By Espaces Atypiques Lille


Located near Valenciennes and less than 45 minutes from Lille, in the heart of the ancient town of Le Quesnoy and its historic ramparts, this family home, dating back to the late 17th century, comprises 12 main rooms, including 8 bedrooms, spread over 3 floors with a total surface area of approximately 335 m². Built on a plot of nearly 3,000 m² with centuries-old trees, it offers the pleasure of a peaceful and tranquil setting in the immediate vicinity of a lively and touristy town. Requiring some refurbishment and upgrading to energy standards, it could be used for a variety of projects, from conversion into a large family home to the creation of guest rooms, for which its layout and location in the town center would be particularly suitable. Energy class: F Climate class: F Estimated annual energy costs for standard use: between €10,280 and €13,980 per year. Average energy prices indexed for 2021, 2022, and 2023. Housing with excessive energy consumption: Class F. As of January 1, 2028, the performance level will be between classes A and E. Information on the risks to which this property is exposed is available on the Géorisques website: georisques.gouv.fr
…By Agence Mercure Nord-pas-de-calais


Nestled in lush greenery, in the heart of a protected area where building is not permitted, bordered by a pretty river, this exceptional property is a former watermill dating from the early 17th century. Completely restored while preserving its soul, it embodies the charm of the old combined with modern amenities on nearly 300 sqm of living space, complemented by 120 sqm of outbuildings, on a plot of nearly 3500 sqm. Beyond the entrance, the vast 120 sqm living room impresses with its cathedral-like volume and imposing wood-burning insert. It opens onto a fully equipped kitchen with high-end appliances and offers an unobstructed view of the garden and river. The property benefits from complete outdoor lighting, both on the garden side and on the water side. An office with a view of the rear grounds, a gym that can be used as a bedroom, a bathroom with a bathtub and shower, and a separate toilet complete the functional rooms on the ground floor. A practical laundry room and a mezzanine office lead to an intimate sleeping area. Upstairs, accessible via a period staircase, are three bedrooms, including the master bedroom on the garden side, with its adjoining dressing room, and a large bathroom equipped with a spacious shower and dressing room. The outbuildings, which are spacious and well maintained, can be used to store vehicles, equipment or wood (side wood shed). The roof and gutters are in perfect condition. Located in a lively village with all amenities – pharmacy, bakery, butcher's shop, two dental practices, general practitioners, mechanic, restaurants, organic market gardener, mini-market, optician – the house is only 60 km from Lille and an hour from Charleroi. Other plots of land, including pasture and woodland, are also available for sale in the immediate vicinity. A rare property, steeped in history and potential, in the heart of a preserved natural environment.
…By Barnes Lille


- EXCLUSIVE - Valenciennes, in the bucolic setting of the marina, located on the first floor of a private complex, this exceptional apartment offers a generous 220 sqm of living space and opens onto a spectacular 360 sqm south-facing terrace, a true outdoor living space. Designed as a natural extension of the interior space, it features a unique relaxation area with a counter-current pool and jacuzzi, harmoniously integrated under a large partially opening veranda, offering a rare wellness experience in an urban environment. Upon entering, the hall with built-in storage sets the tone, opening onto a reception room that impresses with its volume and brightness. It features a perfectly integrated open-plan kitchen, complemented by a utility room/laundry room concealed behind a large sliding glass door. Extending from this living space is a study (which could be converted into an additional bedroom) with direct access to the terrace. The sleeping area comprises several suites with high-quality fittings. The first bedroom has a large dressing room and a beautiful shower room. A second bedroom, adjoining the living room, also has its own dressing room and a large contemporary shower room. The living room furniture emphasises the exclusive character of the flat. A corridor then leads to a space dedicated to sport, before revealing a third remarkable suite. This suite offers a full bathroom with double shower, bathtub, double sink and wall-mounted toilet, a very large glass-fronted dressing room, and a subtly designed beauty area. The entire flat benefits from underfloor heating powered by a heat pump, ensuring optimal comfort and excellent energy performance, as evidenced by its A-rated energy performance certificate. Two secure parking spaces and a cellar complete this rare property, combining spaciousness, high-end amenities and an exclusive lifestyle.
…By Barnes Lille


In the most sought-after neighbourhood of Valenciennes, a superb 19th-century character property, a true testament to neoclassical refinement. Its majestic façade, perfectly symmetrical and adorned with an elegant pediment, reflects all the nobility of its era. The tall windows let in light that enhances the generous volumes and central staircase. The original materials, such as stone, ironwork and slate roofing, have been carefully preserved and give the property a rare authenticity. This property could become a prestigious family residence with the possibility of creating suites and large reception areas. It is also suitable for high-end professional projects, whether as a private mansion, company headquarters, law offices, an exceptional medical centre or an event venue. Its modular spaces and potential for expansion offer unique freedom of design. Its strategic location makes it a rare property: a stone's throw from the city centre, schools and upmarket shops, it also benefits from close proximity to major roads and the TGV station, and has more than 40 parking spaces. This privileged residential setting combines prestige, accessibility and tranquillity. Rare on the market, this exceptional property combines historical charm, timeless elegance and unique potential. An ideal opportunity for lovers of beautiful stone buildings and investors looking for an iconic location.
…By Barnes Lille


At just a few minutes from Valenciennes, set in a highly sought-after and peaceful residential environment, this remarkable period residence of exceptional standing—dating back to the late 18th century—elegantly combines architectural heritage with high-end contemporary features. Set on a beautifully landscaped and tree-lined plot of over 3,000 sqm, the property underwent a complete renovation completed at the end of 2025, carried out to the highest standards of quality. It now offers an outstanding living environment where the authentic charm of period materials blends seamlessly with refined interior design and state-of-the-art amenities. Offering approximately 350 sqm of living space over three levels, the residence boasts generous volumes and a layout designed for optimal comfort. From the moment you enter, a majestic glass-roofed hall sets the tone. The ground floor features an elegant living room with an insert fireplace, a spacious dining area opening onto a fully equipped premium kitchen fitted with branded appliances, as well as a functional utility room. This leads to a remarkable former hall known as the “vaulted room,” a unique space that reveals the full authenticity and history of the property. The first floor is entirely dedicated to the main sleeping quarters, offering two sumptuous suites, each with a spacious bedroom, walk-in dressing room, and private bathroom with sanitary facilities. On the second floor, a large landing leads to three additional bedrooms, a generous bathroom with sanitary facilities, and a versatile space ideal for a games room, media lounge, office, or any other project according to your needs. A large basement comprising several areas, including an impressive wine cellar, completes the property. Several entrances to former underground passages add an element of mystery and further enhance the unique character of this exceptional home. Recently renovated to a near-new standard, impeccable in its finishes and equipped with modern features meeting the highest expectations, this rare property will appeal to discerning buyers seeking authenticity, space, and prestige. Agency fees payable by the seller. Energy rating: C Climate rating: C Estimated annual energy costs for standard use: between €3,450 and €4,740 per year (indexed to January 1, 2021). Information on potential risks to which this property is exposed is available on the Géorisques website: www.georisques.gouv.fr
…By Agence Mercure Nord-pas-de-calais


NEAR VALENCIENNES Located in the heart of French Hainaut, just a few kilometers from Valenciennes and less than 50 minutes from Lille, this remarkable château displays all its charms within a landscaped park of approximately 6,500 m², offering a natural and unspoiled setting. Built at the end of the 17th century by a local noble family—whose wife was the guardian of the future King Louis XV—this estate steeped in history combines heritage charm and architectural authenticity. Built of brick and stone, the château is centered around an elegant central rotunda adorned with columns and consists of three main buildings from different periods: the first dating from the late 17th to early 18th century, the other two built in the 18th and 19th centuries. The property underwent a major restoration campaign starting in 2008 by its current owners, who were keen to preserve and enhance this unique place. Now bursting with new energy, the château is home to a family space, numerous cultural events, and a long-standing bed and breakfast business. With approximately 400 m² of living space, the residence has beautiful, light-filled spaces divided into twelve main rooms, including five bedrooms and three bathrooms, all in excellent condition. A wing of approximately 300 m² remains to be renovated, offering potential for additional space. A true testament to the region's rich heritage, this characterful property will appeal to lovers of beautiful historic homes looking for a rare, authentic, and inspiring place. For more information or to visit this property, please contact Antoine Bracq: +33 (0)6 71 51 97 37 Energy class: E Climate class: D Estimated annual energy costs for standard use: between €7,460 and €10,150 per year. Average energy prices indexed for 2021, 2022, and 2023. Information on the risks to which this property is exposed is available on the Géorisques website: www.georisques.gouv.fr
…By Agence Mercure Nord-pas-de-calais


In the heart of downtown Valenciennes, within a secure high-end residence with a double elevator, this beautifully renovated apartment offers top-quality amenities and remarkable brightness. With a generous area of approximately 160 m², this rare property combines elegance, comfort, and functionality. It opens onto an entrance with numerous integrated storage solutions, leading to a spacious living room of about 50 m², bathed in natural light and extended by a private balcony, ideal for your relaxation moments. The kitchen, fully equipped with quality materials, has an adjoining laundry area. The sleeping area consists of two beautiful 16 m² bedrooms, one of which has direct access to the balcony, an elegant bathroom, as well as a master suite featuring a spacious bedroom, a private shower room, and a customized dressing area. This property is sold with a cellar and a private parking space, a rare asset in the city center. The property is subject to co-ownership rules (30 lots). Average amount of current charges: 1100 €/trim. (heating, cold and hot water, common areas, elevator, etc.) No ongoing proceedings.This description has been automatically translated from French.
…By Barnes Lille


Located in the immediate vicinity of Valenciennes, nestled in a green setting with unobstructed views of the garden and fields, this exceptional, fully renovated property combines authentic charm with high-end amenities. The tone is set as soon as you enter, with a vast cathedral-style living room enhanced by a majestic fireplace and extended by an elegant dining room bathed in light and opening onto a perfectly equipped contemporary kitchen. A Carrara marble staircase leads to the sleeping area, comprising several bright bedrooms, including an exceptional master suite with a dressing room, open bathroom and breathtaking views of the garden and swimming pool. A final bedroom overlooking the property also enjoys beautiful views of the living room and the grounds. The basement holds a big surprise with an old cellar converted into a cinema room with a bar and relaxation area. Outside, the art of living comes into its own: a Bali stone swimming pool, a large summer kitchen equipped with an outdoor screen, a separate guest bedroom with shower room and toilet, and a 140 sqm garage that can accommodate six cars and several motorcycles. A rare, elegant and resolutely modern residence, ideal for lovers of comfort and refinement.
…By Barnes Lille


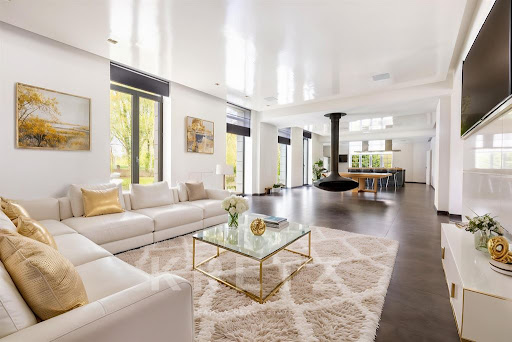

ETH - 15 minutes from ValenciennesOn a 8500m² plot of land. 18th-century castle of 870m² and 300m² of convertible attic. Completely restored with water-filled moats. On the ground floor: entrance gallery, lounge with bar, living room with access to the terraces and landscaped park. Equipped American kitchen. Cinema room. Billiards. Relaxation area with jacuzzi. Indoor swimming pool. On the first floor: 1 master bedroom with dressing room, bathroom, lounge, 3 bedrooms with bathroom and shower room. 1 duplex bedroom. Game room. Office space with gym and library. On the top floor: attic of 305m² that can be converted. Possibility of an elevator (equipment ready to install). Completely excavated. Garage. Parking for 10 vehicles.In the heart of a charming village, 20 minutes from Valenciennes, 45 minutes from LILLE, 15 minutes from the Belgian border.This description has been automatically translated from French.
…By Kretz & Partners


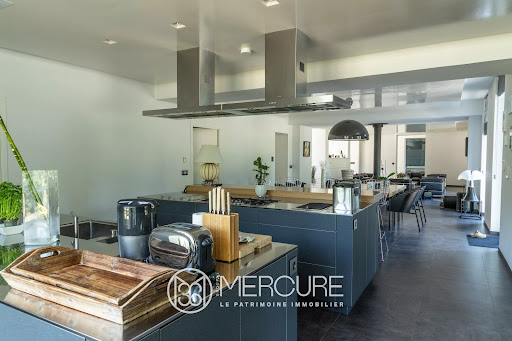


Close to Valenciennes, on the Belgian border, this superb 18th century chateau in excellent condition with water moat, on 8544 sqm of land, in a green environment. Property with 1200 sqm of living space including 300 sqm on the 2nd floor to convert. Completely excavated, this chateau offers all the comfort of a contemporary construction. It has been entirely restored by an architect: interior and exterior, door and window frames, roof, cellars, moat, garden. Exceptional features. Dining room and kitchen in a row, lounge, bar area and cloak room. Cinema room, snooker room, gym, playing room, indoor swimming pool 10*3m, jacuzzi for four persons and two showers. Four bedrooms with dressing, tree bathrooms, four toilets, a laundry room, study, lounge, library. Elevator shaft on the four levels (ready-to-install equipment). Full sound system. Garage, gas heating. Selling price : 2 500 000 euros Fees at vendor's expense Energy class: N/A Climate class: N/A Estimated annual energy costs for standard use: Not applicable. Information about the risks to which this property is exposed is available on the Géorisques website: georisques.gouv.fr
…By Agence Mercure Nord-pas-de-calais


Elegant 18th century château, 9800m² of park with moats in the countryside Valenciennes : this superb chateau has been completely restored inside in a contemporary style combining classicism and modernity and the exterior while preserving its entire history. The castle( 1200 m² of living space) is composed on the ground floor of a dining room and kitchen in a row with a lounge bar and cloakroom. Cinema room, billiard room, sports room, games room, indoor swimming pool 10x3m, jacuzzi, showers. On the 1st floor 4 bedrooms with dressing room, 3 bathrooms, 4 toilets, a laundry room, office, living room, library lounge. Attic 300 m² on the 2nd floor remain to be converted. Integral sound system, alarm. Sold furnished and furnished. Cellar, Garage, gas heating. Information on the risks to which this property is exposed is available on the Georisques website: www.georisques.gouv.fr
…By Chateaux Et Patrimoine


Florian Bastien, a Capifrance real estate advisor, presents this detached manor house located in one of Valenciennes' most sought-after areas, just steps from the Parc de la Rhonelle and the city center. With 282 sq m of living space, a landscaped garden of over 1,900 sq m, and remarkably well-preserved period features, this property is for those who appreciate what is no longer produced. An exceptional ground floor reception area: The entrance hall leads to the grand rooms and sets the tone: generous ceiling heights, moldings, gilding, and chandeliers. The double living room combines all the attributes of the finest early 20th-century residences—solid wood floors, period fireplaces, and spectacular proportions. A second, more intimate living room offers a cozy space for small gatherings or family evenings. The kitchen retains its original tiles in perfect condition—a rare detail that testifies to the care taken in preserving the property. It benefits from direct access to the outside. The ground floor also includes a bathroom with a walk-in shower and a separate toilet. A spacious and bright first floor: The large landing leads to four large, light-filled bedrooms, a bathroom with a bathtub and double vanity, a bathroom with a shower and vanity, and a separate toilet. A second floor full of potential: An additional room could accommodate a fifth bedroom, a workshop, or a separate office. A garden and grounds to match: The enclosed, landscaped garden of over 1,900 m² offers absolute tranquility. A large garage with independent access from a secondary street completes the property—discreet and practical. Authenticity as a deliberate choice: The period woodwork, floor mosaics, earthenware tiles, fireplaces, and moldings—nothing has been sacrificed in the name of modernity. The character is intact, as is the soul of the house. Gas central heating ensures daily thermal comfort. This property is aimed at buyers who love heritage, who understand that homes of this quality are no longer found. Les honoraires sont à la charge du vendeur. Logement à consommation énergétique excessive : classe F Les informations sur les risques auxquels ce bien est exposé sont disponibles sur le site Géorisques : www. georisques. gouv. fr. ** ENGLISH SPEAKERS: please note that Capifrance has an international department that can help with translations. To see our range of 20,000 properties for sale in France, please visit our Capifrance website directly. We look forward to finding your dream home!
…By Capifrance - Florian Bastien


Located in Saulzoir, this character-filled former barn fully reimagined using high-end materials offers a unique living environment where historic charm meets a sophisticated contemporary renovation. Spanning nearly 205 sq m of living space across three levels, the property impresses with its spaciousness, abundant natural light, and distinct loft-style aesthetic. Premium materials, meticulous finishes, and open-plan areas create an atmosphere that is warm, elegant, and highly functional. The expansive living area the home's centerpiece is designed for socializing. With its impressive ceiling height and fluid layout, it is the perfect setting for entertaining, sharing moments with others, and enjoying everyday life to the fullest. The sleeping quarters feature three large bedrooms, each with its own en-suite shower room, ensuring comfort and privacy for everyone. This layout is ideally suited for both family living and potential hospitality projects. Outside, the garden and terrace seamlessly extend the living areas. It is a wonderful spot to relax, enjoy lunch in the sun, or spend pleasant summer evenings in a peaceful setting. This exceptional property blends character, spaciousness, and high-quality features within a perfectly executed loft-style design. A rare find, sure to appeal to lovers of unique architecture and modern comfort, all while being close to local amenities. Information regarding the risks to which this property is exposed is available on the Géorisques website: https://www.georisques.gouv.fr ENERGY RATING: C | CLIMATE RATING: C Estimated annual energy costs for standard use, based on 2021 energy prices: between euros1,180 and euros1,660. Contact: Philippe WARIN - 06 76 42 50 09 - RSAC 341 982 882 - Douai
…By Espaces Atypiques Lille


BELLAING - Superb bourgeois house with double distribution dating from the beginning of the 20th century on a beautiful plot of land of approximately 1850 m2. The house welcomes you with a large entrance hall serving on the one hand an office with fireplace and period cement tiles on the floor, on the other hand a large bright living room with insert fireplace and oak parquet flooring. . The ground floor suite consists of a beautiful dining room also with period cement tiles, a large fully equipped kitchen, a boiler room area and a large modern bathroom. The first floor consists of 4 large bedrooms, a bathroom and a dressing room. Possibility of converting a bedroom, the bathroom and the dressing room into a large master suite. The top floor offers a large bedroom and a games room ideal for children. Outside, a large terrace and a magnificent wooded garden. Special mention to the outbuilding, a former dairy still allowing numerous developments and to the old henhouse still offering a buildable area in the land register. A large two-car garage and a cellar complete this property. A warm, family home that has retained all its character. A home still offering a multitude of possibilities and which also benefits from a very pleasant setting.
…By Nathalie Forest Sotheby's International Realty


In one of Wallonia's Most Beautiful Villages, in Hainaut, a former wool farm dating from 1686. In 1686, wool was worth its weight in gold in this part of Hainaut. People built with stone, around an enclosed courtyard, convinced that what was well-made would outlast those who had built it. One farmhouse stands as proof of this. Three centuries have passed, yet the walls remain true to their original purpose: to stand, to provide shelter, to endure. Today, two separate dwellings share this complex—one restored to its full contemporary splendor, the other preserving its terracotta tiles, beams, and fireplaces intact. The orchard, the inner courtyard, and the water source complete what rural Hainaut still has to offer when it hasn’t been rushed to modernize.
…By Patrice Besse


Set in the countryside near Valenciennes, this former farmhouse offers 165 m² of living space, captivating visitors with its rural architecture, spacious interiors, and carefully preserved period features. The property's character is immediately apparent upon entry. The ground floor features a bright living and dining area of approximately 40 m² where the open layout naturally encourages social interaction alongside a fully equipped kitchen that blends seamlessly with the home's style. Upstairs, the sleeping quarters comprise four bedrooms, a bathroom, and a shower room. A dual-aspect room with exposed beams completes this level, offering versatile layout possibilities within a warm, unique atmosphere. Outside, the enclosed, tree-filled garden extends the sense of tranquility. A vast wooden deck of around 80 m² is perfect for enjoying sunny days, creating a genuine, private outdoor living area. The property also includes several outbuildings, such as a former stable and a barn. Whether for a workshop, professional space, entertaining area, storage, or a leisure project, these spaces offer endless possibilities. Situated on a plot of over 990 m², this farmhouse combines period charm and a family-friendly layout with significant potential for future development. An authentic home, ideal for those who appreciate character and unique projects. Information regarding the risks to which this property is exposed is available on the Géorisques website: https://www.georisques.gouv.fr ENERGY CLASS: D | CLIMATE CLASS: C Estimated annual energy costs for standard use, based on 2021 energy prices: between euros2,050 and euros2,840. Contact: Philippe Warin - 06 76 42 50 09 - RSAC 341 982 882 - Douai
…By Espaces Atypiques Lille


HAUTS DE FRANCE Located in a residential countryside area a few kilometres from Cambrai and less than an hour from Lille, this exceptional property is one of a kind in its immediate surroundings. Built in 2001 in a neo-medieval style, it has 500 m² of living space set in over 1 hectare of grounds featuring orchards and a variety of trees. The main living area consists of 10 rooms spread over 3 floors. The basement houses the technical rooms, the wine cellar, various storage rooms, and a large garage that can accommodate three cars. The ground floor consists of a living room of approximately 1,000 sq ft with a monumental fireplace, a kitchen, a utility room, a large office, a master suite with a bathroom and separate toilet, as well as a large dressing room, a laundry room, and two additional individual garages. An access corridor leads to the indoor swimming pool, heated by a specific heat pump, fed by a rainwater recovery system, equipped with changing rooms and a toilet, and opening onto a large terrace. The upper floor comprises three large suites with their own bathrooms and separate toilets, as well as a spacious and bright living room that serves as a games room. Carefully maintained, the property is in perfect condition and offers a range of state-of-the-art amenities, including underfloor heating powered by two new gas boilers. A successful combination of space and comfort in an exceptional setting, this extraordinary property is ideal for a family looking for space and comfort, or for running a bed and breakfast in an area with high demand for memorial tourism. For further information, please contact Antoine Bracq: +33 (0)6 71 51 97 37. Energy rating: D Climate rating: D Estimated annual energy costs for standard use: between €7,170 and €9,900 per year. Prices indexed as of January 1, 2021. Information on the risks to which this property is exposed is available on the Géorisques website: www.georisques.gouv.fr
…By Agence Mercure Nord-pas-de-calais


Exceptional investment opportunity in the beautiful countryside near Saint Amand Les Eaux (59). Whether you're an investor or looking to become one, this unique, high-quality property, a rare find on the market, is perfect for you. The property comprises: A 160m² main house with private access: Ground floor: - 2 terraces and a garden - Large, bright rooms - A spacious entrance hall - 2 ground-floor bedrooms - An office - A fully equipped eat-in kitchen - A bathroom - A laundry room - 2 WCs First floor: - 2 bedrooms - An office - A large attic suitable for conversion (approximately 40m²) A large barn converted into high-quality individual gîtes, each with its own terrace and parking. The gîtes also have their own separate entrance via a separate gate. - 3 fully furnished cottages of approximately 60m² each, accommodating up to 4 guests - A 4th cottage is to be completed - The barn can easily be converted into a relaxation area or a 5th cottage. Rental potential: The area is popular with spa visitors, generating high demand for stays. Each cottage rents for €1000 for 3 weeks. Technical details: - The cottages are equipped with recent and efficient electric radiators, storage space, 2 bedrooms, a quality fitted kitchen, a dressing room, a living room with sofa, coffee table, cabinet and television, a shower room with tiled walk-in shower, sink, washing machine and towel warmer. Energy Performance Certificate (EPC) C. Exterior: Motorized gate with key box, terrace with garden furniture, land suitable for a swimming pool (see local planning regulations). The main house is equipped with a Frisquet condensing boiler (2025), double glazing (partially replaced in 2024), a recently laid bluestone terrace, a manual gate, a pond, a garden, and a courtyard with ample parking. EPC D. Location: - 5km from Saint-Amand-les-Eaux - 8km from the Belgian border - 22km from Tournai (Belgium) - 20km from Valenciennes - 40km from Lille. Don't miss this opportunity! The fees are to be paid by the seller. Les informations sur les risques auxquels ce bien est exposé sont disponibles sur le site Géorisques : www. georisques. gouv. fr. ** ENGLISH SPEAKERS: please note that Capifrance has an international department that can help with translations. To see our range of 20,000 properties for sale in France, please visit our Capifrance website directly. We look forward to finding your dream home!
…By Capifrance - Laurinne Dellemmes


This chateau, whose origins date back to the 9th century, was one of the most important ones in Cambrésis where they made coins within its walls. In the 12th century, the tower was rebuilt on the outside. In the 15th century, a hammer shaped building was attached to the tower, of pure Flemish Renaissance style. In the 18th century, the chateau was restored in bricks from the country. This Chateau is a pure elegant building, with harmonious lines. The current owners have magnified the property in the early 2000' s by adding an independent stone building that serves as residence with 15 bedrooms and suites, reception rooms and an underground garage for 15 vehicles. In the park of 1.20 ha, a building is converted into a recreational area with swimming pool, Jacuzzi and spa. The total living area is 2,630 sqm with 27 bedrooms and suites, reception rooms and seminar rooms, dining room, office, professional kitchen and a caretaker's house converted into a suite. Selling price : 2 990 000 euros Fees at seller's expense Energy class : N/A Climate class : N/A Estimated annual energy costs for standard use: not applicable Information on the risks to which this property is exposed is available on the GeoHazards website: georisques.gouv.fr
…By Agence Mercure Nord-pas-de-calais


An exceptional investment opportunity in the municipality of Feignies! This block of 10 individual houses guarantees you immediate and secure cash flow. Performance: Enjoy a stated yield of 10% gross. Rental Security: The entire property is currently rented out (9 houses are occupied), ensuring stable rental income from the acquisition. Optimization Potential: One house is vacant and requires some work, allowing you to optimize future rent. This real estate complex is ideal for diversifying your portfolio. All plans are available at the agency. Contact us for a complete profitability study.This description has been automatically translated from French.
…By Orpi Maubeuge Lfp


59230 NIVELLE - EQUESTRIAN PROPERTY - HISTORIC CHARACTER FARM - 1.1 HECTARE - STABLE WITH 4 BOXES Efficity, the agency that estimates your property online, offers you a historic character farm of 229 m², fully renovated, with a stable, riding arena, and 1.1 hectares of land, with no neighbors or overlooking, at the gates of Saint-Amand-les-Eaux and the Belgian border. The history of the place, attributed to the monks of the Abbey of Saint-Amand, is still felt: old bricks, exposed beams, vaulted cellar. Inside, a living room of 84 m² with a lounge and fireplace, dining room, and large openings to the terrace. Four bedrooms, including a master suite on the second floor with an unobstructed view of the countryside and horses. An office, a playroom, a utility room, and a "return from horse" room with a water point to change after a ride. For horses, everything is there: solid stable of 115 m² with four boxes and shower, a 20 x 40 m riding arena made of Fontainebleau sand, lunge circle, paddocks. Additional pastures can be rented right next door, and horseback rides start directly from the property. A large newly refurbished terrace, open to the garden, and about 11,000 m² of enclosed land. Around, only meadows and fields. On the technical side: insulation redone, full double glazing, electricity redone, fiber optics. Saint-Amand-les-Eaux and its shops just a few minutes away, Belgium nearby, Valenciennes and Lille less than an hour away. Want to discover it? Call me or write to me, I'll organize the visit. . Risk information about this property is available on the Georisque website: georisques.gouv.fr Hugo Liot - EI - is a Commercial Agent registered in the Special Register of Commercial Agents of the Commercial Court of Valenciennes under number 841923865. Registered office of the principal: effiCity, 48 avenue de Villiers - 75017 PARIS - Simplified Joint Stock Company, capital of 132,373.05 euros, registered with the Paris Trade and Companies Register 497 617 746 and holder of the professional card CPI 7501 2015 000 002 025 - CCI Paris IDF - Guarantee Fund: GALIAN Assurances 89 rue de la Boétie 75008 ParisThis description has been automatically translated from French.
…By Efficity


A characterful house tastefully renovated a true family haven From the moment you step inside, the charm takes hold: you immediately feel at home, enveloped in a soft and soothing atmosphere. Each room invites relaxation and sharing. This residence offers beautiful spaces and a careful renovation: a large, bright living room with a chic style, a dining room adorned with superb woodwork on the ceiling, two functional kitchens, as well as five spacious bedrooms to accommodate the whole family. The surrounding setting, peaceful and green, perfectly complements this extraordinary place. Take the time to visit; you'll be won over. Reference: 7594 Price: 380,000 euros (fees payable by the seller) Property tax 1900? housing with excessive energy consumption, class f ENERGY CLASS: F 399 kWh/m2/year. CLIMATE CLASS: F 74 kgCO2/m2/year Estimated annual energy expenditure for standard use: between 6230 euros and 8480 euros / year. Reference date for energy prices used to establish this estimate: 2021 Information on the risks to which this property is exposed is available on the Géorisques website: http://www.georisques.gouv.fr Patricia Maes EI Local Agent: [email protected] ) Tel. 06 81 74 55 60 Côté France Franco-Belgian-International Network of agencies and advisors. This real estate advertisement was written under the editorial responsibility of Patricia MAES, independent real estate agent for SARL Côté France (without holding client funds), registered with the RSAC of Saint-Quentin under number 481744761, holder of a real estate canvassing license on behalf of SARL Côté France. Buy, sell, rent, for sale, investment, rental, buy, cotefranceimmo.fr Côté France Immobilier - Réseau Immobilier Franco Belge International - Des conseillers du Nord au Sud de la France et 4 agences à votre service www.cotefranceimmo.fr
…By Cote France


Lecelles – An elegant farmhouse dating back to 1769, once part of the lands of the Abbey of Saint-Amand, this exceptional property has undergone a complete and refined renovation, offering approximately 500 sqm of living space set within a beautifully landscaped park of around 12 hectares. From the moment you enter, the residence reveals a sumptuous dual-aspect entrance hall enhanced by marble flooring, setting the tone for the remarkable volumes and prestigious atmosphere throughout. The reception areas have been redesigned with elegance and modernity, featuring a vast living room extended by a music lounge, a spacious dining room, and a fully equipped independent kitchen. The ground floor also includes a second lounge currently arranged as a TV room, which can easily be converted into a bedroom, along with two large offices. A generous games room, an indoor swimming pool, a boiler room, and a laundry room complete this level, offering comprehensive high-end amenities. Upstairs, the sleeping quarters impress with their generous proportions and comfort, comprising four beautiful bedrooms, one of which is ready to accommodate an en-suite shower room, a large contemporary bathroom, and a magnificent fully renovated master suite featuring a bespoke dressing room, a private bathroom, and an elegant bedroom. A stunning vaulted cellar further enhances this rare property, bearing witness to its history and character. The exterior spaces are equally remarkable, forming a true green haven that gives the estate its unique and timeless soul. A large inner courtyard harmoniously structures the property, while a second house in need of renovation offers excellent potential for a guest residence or a bed and breakfast project. Numerous outbuildings complete the estate, providing extensive storage capacity, garages, and workshops. Large stables, which could also be converted into additional living space, further expand the possibilities. The approximately 12-hectare park, adorned with bicentennial trees, offers an exceptional natural setting, ideal for a wide range of projects and a lifestyle that is increasingly rare and sought-after. A unique property combining historic charm with high-end features, set in an environment that has become exceedingly difficult to find. A true coup de cœur.
…By Nathalie Forest Sotheby's International Realty


The unique high-end duplex, in the heart of Saint Ghislain, with an exclusive panoramic view of its Grand Place! The prestigious real estate agency presents, exclusively, this rare property, nestled on the top floor of a high-quality residence, on a quiet one-way street. It offers direct access to shops, restaurants, schools, major roads, and green spaces. 206m2 consists of a living area of 180m2 (129m2 for the living areas and 50m2 combined for two private garages) as well as an exclusive south-facing terrace of 27m2, perfect for your VIP evenings with friends! Excellent energy performance; exceptional brightness. The entrance hall (lined with French stones) offers a guest toilet as well as a bedroom or office that, like the spacious living room (air-conditioned: hot/cold air; lined with French stones), open onto 12m of bay windows, flirting with the terrace! A majestic solid oak staircase, featuring a post sculpted by a master carpenter, stands majestically in this living space! A high-end kitchen, equipped with Küppersbusch and Miele appliances, is enhanced by the unique creation of a master glassmaker, a blown glass splashback, and Swarovski handles. Upstairs, a 56m2 master suite includes a bedroom, dressing room, and a bathroom with shower, whirlpool bathtub, and WC. Duplex, fully renovated in the last ten years. A rare property, to visit without delayThis description has been automatically translated from French.
…By L'immobiliere De Prestige
'%20stroke='%23DDAA3A'%20stroke-width='1.909'%20stroke-linecap='square'%20stroke-linejoin='bevel'/%3e%3c/svg%3e)
Receive by email any new listing that may match your search criteria
Your criteria :
By validating this form, you accept the general conditions of use of Le Figaro Properties.
These agencies offer a selection of luxury properties vente at Ruesnes. Feel free to contact them for personalized assistance.
