The agencies at Sainghin-en-Weppes
These agencies offer a selection of luxury properties vente at Sainghin-en-Weppes. Feel free to contact them for personalized assistance.

 English$ USD · m²


At first glance, this newly built 70 sq m home captivates with its pristine façade, elegantly accented by dark window frames and a traditional tiled roof a bold architectural statement that offers a modern take on the region's heritage aesthetics. Stepping inside, the ground floor reveals a dual-aspect living area bathed in exceptional natural light. A minimalist design approach highlights the fluid layout, emphasized by pure white walls and uniform light-wood flooring that enhances the sense of space. This fully open-plan main area incorporates a sleek utility zone featuring an exposed wall-mounted boiler, serving as a blank canvas ready for a custom-fitted kitchen. Large floor-to-ceiling windows extend the living space outdoors, opening onto a private southwest-facing garden. This single-level layout is completed by a striking contemporary bathroom, combining midnight-blue vertical tiling with white wall-hung fixtures that are both graphic and functional. The upper floor, dedicated entirely to the sleeping quarters, features rooms with charmingly angled ceilings that create an intimate, geometric feel. The first bedroom enjoys optimal overhead light from a large skylight, while the second boasts a tall vertical window that follows the roof's pitch, offering an unobstructed, elevated view of the estate's tree-lined pedestrian walkways. A bright, graphic, and contemporary home perfect for those who appreciate clean lines and a peaceful, leafy setting. ENERGY RATING: C . CLIMATE RATING: C Estimated annual energy costs for standard use, based on 2021 energy prices: between euros583 and euros789. Information on the risks to which this property is exposed is available on the Géorisques website: http://www.georisques.gouv.fr Contact: Nicolas MONTILLIER - 07 83 56 23 76 - RSAC 524.212.479 Tourcoing Condominiums of 20 units. Annual expenses : 720 euros.
…By Espaces Atypiques Lille


EXCLUSIVITY – FOURNES-EN-WEPPESIn the heart of the village, sheltered from view, discover this characterful bourgeois residence, fully renovated, with nearly 500 m² of living space built on 2000 m² of land.Set back from the street, the house features a first garden at the front with trees. On the ground floor: a beautiful entrance with cement tiles. A bright and quiet office. An open kitchen of 26 m², equipped and furnished, with a back kitchen and laundry room. The living room, nearly 90 m², flooded with light, is located in the extension, a rehabilitated former barn. It offers a view and direct access to the indoor pool.The designer staircase leads you to the first floor where there is a 50 m² master bedroom that offers a refined sleeping area with an en-suite bathroom and a large dressing area. In the bourgeois part, there are 3 bedrooms, including one with a mezzanine (extra sleeping area), 1 bathroom, and 1 living/office space.A true asset of the property, the indoor pool harmoniously extends the living room and features a spectacular vaulted ceiling with exposed beams. Outside, there is a terrace and a large garden with trees, facing full south.The property also includes a double garage, two private parking spaces, and a cellar.Ideally located in the city center, just 10 minutes from Beaucamps-Ligny school and 15 minutes from Lille.This description has been automatically translated from French.
…By Kretz & Partners


EXPERTIMO est le leader français des réseaux dédiés aux mandataires expérimentés
…By Expertimo


iad France - David Parsy presents: Exclusively at iad, a stunning construction Maison D'En Flandre, INDIVIDUAL in semi one-story - 6 bedrooms including a master suite on the ground floor - Garden - SWIMMING POOL - Garage - XXL Terrace in Allennes-les-Marais.Built in 2015 on a 900 m2 plot, this property is in perfect condition and offers high-end amenities.With a total area of 170 m², this house will charm you with its generous volumes and layout.On the ground floor, there is an entrance, a first toilet, a laundry room, a beautiful bright living room with its fully equipped and open kitchen, all on 60 m², and a master suite of 17 m² with its shower room and a dressing room.Upstairs, the hall leads to a second toilet, a beautiful bathroom (bathtub and shower), and five beautiful bedrooms ranging from 12 to 18 m².Its exterior is not to be overlooked with its 66 m² terrace, garden, and a pool covered with a veranda curtain, all with an unobstructed view of the fields.This house also has a garage to safely park your vehicle and private parking spaces in front of the property.As for the interior amenities, they are at the height with double-glazed windows with home automation downstairs, VMC, alarm, solar panels covering 25 to 30 percent of the house's consumption, underfloor heating for the ground floor, gas radiator for the upper floor, thermodynamic balloon ... This partially explains its very good energy performance rating D.In very good condition and requiring no work, this house will fulfill your expectations. A rare opportunity not to be missed!Agency fees are the responsibility of the seller. Energy display information for this property: ENERGY class B index 60 and CLIMATE class B index 10. Information on the risks to which this property is exposed, including the legal obligation of clearing, is available on the Géorisques site: http://www.georisques.gouv.fr. This real estate announcement was written under the editorial responsibility of Mr. David Parsy, independent real estate agent (without holding funds), commercial agent of SAS I@D France registered with the Lille metropolitan RSAC under number 851737460, holder of the real estate canvassing card for the company I@D France SAS.This description has been automatically translated from French.
…By Iad France


iad France - Céline Logez offers you: Beaucamps-Ligny - Character property - 6 bedrooms including 1 master suite on the ground floor - Professional space - double garage - Tree-filled gardenEXCLUSIVE - Let yourself be charmed by this magnificent mansion, located in the heart of the Weppes, combining the charm of wood, the authenticity of stone, and modern comfort.¤ Built in 1930 and fully renovated, this exceptional property offers an idyllic living environment for lovers of space and tranquility. With a living area of 342 m², 385 m² usable, and set on a plot of nearly 1000m², this spacious residence consists of 10 rooms:¤ Interior Side: On the ground floor:- Character entrance hall with its dressing room and WC space- Cozy living room of 39m² with a wood-burning fireplace- Dining room under its bright glass roof facing the 37 m² garden- Open kitchen of 23 m², equipped, with numerous storage spaces- Laundry space of 15 m²- Games room with wood-burning fireplace- Parental area of 47 m², modular as a master suite with bathroom and jacuzzi, and its large office with wood-burning fireplace, or as a professional space with independent rear access.On the upper floors:- 5 generous bedrooms, 3 of which can be appreciated as true master suites of 23, 30, and 31 m² usable- 2 shower rooms- 2 bathrooms- 1 WC¤ Exterior Side:- Enclosed and beautifully landscaped garden- South and East exposure for optimal brightness daily- Outbuilding for storage- Urban chicken coop- Leisure caravan for young and old- Zip line and swing- New double garage of 50m² with its DIY space with workbench- South-facing terrace made of blue stone of 43m² for friendly meals- More intimate and shaded terrace of 12 m²¤ Technical Side:- Fiber optic- Collective sanitation- Motorized sectional garage door- Charger for electric vehicle- Gas heating and cast iron radiators for energy performance- 2 hot water tanks- Softener- Generous vaulted cellar of 38 m²- Alarm equipmentThis Master House offers a privileged living environment, ideal for a large family or for those seeking space, comfort, and tranquility, just steps from shops, restaurants, the tulip school, and the Beaucamps - Sainte Marie institution.Don't wait any longer to visit this exceptional property and let yourself be absorbed by its authentic charm and high-end services.Agency fees payable by the seller. Energy display information for this property: ENERGY class C index 147 and CLIMATE class C index 22. Information on the risks to which this property is exposed, including the legal obligation for brush clearance, is available on the Géorisques website: http://www.georisques.gouv.fr. This real estate advertisement has been drafted under the editorial responsibility of Mrs. Céline Logez, independent real estate agent (without holding funds), commercial agent of SAS I@D France registered with the Lille RSAC under number 929252104, holder of the real estate canvassing card for the company I@D France SAS.This description has been automatically translated from French.
…By Iad France


iad France - Delphine DEGARDIN offers you: In the highly regarded town of Gondecourt, I invite you to come and discover this MAGNIFICENT house from the 1920s, completely revamped while retaining the charm of the old. This property, with generous volumes of approximately 260 m2 of living space built on a plot of 940 m2, is ideal for a large family.The visit to this very lovely house starts with a beautiful entrance leading to a recent fully equipped kitchen and a magnificent living room flooded with light that offers stunning views of the garden. This main room of the house is equipped with a recent and quality wood stove. The office is an additional asset for this beautiful family home.A coat space and a toilet complete the ground floor.On the first floor, the landing leads to 3 large parquet-floored bedrooms with dressing rooms, a bathroom with a shower and a bathtub, and a large functional laundry room with a lingerie area and toilet space.The second floor offers you 4 charming bedrooms, a second bathroom, and separate toilets.Outside, this house is nestled in a green setting, with a garden that boasts a beautiful south-west exposure. The large 70 m2 terrace will allow you to enjoy pleasant moments with family or friends. A 2-car garage, parking spaces, and a magnificent motorized wrought-iron gate will provide you with ample secured space for your cars.Technical side:Recent boiler (2023)Recent renovation work (2019)IXINA kitchen (2019)Large wood insert (2022) with blowerMain sewage systemFiber opticRecent terraceGas heatingAlarm with subscriptionA little gem, to visit without delay! Lovers of the charm of the old will be won over!House of heart!Agency fees are the responsibility of the seller. Energy display information for this property: ENERGY class D index 230 and CLIMATE class D index 36. Information on the risks to which this property is exposed, including the legal obligation for brush clearing, is available on the Géorisques website: http://www.georisques.gouv.fr. This real estate advertisement has been drafted under the editorial responsibility of Ms. Delphine DEGARDIN, independent real estate agent (without holding funds), commercial agent of SAS I@D France registered with the RSAC of Tourcoing under number 900295221, holder of the real estate marketing card on behalf of I@D France SAS.This description has been automatically translated from French.
…By Iad France


Nestled in a peaceful, green setting and shielded from view, this exceptional architect-designed property, built in 2000, offers approximately 289 m² of living space and includes an outbuilding on a beautifully landscaped plot of around 1 hectare. From the moment you enter, the tone is set with a majestic cathedral-style entrance hall, enhanced by marble flooring, leading to a vast, light-filled reception area. The space is elegantly divided into a living room with wood-burning fireplace, a dining area, and a second lounge under a cathedral ceiling—ideal for relaxation and entertaining. The independent kitchen is fully equipped with granite countertops, a cozy daily dining area, and a second wood-burning fireplace. The ground floor also features a spacious master suite with a beautiful bedroom, linear walk-in wardrobe, and a recently renovated private bathroom. A bespoke office, a utility/laundry room, and a separate WC complete this level. Upstairs, a large landing leads to five generously sized bedrooms, two bathrooms, a storage area, and separate toilets. The property also includes a well-appointed cellar, a double garage, and ample outdoor parking spaces. Outside, the meticulously landscaped grounds offer unobstructed views of the surrounding countryside, along with a large south-facing terrace—perfectly positioned to enjoy the garden in complete privacy. A spacious outbuilding completes this rare property. Currently used as a workshop and storage space, it holds great potential for transformation (additional garage, reception hall, mezzanine, technical room...). A unique property in the area, combining high-end features, generous volumes, a bucolic setting, and multiple possibilities. A true hidden gem for those seeking peace, space, and comfort—just minutes from Lille.
…By Nathalie Forest Sotheby's International Realty


The advertiser did not provide an english description for this listing.
…By Safti


We are proud to present this captivating house, built in 1880 and located in the Weppes , near Beaucamps Lignynow for sale. Don't miss out on this wonderful opportunity. The living space of the house is 512 sq. m. The layout starts with a beautiful entrance hall opening onto a lounge and one living room. The house provides seven bedrooms, including one master suite. Furthermore, it features a kitchen, four bathrooms, two shower rooms and six separate toilets. Location plays a significant role in deciding where to live. This property is in a good neighborhood, with schools and a bus station only a short distance away.
…By Nathalie Forest Sotheby's International Realty


Located in a tranquil setting, this 162 sq m reverse duplex loft embodies the very essence of luxury real estate. This unique living space is distinguished by its spectacular proportions, its south-facing terrace, and its adjoining 123 sq m plot of land, offering the rare opportunity to securely park two vehicles. The entrance opens onto a magnificent reception room where a 6-meter ceiling height creates an exceptional sense of airiness. A monumental fireplace takes center stage in this light-filled space, thanks to its expansive windows. This level features a high-quality master suite, a true sanctuary comprising a vast 20 sq m bathroom adorned with fine materials, featuring a whirlpool tub, double vanity, spacious shower, and double dressing room. A second 12 sq m bedroom with its own 4 sq m en-suite shower room completes this intimate sleeping area. The entire space has been designed as a protective cocoon, prioritizing calm and seamless flow. A laundry room, a guest toilet, and a large walk-in closet complete this level. A metal staircase, a reminder of the building's industrial past, leads to the 60 sq m upper floor, dedicated to socializing. This open-plan space, with its 3.5-meter ceilings, comprises a bright dining room and a fully equipped kitchen. This living area extends seamlessly to the outside via an 18 sq m terrace, a true sun-drenched oasis. This rare property, combining industrial aesthetics with contemporary comfort, represents a unique opportunity for those who appreciate distinctive real estate and are looking for exceptional open-plan living. A viewing is essential to fully appreciate the serene atmosphere of this characterful loft. ENERGY RATING: C CLIMATE RATING: C Estimated annual energy costs for standard use, based on 2021 energy prices: between euros1,380 and euros1,930. Information on the risks to which this property is exposed is available on the Géorisques website: http://www.georisques.gouv.fr Contact: Nicolas MONTILLIER - +33 7 83 56 23 76 - RSAC 524.212.479 Tourcoing
…By Espaces Atypiques Lille


25 minutes from LILLE - In the city centerSublime individual master house of 275m2 located in the heart of the city. Behind its character facade, the house offers generous volumes: The ground floor has an entrance with a double distribution: On one side, a double reception lounge with a fireplace and a beautiful high ceiling. On the other side, a dining room with cement tiles, a small lounge with a fireplace, and an open plan equipped kitchen offering direct access to the exterior. The first floor hosts a master suite with a bathroom, one bedroom, a dressing room (which can serve as a bedroom), and a large office. A shower room. On the second floor: two additional bedrooms, a shower room, a laundry room, and an attic. All the bedrooms are tastefully and elegantly decorated. On the exterior, you have a southwest-facing garden with no overlook and a large terrace with an integrated jacuzzi. Two private parking spaces in the driveway with a secure gate. One garage. Several cellars. New roof. A few steps from shops and reputable schools, this residence elegantly embodies the blend of old-world charm and contemporary style. A rare property designed for family life with all the comfort. No work needed. La Bassée: 25 minutes from LILLE, 15 minutes from Lens, 18 minutes from Béthune, 25 minutes from Arras. All shops within walking distance. Train station 10 minutes on foot. (direct to LILLE)This description has been automatically translated from French.
…By Kretz & Partners


LAFORET MERIGNIES /TEMPLEUVE offers you exclusively in the municipality of Seclin, this superb contemporary house from 2019 with clean lines, providing quality features and generous volumes, ideal for a comfortable family life.From the outside, the modern architecture in bricks and wide openings announce a bright interior.The ground floor offers a vast living space consisting of a spacious living room, a cozy sitting area, and a large individual kitchen. Large bay windows provide a beautiful view of the garden and bring natural light throughout the day. A utility room and a garage complete this level.Upstairs, the sleeping area consists of four beautiful bedrooms, including a large bedroom of nearly 20 m². You will also find a functional dressing area and a large bathroom, offering comfort and practicality for everyday life.Outside, enjoy a carefully landscaped garden with green space, terrace, and plantings, perfect for relaxing moments with family or friends.The advantages of the property:Contemporary architecture and meticulous finishesLarge bay windows and optimal brightness4 bedroomsPleasant landscaped gardenGarage and storage spacesA turnkey house, combining design, comfort, and functionality.To discover quickly!AREAS: Mérignies, Templeuve en Pévèle, SeclinThis description has been automatically translated from French.
…By Laforêt Mérignies


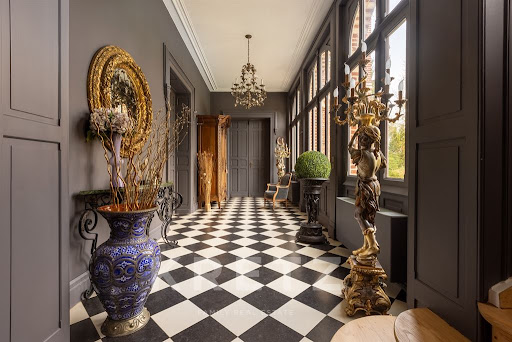
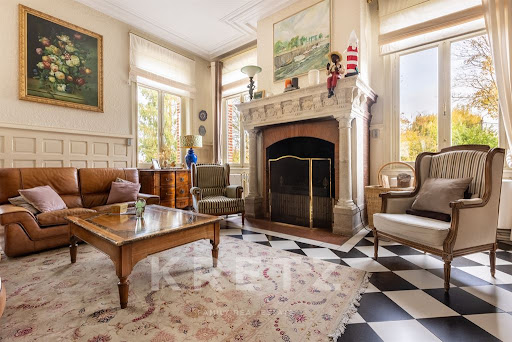

Master house of 437m2 built on a wooded park of 7000m2.Entrance gallery. Living room of 68m2 with a stunning carved stone fireplace and a view of the park. Kitchen dining area fitted out giving access to a terrace overlooking the park. Office.On the first floor: 1 master suite of 35m2. 2 bedrooms. 1 bathroom. 1 laundry room.On the second floor: 5 bedrooms. 1 bathroom.Outside, a wooded park, facing southwest. 2 outbuildings (workshop or garage). Triple carport.Just 10 minutes from Lille by train, and close to the center, this property in excellent condition offers you all the comfort in a privileged environment.This description has been automatically translated from French.
…By Kretz & Partners


The advertiser did not provide an english description for this listing.
…By Cécile Hottin Immobilier


Phalempin – In the heart of the highly sought-after Pévèle area, sheltered from any overlooking, this elegant 19th-century manor house has been fully renovated and offers approximately 600 sqm of living space, set within a magnificent landscaped park of over 7,000 sqm and complemented by two outbuildings. This exceptional property opens onto a majestic, light-filled entrance hall leading to a remarkable 70 sqm dual-aspect reception room with a wood-burning fireplace. Large windows provide stunning, tranquil views over the park. The separate, fully equipped kitchen combines functionality with refinement. A spacious study completes this level. The first floor features a generous landing leading to three spacious bedrooms, two bathrooms, and a large laundry room. The second floor offers a wide landing serving five additional bedrooms and a bathroom. Each level benefits from separate toilets, and the property also includes a large basement with several cellars providing ample storage space, a wine cellar, and a boiler room. The outdoor areas extend the elegance of the residence: the landscaped park, a true green haven, gives the property a rare and privileged atmosphere. Two outbuildings further enhance the estate: the first, fitted as a functional house, is ideal for leisure or reception purposes; the second offers extensive storage or garage space, complemented by a carport for two vehicles. In addition to the sale, there is the possibility to acquire an extension of the land including a large hangar, a third outbuilding with strong potential for a rental project, as well as offices in need of renovation. A unique and timeless property, benefiting from a high-end renovation, where the charm of the old blends harmoniously with modern comfort.
…By Nathalie Forest Sotheby's International Realty


With its 282 square meters of living space all on one level, this former carpentry workshop, completely reinvented, reveals a world hidden beneath its unassuming exterior. In the heart of Carvin, this secluded address offers a tranquil haven where peace, spaciousness, and conviviality reign supreme. Designed in a loft style, the house is centered around a spectacular open-plan living area of over 120 square meters, encompassing a lounge, living room, and dining room around an authentic bar. Bathed in natural light, this space opens generously onto the landscaped garden, swimming pool, and jacuzzi. Four bedrooms, a dressing room, a family bathroom, and a large additional room offering numerous possibilities complete the living spaces. An independent wellness area with a sauna, jacuzzi, and a room currently rented out adds another dimension to this property. Several private parking spaces complete this unique property, ideally located near schools, shops, and major roads. A discreet address designed for those seeking a unique, welcoming living space, ideally suited for sharing. Information on the risks to which this property is exposed is available on the Géorisques website: http://www.georisques.gouv.fr ENERGY RATING: C CLIMATE RATING: B Estimated annual energy costs for standard use, based on 2021 energy prices: between euros4,360 and euros5,960 Contact: Regan LUANGRATH - +33 6 16 91 24 88 - RSAC: 751 945 338 Tourcoing
…By Espaces Atypiques Lille


Located in a peaceful and green setting in Loos, this remarkable château will appeal to lovers of historic residences and character properties. Offering generous volumes and strong renovation potential, this property combines architectural charm, heritage, and authenticity. From the moment you enter, the château reveals all the charm of period features through its wood paneling, original parquet floors, exposed beams, and impressive ceiling heights. The ground floor includes a vast and bright living room with generous proportions, an elegant reception dining room, and a kitchen. An old chapel, directly accessible from the living room, adds exceptional character to the property with its brick vaults and preserved historic architecture — a true testimony to the estate’s rich past. Upstairs, a landing leads to three bright bedrooms and two bathrooms, offering spacious accommodation and numerous layout possibilities. On the top floor, a large convertible attic completes the property. This space, which requires renovation work, could accommodate various projects depending on needs: additional bedrooms, an office area, or an independent suite. Outside, the tree-lined garden is ideal for fully enjoying the natural surroundings while remaining in immediate proximity to Lille. Steeped in history, the Château de Landas is believed to date back to the Middle Ages and is said to have hosted King Louis XIV during the Siege of Lille in 1667. It is also renowned for its spectacular relocation on rails in the 1960s to allow the construction of the A25 motorway — an emblematic episode in the preservation of regional heritage. A rare property combining history, charm, and significant renovation potential in the heart of the Lille metropolitan area.
…By Barnes Lille


Nestled on the third floor of the legendary Résidence Fémina in Loos a former confectionery factory steeped in history and fully renovated this stunning 140 sq m loft offers a truly distinctive living environment. Designed as a genuine urban sanctuary within a small, friendly complex of just 11 units, this unique home boasts a rare layout where all living areas revolve around a southwest-facing terrace, ensuring optimal natural light throughout the day. The architectural charm is evident from the moment you enter. The spacious living area captivates with its authenticity and bold character, defined by a subtle, graphic blend of original concrete beams and raw steel structures. This inviting entertaining space features an open-plan kitchen complete with a central island and a built-in wine cellar. The sleeping quarters prioritize comfort, featuring two large, cozy bedrooms. Each has its own bathroom; the master suite is a haven for relaxation, complete with an open-style bathtub. Designed as a natural extension of the interior, the private terrace is accessible from both the living area and the master bedroom, creating a seamless flow between spaces. Practical amenities include a large, secure parking space and a private cellar. Ideally located just minutes from local shops in Loos and transport links providing quick access to Lille city center, this loft (rated D on the energy performance scale) combines functionality with a unique historical soul. A rare opportunity in the market for distinctive properties. This property is subject to co-ownership regulations. Information on the risks to which this property is exposed is available on the Géorisques website: https://www.georisques.gouv.fr ENERGY CLASS: D CLIMATE CLASS: D Estimated annual energy costs for standard use, based on 2021 energy prices: between euros1,930 and euros2,670. Contact: Julien BOSSUYT - 06 76 72 51 27 - RSAC 812 979 904 Lille Condominiums of 33 units (Ongoing procedure).
…By Espaces Atypiques Lille


The advertiser did not provide an english description for this listing.
…By Cécile Hottin Immobilier


Situated on a tree-lined plot of more than 1,045 m², perfectly facing due south, this property benefits from constant brightness and a preserved environment. Built in 2005 and meticulously maintained, it offers 312 m² of living space (excluding cellar and garage) and features rare volumes, suitable for both comfortable family living and entertaining. The spacious and well-structured entrance leads to an office (or bedroom), guest WC, and living areas. The reception room of approximately 70 m², largely open to the terrace and garden through large bay windows, allows for the creation of multiple atmospheres. The semi-open kitchen, of very generous size, fully equipped (stone countertop, built-in appliances, plenty of storage), includes a daily dining area. A large laundry room completes the whole. An independent volume, initially intended for an indoor pool of 4 x 8 m, is now covered with wooden flooring and offers multiple possibilities (gym, leisure area) or a water reinstatement! Double garage with an attic (38 m² on the ground) and 55 m² cellar capable of holding around 3,000 bottles round out this level. Upstairs: Landing that can accommodate a workspace. Master suite with garden view, custom dressing room, and complete bathroom (shower, balneo bathtub, double sink). Two additional bedrooms and a shower room. Outside: over 100 m² of tiled terraces, landscaped garden with outbuildings. Motorized gate, electric shutters, outdoor parking. Geothermal heat pump, underfloor heating on the ground floor, air conditioning upstairs, centralized vacuum system, fireplace with insert.... A property with generous volumes and impeccable technical specifications... Valentine D'HONDT, holder of card T No. CPI 5906 2021 000 000 030, acts as an independent partner.This description has been automatically translated from French.
…By Nathalie Forest Sotheby's International Realty


In Attiches, this contemporary architect-designed house of 198 m², built in 2006, offers an exceptional living environment in a green and sought-after setting. Built on an exceptional 2700 m² plot opening onto over one hectare of land, this prestigious property, complete with a heated outdoor swimming pool and a double garage, offers a rare and idyllic lifestyle. The interior features six generously sized rooms, designed for comfortable and bright family living. The living room of approximately 60 m², bathed in light thanks to large vertical windows, is centered around a perfectly integrated, high-end kitchen. The ground floor includes two bedrooms, one of which is a master suite with direct views of the garden, as well as a private bathroom. Upstairs, three additional bedrooms and a bathroom with a shower and bathtub complete the layout. The fluid design and multiple spaces enhance the feeling of comfort and functionality. Outside, the garden opens generously onto the surrounding nature, offering peace and privacy. The heated swimming pool, perfectly integrated into the landscape, invites relaxation in a pristine setting. Parking is provided by a secure double garage and several outdoor spaces. The immediate proximity of the Phalempin forest and major roads allows for a harmonious blend of green living and easy access. This architect-designed house captivates with its abundant natural light and high-quality features. Its impeccable interior allows for immediate occupancy, while the garage offers potential for further development depending on your plans. A unique property, combining prestige real estate with contemporary living, ideal for fully enjoying a privileged natural environment. A visit will allow you to appreciate its full scope. Energy Performance Certificate (EPC): C / Greenhouse Gas Emissions (GHG): C Estimated average annual energy costs for standard use, based on average energy prices indexed as of January 1, 2021: between euros1,920 and euros2,650 Information on the risks to which this property is exposed is available on the Géorisques website: https://www.georisques.gouv.fr Contact: Enzo URIBE BOUCARD - +33 7 69 95 75 88 Sole Proprietorship - Sales Agent RSAC No. 943.919.209 - Tourcoing
…By Espaces Atypiques Lille


The advertiser did not provide an english description for this listing.
…By Cécile Hottin Immobilier


Private sale of a beautiful 1913 maison de maître offering 400 sq m of living space, located in Lille’s sought-after Vauban-Esquermes district. Exceptional period character, 14 rooms, landscaped garden and two-car garage. Located in a residential area on Rue de la Bassée, close to the metro, this splendid bourgeois residence dating from 1913 is a fine example of Lille’s elegant Neo-Flemish architecture from the early 20th century. Offering 400 sq m of living space, 11 bedrooms, a landscaped garden and a tandem garage for two cars, all on a plot of 426m2, this characterful home has retained all of its original features: marble fireplaces, refined mouldings, original parquet flooring, and a striking brick-and-stone façade. Layout Ground floor: spacious entrance hall, vestibule and cloakroom/WC. A double reception room comprising an elegant sitting room with a working wood-burning fireplace, Three large, light-filled French windows opening directly on to the terrace. Adjoining the sitting room is a spacious dining room, featuring period-style wood panelling and built-in storage. The reception rooms are arranged front-to-back and benefit from a ceiling height of 3.20 metres. A separate fitted kitchen also provides direct access to the garden and terrace. A sweeping split staircase leads to the upper floors, with full-height windows. A laundry room is located on the half-landing. First floor: a very attractive bedroom with a decorative wood-burning fireplace, an en-suite shower room and a balcony; a principal suite with bow window, private bathroom and dressing room. Also on this level are two further bedrooms: one with a washbasin and direct access to a charming sun terrace, and the other with a balcony. Separate WC. Second floor: two lovely bedrooms, one of which has access to an adjoining balcony, each with its own shower room. There are also two smaller bedrooms. Separate WC. Third and top floor: two large attic bedrooms, each with its own shower room. A third, smaller bedroom and an attic storage area. Fully cellared, with approximately nearly 90 sq m of basement space, with central gas boiler and wine cellar. The delightful landscaped garden includes a pond. At the rear of the plot is a large garage, 33 sq m plus mezzanine, accommodating two cars parked in tandem. Price justified by recent international expertise Initial contact by message is preferred, together with a short presentation of your project. Estate commercial agents will not be considered
…Private owner


La Chapelle-d'Armentières — Nestled in the heart of one of the area’s most sought-after residential settings, this remarkable character property built in 1956 offers approximately 640 sqm of living space, set within a magnificent landscaped and wooded park of nearly 6,000 sqm, perfectly sheltered from view. From the moment you enter, the property reveals its elegance through a majestic reception hall enhanced by a refined main staircase. This impressive entrance leads to superb light-filled living areas opening onto the garden and terraces, including a vast reception lounge with fireplace and an elegant dining room with generous proportions. A spacious study completes this level, while a large games room — easily convertible into a ground-floor suite — further enhances the amenities of the property. The fully equipped independent kitchen benefits from an adjoining utility kitchen. A substantial technical area with a large laundry room also offers ideal potential for a private practice or independent professional space. The first floor is arranged around a large landing leading to four beautiful bedrooms, two of which feature their own en-suite bathrooms, as well as a sumptuous principal suite comprising a spacious bedroom, a bespoke dressing room and an elegant bathroom. A linen room and numerous storage spaces complete this floor. The top floor features a large multi-purpose room with extensive built-in storage, two additional bedrooms and a bathroom, providing the perfect setting to accommodate family and guests in absolute comfort. The property also benefits from a magnificent indoor swimming pool, a true relaxation area opening onto the garden, as well as a large two-car garage with adjoining workshop space. The basement perfectly complements the property with numerous storage rooms, a wine cellar and a boiler room. Outside, the beautifully landscaped park, richly planted and entirely private, gives this residence a rare and privileged atmosphere where tranquillity and privacy blend seamlessly. An exceptional property offering high-end amenities, a unique lifestyle and timeless charm. A truly rare address in the area, designed for clients seeking exclusivity and elegance.
…By Nathalie Forest Sotheby's International Realty


The Armentières Chapel In a quiet street close to the city center, discover this individual family home from 1957 with a surface area of 571m2, set on a park of approximately 6000m2.On the ground floor: entrance gallery, cloakroom, dining room and living room (75m2) with fireplace. Independent kitchen with pantry. 1 laundry room. Office. Bedroom with shower room. 1 WC. On the first floor, a wide landing distributes 4 bedrooms each with a bathroom or water point. Also a master bedroom with an independent fitted dressing room and 1 bathroom. 1 storage room. 1 WC.On the last level, there is a lounge, a bedroom, a bathroom, and a final bedroom with a water point. Heated indoor pool.Outside, the park extends over nearly 6000m2 adorned with centennial trees, fruit trees, and small woods... Perfectly exposed, it is a true haven of peace. The house also has a complete basement (excavated house). 1 double garage. Parking for 10 vehicles inside the property.Possibility to purchase additionally a constructible land of 2700m2. 20 minutes from LILLE.This description has been automatically translated from French.
…By Kretz & Partners
'%20stroke='%23DDAA3A'%20stroke-width='1.909'%20stroke-linecap='square'%20stroke-linejoin='bevel'/%3e%3c/svg%3e)
Receive by email any new listing that may match your search criteria
Your criteria :
By validating this form, you accept the general conditions of use of Le Figaro Properties.
These agencies offer a selection of luxury properties vente at Sainghin-en-Weppes. Feel free to contact them for personalized assistance.
