Get early access to listings that match your criteria
Never miss an opportunity again. Our personalized alerts notify you instantly.

 English$ USD · m²
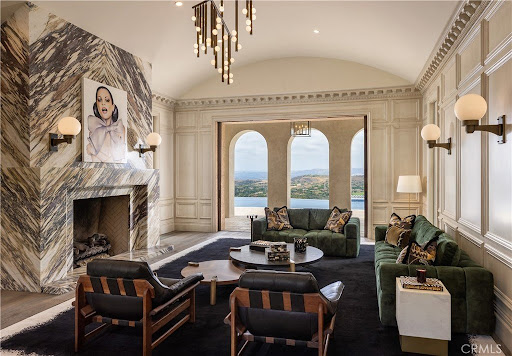


Located in Shady Canyon, Orange County's premier private golf course and country club community, this residence represents the pinnacle of refined coastal living. Offering a scale rarely encountered in this setting, the home's 13,000 square feet of meticulously conceived living space is complemented by nearly an acre of mature gardens, terraces, and grounds of remarkable design and maturity. Within, generously proportioned principal rooms open to verdant views of the gardens, golf course, rolling hills, and city lights extending to Los Angeles. Positioned on one of the most desirable streets within this esteemed gated enclave, the home's elevated setting affords an uncommon sense of privacy and tranquility. In harmony with the surrounding landscape, the residence evokes the atmosphere of a secluded country estate, enveloped in near-complete solitude. A comprehensive, multi-year renovation recently elevated the property to the ranks of the region's finest residences. Some of Southern California's most accomplished craftsmen executed the installation of millions of dollars in carefully selected marble, hand-troweled Venetian plaster, artisan wall coverings, hardwoods, millwork, and exceptional finishes. Reimagined with a warm contemporary approach, the interiors express a distinctly modern European sensibility-both sophisticated and inviting. Six bedrooms and ten bathrooms are accompanied by formal living and dining rooms, an expansive kitchen with an adjoining family room and informal dining area, a theater, games and entertainment room, pool pavilion, two private offices, enclosed loggia, courtyards, outdoor dining areas, and a two-part gym and wellness suite. A six-car-plus garage, along with a dedicated staff office and private service suite, further distinguishes the estate's uncommon level of accommodation and functionality. Thoughtfully arranged to accommodate a variety of living configurations, the residence also includes private suites with separate entrances. Designed for both daily living and entertaining on an exceptional scale, this remarkable property offers a rare opportunity to inhabit one of Southern California's most distinguished homes.
…By Annonceur International


Wow! Very few homes check all the boxes, but this one has it all. Tucked on a quiet cul-de-sac with exceptional curb appeal, this Manchester Residence 2 by Lennar enjoys rare privacy with no neighbors behind, serene greenbelt views, a highly sought-after 3-car garage, and a desirable main floor bedroom & bath. From the moment you arrive, you'll appreciate the charming Mediterranean-inspired architecture, beautiful flagstone accents & mature olive trees that set this home apart. An elegant foyer sets the tone for what awaits inside, where beautiful wide-plank luxury flooring, thoughtful upgrades, and an abundance of natural light create a home that feels comfortable & inviting. Formal living & dining rooms offer a rare opportunity to entertain, celebrate, and gather in a way that many newer homes no longer provide. A butler's pantry with abundant storage and built-in wine racks creates a seamless connection to the kitchen and serves as the perfect space for staging a buffet or bar, for effortless entertaining. The spacious chef-inspired kitchen delights with newly installed quartz countertops, full backsplash, rich wood cabinetry, updated double ovens, 5-burner cooktop, expansive center island, and generous storage space. Casual dining space overlooks picturesque garden views and opens seamlessly to the inviting family room with cozy fireplace and walls of windows framing inspiring backyard vistas. Step outside to a private backyard retreat with no neighbors behind, where mature landscaping, lush greenery, and the soothing sounds of a fountain create a peaceful backdrop for outdoor dining, entertaining, and year-round Southern California living. Upstairs, elegant hardwood flooring, a built-in study center, abundant storage, convenient laundry room, and spacious secondary bedrooms connected by a Jack-and-Jill bath inspire comfortable living. The expansive primary suite feels like a retreat of its own, with room for a sitting area, office, or fitness space. Rich grasscloth wallpaper, abundant natural light, and a private balcony create a sophisticated yet comfortable setting, while the spa-inspired bath offers dual vanities, a makeup station, soaking tub, separate shower, and dual walk-in closets. Residents enjoy resort-style amenities including a junior Olympic pool, spa, parks, trails, basketball court, tot lots, and community amphitheater. Conveniently located near shopping, dining, and award-winning schools. Only one like this…schedule your showing today!
…By Annonceur International


Commanding one of the most coveted settings within the exclusive guard-gated enclave of Turtle Rock Summit, this extraordinary estate features five en-suite bedrooms and occupies an exceptional front-row homesite - arguably one of the community's finest. Privately positioned at the end of a quiet cul-de-sac on a single-loaded street bordering a protected nature preserve, the residence captures unobstructed 180-degree panoramic views spanning the cityscape, rolling hills, and distant mountains. Sunlit vistas transition to sparkling city lights, nightly Disneyland fireworks, and majestic Fourth of July displays, creating a breathtaking backdrop from sunrise through evening. Thoughtfully reimagined with a sophisticated contemporary aesthetic, the home balances grand scale with effortless livability. Soaring ceilings, walls of glass, and an open-concept floor plan fill the interiors with natural light while framing spectacular views from nearly every main living space. Enhancements include two new high-efficiency Lennox HVAC systems with all-new attic ductwork, a tankless water heater, 400-amp electrical panel, whole-home smart lighting, professional-grade network and security systems, and upgraded kitchen appliances. The gourmet kitchen serves as the heart of the home, anchored by an oversized waterfall island, premium appliances, and a seamless connection to the family room and dining spaces - ideal for everyday living and entertaining. Resort-inspired grounds offer exceptional privacy and feature a sparkling pool and spa, expansive patios, generous lawn areas, mature landscaping, artificial turf, and approximately 4,400 square feet of Caldera Blanca travertine spanning the rear grounds, pool deck, and second-level balcony. The luxurious primary suite enjoys sweeping city-light views, a sitting area, fireplace, spa-inspired marble bath, and exceptional custom dressing room. Three additional upstairs en-suite bedrooms and a versatile bonus room provide flexibility for family, guests, or a media lounge, while a private main-level en-suite bedroom is ideal for visitors or multigenerational living. Additional highlights include a dedicated laundry room, attached three-car garage & spacious gated motor court. Moments from award-winning Irvine schools, scenic trails, premier shopping and dining, world-class golf, UCI, and Orange County's beautiful beaches, this remarkable estate presents an extraordinary opportunity in one of Irvine's most prestigious communities.
…By Annonceur International


SOLAR SYSTEM PAID-OFF !!! Welcome to 46 Cactus Bloom, a beautifully designed, fully detached corner-lot residence offering 4 bedrooms, 3 bathrooms, and an expansive loft spread across approximately 2,095 sq. ft. of elegant living space. Perfectly positioned facing a serene community greenbelt, this home blends premium comfort with an unbeatable location within walking distance to top-rated Portola Springs Elementary School and resort-style amenities.Light-Filled Interiors & Gourmet Kitchen. Step inside to discover an inviting open-concept floor plan highlighted by soaring 9-foot ceilings, elegant plantation shutters on all windows, and a seamless flow ideal for modern living. The chef-inspired kitchen serves as the heart of the home, featuring an oversized quartz island with pendant lighting, a 4-burner gas cooktop, built-in gas ovens, a dishwasher, a pantry, and extensive counter space. The kitchen opens directly to the great room and dining area, creating a magnificent space for entertaining. Large sliding glass doors lead to a private backyard, effortlessly extending your living space outdoors. Flexible Main Floor & Massive Upstairs Loft.>>> The thoughtfully designed main floor includes a generously sized storage area alongside a main-level bedroom and full bathroom-an ideal layout for guests, multi-generational living, or a private home office. Upstairs, a massive bonus loft offers ultimate flexibility, easily serving as a potential 5th bedroom, home theater, playroom, secondary workspace, or private gym.>>> Luxurious Primary Suite & Private Bedrooms.>>> The primary suite is a sun-drenched sanctuary featuring a spa-inspired en-suite bathroom with dual vanities, upgraded countertops and mirrors, a deep soaking tub, a separate walk-in shower, and a spacious walk-in closet with window illumination.>>> Two additional secondary bedrooms are thoughtfully positioned away from the primary suite for maximum privacy and share a well-appointed layout.>>> A dedicated upstairs laundry room with overhead shelving adds everyday convenience.>>> Additional highlights include a newer energy-efficient tankless water heater and a spacious side-by-side 2-car garage.>> Situated in a highly desirable neighborhood just moments from parks, premier shopping, dining, and daily conveniences, the property also provides quick access to the 241 toll road and the 5 and 405 freeways.This move-in-ready masterpiece truly has it all. Schedule your private tour today-IT WON'T LAST LONG !!
…By Annonceur International


Welcome to this stunning two-story home located in the prestigious gated community of ALTAIR. This newly built residence offers 4 Bedrooms, 4.5 Baths, a private Den, and a spacious Loft, providing an open and functional layout with high-end finishes throughout. The gourmet kitchen is designed for both style and efficiency, featuring a large center island, built-in refrigerator, walk-in pantry, ample cabinetry, and a premium 6-burner stove. The main level includes a private bedroom with an ensuite bath, ideal for guests or multigenerational living, along with a versatile den perfect for a home office. Upstairs, the expansive loft offers additional living space, while the primary suite boasts a spa-like bath with a soaking tub, separate shower, dual vanities, and a generous walk-in closet. Two additional bedrooms, each with ensuite baths, and a convenient upstairs laundry room complete the second level. Luxury upgrades include hardwood flooring, crown molding, plantation shutters, and designer finishes throughout. The professionally landscaped backyard is perfect for relaxing or entertaining. Residents of Altair enjoy access to resort-style amenities, including community pools and spas, parks, playgrounds, and top-rated schools. Conveniently located near Great Park, Woodbury Shopping Center, Irvine Spectrum, John Wayne Airport, golf courses, and Fashion Island, this home offers the best of luxury and convenience. Don’t miss this exceptional opportunity—schedule a showing today!!!
…By Annonceur International


**GUARD-GATED*5BED*ENCLOSED PATIO*LOFT*PREP KITCHEN*Discover unparalleled elegance in this professionally designed, highly upgraded Toll Brothers MERIDIAN model, located in the exclusive 24-hour guard-gated Altair Irvine community. This stunning 5-bedroom, 5.5-bathroom residence blends modern luxury with timeless sophistication, showcasing meticulous attention to detail in every corner. As you step into the grand two-story foyer, you're greeted by exquisite wall paneling, elegant designer chandeliers, and premium flooring that set a luxurious tone. The open-concept layout flows effortlessly, enhanced by soaring ceilings on both the main level and upper floor, creating a bright, airy ambiance throughout. The heart of the home is a gourmet kitchen, complete with a 60” Sub-Zero refrigerator-freezer, a 6-burner Wolf range, a large center island, a 48-inch gas cooktop, double ovens, a microwave, a dishwasher, sleek stainless-steel finishes, a striking backsplash, and unique pendant lighting. A standout feature is the luxurious Prep Kitchen—a bespoke Toll Brothers addition—perfect for hosting and entertaining with ease and style. The first floor also offers a private guest suite with a full bath, a spacious ensuite office with an additional powder room, and an expanded California Room, currently used as a home gym or extra lounge, blending indoor-outdoor living effortlessly. Upstairs, the expansive master suite boasts a massive walk-in closet, dual vanities, a freestanding soaking tub, and a private retreat. Each secondary bedroom comes with its own ensuite bathroom, while a versatile loft provides additional space for relaxation or entertainment. The outdoor area is a low-maintenance, modern oasis with a spacious, well-designed patio ideal for hosting gatherings or relaxing with stylish patio furniture. Energy-efficient solar panels add sustainability to this sophisticated home.Altair’s resort-style amenities elevate the lifestyle, offering two luxurious clubhouses, zero-edge pools, spas, cabanas, tennis courts, parks, and scenic walking trails just steps away. Zoned for top-rated Irvine schools, including Portola High School and Cadence Park School, this home is ideally situated near Woodbury Town Center, Irvine Spectrum, Fashion Island, and major freeways (5, 405, 133, 241) for easy access to shopping, dining, beaches, and entertainment. This exceptional home is a rare gem—schedule a visit to experience its grandeur, style, and sophistication in person.
…By Annonceur International


Situated within the prestigious 24-hour guard-gated community of Altair, this Toll Brothers Helios Italianate residence offers 4413 square feet of thoughtfully designed living, complemented by extensive enhancements throughout. A double-height foyer creates a striking introduction to the home. Just off the entry, a formal living room framed by arched windows offers a refined space well suited for an office, library, or sitting room. Beyond the foyer, the layout opens to the dining area, expansive family room, and gourmet kitchen, where the home's open-concept design is tailored for both everyday living and elevated entertaining. The gourmet kitchen is appointed with a large center island, a 6-burner Wolf range, abundant cabinetry, and generous prep space. Recessed lighting and expansive windows bring in natural light, while oversized pocket doors extend the interior living spaces effortlessly to the outdoors. Designed as a true extension of the home, the backyard features thoughtfully executed improvements totaling more than $700,000-creating a private resort-like setting. Complete with a pool and spa, covered outdoor living area, multiple gathering spaces, and curated landscaping, the outdoor environment is both functional and visually striking. The home features five en-suite bedrooms, including a desirable main-level suite. Upstairs, the primary suite offers a spacious retreat with a sitting area and a well-appointed bath featuring a freestanding soaking tub and separate walk-in shower. Secondary bedrooms each include en-suite baths, with one offering a private balcony, while a second-level loft provides additional flexible living space. Additional features include built-in audio in the living room, an upper-level laundry room with cabinetry and sink, paid-off solar, and an upgraded driveway. Residents of Altair enjoy access to resort-style amenities including pools and spas, clubhouse, tennis and multi-sport courts, parks, and scenic walking trails, all within a secure, guard-gated setting. Ideally located near premier shopping, dining, and major transportation routes, and within the Irvine Unified School District.
…By Annonceur International


Welcome to this luxurious home on an impeccable big corner lot! Nestled in the desirable, high-end Altair community, Irvine, this beautiful, contemporary, three-level, modern style home owns a bigger lot size. With no home behind, the property is very peaceful and private and fully landscaped with a beautiful patio. The open concept living room features sliding doors to the patio and a cozy fireplace. Your gourmet chef's kitchen is well-equipped with Wolf and Sub-Zero appliances, a vast center island with bar seating, floor-to-ceiling cabinetry and a spacious walk-in pantry. The dining area contains windows that bring in rays of sunshine. On the main floor you will also find a bedroom and office. Upstairs, the luxurious primary suite has a spa-like bath with dual vanities, a soaking tub, lavish shower and two spacious walk-in closets. A loft is on the third floor which can be easily converted to a bedroom or work studio. Community amenities includes junior Olympic pools, spas, a clubhouse, outdoor fireplaces, a sports court, swimming pool, parks, playgrounds and a barbecue area. With access to Irvine Unified School District schools, this home is just a short drive to world-class shopping centers including South Coast Plaza and Fashion Island, lots of restaurants, entertainment and more!
…By Annonceur International


Property in the development process, priced for finished product. Located above the gorgeous beaches of Corona del Mar in the desirable Eastbluff neighborhood, this luxury villa will feature a loggia with an outdoor kitchen, several covered terrace areas, and multiple gorgeous water features. The grand entry court hosts the first water feature as you ascend into the foyer, passing a central courtyard with a larger water feature leading into the gourmet kitchen. Absolutely a chef's dream, the kitchen includes a separate butler's kitchen, walk-in pantry, large island, and all state-of-the-art brand-new appliances. Designed to capture the spectacular Upper Newport Bay views, this home's upgraded finishes and design concept create a coastal sophistication giving functionality with luxury and style. Relax in the primary suite with sliding glass doors, or enjoy a bath in the soaking tub. The oversized walk-in closet includes a dressing room and sitting area. The main home boasts four bedrooms and a large game room, and the attached guest home includes a full bedroom and bathroom, a covered terrace, and dining and living areas. Surrounded by parks and award-winning schools, and very close to Fashion Island and award-winning restaurants in downtown Corona Del Mar, enjoy the beach lifestyle while maintaining a quiet and relaxing sanctuary.
…By Annonceur International


Welcome to the beautiful bluffs!!! This could be one of the best single levels with the largest size lot of 2650. The interior sq feet is 2080. Amazing. We feature 2 patios. The front patio is very private and very special for the bluffs. THe back patio is situted so perfect for sunsert time and perhaps just a cupo of coofee we the morning. He bedrooms and dining room.
…By Annonceur International


When exceptional location and true scarcity come together, you have 2214 Vista Hogar. Ideally positioned directly across from Corona del Mar High School and just moments from Fashion Island and the beautiful shores of Newport Beach, this rare 4-bedroom, 2.25-bathroom end-unit residence offers an incredible opportunity to experience the Newport Beach lifestyle at an exceptional value. Spanning just under 1,600 square feet, this attached home has recently received a thoughtful refresh, creating a warm and inviting space that is truly move-in ready. The kitchen features new flooring, while freshly painted baseboards and crown molding beautifully complement the designer-inspired wall colors throughout the home. Step outside to a backyard that has just been professionally manicured, creating a private and relaxing setting perfect for morning coffee, entertaining friends, or simply unwinding at the end of the day. As an end unit, the home shares only one common wall, providing an added sense of privacy and tranquility. Its premier location within the community places you just a short stroll from the pool and spa, making it easy to enjoy the amenities and carefree lifestyle this community has to offer. With an unbeatable location, generous bedroom count, desirable end-unit positioning, and proximity to the very best of Newport Beach, opportunities like this are truly hard to find. Come see for yourself why 2214 Vista Hogar is the perfect place to begin living the Newport Beach lifestyle-without breaking the bank.
…By Annonceur International


**Great Location!** Built in 2023, this luxury townhome in The Landing at Tustin Legacy offers modern living and exceptional convenience. The light-filled, three-story home features soaring 12-foot ceilings, brand-new high-quality waterproof vinyl flooring, and a newly upgraded living room feature wall.The lower level includes an ensuite bedroom-perfect for guests, an office, or a gym-plus direct access to the two-car garage and a patio. The open-concept second floor features large windows, a spacious great room, kitchen and a private balcony. Upstairs are three generously sized bedrooms, including a primary suite with an organized walk-in closet and spa-like bathroom.Upgrades include custom feature walls in the primary bedroom and living room, brand-new flooring throughout, upgraded stair nosing, leased solar panels, and more. Enjoy views of Disneyland fireworks and John Wayne Airport, top-rated Tustin Unified schools, and a prime location within walking distance of The District, parks, shopping, dining, and entertainment.
…By Annonceur International


Welcome to coastal perfection in The Bluffs. Completely transformed down to the studs, this turn-key home at 2005 Barranca offers a crisp coastal aesthetic paired with modern luxury in one of Newport Beach's most desirable neighborhoods. A custom oak Dutch door opens to seamless open-concept living cooled by ocean breezes. The heart of the home is a newly expanded chef's kitchen featuring an island, Arctic White quartz countertops, solid oak cabinetry, a 36-inch Z-Line professional dual-fuel range, Frigidaire Professional appliances, and a huge walk-in pantry with laundry. The modernized floor plan boasts dual primary suites with private en-suite baths featuring custom designer tile, plus a versatile third bedroom or office off the great room. Water-, scratch-, and dent-resistant wood flooring flows throughout, accented by nickel-groove wall paneling and custom oak built-ins around the fireplace. Outside, a newly tiled patio overlooks the community pool and includes a gas barbeque hookup. Complete with brand-new heat pump HVAC, NEST thermostat, 100% new PEX plumbing above the slab, all-new electrical with an added sub-panel, 220V EV charging in the epoxy-finished garage, and all-new insulation, drywall, and dual-pane windows, every detail has been masterfully updated for ultimate peace of mind. Simply move in, unpack, and start living the quintessential Newport Beach lifestyle from day one.
…By Annonceur International


Tucked away on a coveted Newport Beach cul-de-sac, this custom-built residence, completed in 2008, offers a rare blend of architectural sophistication, privacy, and effortless indoor-outdoor living. Set on an expansive 9,256-square-foot lot, the home spans approximately 3,637 square feet and features three spacious bedroom suites, each with its own en suite bath, plus a powder room for guests. Soaring 10-foot ceilings, abundant natural light, and disappearing pocket glass doors create a seamless connection between the interior living spaces and two private outdoor retreats. Designed for both everyday comfort and entertaining, the open-concept floor plan centers around a beautifully appointed kitchen that flows effortlessly into the dining and living areas. Expansive windows and bright interiors soften the home's contemporary architecture, creating a warm and inviting atmosphere throughout. The private backyard offers a tranquil escape with a spa, ample sunshine, and exceptional privacy. Luxurious baths feature rich stone finishes and spa-inspired details, including an oversized primary shower with dual showerheads. Offering a refined alternative to traditional coastal and Cape Cod-style homes, this architecturally distinctive residence delivers a lifestyle defined by comfort, quality, and timeless design in one of Newport Beach's most desirable locations.
…By Annonceur International


Exceptional value in one of Orange County's most prestigious guard-gated communities. This is a rare opportunity to own a masterfully reimagined estate perched along the iconic 15th hole in the heart of Newport Beach's exclusive guard-gated community of Big Canyon, just moments away from Fashion Island and its iconic restaurants and luxury shopping. Capturing front-row fairway views and the serene beauty of a striking par-3 played over water. A true architectural showpiece, the home was taken down to the studs and transformed by the renowned Amber Interiors, blending bespoke finishes with timeless California elegance. Inside, rich walnut floors, custom millwork, designer lighting, and hand-selected wallpapers create a layered, textural experience that feels both refined and warmly livable. The interiors evoke a curated calm, where organic materials, soft architectural lines, and thoughtful craftsmanship create an ambiance that is both elevated and inviting. Designed for modern living, the home is powered by solar energy and enhanced with integrated smart home features including Control4 automation, surround sound, video surveillance, and more. Outside, a resort-inspired backyard features a PebbleTec saltwater pool, lush landscaping, and multiple entertaining spaces, making large-scale gatherings effortless. Upstairs, the sun-drenched primary suite offers a tranquil escape with sweeping fairway views, luxurious finishes, dual closets, and a spa-like bathroom retreat that provides peaceful seclusion. Homes of this caliber are rare, crafted with premium materials, top-tier construction, and a level of customization that would be extraordinarily costly to replicate today. From the quality of the build to the attention to detail, this estate represents a standard that truly stands apart. Within minutes of Fashion Island, Newport Harbor, world-class beaches, and top-tier schools, this exceptional residence offers not just a home, but a lifestyle of design, ease, and distinction set within one of Orange County's most prestigious communities.
…By Annonceur International


Welcome to 1924 Leeward Lane, a beautiful residence situated on one of Newport Beach’s most prestigious streets in the Dover Shores area. Situated on an 8,100+ square foot lot, this 6 bedroom, 3.5 bathroom home is thoughtfully designed for family living at its finest. A curved red brick driveway leads up to the entry, welcoming you with a charming front patio and Dutch door. Step inside to a kitchen with an abundance of natural light, complete with a breakfast bar. The formal dining room, laundry, and two living areas flow together and create an inviting space for entertaining and relaxing. The main floor hosts four bedrooms including the current primary with an en-suite bathroom and French doors leading to the backyard. The second floor features two large bedrooms and an open loft area currently serving as a media/family room and office. A private deck off of the upper living area overlooks the backyard’s lush greenery. The backyard provides two open and comfortable seating areas surrounding the pool, perfect for group gatherings. With premier access to Newport Beach’s best dining and shopping, Mariners Elementary School, beaches and John Wayne Airport, you do not want to miss this opportunity to own on Leeward Lane.
…By Pacific Sotheby's International Realty


Set atop one of Big Canyon’s highest, most private elevated lots on a quiet cul-de-sac, 6 Pinehurst Lane is a newly constructed residence offering panoramic views across the 7th hole of the Big Canyon Golf Course, rolling hillsides, and Newport Center. Surrounded by single-story homes on three sides, the property enjoys exceptional privacy within this coveted gated community.Completely rebuilt, the ~7,300-SF home blends refined craftsmanship with coastal sophistication. The open floor plan unfolds beneath soaring ceilings, anchored by a dramatic black steel and glass pivot door. Eleven-foot ceilings on the main level and expansive retractable glass walls create a seamless indoor-outdoor connection, framing the exquisite views.The heart of the home features an integrated great room with white-oak coffered ceilings, double-island chef’s kitchen, wet bar, and casual dining. A retractable window connects the kitchen to the outdoor dining space for effortless entertaining. Amenities include a formal dining room, 350-bottle temperature-controlled wine cellar, butler’s kitchen, private office, and screening room. An oversized elevator serves both levels.The residence offers five ensuite bedrooms, including a main-level suite. The primary retreat is a private sanctuary with a fireplace, coffee bar, dual walk-in closets, and a view balcony. The spa-inspired bath is appointed with Calacatta Gold marble and custom oak cabinetry.Fully integrated with a Savant smart-home system, the residence features Lutron lighting, automated shades, and security cameras. Outdoor living is equally refined, with multiple spaces for dining and lounging positioned to capture the elevated setting. The property includes a three-car garage with capacity for vehicle lifts.Located moments from Fashion Island, Big Canyon Country Club, and world-class dining, this exceptional estate represents a rare opportunity to own a newly constructed, view-driven home in one of Newport Beach’s most prestigious enclaves.
…By Annonceur International


Claiming one of the largest lots within coveted, guard-gated Big Canyon, this distinguished residence stands apart for its exceptional scale and presence. Wrought-iron doors open beneath coffered ceilings into a foyer where warm wood floors lead the eye straight through to the pool beyond. Designed around an effortless connection to the outdoors, the open-plan living areas are each anchored by a fireplace as pocket sliding glass doors disappear entirely into the wall and an accordion door folds open to further dissolve the boundary between indoors and out. In the kitchen, Wolf appliances pair with marble countertops and a large island with seating beneath a row of pendants, complemented by a farmhouse sink and an oversized walk-in pantry complete with a prep sink and glass-front refrigerator. Nearby, barn doors open to the wet bar, while a glass-enclosed wine cellar beneath the stairs puts the collection on display from the surrounding living space. Upstairs, the sumptuous primary suite occupies its own wing, set apart from the home's five additional bedroom suites on the main level. Inside, a horizontal electric fireplace sets the tone, while a soaking tub and walk-in shower complete the primary bath's sense of retreat, complemented by a dedicated laundry room with a sink. French doors open onto a private balcony overlooking the grounds, with an exterior staircase leading directly down to the backyard. Outside, the grounds unfold as a series of distinct entertaining areas surrounding the pool and spa, with a stacked-stone water feature adding texture and dimension to the setting. An expansive lawn provides room for gathering and play, while a fire pit lounge creates its own destination nearby. A built-in BBQ and outdoor kitchen with island seating set the stage for open-air dining, and the covered loggia with a fireplace extends the living space outdoors well into the evening. Completing the property, the guest house features vaulted ceilings, a stone fireplace, and a kitchenette opening onto a private living area, along with a full bath appointed with dual sinks and a walk-in shower. Just minutes from Fashion Island, Balboa Island, and Newport Beach's finest coastline, the home brings together exceptional scale, privacy, and proximity in one of the area's most sought-after communities.
…By Annonceur International


This rare legacy estate located in the prestigious guard-gated community of Big Canyon in Newport Beach, is located on one of the largest lots in the neighborhood. The grand entry with vaulted ceilings leads to a formal dining room and expansive living room with a fireplace perfect for entertaining. The chef's kitchen opens to the family room, casual dining room and fireplace and features an oversized center island, marble countertops, bar seating, a caterer's kitchen and a walk-in pantry. The floor to ceiling glass doors easily slide open for the perfect indoor / outdoor California lifestyle. The home offers 5 bedroom suites plus a private office with fireplace, bar and wine cellar and separate entry; a workout room, and a separate guest house with a fireplace, kitchen, full bath and laundry room! All bedrooms are en-suite, with two additional powder rooms. The spacious private primary suite features a fireplace, sitting area, private deck, exterior staircase to the backyard, and a spa-inspired primary bath with dual vanities, a soaking tub, steam shower, a large custom walk-in closet and an additional laundry room. The resort-style grounds include a pool and spa, grass yard, firepit lounge area, stacked stone water feature, built-in BBQ and kitchen, multiple outdoor entertaining areas, and a covered loggia with fireplace and TV. The property is conveniently located near Fashion Island, Balboa Island, Newport's beaches, and Orange County's finest dining and shopping.
…By Annonceur International


Gracefully set within the exclusive guard-gated community of Big Canyon, 7 Oakmont is an exceptional French-inspired custom residence that brings timeless European elegance to one of Newport Beach’s most coveted enclaves. Built entirely from the ground up and completed in 2020, the home encompasses approximately 6,466 square feet across a generous 14,170-square-foot homesite, offering five bedrooms and seven baths with an extraordinary attention to scale, craftsmanship, and detail. A stately limestone-framed entrance creates an elegant first impression, opening to a grand entry hall with a sweeping custom iron staircase finished in petit granite flooring and illuminated from above by a dramatic skylight. Beyond, soaring ceilings create a remarkable sense of volume throughout the residence, with heights of approximately 12 feet across much of the home and a spectacular great room rising approximately 20 feet. Three custom limestone fireplaces lend warmth and architectural distinction, while a thoughtful collection of luxury finishes carries the home’s refined French sensibility from one space to the next. The thoughtfully considered floor plan balances grand entertaining spaces with exceptional everyday livability. The main level features a serene primary suite, a dedicated home office, and a private guest suite with its own exterior entrance and direct side-yard access. The guest suite offers exceptional versatility, with convenient access to the pool and the ability to be secured separately from the main residence for enhanced privacy. Three additional ensuite bedrooms are located upstairs, creating a comfortable and private retreat for family and guests, while an expansive upstairs bonus room provides flexible space for recreation, media, fitness, or other lifestyle needs. Designed as beautifully for entertaining as it is for everyday living, the residence extends effortlessly outdoors to one of its most inviting features: an expansive 400-square-foot-plus covered loggia conceived as a true extension of the living environment. Equipped with ceiling fans and heaters, this gracious open-air living space is designed for year-round enjoyment, creating an idyllic setting for lingering dinners, relaxed afternoons, evenings watching television, or gathering for cards and conversation. Completing the outdoor space, a heated five-foot-deep lap pool and separate spa create a private, resort-like retreat, complemented by a built-in bar and BBQ that make poolside entertaining effortless. Adding to the home’s exceptional entertaining credentials is a climate-controlled wine cellar, providing an elegant setting for the collection and display of fine wines. Together with the generous kitchen, expansive great room, covered loggia, and resort-style pool setting, the residence offers a seamless progression from intimate gatherings to sophisticated entertaining. Modern comforts include six-zone HVAC, with the roof, water heater, and HVAC systems all dating to the home’s 2020 construction. Life within Big Canyon is equally distinguished, offering two guarded entrances, regular security patrols, and beautifully maintained community amenities. Residents enjoy two community parks featuring children’s play equipment, a sand volleyball court, half basketball court, and baseball field. Beyond the gates, 7 Oakmont enjoys an enviable Newport Beach setting close to the world-class shopping and dining of Fashion Island, famed beaches, and award-winning schools, while convenient access to John Wayne International Airport places business and leisure travel within easy reach. Grand yet inviting, sophisticated yet wonderfully livable, 7 Oakmont presents a rare opportunity to experience the romance of French-inspired architecture, the ease of contemporary construction, and the enduring appeal of one of Newport Beach’s most prestigious gated communities.
…By Pacific Sotheby's International Realty


Welcome to coastal luxury in the highly sought-after Port Streets Seawind community, ideally located within the award-winning Andersen Elementary school zone. Completely taken down to the studs and masterfully rebuilt, this exquisite home pairs flawless modern amenities with elegant, high-quality finishes throughout. The thoughtful layout offers four spacious bedrooms, each featuring its own private en-suite bathroom for ultimate privacy and comfort. At the heart of the home is a chef's dream kitchen fully equipped with top-tier appliances, including a 48-inch SubZero refrigerator, a 48-inch Wolf gas range, a Wolf microwave, and a Cove dishwasher. A custom wet bar makes entertaining effortless, boasting a 100-bottle SubZero wine cooler alongside built-in refrigerator and freezer drawers. Step outside to discover a true outdoor oasis. You can enjoy breathtaking sunset views from both the master suite and the thoughtfully landscaped backyard. Entertaining is a breeze year-round under the covered patio by the gas fireplace, soaking in the spectacular 10-person spa, or gathering around the built-in gas firepit seamlessly integrated into the manicured front landscaping. Designed for smart and sustainable living, this property is energy-efficient and future-proofed with a Panasonic solar panel system, a Tesla Powerwall backup, and a dedicated EV charging outlet. To complete this unparalleled SoCal lifestyle, residents are just a short stroll away from Seawind's exclusive amenities, which include a pool, spa, and tennis court.
…By Annonceur International


Located at the end of a quiet cul-de-sac within Newport Beach’s prestigious gated enclave of Harbor Ridge, 17 Napoli is a custom estate commanding panoramic views from an extraordinary vantage point. Positioned on a rare 9,600 square foot pie shaped lot, the residence offers a rare and remarkable sense of privacy, scale, and grandeur. Spanning approximately 7,844 square feet with 5 bedrooms and 8 bathrooms, the home is introduced by a dramatic curved staircase and a sequence of expansive living spaces designed to showcase the breathtaking surroundings. Walls of glass frame sweeping vistas that transition effortlessly from sparkling harbor lights to distant mountain silhouettes, creating an ever-changing backdrop from sunrise to sunset. Rich in architectural character, the main level interiors include a stately wood paneled office with a fireplace, a guest suite, a dramatic formal living room anchored by a striking marble fireplace, and a warm, inviting den clad in wood and stone that opens seamlessly to the resort inspired outdoor terraces. The chef’s kitchen features a generous island, granite countertops, rich wood cabinetry, and a sunlit breakfast nook where every meal is accompanied by spectacular views. On the upper level, the large primary suite has equally commanding views and a beautifully renewed primary bath featuring a new soaking tub, shower enclosure, and premium hardware. Also on the upper level are three secondary bedrooms. Designed for both intimate gatherings and grand scale entertaining, the lower level features a large entertainment room, bar, brick arched wine cellar, and a fitness room with private sauna. Beyond the interior, an exceptional outdoor setting awaits - complete with a sparkling pool and spa, multiple terraces, and beautifully refreshed landscaping inviting effortless indoor-outdoor living beneath the California sky. Recently updated with full interior and exterior paint, new carpeting throughout, new interior door hardware, new interior and exterior light fixtures, the residence presents with a fresh, sophisticated aesthetic while preserving its timeless architectural appeal. 17 Napoli represents a rare opportunity to own a substantial custom estate with unrivaled panoramic views, exceptional privacy, and extraordinary potential within one of Newport Beach’s most coveted gated communities. It is a residence that offers refined coastal living today while presenting an exceptional opportunity to create a legacy for generations to come.
…By Pacific Sotheby's International Realty


You can build a home. You cannot build this lot. On the bluff above the Back Bay in Dover Shores, 1542 Galaxy Drive is 18,321 square feet of land - approximately 93 feet wide and nearly 200 feet deep - with panoramic, unobstructed views across Upper Newport Bay to the bluffs and the Newport Center skyline. Here, the land is the luxury. What lies in the sightline is the Upper Newport Bay Ecological Reserve: protected open space of water, wetlands, bluffs, and sky. Morning fog over the marsh, egrets along the shallows, golden evening light across the water - the everyday backdrop of life here. The land is where the story begins. The 1964 residence on it is an opportunity to reimagine the site, and a complete design vision has already been created by architect Rory Foubister, with interiors by Lindye Galloway and construction envisioned by Well Done Builders. That concept is conceived as a reveal. From the street, almost nothing - a low stone wall, olive trees, a screened gate. Inside, a courtyard opens to the sky around a mature olive tree. Beyond it, the house gives way to a wall of glass, pool and lawn, and the whole bay. Envisioned at approximately 7,000 square feet - five bedrooms, seven bathrooms, a gym and wellness center, a subterranean level with car turntable, and an ADU or executive office. The sequence is only possible because of the depth. Nearly 200 feet buys a courtyard at the heart of the plan, real separation between arrival, entertaining, and retreat, and outdoor rooms that work as rooms. For a buyer with a different vision, the opportunity is equally compelling. The value is not one set of plans. It is the scale, proportion, and setting of the land itself. Dover Shores is the quiet side of Newport - wide curving streets, mature landscaping, and a generation of new custom homes rising above the Back Bay. Launch a kayak at dawn, run the Back Bay Loop Trail from the edge of the neighborhood, and reach Newport Harbor, the beaches, Corona del Mar, and Fashion Island in minutes. Homes can be remodeled. Homes can be replaced. What cannot be recreated is the land beneath them, the scale around them, and a setting like this. APN 117-663-08. Existing residence built 1964. Plans and renderings are conceptual, subject to change and to governmental approvals. Buyer to independently verify all dimensions, square footage, views, development potential, permits, approvals, schools, and other details.
…By Annonceur International


Ideally located within the prestigious guard-gated enclave of Big Canyon Country Club in Newport Beach, this exquisite home features six en-suite bedrooms with two additional half baths and seamlessly blends timeless French Provencal architecture with modern luxury. Positioned on a prime 13,800 square foot cul-de-sac lot, with an impressive 200 feet adjacent to the golf course, the home boasts commanding views of the 18th green, driving range, chipping and putting areas, as well as the Big Canyon Clubhouse and Fashion Island skyline; all perfect viewing for morning coffee and evening sunsets. Spanning approximately 8,000 square feet of finely curated living space, this residence is a rare offering of scale, design, and location. Light-filled interiors showcase classic design elements and rich architectural detailing throughout, with coffered ceilings, wainscoting and custom millwork. An elevator provides access to three levels-the garage level, first floor and second floor. A spacious primary suite includes dual walk-in closets and a bathroom replete with a jacuzzi tub, dual vanities, and a spacious shower with two shower heads. The kitchen includes a full suite of upscale Dacor appliances, including a six-burner range with convection oven and built-in steaming capability, an additional double wall oven, a built-in refrigerator freezer, two warming drawers and dual Bosch dishwashers. Sweeping views are on display from almost every living space, including the inviting downstairs family and living rooms with their warm, wood paneled walls. Designed for both wellness and entertaining, the home has an infrared sauna, custom spool, and a built-in Heston barbecue. Evenings may be enjoyed gathered around the outdoor fire pit under the stars. A gated front courtyard driveway offers additional parking and leads to the three-car garage. Located just minutes from Fashion Island, world-class beaches and the best of coastal Orange County, this one-of-a-kind residence offers a lifestyle of relaxed sophistication and resort-style living in one of Newport's most coveted golf communities.
…By Annonceur International


Beyond the gates of Big Canyon Country Club, where manicured fairways frame the ease of coastal Orange County living, this French Provençal estate captures a rare combination of scale, setting, and quiet sophistication. Ideally positioned within one of Newport Beach's most prestigious guard-gated enclaves, the residence rests on a prime 13,800-square-foot cul-de-sac lot with approximately 200 feet adjacent to the golf course. From its privileged vantage point, sweeping golf course views span the 9th hole and fairway, with portions of the 18th hole and fairway still visible beyond the clubhouse, along with the driving range, chipping and putting areas, Big Canyon Clubhouse, and the Fashion Island skyline. Spanning approximately 7,973 square feet, the home features six en-suite bedrooms, two additional powder baths, and three levels of thoughtfully designed living space, with elevator access to the garage level, main level, and second level. Light-filled interiors balance timeless architectural detail with warm, livable elegance, showcasing coffered ceilings, wainscoting, custom millwork, and richly layered finishes throughout. Within the primary suite, generous proportions create a private retreat with dual walk-in closets and a spacious bath appointed with dual vanities, a jetted soaking tub, and an expansive shower with dual shower heads. Culinary spaces are equally considered, with a full suite of premium Dacor appliances including a six-burner range with convection oven and built-in steam capability, double wall ovens, a built-in refrigerator/freezer, two warming drawers, and dual Bosch dishwashers. Nearly every principal living space is oriented toward the view, bringing the golf course, clubhouse, and skyline into everyday focus. Downstairs, inviting family and living rooms are wrapped in warm wood-paneled walls, lending depth, intimacy, and understated refinement. Designed for wellness, entertaining, and relaxed resort-style living, the property includes an infrared sauna, custom spool, built-in Hestan barbecue, and an outdoor fire pit for lingering evenings beneath the open sky. Gated courtyard parking enhances both privacy and arrival, while a three-car garage provides generous everyday functionality. Moments from Fashion Island, world-class beaches, and the best of coastal Orange County, this one-of-a-kind Big Canyon residence offers an exceptional lifestyle in one of Newport Beach's most coveted golf communities.
…By Annonceur International
'%20stroke='%23DDAA3A'%20stroke-width='1.909'%20stroke-linecap='square'%20stroke-linejoin='bevel'/%3e%3c/svg%3e)
Receive by email any new listing that may match your search criteria
Your criteria :
By validating this form, you accept the general conditions of use of Le Figaro Properties.
These agencies offer a selection of luxury properties vente at Irvine. Feel free to contact them for personalized assistance.
