The agencies at La Ferrière-Bochard
These agencies offer a selection of luxury properties vente at La Ferrière-Bochard. Feel free to contact them for personalized assistance.

 English$ USD · m²


The advertiser did not provide an english description for this listing.
…By Alc Immobilier


Your Lair Immobilier agency offers for sale this historic estate, located to the west of Alençon, a dynamic town with all services and shops. Composed of several stone buildings set in a beautiful landscaped and enclosed park of 2 hectares, it is accessed via two entrances. You will find an impressive master house of 812m², with a rich history (former hotel-restaurant of international renown), which consists on the ground floor of a large entrance leading to a large reception room with its granite fireplace, antique woodwork, a professional kitchen, and a living room (former smoking room). The first floor, accessed by a beautiful staircase, consists of a hall leading to 8 beautiful bedrooms, all equipped with storage and a private shower room with toilet. The second floor also comprises 8 beautiful parqueted bedrooms equipped with shower rooms and sanitary facilities. A secondary house of approximately 195m², with an original design that could suit a bed and breakfast activity, short-term rental, or guest house, features 2 bedrooms with small terraces and shower rooms on the garden level, a large terrace on the first floor, an open living area with a stove, a kitchen, a bedroom with a bathroom, and on the top floor, a 4th bedroom in the attic. At the main entrance to the property, there is an old stone caretaker's cottage. All set on a magnificent park with bicentennial trees, rare species in France, a linden tree avenue, and an orchard, offering a peaceful and unique setting. To discover this property, contact our Lair Immobilier agency at 02 33 28 20 20.This description has been automatically translated from French.
…By Lair Immobilier Alençon


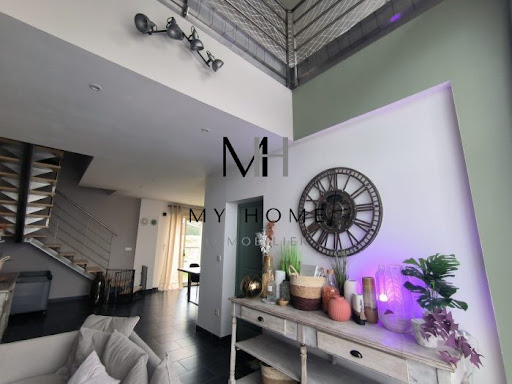

The My Home Immobilier Agency offers you this property consisting of a residential house and a gîte for 10 people just minutes from Condé-sur-Sarthe. The residential house includes a spacious open living area with a dining corner leading to the terrace, a sitting area with a pellet stove, and a fitted kitchen. On the ground floor, you will also find a bedroom, an office that can serve as a second bedroom, a bathroom with shower, and a separate toilet. Upstairs, there is a bright mezzanine, three bedrooms, a dressing room, and a separate toilet. Laundry room, cellar. Garden and courtyard at the front. The gîte is a fully renovated house from 2020, featuring a living area with a fitted kitchen, two shower rooms, and five bedrooms upstairs. Additional adjoining room of about 25m2 that can serve as an office or gym. Terrace. Land. Must visit! Contact and visit with Lucie Motas at 06 48 19 58 90. Fees included of 4.52% VAT to be paid by the buyer. Price excluding fees 442,000 €. Energy class C, Climate class A Average estimated annual energy expenses for standard use, based on energy prices for the year 2021: between €1617.00 and €2189.00. Information on the risks to which this property is exposed is available on the Géorisques website: georisques.gouv.fr. Your My HOME IMMOBILIER advisor: Manager - Lucie MOTASThis description has been automatically translated from French.
…By My Home Immobilier


Maison en pierre restaurée en 2010 couverte en ardoise, offrant en rez de chaussée un séjour salon cuisine agrémenté d'un poele à granulés, une chambre, une salle d'eau et une buanderie. A l'étage un spacieux palier dessert 4 chambres. Terrain sur l'arrière Cave et hangar. Gîte rénové en 2020 et couvert en tuile plates offrant en rez de chaussée une lumineuse pièce de vie, deux salles d'eau et un toilette. A l'étage un palier dessert 4 chambres et un toilette. Terrain.
…By Lair Immobilier Saint-pierre-des-nids


Maison en pierre restaurée en 2010 offrant en rez de chaussée un séjour salon cuisine agrémenté d'un poele à granulés, une chambre, une salle d'eau et une buanderie. A l'étage un spacieux palier dessert 4 chambres. Terrain sur l'arrière Cave et hangar.
…By Lair Immobilier Saint-pierre-des-nids


Gîte rénové en 2020 et couvert en tuile plates offrant en rez de chaussée une lumineuse pièce de vie, deux salles d'eau et un toilette. A l'étage un palier dessert 4 chambres et un toilette. Terrain.
…By Lair Immobilier Saint-pierre-des-nids


Jean-Luc GAUTIER from the ALC Immobilier agency in Alençon offers you this house for sale with an area of 140 m², with great potential in an environment providing numerous spaces. If you are looking for a property full of potential and offering various layout possibilities, you will be charmed by its outbuildings and vast plot of land.On the ground floor, the house offers a pleasant layout with: an entrance of 10 m², a living room of 28.15 m², a kitchen of 17.80 m², a corridor with a storage closet leading to two bedrooms of 11.70 m² and 14.55 m², a bathroom of 7.50 m², and a toilet of 1.70 m². Upstairs, a beautiful space remains to be developed. Work is needed to create additional bedrooms.The property also has a full basement. Numerous outdoor spaces and outbuildings, a heated pool powered by a heat pump. You will benefit from very large barns, two garages, as well as several annex spaces offering multiple usage possibilities. A pergola completes the outdoor areas and allows you to fully enjoy the beautiful days. The house is also equipped with a water softener. A rare property due to its volumes and layout possibilities. Discover it without delay! Windows: Wood Heating: fuel Treatment: Sewage Tax: 1823 euros Reference: 1045V876MFor a visit, contact your advisor Jean-Luc GAUTIER at 06.10.69.21.73 / 02.61.72.05.56 or by email: [email protected] : [email protected] RSAC 409 593 308 - Card issued by CCI Portes de Normande. Ad published by a commercial agent. Information on the risks to which this property is exposed is available on the Géorisques website: 'www.georisques.gouv.fr'. Find all our properties on our website www.alcimmobilier.comThis description has been automatically translated from French.
…By Alc Immobilier


MY HOME IMMOBILIER AGENCY offers you in a residential area of Alençon, this magnificent architect-designed pavilion of 145 m2 all on one level, fully renovated and air-conditioned, located on a 1400 m2 landscaped and treed plot with a well. (buildable and divisible into 2 lots with positive CU). It consists of: a spacious entrance leading to a beautiful very bright living room with a fireplace and large bay windows opening onto a large terrace with a direct view of the park, a new fitted kitchen, the night area includes a master suite with shower room and toilet, 2 bedrooms including one with closets, an office and a shower room, toilet. Full basement with garage and motorized door for 2/3 vehicles, a laundry area, an additional room, a wine cellar, a workshop corner. Electricity, insulation, paint, air/air heat pump (air conditioning), parquet floors, bathrooms, and kitchen have all been redone in 2025/2026. For any additional information or possible visits, contact ALEXANDRA VAVASSEUR / 06.15.51.67.00. Fees included of 4.5% VAT at the expense of the buyer. Price excluding fees 300,000 €. Energy class C, Climate class A Estimated amount of annual energy expenses for standard use: between €1,870.00 and €2,610.00 for the years 2021, 2022, and 2023 (subscriptions included). Information on the risks to which this property is exposed is available on the Georisques site: georisques.gouv.fr. Your My HOME IMMOBILIER advisor: Alexandra VAVASSEUR Commercial agent (Individual company) RSAC 75073524300024This description has been automatically translated from French.
…By My Home Immobilier


The advertiser did not provide an english description for this listing.
…By Alc Immobilier


The My Home Immobilier agency offers you, 5 minutes from the city center of ALENCON in a peaceful and green setting that is completely isolated, this magnificent property made of stone and flat tiles that has been completely renovated, including a living area of 180 m2, outbuildings, a large garage, and various annexes (boiler room, cellar, etc.) all on 4.55 hectares of land with a pond. The living area consists of a spacious 70m2 living room with a period fireplace open to a terrace with an awning, equipped kitchen, laundry room, and a bathroom with a toilet. On the upper floors: a landing with a study area, 4 bedrooms (one of which needs finishing). The outbuildings offer real possibilities for expansion (easy conversion for guest rooms). Authenticity, charm, and comfort (underfloor heating, electric roller shutters, aluminum frames and windows...) harmonize perfectly!! Exceptional for those who love tranquility and vast spaces (ideal for horses). For any additional information or possible visits, contact ALEXANDRA VAVASSEUR at 06.15.51.67.00. Fees included of 4.08% VAT at the buyer's expense. Price excluding fees: €380,000. Energy class D, Climate class D. Estimated annual energy expenses for standard use: between €2630.00 and €3559.00 for the years 2021, 2022, and 2023 (subscriptions included). Information on the risks to which this property is exposed is available on the Géorisques website: georisques.gouv.fr. This property is offered to you by a commercial agent (sole proprietorship). Your My HOME IMMOBILIER advisor: Alexandra VAVASSEUR Commercial agent (sole proprietorship) RSAC 75073524300024This description has been automatically translated from French.
…By My Home Immobilier


In a hamlet 3 km from the city center, on a rare park of 4800 m² planted with various regional species, plus stables of 60 m², with the possibility of acquiring an additional 3 hectares of meadow along the river, a beautiful residence from the 15th and 17th centuries with 300 m² of living space: entrance leading to a billiard room, with a wood stove and staircase, equipped kitchen, dining room-conservatory opening onto a terrace, main room with a 15th-century granite fireplace, office overlooking the back entrance, and independent studio, with fireplace, kitchenette, and shower room, toilet. Upstairs: three large bedrooms, bathroom, toilet, shower room, toilet, plus another room, a second independent studio, with fireplace, kitchenette, shower room, toilet. In the attic, a large bedroom with exposed 15th-century beams, shower room and toilet, plus attic space. An annex house with 50 m² of single-storey living space: living room (granite fireplace), kitchen, bedroom, shower room, and toilet. Attic and pantry. Outbuilding set apart in the park, with four boxes.This description has been automatically translated from French.
…By Maisons Du Perche


Votre agence Lair Immobilier d'Alençon vous propose cette très belle propriété, composée de deux maisons en pierre et d'une grange, sur environ 1,2 hectares de terrain clos de lisses en bois, située à 5km du centre-ville d'Alençon. Elle se compose d'une maison principale d'habitation d'environ 155m², "style gentilhommière" entièrement rénovée, mais ayant conservé toute son authenticité avec ses tomettes, ses poutres et ses pierres apparentes, qui offre au rez-de-chaussée une pièce de vie, un salon, une salle à manger et une grande cuisine, coin buanderie et WC. Au premier étage un palier avec espace bureau dessert une chambre parentale avec grand dressing, une salle d'eau avec WC. Au second vous trouverez 2 chambres et un coin salle de bains - WC. A l'extérieur une grande terrasse avec pergola et vue sur le jardin arboré et sans nuisance. Vous trouverez ensuite une grande longère d'environ 120m², à usage de gîte, qui se compose d'une pièce de vie principale avec cuisine ouverte, et accès à la terrasse en bois à l'arrière et de 5 chambres et 1 mezzanine (rendement locatif conséquent et à développer). Enfin, une grange avec toiture récente. Le tout sur un magnifique terrain sans vis-à-vis, arboré, paisible et clos. Découvrez sans tarder cet havre de paix, à 2 pas d'Alençon, en parfait état. Pour plus d'informations, contactez notre agence au 02 33 28 20 20.
…By Lair Immobilier Alençon


The My Home Immobilier agency offers you for sale this exceptional and rare real estate property in the area, ideally located in a sought-after neighborhood. With a living area of 274 m², the main house features spacious volumes and a functional layout: A very large bright living room, an independent kitchen, an independent toilet, a bedroom with a shower room and integrated closet. Two other bedrooms on the first level, an additional bathroom. Upstairs, you will discover: Two en suite bedrooms, accompanied by a shower room and closets. In addition, this property includes a 126 m² office space, perfectly suited for a liberal or professional activity. An exceptional potential: This property offers numerous layout possibilities, including conversion into individual housing or the creation of several apartments by integrating the office spaces into the living area. Outside, you will benefit from a courtyard as well as a garage, providing additional comfort on a daily basis. A rare property with multiple possibilities, ideal for investors or ambitious family projects. For more information or to arrange a visit, please contact Cécilia AMBLARD at 06.32.18.18.21 or by email at [email protected] description has been automatically translated from French.
…By My Home Immobilier


Ref. 4097: Elegant mansion for sale at the gates of the Mayenne. This elegant bourgeois house is located in the Pays de Loire in the beautiful region of the Normandie-Maine Regional Nature Park, on the borders of the departments of Orne and Sarthe. We are in Mayenne in the "Pays de Pail", a preserved tourist land where the well-named "Alpes Mancelles" are visible, a site renowned and appreciated for its listed natural setting and picturesque sites. Numerous sporting, cultural and tourist activities are available (greenway/fishing/hunting/hiking/paramedics...the beautiful forests of Pail and Multonne...the village of Saint-Céneri-le-Gérei, elected one of the "most beautiful villages in France" /the mount of the avaloirs/the cornice of Pail...). This property, due to its urban location, enjoys the immediate proximity of the amenities of an active medium-sized town of almost 2,000 inhabitants, also benefiting from quality road links allowing rapid access to the Orne prefecture of Alençon. Situated away from the commercial activity and protected by its high perimeter walls, this family home is sheltered from view and has a green and pleasantly landscaped environment offering numerous development options. The house dates back to 1860 and was the well-known residence of many local notables. With its annexes located nearby, it was the cradle of the company "la cuisine Française", whose reputation as a carpenter and cabinetmaker whose reputation as a journeyman carpenter and cabinetmaker now extends far beyond our borders. In 2019/2020, the current owners acquired this property, which was then neglected and in need of a serious overhaul. New projects lead them to move to .... The property is of a very classic 19th century architectural construction, cubic in shape, with a harmonious rear turret breaking the perfect symmetry of the whole. Built in the typical "limed Roussard stone" of the region, and covered with an original slate roof in the shape of a tortoise shell, the whole is adorned with gutters and 2 "bull's eyes" borrowed from the 18th century. Built on a full basement, the house is arranged on 3 levels, as follows: *Basement: including a large room with no specific current use, allowing for any development project or habitability for a surface area of 23 sqm (not included in the ECD measurement). Boiler room/oil tank/wine cellar/pump for the well. *Ground floor: Central entrance by a stone staircase slightly raising the ground floor by 5 steps. Small access corridor opening onto a large room with stone fireplace (38 m²) serving as a living/dining room (parquet floor) with central axis (cement tiles) leading to the turret. Clearance giving access on the left to a small carpeted boudoir (4.70 sqm); on the right to a large kitchen (cabochon tiles) perfectly equipped (19 sqm) - access to the outside. Conveniences with washbasin. Wooden staircase leading to the upper floors. *First floor: central landing with parquet flooring leading to a children's bedroom (7.5 sqm), a bedroom with marble fireplace and cupboard (15 sqm), another bedroom/office with fireplace and adjoining shower room-WC. Separate bathroom (7.80 sqm) with double washbasin. Access to the second floor; *2nd floor: central landing comprising on the left a small carpeted bedroom with access to the attic; on the right a separate bathroom/WC (parquet floor). In the centre, access to a small corridor leading to 2 bedrooms of about 11 m² each, one of which has cupboards. Ceiling heights between 2.45 and 2.75 m for the ground and first floors. The whole represents a living area of approx. 154 sqm (excluding the basement room). Away from the main house is an imposing building made of limed breeze-block under steel sheeting, built and fitted out for the cabinet-making activities of "la cuisine Française". Starting from the south (road side), one discovers in succession : *Extra-mural parking for 2 cars. *Large double garage (tiled/electrical) for 2 cars. *Closed box used as a workshop. *Awnings for 6 cars. *Large living space of 159 sqm with fireplace (parquet) / 2 toilets / Kitchen; Insulation and heating. *Large pool area of 139 sqm paved, with pool 8x4m, depth between 1.10 and 1.40m, heated. Shower and WC area. *Technical room containing the pool machinery and the boiler room (old Dietrich boiler) - Dehumidifier for heating the pool area. *In return to the square, storage room of 30 sqm. It is flat, well maintained and pleasantly landscaped. A few trees stand here and there, alongside beautiful fruit trees (apple, cherry and plum). Numerous shrubs, hedges, boxwood and other topiaries complete the picture. Roses, camellias, rhododendrons, forsythia give the note of colour… The park is completely enclosed by stone walls of about 2m, in very good condition, ensuring discretion and security. Several terraces are suitable for privacy or for the benevolent gaze of the sun… A touch of nature ... in the city, with a surface area of 2930 sqm. Cabinet LE NAIL - Lower-Normandy - Mr Eric DOSSEUR : +33 (0)2.43.98.20.20 Eric DOSSEUR, Individual company, registered in the Special Register of Commercial Agents, under the number 409 867 512 . We invite you to visit our website Cabinet Le Nail to browse our latest listings or learn more about this property.
…By Cabinet Le Nail


Exclusivity: just 2 minutes from downtown Alençon, in a quiet residential area, this contemporary new high-end house of 139m2 includes: a bright living room of 36 m² facing south with a high-end open kitchen, 4 bedrooms including 2 on the ground floor, an office upstairs opening onto a terrace of 22 m², a second south-facing terrace of 36m², 3 bathrooms, a garage of 36 m², and a garden. Features: underfloor heating, heat pump, electric roller shutters, large bay windows, tiled flooring throughout, KEIM paints, fitted kitchen, south orientation. Quality construction made with selected materials. Schools nearby. New, bright house with rare features in the area, currently finishing. "Information regarding the risks to which this property is exposed can be found on the Géorisques site: www.georisques.gouv.fr"This description has been automatically translated from French.
…By Kretz Real Estate


Your agency Lair Immobilier is pleased to present this exceptional apartment located in the city center of Alençon in the highly sought-after Promenades district, just steps away from all shops and services. Discover this exceptional apartment with refined features. Located on the 2nd floor with an elevator in a high-end condominium, this rare property of 87 m² enjoys optimal brightness thanks to its balconies.The apartment opens onto an elegant entrance leading to a high-end contemporary kitchen, fully fitted and equipped, as well as a spacious living room, extended by a balcony.The main sleeping area consists of a hallway with storage, guest toilets with a washbasin, two beautiful bedrooms with balcony access (possibility to arrange for 3 bedrooms), and a refined bathroom with an Italian shower. Additional features include: multiple outdoor spaces with balconies, a cellar, and 2 attics. 1 secured underground parking space. A rare property combining elegance, comfort, and a privileged location.This description has been automatically translated from French.
…By Lair Immobilier Alençon


The My Home Immobilier Agency offers you this lovely house just a few minutes from Condé-sur-Sarthe. It consists of a spacious open living area with a dining area opening onto the terrace, a lounge area with a pellet stove, a furnished and equipped kitchen. On the ground floor, you will also find a bedroom, an office that can serve as a second bedroom, a bathroom with a shower, and a separate toilet. Upstairs, there is a bright mezzanine, three bedrooms, a dressing room, and a separate toilet. Laundry room, cellar. Garden and courtyard in front. A must-see! Possibility of acquiring an adjoining gîte for an additional cost. For information and visits, contact Lucie Motas at O6 48 19 58 90. Energy class C, Climate class A. The average estimated annual energy expenditure for standard use, based on energy prices from 2021, is between €1902.80 and €1902.80. Information on the risks to which this property is exposed is available on the Géorisques website: georisques.gouv.fr. Your My HOME IMMOBILIER advisor: Manager - Lucie MOTASThis description has been automatically translated from French.
…By My Home Immobilier


Your Lair Immobilier agency in Alençon offers exclusively for sale this superb authentic building, special for rental investors and heritage, with exceptional architecture, located in the heart of Alençon, benefiting from 2 accesses.With a total surface area of over 750 m² of living space, it consists of 9 main lots including 6 apartments ranging from 18 to 124 m² (current monthly rental income of 3058 euros excluding charges) and 3 offices from 130 to 278 m², with the possibility of converting these 3 lots into several apartments, all spread across 3 levels.You will also find 6 cellars, as well as 19 private parking spaces located at the back of the building in a private courtyard.Its authenticity, charm, and superb architecture make it a rare building for sale. For more information, contact our agency at 02 33 80 65 65.This description has been automatically translated from French.
…By Lair Immobilier Alençon


Réf. 4563: For sale mansion house near Alençon. Breathing in the country air created by the proximity of the Sarthoise river, this elegant town house boasts an unusual setting, where town and country find a disconcerting harmony. Immersed in the heart of one of Alençon's residential districts, this property boasts the undivided tranquillity of an unexpected country setting. Within easy reach of all the services and shops you need for everyday life, it is also within easy reach of the main administrative structures, as dictated by its status as the prefecture of the 25,000-strong département of Orne. Situated in Normandy, in the south of the département, at the forefront of the Normandie-Maine Regional Park, this elegant property enjoys a privileged location, nestling between civilisation and nature. A benevolent setting... a source of serenity... and well-being, in the heart of the Duchy of Normandy. This district of Alençon has undergone significant changes over the years. Sometimes neglected, it is now enjoying a positive renaissance, fuelled by local initiatives and ambitious regeneration projects. The history of this district is closely linked to that of Alençon. Founded in the Middle Ages, the district experienced a major boom in the 19th century, thanks in particular to the textile industry. Buildings from this period still bear witness to its rich past. Long neglected, the area's proximity to the city centre, the presence of green spaces and the potential of a dynamic, fast-changing district remain promising assets for the future. With a number of renovation and revitalisation projects underway, the area is attracting new residents, particularly families and young professionals looking for a pleasant, friendly environment in which to live. The property dates back to 1870, as evidenced by the pediment over the front door. A nobleman's house, and possibly a weavers' house..... which was passed from one private individual to another until the current hosts bought it in 1998, after renovation, to make it their main residence. Other, more ‘seafaring’ projects will soon accompany retirement! The property features an ornate facade on the street side that is very different from its rear facade on the garden side. Resulting from the division of a larger group of buildings, the dwelling is adjoined to the west, yet preserves its privacy by blocking out the neighbouring windows and by the existence of a high wall that prevents any overlooking of the ground. The main building comprises two visible levels, broken by an elegant balustrade interspersed with ‘square dice’. A string of ‘dentils’ enhances a series of ornaments interspersed with ‘pegs’. The windows, arranged in ‘bays’, are surmounted by ‘pediments’ bearing ‘shells’, the symbolic emblem of pilgrims to Santiago de Compostela. The facade facing the garden is more restrained, but features an attractive ‘double flight’ external staircase. Built over 4 stories, including a vaulted cellar, this private mansion is distributed as follows: The ground floor: the spacious, luminous central entrance hall (38sqm) opens on to the garden and features a beautiful wooden spiral stairway with elegant wrought iron railings leading to the upper floors. Burgundy stone flooring with cabochons. Slightly set back is a comfortable dressing room, a small utility room and the amenities (wash-hand basin-WC). Stairs lead down to the basement. The entrance hall leads on the left to a large lounge (40sqm) with a functional fireplace topped by an overmantel. Herringbone parquet flooring; moulded ceilings. High ceilings of 3.34 m. To the right is a recent top-of-the-range kitchen (‘cuisine française’), measuring 12sqm and very practical. The first floor: a landing leads to 2 bedrooms (15 and 20sqm) and a study/library (20sqm). Separate WC. One of the bedrooms backs onto a shower room / WC; the other has a dressing room and a bathroom with shower (Iroko floor). The bedrooms have parquet flooring and moulded ceilings. A utility and storage room completes the space. Ceiling height of 3.15 m. The second floor: a landing leads to the left to 2 large bedrooms (27sqm) with sloping ceilings. Sea rush and carpet. On the right is another bedroom (11sqm) with sloping ceilings - sea grass. A separate shower room / WC (Iroko floor), which leads to the 3 bedrooms . Ceiling height 2.35m to the ridge. Thanks to its well thought-out layout, this property boasts light and open spaces, making it both functional and convivial. The basement: the entire stone cellar on a lime slab, comprising a boiler room, a small wine cellar, a workshop and a games area dedicated to table tennis. Exterior exit to the garden. Outbuildings : The only outbuilding is situated below the property. It comprises an attractive square stone pavilion with a slate hip roof, where the ‘devil's teeth’ still remain. The ground floor comprises a beautiful room with a bay window opening onto the terrace, with an upper floor that could be converted. The possibility of converting it into a small guest house remains an interesting and technically trouble-free option. The main part backs onto a building of lesser height, under zinc, currently used as a 1-car garage and a storage/workshop area. A small shelter in the gable houses the swimming pool machinery. A sheltered rest area (UNOPIU arbour), facing south, is ideal for lounging, barbecuing or family lunches, or family lunches. The pool is a good size (9 x 4m) - Depth decreasing towards 1.60m - Resin hull - Heated by a recent heat pump (2 years old) - Attractive stone slab terrace - It was installed around twenty years ago. It has no special protection. On the street side, a large electric gate gives access to a gravelled parking area for several vehicles. This area is suitable for building, including the possibility of a sheltered garage. On the garden side, the lush yet orderly landscape offers an unobstructed view that is unusual in the city. The grassy lawns are home to a world of flowerbeds and hornbeam hedges, while a topiary garden with generous box trees accompanies a bricked pathway leading to the banks of the Sarthe. The paths wind through a variety of species, including cypresses, willows, poplars....or simple apple trees....A gazebo, a portico...a play area with a boat on the throne for happy memories. The river marks the property boundaries, heralding the neighbouring department, natural meadows where civilisation has lost all its rights, offering its residents a bucolic and enchanting setting that cannot be tampered with. The ducks have understood this well, and would almost make you forget... that we're in the city! The whole site covers around 4.400 sqm of land, some of which is enclosed by walls. There is also very useful access from the outside via an alleyway, cadastral number AW 659, which is fully owned. Cabinet LE NAIL - Lower-Normandy - Mr Eric DOSSEUR : +33 (0)2.43.98.20.20 Eric DOSSEUR, Individual company, registered in the Special Register of Commercial Agents, under the number 409 867 512 . We invite you to visit our website Cabinet Le Nail to browse our latest listings or learn more about this property.
…By Cabinet Le Nail


In the heart of Alençon, discover this superb character hotel where the charm of the old expresses itself in every detail. Behind its authentic facade, generous volumes and a refined atmosphere reveal themselves, blending solid wood floors, exposed stones, bricks, and period fireplaces.The property offers a spacious reception hall with an office, a second office space ideal for a professional activity or remote work, a fitted and equipped kitchen, as well as a bright living room with a fireplace, and a beautiful veranda facing the intimate enclosed garden. Information on risks available at georisques.gouv.fr. Delegation of mandate 13010. The sleeping area currently includes five bedrooms, with the possibility of creating two more, accompanied by two bathrooms and two toilets. An attic that can be converted completes this collection with multiple possibilities. On the side of outbuildings, a porch allows parking for two vehicles, while a laundry room and a cellar enhance daily comfort. Project enthusiasts will also appreciate the exceptional potential offered by an outbuilding of 30 m² and a second dwelling of 50 m² to be rehabilitated according to their desires. Just 5 minutes from shops, schools, and a college, this rare property will seduce lovers of beautiful stones in search of an elegant, family-friendly, and full of potential living space. Publication edited under the responsibility of Mr. Lionel Guicheteau, commercial agent, registered with the R.S.A.C. of Le Mans under number 918 809 112, sole proprietorship, RCP Allianz Alençon. (3.99% fees including tax at the buyer's expense.)This description has been automatically translated from French.
…By Agences Immobilieres Kote Maison Yannick Fouque


Your real estate agency Lair Immobilier offers for sale this former presbytery, perfectly renovated, located in a municipality 10 minutes west of Alençon (7 km from the Portes de Bretagne area). Accessed via a paved courtyard, this charming master house with an area of approximately 170 m² features an entrance leading to a beautiful living room opening onto a bright veranda with a view of the garden, and a large fitted kitchen, a utility room (service entrance), and a WC. The first floor has 3 bedrooms, a dressing room, and a shower room with WC. On the second floor, there is a large room used as a master bedroom with a dressing area and open shower room. Access to an attic. Everything is in perfect condition. The garden of about 1500 m², partly enclosed by stone walls and planted with trees, offers an unobstructed view of the surrounding countryside without overlooking. You will also find outbuildings including a garage with a workshop, an old stable, an attic in part, and a woodshed.This description has been automatically translated from French.
…By Lair Immobilier Alençon


ALENÇON, BEAUTIFUL APARTMENT WITH ELEVATOR, PANORAMIC BALCONY AND TWO PARKING SPACES - Sought-after area of the Departmental Council, clear view, 3 bedrooms. This property is subject to the co-ownership status. Quarterly current charges: 1287.37 including maintenance of common areas, heating, and elevator. Information on the risks to which this property is exposed is available on the Géorisques website: www.georisques.gouv.fr. Ideally located in Alençon, in the Departmental Council area, discover this pleasant apartment offering beautiful volumes, a comfortable living environment, and a very nice panoramic view. Accessible by elevator, this apartment welcomes you through an entrance hall leading to a pleasant living-dining room, a true living space conducive to relaxation and friendliness, as well as a fitted kitchen. The sleeping area consists of three bedrooms, a shower room, and a WC. Numerous storage spaces complement the functional layout of this apartment. A real asset: its superb balcony of approximately 14 m², offering a very beautiful panoramic view of the Departmental Council. A privileged outdoor space to fully enjoy the beautiful days and appreciate an unobstructed environment. Another particularly appreciated advantage in the city center: two private parking boxes for vehicles, providing comfort and practicality on a daily basis. An apartment bringing together many advantages: elevator, three bedrooms, generous balcony, panoramic view, and double parking. A great opportunity to discover in Alençon! This property is subject to the co-ownership status. Quarterly current charges: 1287.37 including maintenance of common areas, heating, and elevator. Information on the risks to which this property is exposed is available on the Géorisques website: www.georisques.gouv.fr. For further information or to arrange a visit, contact: Yannick Fouqué Kôté Maison 06 72 89 08 58 Photos slightly retouched with artificial intelligence. (3.91% fees inclusive of VAT at the expense of the buyer.)This description has been automatically translated from French.
…By Agences Immobilieres Kote Maison Yannick Fouque


An elegant 18th-century manor with a pool and five hectares of grounds, tucked away near the quaint village of Saint-Céneri-le-Gerei in Normandy. The manor dates back to the 18th century. It was built for an important family from Alençon. The estate is set back from the local village, at the end of a lane. A wrought-iron gate leads through an enclosing wall into a court, around which there is a walled orchard, a swimming pool, a workshop, garages and an outbuilding with a music and reception hall with a floor area of over 80m². In front of the manor, a lush lawn extends to a lake. The edifice has a central section and two wings. It has a ground floor, a first floor and a second floor in the roof space. The rendered facade is classical in style with quoins and window surrounds of exposed dressed stone. A conservatory extends the interior out towards the parkland. The manor is crowned with a steep slate roof. Inside, the home offers a 480m² floor area.
…By Patrice Besse


Ref.4466 : french house for sale in Normandy in a beautiful park. The property is located in Normandy in the heart of the Normandie-Maine Regional Nature Park, between the Sarthoises and Percheronnes regions, in the immediate vicinity of the prefecture of Alençon, to which it is attached as part of the Communauté Urbaine. It therefore benefits from all the administrative, economic and commercial facilities of a town of 25,000 inhabitants. Local shops are less than 2 km away. Motorway access is on the doorstep of the property, making it a real crossroads for communications between Paris, Brittany, Rouen and Touraine. Although set away from civilisation, this country manor house has both the advantages and disadvantages associated with its half-urban/half-country profile, which everyone will be able to accommodate according to their priorities and requirements. The challenges and objectives of modern civilisation have always made everyday life easier, sometimes to the detriment of heritage preservation. This property is a perfect example of the compromise required to accept the reminder of the sounds of civilisation, but which fortunately nature knows how to attenuate with its luxuriant vegetation. In the heart of exceptional parkland, this property will prove to be an indisputably large and beautiful family home... The entire property provides approx. 485 sqm of living space, distributed as follows: Basement: small, partial cellar used as a wine cellar. Ground floor: central entrance hall (14.5 sqm) opening on to an oak stairway with wrought iron balusters and tiled steps. On the left, dining room (26 sqm) with fireplace; on the right, small living room (34 sqm) with fireplace. South-facing hallway with separate toilet leading to a large living room (42 sqm) with monumental stone fireplace, exposed joists and tiled floor. Adjoining, access to a shower room, installed in anticipation of a need to live on the ground floor; A wooden staircase leads upstairs to a TV/reading room. On the north side, large kitchen (27 sqm) with Lacanche piano and marble double sink and worktop. Stone fireplace with an old rotisserie in working order. Study to follow (15 sqm), with granite fireplace, forming an overmantel. Separate WC and corridor leading to a boiler room. Internal access to the large outbuilding where a vast, multi-purpose reception room (90 sqm) has just been designed and converted. Exposed joists - tiled floor - lime-tiled walls - Heating by pellet stove. 1st floor: south-facing landing leading to a large bedroom (30 sqm) with fireplace; a private bathroom (15 sqm) - terracotta tiled floor - double washbasin; TV/reading room (35 sqm) - Exposed timbers - Carpeting - Staircase leading down to the large living room. North side corridor leading to 3 bedrooms (13, 15 and 16 sqm); an independent shower room (6.50 sqm) / a bathroom (7 sqm) - wc. Landing with staircase leading down to the study and access to an attic, possibly suitable for conversion. 2nd floor: central landing (8 sqm), leading to the left to a bedroom to the south (24 sqm) / a bedroom with toilet and wc to the north (34 sqm). Most of the rooms on the ground and first floors have high ceilings, between 2.66 and 2.86 m. The outbuildings comprise 1) A large stone outbuilding under tiles comprising two vast spaces of 109 and 121 sqm, currently used as a garage and storeroom. Fibre-reinforced concrete floor. Electricity. Large, high, double-leaf door allowing the entry of high vehicles or equipment. Possible exits to the north and south. 2) A stone cottage under tiles, officially used as a garage and workshop. The size and configuration of this small building suggest that it could be converted into a caretaker's cottage, subject to a few modifications. The grounds have been laid out in a perfectly ordered English-style parkland style, with a variety of landscapes and viewpoints. A beautiful, deep lawn faces the property, drawing the eye away to give an impression of controlled nature. Slightly below, two bodies of water (one measuring 35,000 sqm), fed by springs, are self-regulating, much to the delight of ducks and moorhens. It is said that there is no shortage of fish... A belt of trees of all species, most of them two-hundred years old, ensures the intimacy of the estate and almost makes you forget that we are only on … 12.80 acres (5ha 18a 36ca). The grounds are well maintained, so you can walk, ride or drive around them! A large vegetable garden completes the picture and is waiting to be brought back to life. An original brick greenhouse stands alongside the many fruit trees that back onto the high stone walls on the roadside. The beauty of the grounds, the good general condition and the rare potential of this property will leave no one indifferent; A heated swimming pool (9 x 4 m) completes this enchanting setting, offering both relaxation and recreation. Its strategic location allows guests to fully enjoy the natural beauty of the park. May you find the ideal property you've been dreaming of for so long... Cabinet LE NAIL - Lower-Normandy - Mr Eric DOSSEUR : +33 (0)2.43.98.20.20 Eric DOSSEUR, Individual company, registered in the Special Register of Commercial Agents, under the number 409 867 512 . We invite you to visit our website Cabinet Le Nail to browse our latest listings or learn more about this property.
…By Cabinet Le Nail


Your Lair Immobilier agency is pleased to offer you for sale this set of 2 fully renovated houses, providing a living area of approximately 447 m² on 2.7 hectares of land with a pond and paddocks.Nestled at the end of a pathway, in the countryside, this property features a main single-storey house of about 260 m² with an entrance hall leading to a 90 m² living area with a fitted kitchen, a laundry/boiler room, three bedrooms including one with a dressing room, two toilets, and a bathroom leading to a relaxation area of 100 m² with a heated pool under a veranda, a jacuzzi, and a sauna.The guest house, with approximately 186 m² of living space, comprises on the ground floor: a bright double living room, a fitted kitchen, a toilet, and a laundry room. Upstairs: a mezzanine serves 3 beautiful bedrooms including a master suite and a shower room with a toilet.A double garage with a laundry room connects the 2 houses.Fencing surrounds the entire perimeter of the land, with shelters and drinking troughs in the paddocks.Out of sight, this property offers you a true haven of peace due to its preserved environment.For more information, contact our agency at 02 33 28 20 20This description has been automatically translated from French.
…By Lair Immobilier Alençon

Receive by email any new listing that may match your search criteria
Your criteria :
By validating this form, you accept the general conditions of use of Le Figaro Properties.
These agencies offer a selection of luxury properties vente at La Ferrière-Bochard. Feel free to contact them for personalized assistance.
