Get early access to listings that match your criteria
Never miss an opportunity again. Our personalized alerts notify you instantly.

 English$ USD · m²


This 77m² (829 sq ft) dual-aspect apartment, located on the 2nd floor of a secure, semi-recent building with concierge, benefits from an optimised floor plan and a sought-after address. Comprising an entrance hall, a large living room, a fitted and equipped separate kitchen, two bedrooms, a bathroom, a separate toilet and a balcony. Ideal as a main residence, a rental investment or a pied-à-terre, this property is a stone’s throw from all amenities. Janson de Sailly upper secondary school sector. Cellar also included with this property. Property subject to the co-ownership regime. BARNES contact: Alexandre JABER- +33 (0)6 15 97 45 81 €1,076,923 Agency fees not included – Agency fees: 4% incl. tax Fees payable by the buyer - Number of lots in the building: 6 - Average amount of the share of charges €4,200/year - Estimated amount of annual energy costs for standard use based on 2021 energy costs: €820 ~ €1,120 - Information on the risks to which this property is exposed is available on the Géorisques website: www.georisques.gouv.fr 1,057,692 € Agency fees not included - Agency commission: 4%VAT included Agency fees payable by buyer - Nombre de lots dans la copropriété: 6 - Montant moyen de la quote-part de charges courantes 4,200 €/yearly - Montant estimé des dépenses annuelles d'énergie pour un usage standard, établi à partir des prix de l'énergie de l'année 2021 : 820€ ~ 1120€ - Les informations sur les risques auxquels ce bien est exposé sont disponibles sur le site Géorisques : www.georisques.gouv.fr
…By Barnes Pied-a-terre Trocadero


On the 4th floor of a semi-recent building with concierge, this 61m² (656 sq ft) apartment offers peace and quiet and an optimised layout with no wasted space. Featuring a double-sized living room with fitted and open equipped kitchen leading onto a small balcony, and a bedroom with bathroom, wardrobe area and separate toilet. This light-filled apartment boasts an optimised floor plan, a good-sized living room and an en-suite bedroom. Cellar also included. Option to acquire a parking space at an additional cost of €50,000. Property subject to the co-ownership regime. Fees payable by the seller - Number of lots in the building: 228 - Average amount of the share of charges €4,500/year - Estimated amount of annual energy costs for standard use based on 2021 energy costs: €870 ~ €1,190 - Information on the risks to which this property is exposed is available on the Géorisques website: www.georisques.gouv.fr - Pauline du Fontenioux - Sales agent - EI - RSAC 830580429 Agency fees payable by vendor - Nombre de lots dans la copropriété: 56 - Montant moyen de la quote-part de charges courantes 4,500 €/yearly - Montant estimé des dépenses annuelles d'énergie pour un usage standard, établi à partir des prix de l'énergie de l'année 2021 : 870€ ~ 1190€ - Les informations sur les risques auxquels ce bien est exposé sont disponibles sur le site Géorisques : www.georisques.gouv.fr - Pauline DU FONTENIOUX - Agent commercial - EI - RSAC 830580429
…By Barnes Pied-a-terre Trocadero


Located on the second floor (with elevator) of a beautiful historic building dating from 1873, with a concierge and secure access, this 58.11 m² apartment is full of period charm (hardwood floors, moldings, and fireplace). It comprises an entrance hall, a living room, a semi-open fully fitted and equipped kitchen, two bedrooms with storage, and a shower room. The apartment benefits from excellent energy performance (DPE D) and a dual East/West exposure, providing abundant natural light throughout the day. Ideally located, in immediate proximity to numerous transport links (metro lines 1, 2, and 6, RER A, C, and E), the shops on Rue Duret, and the green spaces of Avenue Foch, this property represents a perfect opportunity, whether as a primary residence, a pied-à-terre, or a rental investment. A cellar completes this property. Property subject to the co-ownership regime. School zoning: Janson-de-Sailly. Agency fees payable by vendor - Nombre de lots dans la copropriété: 52 - Montant moyen de la quote-part de charges courantes 2,216 €/yearly - Montant estimé des dépenses annuelles d'énergie pour un usage standard, établi à partir des prix de l'énergie de l'année 2021 : 900€ ~ 1230€
…By Barnes Pied-a-terre Trocadero


This superb dual-aspect apartment on the 5th floor of an old building, dating from the 1925 with a lift and concierge, comprises an entrance hall, a spacious living room, a fitted and equipped semi-open kitchen, two bedrooms, and a shower room. Its sought-after location, close to public transport services and the shops on Rue de Passy, and the quality of the renovations that have retained the period charm (parquet flooring, mouldings, fireplaces) make this property a great potential rental investment or pied-à-terre. Cellar also included. Property subject to the co-ownership regime. BARNES contact: Zein Magazachi - +33 (0)6 30 10 86 21 Fees payable by the seller - Number of lots in the building: 27 - Average amount of the share of charges €4,880/year - Estimated amount of annual energy costs for standard use based on 2021 energy costs: €1,300 ~ €1,820 Agency fees payable by vendor - Nombre de lots dans la copropriété: 27 - Montant moyen de la quote-part de charges courantes 4,416 €/yearly - Montant estimé des dépenses annuelles d'énergie pour un usage standard, établi à partir des prix de l'énergie de l'année 2021 : 1300€ ~ 1820€
…By Barnes Pied-a-terre Trocadero


Located on the third floor within a secure and gated private lane with concierge service, this apartment is in need of renovation. Bright and arranged over two levels (duplex), it comprises on the first level an entrance hall, a living/dining room, a separate fully fitted and equipped kitchen, a bathroom, and a separate toilet. On the upper level, a bedroom with built-in storage opens onto a large 48 sqm outdoor space, enjoying open views over the artists’ studios of the private lane and the rooftops of Paris. This atypical apartment, set in the heart of a charming cobbled cul-de-sac with a distinctly Parisian character, offers an ideal pied-à-terre, in immediate proximity to tourist attractions, transport links, and the shops along Avenue Victor Hugo. Property subject to the co-ownership regime. Contact BARNES: Hugo TOCCHINI - +33 6 31 14 31 45 Agency fees payable by vendor - Nombre de lots dans la copropriété: 16 - Montant moyen de la quote-part de charges courantes 2,364 €/yearly - Montant estimé des dépenses annuelles d'énergie pour un usage standard, établi à partir des prix de l'énergie de l'année 2021, 2022, 2023 : 2730€ ~ 3730€ - Les informations sur les risques auxquels ce bien est exposé sont disponibles sur le site Géorisques : www.georisques.gouv.fr
…By Barnes Pied-a-terre Trocadero


Apartment in a prime location between Place de Mexico and Place Victor Hugo, on the 1st floor (equivalent to a 2nd floor) of a high-end building with 24-hour security, concierge and communal garden. This 100m² (1,076 sq ft) property requiring renovation offers a modular layout, currently comprising: an entrance hall leading to a spacious living room, a separate kitchen, two bedrooms, a bathroom, a shower room and plenty of storage space. Its large picture windows, location set back from the street and the architecture of the surrounding buildings provide an attractive and pleasant view. EPC D. Janson de Sailly school sector. Option to purchase a parking space and maid’s room overlooking the gardens at an additional cost. Property subject to the co-ownership regime. Fees payable by the seller - Number of lots in the building: 1,170 - Estimated amount of annual energy costs for standard use based on 2021 energy costs: €1,558 ~ €2,108 - Information on the risks to which this property is exposed is available on the Géorisques website: www.georisques.gouv.fr - Jordane Jedwab - Sales agent - EI - RSAC 903220390 Agency fees payable by vendor - Nombre de lots dans la copropriété: 612 - Montant estimé des dépenses annuelles d'énergie pour un usage standard, établi à partir des prix de l'énergie de l'année 2021 : 1558€ ~ 2108€ - Les informations sur les risques auxquels ce bien est exposé sont disponibles sur le site Géorisques : www.georisques.gouv.fr - Jordane JEDWAB - Agent commercial - EI - RSAC 903220390
…By Barnes Pied-a-terre Trocadero


This 31.04m² (334 sq ft) apartment benefiting from great natural light is situated on the 5th floor of a building dating from 1982 with a lift. Comprising a living room, a fitted and equipped open kitchen, a sleeping area and a bathroom. Its sought-after location and surroundings close to shops, transport services and museums make it an ideal investment, whether as a main residence, a pied-à-terre or for rental purposes. Property subject to the co-ownership regime. BARNES contact: Zein Magazachi - +33 (0)6 30 10 86 21 Fees payable by the seller - Number of lots in the building: 44 - Average amount of the share of charges €2,735/year - Estimated amount of annual energy costs for standard use: €700 ~ €1,000 Agency fees payable by vendor - Nombre de lots dans la copropriété: 44 - Montant moyen de la quote-part de charges courantes 2,735 €/yearly - Montant estimé des dépenses annuelles d'énergie pour un usage standard : 700€ ~ 1000€
…By Barnes Pied-a-terre Trocadero


Paris 16 - Rue de Longchamp - On the ground floor of an 1880s building, a charming 33m² (355 sq ft) apartment comprising an entrance, a living room with a kitchenette space, a bedroom and a shower room. This property in a prime location on a quiet street benefits from an optimised layout, high-quality renovation and period charm. Cellar also included Property subject to the co-ownership regime. Possible office space for self-employed professional. Agency fees payable by vendor - Nombre de lots dans la copropriété: 15 - Montant moyen de la quote-part de charges courantes 960 €/yearly - Montant estimé des dépenses annuelles d'énergie pour un usage standard, établi à partir des prix de l'énergie de l'année 2021 : 580€ ~ 800€ - Les informations sur les risques auxquels ce bien est exposé sont disponibles sur le site Géorisques : www.georisques.gouv.fr - Pauline DU FONTENIOUX - Agent commercial - EI - RSAC 830580429
…By Barnes Pied-a-terre Trocadero


This delightful apartment close to Place de L’Étoile affords sky views from the 6th floor of a beautiful old building. Access up to the 5th floor via the main lift then via a few steps in the well-maintained common areas. The apartment affords an unobstructed view over Paris, the Arc de Triomphe and La Défense and guarantees optimum natural light and fantastic vistas over the City of Light thanks to its upper floor, as well as being free from overlook. Filled with period charm thanks to the preserved features: mouldings, parquet flooring and fireplace. The radial layout comprises an entrance hall leading to a lovely living room, a fitted separate kitchen, and a spacious bedroom with its own shower room and cupboard space. The property has excellent transport connections and is just minutes from urban facilities in the Janson de Sailly school sector. Ideal as a primary residence, a pied-à-terre or rental investment. The apartment comes complete with a cellar. Property subject to the co-ownership regime. Agency fees at 4.71% incl. VAT of the sale price payable by the buyer. Property price excluding fees: €754,450. €754,450 agency fees not included - Agency fees: 4.71% incl. tax Fees payable by the buyer - Average amount of the share of charges €1,602/year - Estimated amount of annual energy costs for standard use based on 2021 energy costs: €1,340 ~ €1,830 - Jordane Jedwab - Sales agent - EI - RSAC 903220390 708,180 € Agency fees not included - Agency commission: 4.49%VAT included Agency fees payable by buyer - Montant moyen de la quote-part de charges courantes 1,602 €/yearly - Montant estimé des dépenses annuelles d'énergie pour un usage standard, établi à partir des prix de l'énergie de l'année 2021 : 1340€ ~ 1830€ - Jordane JEDWAB - Agent commercial - EI - RSAC 903220390
…By Barnes Pied-a-terre Trocadero


Paris - 4th - PLACE DES VOSGES Enter the building directly from the Place des Vosges and discover a beautiful and wide paved and tree-lined courtyard. This elegant apartment overlooks the courtyard and faces south. It offers a spacious and pleasant living area of 43 m² under the Carrez law and 55 m² on the ground, and includes an entrance, a living room, a bedroom, a kitchen, a shower room with a WC, and a mezzanine. This apartment is ideal for those looking for a friendly living environment or a pied-à-terre in the historic center, close to all amenities. Public transport is particularly well represented in this area, with several metro and bus lines within easy reach. You can easily move around Paris, whether for business or to explore the cultural riches of the city. Just a few minutes' walk away, you will also find many local shops, restaurants, and cafes that enliven the neighborhood and offer a dynamic local life. Walkers and greenery lovers will also appreciate the proximity of several parks and gardens, ideal for relaxing or exercising. The neighborhood is also renowned for its cultural and recreational offerings, with theaters, sports halls, and relaxation areas to discover. Whether you are a young professional, a couple, or an investor, this apartment in the heart of Paris offers a unique opportunity to live in a vibrant and connected environment while enjoying a warm and functional personal living space. With its advantages and exceptional location, it is an ideal choice for those who want to enjoy all that Paris has to offer. Information on the risks to which this property is exposed is available on the Géorisques site: www.georisques.gouv.fr The Century 21 Alpha group has been in existence since 1980, consisting of 4 agencies located in the most prestigious districts of Paris: in the heart of Saint-Germain-des-Prés - Century 21 Alpha Saint-Germain. Close to Place des Vosges - Century 21 Alpha Marais, historic Marais near the Carnavalet Museum - Century 21 Alpha Saint-Paul, Parc Monceau-Elysée - Century 21 Alpha Hoche. We guarantee the personalized enhancement of your property by a dedicated expert advisor to your project, as well as a high-end service offer (sale, purchase, rental, management). Estimated amount of annual energy expenses for standard use between €1270.0 and €1750.0, indexed to the year 2023 (subscriptions included). Property offered by Meg GIBSON EI, commercial agent (RSAC 829820497)This description has been automatically translated from French.
…By Century 21 Alpha Marais


On the edge of the Haut Marais district, this 161.72 sq m (Carrez law) apartment occupies the third floor of an elegant late 19th-century building. Conceived as a true living space, it skillfully reinterprets the classic Parisian apartment style. Here, heritage elements converse with a confidently contemporary design, where materials, colors, and built-in furniture combine to create an ensemble that is both elegant and unique. From the moment you enter, the tone is set. The architecture reveals a graphic design that contrasts with the original moldings and announces the personality of the space. The heart of the apartment is organized around a beautiful reception room of nearly 60 sq m. Bathed in light from four large windows extending onto a continuous balcony, this open-plan room seamlessly blends the living room, dining room, and kitchen in a particularly harmonious balance. Conceived as a true space for sharing, each area naturally finds its place without ever disrupting the balance of the volumes. The renovation deliberately preserved the building's original character?parquet floors, marble fireplaces, moldings, and high ceilings?which are complemented by clean lines, custom-designed furniture, and a carefully selected palette of materials. The sleeping area was designed to meet the needs of family life while preserving everyone's privacy. The master suite features a walk-in closet and a private bathroom. Two bright and well-appointed children's bedrooms share a bathroom with a toilet and ample built-in storage. A fourth, independent bedroom, accessible via its own entrance and equipped with a bathroom, offers multiple uses: guest room, office, teenager's space, or home office. A laundry room and a second separate toilet with a Japanese-style toilet complete the layout. The numerous custom-built storage solutions, the quality of the finishes, and the balance between heritage and contemporary lines lend this space a rare elegance. Beyond its generous proportions, this apartment captivates with its unique character. Each room possesses its own distinct style, while contributing to an overall harmony where nothing feels static. A vibrant interior, designed for a family with a keen appreciation for architecture, design, and the art of entertaining. Just steps from the Haut Marais and the Canal Saint-Martin, this address benefits from a sought-after location, blending gourmet shops, galleries, restaurants, and a lively neighborhood atmosphere in one of the most vibrant areas of eastern Paris. An exceptional family apartment where the charm of the old world is expressed with perfectly mastered modernity. Metro: République, Temple, Jacques Bonsergent This property is subject to co-ownership regulations. ENERGY RATING: D / CLIMATE RATING: D. Estimated average annual energy costs for standard use, indexed to 2021, 2022, and 2023: between euros3,050 and euros4,160 (including subscription). Information on the risks to which this property is exposed is available on the Géorisques website: https://www.georisques.gouv.fr. Contact: Sandra Mascio +33 6 27 52 75 81 - RSAC: 510 809 171 Paris Condominiums of 16 units (No proceedings in progress). Annual expenses : 3729 euros.
…By Espaces Atypiques Paris Rive Droite


Just a stone's throw from the prestigious Place Royale, in an area particularly sought after for its first-class schools (high schools and renowned high schools) and lively shops, this beautiful apartment embodies the art of family living and warmth with elegance. On the third floor of a beautiful old building, this apartment deploys beautiful volumes magnified by a ceiling height of 2.87 meters. With an area of 145.81 m² on the ground (138.25 m² Loi Carrez), its perfectly optimized layout immediately seduces by its fluidity and clarity. From the entrance, the tone is set. The centerpiece of the apartment reveals a double living room of 51 m² facing south. Filled with sun and natural light thanks to a magnificent row of windows, this reception area subtly integrates a fitted kitchen with its pantry. An extremely rare absolute privilege in the area for families looking for space: the apartment has four real bedrooms, complete with a bathroom, a shower room and plenty of storage. The charm of the old has been rigorously preserved, giving the place a unique soul, parquet floors, moldings, fireplaces. Two private cellars complete this exceptional and rare apartment. Condominiums of 52 units (No proceedings in progress). Annual expenses : 4316 euros.
…By Emile Garcin - Paris Le Marais


A rare find. Close to Parc Monceau. In a magnificent Haussmann building, on the fourth floor with elevator, beautiful seven-room apartment with 234.65sqm. The excellent layout features a magnificent entrance gallery, a very attractive double living room with fireplaces, four bedrooms, two bathrooms, a very attractive kitchen-diner, plenty of storage space and a separate toilet. The property boasts incomparable cachet, spacious rooms with 3.15m high ceilings and plenty of sunlight. Two cellars complete this elegant ensemble.
…By Junot Courcelles-ternes
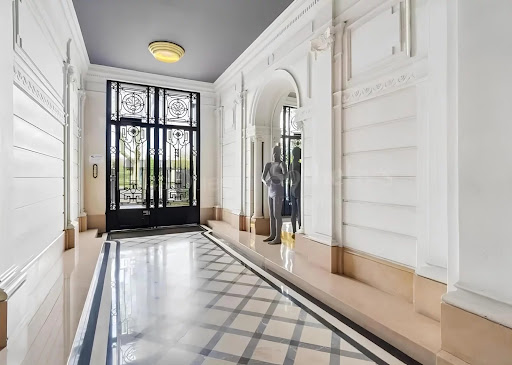


Located within an elegant Haussmann-style building dating from 1907, NES INVEST IMMO is delighted to present this exceptional and historically significant residence. The apartment was Edith Piaf’s home during the final ten years of her life, giving the property a unique historical, cultural and emotional dimension. Offering approximately 283 sq m of living space, the property is further enhanced by a magnificent 110 sq m private garden, creating a rare and peaceful outdoor setting in the heart of the city. The apartment features a spacious double reception room opening directly onto the garden, a separate salon that could also be converted into an additional bedroom, a large eat-in kitchen, and a dining room. The sleeping quarters currently comprise four bedrooms, together with three bathrooms and two WCs. Beautiful period features, including original fireplaces, add character and authenticity to the property. The building also benefits from an elevator. Entirely in need of renovation, this exceptional residence offers a unique opportunity to create a bespoke luxury home while preserving the soul, history and architectural character of this remarkable property. KEY FEATURES • 283 sq m of living space • 110 sq m private garden • 7 rooms • 4 bedrooms • 3 bathrooms • 2 WCs • Spacious double reception room opening onto the garden • Large eat-in kitchen • Dining room • Original fireplaces • Elevator • Entirely to be renovated • Elegant Haussmann-style building dating from 1907 • Former residence of Edith Piaf A truly unique property combining exceptional volumes, a private garden and an extraordinary history — offering the opportunity to create a prestigious bespoke residence in one of Paris’s most remarkable settings. For further information or to arrange a private viewing, please contact NES INVEST IMMO.
…By Nes Invest Immo


Just steps away from the Arc de Triomphe, on the prestigious Avenue Victor Hugo, this exceptional residence captures everything that makes Parisian living so sought after. Offering nearly 300 sqm of beautifully renovated space, the apartment has been entirely redesigned by an architect, striking the perfect balance between the timeless charm of classic Parisian style and the comfort of modern living. From the moment you step into the impressive entrance gallery, the sense of scale and elegance is immediately felt. The reception areas unfold around a bright double living room, a refined dining room, and a generous separate kitchen, perfectly suited to both everyday living and sophisticated entertaining. Original herringbone parquet flooring, ornate mouldings, fireplaces, and soaring ceiling heights highlight all the signature features of classic Haussmannian architecture, all enhanced by a high-end renovation with fully integrated air conditioning throughout. The bedroom area is perfectly separated from the reception spaces, offering complete privacy and tranquillity. It comprises four beautiful en-suite bedrooms, each designed as a calm and comfortable private retreat. Bathed in natural light and enjoying open views, the apartment offers an exceptional sense of space and calm, a rare feeling in such a central and prestigious location. Two staff rooms on the same floor, approximately 25 sqm in total, along with three cellars, complete this rare property. A distinguished Parisian home for those seeking the authenticity of a grand period apartment, combined with the ease and comfort of modern living, just steps from the Arc de Triomphe and the very best of Paris.
…By Kretz Real Estate


EXCLUSIVITY - High-potential apartment to renovate in the Jardin du Luxembourg / Place de l'Odéon area.Crossing apartment of approximately 135 m² (141 m² on the ground), located on the 1st floor with an elevator, sole on the landing.Ideally situated on Rue de Tournon in one of the most sought-after neighborhoods in Paris, just steps away from the Jardin du Luxembourg and the Place de l'Odéon, this 4-room apartment (2 bedrooms) offers exceptional renovation potential.Completely to be redesigned, it allows for the creation of a modern and customized living space while preserving the unique charm of its location. Bright and well laid out, it benefits from an unobstructed view of the Place de l'Odéon and Rue Condé, providing both a pleasant living environment and a rare investment opportunity in this highly sought-after area.DPE D: 220 kWh/m²/year / 40 kgCO2/m²/year.Building subject to co-ownership regulations:LOI ALUR: 44 lots in the co-ownership.Annual share of the estimated budget of approximately 9,000 euros/year.No ongoing procedures to date based on articles 29-1 A and 29-1 of law no. 65-557 of July 10, 1965, nor article L.615-6 of the Construction and Housing Code.An updated status of procedures will be requested from the syndic on the day of the signature of the preliminary sale agreement or promise of sale.Agency fees are the seller's charge.Information on the risks to which this property is exposed is available on the Géorisques website: www.georisques.gouv.frOur fee schedule is available at www.ravier-immobilier.comCo-ownership of 44 lots (Ongoing procedure).Annual charges: 9,000 euros.This description has been automatically translated from French.
…By Cabinet Ravier Gestion


In the heart of the sought-after 6th arrondissement, at one of the most emblematic addresses on the left bank, rue d'Assas, discover this magnificent family apartment of 170 m² located on the first floor of an elegant old building.From the entrance, the volumes impress with their timeless elegance. A superb double reception bathed in light, a ceiling height of 3.07 meters, and all the sought-after attributes of the old — parquet flooring, moldings, and fireplaces — give this place a rare charm.Crossing and particularly quiet thanks to its double-glazed windows with reinforced sound insulation, the apartment offers remarkable quality of life in the heart of Paris. Its family layout includes five bedrooms, an office, an independent kitchen, as well as several reception rooms allowing for adaptation to all lifestyles.Only the bathrooms and the kitchen require a refresh today to reveal the full potential of this exceptional property and make it a turnkey apartment to contemporary standards.The address is exceptional: just a few steps from the Luxembourg Garden, the shops of rue de Rennes, Saint-Placide, and the best schools in the area. A lively, elegant, and particularly sought-after environment, offering all amenities within walking distance.DPE: D.A rare property, combining space, charm, tranquility, and a prime location, ideal for a family in search of a character apartment in the heart of the Parisian left bank.A cellar of over 20m² completes this property.This description has been automatically translated from French.
…By Kretz Real Estate


Located on Rue de l'Ermitage, between Belleville Park and Père-Lachaise Cemetery, this 86.26 sq m (83.91 sq m Carrez law) workshop comprises two main rooms. The street-facing storefront opens onto a 27 sq m southwest-facing fitted kitchen, which extends into a 52 sq m room with a 2.80 m ceiling height. A shower room with toilet completes the space. This former food photography studio has retained its status as a craft workshop. Property subject to co-ownership regulations. Metro stations: Ménilmontant, Pyrénées, Gambetta ENERGY RATING: E / CLIMATE RATING: B. Estimated average annual energy costs for standard use, based on 2021-2022-2023 energy prices: between euros1,920 and euros2,610 Information on the risks to which this property is exposed is available on the Géorisques website: https://www.georisques.gouv.fr Contact: Alain +33 6 23 64 20 04 RSAC: 538 668 351 Paris Condominiums of 36 units (Ongoing procedure). Annual expenses : 735.36 euros.
…By Espaces Atypiques Paris Est


Just steps from the iconic Piscine Molitor, on the 6th floor (via elevators) of a secure Art Deco building with a concierge dating from 1933, this elegant, air-conditioned apartment has undergone a high-end renovation. It offers a surface area of 138.65 sqm (137.73 sqm Carrez law) with three balconies totaling 9.32 sqm, and benefits from unobstructed views as well as privileged sunshine. Upon entering, a refined 26.5 sqm gallery, designed as a true reception area with custom-made storage and a mini-bar, sets the tone. It leads to a vast double living room of 49 sqm, bathed in light, enhanced by a decorative fireplace and an impressive library incorporating a double multi-temperature wine display cabinet. The door frames, with their distinctive design, reinforce the elegance of the whole. Two east-facing balconies extend the living space, offering breathtaking views of the Jean Bouin stadium, renovated by architect Rudy Ricciotti, as well as the Molitor gate and its tree-lined surroundings. The separate 12 sqm custom-built kitchen combines aesthetics and performance thanks to high-end equipment. On the sleeping side, a first bedroom of over 19 sqm with built-in dressing room closets benefits from a custom-designed raised bed, and a third balcony without vis-à-vis. A second 12.5 sqm bedroom, facing west onto the courtyard, currently serves as a vast custom-made dressing room. The 7 sqm bathroom, inspired by oriental hammams, creates a soothing interlude. Two separate toilets, a healthy 7 sqm cellar and collective heating complete the features of this property. Possibility of acquiring the property furnished, mainly with custom-made furniture by Hugues Chevalier. Metro Porte de Saint-Cloud (Line 9) Contact: Evrard +33 6 85 36 76 69 Condominiums of 24 units (No proceedings in progress). Annual expenses : 6598 euros.
…By Espaces Atypiques Paris Ouest


In the heart of the highly sought-after Auteuil Nord neighborhood, we offer you this superb family apartment of 118.93 m² under the Carrez law, located on the 3rd floor with an elevator in an elegant old building dating from 1906.Completely renovated, this property immediately attracts attention with its beautiful volumes, its ceiling height exceeding 2.85 meters, the quality of its amenities, and its exceptional brightness. Its balanced layout perfectly distinguishes the reception areas from the sleeping quarters, providing a living environment that is both elegant and functional.The centerpiece is a remarkable double living room in a rotunda, facing south. Bathed in light throughout the day, it benefits from numerous openings overlooking trees, with an unobstructed view and no direct vis-à-vis. This rare reception area combines the charm of the old, generous volumes, and a particularly peaceful atmosphere.The dining room also enjoys a small outdoor space, while the independent kitchen, fitted and fully equipped, offers all the necessary comfort for everyday life.The sleeping area currently includes two large bedrooms. The master suite has a spacious custom dressing room as well as its own shower room. A second generously sized bedroom, an additional bathroom, and two toilets, including a separate WC, complete the ensemble. The layout also allows for the easy creation of a third bedroom.The apartment is equipped with electric metal shutters and collective urban heating. A cellar is included in the sale. The well-maintained co-ownership is secured by a digital code and benefits from the presence of caretakers.The location is a real asset: Jasmin metro station is about a five-minute walk away, numerous shops, renowned schools, and quick access to the Bois de Boulogne and the green spaces of Auteuil.A parking space located in the second basement can be purchased additionally.Additional information:Price: 1,550,000 eurosCarrez surface area: 118.93 m²3rd floor with elevatorDouble living room in a rotunda - South exposure2 bedrooms - Possibility of a 3rd bedroom1 bathroom - 1 shower room - 2 WCsEquipped kitchen - CellarAnnual charges: 6,800 euros110 main lots - No ongoing proceedingsDPE: D - GES: DFees to be borne by the sellerInformation about the risks to which this property is exposed is available on the Géorisques website.Co-ownership of 127 lots - including 110 residential lots. (No ongoing procedures).Annual charges: 6,804 euros.This description has been automatically translated from French.
…By Lb Collection Immobilier


Charming apartment - Paris 9 Ideally located in the heart of the 9th arrondissement of Paris, this apartment enjoys a prime location, just steps from the metro and well-served. Within a beautiful bourgeois building of high standing, with an elevator and caretaker, discover this property located on the 3rd floor, offering all the charm of the old and great potential for renovation. This through-type apartment offers the possibility of being transformed into a type 4 according to your needs. It consists of an entrance, a living room, a dining room, an independent kitchen, two large bedrooms, a bathroom, and separate WC. Refreshment and interior renovation work is to be expected, allowing for your layout and personalization projects. A cellar in the basement of about 14 m² completes this property. This property also offers the possibility of professional use, ideal for a liberal profession or an investment. An apartment with great potential, located in a sought-after neighborhood combining dynamism and accessibility. Estimated amount of annual energy expenses for standard use between €1360.0 and €1870.0, indexed to the year 2021 (subscriptions included). Property offered by Cyril KOKOYAN EI, commercial agent (RSAC 881041347)This description has been automatically translated from French.
…By Century 21 Fine Homes & Estates Odéon Saint-sulpice


Ideally located between the Folies Bergères and Square Montholon, on the fifth and top floor with elevator of a beautiful building dating from 1900, this lovely and bright one-bedroom apartment is ready for renovation and comprises an entrance hall, a living room, a bedroom, a kitchen, a bathroom, and a separate WC. A cellar in the basement completes this rare opportunity in this highly sought-after area of the capital.
…By Emile Garcin Paris Palais Royal


In the heart of the 1st arrondissement and the historic center of Paris, on the 3rd floor of a beautiful old building whose common areas are in perfect condition, magnificent apartment of 52.11 sqm Carrez Law. It is composed as follows: an entrance, a large corner living room, bathed in light with a south-facing exposure and offering an unobstructed view of the neighborhood, an open fitted and equipped kitchen, a bedroom with plenty of storage space and a bathroom. The exposed beams, the fireplace and the generous volumes create a warm atmosphere, combining the charm of the old with contemporary comfort. This apartment is ideal for a pied-à-terre or for a main residence.
…By Emile Garcin Paris Palais Royal


SUPERB APARTMENT - CHARM OF THE OLD - 4TH FLOOR - BEAUTIFUL HIGH CEILING - NO WASTED SPACE - PARTIAL VIEW OF THE EIFFEL TOWER - POSSIBILITY OF 3 BEDROOMSA few minutes from the Saint Ferdinand church, LIN immo offers you exclusively a magnificent crossing apartment of 87 m², located on the 4th floor with an elevator. From the entrance, the charm of the old is revealed: beautiful high ceilings, herringbone parquet, moldings, and a marble fireplace create a refined and warm decor, enhancing the beautiful volumes of this apartment. The entrance leads to a pleasant fitted and equipped dining kitchen, as well as a magnificent double living room with a library corner.The night area offers two beautiful bedrooms designed as true comfort spaces:A parental bedroom, elegant and soothing, with its integrated dressing room. A second bedroom also without vis-à-vis, also equipped with a dressing room. A large bathroom and two toilets complete this property. A cellar completes this property. Crosswise, bright, optimized, and imbued with character, this apartment brings together everything we love: generous volumes, preserved architectural details, and a warm atmosphere. A true Parisian gem, elegant and timeless.Transport:Saint-Ferdinand Church 3 minutesTram T3b / Thérèse Pierre 34 minutesPorte de Champerret (M3) 67 minutesRER C Porte Maillot 6, 7 minutesPorte Maillot (M1) 8, 9 minutesThis description has been automatically translated from French.
…By Lin Immo


Located between the Palais Royal, the Bourse de Commerce and the Place des Victoires, this property is situated on the second floor of a fully renovated building constructed in 1800. It presents 117.54 sq.m of living area (Carrez law), comprising an entrance hall, a bedroom with adjoining walk-in closet and shower room with toilet, a living room, a dining room with semi-open kitchen, a rear kitchen, a second bedroom with its own bathroom, and a separate WC. Featuring high ceilings (3 metres), the apartment overlooks a spacious, peaceful cobblestone courtyard with a fountain. The property has two entrances, as it consists of two units that have been joined together (and could be separated again). It is sold with a very large vaulted cellar and a parking space in the courtyard. Elevator access. Condominiums of 48 units. Annual expenses : 4776 euros.
…By Emile Garcin Paris Palais Royal
'%20stroke='%23DDAA3A'%20stroke-width='1.909'%20stroke-linecap='square'%20stroke-linejoin='bevel'/%3e%3c/svg%3e)
Receive by email any new listing that may match your search criteria
Your criteria :
By validating this form, you accept the general conditions of use of Le Figaro Properties.
These agencies offer a selection of luxury properties vente at Paris. Feel free to contact them for personalized assistance.




