Get early access to listings that match your criteria
Never miss an opportunity again. Our personalized alerts notify you instantly.

 English$ USD · m²


A stone's throw from the Ranelagh garden and the Bois de Boulogne, in the heart of La Muette, in one of the most mythical, sought-after, and confidential addresses in the 16th arrondissement, this exceptional contemporary townhouse offers 424.29sqm of living space and features a sumptuous 400sqm landscaped garden on the same level, a true green haven away from prying eyes. Situated in a particularly secure, discreet, and privileged environment, this rare property offers a unique living environment, combining prestige, comfort, and serenity. Entirely redesigned and enhanced by an architect, it combines contemporary elegance, spectacular volumes, and high-end amenities. The reception areas, through and bathed in light thanks to impressive glass doors and a magnificent glass roof, offer a remarkable sense of space. They consist of a large reception lounge, an elegant TV lounge, and a spacious reception dining room. The whole opens directly onto the landscaped garden and creates a perfect harmony between indoor and outdoor spaces. The property also benefits from several ideally located terraces, allowing you to enjoy the sun at any time of the day and appreciate the different orientations according to the seasons and preferences. The house offers a superb fully equipped dining kitchen, a sumptuous master suite with a custom-made dressing room and luxurious bathroom, a second suite with its private shower room, and an office that can be converted into a third bedroom if needed. An attached 42.61sqm service apartment, fully equipped and with independent access, completes this offer ideally. Designed as a true private wellness space, the property also features an indoor swimming pool, a hammam, a gym, full air conditioning, and a state-of-the-art home automation system. Two closed garages can accommodate up to five vehicles. Inspired by the elegance of Jean Walter's achievements and the spirit of the most beautiful residences of the 1930s, this unique property offers an exceptional lifestyle in a secure, confidential, and green setting, just a few steps from the Bois de Boulogne. An rare address for clients seeking absolute exclusivity.
…By Junot Victor Hugo


A stone's throw from the Ranelagh garden and the Bois de Boulogne, in the heart of La Muette, in one of the most mythical, sought-after, and confidential addresses in the 16th arrondissement, this exceptional contemporary townhouse offers 424.29sqm of living space and features a sumptuous 400sqm landscaped garden on the same level, a true green haven away from prying eyes. Situated in a particularly secure, discreet, and privileged environment, this rare property offers a unique living environment, combining prestige, comfort, and serenity. Entirely redesigned and enhanced by an architect, it combines contemporary elegance, spectacular volumes, and high-end amenities. The reception areas, through and bathed in light thanks to impressive glass doors and a magnificent glass roof, offer a remarkable sense of space. They consist of a large reception lounge, an elegant TV lounge, and a spacious reception dining room. The whole opens directly onto the landscaped garden and creates a perfect harmony between indoor and outdoor spaces. The property also benefits from several ideally located terraces, allowing you to enjoy the sun at any time of the day and appreciate the different orientations according to the seasons and preferences. The house offers a superb fully equipped dining kitchen, a sumptuous master suite with a custom-made dressing room and luxurious bathroom, a second suite with its private shower room, and an office that can be converted into a third bedroom if needed. An attached 42.61sqm service apartment, fully equipped and with independent access, completes this offer ideally. Designed as a true private wellness space, the property also features an indoor swimming pool, a hammam, a gym, full air conditioning, and a state-of-the-art home automation system. Two closed garages can accommodate up to five vehicles. Inspired by the elegance of Jean Walter's achievements and the spirit of the most beautiful residences of the 1930s, this unique property offers an exceptional lifestyle in a secure, confidential, and green setting, just a few steps from the Bois de Boulogne. An rare address for clients seeking absolute exclusivity.
…By Junot Private Office


Discover this delightful apartment located in the heart of Paris's 6th arrondissement. Covering an area of 42.33 m², this cozy residence offers a perfect blend of comfort and style, making it an ideal choice for singles or couples. The apartment features a spacious bedroom and four well-proportioned rooms, ensuring ample space for indoor living. One of the highlights of this apartment is the stunning terrace, offering breathtaking views over the picturesque rooftops of Paris. It's a perfect spot for enjoying a morning coffee or unwinding in the evening. The open-plan kitchen is modern and efficient, opening up to the living area which provides a welcoming atmosphere for relaxation or entertaining guests. The convenience of a digicode system adds an extra layer of security, ensuring peace of mind for residents. Situated in a prime location, this apartment offers easy access to local amenities and the vibrant culture of Paris. Whether you're looking for a peaceful retreat or a vibrant city life, this property provides the best of both worlds.
…By Vaneau Luxembourg


Located on the third floor of a charming period building, this dual-aspect apartment offers 54.65 sq.m (Carrez law) and exceptional renovation potential.The property features an entrance hall leading to a bright east-facing living room, a separate kitchen, two bedrooms, a bathroom, and separate WC. With no load-bearing walls, the layout can be entirely redesigned, offering the opportunity to create a bespoke living space tailored to your needs. A cellar is included with the property. Ideally located just moments from the Luxembourg Gardens, local shops, and some of the most sought-after schools on the Left Bank, this apartment represents a rare opportunity for a primary residence, a pied-à-terre, or a long-term investment in one of Paris’s most desirable neighborhoods
…By Proprietes Parisiennes Sotheby's Sotheby's International


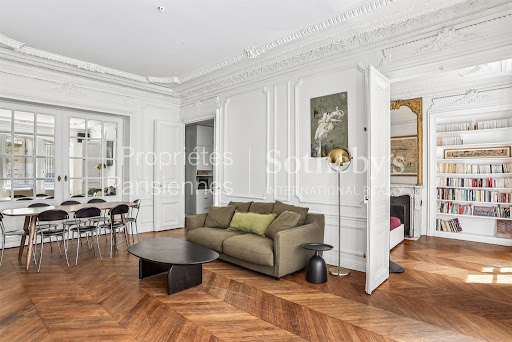
Located on a quiet, tree-lined pedestrian street - rue de Florence - in a highly sought-after residential neighborhood with commerce, this 91 sq.m - 979 sq.ft (88,77sq.m Carrez law) apartment embodies the essence of classic Parisian living, featuring herringbone parquet flooring, elegant detailed moldings, and marble fireplaces. The soulful charm of the original old-world features has been meticulously preserved. Three magnificent marble fireplaces, detailed original moldings, and herringbone parquet flooring give the property undeniable character. The layout includes an entrance hall, a spacious living and dining room with exquisite ornamentation and a functional fireplace, a centrally located equipped eat-in kitchen, and a very large walk-in closet. The sleeping area offers two bedrooms, each with its own fireplace (one overlooking a flower-filled courtyard, the other facing the pedestrian street), as well as a bathroom and a separate toilet. Bathed in natural light thanks to its south-facing exposure, the property boasts beautiful 3.10m (10.2ft) high ceilings. Its versatile floor plan is perfectly suited for family life as well as professional home-office setup. Situated on the 2nd floor of a handsome 1893 Haussmannian building with an elevator and a resident caretaker, the property benefits from luxury common areas and a stunning main entrance door. A cellar completes this property. Recent building facade renovation (ravalement). You will be captivated by the beauty, tranquility, and authenticity of this apartment, ideally located with all shops and schools right around the corner. The Batignolles organic farmers' market is just 200 meters away.
…By Proprietes Parisiennes - Sotheby's International Realty


Paris 15th arrondissement - Grenelle. Sotheby's is offering this charming and bright three-room apartment for sale. It is ideally located, facing southwest with an unobstructed view. The living room is pleasant with its 2.60m ceilings, large windows letting in plenty of light, and beautiful fireplace. A fitted and equipped kitchen offers a beautiful space extending from the living room while retaining its independence. One of the bedrooms is adjoining the living room and faces southwest, the other is separate from the living room and overlooks the courtyard, close to a shower room.
…By Paris Marais Sotheby's International Realty


Paris 1 - Opéra Sotheby's is offering an exclusive listing for a sublime Haussmann-style apartment on the top floor of a beautiful 1880s building with an elevator, facing southwest onto the prestigious Avenue de l'Opéra and featuring a large 19m² balcony. The impressive proportions are evident from the moment you enter: a 60m² living/dining room with 3m high ceilings and unobstructed views, high-quality renovations with parquet flooring, moldings and a stunning fireplace. Large triple-glazed windows allow light to flood in. The 20m² master suite, also with access to the balcony, has a dressing room and a generous bathroom. A second bedroom, on the other side of the living room, also enjoys plenty of light and beautiful volumes with built-in storage. The third bedroom overlooks Rue Sainte-Anne, a few steps from a second, completely separate bathroom. The separate, fully equipped kitchen fits perfectly into the center of the floor plan. This is an exceptional property in terms of its location, design, and spaciousness, with a perfectly thought-out layout. One large cellar completes this offer.
…By Paris Marais Sotheby's International Realty


This exceptional duplex apartment on the top two floors of a fine mid 19th century building with a lift and elegant and recently renovated common areas directly overlooks iconic Place de Furstemberg in the heart of Saint-Germain-des-Près. Offering 157 sqm of floor space and 140 sqm of living space as defined by the Carrez Law, it includes a 45 sqm living/reception room featuring soaring ceilings, a kitchen, four bedrooms and three bath/shower rooms. With a basement cellar.
…By Daniel Feau Rue Du Bac


Just moments from Palais Royal and Place des Victoires, in the heart of Paris' 1st arrondissement, this elegant, fully renovated property offers 95.05 sqm under the Carrez Law and a total floor area of 155.03 sqm, arranged across three directly connected levels. Located on the ground floor overlooking a courtyard, the apartment is remarkably bright and immediately stands out for its generous proportions and the quality of its renovation. Herringbone parquet flooring, bespoke built-in cabinetry and carefully selected materials create an atmosphere that is both contemporary, warm and refined. The main level features a generously proportioned living room with an impressive custom-built library and integrated storage. The separate, fully equipped kitchen and dining area provides an inviting and functional space and also incorporates the staircase leading directly to the lower levels. The sleeping area comprises two well-proportioned bedrooms, complemented by a shower room and a separate WC. One of the property's most distinctive features is its two additional lower levels, both directly accessible from within the apartment. The fully renovated first lower level provides valuable additional space that could easily accommodate a home office, TV or media room, playroom or workspace. The second lower level reveals impressive traditional stone-vaulted cellars, providing almost 60 sqm of additional space and a remarkable sense of character. These volumes offer numerous possibilities depending on the future owner's requirements and represent a rare extension of the property. Thanks to its ground-floor configuration, versatile layout and substantial additional spaces, the property could also be particularly well suited to professional use, including a law firm, medical practice, consulting office or other professional activity, subject to applicable regulations and approvals. A distinctive, fully renovated property combining elegance, natural light, generous proportions and substantial additional lower-level space, in a prime location just steps from Palais Royal and Place des Victoires. Je trouve que sur celui-ci, les photos donnent une impression assez « quiet luxury » : le bois, les bibliothèques intégrées, le parquet, les grandes hauteurs et la sobriété de la rénovation. Je n'essaierais donc pas de le vendre comme un loft ; plutôt comme un appartement parisien contemporain avec des surfaces annexes exceptionnelles.
…By De Tilly Real Estate


In a Parisian building from 1910 with an elevator, this 4-room apartment of approximately 82 m2 is located on the 1st floor and benefits from an address in the heart of a particularly sought-after area of the 16th arrondissement. Resulting from the merging of two lots, it now offers a rare configuration with a double living room and 2/3 possible bedrooms, allowing for ample adaptation based on individual needs.Upon entering, the volumes and distribution reveal a convivial living space, where the double living room naturally becomes the central area for hosting or sharing everyday moments. The possibility of organizing the apartment around two or three bedrooms allows it to be envisioned for both a family or a couple wishing to have an office or a spare bedroom. The shower room completes the whole, and two cellars in the basement of approximately 15 m2 provide a very valuable storage space in the heart of Paris. The elevator, the presence of three potential bedrooms, and the generous surface area are all advantages for those looking for a property to shape according to their desires, with some renovation work.The living environment is one of the strengths of this apartment. About 100 m away, the Ranelagh metro station (line 9) facilitates daily commutes, supplemented by the Jasmin station (line 9) about 300 m away and La Muette (line 9) about 500 m away. The Boulainvilliers train station, approximately 500 m away, ensures a convenient connection with the rail network. Families will appreciate the proximity of Lycée Molière, about 200 m away, the Zédé public primary school, about 300 m away, and the primary campus of the International School of Paris just over 200 m away. For relaxation, several green spaces are within short distance: the Jardin Christiane Desroches-Noblecourt, about 200 m away, and the Jardin du Ranelagh, about 500 m away, offer true respites within the neighborhood.Technical features- Energy Performance Certificate: ELegal mentions:The information presented in this announcement has been prepared by Zefir based on available elements at the time of writing, with the aim of providing a clear and faithful vision to the buyer. However, they are provided for informational purposes and do not replace mandatory regulatory diagnostics or the technical and administrative verifications usually carried out in the context of a real estate transaction, such as examining planning regulations or cadastral documents. For any questions regarding natural, mining, or technological risks, we invite you to consult the official information made available by the Géorisques service. Zefir supports each project with transparency and rigor and remains at your disposal to help you understand the various stages of acquisition. For any questions, contact Zefir at 07 57 91 70 93.This description has been automatically translated from French.
…By Zefir


In an old character building in the 7th arrondissement, we offer you a studio of 17.10 m² on the 3rd floor, including an entrance, a main room with a kitchen area, a bathroom with WC, and a private cellar. Ideal pied-à-terre, rental investment or first purchase in a sought-after address in the 7th arrondissement. ALUR Law: Mandate No - Fees charged to the seller. Condominium including 65 lots - Annual share of the provisional budget 980 EUR - No ongoing procedure (articles 29-1A/29-1 law 65-557, L.615-6 of the CCH) The information on the risks to which this property is exposed is available on the Georisques website: www.georisques.gouv.fr - Details of our pricing on http://www.vaneau.fr/fr/nos-honoraires-paris-neuilly
…By Vaneau Champ De Mars


Barnes is listing a charming 74m² (797 sq ft) apartment with all modern comforts, located on a quiet, residential street, a stone’s throw from Rue du Commerce. Situated on the second floor of a magnificent building dating from 1924, with a lift. Composed of an entrance hall with cupboards, a double-sized living and dining room opening onto a small balcony, incorporating a fitted and equipped kitchen, a bedroom with shower room overlooking the courtyard, a master bedroom with shower room and separate toilet, a second guest toilet, and a laundry area. Cellar also included. ‘Wow’ factor for this turnkey apartment. Close to the Bilingual School, transport services and shops. Fees payable by the seller - Average amount of the share of charges €3,400/year - Estimated amount of annual energy costs for standard use based on 2023 energy costs: €1,210 ~ €1,680 Agency fees payable by vendor - Montant moyen de la quote-part de charges courantes 3,400 €/yearly - Montant estimé des dépenses annuelles d'énergie pour un usage standard, établi à partir des prix de l'énergie de l'année 2023 : 1210€ ~ 1680€
…By Barnes Champ De Mars


This bright south-facing apartment on the 5th floor of a luxurious late 19th century freestone building with a lift offers 91.07 sqm of living space in perfect condition. Meticulously renovated throughout while highlighting period features including parquet flooring, mouldings and fireplaces, it includes a living/dining room and kitchen opening onto a continuous balcony enjoying open views, two bedrooms (one with a dressing room), a bath/shower room and wc, and a guest wc. With a cellar.
…By Daniel Féau Saint-paul


Rue du Cherche Midi. This peaceful 192 sqm apartment is on the 2nd floor of a fine mid 19th century building located near the Lutecia Hotel and the capital’s iconic Bon Marché department store. Originally two separate apartments each benefiting from independent access, it includes a living/reception room, a kitchen, two bedrooms, and a bathroom with a wc. The second apartment comprises a spacious living/reception room, a kitchen, two bedrooms, and a bathroom with a wc. With a storage room and a maid’s bedroom. The ensemble benefits from an 18 sqm continuous balcony enjoying an open view over a garden.
…By Daniel Féau Saint-paul


Rue Charles V, between rue Saint-Antoine and the banks of the Seine. This dual-aspect apartment offering 65.01 sqm of living space as defined by the Carrez Law is on the 2nd floor of a secure and well-maintained 18th century building. Enjoying open views, it includes a living/reception room with a dining room, a separate equipped kitchen, a bedroom with a bathroom and wc, and a shower room with a wc. Period features include exposed beams, terracotta floor tiles, and a fireplace. With a cellar. The building is accessed by means of a paved courtyard. It is not equipped with a lift.
…By Daniel Féau Saint-paul


Place de Breteuil. This apartment overlooking a courtyard is on the 5th floor of a fine early 20th century freestone building with a lift. Offering 57.51 sqm of living space as defined by the Carrez Law, it comprises a 29 sqm double living/reception room, a separate kitchen, a bedroom, a bathroom, a dressing room and a separate wc. With a cellar.
…By Daniel Feau Invalides


This dual-aspect apartment on the 6th and top floor of a fine early 20th century building with a lift offers about 100 sqm of floor space and 87.22 sqm of living space as defined by the Carrez Law. Bathed in sunshine throughout the day, it includes a living/reception room featuring high ceilings, a semi open-plan kitchen, two air-conditioned bedrooms, a bathroom with a wc, and a guest wc. With a cellar. In a prime location a stone’s throw from the capital’s iconic Bon Marché department store.
…By Daniel Feau Invalides


This beautifully appointed apartment is on the 9th floor of a luxurious recent co-ownership (2019) located near Station F and the Francois Mitterrand Library. It includes a spacious living/reception room bathed in sunshine and enjoying a superb view of the Seine, a fully fitted and equipped open-plan kitchen, a master suite, two bedrooms opening onto a balcony, and a bathroom. Ample fitted storage space.
…By Daniel Féau Saint-paul


This bright and peaceful 70 sqm apartment on the top floor of a well-maintained early 20th century building with a lift located in the immediate vicinity of the Orsay Museum, the shops, the transport networks and the banks of the Seine. Renovated and as new, it includes a living/reception room, a fitted and equipped kitchen, two bedrooms, a study, a recently fitted shower room and two wc. With a cellar.
…By Daniel Feau Saint-dominique


Rivoli neighbourhood. This peaceful fully south-facing apartment is on the 3rd floor of a fine period building located 400 metres from historic Place des Vosges Benefiting from a compact floor plan and enjoying open views, it offers 111.04 sqm of living space as defined by the Carrez Law including a double living/reception room, a kitchen, two bedrooms, a bathroom and a utility room. With a cellar.
…By Daniel Feau Turenne


Located in the sought-after Auteuil district, within a well-maintained 1963 residence, this charming 22.13 sq.m (238 sq ft) studio apartment enjoys a peaceful and secure garden-level setting. The property comprises an entrance hall, a bright living area with a fully equipped open-plan kitchen and a sleeping area, both opening onto the landscaped garden, a shower room with WC, and ample built-in storage. The apartment benefits from a desirable south-facing aspect, an excellent layout that maximises the available space, and impressive ceiling height, creating a bright and airy atmosphere. Ideally located close to public transport links and local shops. An excellent opportunity for a first-time purchase, a Paris pied-à-terre or a buy-to-let investment. Property subject to co-ownership regulations. Agency fees payable by vendor - Nombre de lots dans la copropriété: 59 - Montant moyen de la quote-part de charges courantes 1,260 €/yearly - Montant estimé des dépenses annuelles d'énergie pour un usage standard, établi à partir des prix de l'énergie de l'année 2021 : 510€ ~ 700€ - Les informations sur les risques auxquels ce bien est exposé sont disponibles sur le site Géorisques : www.georisques.gouv.fr - Sophie GHAZAL - Agent commercial - EI - RSAC 921525234
…By Barnes Pied-a-terre Auteuil


In the heart of the most prestigious Parisian address, Avenue Montaigne, just a few steps from the iconic Chanel, Christian Dior, and Fendi houses, this sumptuous apartment of 160.05sqm Carrez is located on the fourth floor with elevator in a Haussmannian building benefiting from an exceptional security level with a 24-hour concierge, video surveillance, and secure access. Completely overlooking an elegant interior courtyard with a large garden, it offers absolute tranquility. A balcony running the entire length of the apartment extends the reception areas and offers a pleasant view of the interior gardens. A ceiling height of 3.50m, an entrance hallway leads to a spacious, light-filled reception, an elegant dining room, and a fully equipped independent kitchen with Gaggenau appliances and a laundry area. The sleeping area includes a master suite with custom wardrobes and a luxurious bathroom equipped with a jacuzzi and a very large shower. A second bedroom completes this ensemble, along with guest toilets. The apartment features Fendi Casa decoration, air conditioning, home automation, an alarm system, motorized blinds, and state-of-the-art technical equipment. A secure parking space within the building and two cellars complete this exceptional property. An iconic address, absolute discretion, remarkable amenities, and an incomparable lifestyle in the heart of the Parisian Golden Triangle.
…By Junot Private Office


Ideally located in the heart of Faubourg Saint-Honoré, in a green setting in absolute calm, discover exclusively this confidential island imagined by a renowned architect, consisting of six apartments for sale from the ground floor to the rooftop. On the floor, this 115 m² corner apartment charms with its layouts and its single-level terrace. It comprises a spacious 63 m² reception with a kitchen to be fitted out, opening onto an 18.50 m² terrace facing Southeast. The sleeping area includes a master suite with a shower room, toilets, and a dressing room, a second bedroom en suite with a bathroom. A laundry room, guest toilets, and a cellar complete this exceptional property. A rare opportunity, combining refinement, contemporaneity, and environmental performance. Reduced notary fees. Lot A4
…By Marc Foujols Paris


On a coveted road in the Marais area, this superb 60m² (646 sq ft) apartment is situated on the third floor of a magnificent shared ownership building with concierge and lift. Laid out as follows: entrance leading to a vast living room with dining area, equipped separate kitchen (can be opened onto the living room), one bedroom, one bathroom, and a separate toilet. You’ll love the proximity to the shops on Rue de Bretagne and the district’s cultural venues, as well as the apartment’s light, its clear views and its generous proportions. Option to acquire a parking space at an additional cost with direct access via a lift from the apartment landing. Cellar also included. Fees payable by the seller - Average amount of the share of current charges €3,440/year - Information on the risks to which this property is exposed is available on the Géorisques website: www.georisques.gouv.fr - Raphael De Pioger - Sales agent - EI - RSAC 824580294 Agency fees payable by vendor - Montant moyen de la quote-part de charges courantes 3,440 €/yearly - Les informations sur les risques auxquels ce bien est exposé sont disponibles sur le site Géorisques : www.georisques.gouv.fr - Raphael De PIOGER - Agent commercial - EI - RSAC 824580294
…By Barnes Le Marais


Apartment on the 4th floor of a beautiful period building with a lift and a concierge, in a prime location on Rue Saint-Ferdinand. The 67m² (721 sq ft) of floor surface will delight with its period charm, featuring beautiful original parquet flooring and mouldings, all in a prime location at the heart of a sought-after neighbourhood, within easy reach of all amenities. The rooms include an entrance hall, a kitchen, a separate toilet, a combined living and dining room, two large bedrooms and a spacious bathroom. A large cellar and storeroom complete this property. Fees payable by the seller - Number of lots in the building: 37 - Average amount of the share of charges €2,592/year - Estimated amount of annual energy costs for standard use based on 2024 energy costs: €1,330 ~ €1,810 Agency fees payable by vendor - Nombre de lots dans la copropriété: 37 - Montant moyen de la quote-part de charges courantes 2,592 €/yearly - Montant estimé des dépenses annuelles d'énergie pour un usage standard, établi à partir des prix de l'énergie de l'année 2024 : 1330€ ~ 1810€
…By Barnes Pied-a-terre Courcelles
'%20stroke='%23DDAA3A'%20stroke-width='1.909'%20stroke-linecap='square'%20stroke-linejoin='bevel'/%3e%3c/svg%3e)
Receive by email any new listing that may match your search criteria
Your criteria :
By validating this form, you accept the general conditions of use of Le Figaro Properties.
These agencies offer a selection of luxury properties vente at Paris. Feel free to contact them for personalized assistance.




