Get early access to listings that match your criteria
Never miss an opportunity again. Our personalized alerts notify you instantly.

 English$ USD · m²


PARIS 6th.ODÉON/SAINT-ANDRÉ-DES-ARTS NEIGHBORHOOD: TW0-BEDROOM APARTMENT. LUXURY FREESTONE BUILDING. On the third floor, with a lift from the first floor, of a remarkable 19th- century freestone building with elegant, recently renovated communal areas, located in the immediate vicinity of the metro station Odéon: Bright 60 sqm apartment comprises an entrance, a living room, a separate kitchen, two peaceful bedrooms, a shower room and a separate toilet. Boasting a prime location, this Parisian is perfect as a pied-à-terre or a second home, At the heart of the cultural life of Saint-Germain-Près. CONSULTANTS IMMOBILIER LUXURY REAL ESTATE PARIS Founded in 1994, CONSULTANTS IMMOBILIER is now a unique network of 18 luxury real estate agencies located in Paris’s most prestigious neighborhoods, Neuilly-sur-Seine, Levallois-Perret, Boulogne-Billancourt, Deauville, Cannes, Aix-en-Provence, Saint-Tropez, et Miami. A team of 100 real estate professionals is dedicated to assisting you with all your property projects, from a pied-à-terre to an exceptional property.
…By Consultants Immobilier Aix-en-provence


Magnificent furnished triplex in perfect condition with a view of the Eiffel Tower, close to the Jeannine Manuel International School and the Beaugrenelle shopping center. This 77 sqm air-conditioned duplex consists of: on the 3rd floor: An entrance, a bedroom, a shower room with WC on the 4th floor: a large living room (incredibly bright) with its fully equipped open kitchen and access to a superb 17m2 terrace on the 5th floor: a master bedroom, a shower room with WC This apartment in perfect condition is very bright thanks to its skylight and benefits from a superb 17m2 terrace without vis-à-vis. Close to Charles Michels (line 10), Dupleix (line 6), and Avenue Emile Zola (line 10) metro stations. No lift. Air conditioning. An exceptional property not to be missed!
…By Vaneau Bac Saint-germain


On the 2nd floor of a semi-recent high-end building with concierge, this 88m² (947 sq ft) apartment affords a delightful unobstructed view of the Bois de Boulogne. Comprising an entrance, a double-sized living room with furnished and equipped open kitchen opening onto a balcony, two bedrooms, one of which with fitted cupboards, a shower room and a guest toilet. This bright apartment with an optimised layout has been tastefully renovated and offers a lovely unobstructed view. Cellar also included. Property subject to co-ownership regulations. Fees payable by the seller - Number of lots in the building: 54 - Average amount of the share of charges €6,520/year - Estimated amount of annual energy costs for standard use based on 2021 energy costs: €1,441 ~ €1,949 - Information on the risks to which this property is exposed is available on the Géorisques website: www.georisques.gouv.fr - Pauline du Fontenioux - Sales agent - EI - RSAC 830580429 Agency fees payable by vendor - Nombre de lots dans la copropriété: 54 - Montant moyen de la quote-part de charges courantes 6,520 €/yearly - Montant estimé des dépenses annuelles d'énergie pour un usage standard, établi à partir des prix de l'énergie de l'année 2021 : 1441€ ~ 1949€ - Les informations sur les risques auxquels ce bien est exposé sont disponibles sur le site Géorisques : www.georisques.gouv.fr - Pauline DU FONTENIOUX - Agent commercial - EI - RSAC 830580429
…By Barnes Pied-a-terre Trocadero


Just a stone's throw from Denfert-Rochereau, in a beautiful semi-recent building (1976) secured with a caretaker, discover this family apartment with 4 rooms, located on the 3rd floor with an elevator and terraces.Spanning 80 m², it consists of an entrance with closets, a living room opening onto a balcony of 3.2 m², a separate fitted and equipped kitchen (with the possibility of opening onto the living room), three bedrooms with storage, two of which have a terrace of 3.2 m², a shower room, a bathroom, and separate toilets.This ideally located apartment is ready to live in and offers comfort and light in a sought-after area of the capital.Other assets complete this property: a private cellar, a bike room (possible parking for an additional fee).The geographical location is ideal for lovers of the left bank: numerous shops including the famous rue Daguerre, transport (M6, M4, RER B Denfert-Rochereau, bus) and green spaces. (4.12% fees inclusive charged to the buyer.) Co-ownership of 44 lots - including 21 residential lots. (No ongoing proceedings).Annual charges: 6800 euros.This description has been automatically translated from French.
…By Toit Immobilier Denfert-rochereau


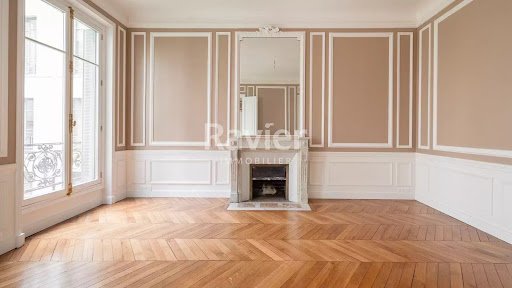


4 rooms of 155.15 m²? Wagram / Prony district Located in the heart of the highly sought-after Wagram Monceau district, in a magnificent stone building of high standing, this superb family apartment of 155.15 m² combines tranquility, brightness, and the charm of the old. On the first floor, this rare property will charm you with its generous volumes and optimized layout. It offers an unobstructed and exclusive view of a tree-lined courtyard, ensuring a peaceful living environment in the heart of Paris. The apartment consists of a welcoming entrance, a spacious double living room flooded with light, a large independent kitchen perfectly equipped, and two quiet bedrooms. A bathroom, a shower room, and two toilets complete this functional set. A third bedroom is possible. A cellar in the basement complements this exceptional property. A parking space offered in addition at the price of 30,000 euros is also available. Ideal for fully enjoying the comfort and quality of life that this sought-after area offers, in immediate proximity to Parc Monceau, shops, and transport. Sectorization: Collège Carnot No ongoing procedures to date based on articles 29-1 A and 29-1 of law no. 65-557 of July 10, 1965, or article L.615-6 of the Construction and Housing Code. An updated status of procedures will be requested from the syndic on the day of the signature of the compromise or the promise of sale. Building subject to the regime of co-ownership?: Agency fees charged to the purchaser (50,000 euros VAT included) DPE: (E) 299 kWh/m²/year // (E) 55 kg CO2/m2/year? 293 kWh/m²/year of final energy. Estimation of annual energy costs for the housing: between 2,470 euros and 3,380 euros per year. Information on the risks to which this property is exposed is available on the Géorisques website: www.georisques.gouv.fr Our fee schedule is available at www.ravier-immobilier.com (2.94% fees VAT included charged to the purchaser.)This description has been automatically translated from French.
…By Cabinet Ravier Gestion


In the immediate vicinity of the Butte-aux-Cailles district, on the 7th and top floor (with elevator) of a magnificent Art Deco building constructed of cut stone, recently renovated with a new roof, this charming, fully renovated two-room apartment offers 46.59 sqm of living space (Carrez Law certified), and 49.59 sqm of floor space. It comprises an entrance hall, a fitted and equipped kitchen, a living room, a bedroom, a shower room, and a toilet. A cellar is also included.
…By Emile Garcin Paris Palais Royal


EXCLUSIVITY VILLAGE DES TERNES / AVENUE NIEL Alone on the landing, on the 4th floor with elevator of an elegant bourgeois building with recently renovated common areas, this magnificent reception apartment of 199.81 m² combines with refinement the charm of the old and beautiful family volumes. From the entrance, the Haussmannian character is imposing: parquet flooring, moldings, fireplaces, and a ceiling height of 3.25 m confer a rare elegance to this property. The apartment consists of two distinct areas, harmoniously articulated between street and courtyard. The main part opens onto a vast entrance gallery with a dressing room and guest toilets, leading to a superb triple reception of 76 m² facing South/East. Each window is extended by a continuous balcony on Avenue Niel, bringing beautiful brightness to the reception rooms. This space includes a large living room, a dining room with a charming corner area that can accommodate various layouts, as well as a small intimate lounge. Three bedrooms, two of which are quiet and overlook the courtyard, as well as two bathrooms complete this first part. The courtyard area, accessible through an independent hallway, includes a fitted dining kitchen, a fourth bedroom, a bathroom, and a second toilet with a washbasin. The layout, particularly fluid and modular, offers numerous possibilities for arrangement according to the needs of a family or a reception project. A cellar completes this rare property on the market. Individual gas heating and hot water. South/East exposure. The possibility of installing an air conditioning system, authorized by the co-ownership, is a real asset for this property. Metro: TERNES (380M) School zoning: Preschool: PEREIRE Elementary school: PEREIRE Middle school: PIERRE DE RONSARD DPE/ E Estimated annual costs: 4,460 euros and 6,080 euros Average energy prices indexed on the years 2021, 2022, 2023 Agent fees charged to buyers: 3.20% of the net selling price (2,480,000 euros net seller - 80,000 euros agency fees / thus 2,560,000 euros including fees) Building subject to the co-ownership regime. (3.23% fees including VAT payable by the purchaser.)This description has been automatically translated from French.
…By Cabinet Ravier Gestion


In the heart of the residential district of the 17th arrondissement, private and boasting a beautiful tree-lined view, this splendid mansion was built in the late 19th and early 20th centuries and has recently been completely renovated in a contemporary style while preserving the elegant architecture of its period facade. This townhouse has a total floor area of 312m² spread over four levels: ground floor, two upper floors, and a basement, connected by a beautiful modern staircase. It features several spacious living areas, a beautiful patio for al fresco dining, four bedrooms (including a beautiful and large master bedroom with balcony, dressing room, and en-suite bathroom), three bathrooms, and a finished basement that includes a laundry room and a recreation area. The mansion is in excellent condition. Parking and all types of shops and public transport are located nearby. Sole agent
…By Alina Grigoras Conseil


Bac/Bon Marché neighbourhood. This dual-aspect apartment set between the street and a courtyard is on the 3rd floor of a late 19th century building. Tastefully renovated and benefiting from an excellent floor plan, it includes a living/reception room featuring exposed beams, an open-plan kitchen, a pantry, a bedroom, a shower room, a utility room and a separate wc. With a cellar. The building is not equipped with a lift.
…By Daniel Feau Rue Du Bac


Sole Agent. Avenue de Saxe. This apartment benefiting from a balcony enjoying an open view is on the 2nd floor of a luxurious and well-maintained mid 20th century building with a caretaker and a lift. Offering 106.24 sqm of living space as defined by the Carrez Law, it includes a living/reception room, a dining room, a fully equipped semi open-plan kitchen, two bedrooms, a bathroom, a shower room and a separate wc. The dining room could create a third bedroom and a further wc would be possible. With a cellar.
…By Daniel Feau Invalides


Just a stone's throw from the Picasso Museum, within a prestigious residence from the 1980s, we present this pleasant 66m2 apartment, located on the 1st floor with an elevator. It consists of an entrance with storage, a living room, and a separate kitchen. The sleeping area includes two bedrooms with storage, a shower room, and a separate toilet. A cellar and a parking space complete this property.This description has been automatically translated from French.
…By Villaret Immobilier Marais


Located on Rue Mazarine, in the heart of the sought-after 6th arrondissement, this character-filled apartment occupies the first floor of a charming 18th-century building. It stands out for its period features, spacious rooms and pleasant star-shaped layout. The entrance leads to a warm living area featuring parquet flooring and open beams, a fully fitted and equipped kitchen and two ensuite bedrooms. A separate WC completes the property. The apartment boasts a prime location between Place Saint-Germain-des-Prés, the Seine, and Odéon. Situated in the immediate vicinity of the local shops, art galleries, iconic restaurants and transport links, it would make an ideal choice for use as either a Parisian pied-à-terre or a family home within easy reach of renowned schools. Condominiums of 26 units (No proceedings in progress). Annual expenses : 4675 euros.
…By Emile Garcin - Paris Rive Gauche


On Boulevard Pereire, in a beautiful cut-stone building, this fully renovated family apartment offers three bedrooms and spacious rooms. The reception room, opening onto a continuous balcony, retains all its original charm with its herringbone parquet flooring, large windows, and pleasant views of the boulevard. The separate, perfectly fitted and equipped kitchen has been designed with a contemporary, understated, and functional style. The apartment benefits from a comfortable layout, ideal for family life, with three well-distributed bedrooms. The meticulous and modern renovation includes reversible air conditioning, providing a rare level of comfort in this type of property. A sought-after address in the 17th arrondissement, close to shops, transport, and schools, this turnkey apartment combines Parisian character with contemporary amenities. Condominiums of 1 units (No proceedings in progress). Annual expenses : 4613 euros.
…By Emile Garcin - Paris Rive Droite


Nestled in the heart of Paris' highly sought-after 16th arrondissement, between the charming shops of Place de Mexico and the renowned restaurants of Trocadéro, this elegant 182 sqm through-apartment occupies the fourth floor with elevator of a distinguished 1900 Haussmann-era stone building. The proportions are those of a classic Parisian residence: 3.20-metre ceiling heights, twelve windows, a dual aspect, and unobstructed views with no overlooking neighbours. Together, these exceptional features flood the interiors with natural light throughout the day while creating a remarkable sense of space and openness. In need of complete renovation, the property offers a rare opportunity to design a bespoke home tailored to modern living. Its generous layout lends itself perfectly to an impressive reception area, an open-plan or separate kitchen, and three spacious bedrooms, while preserving the elegance and character of the original architecture. The main technical systems have already been upgraded, with an individual gas-fired condensing boiler and hot water system replaced in 2019, allowing future renovations to focus primarily on the interior layout and finishes. The condominium regulations expressly authorize professional practices, making the apartment equally suitable for a law firm, medical practice, architectural office, consultancy, or other liberal professions, while retaining its residential appeal. Within walking distance of excellent shops, renowned schools, public transport, and the gardens of the Trocadéro, this address perfectly combines prestige, convenience, and Parisian lifestyle. A rare opportunity to unlock the full potential of a character-filled apartment in one of the capital's most prestigious residential neighbourhoods.
…By Paris Ouest Sotheby's International Realty


ExclusivityOn the sixth floor with an elevator of an elegant Art Deco style building, perfectly maintained and guarded, this studio seduces with its privileged location in the heart of the picturesque Montmartre and its absolutely exceptional view over Paris and its monuments.Bathed in light thanks to its superb southwest exposure, the apartment benefits from a wide balcony running along the entire property, offering a particularly rare unobstructed panorama in the area.Fully renovated, it currently consists of a pleasant living room, an independent kitchen, and a bathroom with toilet. The property retains all the charm of the old with a lovely parquet floor and delicate moldings, combined with more contemporary features.With no interior load-bearing walls, the apartment also offers great potential for reconfiguration with a completely modular layout according to the desires and needs of its future owners.A rare, bright, and absolutely quiet pied-à-terre, in immediate proximity to neighborhood shops, transport, and all Montmartre life.A cellar completes this property. Fees payable by the seller - Number of lots in the co-ownership: 64 - Average amount of the share of current charges 2,870 €/year - Estimated annual energy expenses for standard use, based on energy prices for the year 2023: 1670€ ~ 2290€ - Jennifer MOLINIER - Commercial agent - EI - RSAC 889 178 711This description has been automatically translated from French.
…By Barnes Martyrs


This bright and peaceful near 160 sqm apartment benefiting from a 53 sqm roof terrace occupies the entire top two floors of a luxurious relatively recent building located a stone’s throw from avenue Victor Hugo. Enjoying open views, it includes a dual-aspect living/reception room with an open-plan kitchen opening onto a sunny 16 sqm terrace, and three suites with bathrooms and dressing room opening onto balconies. With a cellar. With a double lock-up garage for a further 80000€.
…By Daniel Feau Passy & La Muette


Located on one of the most beautiful avenues of Montmartre, in the 18th arrondissement, exceptional penthouse of around 224 m² with a single-storey terrace of around 113 m² which offers an exceptional 360-degree panoramic view of all the monuments of Paris. A real house on the rooftop, on two levels, this apartment with exceptional volumes includes: 2 bedrooms (possibility of 3 bedrooms), two large reception rooms and two fitted kitchens. The apartment is through and bright, with a refined and contemporary decoration designed by a famous architect. Automation and security system are integrated. Possibility of a parking space nearby. Agency fees payable by vendor - Montant moyen de la quote-part de charges courantes 12,000 €/yearly - Montant estimé des dépenses annuelles d'énergie pour un usage standard : 2920€ ~ 3990€ - Les informations sur les risques auxquels ce bien est exposé sont disponibles sur le site Géorisques : www.georisques.gouv.fr
…By Barnes Martyrs


Located on the 4th floor of a building dating from 1931, this 293.55 sqm Carrez apartment has been entirely renovated with an architectural approach focusing on space, flow and the quality of materials. A gallery entrance leads to the different areas of the apartment. The reception area features a double living room facing south-west, offering abundant natural light and open views with no direct overlooking, including a perspective of the iconic Walter buildings. A dining room connects directly to a separate fully fitted and equipped kitchen. The renovation was designed around contemporary comfort, including acoustic and thermal insulation throughout the floors and walls, as well as bespoke finishes using materials such as marble integrated into several areas of the apartment. The layout has been carefully redesigned to create a fluid connection between the reception spaces and the private area. The sleeping area, separated from the reception rooms, includes four en-suite bedrooms with custom-built storage: A master suite with dressing room and adjoining shower room Two bedrooms with their own shower rooms One bedroom with a bathroom The apartment also benefits from reversible air conditioning. A cellar, a service room and a private underground parking box complete this property. Located on Rue de Franqueville, in the OECD district, the apartment is set within one of the most sought-after diplomatic areas of the 16th arrondissement. Surrounded by embassies, international organizations and diplomatic residences, the neighborhood is known for its residential atmosphere, discretion and high level of security. Close to the OECD headquarters and local amenities, this address offers a Parisian lifestyle appreciated by both French and international buyers looking for a family residence in a private and protected environment.
…By Kretz Real Estate


PARIS 2 - 2/3 ROOMS - PLACE DES VICTOIRES Prestigious address in the heart of Paris – Elegance, volume, and Parisian charm. In the heart of the famous Place des Victoires, one of the most iconic and sought-after addresses in the capital, known and admired worldwide, discover a character apartment benefiting from an absolutely exceptional location. Located on the 4th floor of a remarkable building classified as Historic Monuments, this apartment of approximately 70 m² immediately charms with its beautiful volumes, remarkable brightness, and preserved authenticity. A true gem within historic Paris, it offers an unobstructed view of one of the most beautiful royal squares in the capital. The apartment features a pleasant reception living room, a semi-open dining kitchen adjoining it, and a spacious and refined bedroom that has its own bathroom and dressing room. The current layout also offers the possibility to create a second bedroom in place of the current kitchen, thus allowing you to adapt the property according to your needs. Just a few steps from the gardens of the Palais Royal, the Avenue de l'Opéra, the Montorgueil district, and the most beautiful addresses on the right bank, this property combines all the attributes of an exceptional apartment: iconic location, Parisian charm, generous volumes, remarkable views, and strong potential for development. A cellar completes this property. A rare opportunity to acquire an apartment in one of the most exclusive and confidential squares of Paris. This property is subject to co-ownership status: 2/26 lots. Share of the annual forecast budget for charges: €3,560. No ongoing procedures. DPE D. Visits and information upon request. Contact David AMIEL 06 99 61 23 74This description has been automatically translated from French.
…By Fortis Immo Transaction


Located in a sought-after area of the 16th district, just steps away from the OECD, in a prestigious Haussmannian building, meticulously maintained and under the supervision of a live-in concierge, we present you this exceptional, fully renovated apartment. Accessible via an elevator, this 194 m² apartment features 5 bedrooms, a spacious, light-filled living room, an elegant dining room, a fully equipped kitchen, and 3 bathrooms. The West exposure ensures excellent natural light throughout the day, highlighting the refined moldings and high-end finishes, enhancing the charm of the historic design. A rare property that features both serenity and brightness, offering a wonderful living atmosphere in an exceptional setting. The property comes with a cellar.
…By Paris Ouest Sotheby's International Realty


In the fifteenth arrondissement, a 1970s building dressed in cut stone and punctuated by large aluminum balconies, an architectural signature of its time, welcomes on the first floor with elevator an apartment of 104 m² with terrace. A hallway distributes all the rooms; to the left, the independent and functional kitchen of about 10 m², facing southwest, enjoys beautiful brightness. The double living room of 35 m² opens with its windows onto the green-roof terrace of the building, which draws the eye away from the neighboring building and creates an unexpected green escape in the heart of Paris. A corridor then leads to the nighttime area: three bedrooms, two of which open onto the 5m² terrace extended by the green-roof terrace. A bathroom, a shower room with toilet, an independent toilet, and several storage spaces enhance the area. Carefully maintained, the apartment retains the spirit of its decade of construction: original windows, solid parquet in a checkerboard pattern, and a ceiling height of 2.50 meters. The kitchen and shower rooms in very good condition could be adjusted decoratively. The rest pertains to embellishment to regain a contemporary look. A cellar and an underground parking space complete this property. Finally, the guarded co-ownership benefits from an elevator and shows regular maintenance: renovated common areas and elevator, recently replaced communal boiler, very recent facade repairs at the front and back. A family apartment whose rational layout, potential for evolution, relation to the green landscape of the co-ownership, and functional annexes (cellar and parking space) constitute the main guiding principles.This description has been automatically translated from French.
…By Biens De Famille


Ideally located on Rue Notre-Dame-des-Champs, at the foot of Saint-Placide, this building features the services of a caretaker and is perfectly maintained. A 46 m² apartment on the 1st floor, accessible by elevator, is bright and overlooks a quiet, open courtyard. The entryway opens onto a living room with an open kitchen, a very spacious bedroom, and a bathroom with a separate toilet. Cellar included.
…By Breteuil Saint-placide


In a recent, quiet, and secure residence built in 2016, discover this beautiful apartment in excellent condition, offering an optimized layout and quality amenities. The entrance leads to a pleasant living area bathed in light, with an open kitchen that is fully fitted and equipped. A wide bay window extends the space to a charming balcony with an unobstructed view, without any facing neighbors. The sleeping area consists of a bedroom open to the living room, benefiting from a window. It can easily be partitioned to create a true independent bedroom according to your needs. The apartment also features a spacious bathroom with a toilet and numerous integrated cupboards and storage spaces, providing comfort for everyday living. A property with harmonious volumes, perfectly maintained, ideal for a primary residence, a pied-à-terre, or a rental investment. Fees included of 5% VAT at the expense of the buyer. Price excluding fees €500,000. In a condominium of 70 lots. Ongoing litigation: Against the developer. Energy class C, Climate class C Estimated amount of annual energy expenses for standard use: between €460.00 and €670.00 for the years 2021, 2022, and 2023 (subscriptions included). Information about the risks to which this property is exposed is available on the Géorisques website: georisques.gouv.fr.This description has been automatically translated from French.
…By Pam Golding Properties Paris


La Fourche Metro Station--Located on the 1st floor (accessible by elevator) of a 1900s condominium, this 78.40 m² apartment (Carrez Law measurement) consists of an entryway, a spacious 35 m² living room, a fully equipped semi-open kitchen, two bedrooms measuring 11.4 m² and 12 m², a bathroom with double sinks, and a separate toilet. A storage closet on the landing completes this property.
…By Breteuil Montmartre


High-quality 30's freestone building, ideally located on Place Rodin, a stone's throw from Avenue Mozart shops and renowned schools, 210m² family apartment on the 3rd floor, with spacious rooms and plenty of sunlight thanks to its southeast orientation. Entrance gallery, triple reception room, fitted and equipped kitchen, laundry room, hallways, five bedrooms, bathroom, two shower rooms, two separate toilets. Two storerooms, large cellar.
…By Breteuil Passy-muette
'%20stroke='%23DDAA3A'%20stroke-width='1.909'%20stroke-linecap='square'%20stroke-linejoin='bevel'/%3e%3c/svg%3e)
Receive by email any new listing that may match your search criteria
Your criteria :
By validating this form, you accept the general conditions of use of Le Figaro Properties.
These agencies offer a selection of luxury properties vente at Paris. Feel free to contact them for personalized assistance.