Get early access to listings that match your criteria
Never miss an opportunity again. Our personalized alerts notify you instantly.

 English$ USD · m²


On the top floors of a high-standing guarded Haussmannian building, a superb south-facing duplex apartment of 272.24 m² Carrez with triple exposure, and 2 continuous balconies with a total area of 38m2. The first level includes: - an entrance, - a double reception room, - a dining kitchen Siematic with a large glass roof opening onto a large quiet courtyard balcony, - a master suite with dressing room and bathroom, - a guest shower room, - two bedrooms, - a bathroom with bathtub and shower, - a comfortable play area for children or a work office, - a laundry room, - separate guest toilets Accessible by an internal staircase, the upper floor includes a fourth bedroom, a large office, and a shower room with toilets. Two cellars complete this property, and an attached studio of 21m2 with kitchenette, shower room, and WC is sold in addition to the price for €250,000. Brightness, unobstructed view, superb volumes (height under ceiling 3.30m), old elements, and spacious outdoor areas make this apartment a rare property for sale.
…By John Taylor - Paris 8


Sole Agent. Varenne/Invalides neighbourhood. This sunny near 38 sqm apartment on the 3rd floor of a fine corner building commands unique views of the Invalides Dome. Renovated throughout and air conditioned, it includes an entry with a wc, a spacious living room with an equipped kitchen, a bedroom and a shower room. Ample fitted storage space. With a cellar.
…By Daniel Feau Luxembourg


Rue de Varenne, adjoining the Hôtel de Matignon, a top-floor artist's studio in a Directoire-style building. The building stands at the corner of Rue Vaneau and Rue de Varenne. Unlike the grand hôtels particuliers around it, this is an apartment building on a more intimate scale, rising four levels beneath the attics. At street level, the facade displays continuous banded rustication in almost-immaculate white dressed stone, with basket-handle arched openings. The first-floor windows are round-arched and partly retain the architectural vocabulary of the Louis XVI style. Saint Andrew's cross guard rails, typical of the Directoire period, protect them. Their geometric lines herald the rigour of the Empire style. Entry is through a 'porte cochère'. Renovation of the communal areas has brought out the building's architectural character, and a glazed lift rises to the fourth level. A double-leaf front door opens onto a vestibule and the main room. A vast studio window, modern in design and double-glazed, floods the room with light and opens a view over the Parisian rooftops, reaching as far as the Tuileries Garden and its Ferris wheel. A remote-controlled interior shutter blacks out the window completely. Measuring over 40 m² with a ceiling height of 5 m, the main room has the generous proportions found almost exclusively in artists' studios. Picture rails, still in place, recall its former use. Beneath a mezzanine, a large open-plan kitchen is fully fitted. An original staircase leads to the bedroom above. The bedroom overlooks the sitting room below and heightens the sense of space. A period wrought-iron railing marks its edge. A large wardrobe occupies an entire wall. A semi-open bathroom covers part of the upper level. The lavatory is separate, lit and ventilated by a roof window. It also houses the gas boiler that provides the heating and hot water.
…By Patrice Besse


Ideally located near numerous shops, public transportation, and renowned schools. A duplex on the fifth and sixth (top) floors--accessible by elevator--in a beautiful, early 20th-century luxury building constructed of cut stone, secure (with a doorman) and featuring well-maintained common areas. This elegant family home and reception apartment has a weighted surface area of 188 m² (195.48 m² floor area / 183.24 m² Carrez law area), featuring hardwood floors, moldings, fireplaces, renovated with comfort (air conditioning) and attention to detail, offering exceptional spaciousness and an optimal layout. On the fifth floor: Entryway, double living room with 3.50m-high ceilings and plenty of natural light thanks to its predominantly west-facing orientation, a semi-open, fully equipped kitchen with a pantry, an office/“family room” (which could be converted into a bedroom), gym (originally a bathroom), separate half-bath, and ample storage. On the upper floor, accessible via a staircase: two bedrooms, including a master suite with a large walk-in closet and a space serving as an office or guest bedroom, and a large bathroom with a half-bath. A basement. Exclusively listed by BRETEUIL
…By Breteuil Victor Hugo


A three-bedroom flat with a patio, which can be connected to the building's cooling network upon request, on avenue Foch. The edifice, built in 1893, was constructed by the founder of the Compagnie générale des omnibus (CG0), whose horse-drawn vehicles had the monopoly over Parisian transportation under the reign of Napoleon III. With an impressive white ashlar stone façade, which respects the prestigious building codes from the late 19th century, its entrance hall was designed to reflect the building’s overall standing. A concierge service, managed by a professional 'clef d’or' concierge is provided for the building’s residents, while several caretakers also take turns ensuring the premises’ safety. As for the ground-floor flat, accessible via a large interior courtyard shaded by an eye-catching magnolia tree, it was fully renovated in an elegant and harmonious style with a meticulously conceived layout. Featuring custom-made cabinets in shades of chestnut throughout, its front door opens on to a hallway, which leads to the living room, of approximately 40 m², designed with an open kitchen and dining area in its first half and a sitting room, facing a verdant patio of more than 15 m², in its latter section, while the main bedroom, with a shower room and a fitted wardrobe, is also accessible from this central hallway. Further on, two large bedrooms share a bathroom, clad in glass tiles, which provide a spa-like and contemporary feel for this room, whereas its bathtub and double vanity were designed with a minimal aesthetic. Lastly, a separate lavatory also boasts grey glass tiles, while the flat, connected to the city’s heating network, could also be hooked up to the building's cooling network upon request.
…By Patrice Besse


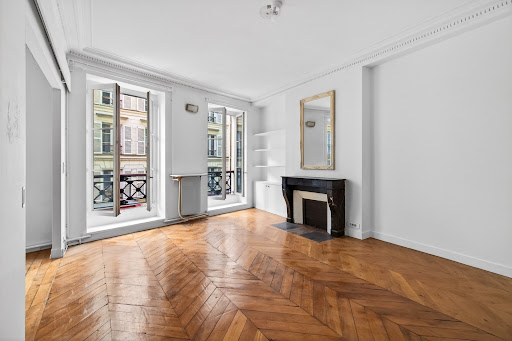
EXCLUSIVE LISTING MARTYRS DISTRICT ELEGANT FAMILY APARTMENT 2 OR 3 BEDROOMS BEAUTIFUL HIGH CEILINGS BRIGHT & SUNNY Set within a handsome period building, this elegant 109.65 sq.m (Carrez Law) four-room apartment showcases the timeless charm of classic Parisian architecture, featuring herringbone parquet flooring, ornate mouldings and fireplaces. Boasting generous proportions and impressive ceiling heights, the apartment enjoys an excellent layout comprising an entrance hall, a double reception room with fireplace, a spacious eat-in kitchen, two or three bedrooms, a bathroom, a shower room, separate WC, and extensive built-in storage. Period charm Bright interiors Abundant natural light A cellar in the basement is included. Ideally located just moments from the highly sought-after Rue des Martyrs, with its renowned food shops, boutiques, cafés, restaurants and excellent schools. Energy Performance Rating (DPE): D Quarterly service charges: approximately 1,000 Price: 1,250,000, agency fees included, payable by the seller. DPAM would be delighted to provide further information or arrange a private viewing.
…By D P A M


Paris 16th, La Muette. Luxurious apartment of 255 m², on the 4th floor of a high-end old building with an elevator and a view of the Eiffel Tower. Entrance hall, large living room of 43.32 m², a dining room of 38.4 m², and a dining kitchen, 4 suites, 3 WCs, ample storage, perfect layout. Balcony of 18m². Features include air conditioning, a laundry room, and cellar. Large double box with concierge. Located near shops and transport, this apartment combines modern comfort and Parisian elegance.This description has been automatically translated from French.
…By Agi Prestige & Patrimoine


Close to the Town Hall of the 15th arrondissement, a rare house in a bucolic setting, consisting of two levels with a basement, two attached outbuildings, and a landscaped garden facing due South. The property is composed as follows: On the garden level: - Entrance with closets - A crossing double living room, overlooking the garden - An open kitchen / dining room - Guest toilets On the first floor: - A master bedroom with dressing room - A bathroom / shower with toilet The master bedroom opens onto a planted terrace of 33m². On the second floor: - A 15m² bedroom - A large crossing bedroom of 30m² (divisible) - A bathroom / shower with toilet In the basement: - A laundry room and a wine cellar At the back of the garden, there are two outbuildings, one being a storage room and a studio / workshop with a bathroom. A parking space is available nearby. A rare property. A touch of countryside in the heart of Paris. Overall in excellent condition. A stone's throw from shops, schools, and transportation. - Carrez area: 198.41 m² - Total area: 233.73 m² - Exteriors: Garden/terrace approximately 170 m² Information on risks to which this property is exposed is available on the Géorisques website: georisques.gouv.frThis description has been automatically translated from French.
…By Iconic Paris Immobilier


This 99.89m² (1,075 sq ft) apartment, fully renovated in 2021, is situated on the first floor in a quiet neighbourhood, and comprises a spacious 47m² (506 sq ft) double-sized living room with a fitted and equipped open kitchen, a first bedroom, a shower room with a laundry area, and a separate toilet. The sleeping area features two additional quiet bedrooms with leafy views, as well as a bathroom with toilet. Plenty of cupboard space. Surrounded by private, tree-lined streets, this apartment enjoys plenty of natural light thanks to its dual orientation. Close to the shops on Avenue Mozart and public transport services: metro line 9, Ranelagh station; bus routes 22, 52 and 70. School sector: Molière A cellar completes the property, and a parking space on the basement level is available at an additional cost. Property subject to shared ownership status. Fees payable by the seller - Number of lots in the building: 71 - Average amount of the share of charges €8,595/year - Estimated amount of annual energy costs for standard use based on 2021 energy costs: €2,210 ~ €3,000 Agency fees payable by vendor - Nombre de lots dans la copropriété: 71 - Montant moyen de la quote-part de charges courantes 8,595 €/yearly - Montant estimé des dépenses annuelles d'énergie pour un usage standard, établi à partir des prix de l'énergie de l'année 2021 : 2210€ ~ 3000€
…By Barnes Pied-a-terre Auteuil


In a pleasant passage set back from the street, we offer you a very nice 58m2 apartment, on a high floor with an elevator. It consists of an entrance with plenty of storage, a living room benefiting from a beautiful unobstructed view of the roofs, a separate kitchen, a bedroom, a shower room, and separate toilets. The entire apartment is very bright, sunny, while being in absolute calm. A cellar completes this set.This description has been automatically translated from French.
…By Villaret Immobilier Marais


This 58m² (624 sq ft) apartment is in a prime location, on the 5th floor of a high-end shared ownership building with a lift in the heart of the Marais, and is sure to delight with its optimised floor plan with no wasted space, natural light and quiet surroundings. It comprises an entrance hall, a pleasant, bright living area (facing south-east) with a lounge and dining area, a bedroom with cupboards, a separate, fully fitted kitchen, a shower room and a guest toilet. This property is situated on an upper floor and affords unobstructed views, offering comfort and privacy. Cellar also included. Sole agent - Raphaël de Pioger: +33 (0)6 30 77 07 16 Fees payable by the seller - Number of lots in the building: 47 - Average amount of the share of charges €1,176/year - Estimated amount of annual energy costs for standard use: €1,420 ~ €1,960 - Information on the risks to which this property is exposed is available on the Géorisques website: www.georisques.gouv.fr - Raphael De Pioger - Sales agent - EI - RSAC 824580294 Agency fees payable by vendor - Nombre de lots dans la copropriété: 47 - Montant moyen de la quote-part de charges courantes 1,176 €/yearly - Montant estimé des dépenses annuelles d'énergie pour un usage standard : 1 420€ ~ 1 960€ - Les informations sur les risques auxquels ce bien est exposé sont disponibles sur le site Géorisques : www.georisques.gouv.fr - Raphael De PIOGER - Agent commercial - EI - RSAC 824580294
…By Barnes Le Marais


In the heart of the Babylone neighborhood in a lovely building from 1785, we offer a 84.02 m² Carrez law apartment located on the second and third floors by elevator. It includes an entrance, a large living room with a 27m² fireplace, a separate kitchen, two bedrooms, separate toilets, a bathroom. Modular plan and great potential for this apartment to renovate. Close to amenities and transport, its location is ideal for a family or as a pied-à-terre. Loi ALUR: Simple mandate No. 22072- Agency fees of 4% payable by the buyer - Net selling price 1,327,000€ - Condominium including 15 lots. Estimated annual share of the forecast budget approximately: 6,465 EUR. No ongoing proceedings under articles 29-1 A and 29-1 of law No. 65.557 of July 10, 1965, and Article L.615-6 of the CCH. Information on the risks associated with this property is available on the Géorisques website: www.georisques.gouv.fr. Details of our pricing at http://www.vaneau.fr/fr/noshonoraires-paris-neuilly
…By Vaneau Bac Saint-germain


Ideally located in the highly sought-after Georges Mandel / Place de Mexico district, this 110 sq m apartment offers exceptional renovation potential within an elegant 1880 freestone building, recently refurbished on both the street and courtyard façades. Situated on the first floor and served by a lift, the apartment opens onto a spacious entrance gallery leading to a bright double reception room with open views, a separate kitchen, two to three bedrooms, a bathroom and a separate WC. The property benefits from a highly adaptable layout, offering the opportunity to redesign the interior entirely, including relocating the kitchen, creating three bedrooms and incorporating dressing rooms to suit modern living requirements. Boasting impressive 3-metre ceiling heights, the apartment enjoys excellent natural light throughout. The bedrooms overlook a beautiful tree-lined courtyard, providing a peaceful and private setting, while the property itself is located on a quiet residential street. A cellar completes this property. A rare opportunity to create an exceptional residence in one of the most prestigious addresses of Paris's 16th arrondissement.
…By Paris Ouest Sotheby's International Realty


On 2nd floor by lift of a Haussmann-style building with renovated common areas, located on a quiet and sought-after street, this 62 sqm apartment, is in excellent condition. It comprises an entrance hall, a bright living room with south-west exposure and a balcony, an open-plan kitchen, a quiet bedroom overlooking the courtyard and a shower room with WC. A second bedroom is possible. A service room on the 6th floor, accessible by lift, converted into a study, fully renovated, along with a cellar, complete this charming period property. Perfect as a pied-à-terre.
…By Daniel Feau Invalides


Near Opéra Garnier, Barnes is listing a charming 75.22m² (810 sq ft) apartment (Carrez Law surface) entirely renovated by an architect on the 2nd floor of a building in excellent condition with a concierge and lift. Comprising an entrance hall, a vast lounge, a fully fitted and equipped kitchen, two bedrooms, a bathroom, and separate toilet. Tailor-made cupboards optimise the space. Overlooking a peaceful courtyard, this property will ‘wow’ with its easy layout and natural light thanks to its southwest orientation. Cellar also included. Fees payable by the seller - Average amount of the share of charges €3,420 year - Estimated annual energy costs for standard use: €1,090 ~ €1,550 - Information on the risks to which this property is exposed is available on the Géorisques website: www.georisques.gouv.fr Agency fees payable by vendor - Montant moyen de la quote-part de charges courantes 3,420 €/yearly - Montant estimé des dépenses annuelles d'énergie pour un usage standard : 1090€ ~ 1550€ - Les informations sur les risques auxquels ce bien est exposé sont disponibles sur le site Géorisques : www.georisques.gouv.fr
…By Barnes Le Marais


At the heart of Paris’ 2nd arrondissement, this 59m² (635 sq ft) apartment (Carrez Law surface) on two floors affords an unobstructed view of the sky with a glimpse of the Eiffel Tower. The apartment benefits from plenty of natural light throughout the day thanks to its south/north dual-aspect orientation. The first level has an entrance with wardrobe, a comfy living space combining a lounge and dining room, a fitted and equipped kitchen, and a separate toilet. Upstairs you’ll find a bedroom, a separate bathroom, and a lounge area that can be converted to a second bedroom. A second, entirely independent entrance allows for the possibility of separating the two levels. Ideally located at the heart of a popular and sought-after district, near shops, restaurants and public transport services. Well-maintained shared ownership building, no works required. Cellar also included. Fees payable by the seller - Average amount of the share of charges €2,704/year - Estimated annual energy costs for standard use: €1,770 ~ €2,430 - Information on the risks to which this property is exposed is available on the Géorisques website: www.georisques.gouv.fr Agency fees payable by vendor - Montant moyen de la quote-part de charges courantes 2,704 €/yearly - Montant estimé des dépenses annuelles d'énergie pour un usage standard : 1770€ ~ 2430€ - Les informations sur les risques auxquels ce bien est exposé sont disponibles sur le site Géorisques : www.georisques.gouv.fr
…By Barnes Le Marais


Sought-after rue Bonaparte, a stone’s throw from Saint-Sulpice Church. This elegant dual-aspect apartment is on the 4th floor of a fine freestone building with a lift. Benefiting from an excellent floor plan, it includes a living/reception room featuring Herringbone parquet flooring, a dining room, an adjacent kitchen, a sitting room, and two bedrooms each with a bathroom. A 3rd bedroom would be possible.
…By Daniel Feau Saint-germain


Boulevard Flandrin. This air-conditioned duplex apartment is on the top floor of a fine mid 19th century private mansion with a lift. Offering 99 sqm of floor space and 76 sqm of living space as defined by the Carrez Law, it includes a spacious living/reception room, dining room and open-plan kitchen, three bedrooms (two with balconies), a bathroom and a shower room. With a cellar.
…By Daniel Feau Passy & La Muette


High-quality old building with janitor service and well-maintained common areas, ideally located near La Pagode cinema and Le Bon Marché. 2nd floor (and 3rd floor) apartment with elevator access, 84.02 m² (Loi Carrez) and 89.64 m² floor area. First level: entrance, living/dining room, separate kitchen, two bedrooms, guest toilet. Second level: bathroom accessible via an interior staircase. Two basement cellars complete the property.
…By Breteuil Invalides


Located on the third floor of an elegant luxury building with elevator, this 125 sqm apartment combines the timeless charm of Haussmannian architecture with one of Paris’s most prestigious addresses. Ideally situated between Avenue George V and Avenue Montaigne, it benefits from fully renovated common areas, a live-in concierge, and excellent security. From the moment you enter, the elegant proportions and character of the property are immediately apparent. Herringbone parquet flooring, original moldings, fireplaces, and impressive ceiling heights create a refined setting, enhanced by abundant natural light. The apartment features a welcoming reception room, a separate kitchen, and a sleeping area comprising two bedrooms, offering a layout that is both comfortable and functional. A cellar is included with the property. A character-filled property, ideal as a pied-à-terre or primary residence, in the heart of one of the capital’s most exclusive neighborhoods.
…By Knight Frank Snc


In the heart of the legendary Montmartre district, this exceptional 224 sqm penthouse unfolds above Paris, complemented by a magnificent 100+ sqm wraparound terrace on the same level. Like a private observatory suspended above the city, it commands breathtaking 360-degree panoramic views over Paris and its most iconic landmarks. A true house in the sky, this remarkable duplex penthouse captivates with its extraordinary volumes, abundant natural light, and refined contemporary character. Dual-aspect and flooded with sunlight throughout the day, it offers an elegant balance between grand entertaining spaces and private living areas. The property currently features two bedrooms, with the possibility of creating a third, as well as two expansive reception rooms designed for sophisticated entertaining. Two fully equipped kitchens further enhance the flexibility and comfort of this unique residence. Designed and curated by a renowned architect, the interiors showcase a minimalist and timeless aesthetic, where every detail has been thoughtfully considered to elevate space, light, and harmony. State-of-the-art home automation and an integrated security system provide the highest standards of comfort, convenience, and peace of mind. A rare and discreet property, offering the extraordinary privilege of experiencing Paris from abovesurrounded by light, sky, and an ever-changing panorama of the City of Light.
…By Immo Best International


Jardin des Plantes / Grande Mosquée de Paris. Villaret Immobilier offers you this 4-room apartment on the top floor with elevator in a beautiful, well-maintained freestone building with secure access. It comprises an entrance hall, an open-plan living room facing west, a hallway decorated with bookcases, 3 bedrooms (one of which is small), a bathroom, a toilet and a separate kitchen. Triple exposure. Cellar.
…By Villaret Immobilier Marais


Nestled on the fourth and fifth floors of a beautiful period building (without a lift) in the highly sought-after Hôtel de Ville district, this charming five-room duplex offers a rare and privileged living environment in the heart of the capital. A peaceful green oasis in the hustle and bustle of Paris. Upon entering on the fourth floor, you will find a dining room, a separate kitchen, and a bedroom with an en-suite shower room and WC. The fifth floor features a bright living room, a study, a bedroom, a shower room, and a separate WC. The study could easily be converted into a child's bedroom. Two cellars complete this property. Thoughtfully arranged over two levels, this well-designed duplex is filled with natural light and offers a peaceful atmosphere, an exceptional central location, and beautiful unobstructed views overlooking the Hôtel de Ville.
…By Paris Ouest Sotheby's International Realty


Between Place de Mexico and Trocadéro, within an elegant Haussmannian building featuring remarkable common areas, Paris Ouest Sotheby’s International Realty presents this distinguished reception apartment, captivating with its generous volumes and refined finishes. An entrance gallery leads to a triple reception room facing south and bathed in natural light. The independent eat-in kitchen, both functional and elegant, perfectly complements the living spaces. The night area features four bedrooms and three bathrooms. A large cellar completes this rare offering. Professional practice permitted.
…By Paris Ouest Sotheby's International Realty


Located on the piano nobile of a distinguished 19th-century building with lift access, Paris Ouest Sotheby's International Realty is delighted to present this exceptional 308 sq m apartment, showcasing magnificent proportions, elegant herringbone parquet flooring and beautiful original fireplaces. Boasting impressive 3.70-metre-high ceilings, the property opens onto a majestic entrance gallery that immediately sets the tone. Flooded with natural light, the reception area comprises a superb drawing room opening onto a continuous balcony, together with an elegant dining room, ideal for entertaining. The fully fitted and equipped kitchen is complemented by a dedicated wine cellar. The sleeping quarters feature a magnificent principal suite with a bespoke dressing room, an en-suite bathroom and a walk-in shower. Three further bedrooms complete the accommodation, one benefiting from its own shower room, while the remaining two each enjoy private en-suite bathrooms. Overlooking a charming landscaped courtyard, all bedrooms enjoy absolute peace and tranquillity. A private cellar completes this exceptional property. Two parking spaces are also available for purchase by separate negotiation.
…By Paris Ouest Sotheby's International Realty
'%20stroke='%23DDAA3A'%20stroke-width='1.909'%20stroke-linecap='square'%20stroke-linejoin='bevel'/%3e%3c/svg%3e)
Receive by email any new listing that may match your search criteria
Your criteria :
By validating this form, you accept the general conditions of use of Le Figaro Properties.
These agencies offer a selection of luxury properties vente at Paris. Feel free to contact them for personalized assistance.




