Get early access to listings that match your criteria
Never miss an opportunity again. Our personalized alerts notify you instantly.

 English$ USD · m²


Notre-Dame-des-Champs, a reception apartment. Located at the corner of Boulevard Raspail and Rue Stanislas, the building rises with the characteristic majesty of great Parisian achievements from the turn of the 20th century. Built of dressed stone, it boasts a harmonious post-Haussmannian facade, reflecting an era when geometric rigor softened to make way for more organic and fluid sculpted details. On the first floor, where the apartment is located, the windows are highlighted with sculpted consoles. Past the wooden double door topped with a draped muse head, the communal areas extend the impression of harmony. The entrance hall reveals ample volumes, and the floor is covered with a marble checkerboard. An elevator, installed within the housing of the stairwell, serves the upper floors. The entrance to the apartment is spacious. It opens directly onto a double living room of over 50 m². On the floor, there is Hungarian point oak parquet. Two gray marble fireplaces, each topped with a trumeau, face each other. The original moldings are still present on the ceiling. The kitchen is through and through; on one side, it is adjacent to the main room, and it is also accessible from the entrance. The two bedrooms are located on the courtyard side. They share a spacious bathroom, and the toilets are separate. Heating is provided by a recent condensing boiler. A cellar is attached to the apartment.This description has been automatically translated from French.
…By Patrice Besse


Exclusive to Breteuil. Auteuil Church. A modern, upscale building located on a quiet street in close proximity to all amenities and renowned schools. On the second floor, a 125m² family apartment spanning two sides of the building, featuring a compact layout and spacious rooms. Entrance hall, spacious living room, separate fully furnished and equipped kitchen, master suite with en-suite bathroom, two bedrooms, ample storage space, half-bath, and two separate toilets. Two storage units. Parking space in the building available for an additional €60,000. Jean-Baptiste Say school district.
…By Breteuil Auteuil


Engel & Völkers exclusively presents this superb 214 m² family apartment, located in the highly sought-after residential district of Auteuil. Fully renovated with top-quality materials, this character property is on the first floor of an elegant Haussmann-style building with a caretaker and elevator. From the moment you enter, the apartment impresses with its spaciousness and elegance. It opens onto a large gallery leading to a bright double living room, a generous dining room, and a separate, fully fitted and equipped kitchen adjoining the reception areas, offering a refined and functional living environment. The sleeping area comprises three bedrooms, two bathrooms, separate toilets, and a laundry area, ensuring comfort and privacy for harmonious family living. Herringbone parquet flooring, a fireplace, and decorative moldings highlight the charm of the period, enhanced by a meticulous renovation and high-end features. The generous volumes and ceiling height further enhance the elegance of the property. A cellar completes this exceptional property. This property is subject to the condominium (co-ownership) regime Number of lots: 103 lots Average annual service charges: 7,800 Ongoing proceedings: no EPC: C (126 kWh/m²/year) GHG: C (22 kgCO2/m²/year) Estimated annual energy costs: between 2,150 and 2,908 Transaction fees payable by the seller Information on the risks to which this property is exposed is available on the Géorisques website: www.georisques.gouv.fr Located in the heart of the Auteuil district, in Paris's 16th arrondissement, the site offers an elegant, sought-after residential setting in western Paris. Close to shops, public transport, renowned schools and the Bois de Boulogne, it combines peace, greenery and everyday convenience.
…By Engel & Völkers Paris


Nestled in the absolute tranquility of an elegant paved courtyard in the Saint-Philippe-du-Roule district, this stylish 124.42 sq m (119.67 sq m Carrez law) townhouse offers a rare and private living environment. Spread over three levels, this house captivates from the moment you enter with its warm atmosphere, herringbone parquet flooring, harmonious proportions, and welcoming home feel in the heart of Paris's prestigious 8th arrondissement. The ground floor comprises an entrance hall leading to a living room, a dining room, a separate kitchen, and a guest toilet. Thanks to its layout and the possibility of a second entrance, this level could also be suitable for a professional practice. The central staircase leads to the first floor, where the landing provides access to a first bedroom and a comfortable master suite with a dressing room and a spacious bathroom featuring a bathtub, shower, double vanity, and toilet. The second and top floor offers a third bedroom, a second bathroom with a bathtub, and a separate toilet. This impeccably maintained property combines old-world charm with contemporary comfort. Those who appreciate discreet locations will particularly value its unique character, remarkable tranquility, and country-house feel in the heart of one of the capital's most sought-after neighborhoods. A cellar completes this property, which is part of a co-ownership. Metro station: Saint-Philippe-du-Roule (Line 9) Contact : Capucine +33 6 71 95 05 24 (4.21 % fees incl. VAT at the buyer's expense.) Condominiums of 38 units (No proceedings in progress). Annual expenses : 2030 euros.
…By Espaces Atypiques Paris Ouest


We offer you a magnificent 1-bedroom apartment of 48.46 m2 (Carrez law) with a 3.9 m2 balcony, located on the 5th floor of a building from 1840, with a superb view of the Temple square. This apartment has been completely refurbished by an architect and consists of an entrance, a living room with access to a balcony overlooking the square, a dining kitchen, a courtyard-facing bedroom with a shower room, and separate toilets. A cellar completes this property. This apartment will charm you with its stunning view, brightness, beautiful amenities, cross-ventilation, and ideal location. Number of co-ownership lots: 52; No ongoing proceedings; Annual charges approximately: 1,652 EUR; Fees borne by the buyer included in the displayed price of 5% VAT *(Net seller price: 800,000 EUR); Mandate number: 905This description has been automatically translated from French.
…By Thibault Chanel Immobilier


Just steps from Parc Monceau, in a prestigious building dating back to 1884, discover these magnificent 240 sq m (2,583 sq ft) offices, located in the heart of one of the capital's most sought-after neighborhoods. Spread over three levels, they comprise, on the basement level, an office, a break room with a kitchenette, two bathrooms, and two toilets; on the mezzanine level, a meeting room and an office; and on the first floor, three offices, a meeting room, a copy room, and a toilet. The three levels are connected by an elevator and an internal staircase, with a layout combining independent offices and meeting rooms. This arrangement is ideal for professionals (medical, legal, consulting) or for establishing a head office. Direct access on the ground floor. Monceau metro station (line 2) is a 2-minute walk away, and Malesherbes metro station (line 3) is a 5-minute walk away.
…By Emile Garcin - Paris Rive Droite


Located on the first floor of a beautiful and immaculately maintained Haussmannian building near Saint Paul, in the heart of the historic Marais, this apartment offers 64.94 sq.m of living area. Presenting a north/south aspect and overlooking a delightful tree-lined cul-de-sac, this apartment comprises an entrance hall, a double living room, two bedrooms overlooking the courtyard, a bathroom and a separate WC. Ample storage, efficient layout. Highly sought-after location. Peaceful and bright. Sold with a cellar. Elevator access. Mixed-use residential and commercial property, professional offices (doctor's office, law office, etc.), rental property. Condominiums of 48 units (No proceedings in progress). Annual expenses : 2388 euros.
…By Emile Garcin - Paris Le Marais


Near Avenue Trudaine and Square d'Anvers, this former 210.06 sqm (Carrez law) printing house, transformed into an elegant loft apartment, is built around a 65 sqm (690 sq ft) tree-lined outdoor space for exclusive use. Renovated by an architect, this authentic space harmoniously combines modernity and industrial charm, offering high-quality features and generous volumes. The entrance leads to a generous double living room with large bay windows opening onto the vast planted patio. A dining room with a fully equipped and functional open-plan kitchen also connects to the exterior, creating a perfect harmony between indoors and outdoors. On the night side, a master suite with a private bathroom, separate toilet, and dressing room enjoys a pleasant green panorama. It is followed by an office/music studio that can also be used as a bedroom. This provides access to a 23 sqm (250 sq ft) basement storage room. Finally, an additional bedroom on the second level benefits from its shower room and toilet. A rarity on the market, this exceptional property subject to the co-ownership regime is an opportunity not to be missed by lovers of peace and quiet and discreet luxury while remaining at the heart of Parisian life. Anvers Metro Line 2 Contact : Prune +33 6 72 07 40 95 Condominiums of 42 units (No proceedings in progress). Annual expenses : 6925 euros.
…By Espaces Atypiques Paris Ouest


In the heart of the prestigious Parisian Golden Triangle, this exceptional apartment unfolds its reception spaces over the 5th and 6th floors of an elegant high-end building. Completely renovated with high-quality amenities, this rare property combines the charm of classic Parisian architecture with a particularly demanding level of contemporary comfort. From the entrance, the spaces reveal a remarkable layout designed for entertaining and living with family in a refined setting. The main level features a large living room, a cozy small lounge, and an elegant dining room forming an exceptionally high-quality reception area. The generous volumes, open perspectives, and natural light give the entire space a warm and prestigious atmosphere. An independent kitchen, an office, a bedroom, as well as numerous storage spaces complete this first level. On the upper floor, the sleeping area offers three additional bedrooms, a dressing room, and three bathrooms, ensuring comfort and privacy for each occupant. The two-level configuration allows for an ideal separation between reception areas and private spaces. The apartment also benefits from a continuous balcony offering beautiful unobstructed views, a true architectural landmark of the neighborhood. This opening to the outside adds an extra dimension to this exceptional property, particularly rare in this highly sought-after area. The address is one of the main assets of the property. Just steps away from the luxury shops on Avenue Montaigne, the best Parisian restaurants, and the capital's iconic cultural establishments, it offers a unique lifestyle in the heart of the 8th arrondissement. Perfectly suited for a prestigious family residence, an exceptional pied-à-terre, or a top-tier investment, this apartment is appealing due to the quality of its renovation, the elegance of its volumes, and the rarity of its location. Energy performance: E (283 kwh/m2/year) Greenhouse gas emissions: B (9kg CO²/m²/year) Estimated annual energy costs: between €5220 and €7100 This property is subject to co-ownership status Number of lots: 46 Annual co-ownership charges: €8,260.40 Fees payable by the seller. Ongoing procedures: none Information on the risks to which this property is exposed is available on the Géorisques website: www.georisques.gouv.fr. Exceptional location just steps from the Champs-Élysées, Avenue Montaigne, and Faubourg Saint-Honoré. This emblematic neighborhood of the 8th arrondissement embodies Parisian elegance with its luxury boutiques, renowned restaurants, art galleries, and major cultural institutions. Highly sought after for its exclusive living environment, it also offers excellent transport connections thanks to the nearby Franklin D. Roosevelt and Saint-Philippe-du-Roule stations. A rare address combining prestige, dynamism, and a lifestyle at the heart of Paris.This description has been automatically translated from French.
…By Engel & Völkers Paris


Paris 16th arrondissement: Passy – Muette – Trocadéro Set within a beautiful, high-end 1930s building constructed of cut stone, this family home and reception apartment—measuring approximately 247 m² and in perfect condition—is located on the 3rd floor and features an elevator. It is laid out as follows: - entryway - double living/dining room of approximately 50 m² - large, fully fitted and equipped kitchen-dining area - master bedroom with walk-in closet, bathroom, and half-bath - five additional bedrooms with shower rooms or bathrooms, one of which is currently converted into a separate studio apartment - laundry room - guest half-bath Hungarian-patterned hardwood floors, crown molding, and 3.50-meter-high ceilings lend this apartment a unique elegance. Facing south and west, it is very sunny. Recently renovated, it features a harmonious layout with beautiful living areas and a sleeping area comprising five to six bedrooms, one of which has a separate entrance. Located right next to Rue de Passy, the Ranelagh Gardens, and the Trocadéro.
…By John Taylor - Paris 8


At the foot of Place d'Alesia, we offer you a vast 191 m2 apartment, entirely renovated. Located on the 3rd floor of a magnificent Haussmann-style building, this property features 4 bedrooms, a living room, a separate kitchen, 3 bathrooms, a laundry room and a toilet. A cellar completes this rare property. Janitor on site.
…By Agence Dauphine-vavin


This split-level former workshop in a remarkable late 19th century ensemble of artist’s studios offers 82.98 sqm of floor space and 75.71 sqm of living space as defined by the Carrez Law. Particularly peaceful and in excellent condition, it includes an extensively glazed living/reception room with a kitchen opening onto a leafy courtyard, a mezzanine sitting room, and an elegant bedroom with a shower room and wc. The half-basement comprises a spacious suite with a shower room, a wc and a dressing room. Steeped in history, the workshop was in 1909 occupied by artists Diego Rivera and Angelina Beloff.
…By Daniel Feau Saint-germain


This triplex apartment offering 178.24 sqm of floor space and 166.39 sqm of living space as defined by the Carrez Law is on the 5th, 6th and 7th floors of a luxurious residence located near Place de la Nation. It includes a spacious living/reception room bathed in sunshine, a separate kitchen opening onto two terraces (one 35.59 sqm) enjoying open views, three bedrooms including a 26 sqm master suite with a bathroom/wc and a dressing room opening onto a 15.42 sqm terrace, a shower room/wc, a dining room and a second kitchen opening onto a further terrace. With a fitted 105 sqm cellar (a possible fitness room, a home cinema or recreation room). Included with the property is a secure indoor parking space that can be converted into a garage, listed at €30,000. Also, a possible outdoor parking space.
…By Daniel Féau Saint-paul


Exclusivity. Rue du Mail/Montorgueil - In an old building, duplex of approximately 300m2 with a 50m2 inner patio shielded from view. Completely renovated and equipped (home automation, air conditioning, alarm, Sonos sound system), this property enjoys great comfort and absolute tranquility. On the first level, a spacious entrance with an ethanol fireplace, an American kitchen open to a south-east facing living room, and a reception dining room with a wine cellar. Back kitchen and laundry room. On the upper floor, 3 en-suite bedrooms each with their own bathroom and dressing room. The master suite features a wellness area with a sauna. Between the shops of Sentier, the garden of Palais Royal, and the Bourse de Commerce.This description has been automatically translated from French.
…By Kretz Real Estate


Exclusive - Paris 6th - Rue Bonaparte. Opposite the School of Fine Arts and a few steps from the Saint Germain des Près church, on the 6th and top floor with elevator of a building dating from the beginning of the 19th century, a quiet and bright duplex apartment in the style of an artist's studio of 34.55m2 Carrez and 42.69m2 of floor space. It consists of a small entrance, a large living space of over 25m2 including a kitchen/dining area and a living room with a ceiling height of 3.50m. Upstairs, there is a bedroom with a lovely view of the Eiffel Tower, a shower room and a separate toilet. Recently renovated facade. Digital entry code and intercom, very low maintenance fees. The entire building needs renovation. Contact Magali Bienvenu at 06.61.19.56.81 Paris Normandie Transactions, 7 days a week
…By Pnt.immo


Located on the 3rd floor of a recently renovated condominium, this pleasant 2-room apartment of 28 m² offers a functional and well-organized living space. It consists of a living area with an open, furnished, and equipped kitchen, a separate bedroom, and a bathroom with a toilet. A cellar completes this property, providing a useful storage space. Ideal for a first purchase, a rental investment, or a second home, this apartment benefits from a well-maintained environment within a cared-for condominium. Must see quickly.This description has been automatically translated from French.
…By Immopolis Ramey


Ideally located in La Muette, in the immediate vicinity of renowned schools, shops and transport, superb 284 m² triplex 'like a house', on the top floors of a luxury building built in 1991 and benefiting from several outdoor areas. On the 5th floor, a vast cathedral living room with 6 m high ceilings and glass roofs providing exceptional luminosity, opening onto a pleasant 25 m² terrace, dining room, fitted and equipped kitchen, access to a large balcony, laundry room, guest toilet. On the 6th floor, first bedroom with its own shower room and toilet, second large bedroom that can easily be divided into two separate bedrooms, shower room with toilet, mezzanine office that can be used as a 5th bedroom, large dressing room and 10 m² terrace. On the 7th floor, spacious master suite with large bathroom including bath, shower and toilet, extended by a magnificent 49 m² terrace overlooking the Eiffel Tower, sauna. Two parking spaces in the building and two large cellars complete this property. Exclusive to Breteuil.
…By Breteuil Passy-muette


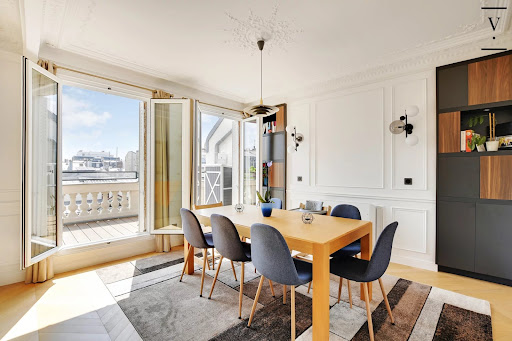
Magnificent apartment of 155 m², located in the heart of the theater district, on the 5th floor by elevator of a beautiful old building. The living room, bathed in natural light thanks to its large windows, opens onto a terrace offering breathtaking views of the rooftops of Paris. The kitchen is perfectly arranged and equipped, and the adjoining dining room completes this friendly and elegant living space. The 3 bedrooms are spacious and well-appointed. A bathroom or shower room for each bedroom completes this exceptional property. The living spaces are bright and spacious, with classic style decor and high-end finishes. The solid wood flooring, fireplace, and elegant moldings add undeniable charm to this place.This description has been automatically translated from French.
…By Villaret Immobilier Marais


Rue de l'Université, in the heart of the Gros-Caillou district, in the 7th arrondissement of Paris, just a few steps from the banks of the Seine and iconic addresses on the Left Bank, discover this remarkable 72 m² apartment, completely redesigned and renovated by an interior architect. Nestled within an elegant early 20th-century building with a caretaker, this property offers a refined living environment, combining the charm of the old with contemporary comfort. Located on the 6th and top floor with an elevator, this property impresses with the quality of its amenities, its optimized layout, and its resolutely contemporary atmosphere. The entrance opens onto a beautiful reception room bathed in light, enhanced by herringbone parquet flooring. The independent kitchen, equipped and pre-fitted, combines aesthetics, functionality, and user comfort. The sleeping area includes two harmoniously sized bedrooms, a refined bathroom equipped with a double sink, as well as separate toilets. Numerous integrated custom storage solutions discreetly and elegantly complete the ensemble. The apartment also benefits from two pleasant north-facing balconies, providing a valued outdoor extension. Completely facing the courtyard, it enjoys absolute calm, particularly sought after in this popular area. Its energy performance diagnosis rated D is a rare asset for a Parisian apartment of this category. A successful blend of charm, modern comfort, and high-end amenities, this rare property represents an ideal opportunity for a quality main residence, an exceptional Parisian pied-à-terre, or a secure heritage investment. Property subject to co-ownership status: 1/164 lots, including 79 residential lots. Share of the annual budget forecast for charges: €5,916/year. No ongoing legal proceedings. Please contact My-Hanh TA at 07 64 80 77 64. E.I RSAC Paris 911 635 084This description has been automatically translated from French.
…By Fortis Immo Transaction


Damrémont/Abbesses. In an elegant stone building with janitor, recently renovated and re-roofed, beautiful 5-room apartment comprising: entrance gallery, double living and dining room, large open-plan kitchen, 3 bedrooms including a master suite with en-suite shower room, large dressing room, bathroom and shower room. Apartment in perfect condition, lots of storage space, perfect floor plan, ideal location close to shops and transport. Very well appointed. Cellar space.
…By Breteuil Montmartre


On the eighth and top floor by elevator of a luxury building built in 2022, beautiful 82.99 m² Loi Carrez east/west apartment, opening onto a large 10 m² balcony with unobstructed sky views of Montmartre and the Sacré-Cœur, and featuring a vast 65 m² rooftop. This rare property comprises an entrance hall with access to the rooftop, a fitted kitchen opening onto the dining room and living room, and a master suite with its own shower room. The night area includes two children's bedrooms, each opening onto a balcony, a bathroom with toilet, a laundry room and a dressing room. Home automation, plenty of storage space and low energy consumption. Balcony with bay window system (removable winter garden). Extensive storage space for bicycles, baby carriages and scooters in the building. Possibility of purchasing a parking space in the basement of the building for €35,000.
…By Breteuil Montmartre


The village of Auteuil. A well-maintained, historic building constructed of cut stone, located right next to all amenities. On the 2nd floor, accessible via a staircase from the courtyard, is a 62.9 m² apartment featuring a compact layout and plenty of natural light. Entrance hall, spacious 32 m² living room, separate kitchen, bedroom, storage space, bathroom, and separate toilet. Cellar.
…By Breteuil Auteuil


Perfectly located near the metro and shops in a handsome 1860 luxury building, 6-room family apartment - 177.13 m² Loi Carrez - on 1st floor accessible by elevator, entrance leading to: triple living room, open-plan kitchen/dining room, 4 bedrooms, 3 shower rooms and 3 toilets, one of which is independent. Cellar.
…By Breteuil Montmartre


Boulevard Lannes / Porte Dauphine - Elegant family apartment of 165 m² with exceptional volumes. Ideally located between Boulevard Lannes and Boulevard Flandrin, just a few steps from Porte Dauphine, this elegant family apartment of 165 m² is situated within a beautiful 1940s building. Benefiting from a privileged location facing the Bois de Boulogne, between Avenue Foch and Avenue Henri-Martin, this property delights with its generous volumes, timeless elegance, and quality of life. From the entrance, the perspectives and volumes impress. The spacious living-dining room of 47 m² forms the heart of the apartment. Bathed in light, this superb reception room boasts a beautiful ceiling height and offers a warm and refined environment, ideal for entertaining. Adjacent to it, a large independent kitchen offers a comfortable dining area, perfect for sharing meals and breakfasts with family. The sleeping area consists of three beautiful bedrooms. The master suite of approximately 19 m² is air-conditioned and features its own private bathroom, providing a true space of comfort and intimacy. Separated from the master suite by a wide corridor benefiting from ample built-in storage, two other bedrooms of 24 m² and 14.5 m² each enjoy a pleasant open view of a garden/square and its green spaces. A second bathroom with a toilet as well as a separate toilet complete this area. (This 24 m² bedroom results from the merging of two original bedrooms and can return to its original configuration to create a fourth bedroom.) Particularly well-maintained, the apartment harmoniously combines the charm of character buildings with contemporary comfort. Three cellars complete this rare property in the area. Regarding transportation, the address benefits from excellent connections with the Porte Dauphine metro (line M2) as well as the T3b tram and the RER C station at Avenue Henri-Martin. A virtual 3D tour is also available to explore this property in detail before your visit. Fees included of 3% VAT at the expense of the buyer. Price excluding fees €1,834,951. In a condominium of 38 lots. Average share of the provisional budget €10,776/year. No ongoing proceedings. Energy class D, Climate class D Estimated amount of annual energy expenses for standard use: between €2,710.00 and €3,710.00 for the years 2021, 2022, and 2023 (subscriptions included). Information on the risks to which this property is exposed is available on the Géorisques site: georisques.gouv.fr. Your INNOVE IMMO consultant - Paris: Matteo Luzio Commercial agent (Individual enterprise) RSAC 934 557 000. INNOVE IMMO, partner in your life projects. We inform you that in accordance with Article L561-5 of the Monetary and Financial Code, an identification document will be required before each visit.This description has been automatically translated from French.
…By Innove Immo Paris 14


We offer for sale a fully commercial office space of approximately 110 m2, located on Boulevard de Picpus, in close proximity to Gare de Lyon, on the ground floor of a prestigious building. This property has undergone a complete renovation by a team of architects and interior designers, featuring high-end finishes and custom furniture. The office has been divided into two independent units: Apartment 1 approximately 80 m2 // Apartment 2 approximately 30 m2. Capacity: 8 sleeping arrangements. 130,000 EUR annual income after OTA commission.This description has been automatically translated from French.
…By Checkmyguest
'%20stroke='%23DDAA3A'%20stroke-width='1.909'%20stroke-linecap='square'%20stroke-linejoin='bevel'/%3e%3c/svg%3e)
Receive by email any new listing that may match your search criteria
Your criteria :
By validating this form, you accept the general conditions of use of Le Figaro Properties.
These agencies offer a selection of luxury properties vente at Paris. Feel free to contact them for personalized assistance.


