Get early access to listings that match your criteria
Never miss an opportunity again. Our personalized alerts notify you instantly.

 English$ USD · m²


At the heart of Saint-Germain-des-Prés, in a highly sought-after location on Rue des Beaux-Arts on the 6th and top floor of a high-end building dating from 1840 with a live-in concierge and lift, well-maintained common areas and a lovely courtyard planted with trees, Barnes is listing a small studio apartment with an optimised layout comprising a living/dining area and kitchenette, a sleeping area and a shower room with toilet. The lift serves the fifth floor, and stairs lead to the top floor. This peaceful apartment, with a Carrez Law surface of 9m² (97 sq ft) and 14m² (151 sq ft) of floor space, affords an unobstructed view over the rooftops of Paris and the dome of the Panthéon, creating a rare and exclusive Parisian atmosphere. This is a particularly sought-after property thanks to its exceptional location at the heart of Saint-Germain-des-Prés, close to shops, restaurants, art galleries and iconic cultural venues of the Left Bank. Its VIP address, top-floor location, unobstructed view and functional layout make it an exciting opportunity as a rental investment. Fees payable by the seller - Average amount of the share of charges €200/year - Estimated annual energy costs for standard use: €370 ~ €530 Agency fees payable by vendor - Montant moyen de la quote-part de charges courantes 200 €/yearly - Montant estimé des dépenses annuelles d'énergie pour un usage standard : 370€ ~ 530€
…By Barnes Pied-a-terre St Germain Des Pres


Between the River Seine and Saint-Germain-des-Prés, we have the exclusive listing of this apartment spanning 57.36m² (617.4 sq ft) of Carrez Law surface and 93.64m² (1,008 sq ft) of floor surface in a secure shared ownership with concierge and a remarkable history. On the 4th floor with lift access, the property will delight with its prestigious location near the Pont des Arts. Facing East and West, it guarantees abundant natural light as well as magnificent volumes thanks to the 4m (13ft) ceiling height. Floor plan: living room, separate kitchen, bedroom, second bedroom or dining room, mezzanine level used as a home office, bathroom and separate toilet. Cellar also included. Blank EPC. €1,333,333.33 Agency fees not included - Agency fees: 5% incl. tax fees payable by the buyer - Number of lots in the building: 144 - Average amount of the share of charges €1,520/year - Information on the risks to which this property is exposed is available on the Géorisques website: www.georisques.gouv.fr - Alexandre Millo - Sales agent - EI - RSAC 829 467 786 942,857.14 € Agency fees not included - Agency commission: 5%VAT included Agency fees payable by buyer - Nombre de lots dans la copropriété: 144 - Montant moyen de la quote-part de charges courantes 1,520 €/yearly - Les informations sur les risques auxquels ce bien est exposé sont disponibles sur le site Géorisques : www.georisques.gouv.fr - Peter LAWSON - Agent commercial - EI - RSAC 795 281 864
…By Barnes Pied-a-terre St Germain Des Pres


Located on the second floor (accessible by elevator) of a late 19th-century building with a caretaker, we are pleased to present this apartment with a floor area of 74.62 sqm (Carrez Law), laid out as follows: entryway, an elegant 33 sqm double living room with three French doors opening onto a balcony that runs the length of the street, a separate kitchen, a separate half-bath, and a hallway with built-in storage leading to two bedrooms facing the courtyard and a shower room. The herringbone-patterned hardwood floors, moldings, fireplace, and the apartment’s generous proportions lend it a classic charm. Air conditioning is available in the main rooms. A basement completes the apartment. Subject to the condominium regulations. No pending legal proceedings. 1,072,115 € Agency fees not included - Agency commission: 4%VAT included Agency fees payable by buyer - Nombre de lots dans la copropriété: 46 - Montant moyen de la quote-part de charges courantes 3,005 €/yearly - Montant estimé des dépenses annuelles d'énergie pour un usage standard, établi à partir des prix de l'énergie de l'année 2021, 2022, 2023 : 1730€ ~ 2390€ - Augustin ALTOBELLI - Agent commercial - EI - RSAC 889 735 072
…By Barnes Pied-a-terre St Germain Des Pres


Located in the highly sought-after 6th arrondissement of Paris, on the first floor of a high-end building dating from 1982 with a lift, this apartment spanning 53.78m² (579 sq ft) of Carrez Law surface offers great renovation potential. Set in quiet and unspoilt surroundings, with all rooms overlooking a courtyard planted with trees. Its optimised floor plan includes an entrance with built-in cupboards, and a living room opening onto a balcony that can also be accessed from the separate fitted and equipped kitchen. A corridor follows onto a bathroom, a large bedroom and a separate toilet. The apartment is in need of renovation work, offering the opportunity for future occupiers to redesign the spaces to meet their needs and tastes. Cellar with a concrete floor also included. Parking space available at an additional cost. Use as office space by a self-employed professional is authorised by the co-owners association. €810,000 agency fees not included - Agency fees: 4.69% incl. tax fees payable by the buyer - Number of lots in the building: 63 - Average amount of the share of charges €3,175/year - Estimated amount of annual energy costs for standard use based on 2021 energy costs: €1,010 ~ €1,380 - Information on the risks to which this property is exposed is available on the Géorisques website: www.georisques.gouv.fr - Peter Lawson - Sales agent - EI - RSAC 795 281 864 760,000 € Agency fees not included - Agency commission: 4.61%VAT included Agency fees payable by buyer - Nombre de lots dans la copropriété: 63 - Montant moyen de la quote-part de charges courantes 3,175 €/yearly - Montant estimé des dépenses annuelles d'énergie pour un usage standard, établi à partir des prix de l'énergie de l'année 2021 : 1010€ ~ 1380€ - Les informations sur les risques auxquels ce bien est exposé sont disponibles sur le site Géorisques : www.georisques.gouv.fr - Peter LAWSON - Agent commercial - EI - RSAC 795 281 864
…By Barnes Pied-a-terre St Germain Des Pres


In a quiet and very sought-after street of the 7th arrondissement, this magnificent 61,58 sqm apartment (60,62 sqm as defined by the Carrez law) is on the 4th floor accessible by stairs. It comprises an entrance hall, a furnished and equipped kitchen, a shower room, a separate toilet, a room that can be a child's bedroom or a study, a bedroom and a very bright 27,95 sqm living room. The apartment benefits from a double East/West orientation. This apartment is suitable for all types of projects, both as a pied-à-terre or as the first acquisition of a main residence. Agency fees payable by vendor - Nombre de lots dans la copropriété: 33 - Montant moyen de la quote-part de charges courantes 2,768 €/yearly - Montant estimé des dépenses annuelles d'énergie pour un usage standard, établi à partir des prix de l'énergie de l'année 2021 : 1310€ ~ 1790€ - Les informations sur les risques auxquels ce bien est exposé sont disponibles sur le site Géorisques : www.georisques.gouv.fr - Claire Lise DEPERRAZ - Agent commercial - EI - RSAC 877 602 615
…By Barnes Pied-a-terre St Germain Des Pres


At the heart of a sought-after area, this charming 32.10m² (346 sq ft) renovated studio apartment is situated on the 2nd floor (without lift) of a building typical of the Marais area. It comprises a pleasant, bright living room (3.10m or 10ft ceiling height) with a kitchen, offering a functional and modern space, as well as a shower room with toilet. Ideal for first-time buyers, as a pied-à-terre or as a rental investment. Fees payable by the seller - Number of lots in the building: 39 - Average amount of the share of charges €1,156/year - Estimated amount of annual energy costs for standard use: €820 ~ €1,150 - Andrea Brehant - Sales agent - EI - RSAC 902944305 Agency fees payable by vendor - Nombre de lots dans la copropriété: 39 - Montant moyen de la quote-part de charges courantes 1,156 €/yearly - Montant estimé des dépenses annuelles d'énergie pour un usage standard : 820€ ~ 1150€ - Andrea BREHANT - Agent commercial - EI - RSAC 902944305
…By Barnes Le Marais


PARIS 16th. AVENUE FOCH. SOUTH-FACING TERRACE. On the 6th floor of a very prestigious building with concierges and security, we offer you a magnificent air-conditioned apartment on a high floor with a south-facing terrace and an open view on the Eiffel Tower. It comprises an entrance gallery with cloakroom and guest toilet, a spacious double living/reception room with an open-plan kitchen, three suites with shower rooms and toilets, and a master suite with two shower rooms, dressing rooms, and two lavatories. This exceptional apartment boasts 3-meter high ceilings, air conditioning, and contemporary décor. With a cellar. A double box and a 20m2 studio complete this property. CONSULTANTS IMMOBILIER LUXURY REAL ESTATE PARIS
…By Consultants Immobilier Passy


Paris XVI – Elegant Contemporary Apartment Near Ranelagh Gardens Located close to the prestigious Ranelagh Gardens, the OECD and the Bois de Boulogne, this elegant apartment is ideally suited to a couple and enjoys a particularly sought-after setting. Situated in a prestigious residential building, the apartment offers an open, unobstructed view over greenery, providing an abundance of natural light throughout the day. Entirely redesigned by an architect, it features a contemporary renovation with elegant lines, combining carefully considered proportions, refined materials and high-quality finishes. The reception area is centred around a spacious and inviting living room, enhanced by a contemporary fireplace in perfect working order, together with a sleek, open-plan Boffi kitchen. The entire space opens naturally onto a continuous balcony, creating a pleasant connection with the outdoors. The sleeping quarters have been designed as a truly private retreat. They include a generous and elegant master suite with a bespoke dressing room and a marble bathroom featuring a hammam, jacuzzi and shower. A separate study, ideal for working from home or adaptable as an occasional guest bedroom, has its own shower room. Home automation, reversible air conditioning and high-quality finishes ensure exceptional everyday comfort. A rare property designed for an elegant and comfortable lifestyle for two, combining beautifully appointed interiors, a peaceful environment and the proximity of the Bois de Boulogne with a prime location in the heart of Paris’s 16th arrondissement. Two parking spaces and a service studio are available at an additional cost. Asking price: €2,260,000 (fees payable by the seller) Co-ownership: 39 main lots Annual service charges: €11,000 Energy performance rating: E Estimated annual energy costs: between €3,257 and €4,407 “Information regarding the risks to which this property is exposed is available on the Géorisques website: www.georisques.gouv.fr” https://sites.google.com/a/coldwellbanker.fr/honoraires-coldwellbanker-demeure-prestige/
…By Coldwell Banker Paris


This near 90 sqm apartment is on the 3rd floor of a relatively recent building in a prime location between Place François Ier and avenue Montaigne in the heart of the capital’s prestigious Golden Triangle. In mint condition, it comprises a spacious living/reception room opening onto an equipped kitchen, and two peaceful bedrooms.
…By Belles Demeures De France


Close to shops and public transportation, in a well-maintained late 18th-century building, on the third floor accessible by stairs, a 43 m² apartment. The apartment features a compact layout, the charm of an older home, plenty of natural light (south-facing), and unobstructed views of Saint-Paul Church. It consists of a combined living and dining room, a bedroom, a kitchen, and a shower room with a toilet. A storage room completes this property.
…By Daniel Féau Saint-paul


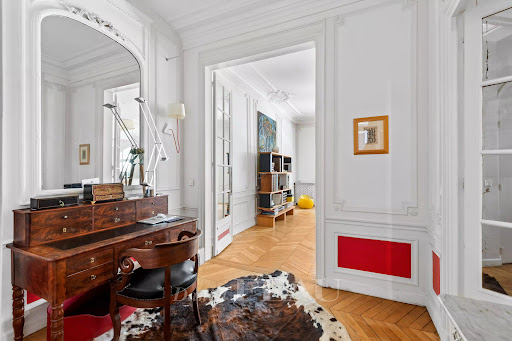


Madeleine/Place Beauvau neighbourhood. This apartment allying period charm with contemporary comfort is on the 1st floor of a fine early 20th century building. Featuring 3.26 metre high ceilings, it includes a 36 sqm living/reception room with a fireplace, a drawing room, an equipped kitchen with dining facilities, three bedrooms, a bathroom, a shower room, a utility room, a dressing room or study, and a wc. The drawing room could create a 4th bedroom. Possible premises for a self-employed professional. With two cellars and cycle storage premises.
…By Daniel Feau Saint-honore


Abbesses neighbourhood, a stone’s throw from the shops, the cafés and the transport networks. This bright and beautifully appointed apartment offering 56.59 sqm of living space as defined by the Carrez Law is on the 1st floor of a fine mid 19th century building with a lift. Renovated throughout by an interior decorator while preserving and highlighting period features, it includes a living/reception room and dining room, a fitted and equipped kitchen, two bedrooms, a shower room and a separate wc. Sold fully furnished.
…By Daniel Feau 9ème


Located on the sixth floor by elevator in a well-maintained modern building, a studio in perfect condition with an area of 25.70sqm. The apartment has a lovely living room bathed in sunlight opening onto a 7sqm terrace with a panoramic view of the Sacré-Cœur and the sky, a kitchenette, a bathroom with toilet, and storage. Possibility to purchase a basement box in the building directly accessible by elevator for an additional cost.
…By Junot Abbesses


The advertiser did not provide an english description for this listing.
…By J.g Prestige


At the foot of Montmartre Hill, on a quiet street, a charming apartment located on the eighth and top floor of a historic building from the 1930s, with an elevator serving up to the seventh floor. With a floor area of 78.27sqm on the floor (69.96sqm), this rare property captivates with its exceptional natural light, thanks to its four orientations and numerous windows. The apartment features a spacious living room with cathedral ceilings and remarkable ceiling height, complete with a fireplace insert; a separate, fully equipped and fitted kitchen; and a light-filled bedroom offering breathtaking views of Paris. The shower room, which includes a toilet, offers an unobstructed view of the Sacré-Cœur. Carefully renovated, this apartment combines the charm of the past with contemporary comfort. A parking space is available as an option within the building. A secure, upscale condominium complex just steps away from the shops and public transportation in Lamarck-Caulaincourt.
…By Junot Montmartre


Situé à proximité immédiate du métro Vaugirard et à 7 minutes de la porte de Versailles cet ensemble immobilier atypique à rafraîchir bénéficie d'un emplacement recherché au cœur du 15 ème arrondissement. La maison de type atelier d'artiste est idéale pour une grande famille ou pour un investissement locatif.Elle se compose de 3 lots avec 3 entrée indépendantes avec au rez-de-chaussée ,une entrée, un séjour lumineux, une cuisine équipée et aménagée ainsi que d'une agréable terrasse. Au sous-sol, un espace offre la possibilité d'aménager une salle de loisir/réception avec une chambre d'appoint et sa salle d'eau avec WC ainsi que d'une buanderie. À l'étage, vous trouverez trois chambres, deux salle d'eau avec toilette ainsi accessible également de l'extérieur. La maison dispose également d'un 2 pièces attenant, offrant un espace indépendant idéal pour accueillir des proches, créer un bureau ou générer un revenu locatif. Un bien familial offrant de beaux volumes et un beau potentiel d'aménagement et d'investissement. L'ensemble développe environ 228 m² Carrez / 279 m² de surface globale, répartis sur plusieurs niveaux, avec 3 accès indépendants et deux espaces extérieurs privatifs. Il comprend notamment un rez-de-chaussée d'environ 71 m² avec terrasse privative de 13 m², un souplex d'environ 56 m², un R+1 d'environ 65 m² avec terrasse privative de 28 m², dont environ 15 m² exploitables, ainsi qu'un T2 indépendant d'environ 36 m² Carrez avec accès propre. Deux caves complètent le bien. A visiter rapidement...
…By Connexion Monge


This apartment, in a prime location between Parc Monceau and the Arc de Triomphe, represents an excellent opportunity as a rental investment or for first-time buyers. It comprises a large living room with open kitchen, a bathroom and a separate toilet. Its optimised layout ensures easy use of every space. Close to transport services, shops and all amenities, this property enjoys a prime location in a sought-after, dynamic district. Fees payable by the seller - Number of lots in the building: 24 - Average amount of the share of charges €5,104/year - Estimated amount of annual energy costs for standard use: €1,050 ~ €1,500 - Paul JARRIN - Sales agent - EI - RSAC
…By Barnes Pied-a-terre Saint-honore


A 136-m² flat in an Art Deco-style building, not far from the Jean-Baptiste Say secondary school, in Paris’s Auteuil neighbourhood. In the middle of the Auteuil neighbourhood, on the first floor of an ashlar stone building from 1930, the flat, featuring fluid circulation, faces south-east. Made up of a gallery entrance, an immense triple living room, of more than 50 m², as well as a semi-open, fitted kitchen, the flat also includes three bedrooms — with the possibility of adding a fourth — a bathroom and a shower room, while a cellar also comes with the property.
…By Patrice Besse


The advertiser did not provide an english description for this listing.
…By J.g Prestige


In Paris, in the heart of Ternes–Plaine-Monceau, an elegant Parisian gem of 87m² in a 1905 building, blending Haussmannian charm with contemporary living. This apartment offers five rooms, including an entrance, living room, separate kitchen, four bedrooms, and a bathroom. Currently arranged as a physiotherapy practice in mixed use.Its parquet floor preserves the charm of old Parisian architecture, while the generous layout allows for the imagination of a fully personalized interior.Its L-shaped plan with numerous windows overlooking a large tree-lined courtyard offers magnificent renovation potential to reveal all its character and elegance.A 24/7 concierge service enhances the comfort and serenity of the residents. The existing volumes provide an ideal basis for creating a refined address, suited to contemporary demands.This Parisian property combines a sought-after location, practical living, and authenticity. A rare opportunity to design a custom residence in the heart of the capital.DPE: E/270GES: C/19Estimated annual energy costs for the housing: €2110 - €2930Co-ownership of 138 lotsAverage annual charges: €4638 (Heating included)Ongoing procedure: NoTransaction fees including tax are the responsibility of the sellerInformation on the risks to which this property is exposed is available on the Géorisques website: www.georisques.gouv.frLocated in the prestigious 17th arrondissement of Paris, near the Place des Ternes and Parc Monceau, this neighborhood appeals to families, international executives, and lifestyle enthusiasts seeking elegance, tranquility, and excellent accessibility.The environment combines refined shops, markets, restaurants, renowned schools, and high-end services. The Ternes metro station (line 2) is accessible in just a few minutes on foot, while the Pont Cardinet station and line 14 facilitate travel to Saint-Lazare and the left bank. The Arc de Triomphe can be reached in about 10 minutes by bike, central Paris in 15 minutes by metro, and Charles de Gaulle airport in about 35 to 45 minutes by car, depending on traffic.Between strolls in Parc Monceau, shows, museums, gourmet dining, and luxury boutiques, each day offers a new experience. This Parisian address blends residential prestige with a pleasant lifestyle and immediate connection to the emblematic places of the capital.This description has been automatically translated from French.
…By Engel & Völkers Paris


The advertiser did not provide an english description for this listing.
…By Efficity


The advertiser did not provide an english description for this listing.
…By Agences De France


iad France - Julien Berger offers you: HAUT-MARAIS – SQUARE DU TEMPLE – CHARACTER FAMILY APARTMENT OF 128 M² – 3 BEDROOMS – ELEVATOR – 3 CELLARSIn the heart of the Haut-Marais, close to the Square du Temple, discover this magnificent 128 m² apartment located on the fourth floor with an elevator in a beautifully maintained old building. The apartment impresses with its authentic character, beautiful volumes, and elegant retro-inspired decor that gives it a unique and warm atmosphere. Bathed in light thanks to its south-facing exposure, the reception room of nearly 45 m² features a spacious living area with a functional fireplace as well as a large fitted open kitchen. Traversing, the apartment offers views over the street as well as three distinct courtyards, bringing calm, openness, and varied perspectives. All windows are fitted with double-glazed wooden frames for optimal comfort. The sleeping area includes three bedrooms, including a master suite with its own bathroom and private toilet. A second bathroom, independent toilets, as well as a study space and a laundry room ideally complete the layout. Particularly rare in the neighborhood, this property is sold with three cellars. Sought-after location, high floor, elevator, brightness, calm, generous volumes, fireplace, and quality co-ownership: this apartment harmoniously brings together all the most sought-after attributes of the Parisian market. A character property in the heart of one of the most desirable areas of the Marais.The present real estate advertisement targets 6 lots located in a co-ownership of 426 total lots and does not subject to any ongoing procedures cited in article L. 721-1 of the construction and habitation code. Average monthly charges declared by the seller: €480 per month (i.e., €5760 annually). Agency fees are the responsibility of the seller. Energy display information for this property: energy class D index 210 and climate class D index 46. Information on the risks to which this property is exposed, including the legal obligation for clearing, is available on the Géorisques website: http://www.georisques.gouv.fr. This real estate announcement has been written under the editorial responsibility of Mr. Julien Berger, independent real estate agent (without holding funds), commercial agent of SAS I@D France registered with the PARIS RSAC under number 754026474, holder of the real estate solicitation card on behalf of I@D France SAS.
…By Iad France


The advertiser did not provide an english description for this listing.
…By Barnes Pied-à-terre Passy-la Muette


Close to rue de Passy, this stunning 52.68sqm Carrez law apartment has been completely renovated and is located on the 3rd floor of a prestigious Art Deco building with a gym, guest room, and concierge service. Superb view of the Eiffel Tower from the building's terrace. Its optimized layout includes an entrance hall, a living room, a fully equipped semi-open kitchen, a bedroom with a dressing room and en-suite shower room and a separate toilet. Plenty of storage. A large balcony overlooking a charming interior courtyard and a cellar complete this property. Its prestigious building, its prime location, its exquisite renovation and its abundant natural light make this a truly exceptional property. Property subject to co-ownership regulations. Agency fees payable by vendor - Nombre de lots dans la copropriété: 367 - Montant moyen de la quote-part de charges courantes 4,616 €/yearly - Les informations sur les risques auxquels ce bien est exposé sont disponibles sur le site Géorisques : www.georisques.gouv.fr - Sophie GHAZAL - Agent commercial - EI - RSAC 921525234
…By Barnes Pied-à-terre Passy-la Muette
'%20stroke='%23DDAA3A'%20stroke-width='1.909'%20stroke-linecap='square'%20stroke-linejoin='bevel'/%3e%3c/svg%3e)
Receive by email any new listing that may match your search criteria
Your criteria :
By validating this form, you accept the general conditions of use of Le Figaro Properties.
These agencies offer a selection of luxury properties vente at Paris. Feel free to contact them for personalized assistance.


