Get early access to listings that match your criteria
Never miss an opportunity again. Our personalized alerts notify you instantly.

 English$ USD · m²


Located in the vibrant heart of Faubourg-Montmartre in Paris 9ème, this charming apartment offers 52.15sqm of comfortable living space. The property features one spacious bedroom, a welcoming living area, and a versatile additional room, ideal for a home office or dining space. The building is equipped with a lift for easy access and provides added security through a digicode entry system, intercom, and a dedicated caretaker. Quality finishes include double glazing throughout, ensuring tranquility in the bustling city. High-speed internet and optical fiber connections are available, ensuring seamless connectivity for work or leisure. Large windows allow for ample natural light, creating a warm and inviting atmosphere. This apartment is perfectly positioned to take advantage of Parisian cafés, shops, and excellent transport links. Whether you are a first-time buyer, a professional, or looking for a pied-à-terre, this property combines modern convenience with classic Parisian charm. Schedule your visit to experience this desirable home in one of Paris’s most sought-after neighborhoods.
…By Junot 10e


Trocadéro – Étoile | Cut-stone building Peaceful, bright and with strong potential for transformation in the heart of Chaillot. 59 sqm Carrez-law apartment, entirely overlooking a large courtyard measuring more than 20 metres across. It benefits from remarkable natural light throughout the day, enhanced by sunlight reflecting off the surrounding façades. The unusually generous proportions of the courtyard create a real sense of openness and a particularly peaceful atmosphere. The apartment features five large windows and 2.95 m ceiling height. Parquet flooring, mouldings and a fireplace retain the charm of the original period features. Boissière metro station, line 6, and Iéna, line 9, are both within immediate proximity. Shops, services and parking options are only a few minutes away. The current layout includes an entrance hall that can also be used as an office, a living room, one bedroom, a separate kitchen and a bathroom. According to the floor plan, only one wall is structural, allowing considerable freedom to redesign the interior layout. The apartment is completely sheltered from street noise and is located in a highly secure cut-stone building with a resident caretaker, three access codes and video surveillance. 59 sqm Carrez law 5 large windows Ceiling height: 2.95 m Large cellar of approximately 10 sqm Annual service charges: €1,600 Individual heating Energy rating: E Suitable for professional use The current configuration offers a number of layout possibilities, including the creation of a spacious living room and two separate bedrooms, while keeping circulation areas to a minimum. A period apartment with genuine potential to be redesigned and fully revealed. Replacing the boiler and installing a mechanical ventilation system could improve the energy rating to class D. Internal wall insulation could potentially bring the property up to class C. || We remain at your disposal to present you with further properties within Paris. >> Phone +33.6 16 08 37 19
…By Didierlaurent Immobilier


Engel & Völkers is proud to present exclusively this magnificent 92 sqm apartment, offering 3/4 rooms, ideally located in the prestigious Golden Triangle, one of Paris' most sought-after neighborhoods, just a few minutes from the Arc de Triomphe and 10 minutes from Parc Monceau. The property is set within a charming and impeccably maintained period building, with a façade renovation completed in 2022. It will appeal to discerning buyers thanks to its prime location, abundant natural light, and well-optimized layout. The apartment comprises an entrance hall, a spacious living room, a master suite, an additional bedroom, a bathroom, and a separate toilet. Located on the first floor and accessible by elevator, the apartment features generously proportioned rooms and offers flexibility to adapt certain spaces to suit individual needs. Facing southwest, it enjoys excellent natural light throughout the day and benefits from an open outlook with no direct overlooking neighbors. Ample built-in storage has been thoughtfully integrated into the living area, while both bedrooms feature fitted dressing rooms. The separate kitchen is fully fitted and equipped, including an extractor hood, and benefits from a window overlooking the courtyard. A cellar completes this property. A charming and bright Parisian residence, ideal as a family home, an elegant pied-à-terre, or a long-term heritage investment in one of the capital's most prestigious addresses. Energy rating: E/403 Greenhouse gas emission: C/ 13 Estimated annual housing energy costs: 2,790 - 3,820 Joint ownership of 45 lots Average annual charges 3,517 Pending proceeding NO Transaction fees VAT to be paid by the seller Information on the risks to which this property is exposed is available on the Géorisques website: www.georisques.gouv.fr - The Garden of the Hôtel Salomon de Rothschild, just a few minutes' walk away (12 Avenue de Friedland). This peaceful and discreet garden, tucked away behind the Champs-Élysées, is one of the area's hidden gems. For those seeking larger parks and outdoor spaces: - Parc Monceau, approximately a 10 to 15-minute walk away, one of Paris' most elegant and beloved parks. - The Champs-Élysées Gardens, located around 15 minutes away on foot, offering beautiful tree-lined promenades and landscaped green spaces in the heart of the city.
…By Engel & Völkers Paris


A beautiful, well-maintained, recently built apartment building located near shops and public transportation. On the 1st floor, accessible by elevator, this pleasant, recently renovated family apartment features a lovely unobstructed view, a balcony off the double living room, and an ideal day-night layout. Entryway, double living room, separate kitchen, three bedrooms overlooking the courtyard, a guest bedroom or office, plenty of storage space, a bathroom with a toilet, and a shower room with a toilet. Storage unit.
…By Breteuil Zola


In the heart of the Batignolles, at a sought-after address in the 17th arrondissement, this unique triplex offers 147.21m² Carrez and 167.81m² on the ground, spread over the three top floors of a perfectly maintained building. It is through and gains appeal for its house-like spirit, warm atmosphere, and remarkable volumes bathed in light. The living space, particularly generous, benefits from pervasive brightness and smooth circulation, enhanced by a functional fireplace and numerous bespoke fittings. The whole provides an elegant, convivial, and decidedly atypical living environment. The sleeping area currently hosts three bedrooms, with the possibility of creating up to five according to needs. Four bathrooms or showers, three of which have toilets, as well as an independent toilet, complete this especially comfortable family configuration. Tree-lined view, numerous storage options, preserved charm, and a flexible layout make this property a rare living space with a unique character, in the heart of one of the most sought-after neighborhoods in the capital.
…By Junot Courcelles-ternes


In the sought-after neighborhood of Rue de Jouffroy d'Abbans, a 73.57sqm apartment located on the second floor by elevator in a beautiful building from 1878. In perfect condition, it features an entrance that leads to a double reception opening onto a south-west facing balcony, two bedrooms in absolute quiet, an equipped kitchen, a bathroom, and separate toilets. This property has a ceiling height of 3.10sqm and has been beautifully renovated in a contemporary style while preserving old charm: parquet flooring, moldings, and a fireplace. Night watchman on site and bicycle storage. School district: Collège Carnot.
…By Junot Courcelles-ternes


PARIS 6. SAINT-GERMAIN-DES-PRÉS/SAINT-SULPICE NEIGHBOURHOOD. TWO ADJOINING APARTMENTS IN EXCEPTIONAL CONDITION. On the second floor of an old building, two superb adjoining apartments of approximately 105 m², beautiful volumes with 3.40 m high ceilings, parisian charm with parquet floors, beams, stone and chimney. Crossing and quiet, facing the courtyard. The good is in exceptional condition following a quality renovation: A spacious 2-room apartment of 70 m² including a large living room with open kitchen, a large bedroom and a bathroom with toilet. A second 2-room apartment of 35 m² including a living room, a mezzanine area, an open kitchen, a bedroom and a bathroom with toilet. In the basement, a cellar.
…By Consultants Immobilier Saint-germain-des-prés


Between Ranelagh and Jasmin, within a highly sought-after co-ownership, secured by day and night guardians, this crossing apartment of 128 m2 on the first floor by elevator includes on the West side, a beautiful entrance with a dressing room and storage, a spacious double living room of 46 m2, extended by a long balcony and a loft-style bedroom with a lovely glass roof. On the East side, two bedrooms with a long balcony and a dining kitchen overlook the large wooded park of the residence, as well as a bathroom with WC, a shower room, and a separate WC. This property is in absolute calm, bathed in sunlight and offers an unobstructed view with no overlooking. It benefits from a very good layout, beautiful volumes (3 m ceiling height), two cellars, and 2 rented parking spaces. Nearby shops just steps away, technical team available in the building (electricity, plumbing, property management...) metros Jasmin and Ranelagh, RER C Boulainvilliers, gardens of Ranelagh and the Bois de Boulogne just a few minutes away.This description has been automatically translated from French.
…By Consultants Immobilier Saint-germain-des-prés


PARIS 7th. SAINT-GERMAIN-DES-PRES NEIGHBORHOOD. RUE DE VERNEUIL. EXQUISITE TWO-BEDROOM APARTMENT WITH TIMELESS CHARM. On the third floor, fourth level, with no lift, on a mid-18th-century, set on the iconic Rue de Verneuil, at the heart of Saint-Germain-des-Près : This exquisite apartment has been meticulously renovated with the top-of-the-range amenities, featuring fine materials while preserving with elegance its original character. It comprises une magnificent entrance hall, a 56 sqm bright living/reception featuring five French-windows, an open-plan kitchen, a primary suite with a bathroom, a second bedroom with a shower room. This Parisian property combines authentic character with refined contemporary amenities. Metro stations Rue du Bac, Saint-Germain-des-Près. CONSULTANTS IMMOBILIER LUXURY REAL ESTATE PARIS
…By Consultants Immobilier Saint-germain-des-prés


PARIS 7th. AT THE BOUNDARY OF THE 6th. SAINT-GERMAIN-DES-PRES NEIGHBORHOOD. OUTSTANDING SUNBATHED SPLIT-LEVEL APARTMENT WITH EXCEPTIONAL VOLUMES. THREE SUITES. On the third and fourth floors, with a lift, of a fine freestone building, listed at the Historic Monuments, with a caretaker: This 198 sqm sun-bathed property boasts spectacular volumes with a 5-meter ceiling height. For both family and receptions, its floor plan is perfect and comprises: - On the first level - 135 sqm - an entrance hall, a 65 sqm south-facing living/reception room, a separate kitchen with a built-in wine cabinet, and a primary suite with a bathroom. Two toilets, including the guest toilet. - On the second level, - 63 sqm - two further suites, one with a bathroom, the other with a shower room. All the bedrooms overlook landscaped gardens. With a cellar. In option one, two, or three parking spaces in addition to the price. Metro stations: Rue du Bac, Sèvres-Babylone (Le Bon Marché), and Saint-Sulpice. CONSULTANTS IMMOBILIER: LUXURY REAL ESTATE PARIS
…By Consultants Immobilier Saint-germain-des-prés


PARIS VI. LUXEMBOURG. BEAUTIFUL SUNNY OLD APARTMENT WITH THREE BEDROOMS. TO RENOVATE. On the first floor. sunny. served by an elevator at mid-level of a beautiful late 19th-century high-end stone building: Apartment with a surface area of 116.36 m² according to Carrez law benefiting from exceptional features of its time. Facing East and Southwest. it offers beautiful volumes and great luminosity. This property with high renovation potential includes an entrance, a living room with a magnificent fireplace and trumeau, and moldings, a large dining room, an independent kitchen, two bedrooms including one with a fireplace, an office or third bedroom, a bathroom, a hallway, and separate toilets. A laundry room or future shower room. A storage room on the landing. Sold with a very large double cellar. Immediate proximity to shops, cinemas, and metro stations in the Odéon district. GROUP REAL ESTATE CONSULTANTS PARISThis description has been automatically translated from French.
…By Consultants Immobilier Saint-germain-des-prés


SOLE AGENT. PARIS 6th. JARDIN DU LUXEMBOURG/OBSERVATOIRE. OUTSTANDING DUAL-ASPECT FAMILY APARTMENT OVERLOOKING A GARDEN. In the immediate vicinity of Jardin du Luxembourg, on the second floor, with a lift, of a fine early 19th-century building: Magnificent sun-bathed 132.43 sqm apartment, both for family and receptions, benefiting from generous volumes and a perfect floor plan. This peaceful and elegant Parisian property overlooks a beautiful garden and includes : an entrance hall, a sunbathed double living/reception room, a separate kitchen, two large bedrooms, a third one is currently a study, two shower rooms, a walk-in closet, and two separate toilets. With a cellar. Exceptional location: moments from shops, the best schools, and metro stations. CONSULTANTS IMMOBILIER LUXURY REAL ESTATE PARIS
…By Consultants Immobilier Saint-germain-des-prés


Immediately nearby the 7th arrondissement, in a beautiful stone building with a caretaker, on the 2nd floor with elevator, a family apartment facing south-west. It consists of a beautiful entrance, a double living room opening onto a 4-meter balcony, three quiet bedrooms overlooking the courtyard, an independent kitchen, a bathroom, separate toilets, and a dressing room. Two cellars complete this property. The apartment is in good condition. You will be charmed by the very beautiful common areas and the quality of the environment, close to sought-after schools: Cardinal Amette Public Nursery School (300 m), Buffon Middle School (1,000 m), and Jeannine Manuel School. Nearby transportation: La Motte-Picquet – Grenelle (lines 6, 8, and 10), Cambronne (line 6), and Avenue Émile Zola (line 10).
…By Villaret Immobilier 6ème


Immediately nearby the 7th arrondissement, in a beautiful stone building with a caretaker, on the 2nd floor with elevator, a family apartment facing south-west. It consists of a beautiful entrance, a double living room opening onto a 4-meter balcony, three quiet bedrooms overlooking the courtyard, an independent kitchen, a bathroom, separate toilets, and a dressing room. Two cellars complete this property. The apartment is in good condition. You will be charmed by the very beautiful common areas and the quality of the environment, close to sought-after schools: Cardinal Amette Public Nursery School (300 m), Buffon Middle School (1,000 m), and Jeannine Manuel School. Nearby transportation: La Motte-Picquet – Grenelle (lines 6, 8, and 10), Cambronne (line 6), and Avenue Émile Zola (line 10).
…By Villaret Immobilier 6ème


The Villaret Immobilier Agency offers you in the heart of the very sought-after Mozart Avenue, close to shops and transportation. Discover this superb family and reception apartment of 214 m² on the ground (210 m² Carrez Law), located on the 3rd floor with an elevator in an elegant old building. This character apartment has preserved all the attributes of old-world charm: Hungarian point parquet, refined moldings, period fireplaces, and a ceiling height of 3 meters. Crossing and bathed in light thanks to its triple exposure, numerous windows, and balconies, it offers exceptional volumes and smooth circulation. The entrance opens onto a large gallery serving a magnificent triple reception of 75 m², consisting of a double lounge and a dining room, a dining kitchen. The sleeping area includes four beautiful bedrooms with the possibility of creating a fifth, a shower room with WC, a bathroom, and an independent WC. A private storage room on the service landing and a large cellar of 18 m² complete this rare property in the sector. Night caretaker on duty, bike storage, and luxury co-ownership. A parking space is available as an option.
…By Villaret Immobilier 6ème


PARIS 10TH. PLACE RAOUL FOLLEREAU. At the foot of the Canal Saint-Martin, in a very well-insulated 1980s building within a family co-ownership, benefiting from a helpful caretaker, on the 1st floor with a large elevator, studio of 31 m2: entrance with closets, living room with kitchen (to be created) of 23 m2 without vis-à-vis, bathroom with toilet, and a cellar. Renovation work in progress (paint, floors, etc.). Energy Performance Certificate: E. IDEAL FIRST PURCHASE OR RENTAL INVESTMENT - CLOSE TO CANAL SAINT-MARTIN, SHOPS - NO VIS-A-VIS - BRIGHT - QUIET - SPACE FOR BIKES. Current charges amount: approximately €1,680 / year, or €140 / month, excluding maintenance fund and exceptional work. Property tax: €890 / year (2026). Agency fees of €15,000 including VAT charged to the buyer, included in the sale price (net seller price of €280,000). The apartment is sold free of any occupancy. Information about the risks this property is exposed to is available on the Géorisques site: georisques.gouv.frThis description has been automatically translated from French.
…By Paris Neuilly Immobilier Lévis


Located in a beautiful semi-recent building with caretakers, this magnificent 326 m² flat offers an unobstructed view of the Bois de Boulogne. On the first floor alone, it comprises an entrance hall opening onto a very large 76 m² reception room with an office area, a dining room, a large fitted kitchen, a laundry room and a guest toilet. The sleeping area comprises three bedrooms, each with its own bathroom/toilet, a fourth bedroom, a shower room/hammam and a master suite with its own dressing room and two bathrooms. This very attractive property has been fully renovated with quality materials and benefits from air conditioning and a quiet balcony. A large cellar and two parking spaces complete the offer. Agency fees payable by vendor - Montant moyen de la quote-part de charges courantes 27,000 €/yearly - Montant estimé des dépenses annuelles d'énergie pour un usage standard, établi à partir des prix de l'énergie de l'année 2024 : 2680€ ~ 3630€ - Fabienne BARY - Agent commercial - EI - RSAC 823434295
…By Barnes Passy-la Muette


In the heart of a dynamic and highly sought-after neighborhood, just steps away from the Bassin de la Villette, come and discover this charming 1-bedroom apartment (44.32 m² Carrez law) located on the 6th floor. Completely renovated, it offers high-quality finishes and an optimal layout with no wasted space. The entrance, featuring large built-in closets, leads to a pleasant, light-filled living room. A real highlight, the living area opens onto a 4.12 m² South-West facing balcony, offering an unobstructed view of the Canal de l'Ourcq. The apartment currently features a lovely, fully equipped independent eat-in kitchen, with the potential to open it up to the living room to create a large, welcoming open-plan space. The sleeping area consists of a large bedroom with a custom dressing area, a modern bathroom with a shower, storage units, and washing machine connections, as well as a separate toilet. The apartment boasts an excellent energy rating (EPC C), double-glazed windows ensuring peace and insulation, and plenty of clever storage spaces (entrance, bedroom, living room). It is move-in ready with no work required. Premium location just a 2-minute walk from Riquet metro station (Line 7). You will enjoy a vibrant neighborhood lifestyle with numerous shops, cinemas, terraces, and canal-side walks right at your doorstep.
…By Coldwell Banker Alcapa Invest


EXCLUSIVE - PARIS 3rd ARRONDISSEMENT - ARCHIVES DISTRICT In the highly sought-after Archives district, close to the Place des Vosges, this flat with a floor area of 51.46 m² (50.05 m² under the Loi Carrez) is situated on the 4th floor of a block of flats. Very light and airy thanks to its south-facing aspect, it comprises an entrance hall, a double living room with a semi-open-plan kitchen, a bedroom with an en-suite shower room and a separate toilet. An elegant and light-filled flat, boasting a sought-after Parisian address in the heart of a historic and vibrant neighbourhood.
…By Paris Ouest Sotheby's International Realty


BARNES is listing a property in a prime location, close to Pont Cardinet, Marché Lévis and schools. A stone’s throw from public transport services and local shops, this atypical duplex apartment features, on the first level, an entrance hall, a spacious living room, an open kitchen and a separate toilet. On the second level, there is a bathroom with toilet, a bedroom with storage space and access to a terrace. In a perfectly peaceful location, this property is a wonderful opportunity for a first-time buyer, a property investment or a pied-a-terre. €676,250 Agency fees not included - Agency fees: 4.99% incl. tax fees payable by the buyer - Number of lots in the building: 7 - Average amount of the share of charges €2,969.12/year - Estimated amount of annual energy costs for standard use based on 2021 energy costs: €1,255 ~ €1,699 635,000 € Agency fees not included - Agency commission: 3.94%VAT included Agency fees payable by buyer - Nombre de lots dans la copropriété: 7 - Montant moyen de la quote-part de charges courantes 2,969.12 €/yearly - Montant estimé des dépenses annuelles d'énergie pour un usage standard, établi à partir des prix de l'énergie de l'année 2021 : 1 255€ ~ 1 699€
…By Barnes Pied-a-terre Courcelles


Ideally situated just a stone’s throw from the Trocadéro, this 86.53 m² Carrez flat is on the 3rd floor (with lift) of a lovely, relatively modern building. Bathed in sunlight thanks to its south-facing aspect, it enjoys unobstructed views and a balcony overlooking the Eiffel Tower. The layout, which could be altered, comprises an entrance hall, a 42 m² open-plan living area opening onto the balcony, a kitchen, two bedrooms (potentially three), a shower room with a toilet, a separate toilet and plenty of storage space. There is also a cellar. The flat is in need of renovation and offers great potential.
…By Daniel Feau Ternes


HISTORIC 2-ROOM FLAT IN PARIS'S 17TH ARRONDISSEMENT Located on Avenue des Ternes in Paris's 17th arrondissement, this 33 m² flat is situated around 100 metres from the Ternes metro station and just a few minutes' walk from the Arc de Triomphe. Situated on the fourth floor (with a lift) of a building dating from 1870, the living room sets the tone with its original parquet flooring, mouldings and fireplace. A bedroom with a walk-in wardrobe, a fitted kitchen, a shower room and a cellar complete this two-room Parisian flat. FROM AVENUE DES TERNES TO L'ÉTOILE At the foot of the building, Avenue des Ternes is home to a range of shops and restaurants, with a metro station just 100 metres away. Line 2 provides quick access to other parts of Paris, whilst shops, cafés and restaurants are all within a few minutes' walk. The Arc de Triomphe and the Champs-Élysées are about a five-minute walk away. In the other direction, a ten-minute walk takes you to the paths of Parc Monceau, perfect for a morning run or a weekend stroll. These distances give a real sense of what daily life is like from the flat. You pop down to the avenue to do a bit of shopping, walk to the Étoile, or take the metro to cross Paris. For regular stays in the capital, this same layout means you can arrive, drop off your bags and immediately feel at home in the neighbourhood. The location thus brings together several ways of experiencing Paris within a compact area, from the shops in Les Ternes and the transport links to walks to Monceau and meetings around the Étoile PARQUET FLOORING, MOULDINGS AND FIREPLACE ON THE FOURTH FLOOR The lift leads to the fourth floor, where the living room retains the distinctive features of the building, which was constructed in 1870. The original parquet flooring adorns the floor, the mouldings frame the ceiling, and the fireplace serves as the focal point of the living room. These elements are enough to set the scene: a few pieces of furniture are arranged around the existing features, and the fireplace naturally guides the layout of the living room. The fitted kitchen adds a contemporary touch and provides the perfect setting for meals at home, from breakfast before heading into the city to dinner after a day out in Paris. The materials chosen for the renovation extend this focus on the finishes. The character of the flat lies precisely in this interplay between the building's heritage features and its modern-day uses. On the fourth floor, the lift also makes it easier to carry shopping or suitcases, a detail that proves particularly useful for both everyday living and regular stays. A SEPARATE BEDROOM, 33 M² FOR EVERYDAY LIFE The separate bedroom allows the 33 m² to be used to its full potential. The living room remains dedicated to meals, relaxing at home, working or entertaining guests, whilst the bedroom retains its own rhythm. Its walk-in wardrobe accommodates clothes and personal belongings, preventing these items from spilling over into the living area. The bathroom forms part of this layout, whilst the fitted kitchen caters for everyday meals. Whether for a single person or a couple, this separation allows for two distinct spaces to be maintained throughout the day. As a second home, the walk-in wardrobe allows you to leave some of your belongings there and return to a bedroom that's already set up whenever you come back to Paris. The cellar completes the layout in the building's basement and accommodates items best kept out of the living space, from suitcases to belongings used only occasionally. THE AGENT'S VIEW ?What stands out most to me is the combination of the location and the period features still present in the flat. About 100 metres from the Ternes metro station and a few minutes' walk from the Étoile, on the fourth floor you'll find original parquet flooring, mouldings and a fireplace, along with a separate bedroom and its own walk-in wardrobe. This layout is particularly well-suited to anyone who wishes to visit Paris regularly from a location where much of daily life can be managed on foot.' Condominiums of 39 units (No proceedings in progress). Annual expenses : 1850 euros.
…By Arriere Cour


PARIS 14th - EXCLUSIVELY WITH TOIT IMMOBILIER Located in the heart of the lively Alésia district, Toit Immobilier invites you to discover an extraordinary apartment with an area of 83.27m² (74.59m² according to the Carrez law) on the 6th and top floor with elevator of a beautiful condominium from the end of the 19th century, well-maintained and secure. This unique property, created from the merging of several former service rooms over the years, captivates with its history and atypical character. From the entrance, the charm works: a beautiful living room of 29m2 on the floor bathed in natural light thanks to its many openings, offering a breathtaking view of the roofs of Paris. A separate, equipped, and fitted kitchen completes this reception area. On the night side, the visit continues with a spacious bedroom with its integrated dressing room, as well as a second bedroom with a toilet and water point, currently in a row, but easily made independent, thus offering great potential for layout. A bathroom with double sink, toilet, and window completes this functional and bright sleeping area. This property is also attractive due to many additional features: a private laundry room on the landing, a private cellar, a recently completed exterior renovation, as well as a charming paved inner courtyard offering the possibility of parking a bike. Finally, its geographical location is ideal: in close proximity to shops, transport (M4, bus), schools, and green spaces. A real estate favorite for this top-floor property, between the charm of yesteryear and great potential. Condominium of 15 lots (No ongoing procedure). Annual charges: 2160 euros. Sami BOUHADEF (EI) Commercial Agent - RSAC number: - .This description has been automatically translated from French.
…By Toit Immobilier Didot

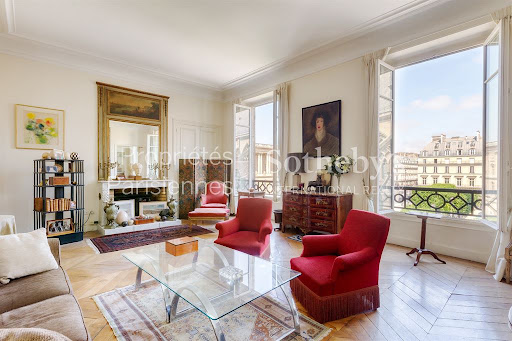


With a unique view of the Louvre's colonnade and the Church of St. Germain l'Auxerrois, on the 3rd floor with elevator access of a prestigious building with a live-in concierge, a 119.26 m² (Carrez law) apartment. This property, featuring generous volumes (3.30 m ceiling height), is bathed in natural light thanks to its dual exposure. The views are spectacular. It includes an entrance hall, a large living room with a fireplace, a dining room, a separate fitted and equipped kitchen, two bedrooms each with its own shower room, and a separate toilet. A charming and characterful apartment with great potential to enhance.
…By Proprietes Parisiennes - Sotheby's International Realty


Ideally located on Rue des Saints-Pères (Carrefour de la Croix-Rouge), in a lower-ground courtyard (“cour anglaise”) of a beautiful stone building, this superb 58.02 m² (Carrez law) apartment enjoys absolute tranquility overlooking a charming paved courtyard. It offers: - A spacious living room opening onto the paved courtyard, - A fully equipped kitchen, - A bedroom with its adjoining shower room and ample storage, - A separate toilet. This ideally located apartment, on the border between the 6th and 7th arrondissements, has undergone a complete, high-quality renovation (air conditioning, underfloor heating, etc.). It is a perfect and exceptional pied-à-terre.
…By Proprietes Parisiennes - Sotheby's International Realty
'%20stroke='%23DDAA3A'%20stroke-width='1.909'%20stroke-linecap='square'%20stroke-linejoin='bevel'/%3e%3c/svg%3e)
Receive by email any new listing that may match your search criteria
Your criteria :
By validating this form, you accept the general conditions of use of Le Figaro Properties.
These agencies offer a selection of luxury properties vente at Paris. Feel free to contact them for personalized assistance.