Get early access to listings that match your criteria
Never miss an opportunity again. Our personalized alerts notify you instantly.

 English$ USD · m²


Engel & Völkers is pleased to present this sumptuous 197.5 m² family apartment, located on the third floor with elevator of a superb high-end dressed-stone building with a concierge, in the heart of the highly sought-after Étoile district. Fully renovated with exceptional materials and top-of-the-range finishes, this rare property combines period charm with contemporary comfort. Benefiting from unobstructed views, it stands out for its generous volumes, high ceilings and refined atmosphere. The apartment opens onto an entrance gallery leading to a large double reception area extended by a dining room with a fully fitted and equipped open-plan kitchen. The sleeping area comprises three bedrooms, including a primary suite with two bespoke dressing rooms, private toilet and shower room. A bathroom, a laundry room and a guest toilet complete the layout. A fourth bedroom can be created as needed. A cellar and a storage room complete this property. Property subject to co-ownership status. Co-ownership of 46 lots. Average annual service charges: 8,400. Ongoing procedure: no. EPC: E (288) - GHG: B (9). Estimated annual energy costs: 3,400 4,640. Transaction fees payable by the seller. Information on the risks to which this property is exposed is available on the Géorisques website: www.georisques.gouv.fr Images in the Exposé may have been optimized or adapted using AI for illustrative purposes. In the heart of the prestigious Étoile district, steps from the Arc de Triomphe and the Poncelet market, this address enjoys a rare, prime location. Perfectly served by public transport, the area attracts French and international clients seeking a refined Parisian lifestyle.
…By Engel & Völkers Paris


In the heart of the 9th arrondissement, on the 5th floor with elevator of an elegant Haussmannian stone building, this through apartment is charming with its large continuous balcony facing west, its beautiful brightness, and its completely unobstructed view. It consists of an entrance, a living room, a dining room, two bedrooms, an independent kitchen, a shower room, a laundry room, and separate toilets. The many preserved antique elements (parquet, moldings, and fireplaces) give this property the full charm of Haussmannian architecture. They also offer a great renovation potential, allowing for the creation of an elegant family apartment or a characterful pied-à-terre. A cellar completes this property. DPE: E | GES: E Information on the risks to which this property is exposed is available on the Georisques website: www.georisques.gouv.fr. +33649618443
…By Bonaparte


Between Place Vendôme and the Tuileries Garden, elegant duplex located on the 5th and 6th floors via elevator in a building whose facade is listed in the Inventory of Historical Monuments. With a surface area of 128.25m² on the ground, of which 120.47m² Carrez law, this bright apartment offers unobstructed views over the rooftops of Paris. The 5th floor includes an entrance, a living room, two bedrooms, two dressing rooms, a large bathroom, guest toilets, and an office-library arranged as an independent studio with a kitchenette, shower room, and WC. Numerous storage spaces optimize every area. Accessible via an interior staircase, the 6th floor features a fully equipped kitchen and a dining area. This level also benefits from ample storage. Two cellars accompany this property, one of which is protected against humidity. Legal professions authorized. DPE: E | GES: B Information about the risks to which this property is exposed is available on the Georisques website: www.georisques.gouv.fr +33649618443
…By Bonaparte


Located at the beginning of Paul Doumer Avenue, very close to the Trocadero, this 3-room apartment benefits from a privileged location, within one of the most sought-after neighborhoods in the capital. With a generous size, this apartment offers spacious volumes and a pleasant living environment. In good general condition, it allows immediate installation while leaving the possibility to personalize the space according to your desires. Its layout offers a comfortable living space, ideal for entertaining, with multiple arrangement options. A balcony pleasantly extends the interior space, while the presence of an elevator provides notable daily comfort. A cellar completes this property. Close to shops, transportation, and all amenities, this address combines Parisian elegance, comfort, and quality of life. An ideal apartment for a main residence or a pied-à-terre in Paris, in a particularly sought-after environment. Visits by appointment with Matthieu Lliboutry, real estate agent at Maison BONAPARTE - Art de vivre, reachable at 06 01 73 96 62. To ensure the quality of exchanges and to best support each buyer, please verify, before any visit, the solidity and maturity of your financing project. Total number of units in the co-ownership: 73 +33601739662
…By Bonaparte


In a very beautiful building with an elevator, close to Saint-Sulpice Square, on the 3rd floor, an apartment of 139 m² on the ground and 108.74 m² under the Carrez law, crossing between Saint Sulpice Street and a pretty tree-lined courtyard. It consists of an entrance leading to a living room and a dining room extended by two pleasant small terraces, a fitted kitchen, the master bedroom, a bathroom, closets, separate toilets. An internal staircase leads to the 4th and top floor, two bedrooms, and a shower room with toilets. An annex cellar in the basement. Possibility to acquire a parking space in the courtyard for €70,000.
…By Nouvelle Vague Real Estate


Rue de l'Ancienne Comédie, on the third floor by staircase, a 25 m² apartment, composed of a large living room with two windows overlooking the street, an open kitchen with dining area, small office space, a shower room with toilets and laundry area. The apartment is in excellent condition, ideally located in the vibrant Saint-Germain-des-Prés neighborhood.
…By Nouvelle Vague Real Estate


A family loft with nearly 47 m² of living space, three bedrooms, two mezzanines, an outdoor area, and air conditioning in all main rooms.Located near the Halles Secrétan, rue de Meaux, this loft offers 97.51 m² of living space and 108.25 m² on the ground, along with a patio of 4.30 m².The ground floor is organized around a large living area of 46.97 m², with a living room and kitchen. It opens onto the patio. An independent toilet completes this level.Upstairs, the hallway leads to three bedrooms. The first has its own bathroom with toilet. The other two each have a mezzanine and measure respectively 16.47 m² and 16.67 m² on the ground. A bathroom and an independent toilet complete the floor.A real asset of the property: reversible air conditioning is installed in the living room and in each of the three bedrooms. The loft also has double glazing and a thermodynamic hot water heater.Access is from rue de Meaux, then through a secured passage leading to an inner courtyard. The loft is located at the back of this courtyard, set back from the street.Living AreaHabitable area: 97.51 m²Ground area: 108.25 m²Patio: 4.30 m²Energy PerformanceDPE: C – 113 kWh/m²/yearGES: A – 3 kg CO₂/m²/yearFinal energy consumption: 49 kWh/m²/yearEstimated annual energy costs: between €890 and €1,250 per year, based on average energy prices indexed to the years and 2023, including subscriptions.Financial InformationCo-ownership charges: €1,891.40 per year, or €472.85 per quarterProperty tax: €1,418Selling price including fees: €890,000Net selling price: €855,770Fees charged to the buyer: €34,230 TTC (4% of the net selling price)No ongoing procedureCo-ownership of 50 lots, including 33 for residential use, shops, or offices.Regulatory InformationInformation on the risks to which this property is exposed is available on the Géorisques website: georisques.gouv.frIn accordance with Article L.561-5 of the Monetary and Financial Code, an identity document will be requested before each visit.A mission-driven company, a member of 1% for the Planet, and actively engaged in reforestation projects.This announcement has been drafted under the responsibility of , Commercial Agent of the company GREENPARTNERS, without holding funds, and holding the T card issued by the CCI of Paris Île-de-France.
…By Green Partners


Just steps away from the shops on Chaussée de la Muette, in one of the most sought-after neighborhoods of the 16th arrondissement at the heart of the OECD, the Connexion Immobilier Mozart agency offers you this beautiful 153 m² Carrez law apartment situated in a semi-recent building that provides a peaceful and refined living environment. Cross through and bathed in light, it is appealing for its generous volumes and serene atmosphere. The apartment has 4 balconies (area 7m2).The living space: An entrance gallery leads to a double reception area consisting of a lounge and a dining room, opening onto a balcony with an unobstructed view of a tree-filled garden, and finally, a spacious independent kitchen, fitted and equipped.The sleeping area offers three bedrooms. The first bedroom has its own adjoining shower room. A master suite with a balcony, dressing room, and a complete bathroom. Finally, a third bedroom, ideal for an office, child’s room, or guest room. A cellar completes this property.*The first two photos are AI-generated.In addition to the price:A service room with a water point of 11.03m2 on the ground floor for the price of €120,000A parking space on Rue Alberic Magnard for the price of €80,000.For more information on the risks to which this property is exposed, please visit the georisques website: www.georisques.gouv.frThis description has been automatically translated from French.
…By Connexion Mozart


Discover this apartment offering all the charm of a period property with a spacious, well-exposed living area featuring three windows, located in a period building, a few minutes from Brochant metro station and local shops. This 45.64m² (491 sq ft) dual-aspect apartment situated on the 4th floor with access by staircase, delights with its natural light and optimised layout. It comprises a living room with a fitted kitchen, a bedroom with a laundry area, a toilet with a macerator, and a shower room with the option to install a standard toilet. The property also comes with a cellar and a box room. A charming apartment, a rarity in this area, to be viewed without delay! Fees payable by the seller - Number of lots in the building: 21 - Average amount of the share of charges €2,376/year - Estimated amount of annual energy costs for standard use based on 2023 energy costs: €1,560 ~ €2,140 - Information on the risks to which this property is exposed is available on the Géorisques website: www.georisques.gouv.fr Agency fees payable by vendor - Nombre de lots dans la copropriété: 21 - Montant moyen de la quote-part de charges courantes 2,376 €/yearly - Montant estimé des dépenses annuelles d'énergie pour un usage standard, établi à partir des prix de l'énergie de l'année 2023 : 1560€ ~ 2140€ - Les informations sur les risques auxquels ce bien est exposé sont disponibles sur le site Géorisques : www.georisques.gouv.fr
…By Barnes Pied-a-terre Courcelles


PARIS 16th. PLACE DES ETATS-UNIS/IENA. EXCEPTIONAL TURNKEY APARTMENT ON TOP FLOOR. PERIOD CHARM. On the fifth floor of a luxurious early 20th-century freestone building, with a lift and a caretaker: Exceptional, outstanding 222 sqm apartment entirely renovated with top-of-the-range amenities. It has conserved all the period charm and benefits from 18 sqm of balcony with an open view.
…By Consultants Immobilier Victor Hugo


We are offering for sale a contemporary, new 194 m2 Carrez house with 2 terraces, balconies and a roof top near Place d'Italie. This rare, bright and quiet property on a second plot comprises: - on the ground floor, opening onto a garden and terrace; a very spacious living room (lounge/dining room with open-plan kitchen) of 75 m2 and a guest toilet, - 1st floor: 3 bedrooms, including a master suite with shower room and wc, a 2nd wc, a bathroom and a large dressing room. - 2nd floor: a master bedroom of over 60 m2 with en suite bathroom and wc. The house is fully air-conditioned and has a 60 m2 roof terrace. A cellar completes the property. Reduced notary fees.
…By Agence Dauphine-vavin


Just steps from the Panthéon, on the first two floors of a beautiful old building with elevator, a superb duplex apartment of 135.35 sqm Carrez law with its magnificent planted terrace of 45 sqm. This property is composed as follows: on the first floor, an entrance, a very beautiful bright living room opening onto the terrace, an open kitchen, a bedroom with dressing room, bathroom and shower room, on the second floor, two bedrooms, a small living room and an office, a dressing room, a bathroom and a laundry room. The property also benefits from a cellar. This bright and very nicely renovated property has retained all its old charm with its beautiful exposed beams and its fireplace. www.proprietesparisiennes-sothebysrealty.com - luxury real estate expert - Paris
…By Proprietes Parisiennes - Sotheby's International Realty


A 127 m² house with a cathedral living room, 2 terraces, in the heart of the 14th arrondissement. Located on a quiet street in the Alésia-Tombe-Issoire neighborhood, this Parisian house of 127.21 m² (loi Carrez) spreads over four levels and offers rare volumes for Paris intramuros. The highlight of the house is its 29 m² cathedral living room, with exposed beams and a ceiling height of about 6 meters, giving it a wonderful sense of space and light. Open to the kitchen and dining room, this level extends onto a first terrace of 4.2 m². A 21 m² mezzanine overlooks the living room: currently set up as an office, it can easily become an additional bedroom, with a shower room or a multifunctional room according to needs. A second terrace of 6.45 m² completes this floor. On the first floor, two comfortable bedrooms, a large bathroom, and a separate toilet make up the night space. The ground floor is used for commercial purposes, currently set up as a ceramics workshop. It already has sanitary facilities and a washbasin and can be transformed into an independent bedroom with a shower room, a studio, or a professional space with a separate entrance to accommodate a relative, generate rental income, or carry out a freelance or commercial activity. In the basement, a 28 m² cellar completes the whole and provides storage, particularly for the wood of the functional fireplace in the living room, which is regularly maintained. The house is well equipped: double glazing, fiber optic, intercom, alarm system, and a new boiler installed in 2024. A space to store bicycles has been created on the ground floor. The facade has been cleaned. The environment is convenient for daily life: shops just steps away, Alésia metro (line 4) 400 meters away, Denfert Rochereau (lines 6, 4, and RER B) 800 meters away, several bus lines nearby (38, 68, 92, 62, 88) and all school levels, from kindergarten to middle school, in the immediate perimeter. Montsouris Park and the Cité Universitaire, accessible in about ten minutes on foot, provide a true breathing space in this lively area of southern Paris. An optional parking space in the parallel street is available. Housing with excessive energy consumption: class F. Estimated annual energy expenses for standard use between €3570.0 and €4860.0, indexed to the year 2023 (subscriptions included). Property offered by Mélodie MORET EI, commercial agent (RSAC 883975872)This description has been automatically translated from French.
…By Century 21 Assas Raspail


A 127 sqm house with a cathedral living room, in the heart of the 14th arrondissement Located in the sought-after Alésia Tombe-Issoire neighbourhood, this Parisian house of 127.21 sqm (Loi Carrez) spans four levels of approximately 43 sqm each and offers rare volumes for central Paris. The standout feature is the cathedral living room of 29 sqm, with ceiling heights of approximately 6 metres that create a genuine sense of space and light. Open to the kitchen and dining area, this level extends onto a first terrace of 4.2 sqm. A 21 sqm mezzanine overlooks the living room below: currently fitted as a home office, it can easily be converted into an additional bedroom with shower room or a flexible room depending on your needs. A second terrace of 6.45 sqm, more private, completes this level. On the first floor, two comfortable bedrooms and a large bathroom make up the sleeping quarters, set apart from the main living areas of the house. The ground floor is currently used as a commercial space, fitted out as a pottery studio. It already has its own bathroom facilities and can be converted into a self-contained bedroom with shower room, a studio flat, or a professional space with a separate entrance, whether to house a relative, generate rental income, or run an independent practice. In the basement, a cellar rounds out the property and provides storage, including for the firewood used in the living room fireplace, which is in working order and regularly maintained. The house is well appointed throughout: double glazing, fibre broadband, intercom, alarm system and a new boiler installed in 2024. The facade has been freshly cleaned. The location is highly convenient for everyday life: shops within walking distance, Alésia metro station (line 4) approximately 400 metres away, several bus lines close by, and schools at every level, from nursery through to secondary, within the immediate catchment. Montsouris Park and the Cité Universitaire, both reachable in around ten minutes on foot, provide a welcome breath of fresh air in this lively corner of southern Paris. A parking space on Rue du Père Corentin is available as an option.
…By Century 21 Assas Raspail


Just steps away from the Place de la Réunion and the Maraichers metro station, on the 5th floor of a beautiful building made of dressed stone, this 55m2 three-room apartment has great transformation potential, featuring parquet flooring, moldings, and a star-shaped layout, including an entrance, a double living room of 24m2 opening onto a full west balcony with an unobstructed view of greenery, 2 bedrooms, the 1st facing the courtyard and the 2nd with a balcony overlooking the street, a separate toilet, a bathroom, and a kitchen. A cellar completes this property. The apartment is fully to be renovated! It has a lot of character and charm. Information regarding the risks associated with this property is available on the Géorisques website: www.georisques.gouv.frThis description has been automatically translated from French.
…By Trans Opera Transaction


Rue du Chemin Vert, in the heart of the 11th arrondissement, between the square de la Roquette and the square Gardette, discover a rare apartment due to its location and exterior. Located on the 5th floor of a late 19th-century building, with a surface area of 38.7m2 carrez, it benefits from a privileged position at height. Its corner balcony of approximately 10 m², running along two facades of the building, offers an unobstructed view and a very nice exposure, ensuring remarkable brightness throughout the day. The apartment includes an entryway, a living room with an open kitchen, a bedroom with a dressing area, as well as a shower room with a toilet. Both the living room and the bedroom open onto the balcony, providing a pleasant sense of space and lovely perspectives over the rooftops. A large bicycle storage is available in the building's courtyard. A cellar completes this property. The unique features and charm of this apartment make it a rare find on the market. Property subject to the status of co-ownership 1/51 with 49 lots for residential use. Estimated share of current charges: € / month No ongoing legal proceedings. Want to know more about this apartment for sale? Contact Blandine Grimard at 06.99.90.26.13 or Frédéric Coubronne at 06.58.89.75.86, RSAC 820491058 PARIS.This description has been automatically translated from French.
…By Fortis Immo Transaction


Located on the 5th floor (with elevator) of a beautiful 1900s building, this bright, renovated apartment spans approximately 114 sq.m. It comprises an entrance hall, a corner living room with unobstructed views opening onto a continuous balcony, a dining room, and a separate kitchen. The layout currently includes a master bedroom, a second bedroom (currently used as a small sitting room), a dressing room (which could be converted back into a bedroom), a bathroom with a toilet, a small shower room, and a separate toilet. A cellar in the basement is included.
…By Proprietes Parisiennes - Sotheby's International Realty


Located on the ground floor of a beautiful historic building on a secure private driveway, this 59.83 m² (Carrez Law) apartment is sunny and has retained its old-world charm. Entrance hall, living room, and bedroom opening onto the private driveway, separate kitchen leading to a large, entirely private courtyard that will be landscaped prior to the sale at the owners’ expense, bathroom, and separate toilet.
…By Breteuil Victor Hugo


Nicolas Renoult | Real Estate Advisor - Capifrance | Rue de la Nativité, between Parc de Bercy and Cour Saint-Émilion. On the 4th floor with elevator in a secure 1998 building, discover this spacious and bright apartment with an ideal layout. The entrance hall with a dressing room leads to a large living room on the left with access to the first terrace, and to a fully equipped open-plan kitchen/dining room on the right, with access to the apartment's second terrace. Opposite, the well-separated sleeping area comprises three large bedrooms, including a master suite with terrace access and its own shower room with toilet. There is also a bathroom with a laundry area and a separate toilet. A cellar and two underground parking spaces complete this apartment. The pluses - Central location: 200m from the metro (Line 14 - Saint Lazare - Orly), Bercy Park and Cour Saint-Émilion - Small, human-scale residence - Good to know layout - Individual electric heating (Hot water heater 2020) - Lachambeaudie and Gerty Archimède school districts (200m away) - Jules Verne middle school . . Nombre de lots de la copropriété : 43, Montant moyen annuel de la quote-part de charges (budget prévisionnel) : 3572€ soit 297€ par mois. Les honoraires sont à la charge du vendeur. Les informations sur les risques auxquels ce bien est exposé sont disponibles sur le site Géorisques : www. georisques. gouv. fr. ** ENGLISH SPEAKERS: please note that Capifrance has an international department that can help with translations. To see our range of 20,000 properties for sale in France, please visit our Capifrance website directly. We look forward to finding your dream home!
…By Capifrance - Nicolas Renoult


OFF MARKET • SALE — AVENUE KLÉBER Just a few steps from the Arc de Triomphe and offering a simultaneous view of the Eiffel Tower, this exceptional 210 m² apartment embodies an ultimate vision of Parisian luxury. Fully reinterpreted by an architect, this unique place enhances the Haussmannian heritage — herringbone parquet, finely sculpted moldings, period fireplaces, Prussian stove — with a contemporary renovation of rare quality, carried out with noble materials and custom finishes. The double reception, with spectacular volumes and remarkable ceiling height, opens onto a continuous balcony, revealing a stunning perspective of two of Paris's most iconic monuments. An almost theatrical staging, both powerful and exclusive. The kitchen, a true design piece, is organized around a sculptural central island and extends into an elegant bar area, ideal for entertaining in an intimate and sophisticated setting. The night space accommodates four private suites, each with its own bathroom, designed as true palace rooms where absolute comfort and intimacy converge. Custom walk-in closets, independent laundry room, integrated storage, and full air conditioning complete this ensemble with an impeccable level of service. Designed for a demanding international clientele, this rare property offers a unique residential experience, between prestige, discretion, and the Parisian art of living. An iconic address. A confidential property. A signature.
…By Lamarck Immobilier


Haut Lepic / Junot This stunning apartment, boasting great volume, is in immaculate condition and is situated in a magnificent, well-maintained period building with a lift and concierge. Comprising a good-sized living room with open kitchen, two bedrooms, a bathroom with bath and shower, a separate toilet, and plenty of storage space. Good floor plan, light and volume for this apartment in the heart of Montmartre. Cellar also included. Fees payable by the seller - Number of lots in the building: 30 - Average amount of the share of charges €3,620/year - Estimated amount of annual energy costs for standard use: €2,310 ~ €3,180 - Information on the risks to which this property is exposed is available on the Géorisques website: www.georisques.gouv.fr Agency fees payable by vendor - Nombre de lots dans la copropriété: 30 - Montant moyen de la quote-part de charges courantes 3,620 €/yearly - Montant estimé des dépenses annuelles d'énergie pour un usage standard : 2310€ ~ 3180€ - Les informations sur les risques auxquels ce bien est exposé sont disponibles sur le site Géorisques : www.georisques.gouv.fr
…By Barnes Martyrs


PARIS XVI. VICTOR HUGO/RUE DE LA POMPE. THREE-ROOM APARTMENT IN GOOD CONDITION, BRIGHT, EXCELLENT LAYOUT.Prime location for this family apartment close to the best private and public schools, shops, and less than 100 meters from the metro, located on the third floor of a mid-19th-century building whose facade renovation and insulation have been voted on and paid for.With an area of 94.87 m², in accordance with the Carrez law - 96.18 m² of living space, it benefits from an excellent layout, so harmonious and well distributed that it allows each room to enjoy a nice space.It includes an entrance, a living/dining room of 30 m² with a fireplace, bright and with a partly unobstructed view, a dining kitchen of over 13 m², three bedrooms between 10 and 13 m², a bathroom with toilet, and separate toilets. Bright, warm with an excellent plan, a perfect location and in good condition, this apartment is sold with a cellar. The building's insulation will significantly improve the energy performance rating of the apartment. SECTORIZATION FOR COLLEGE AND HIGH SCHOOL JANSON DE SAILLYREAL ESTATE CONSULTANTS GROUP PARISThis description has been automatically translated from French.
…By Consultants Immobilier Victor Hugo


Ideally located on Rue Montmartre, on the Montorgueil side, this 50.59 sq m (50.45 sq m Carrez law) apartment is on the 4th floor (with elevator) of a beautiful building with well-maintained common areas. Facing entirely onto a courtyard, it offers a peaceful and privileged setting. The large 26 sq m living room boasts a high ceiling of 3 meters. It features a lounge area and a perfectly integrated sleeping area. A bright and spacious bathroom completes the living space. The open-plan kitchen, functional and well-designed, extends this space pleasantly. An additional 7 sq m room completes the apartment: office, guest room, dressing room, or child's bedroom - several configurations are possible. Between the elegance of Place des Victoires, the vibrant atmosphere of Montorgueil, and the tranquility of the Palais Royal gardens, the location combines neighborhood life, quality shops, and Parisian elegance. Metro Bourse, Sentier or Réaumur Sébastopol (lines 3 and 4) Contact: Tiffany +33 7 57 17 59 76 Condominiums of 22 units (No proceedings in progress). Annual expenses : 1241 euros.
…By Espaces Atypiques Paris Ouest

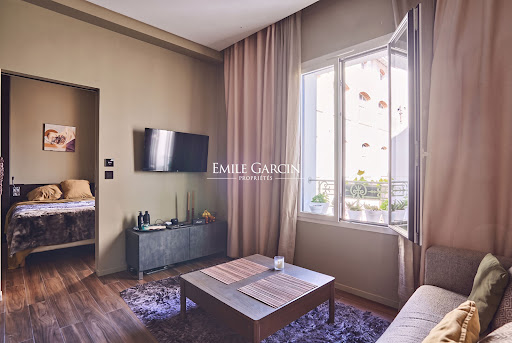


On the edge of the 11th arrondissement, between Ménilmontant and Oberkampf, in a quiet and pleasant environment, this charming 25.06 sq. m one-bedroom apartment on the second-to-last floor has been completely renovated. Sold with an active lease running until July 29, 2027. The layout includes a living room with a fully fitted open-plan kitchen, a bedroom, a shower room with WC, and extensive custom-built storage. Featuring an optimized floor plan, this property is sure to impress with its functional design.
…By Emile Garcin - Paris Le Marais


High-end apartment with magnificent volumes and absolute calm within one of the most renowned condominiums on Avenue Foch. Upon entering, you are struck by the superb ceiling height of the apartment (3.40m). The rooms flow seamlessly without any loss of space: cozy living room, vast fully equipped kitchen open to dining area, three bedrooms including two sharing a bathroom with toilet and a master suite with its own shower room and independent toilet. You will also be charmed by the beautiful combination of the old and modern design elements. The moldings, the sublime marble fireplaces, the tall windows providing light and space, the herringbone parquet flooring, all of this has been preserved to give a unique charm to this property. The whole is in perfect condition and requires no work. Located in a prestigious Haussmannian residence, in one of the most beautiful thoroughfares of the capital and very close to the Bois de Boulogne, you will benefit from enhanced security with agents present on weekends and every evening after 8 PM, as well as a concierge service worthy of a luxury hotel (dry cleaning, shoe repair, courier...). Two caretakers on-site ensure the comfort and tranquility of the residents on a daily basis. Public transportation is at your fingertips: metro, RER, and tram serve the neighborhood, offering quick access to all of Paris. A cellar completes this property.This description has been automatically translated from French.
…By Paris Ouest Sotheby's International Realty
'%20stroke='%23DDAA3A'%20stroke-width='1.909'%20stroke-linecap='square'%20stroke-linejoin='bevel'/%3e%3c/svg%3e)
Receive by email any new listing that may match your search criteria
Your criteria :
By validating this form, you accept the general conditions of use of Le Figaro Properties.
These agencies offer a selection of luxury properties vente at Paris. Feel free to contact them for personalized assistance.




