Get early access to listings that match your criteria
Never miss an opportunity again. Our personalized alerts notify you instantly.

 English$ USD · m²


Contemporary newly built residence with 340 square meters constructed on a plot of 845 square meters, featuring four bedrooms, four bathrooms, a garden, and a private pool in the Villares Altos de Tomares development. The residence is spread over two main floors, a basement, and a rooftop, with a layout designed to enhance the spaciousness of the areas and the connection with the exterior spaces. The ground floor houses a bright day area consisting of a large living-dining room with a fireplace and large windows opening to the porch, garden, and pool. The independent kitchen, with modern lines and equipped with high-end appliances, is complemented by a spacious laundry room. Also on this level, there is a bedroom and a full bathroom. The first floor is dedicated to the resting area and includes the master suite with a walk-in closet, en-suite bathroom, and open views to the outside. Two additional bedrooms and a bathroom complete this floor. The basement offers a large open space with multiple potential uses, such as a gym, leisure room, private cinema, or meeting area, and also features a full bathroom that provides independence at this level. The residence is completed by a 44 square meter rooftop offering panoramic views over Seville and a parking area with capacity for several vehicles. The residence incorporates underfloor heating, aerothermal system, photovoltaic installation, and home automation system for blinds and curtains. High-performance carpentry, fitted wardrobes, and exterior lighting contribute to enhancing the architecture and landscaped spaces. Its location allows access to the center of Seville in a few minutes and provides proximity to schools, hospitals, green areas, and a wide range of services.
…By Spain Sotheby's International Realty


Eight-bedroom single-family home located on a quiet street in El Rocío, featuring integrated equestrian facilities, spacious interiors, and a layout designed for enjoying family life in a unique setting. With approximately 323 square meters built on a 225 square meter plot, the property is spread over two floors and stands out for combining the essence of traditional Andalusian architecture with comfortable and functional spaces for daily living. Built in 2000 and later renovated, it is in very good condition. The ground floor houses a large living-dining room with a fireplace, a recently renovated kitchen, pantry, and guest toilet. From the kitchen, you access a central patio covered with an automatic awning, which connects to the equestrian area, equipped with three stalls accommodating six horses, tack room, and independent access through an automatic garage door. In an elevated outdoor area, there are also two bedrooms, a full bathroom, a laundry room, and storage spaces. The upper floor accommodates five bedrooms and five bathrooms, four of which are en suite, in a bright layout thanks to the large windows lining the main hallway. Located in one of the most representative enclaves of Andalusia and next to the natural surroundings of Doñana, the property offers spaciousness, privacy, and a close connection to the equestrian tradition of the area.
…By Spain Sotheby's International Realty


Stately house from 1930, completely restored in 2025 and in perfect condition, located in the emblematic Plaza del Museo. The property has four en-suite bedrooms and a terrace of approximately 60 square meters with a covered kitchen and direct views of the square. The house is spread over several floors and has four en-suite bedrooms, an office, a spacious living room with balconies, a separate kitchen, a dining room with views, a garage for one vehicle, and, on the top floor, a covered kitchen with access to the terrace. On the ground floor is the garage, currently used as an entrance hall, along with the main staircase, the kitchen, a toilet, and a large dining room with a central table and bar area. Below the stairs, there is access to an underground cellar. The first floor houses the main living room, with two balconies overlooking Plaza del Museo and a window to Calle Monsalves, as well as an office and an en-suite bedroom. On the second floor are the rest of the bedrooms. The master suite, with a dressing room and views of the square, occupies the entire main façade. This floor also includes two additional en-suite bedrooms with original wardrobes. The third floor has a covered space with access to the terrace, equipped with a fully furnished kitchen, allowing you to enjoy this outdoor space as an additional living area. The terrace, in a U shape, offers a main seating area facing the square, an outdoor dining area, and a space designated for sunbathing, all surrounded by vegetation in the heart of Seville. Among its qualities, it is worth noting the underfloor heating on the ground floor, radiators on the rest of the floors, and hot-cold air conditioning system. The materials used are of the highest quality: terracotta and marble floors, carpentry made from wood recovered from old houses and convents, with unique pieces that bring character and a unique atmosphere to the house.
…By Spain Sotheby's International Realty


Three-bedroom penthouse located on the second floor, designed to offer spaciousness, functionality, and a strong connection to the outdoors. The residence has 114.38 m² of constructed area and is distributed in spacious and well-proportioned areas, with a bright open day area that connects directly to a private terrace of 13.5 m². It features three bedrooms and two bathrooms, with a layout intended to enhance comfort and versatility for both daily use and extended stays. One of the main attributes of this type is its private solarium of 90 m², a large outdoor space that significantly expands the possibilities of the residence and allows the creation of different relaxation, leisure, or outdoor meeting areas with a high degree of privacy. In line with the quality of the residential complex, it incorporates carefully selected materials and finishes, such as Porcelanosa flooring and a kitchen furnished and equipped by Santos. Among its features are the home automation system for controlling shutters, partial lighting, and access, as well as aerothermal energy for hot water production and climate control using high-efficiency inverter air conditioning. The residence is complete with motorized shutters with integrated mosquito nets as standard, a security entrance door, and a parking space and storage room included in the price.
…By Spain Sotheby's International Realty
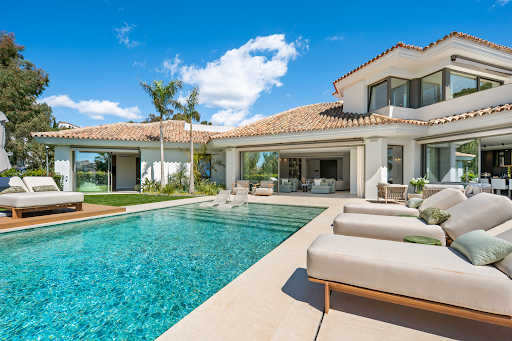


Surrounded by greenery and enjoying open views towards the Mediterranean, Casa Calma is a contemporary Mediterranean villa located within the gated community of El Herrojo, one of the most sought-after residential enclaves in La Quinta. Combining privacy, natural light and effortless indoor-outdoor living, the property offers a tranquil setting just minutes from Marbella’s Golf Valley, Puerto Banús and the beaches of the Costa del Sol. Designed around a seamless connection with its surroundings, the villa balances timeless Mediterranean architecture with refined contemporary interiors. Expansive floor-to-ceiling openings frame the landscape and flood the living spaces with natural light, while generous terraces, landscaped gardens and an elegant swimming pool create an atmosphere reminiscent of a private resort. The main living areas flow naturally between lounge, dining and outdoor spaces, creating an environment equally suited to everyday family life and entertaining. A sophisticated contemporary kitchen serves as the heart of the home, complemented by warm finishes, carefully selected materials and a calm, understated aesthetic throughout. The six-bedroom layout provides comfort and privacy for both residents and guests. The principal suite enjoys open views, abundant natural light and direct access to private outdoor spaces, reinforcing the home's strong connection to its setting. Complementing the principal living areas, a dedicated wellness and leisure level includes an indoor heated pool, sauna, fully equipped gym, wine cellar and entertainment lounge, creating a private retreat designed for year-round enjoyment. With parking for four vehicles, excellent privacy and a privileged position within La Quinta, Casa Calma presents a rare opportunity to enjoy contemporary Mediterranean living in one of the most desirable residential settings on the Costa del Sol.
…By Spain Sotheby's International Realty


An exceptional signature facing the MediterraneanIn one of the most exclusive environments of Benalmádena, within a prestigious contemporary residence completed in 2019, this elegant ground-floor apartment reveals a rare art of living, where the Mediterranean horizon becomes the permanent backdrop of daily life.Bathed in light throughout the day thanks to its south-facing exposure, the property opens onto a stunning panorama where the deep blue of the sea blends with that of the sky. From the entrance, generous volumes and contemporary lines reveal spaces designed to prioritize comfort, fluidity, and contemplation.The heart of the apartment consists of a vast reception area combining the living room, dining room, and open kitchen in perfect harmony. The large bay windows naturally extend the spaces towards a superb covered terrace and a private garden, true havens of tranquility overlooking the Mediterranean. Every moment is savored there with particular intensity, whether it be breakfast facing the sunrise, lunch in the shade, or an evening cradled by the lights of the coast.The sleeping area welcomes two elegant bedrooms with meticulous features. The master suite has its own bathroom and opens onto a private terrace offering a privileged tête-à-tête with the sea. Designed as an intimate retreat, it invites you to enjoy a calming atmosphere where discreet luxury and Mediterranean softness meet.The technical features meet the demands of a clientele seeking absolute comfort, with a state-of-the-art aerothermal system, reversible air conditioning, and high-performance equipment ensuring optimal well-being in any season.The residence offers an exclusive living environment enhanced by beautiful communal spaces including an elegant swimming pool, a perfectly equipped gym, and a padel court. A private parking space in the basement as well as a storage room complete this property.In immediate proximity to the renowned golf courses of the Costa del Sol, international schools, top medical facilities, and the authentic charm of Benalmádena Pueblo, this address combines intimacy, prestige, and accessibility.Rare for its location, remarkable for its view, and appealing for the quality of its features, this property is aimed at those seeking much more than an apartment: a privileged residential experience in the heart of the Mediterranean.Stéphanie RIGAUDYour advisor at Beniguet Immobilier02 98 38 10 90 // 06 85 20 09 04This description has been automatically translated from French.
…By Beniguet Immobilier


Traditional property to renovate, with a wide facade, original hydraulic floors, and Andalusian residential architecture in one of the most iconic historical cities of Andalusia.Located in the heart of the historic center of Écija, this traditional Andalusian house retains much of the characteristic elements of the large urban houses of Andalusia.The property stands out for its wide facade opening onto several streets, bringing brightness, natural ventilation, and architectural presence to the entire house.Its organization reflects the historical houses of Écija, where the central patio, the original materials, and the relationship between the indoor and outdoor spaces play an essential role.General description of the propertyThe house offers vast spaces and different possibilities for adaptation for residential or heritage use.The property retains particularly appreciated elements of traditional Andalusian architecture, notably its original hydraulic floors and its columned patio, the true heart of the house that promotes natural light and ventilation.The property requires renovation and interior updating, offering the opportunity to enhance a residence with strong architectural character.Its wide facade and openness onto several streets strengthen the connection with the historic center of Écija.Main features - Individual house - 4 bedrooms - 2 bathrooms - Columned patio - Original hydraulic floors - Wide exterior facade - Traditional Andalusian architecture - Property to renovateCentral patio and architectural organizationThe main patio constitutes the heart of the house, organizing circulation while promoting natural light and ventilation.The columns and proportions of this space preserve the character of historical Andalusian residences.Original materials and renovation potentialThe property retains its original hydraulic floors as well as several traditional elements that enhance its architectural identity.It allows for the modernization of facilities while preserving its historical character.Écija and its historical environmentLocated between Seville and Cordoba, Écija is one of the most representative historical cities of Andalusia, famous for its towers, churches, palaces, and Baroque architecture.The city benefits from excellent connections with Seville, Cordoba, and Malaga, as well as quick access to the airports of Seville and Malaga.Ideal buyer profileThis property will particularly suit enthusiasts of traditional Andalusian architecture, historic houses with a central patio, or residential and heritage rehabilitation projects.Profile for which it is not suitableThis property is not intended for those looking for a contemporary house ready to move in.The combination of a historic location, a columned patio, a wide facade, and original materials makes this property a representative example of the traditional architecture of Écija.At Hispálica Propiedades, we understand that this type of property is defined not only by its area but also by the way it is experienced. That is why we accompany our clients throughout the process, from the initial analysis to the signing, with a clear and personalized approach.Request information about this propertyTalk to MercedesAcquisition fees, taxes, registration fees, and notary fees are not included in the sale price.Ref:71044This description has been automatically translated from French.
…By Hispalica Propiedades


Traditional Andalusian residence featuring Regionalist architecture, a central courtyard and preserved original architectural elements. Located in one of the most historic areas of Baena, this distinguished Andalusian manor house preserves much of the Regionalist architectural style developed during the 1920s and 1930s. Known locally as the “Casa de la Señorita Julia”, the property stands out for its architectural presence, generous proportions and the preservation of numerous original features linked to traditional Andalusian design. The house was designed in 1925 by architect Fernando Callejas, a disciple of Aníbal González, incorporating an arcaded central courtyard, interior galleries, stained-glass windows and handcrafted ceramic tilework. Property Overview The residence is arranged over four levels around a magnificent central courtyard covered by an original glazed metal skylight. Its layout offers multiple possibilities for residential, cultural or tourism-related projects. The ground floor begins with a spacious entrance hall leading to the central courtyard and the various rooms throughout the property. One of the home's most remarkable features is the grand white marble staircase with bronze balustrade, complemented by original ceramic tiles from Mensaque y Rodríguez. The property also retains original hydraulic floor tiles, historic woodwork, wrought-iron grilles, stained-glass windows and an old wine cellar in the basement with vaulted ceilings and exposed original walls. The upper floor provides access to a large terrace overlooking the historic centre of Baena and the surrounding countryside of Córdoba. Main Features Detached manor house 10 bedrooms 9 bathrooms Arcaded central courtyard Original glazed skylight White marble staircase Stained-glass windows Original hydraulic floor tiles Terrace Storage room Property requiring renovation Central Courtyard and Architectural Layout The central courtyard serves as the structural and visual heart of the house, organising circulation, natural light and ventilation throughout the property. The interior galleries and glazed skylight reinforce the Regionalist character of the residence. Original Materials and Heritage Value The house preserves numerous original features representative of early twentieth-century Andalusian architecture. Particularly noteworthy are the handcrafted ceramic tiles, historic woodwork, wrought-iron details and hydraulic flooring. Terrace, Basement and Auxiliary Spaces The upper terrace provides an attractive outdoor space with open views over both the town and surrounding landscape. The basement contains a historic wine cellar of significant architectural interest, featuring vaulted ceilings and original masonry walls. Potential Uses Thanks to its size and location, the property is well suited as a private residence, heritage accommodation, institutional headquarters or a project linked to cultural and historical tourism. There is also the possibility of acquiring separately an adjoining commercial premises with independent access. Baena and Its Historic Setting Located in the province of Córdoba, Baena is renowned for its rich architectural heritage, traditional Andalusian character and the landscapes of the Cordoban countryside. Ideal Buyer Profile This property is particularly suited to buyers interested in Andalusian architectural heritage, cultural projects or historic residences with restoration potential. The combination of Regionalist architecture, a central courtyard, original materials and a historic location makes this property a rare opportunity within the Andalusian heritage market. At Hispálica Propiedades, we understand that homes like this are defined not only by their architecture, but by the experiences they offer. That is why we accompany our clients throughout the entire process, from the initial analysis to completion, with a personalised and professional approach. Request information about this property Speak with Mercedes Purchase costs, taxes, land registry fees and notary fees are not included in the sale price.
…By Hispalica Propiedades
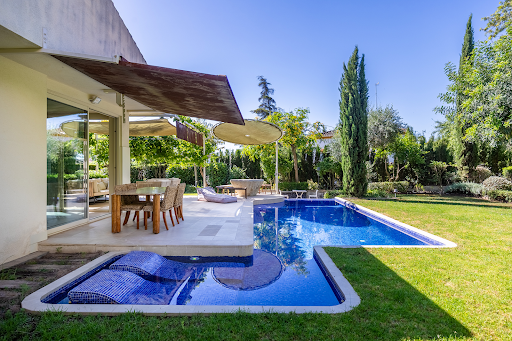


Contemporary design home located in a private gated community with 24-hour security and complete common areas, including a swimming pool, tennis courts, padel courts, and a football field. Located on a plot of approximately 1,500 square meters in a cul-de-sac, the property enjoys a high level of privacy and a carefully designed landscaped environment. The plot features an infinity pool and a garden designed by the creator of the Atlantic Botanical Garden in Gijón, with a selection of established trees and fruit species and a vegetable garden designed in corten steel, perfectly integrated into the landscape. The house, with a constructed area of approximately 220 square meters, is developed on a single floor organized around a bright central patio that articulates the different spaces. It has five bedrooms, four of them with en-suite bathrooms, in addition to a designer kitchen equipped with high-end appliances, a breakfast area, and a separate laundry room. The main living room stands out for its high ceilings, large windows, and direct connection to the garden and pool. An Italian stone fireplace dominates this space, adding character and warmth to the ensemble. Outside, the property has a covered area for parking, as well as additional space for several vehicles within the plot. The house was completely renovated and expanded in 2019. It also offers growth potential, as it has remaining buildability that would allow the construction of a second floor. Its features include hot-cold air conditioning, a careful selection of materials, with Ferrolan floors in iron and terracotta, and Strugal metal exterior carpentry, present throughout the home.
…By Spain Sotheby's International Realty


Home with six bedrooms, four bathrooms, swimming pool and gardens in the heart of the Sierra Norte of Seville Located in the natural surroundings of Cazalla de la Sierra, this estate combines privacy, generous living spaces and architecture designed to enjoy the landscape throughout the year. The house blends naturally into its surroundings, with mature gardens, outdoor living areas and open views across the mountains. General Property Description The property offers 6 bedrooms, 4 bathrooms, spacious living areas and a comfortable layout designed for both family living and entertaining guests. The main living room features high ceilings, a fireplace and large windows opening directly onto the porch and gardens. The independent kitchen provides space for everyday dining and access to auxiliary areas. Outside, the estate includes a private swimming pool, established landscaped gardens, covered porches and an elevated pergola viewpoint overlooking the surrounding countryside. Main Features 6 bedrooms 4 bathrooms Living room with fireplace Independent kitchen Garage Private swimming pool Covered porches Mature gardens Viewpoint terrace with pergola Privileged natural setting Layout and Living Spaces The house is designed to separate social areas from private sleeping quarters, making everyday living comfortable and practical. High ceilings, abundant natural light and a constant connection with the outdoors create a feeling of space and comfort throughout the property. Gardens, Pool and Surroundings One of the property's greatest attractions is its outdoor space. The gardens surround the house, creating different areas for relaxation, while the swimming pool and viewpoint terrace allow you to enjoy the tranquillity and scenery of the Sierra Norte. Cazalla de la Sierra Located in the heart of the Sierra Norte Natural Park, Cazalla de la Sierra is one of Andalusia’s most sought-after rural destinations, renowned for its heritage, gastronomy and natural beauty. Highlights include the Church of Nuestra Señora de la Consolación, the Cartuja Monastery, the Plaza Mayor and numerous hiking trails through oak woodlands, Mediterranean forests and mountain landscapes. The town is also famous for its gastronomy, featuring Iberian products, game meats, artisan cheeses, seasonal mushrooms and traditional mountain cuisine. It is equally known for its historic distilleries and its long tradition of aniseed spirits and liqueurs. Its peaceful atmosphere, proximity to nature and excellent quality of life make Cazalla highly attractive both as a permanent residence and as a second home. Ideal Buyer Profile This property is ideal for those seeking a family residence in a natural setting, a second home for weekend escapes or a country estate with holiday rental potential. It is also well suited to buyers who value privacy, outdoor living and direct contact with nature. Not Suitable For This property is not intended for those looking for an urban home or a location in the centre of a large city. Professional Closing The combination of space, gardens, swimming pool and natural surroundings makes this estate an excellent opportunity for anyone wishing to enjoy the Sierra Norte of Seville with every comfort. At Hispálica Propiedades, we understand that properties like this are defined not only by their features, but by the lifestyle they offer. That is why we guide our clients throughout the entire process, from the initial search to completion, with a personalised and professional approach. Request information about this property Speak with Mercedes Purchase costs, taxes, Land Registry fees and notary fees are not included in the sale price.
…By Hispalica Propiedades


This is a rare opportunity to acquire a prime 1,395m² plot in one of the Costa del Sol’s most exciting and rapidly evolving residential destinations. The generous plot size provides ample space to create an exceptional contemporary residence, designed to maximise the stunning surroundings, privacy, and south-facing orientation. Extensive technical assessments and due diligence have already been carried out, and a wealth of information is available to serious buyers. Positioned on a south-facing plot, the property enjoys an ideal setting with beautiful open views across the coast line and La Concha. A building licence can potentially be obtained from Benahavís Town Hall in as little as three months, helping to accelerate the development process. Residents of Real de La Quinta will benefit from an outstanding collection of facilities, including a central lake, clubhouse, outdoor swimming pool, gymnasium, spa, tennis courts, golf course and golf academy. The development is further enhanced by a five-star hotel operated by the renowned Banyan Tree Group. Set within a 200-hectare residential country club resort, Real de La Quinta blends contemporary living with the natural beauty of the Sierra de las Nieves foothills. Overlooking the iconic La Concha mountain, the Mediterranean coastline and the UNESCO Biosphere Reserve, it offers a unique environment where nature and modern living exist in harmony. An outstanding opportunity to secure a premium plot in one of Benahavís' most sought-after emerging locations, offering spectacular views, excellent orientation, and exceptional future potential.
…By Spain Sotheby's International Realty


Land in the historic center of El Puerto de Santa María We present a set of three properties in the heart of El Puerto de Santa María, located in one of the areas with the highest heritage value and projection of the historic center. This is a unique asset that, beyond its real estate value, has been analyzed from a contemporary vision based on a conceptual residential project, where traditional Andalusian architecture becomes the setting for a serene, careful, and connected way of life. The proposal highlights the essential elements of these properties —courtyards, galleries, gardens, and common spaces— reinterpreting them as places of encounter, well-being, and shared living. A complex that allows for imagining an exclusive residential area of approximately 23 units, where privacy and quality of life coexist with spaces designed for care and experience. This non-binding approach enables a clear visualization of the asset's potential, while maintaining the necessary flexibility to adapt it to different development uses, always on an architectural base with identity and character. We are facing an exceptional opportunity for investors looking to position themselves in a growing segment, in a unique enclave in the south of Europe. Complete information and dossier available upon request.
…By Spain Sotheby's International Realty


Set within the gated community of Monte Mayor, Benahavís, this south-facing plot of 2,188 m² enjoys an elevated position overlooking a remarkable natural landscape of protected valleys, rolling hills and the Mediterranean Sea. Surrounded by nature and some of the area's most distinctive contemporary residences, the plot offers the opportunity to create a bespoke home in one of the Costa del Sol’s most private and low-density residential settings. Its orientation and position maximise natural light throughout the day while capturing far-reaching views across the surrounding countryside towards the coastline. Monte Mayor is renowned for its peaceful environment, scenic beauty and sense of space, while remaining within easy reach of Marbella, Puerto Banús, golf courses, beaches, international schools and everyday amenities. Located within the municipality of Benahavís, the area is also recognised for comparatively efficient building licence procedures, an important consideration for buyers planning a new residential project. This is a rare opportunity to secure a privileged homesite within a gated natural enclave where privacy, views and long-term value come together. An additional neighbouring plot is also available for purchase, offering the possibility to expand the estate or secure greater privacy within the immediate surroundings. The villas shown in the video are computer-generated visualisations intended solely to illustrate the development potential of the plots. They do not represent approved architectural projects and are not included as part of the offering.
…By Spain Sotheby's International Realty


Located within the established beachfront community of Alhambra del Mar, this recently renovated penthouse duplex has been upgraded to high standards, combining clean architectural lines with a serene and cohesive interior design. The property is distributed over two levels, offering a balanced design that maximizes natural light, privacy, and direct connection with the surroundings. The main level features an open-plan living and dining area with a fully integrated kitchen, extending to generous south-facing terraces with views of the Mediterranean. These outdoor spaces are designed for year-round use, with various seating and dining areas. The upper level is dedicated to the bedrooms, where the master suite includes direct access to a private terrace and benefits from sea views. Additional bedrooms are arranged to ensure comfort and independence for guests. The renovation incorporates updated facilities and high-quality materials throughout the property, with special attention to continuity between indoor and outdoor spaces. The property is presented ready to move in, with a carefully selected set of furniture that reinforces the overall sense of balance and clarity. Located on the Golden Mile of Marbella, one of the most established areas of the Costa del Sol, this property provides immediate access to the promenade and beach, while remaining within walking distance of Marbella's Old Town, top-tier restaurants, and famous beach clubs. Its position combines residential privacy with proximity to the area's main amenities.
…By Spain Sotheby's International Realty


New contemporary-style villa, located just steps from the iconic La Carihuela beach, featuring elegant curved lines and natural materials. Three en-suite bedrooms on the ground floor, open-plan kitchen and living room with fireplace. Independent bedroom with bathroom and gym. Upstairs bedroom with large terrace. Swimming pool, solar panels, and high-end finishes.
…By Kretz Spain - Family Real Estate


DOMAIN IN ARACENA, NATURE, CHARM, AND AUTHENTICITY. ARACENA, HUELVA.✨ Just 3 kilometers from the center of Aracena and a little over an hour from the magical city of Seville, lies this unique property, a haven of peace where tranquility, beauty, and Andalusian tradition come together in perfect harmony.This description has been automatically translated from French.
…By Hispalica Propiedades


Located in the heart of Nueva Andalucía’s prestigious Golf Valley, this beautifully renovated townhouse combines contemporary design, privacy and everyday convenience, just minutes from renowned golf courses, international schools, Puerto Banús and Marbella’s vibrant lifestyle offering. The interiors have been thoughtfully redesigned with a warm and sophisticated aesthetic, blending natural wood finishes, bespoke cabinetry and carefully selected materials to create an elegant yet welcoming atmosphere. Open-plan living areas flow effortlessly onto private terraces, enhancing the indoor-outdoor lifestyle for which Marbella is known. The property offers four bedrooms and three bathrooms, including a spacious principal suite with an en-suite bathroom and direct access to a private terrace. Multiple outdoor spaces provide areas for entertaining, dining and relaxation throughout the day, while the rooftop terrace enjoys open views across the Golf Valley towards La Concha and the surrounding landscape, providing a private setting for relaxing, entertaining or enjoying Marbella’s year-round sunshine. Additional features include underfloor heating, triple-glazed windows, a storage room, outdoor parking and the convenience of being sold fully furnished. Set within a secure gated community with 24-hour security, landscaped gardens and a communal swimming pool, this townhouse offers an exceptional balance of tranquillity and connectivity in one of Marbella’s most sought-after residential locations.
…By Spain Sotheby's International Realty


Set on Marbella’s prestigious Golden Mile, this beautifully renovated duplex penthouse enjoys an exceptional location just five minutes from both Puente Romano and Puerto Banús. With beaches, renowned restaurants, boutique shopping and everyday amenities all within easy reach, it offers one of the most convenient lifestyles on the Costa del Sol while maintaining a sense of privacy and tranquillity within an established residential community. The interiors have been thoughtfully redesigned with a refined contemporary aesthetic, combining natural textures, warm tones and bespoke finishes throughout. Open-plan living spaces flow seamlessly into generous outdoor areas, creating a home equally suited to everyday living and entertaining. The property offers three bedrooms, three bathrooms with underfloor heating, and an additional room currently used as a home office. Floor-to-ceiling glazing maximises natural light, while triple-glazed windows enhance comfort and energy efficiency throughout the year. A standout feature is the expansive rooftop terrace, designed as a private outdoor retreat. Complete with a plunge pool, barbecue area and multiple lounge spaces, it provides the ideal setting for relaxing or entertaining while enjoying views of the surrounding greenery and the iconic La Concha mountain. With over 100 m² of outdoor space and a desirable west-facing orientation, the penthouse is perfectly positioned to enjoy Marbella’s sunsets and year-round climate. Residents benefit from three communal swimming pools, landscaped gardens, an underground parking space and a storage room. An elegant turnkey residence in one of Marbella’s most sought-after addresses, combining contemporary design, generous outdoor living and immediate access to the very best of the Golden Mile.
…By Spain Sotheby's International Realty


Situated within the prestigious beachfront community of Alcazaba Beach in Estepona, this newly renovated ground-floor residence enjoys open views across the Mediterranean towards Gibraltar, combining contemporary design with one of the most desirable coastal lifestyles on the Costa del Sol. Filled with natural light, the interiors are defined by refined finishes and a seamless connection to the outdoors. The open-plan living and dining area centres around a contemporary fireplace and flows onto a generous south-west-facing terrace, where mature tropical gardens frame uninterrupted sea views and create a sense of privacy and tranquillity. The bespoke kitchen features a central island, integrated wine display and premium appliances, combining functionality with understated elegance. The principal suite includes its own fireplace, direct terrace access, a walk-in dressing area and a sophisticated en-suite bathroom. Two additional bedrooms and two further bathrooms provide comfort and flexibility for family and guests, while a discreet laundry and technical room enhance practicality. Designed for year-round enjoyment, the residence includes underfloor heating throughout, home automation, a Bang & Olufsen sound system and triple-glazed windows. Residents also benefit from access to a secure private parking area within the gated community, offering ample parking for owners and guests. From the terrace, views extend across Alcazaba Beach's mature gardens towards the Mediterranean, Gibraltar and the African coastline beyond, creating a setting rarely found within established beachfront communities. Alcazaba Beach is one of Estepona's most sought-after seafront developments, offering direct beach access, several swimming pools, tennis and paddle courts, a gym, an on-site restaurant and 24-hour security. Estepona's vibrant centre is within walking distance, while Marbella, Puerto Banús and Gibraltar are all within easy reach.
…By Spain Sotheby's International Realty


Off-Grid Luxury Finca for Sale in Marbella | Panoramic Sea & Gibraltar Views Discover a rare opportunity to own a stunning off-grid finca in Marbella, offering breathtaking panoramic views of the Mediterranean Sea, Gibraltar, coast of Morocco and the surrounding Andalusian countryside. Nestled in the hills above Marbella, this unique eco-friendly property combines total privacy, sustainable living, and modern comfort, all within minutes of the Costa del Sol's finest amenities. Set on an impressive 7,000 m² plot arranged over several beautifully terraced levels, this charming Mediterranean retreat features 2 bedrooms, 2 bathrooms, a private swimming pool, and spectacular views from every room. Wake up to the sound of birdsong, enjoy all-day sunshine, and unwind while watching unforgettable sunsets over the sea, Marbella's bay and Gibraltar from your own private oasis. Designed for comfortable year-round living, the property is equipped with voltaic panels, hot and cold air conditioning in every room, high-speed Starlink internet, and a fully fitted open-plan kitchen. Large windows flood the interiors with natural light and seamlessly connect indoor and outdoor living spaces, allowing you to enjoy Marbella's exceptional climate throughout the year. This unique property offers the perfect balance between tranquillity and convenience. Located just 10 minutes from Marbella's beaches, supermarkets, international schools, golf courses, and local amenities, it provides a peaceful countryside setting without sacrificing accessibility. Marbella town centre, Puerto Banús, and the best of the Costa del Sol are all within easy reach. Whether you are looking for a permanent residence, a holiday home, a digital nomad retreat, or a unique investment property in Marbella, this exceptional finca offers outstanding value, complete privacy, and an unrivalled lifestyle. Beds: 2 | Baths: 2 | Living area: 111m2 | Terraces: 30m2 | Facing: SW | Private swimming pool | Parking spaces | Construction year: 2019 Airport: 35 min drive - Marbella center: 13 min drive - Puerto Banús : 19min drive - Golf course : 7 min drive - Beach:10 min drive - Supermarket: 8 min drive - Public Transports : 8 min Drive Contact us today for more information or to arrange a private viewing.
…By Lovely Planet Properties Costa Del Sol


Elevated coastal living with expansive terraces and panoramic Mediterranean views. Positioned within the latest phase of Royal Palms in La Cala de Mijas, this contemporary three-bedroom penthouse has been designed to embrace the Costa del Sol lifestyle, where generous indoor and outdoor living blend seamlessly with a privileged south-facing orientation and sweeping sea views. Thoughtfully designed to maximise natural light, the open-plan interior extends effortlessly onto an expansive private terrace, creating an exceptional setting for relaxing, entertaining and dining outdoors throughout the year. The residence showcases carefully selected finishes including a designer kitchen with Dekton worktops and integrated Siemens appliances, porcelain flooring, aerothermal climate control, underfloor heating in the principal bathroom, and elegant bathrooms featuring Villeroy & Boch sanitaryware and Hansgrohe fittings. Royal Palms has been conceived as a private residential resort surrounded by landscaped gardens and an exceptional collection of year-round amenities. Residents enjoy indoor and outdoor swimming pools, a clubhouse, wellness facilities including a sauna and Turkish bath, indoor and outdoor fitness areas, a golf simulator, co-working lounge, tennis, paddle and pickleball courts, all designed to complement a relaxed Mediterranean lifestyle. Located just minutes from the beaches, restaurants and amenities of La Cala de Mijas, with excellent connections to Marbella, Fuengirola and Málaga International Airport, this residence forms part of the latest phase of Royal Palms, scheduled for completion in 2027. The images presented are for reference only and may vary from the final product.
…By Spain Sotheby's International Realty


Casa Suma is a contemporary townhouse with open views in one of Aloha’s most established residential settings, in the heart of Marbella’s Golf Valley. Defined by clean architectural lines and warm wood detailing, the property combines a refined contemporary aesthetic with a calm and welcoming atmosphere designed for effortless year-round living. The townhouse offers three bedrooms and three bathrooms, including two en-suite bedrooms designed for comfort and privacy. Open-plan living spaces connect seamlessly with generous terraces that extend the living environment outdoors, creating inviting areas for dining, entertaining and relaxation. Open views and large openings allow for abundant natural light throughout the interiors, while underfloor heating enhances comfort across every season. Carefully selected finishes reinforce the home’s understated and contemporary character. Positioned close to Aloha Golf, Las Brisas and Los Naranjos, the property enjoys a privileged setting within a quiet and well-maintained community. Aloha remains one of Marbella’s most established residential enclaves, appreciated for its balance of privacy, golf lifestyle and proximity to Puerto Banús, international dining and year-round amenities. The area offers a rare combination of residential tranquillity, golf lifestyle and immediate access to the beaches, Puerto Banús and Marbella’s most sought-after amenities. Equally suited as a permanent residence or a refined holiday retreat, this townhouse presents a contemporary lifestyle opportunity within one of the coast’s most established golf-side neighbourhoods.
…By Spain Sotheby's International Realty


Set within the highly exclusive Horno de Miera urbanisation, a hidden gem in the sought-after municipality of Benahavís, this magnificent architect-designed estate embodies the very essence of luxury living under the Andalusian sun. Conceived to offer total privacy and elevated views thanks to the unique topography of its beautifully landscaped 5,287 m² plot, the property perfectly captures the Mediterranean art of living throughout the year. From the moment you enter, the villa leaves a lasting impression. Offering a total built area of 759 m², every detail has been meticulously designed to create a seamless harmony between expansive interiors and idyllic outdoor living. The grand living room, the true heart of the home, is enhanced by noble marble flooring and an elegant fireplace, creating an atmosphere that is both majestic and welcoming. For absolute year-round comfort, the property benefits from a high-performance reversible air conditioning system providing both heating and cooling. The living spaces naturally extend outdoors through magnificent 100 m² covered porches finished in refined stoneware, creating elegant shaded areas for entertaining and al fresco dining overlooking the gardens. The layout has been carefully designed to preserve privacy for every resident and guest. The main level features a high-end kitchen alongside three spacious bedrooms with impeccable finishes. The four bathrooms on this floor are adorned with luxurious marble, delivering a refined five-star experience. The lower garden level unveils exceptional functional and leisure spaces spanning 176 m². Here, a fully independent fourth suite with private bathroom offers ideal accommodation for distinguished guests or household staff with complete discretion. This level also houses a vast enclosed garage accommodating several vehicles, extensive technical storage areas and a dedicated gardening workshop for the maintenance of the estate. Outdoors, the property transforms into a private resort. A generously sized swimming pool is surrounded by an elegant solarium designed for complete relaxation in total privacy. Part of the rooftop has been converted into an accessible terrace offering privileged views over the surrounding natural landscape. Protected by an alarm system, this high-end villa is located just seven kilometres from the beaches of the Costa del Sol, close to Marbella and Estepona, and surrounded by six of Europe’s most prestigious golf courses. A rare opportunity to acquire an exceptional estate within one of Spain’s most exclusive and secure addresses
…By Kretz Spain - Family Real Estate


Turnkey villa project positioned on one of the highest and most private streets within La Reserva de Sotogrande, with panoramic views over the Mediterranean, the golf course and Gibraltar. Conceived for buyers seeking a highly personalised home without the complexity of developing a project entirely from the ground up, this offering combines architectural flexibility, privacy and a fully managed construction process within one of Southern Spain’s most established residential communities. Developed by an experienced high-end builder, the project offers a choice of three distinct architectural concepts — contemporary, Ibizan and classic Andalusian — each fully customisable according to the buyer’s lifestyle and aesthetic preferences. This allows future owners to create a bespoke residence while benefiting from the efficiency and security of an established turnkey development process. The villa is designed to maximise natural light, orientation and surrounding views, featuring expansive living areas with a double-height lounge, separate dining room, designer kitchen and spacious en-suite bedrooms opening onto generous terraces and outdoor spaces. A versatile lower level offers the possibility to incorporate a cinema room, wine cellar, spa, wellness area or gym according to individual requirements. La Reserva de Sotogrande is recognised for its privacy, security, golf lifestyle and low-density planning, offering immediate access to La Reserva Golf, the beach club, sports lagoon and Sotogrande International School. The developer commits to delivering the completed villa approximately 18 months from licence approval, with a structured payment schedule designed to provide clarity and financial security throughout the process.
…By Spain Sotheby's International Realty


Impressive contemporary villa in the central Sotogrande Alto area. This elegant three-story residence is situated on a large south-facing plot of 3,300 m² that maximizes sunlight throughout the day and offers stunning views over beautifully designed, multi-level gardens. Upon entering, visitors are greeted by a spacious foyer with an impressive three-story staircase overlooking the garden and pool. The design is planned across three levels. The main floor features five en-suite bedrooms, each with a terrace, along with a spacious garage and utility room. The lower floor offers large living, dining, and entertainment spaces, including a games room, guest rooms, and access to outdoor terraces and the pool. Upstairs, the luxurious master suite includes a dressing area, en-suite bathroom, and a private south-facing terrace with direct access to the rooftop terrace, offering panoramic views of the gardens. The property is built with high-quality finishes and eco-friendly features, including solar heating for the pool, hot/cold air conditioning, underfloor heating, and a modern home automation system. An elevator for four people provides easy access to all levels, including the rooftop chill-out area. Outside, the gardens offer ample leisure spaces, with a tennis court next to the large terraces and a 36 m² pool house. The elegant design of the villa is highlighted by the large windows on the south-facing facade, seamlessly blending the indoor and outdoor spaces. Casa Quixote is located in a private and mature enclave in Sotogrande Alto, combining modern luxury with a sustainable lifestyle.
…By Spain Sotheby's International Realty
'%20stroke='%23DDAA3A'%20stroke-width='1.909'%20stroke-linecap='square'%20stroke-linejoin='bevel'/%3e%3c/svg%3e)
Receive by email any new listing that may match your search criteria
Your criteria :
By validating this form, you accept the general conditions of use of Le Figaro Properties.
These agencies offer a selection of luxury properties vente in Andalusia. Feel free to contact them for personalized assistance.




