Get early access to listings that match your criteria
Never miss an opportunity again. Our personalized alerts notify you instantly.

 English$ USD · m²


Skyvilla 6 instantly captures the essence of true luxury, beginning with an impressive entrance hall that sets the tone for the grandeur within. The expansive living room, remarkable for its exceptional size, evokes a feeling of endless space and freedom. Throughout the property, large marble floors enhance the sense of elegance, while the kitchen — masterfully designed and furnished by Fendi Casa — exemplifies refined craftsmanship. High-quality carpentry and sweeping panoramic views from the main floor terraces and solarium further elevate the living experience. Upstairs, a private swimming pool offers a personal oasis, complemented by the option to install a bar or barbecue for ultimate leisure and entertainment. Skyvilla 6 is, without question, a masterpiece of contemporary luxury.
…By Selection Med


Feroz is a remarkable duplex penthouse positioned within the exclusive gated community of Los Arrayanes in Nueva Andalucía, offering 660 m² of refined interior space and over 400 m² of private terraces. With five bedrooms, exceptional privacy and panoramic views stretching across the Mediterranean coastline, golf courses and Marbella's iconic landscape, this is a residence that redefines what penthouse living can be. Located in one of Nueva Andalucía's most sought-after addresses, every essential destination, from Puerto Banús to world-class golf and international schools, is just minutes away. The interiors have been meticulously designed to deliver both scale and sophistication. Expansive living and dining areas flow effortlessly onto vast outdoor terraces, creating a seamless connection between indoor and outdoor living. The bespoke kitchen combines natural stone, premium appliances and elegant detailing, while the principal suite occupies its own private retreat complete with a spectacular dressing room, luxurious spa-style bathroom and direct terrace access with uninterrupted views. Every room has been curated with a clear focus on quality, comfort and timeless design. What truly sets Feroz apart is its extraordinary lifestyle offering. Private wellness facilities include a spa area with sauna and hammam, a fully equipped gym, entertainment lounge, games room, office spaces and extensive leisure areas designed for both family living and entertaining on a grand scale. Expansive terraces provide multiple lounge, dining and relaxation areas, all framed by breathtaking views and complete privacy. This is a home designed to accommodate every aspect of modern luxury living without compromise. Opportunities of this calibre in Nueva Andalucía are exceptionally rare. Feroz combines the volume and amenities of a private villa with the security, convenience and exclusivity of a luxury penthouse residence. For those seeking privacy, scale, world-class amenities and one of Marbella's finest locations, this is a penthouse in the sky that has to be experienced in person. Arrange your private viewing today.
…By Gadait International


Introducing a stunning 4-bedroom ground floor duplex apartment located in Phase 3 of the prestigious Epic Marbella development. This exclusive residence is part of a limited collection of just 28 homes, designed and fully furnished by the iconic Italian luxury brand FENDI CASA. Offering expansive interiors and exceptional attention to detail, this property combines modern sophistication with timeless elegance—ideal for discerning buyers seeking unmatched quality in one of Marbella’s most sought-after locations. The apartment features expansive floor-to-ceiling windows that flood the interiors with natural light and provide seamless access to large terraces designed for outdoor living. With four spacious bedrooms, a basement level, two private parking spaces, and a storage room, this home is designed to accommodate both family life and entertaining in style. Panoramic sea views and FENDI CASA’s signature interior finishes further elevate this exceptional property. Residents of Epic Marbella enjoy access to world-class amenities including a vast outdoor swimming pool, lush tropical gardens, a high-end Social Club, Kids Club, and a state-of-the-art wellness centre featuring a 25-metre indoor pool, spa, Technogym-equipped fitness centre, and a co-working space. Additional benefits include 24-hour security, concierge services, hydraulic lift, video surveillance, and a cardio protective system—ensuring peace of mind and convenience at every level.
…By Selection Med


This remarkable plot enjoys a prestigious position in the heart of La Cerquilla, an elite residential neighbourhood. It includes a thoughtfully designed project by Diego Tobal, with the option to incorporate interiors by the esteemed Pedro Peña. This project in La Cerquilla showcases cutting-edge architectural design, blending harmoniously with the surrounding natural landscape. Premium materials and sophisticated design elements elevate this project to a new standard of luxury. Cerquilla 39B is a rare gem, situated in La Cerquilla, one of Marbella’s most coveted residential areas. The plot offers unparalleled privacy and exclusivity, nestled within the prestigious Golf Valley. Combining seclusion with convenience, this address is within easy reach of world-class golf courses, luxury shopping, and top-tier international schools. Located in Nueva Andalucía, it provides quick access to Marbella’s iconic Golden Mile, the vibrant Puerto Banús, and the charming town centre.
…By Selection Med


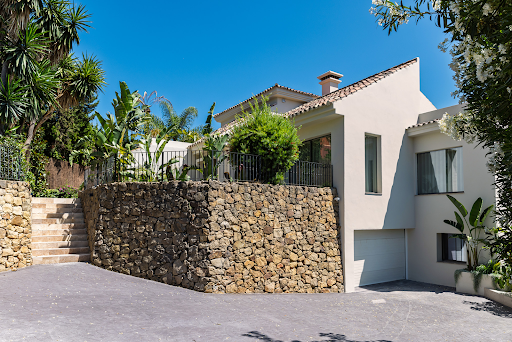
Located in the prestigious Golf Valley of Nueva Andalucía, we find an exceptional villa that combines contemporary architecture with Balinese bohemian inspiration and lush tropical aesthetics. This unique property was completely redesigned and renovated in 2025 to offer an immersive living experience where natural light, high-quality materials, and a sensory connection with the landscape take center stage. Located in a quiet and safe residential area, the villa is just minutes away from the most famous golf courses on the Costa del Sol, international schools, gourmet restaurants, and the lively social and commercial life of Puerto Banús. It enjoys a perfect location in an enclave that combines serenity and accessibility. Every corner has been carefully designed for those who value sophistication, privacy, and an exclusive lifestyle in one of the most sought-after residential areas of Marbella. The meticulously designed tropical garden surrounds the property with palm trees and flowers that evoke peace and harmony. It has several relaxation areas and terraces integrated at different levels that offer magnificent views over the golf valley. The terrace design provides spaciousness and privacy, and maintains a close relationship with the natural environment, creating an oasis of calm and exclusivity. Additionally, the property includes three outdoor parking spaces. The pitched roofs and large windows flood the spaces with natural light. The interior design combines clean lines, natural finishes in neutral tones, and noble materials, creating an atmosphere of serene elegance. The architectural layout seamlessly integrates indoor and outdoor spaces. Upon entering the property, you will find spacious, bright, and cozy living areas with high ceilings that share the spotlight with the fully furnished kitchen. The villa has five carefully decorated bedrooms and six bathrooms, five of which are en-suite. On the upper floor is the impressive master suite, a private retreat with a spacious wooden dressing room, glass doors, and windows overlooking the golf valley. On the ground floor, there is a separate apartment with its own bathroom and kitchen, ideal for guests or staff. Additionally, the spacious basement features a bright bar area with direct access to the pool and a spacious laundry room. There is also ample customizable space for a gym, a home cinema, or a creative studio, according to the buyer's preferences. An additional garage with a private entrance completes this floor, enhancing functionality and comfort. The villa is sold fully furnished. We have the epitome of modern luxury in harmony with nature. It is ideal for families or discerning buyers looking for a residence where innovative design, functionality, and aesthetic beauty coexist in perfect harmony.
…By Spain Sotheby's International Realty


Represented exclusively by Spain Sotheby´s International Realty In Marbella Cabopino, a contemporary house is presented that combines current design and functionality in a privileged natural environment. Built in 2024, the property has a surface area of 192 m² on a plot of 350 m². The interior space includes three bedrooms and two full bathrooms, all with built-in wardrobes and high-quality finishes. The open concept kitchen integrates with the living-dining room, offering a bright and fluid environment that connects to a private terrace with views of the garden and sea. Among its features are underfloor heating, zone air conditioning, and a comprehensive security system that enhances comfort and peace of mind. The residential complex offers its owners a communal pool, garden areas, private garage, and concierge service, providing value and practicality to daily life. Additionally, the location facilitates access to schools, medical centers, restaurants, and leisure options, with the added advantage of being close to prestigious golf courses. Cabopino is known for its marina, wide beaches of golden sand, and the natural dunes that surround it. This area of Marbella maintains a relaxed and family-friendly atmosphere within the Costa del Sol, offering a perfect balance between nature, services, and accessibility, making it an attractive place to live permanently or invest in a second residence.
…By Spain Sotheby's International Realty


Welcome to Villa Luma, a beautifully reimagined Mediterranean residence located in the prestigious enclave of Las Lomas de Nueva Andalucía. South-facing and drenched in natural light, this home offers some of the most breathtaking sea views in the entire Nueva Andalucía area. Set across three levels, the home features five bedrooms, one currently serving as an office, and is designed to blend elegant indoor living with expansive outdoor enjoyment. The villa's interior is defined by soft neutral tones, high-end materials, and generous spaces. The heart of the home is the open-plan living area, seamlessly connected to a sleek modern kitchen and formal dining space, all leading out to large terraces perfect for entertaining or simply soaking in the views. The master suite occupies the top floor, offering ultimate privacy along with a spacious walk-in wardrobe and serene vistas that stretch out to the Mediterranean Sea. The lower level includes a cozy lounge area ideal as an entertainment space or TV room. Outside, Villa Luma excels with its meticulous landscaping, multiple lounging zones, and a stunning infinity pool that visually merges with the horizon. While there is no garage or lift, the property comfortably accommodates up to four cars within the gated area, with additional parking for three more vehicles just outside the upper entrance. With its unbeatable orientation, refined style, and rare coastal views, Villa Luma represents a unique opportunity to own a turnkey home in one of Marbella’s most desirable addresses.
…By Selection Med


Set high above the coastline in Altos de los Monteros, this contemporary villa captures sweeping Mediterranean views through expansive glazing, open living spaces and terraces designed around the landscape. Its distinctive architecture makes the most of the elevated setting, creating a remarkable sense of openness and connection with the sea. The main living area is defined by double-height ceilings, a sculptural floating staircase and floor-to-ceiling windows that draw the eye towards the horizon. An open-plan kitchen with a central island flows naturally into the dining and lounge areas, while the adjoining terraces extend the living space outdoors. Here, a heated infinity pool overlooks the coastline, providing an inviting setting for relaxation and entertaining. Arranged over three levels, the villa offers four en-suite bedrooms, including a principal suite with a dressing area, private terrace and freestanding bathtub positioned to enjoy the views. A home office, additional versatile living space, secondary kitchen and laundry room provide flexibility for everyday life. A private lift connects all three floors, while underfloor heating, aerothermal climate control and home automation contribute to year-round comfort. Altos de los Monteros offers a quieter, more residential side of Marbella, where elevated surroundings, natural greenery and far-reaching views create a welcome sense of space. Yet the setting remains conveniently connected to the sandy beaches of Marbella East, renowned golf courses including Río Real and Santa Clara, and the restaurants, shopping and year-round atmosphere of Marbella town.
…By Spain Sotheby's International Realty


A substantial south-facing plot in Hacienda Las Chapas, offered with a building licence and the potential to create a significant contemporary residence in Marbella East. Extending to approximately 2,967 m², the plot occupies an elevated position with Mediterranean views and a favourable southerly orientation. Its scale and setting provide the foundations for a substantial private home, with generous scope for indoor-outdoor living, landscaped gardens and leisure areas. A building licence is included in the sale, representing an important advantage for a purchaser wishing to develop the property. The architectural images shown are visualisations illustrating the development potential of the plot and are not representative of an existing property included in the asking price. The sale price relates exclusively to the plot and building licence. Hacienda Las Chapas is an established residential enclave of Marbella East, known for its substantial villas, mature surroundings and peaceful atmosphere. Beaches, international schools and everyday amenities are within convenient reach, with Marbella town also easily accessible.
…By Spain Sotheby's International Realty


A beautifully renovated penthouse with panoramic Mediterranean views and a private heated plunge pool, set within the established gated community of Condado de Sierra Blanca, above Marbella's Golden Mile. Completed in 2026, the renovation brings contemporary interiors and carefully considered craftsmanship to a residence surrounded by mature gardens and traditional Mediterranean architecture. Natural stone, warm wood finishes and bespoke cabinetry define the interiors, where an open-plan living and dining area connects directly with the sea-facing terrace. The designer kitchen features Gaggenau and Miele appliances, a sculptural island and integrated storage. Four bedrooms provide comfortable accommodation, including an elegant principal suite with a freestanding bath and custom-designed dressing area. Integrated lighting, sound systems and underfloor heating in the bathrooms add to the comfort of everyday living. The terrace is a particular highlight, with uninterrupted views across the Mediterranean and distinct areas for relaxing, dining and entertaining. A private heated plunge pool, outdoor kitchen and barbecue create an inviting setting for enjoying Marbella's climate throughout the year. Two underground parking spaces and a storage room complete the property. Condado de Sierra Blanca is an established, low-density gated community distinguished by its Mediterranean architecture, mature landscaped gardens and peaceful residential atmosphere. Residents benefit from two communal swimming pools and 24-hour security. Set in an elevated position beneath La Concha mountain, the development combines tranquillity with convenient access to the beaches, restaurants and amenities of Marbella's Golden Mile, the town centre and Puerto Banús.
…By Spain Sotheby's International Realty


Located in the prestigious area of Nagüeles, Marbella, this plot with a project for a villa is ideal for those seeking tranquility, privacy, and proximity to the main attractions of the city. The project includes spacious terraces and a generous garden, designed to make the most of the Mediterranean climate and natural light. The architecture stands out for its conceptual focus and the use of natural materials, integrating functionality and style in each space. The projected interior design combines comfort and elegance, creating practical and sophisticated environments that adapt to everyday life without sacrificing aesthetics. Nagüeles is one of the most prestigious residential areas in Marbella, characterized by contemporary and traditional villas, tree-lined streets, and a safe and relaxed environment. The location of the plot allows you to reach the Golden Mile of Marbella and the city center in a few minutes, where there is a wide range of restaurants, shops, services, and the sea. Additionally, the glamorous Puerto Banús is just ten minutes away, offering luxury boutiques, top-rated restaurants, and exclusive entertainment on the Costa del Sol. This plot with a project in Nagüeles represents a unique opportunity to build a customized villa in one of the most sought-after areas of Marbella, combining privacy, comfort, and proximity to the city's most emblematic places.
…By Spain Sotheby's International Realty


Fully renovated apartment with panoramic sea and La Concha views in Coto Real, an established gated community on Marbella's Golden Mile. The renovation, completed in 2026, has created bright, contemporary interiors designed around the property's open views and south-facing orientation. The main living area combines the lounge, dining space and kitchen in an open-plan layout, with large sliding doors connecting directly to the terrace and allowing the interior and outdoor spaces to flow naturally together. The kitchen features clean architectural lines, warm wood finishes and premium Siemens appliances. The generous terrace is a key part of the home, offering space for outdoor dining and relaxation alongside a barbecue area. Its elevated position opens up panoramic views across the Mediterranean, with La Concha providing a striking mountain backdrop and the landscaped communal gardens and pool below. The principal suite includes an en-suite bathroom, while two further bedrooms share a second bathroom. Refined finishes and warm natural materials continue throughout the property, complemented by underfloor heating in the bathrooms, air conditioning, electric blinds, a pre-installed speaker system and smart-home controls. Coto Real is a well-established gated community characterised by mature landscaped gardens and an elevated residential setting. Residents benefit from 24-hour gated security, several communal swimming pools and a fully equipped gym. The apartment also includes a private parking space and storage room. The location places the beaches of the Golden Mile approximately five minutes away by car, with Puente Romano and Marbella Club also within easy reach for restaurants, beach clubs, wellness and sports facilities. Puerto Banús is nearby for shopping, dining and leisure, while the residential setting offers a quieter counterpoint to the lifestyle of Marbella's coastline.
…By Spain Sotheby's International Realty


Las Chapas 5 is a contemporary villa located in Las Chapas, Marbella East, designed across a main level with the addition of a basement level for leisure and entertainment. The layout is centred on open-plan living, with expansive glass sliding doors that connect the interior seamlessly with the outdoor areas. The main living space integrates a lounge, dining, and kitchen area, all finished with clean lines, warm wood accents, and views toward the landscaped garden and pool. The villa includes well-designed guest bedrooms and a spacious master suite, each opening to greenery and natural light. The master features a large ensuite bathroom with a freestanding tub and double vanity, separated by architectural wooden detailing that adds privacy while maintaining openness. The bedrooms are complemented by modern finishes and large windows that enhance the sense of connection to the surrounding gardens. On the lower level, an entertainment room provides a comfortable space for gatherings. It features a lounge area, bar, and pool table, making it ideal for informal relaxation or social evenings. This additional level ensures the villa maintains a one-floor living concept while offering the benefit of dedicated leisure areas. The exterior of Chapas 5 is defined by its landscaped gardens, mature palms, and multiple areas for relaxation. The pool, with stepping stones and surrounding sun loungers, is positioned as the central feature of the outdoor space. Additional highlights include a covered dining terrace and a sunken firepit lounge with integrated lighting, creating inviting settings for both daytime and evening use. The overall design ensures privacy while maximising enjoyment of Marbella’s climate. Las Chapas 5 enjoys a prime location, being less than a 5 minute car drive away from beaches such as Las Chapas or Elviria beach. Beach clubs such as Nikki Beach, Dune Beach Club and Bono beach are also a short drive away. Also, a supermarket is conveniently 5 minutes away by foot from the villa.
…By Gadait International


Located within the esteemed Rocio de Nagüeles, Villa Celestia stands as a representation of contemporary luxury living, just a stone's throw away from Marbella's renowned Golden Mile. Its enviable location ensures easy access to 5-star amenities, while exuding an aura of exclusivity. Spanning an expansive plot, the villa boasts meticulously manicured gardens and a private pool, providing an idyllic sanctuary for both relaxation and entertainment. Expansive terraces allow for outdoor dining and leisure, while the lush landscaping enveloping the property guarantees privacy. Crafted by the renowned Tobal Arquitectos architecture studio, Villa Celestia mesmerises with its modern flair and flawless craftsmanship. High ceilings amplify the sense of spaciousness and light throughout the residence. With sweeping views of the sea and mountains, the villa's privileged position in Rocio de Nagüeles offers a picturesque backdrop for luxurious coastal living. Villa Celestia seamlessly blends contemporary elegance and unmatched comfort, promising an unparalleled lifestyle for its residents.
…By Gadait International


A four-bedroom semi detached house in Meisho Hills, Sierra Blanca, offering four bathrooms and a guest toilet, arranged over multiple levels with two ensuite bedrooms and open plan living at ground level opening to a private terrace and pool, a first floor dedicated to a principal suite and guest ensuite, a rooftop solarium with jacuzzi and barbecue framing open sea and mountain views, and a lower level with wine cellar, laundry and direct access to private parking, all connected by a lift. The structure is clear from the outset. Guests have their own space on the entrance level with two of the three guest bedrooms offered located here. The master bedroom sits above, separated and calm. The solarium occupies the top, exposed to the horizon. Recently renovated with a Scandinavian approach, the interiors favour light, proportion and practicality. The kitchen, dining and living areas function as one continuous space, extending directly onto the terrace and private pool. Underfloor heating runs throughout. A wine cellar, lift access to every level and private parking for up to three cars address the everyday details. The solarium, with its open views, jacuzzi and barbecue, raises a simple question: where else would you host, unwind or watch the light change across the coast? Within the gated Meisho Hills community in Sierra Blanca, privacy is built into the setting. Security is controlled, the environment residential and composed. Shared spa and gym facilities are on hand when desired. Marbella town and the Golden Mile are minutes away, yet the immediate surroundings remain quiet. Do you want proximity without noise, security without feeling enclosed? This location answers both. If you are seeking a refined home in Sierra Blanca that combines discretion, views and functional design, this stunning property is the one for you.
…By Gadait International


This exceptional one-level villa, located just minutes from the vibrant Puerto Banús, delivers refined contemporary living with effortless indoor-outdoor flow. Set on a generous plot with complete privacy, the home offers five spacious bedrooms, expansive open-plan interiors, and a striking double-height entrance hall with a geometric roofline that adds architectural flair. Clean lines, high-end finishes, and expansive windows create a light-filled environment perfect for modern Mediterranean living. The meticulously landscaped garden is designed for both entertaining and relaxation. At the heart is a large private pool bordered by an elegant wooden deck and decorated with sun loungers and parasols. Multiple chill-out zones, a covered outdoor kitchenette with a built-in BBQ, and a stylish pergola lounge area offer a seamless al fresco lifestyle that maximises Marbella’s year-round sunshine. Inside, the villa blends soft minimalism with warm natural tones, featuring a fully equipped kitchen with a central island, a generous dining area, and a cozy living space with fireplace and custom cabinetry. The primary suite opens directly onto the pool terrace and includes a luxurious bathroom with freestanding tub and walk-in shower. This is a rare opportunity to own a turnkey villa combining privacy, design, and prime location near the coast.
…By Gadait International


This outstanding Andalusian-style villa is presented in excellent condition and occupies a privileged position in Las Lomas del Marbella Club, at the very heart of Marbella’s prestigious Golden Mile. Surrounded by 20,000 m² of lush green forest, the property offers unrivalled privacy and tranquillity, a rare feature for such a central location. Its proximity to the renowned Puente Romano Hotel, local amenities, the beach, and highly regarded schools ensures a lifestyle of convenience and exclusivity. The villa, set on a generous 1,811 m² plot, boasts an impressive built area of 712 m² with 133 m² of terraces. Comprising six spacious bedrooms, seven bathrooms, and two guest toilets, the property is designed for both family living and entertaining. The master bedroom is particularly noteworthy for its ample proportions. The residence further benefits from a separate apartment, ideal for guests or staff, and a basement level that includes a cinema room, wine cellar, games room, gym, and office. Outdoor living is a highlight, with beautifully landscaped private gardens, a heated saltwater swimming pool, and panoramic views encompassing the sea, mountains, and countryside. The superb outdoor chiringuito features a fully equipped kitchen, barbecue, sound system, and an outdoor living room—perfect for year-round entertaining. A carport provides secure parking for three vehicles, and the property is enhanced by double glazing, underfloor heating throughout, air conditioning, a smart home system, and solar panels for energy efficiency. Security and comfort are paramount, with amenities such as a security entrance, surveillance cameras, alarm system, video entrance, and automatic irrigation. Additional features include a utility room, laundry, storage, fitted wardrobes, guest room, water tank, covered and private terraces, and optional furniture. The villa’s classic Andalusian charm is complemented by the highest standards of modern luxury, making it a truly exceptional offering under sole agency.
…By Gadait International


Casa Cazorla, developed by Casas Fintech, is a masterpiece of contemporary architecture located in the prestigious Lomas de Marbella Club on Marbella’s Golden Mile. Built across 1,460 m² on a 1,010 m² plot, this 5-bedroom residence embodies a perfect balance between elegance, privacy, and Mediterranean serenity. Designed with wood and stone as its main elements, the home exudes an organic warmth—giving the inside a sense of green tranquility and the outside a calm, natural harmony. The layout of Casa Cazorla is delicately planned, seamlessly dividing spaces for both privacy and social living. Upon entering, you are greeted by a generous open-plan living room and dining area, complemented by a light-wood kitchen that overlooks the social heart of the home. Floor-to-ceiling glass doors open to expansive terraces and a landscaped garden, inviting natural light and the outdoors in. This level also offers a private guest suite with its own terrace access, ensuring comfort and independence for visitors. Upstairs, three serene bedrooms include two guest suites opening onto the terrace, and a master suite featuring a walk-in closet and a luxurious bathroom with a rain shower and bathtub. The lower level of Casa Cazorla is dedicated to wellness and relaxation. Here, you can unwind in the spa and hammam, stay active in the home gym, enjoy a glass of wine in the wine room, or focus in your private home office. This floor also includes a playroom and an additional en-suite guest bedroom with direct access to the garden and pool area. Outside, manicured gardens frame a private pool, outdoor lounge, dining area, and fully equipped kitchen, creating the ideal setting for alfresco living. Casa Cazorla is the embodiment of refined design and calm sophistication—a sanctuary where nature, architecture, and lifestyle coexist in perfect balance.
…By Gadait International


Skyvilla 6 instantly captures the essence of true luxury, beginning with an impressive entrance hall that sets the tone for the grandeur within. The expansive living room, remarkable for its exceptional size, evokes a feeling of endless space and freedom. Throughout the property, large marble floors enhance the sense of elegance, while the kitchen — masterfully designed and furnished by Fendi Casa — exemplifies refined craftsmanship. High-quality carpentry and sweeping panoramic views from the main floor terraces and solarium further elevate the living experience. Upstairs, a private swimming pool offers a personal oasis, complemented by the option to install a bar or barbecue for ultimate leisure and entertainment. Skyvilla 6 is, without question, a masterpiece of contemporary luxury.
…By Gadait International


Located within one of Marbella’s most prestigious gated communities, Camojan 54 is a recently renovated Mediterranean-style residence that blends classic architecture with contemporary design. The home offers a refined balance of privacy, comfort, and functionality in the exclusive Cascada de Camoján area. The interiors are defined by stunning living spaces, where natural light and clean lines enhance a sense of openness and sophistication. A modern, fully equipped kitchen anchors the home, complemented by generous living and dining areas designed for both everyday living and entertaining. A dedicated home office provides a quiet and practical workspace. The property features four well-appointed bedrooms, thoughtfully arranged to ensure comfort and discretion. Additional lifestyle amenities include a private home gym, allowing for wellness and fitness within the privacy of the residence. Outside, landscaped gardens surround a large swimming pool, with multiple terraces offering inviting areas for relaxation and social gatherings. With its recent renovation, premium features, and prime location close to Marbella’s Golden Mile, Camojan 54 is the epitome of the Marbella lifestyle.
…By Gadait International


Villa à vendre à Marbella. 5 chambres. 3 salles de bain. Prix 6.50 M EUR.
…By Gadait International


Nichée au cœur d'un cul-de-sac paisible à Nueva Andalucía, la Villa Èlan est une résidence exclusive en cours de construction, développée par la renommée société NMobe. La livraison est prévue entre décembre 2025 et janvier 2026. Ce bijou architectural allie le minimalisme contemporain à une chaleur naturelle pour créer un environnement de vie à la fois raffiné et décontracté. Les baies vitrées du sol au plafond, les lignes épurées et les finitions sur mesure laissent entrer la lumière naturelle à flots, tandis que le paysage tropical environnant garantit intimité et tranquillité. Conçue pour un mode de vie moderne et luxueux, la Villa Èlan dispose d'espaces intérieurs et extérieurs vastes, harmonieusement connectés pour un divertissement sans effort et un confort quotidien. La maison offre une magnifique piscine à débordement, plusieurs terrasses baignées de soleil et des salons de jardin sereins encadrés par une végétation luxuriante. À l'intérieur, des suites parentales élégantes, des salles de bains inspirées des spas et une cuisine ouverte sophistiquée sont associées à des matériaux haut de gamme et à une planification intelligente de l'espace. Avec l'attention signature de NMobe portée aux détails et une esthétique intemporelle, la Villa Èlan représente une occasion rare de posséder un refuge sur mesure dans l'un des quartiers les plus prisés de Marbella.
…By Gadait International


Située au cœur de la vallée du golf de Nueva Andalucía, à distance de marche du Los Naranjos Golf Club, cette villa contemporaine allie un cadre résidentiel privé à un accès rapide aux restaurants, terrains de golf et commodités qui définissent cette partie de Marbella. Les intérieurs ont été conçus avec une personnalité bien plus marquée que celle des nouvelles constructions neutres typiques. Le bois chaleureux, la pierre naturelle, la menuiserie sur mesure et un mobilier soigneusement sélectionné confèrent à la maison de la profondeur, tandis que les baies vitrées du sol au plafond maintiennent les espaces de vie principaux lumineux et connectés au jardin. L'espace de vie et de salle à manger à aire ouverte s'ouvre directement sur une vaste terrasse couverte, avec une cuisine sur mesure positionnée à côté, équipée d'appareils haut de gamme, d'un espace de préparation généreux et offrant une vue sur la piscine et le paysage tropical. À l'extérieur, une végétation mature confère à la villa un sentiment d'intimité établi. La piscine se trouve au centre du jardin, encadrée par des pelouses soignées et des terrasses conçues pour de longs déjeuners, des après-midis tranquilles et des soirées en plein air. C'est un cadre qui fait sens pour Marbella : abrité, verdoyant et facile à utiliser tout au long de l'année. L'ensemble du premier étage est dédié à la suite principale, créant un niveau privé éloigné des espaces de vie principaux. Elle comprend un dressing, une salle de bains attenante et une vaste terrasse enroulée offrant une vue sur la Méditerranée. Une station de gym extérieure intégrée utilise intelligemment la terrasse sans compromettre l'ouverture de l'espace. Au rez-de-chaussée, l'atmosphère change. Le sous-sol est conçu pour le divertissement, avec un bar sur mesure, un salon et un espace de jeux, ainsi qu'une cave à vin accessible, offrant à la maison un refuge lorsque la soirée au bord de la piscine se déplace à l'intérieur. Calme lorsque vous le souhaitez, tout en étant à quelques minutes de tout ce qui rend Nueva Andalucía si pratique, c'est une maison de la vallée du golf conçue autour de la manière dont la vie à Marbella se déroule réellement.
…By Gadait International


Los Olivos 14 est une villa contemporaine de cinq chambres située au sein de la communauté sécurisée de Haza del Conde à Nueva Andalucía. Construite en 2019 et répartie sur quatre niveaux, la propriété offre 485 m² d'espace intérieur sur un terrain de 1 286 m², complété par 308 m² de terrasses. Son orientation sud-ouest, son jardin privé et ses généreux espaces extérieurs tirent pleinement parti du climat de Marbella, tandis que son emplacement en hauteur s'ouvre sur le paysage environnant. Les principaux espaces de vie se caractérisent par leur volume et leur lumière naturelle. Un espace de salle à manger à double hauteur constitue le centre architectural de la maison, avec des baies vitrées du sol au plafond et de grandes portes coulissantes reliant directement les intérieurs aux terrasses et à la piscine. La cuisine attenante est ouverte et fonctionnelle, construite autour d'un îlot substantiel et de meubles en bois chaleureux, tandis que le salon introduit une atmosphère plus détendue grâce à la pierre naturelle, aux finitions douces et neutres et à un éclairage soigneusement placé. À travers la maison, le design reste épuré et sobre plutôt que trop formel. Chacune des cinq chambres dispose de sa propre salle de bains attenante, la suite principale se distinguant par ses proportions généreuses, son espace dressing et son accès direct à une terrasse privée. D'autres espaces confèrent à la villa une profondeur supérieure à celle suggérée par ses principaux espaces de vie, y compris une salle de sport entièrement équipée et un garage privé substantiel pouvant accueillir trois voitures. Au sommet de la propriété, un vaste solarium avec jacuzzi offre un autre espace extérieur avec des vues dégagées sur Nueva Andalucía. À l'extérieur, la villa s'organise autour d'une grande piscine privée, de jardins paysagers et d'une combinaison de terrasses couvertes et découvertes. Les espaces de salon et de salle à manger couverts se trouvent directement à côté des intérieurs principaux, rendant la transition vers l'extérieur sans effort, tandis que l'orientation sud-ouest apporte le soleil de l'après-midi et du soir dans les principaux espaces extérieurs. Haza del Conde place Los Olivos 14 au cœur de la Vallée du Golf de Nueva Andalucía, à proximité de ses parcours de golf, écoles internationales, restaurants et commodités quotidiennes, tandis que Puerto Banús et la côte ne sont qu'à quelques minutes en voiture. Pour les acheteurs à la recherche d'une maison moderne avec un espace intérieur et extérieur substantiel, de la confidentialité et une adresse pratique à Nueva Andalucía, Los Olivos 14 mérite une attention particulière.
…By Gadait International


L'une des cinq villas nouvellement construites, Anamaya 3 occupe une position élevée dans la vallée du Golf de Nueva Andalucía, alliant architecture contemporaine, intérieurs généreux, espaces extérieurs paysagers et vues sur la Méditerranée et La Concha. L'architecture tire délibérément parti de son environnement. Des lignes contemporaines épurées, des baies vitrées du sol au plafond et de larges ouvertures laissent entrer la lumière naturelle dans les intérieurs et créent un lien fort entre la maison, les terrasses et les jardins. Plutôt que de s'appuyer sur l'excès, le design se définit par la proportion, l'ouverture et une disposition qui fonctionne aussi bien pour la vie quotidienne que pour le divertissement. Répartie sur trois niveaux, le rez-de-chaussée se concentre autour d'un espace de vie et de salle à manger à aire ouverte, accompagné d'une cuisine haut de gamme équipée d'appareils de premier choix. De grandes portes coulissantes s'ouvrent directement sur des terrasses spacieuses, des jardins paysagers et la piscine à débordement, créant une transition aisée entre l'intérieur et l'extérieur. Trois suites parentales sont également situées à ce niveau, chacune avec un accès direct ou une vue sur les espaces extérieurs environnants. Le niveau supérieur est entièrement dédié à la suite principale, lui conférant un niveau d'intimité rarement trouvé dans une villa de quatre chambres. Des proportions généreuses, un vaste dressing et une salle de bains attenante raffinée sont complétés par les plus belles vues de la propriété, s'étendant le long de la côte méditerranéenne et vers La Concha. Le niveau inférieur ajoute une autre dimension à la maison, avec un deuxième salon offrant un cadre plus informel, loin des principaux espaces sociaux. Une salle de sport privée et une cave à vin dédiée complètent ce niveau, créant des espaces pratiques pour s'entraîner, se détendre et recevoir sans compromettre les principales zones de vie. Anamaya 3 maîtrise les fondamentaux : une architecture contemporaine forte, une disposition réfléchie sur trois niveaux et des espaces extérieurs conçus autour du climat de Marbella. Sa position à Nueva Andalucía place des parcours de golf de premier plan, des restaurants, des écoles internationales et Puerto Banús à portée de main, tout en préservant l'intimité d'un cadre résidentiel établi.
…By Gadait International

Receive by email any new listing that may match your search criteria
Your criteria :
By validating this form, you accept the general conditions of use of Le Figaro Properties.
These agencies offer a selection of luxury properties vente at Marbella. Feel free to contact them for personalized assistance.