Get early access to listings that match your criteria
Never miss an opportunity again. Our personalized alerts notify you instantly.

 English$ USD · m²


Renovated house in the center of Seville, with private pool, five bedrooms, and panoramic city views. This three-story house, completely renovated in 2021, perfectly combines historic charm with modern design, while maintaining the property's original character. The checkered floors and traditional tiles give it a distinctive Art Deco flair. Upon entering, a spacious foyer opens to the main patio, covered with a glass canopy that floods the space with natural light. The ground floor includes an en-suite bedroom, a guest toilet, a bright living room with large windows, a fully equipped modern kitchen, and a cozy dining area. At the back, the patio features a private pool and a solarium. The first floor houses two en-suite bedrooms, one of which has a private terrace, along with a quiet living area perfect for relaxation. The second floor contains another en-suite bedroom, a laundry and storage room, and a spacious solarium terrace with stunning city views. This level also includes another room currently used as a dressing room. Additionally, the property has a valid tourist license, making it an excellent investment opportunity. The location is exceptional, close to iconic areas such as La Alameda and Calle Feria, with easy access to shops, restaurants, and all essential services.
…By Spain Sotheby's International Realty


Charming house in the Alameda de Hércules – SevilleDiscover this magnificent house completely renovated under project, with character, located in the heart of Alameda de Hércules, one of the most vibrant and sought-after areas of Seville. A unique opportunity to both live and invest.The property has 3 bedrooms and 2 bathrooms, distributed in a space full of personality where its original hydraulic floors combined with wood stand out, providing warmth and style.On the ground floor we find a space currently exploited as a loft-type tourist apartment, totally independent and with a cozy private patio, ideal for immediate profitability or to receive guests in total comfort.In addition, the house has an adjoining premises included, which greatly expands its possibilities: own business, study or extension of the living space or even a garage space.Pre-installation of elevator throughout the property.In the upper part, the house offers two extraordinary roof terraces, perfect for enjoying the Sevillian climate, where a splendid private pool-solarium stands out, creating an authentic oasis in the heart of the city.Located between the Alameda de Hércules and the emblematic Calle Feria, the house is surrounded by all services: supermarkets, traditional shops, food market, restaurants, leisure areas, schools and excellent transport connections. An environment with a life of its own that perfectly combines history, culture and comfort in everyday life.A unique property that combines tradition, versatility and quality of life in a privileged location.Don't miss this opportunity!The sale price does not include the following: Real estate agency fees, taxes (Property Transfer Tax, I.V.A. or A.J.D., IIVTNU or municipal capital gains tax, if applicable) or other expenses of the sale (costs of the Land Registry, Notary, agency or possible financing, appraisals, appraisals, valuations or certifications, etc.).
…By Annonceur International


Magnificent traditional Sevillian house for sale located in the heart of Seville. The house retains all the original charm and architectural details of the city's stately homes, offering wide spaces, lots of natural light and an authentic atmosphere.The property has two floors plus a roof terrace with a laundry room, eight large bedrooms, two full bathrooms, a fully equipped kitchen and a beautiful Sevillian interior patio with columns and skylight, which brings light and freshness to the entire house, in an incomparable setting to enjoy it.Its details include the interior closures in classic white wood, exterior wooden windows with large windows, original Mensaque hydraulic flooring, handmade Sevillian tiles and Sevillian wrought iron railing on the first floor. Every corner reflects the character and elegance of Seville's traditional architecture.Located in a privileged area, with all services just a few steps away – supermarkets, schools, public transport and access to the main avenues – this house offers an excellent quality of life in a historic and highly demanded environment.It is a unique opportunity both to live and to invest: perfect for families looking for a charming home in the centre or for investors interested in converting it into tourist apartments or residential rentals with high profitability. Find out more without obligation. We have all the necessary information and documentation about this unique property in the heart of Seville, request a visit The sale price does not include the following: Real estate fees, taxes (Property Transfer Tax, VAT or A.J.D., IIVTNU or municipal capital gains, if applicable) or other expenses of the sale (costs of the Land Registry, Notary, agency or possible financing, appraisals, appraisals, valuations or certifications, etc.).
…By Annonceur International


Magnificent residence with 357 square meters of constructed area, completely renovated and arranged on a single, comfortable floor. Located on the sixth floor of a distinguished building on the prestigious Avenida de República Argentina, the property enjoys an enviable orientation that ensures most of its rooms are exterior, benefiting from superb natural light. The layout begins with an elegant entrance hall featuring a discreet built-in wardrobe. This leads to a spacious main living room, characterized by its generous windows and direct access to a pleasant terrace. From the entrance, you access the kitchen, a contemporary space open to the large living-dining room, which also benefits from windows with unobstructed views. This social area is complemented by a guest toilet and a bar area. The sleeping area consists of four private suites. Each suite features a refined en-suite bathroom, and three of the rooms have spacious walk-in closets. The property has undergone a meticulous renovation, using high-quality materials such as fine hardwood floors and exterior enclosures with superior thermal and acoustic insulation. Additionally, underfloor heating, a distinctive comfort feature, is included in the community fees, which also cover concierge services (on-site porter) and access to three elevators. As an added value, the residence includes a double garage space with capacity for two vehicles and a storage room, both located in the same building. An opportunity to acquire a high-standard home in a privileged location.
…By Spain Sotheby's International Realty


The first aspect that catches the eye of this villa is its exceptional location. Situated on the slope of the magnificent La Concha mountain, within the prestigious private urbanisation Sierra Blanca in Marbella, this property offers an ideal combination of serenity, natural beauty and proximity to the most emblematic places of the city. Just a few minutes from the centre of Marbella, the charming old town, the Roman Bridge and the elegant Puerto Banús, its location is truly perfect. The villa, which was completely renovated in 2025 both inside and outside, guarantees a totally modern home with an exceptional design and contemporary finishes. Please note: The furniture package comes at an additional cost of € 350,000 + VAT. PROPERTY PRESENTATION This property is an elegant contemporary residence situated in one of the most desirable and secure urbanisations in Marbella. Sierra Blanca is synonymous with exclusivity, surrounded by nature, with impeccable streets and private villas that offer a sophisticated and discreet lifestyle. Its elevated position within the urbanization offers stunning panoramic views of the Mediterranean Sea, transforming every sunrise and sunset into a magnificent spectacle. EXTERIOR A design created for enjoyment: The renovation was designed to maximise the full potential of this property. The main entrance has been redesigned and is now accessible via Rossini Street, an upgrade that provides greater comfort and visual appeal. Upon entering, a decorative waterfall and lush garden adorned with tall palm trees and dense hedges greet visitors, creating a cool and private atmosphere. It is important to note that the previous entrance via Sibelius Street has been retained, making it suitable for staff, guests, events or logistical services. The exterior design of the villa exhibits sleek and modern lines. The main living area opens onto a spacious covered terrace offering sea views and direct access to the pool. Just below, a relaxing outdoor jacuzzi invites you to enjoy the fresh air. The garden wraps around the house with green areas that contribute to tranquility and natural beauty. INTERIOR Comfort, style and functionality are present on three levels: The villa is distributed over three meticulously designed floors, offering comfort and privacy. As you enter the main floor, you are greeted by a large foyer with high ceilings, wooden beams and large windows that create an elegant atmosphere for the residence. This floor has a guest toilet, fitted wardrobes and a bedroom with an ensuite bathroom, ideal for visitors. The living room, with a fireplace, integrates seamlessly with the dining room and a modern open-concept kitchen. The entire area is bathed in natural light and adorned with carefully selected details. On the upper floor, there are three bedrooms, each with access to a stunning upper terrace, the highlight of the villa. From this vantage point, the views of the Marbella coastline and the Mediterranean are truly breathtaking. On clear days, you can even see Gibraltar, the African coast, Cadiz and Tarifa. This location is perfect for enjoying a morning coffee or a glass of wine at sunset while admiring the expansive skyline and contemplating the ancient history of the Pillars of Hercules. The master bedroom is particularly remarkable, with an en-suite bathroom and an ambience that harmonizes luxury with warmth. All bathrooms are equipped with premium materials and contemporary designs. On the ground floor, the villa offers additional areas for relaxation and entertaining, including a sauna, hammam, gym, a small wine cellar and a guest bedroom with attached bathroom.
…By Annonceur International


Stately house from 1930, completely restored in 2025 and in perfect condition, located in the emblematic Plaza del Museo. The property has four en-suite bedrooms and a terrace of approximately 60 square meters with a covered kitchen and direct views of the square. The house is spread over several floors and has four en-suite bedrooms, an office, a spacious living room with balconies, a separate kitchen, a dining room with views, a garage for one vehicle, and, on the top floor, a covered kitchen with access to the terrace. On the ground floor is the garage, currently used as an entrance hall, along with the main staircase, the kitchen, a toilet, and a large dining room with a central table and bar area. Below the stairs, there is access to an underground cellar. The first floor houses the main living room, with two balconies overlooking Plaza del Museo and a window to Calle Monsalves, as well as an office and an en-suite bedroom. On the second floor are the rest of the bedrooms. The master suite, with a dressing room and views of the square, occupies the entire main façade. This floor also includes two additional en-suite bedrooms with original wardrobes. The third floor has a covered space with access to the terrace, equipped with a fully furnished kitchen, allowing you to enjoy this outdoor space as an additional living area. The terrace, in a U shape, offers a main seating area facing the square, an outdoor dining area, and a space designated for sunbathing, all surrounded by vegetation in the heart of Seville. Among its qualities, it is worth noting the underfloor heating on the ground floor, radiators on the rest of the floors, and hot-cold air conditioning system. The materials used are of the highest quality: terracotta and marble floors, carpentry made from wood recovered from old houses and convents, with unique pieces that bring character and a unique atmosphere to the house.
…By Spain Sotheby's International Realty


Realtyart presents an elegant and stately apartment in the heart of Seville, ideal for those looking for the perfect combination of luxury and comfort. This extraordinary property stands out not only for its unbeatable location, surrounded by the main stores such as ZARA, MANGO and EL CORTE INGLÉS, but also for its excellent condition. The property has a welcoming entrance hall which includes a fitted wardrobe; a very large living room full of natural light; a master suite equipped with a private bathroom; a spacious fitted and illuminated kitchen with service door; three single bedrooms with fitted wardrobes; as well as an additional full bathroom and separate toilet. The finishes are sophisticated: floors combining wood and marble, PVC windows imitating wood for greater thermal/acoustic insulation while enjoying the centralized air throughout the year. In addition, it has easy access to public transport including metro, tramway or Tussam lines, which facilitates daily commutes.The sale price does not include the following: Real estate agency fees, taxes (Property Transfer Tax, I.V.A. or A.J.D., IIVTNU or municipal capital gains tax, if applicable) or other expenses of the sale (costs of the Land Registry, Notary, agency or possible financing, appraisals, appraisals, valuations or certifications, etc..)
…By Annonceur International


LARGE MANOR HOUSE IN AVENIDA DEL CENTRO HISTORICO DE SEVILLA, WITH 1,600 m2, STATELY BUILDING AROUND A CENTRAL COLUMNED PATIO, RENOVATED AND REHABILITATED IN 1,991, PLASTER CEILINGS, WHITE MARBLE FLOORS, HEATING BY HEAT PUMP, WIRING TOTALLY FOR OFFICES, WITH FACADES TO TWO STREETS, PHYSICAL DOORMAN, ELEVATOR, IN COMMERCIAL LOW PLUS THREE FLOORS OF OFFICES , IDEAL FOR INSTITUTIONAL HEADQUARTERS OF COMPANY, CHARMING HOTEL, RESIDENCE, ETC..
…By Annonceur International


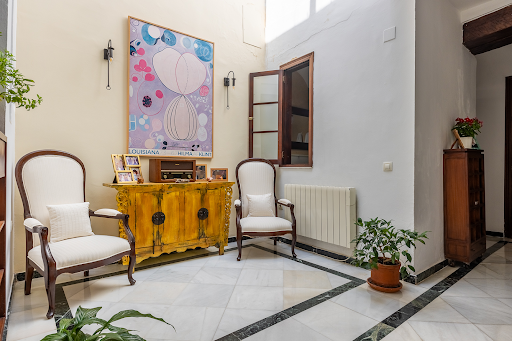
Eighteenth-century stately home restored, with four bedrooms, two bathrooms, garage for two vehicles, and private terrace in the heart of the historic center. Situated on a prominent corner of the historic center, this residence combines the heritage value of architecture with centuries of history with the features of a contemporary home. Built in the eighteenth century, it was restored by Aníbal González in 1926 and later redistributed by architect Cosano, preserving original elements that enhance its identity and character. The property has 403 square meters built on a plot of 155 square meters distributed over three floors. Its corner location favors the entry of natural light into the various rooms and provides a unique presence within the urban environment. The ground floor houses an elegant entrance hall, a spacious garage with capacity for two vehicles, an uncommon feature in this type of historic property, and an independent space of approximately 80 m² with multiple potential uses. The main floor brings together the living areas around a large living-dining room with exposed original wooden beams and five balconies open to the outside. The kitchen, with an office area and pantry, naturally integrates into the layout. On this level, there is also a bedroom, a full bathroom, and an office that can be converted into an additional bedroom. The upper floor offers three bedrooms with fitted wardrobes and a second full bathroom. The high ceilings, skylights, and the spaciousness of the rooms contribute to a pleasant feeling of light and space.
…By Spain Sotheby's International Realty


Floor 11th, flat total surface area 206 m², usable floor area 206 m², double bedrooms: 4, 3 bathrooms, air conditioning (sí), age between 30 and 50 years, lift (sí tiene), garden (sí tiene), swimming pool (sí tiene), terrace (sí tiene).
…By Annonceur International


1930 residence fully restored in 2025, with 4 en-suite bedrooms, private terrace, garage, wine cellar and historic materials.This stately house for sale in Seville combines historic architecture with modern comfort and a layout designed to provide generous living spaces and privacy.Built in 1930 and completely restored in 2025, the property retains the character of traditional Seville residences while incorporating contemporary features.Property DescriptionArranged over several floors, the house features 4 en-suite bedrooms, a study, spacious living room with balconies, separate kitchen, dining room and garage for one vehicle.One of its main features is the private terrace of approximately 60 m², with a covered kitchen and designed as a genuine outdoor living area.The property also includes an underground wine cellar, underfloor heating on the ground floor and hot/cold air conditioning.Key Features Restored stately house Built in 1930 Fully restored in 2025 4 en-suite bedrooms Study Private terrace of approximately 60 m² Covered outdoor kitchen Underground wine cellar Garage Terracotta and marble floorsTerrace and Outdoor LivingThe upper terrace is a natural extension of the house, with separate areas for outdoor living, dining and sunbathing, complemented by vegetation and privacy.Materials and RestorationThe restoration maintains a careful balance between historic architecture and contemporary comfort.Notable features include terracotta and marble floors, together with wooden joinery reclaimed from historic houses and convents in Seville.Natural Light and LayoutBalconies and exterior openings provide abundant natural light, while the layout allows private areas to be comfortably separated from the main social spaces.The combination of historic materials, extensive restoration, generous interiors, private terrace, cellar and garage makes this an unusual residential property in Seville.Hispálica PropiedadesAt Hispálica Propiedades, we guide you throughout the purchasing process, providing the available information and personalised assistance at every stage.Request information about this propertySpeak with MercedesPurchase costs, taxes, Land Registry fees and notary fees are not included in the sale price.
…By Annonceur International


This unique duplex penthouse consists of two units that were joined and renovated with high-quality materials, creating a one-of-a-kind property. The ground floor features a large open space with living room, dining room, and kitchen, very bright, as well as a bedroom with an en suite bathroom. On both ends, there are stairs leading up to their respective bedrooms with en suite bathrooms, and in the middle, they share terraces totaling 60 m² of private use. The property, located on the second and third floors with an elevator, stands out for its brightness and tranquility, as it does not face the main facade, but the inner part of the building. The orientation and layout of the terraces ensure cross ventilation and well-utilized outdoor spaces on both ends of the penthouse. The building is situated between Alfalfa and Plaza de San Pedro, just minutes away from Las Setas and the historic center, in the heart of La Encarnación, a highly sought-after and peaceful neighborhood; at the same time, connected to all kinds of services like bars, restaurants, schools, etc.
…By Spain Sotheby's International Realty


Located in Plaza de Cuba, one of Seville’s most prestigious addresses, this residence is housed in a building designed by Luis Gutiérrez Soto, a master of Spanish rationalist architecture. The property reflects his distinctive signature: elegant common areas, balanced proportions, and homes designed to maximize natural light, eliminating internal courtyards and offering spacious living rooms and terraces. Refurbished in 2023, it combines high-quality materials with contemporary design. Its layout and eastward orientation ensure brightness in all rooms. Daytime area: An entrance hall leads to a living room spanning 51 square meters and a dining room of 40 square meters, two interconnected spaces suitable for both everyday living and entertaining guests. Master suite: Spanning over 40 square meters with a private balcony, it features a 38 square meter dressing room lined with mirrored walls and a central island, and a 33 square meter bathroom, complete with marble finishes, double facing shower, jacuzzi, and private sauna. Rest zone: Three additional bedrooms, two with en-suite bathrooms, and the third with a private bathroom. Service area: Separated from the main living space, it includes a secondary kitchen, laundry and ironing area, covered terrace with its own entrance, plus two bedrooms and a restroom. Main kitchen: Measuring 30 square meters, finished in matte marble, and directly connected to the laundry and drying area. Main terrace: Exceeds 30 square meters with exceptional views of the Guadalquivir River, accessible from the living room, dining room, and master bedroom, extending the living spaces and integrating the residence with its urban and natural surroundings. Quality and finishes: Natural oak herringbone flooring in living and sleeping areas, large format porcelain stoneware in bathrooms and terraces, Cortizo joinery with double glazing and motorized blinds. Dual security access: reinforced main door and solid walnut secondary door. Technology: AirZone ducted air conditioning system, heating via injected aluminum radiators with thermostatic valves, heated towel rails in bathrooms, and advanced Home Center smart home system. The building includes a live-in porter, and the property comes with a spacious garage parking space and storage unit. A residence in one of Seville’s most iconic squares, overlooking the Guadalquivir and just minutes from the historical center.
…By Spain Sotheby's International Realty


LARGE MANOR HOUSE OF 680 m2 IN THE HISTORIC CENTER OF SEVILLE, WITH PATIO OF COLUMNS, FAÇADE TO TWO STREETS, COMPLETELY RENOVATED, LUXURY, 2 LARGE LIVING ROOMS, WITH 8 BEDROOMS, 6 BATHROOMS, GARAGE FOR SEVERAL CARS, 2 LARGE ATTICS OF 100 m2, IDEAL TO ADAPT IT AS ACCOMMODATIONS FOR THE POSSIBILITY OF GETTING MORE BEDROOMS WITH FEW REFORMS.
…By Annonceur International


HOUSE IN THE HISTORIC CENTER OF SEVILLE, RENOVATED, ADAPTED AND IN OPERATION AS TOURIST ACCOMMODATION IN AN AREA OF GREAT DEMAND, IDEAL INVESTORS, WITH 550 m2, WITH 22 ROOMS OF WHICH 17 ARE FOR ACCOMMODATION, ALL WITH BATHROOM, SOLD WITH TENANT OR WITHOUT TENANT.
…By Annonceur International


Spectacular heritage asset for sale: 5th floor with views of the Murillo Gardens and the Giralda.What defines a real estate asset of a real estate level in the heart of Seville? It is not only its unbeatable location next to the emblematic Murillo Gardens and with privileged views of the Giralda; It is the privilege of experiencing the authentic thing, enjoying exclusivity and absolute comfort in one of the most sought-after areas of the city.Located on a very bright fifth floor of 170 m², this exclusive property redefines the concept of elegance in the historic centre, offering the tranquillity and privacy of having only one neighbour per floor. Every corner has been conceived to guarantee a superior quality of life and a safe and highly profitable patrimonial investment.Details that make a difference on a day-to-day basis:Rooms and design: It has two spacious bedrooms, highlighting the main one with an en-suite bathroom, integrated into an avant-garde design that fuses elegance, modernity and functionality.Natural light and views: Exceptional luminosity floods all spaces thanks to its large windows, providing unobstructed views and a unique feeling of spaciousness.Thermal and environmental comfort: Enjoy optimal cross ventilation, integral air conditioning throughout the house, and a hot water circuit heating system with gas boiler in all rooms.Private parking: Includes a garage space, a real luxury, comfort and guaranteed revaluation in the heart of Seville.Service area: Very practical independent room located next to the kitchen (with direct door), perfectly equipped for a laundry area, great organization capacity and pantry.Comfort and technology: Electric blinds for absolute and functional light control.Premium qualities: Top quality finishes and coatings with attention to detail.Unobstructed and exclusive horizons. A unique opportunity both for those looking for a high-end residence and for those investors who seek capital returns in an incomparable environment.Are we talking about wealth investment opportunities? Contact me to arrange a viewing.Juan Manuel TorresReal Estate AdvisorRE/MAX Casagrande 613 445 317The advertised price does not include the expenses derived from the purchase and sale that, by law, correspond to the buying party, such as:1. Taxes and Duties.- Taxes: Property Transfer Tax (ITP). The general rate in Andalusia is 7%, although there are reduced rates (6%, 3.5%, etc.) applicable depending on the profile of the buyer or the property. The tax is calculated on the higher value between the sale price and the Cadastre Reference Value. You can check your case on the Portal of the Andalusian Tax Agency.- Notary fees. Fees regulated by official tariff (Royal Decree 1426/1989)- Land Registry expenses. Fees regulated by official tariff (Royal Decree 1427/1989)2. Agency: Optional expense. If you require the services of an agency, consult the management company for rates.3. Financing. If you require a mortgage loan, your bank will inform you of the conditions and associated expenses.4. Agency fees: 2% of the RRP plus 21% VAT.F.I.A. (Abbreviated Information Sheet) available to the consumer, according to Decree 218/2005 of the Junta de Andalucía.
…By Annonceur International


LARGE FARM IN SEVILLE OF 500 HectareS OF INTENSIVE OLIVE GROVE ARBEQUINO VARIETY OF 7 YEARS WITH AN APPROXIMATE PRODUCTION OF 6,500,000 KG OF PRODUCTION, WITH FARMHOUSE IN GOOD CONDITION, ABUNDANT WATER, ALL IN AUTOMATED IRRIGATION AND AT THE FOOT OF THE ROAD, VERY CLOSE TO SEVILLE.
…By Annonceur International


Penthouse of 333 square meters built with a private terrace of 60 square meters, located in the historic center of Seville, next to the Museum of Fine Arts. The property stands out for its spaciousness and a layout that offers multiple updating possibilities. It features a large living room arranged in three areas, an independent kitchen with an office and dining area, six bedrooms, two of them with en-suite bathrooms, in addition to two other full bathrooms. The private terrace, approximately 60 square meters, constitutes one of the main attractions of the property and offers panoramic views over Seville, while maintaining a high degree of privacy. Located in a mid-century style stately building with only one residence per floor, the property includes a parking space, two elevators, and a multipurpose communal room. Although it requires renovation, it retains valuable original elements, such as high ceilings, a fireplace, and moldings, which add character and provide an excellent base for a rehabilitation project. Its location, next to the Museum of Fine Arts, allows one to enjoy one of the most representative environments of the historic center of Seville, with a wide range of cultural, gastronomic, and commercial offerings, as well as excellent pedestrian and road connections.
…By Spain Sotheby's International Realty

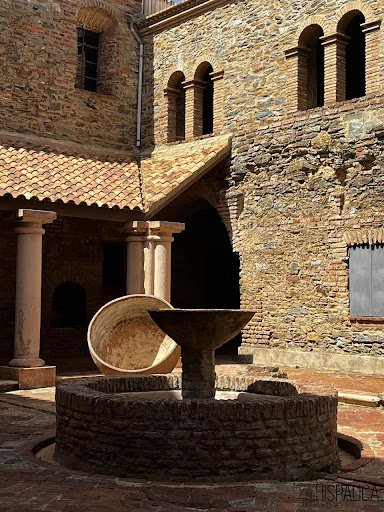


The monastery, now a hotel and venue for celebrations, dedicated to the Immaculate Conception is located in the Sierra Norte of Sevilla on a plateau at 650 meters above sea level in an idyllic place rich in history, surrounded by forests, an inexhaustible water spring, and exceptional views. Celtic, Phoenician, Roman, Muslim, and Christian remains can be found here. In the 8th century, the Fihrids arrived from Morocco, whose leader was elected Walí of Cordoba from 747 to 756. During this period, he built a mosque, the largest oil mill in Andalusia, and a flour mill in the area known as El Castillejo, and today there are remains of all these constructions. When the Muslims left in the 14th century, it is known that Don Pedro El Cruel, King of Castile and Leon, stayed at El Castillejo and hunted bears with the Prince of Wales, known as the Black Prince. Between 1417 and 1420, Fray Lope de Olmedo built the San Jerónimo de Acela monastery on the site and in 1476, the Carthusians took over the monastery from the Hieronymites. The monks housed pilgrims on the Camino de Santiago in the Casa del Peregrino (house of the pilgrim) and cultivated the land. They also introduced their own techniques for making liqueurs, now known worldwide as Cazalla liqueur. The suites and rooms are converted cells, built in 1416 by the Hieronymite order. Today, they are comfortable and charming spaces with beautiful views of the gardens, the cloister, or the valley. The decoration is rustic but not austere and the bathrooms have mosaics and integrated showers. There are 4 LARGE SUITES (for 4 people) with 2 separate double bedrooms and 1 bathroom with shower on the ground floor. Total of 16 beds. 2 DOUBLE ROOMS (for 2 people) on the first floor. One with a private bathroom, the other with a bathroom in the hallway. 4 extra beds. 6 bathrooms with showers throughout the house. The monastery is an ideal place for celebrating a wedding.This description has been automatically translated from French.
…By Hispalica Propiedades


Corner house of 410.45 m2 built in the heart of Nervión for sale. Sale of spectacular corner house with a constructed area of 410.45 m2.3 heightsGround floor: 146.50 m21st floor: 148.30 m22nd floor- penthouse: 115 m2 + 40 m2 terrace.3. Plant. CastilleteLiftGarden of 53.85 m2Entrance for surface garage.Inside, the house is completely finished from the current work of the ITE license.Reinforcements in walls with iron beams.Roof roof enclosed with aluminum sheet and concrete.Large windows, which makes for great interior light.He's got new crockery laid out.The stairs are new.All new and finished electricity.Located in a quiet area, and with its 3 façade faces perfectly oriented.The rest of the work must be finished to the buyer's liking.There are plans to be surveyed.There is also a project for 6 tourist apartments.And finally, another project of 2 commercial premises and 2 homes (Ref.224513)
…By Annonceur International


Large palace house in the center of Sevila, composed of: Semi-basement, ground floor and upper floor; semi-basement, of 113 m2 built and distributed in bar-cellar, gym, sauna and toilet, ground floor, of 402 m2 built that are distributed in hallway, patio-hall, 3 large living rooms, kitchen, corridor, pantry, bathroom and 2 suites, each composed of bedroom, dressing room and bathroom. Upstairs, 362 m2 distributed in stairs, machine room, galleries, living room, 2 bedrooms, toilet, laundry room and 3 suites. Suite number three has a living room, bedroom, dressing room and bathroom; suite number four with bedroom, dressing room, bathroom and toilet; and suite number five, with bedroom and bathroom.
…By Annonceur International


Located on a quiet street in the historic center of Seville, this traditional house spans 422 square meters of built area (as per cadastral data) across four levels, featuring an elevator, internal courtyards, and a solarium. The ground floor comprises an entrance hall leading to the courtyard, two rooms (one with a fireplace), a garage for two vehicles, a toilet, and a wine cellar. The first floor hosts an external kitchen with an internal patio, a full bathroom, a dining room, a living room with a fireplace, and a guest bedroom. The second floor contains three bedrooms, each with an en-suite bathroom. The master bedroom includes a dressing area and access to an additional patio. The third floor offers two roof terraces and a storage room equipped with water, electricity, and an antique basin, suitable for use as a small office. Access to the solarium, which provides panoramic views, is via metal stairs. Key features include an elevator, built-in wardrobes, underfloor heating, solar panels, air conditioning, and heating. Situated within walking distance from the Museum of Fine Arts, the area blends traditional Andalusian architecture with a comprehensive array of services: supermarkets, pharmacies, local shops, bars, and restaurants. This location promotes an urban, cultural, and connected lifestyle.
…By Spain Sotheby's International Realty


OUR BUYER CLIENTS DO NOT PAY ANY BROKERAGE FEESLocated in one of the most prestigious areas of Seville, Avenida de la República Argentina, a few steps from the emblematic Plaza de Cuba, this imposing home represents a unique opportunity for those looking for elegance, ample space, unlimited potential and an unbeatable location.The property, with two access entrances, stands out for its spaciousness and excellent layout. An elegant foyer welcomes and immerses us in an ideal space to model to your liking with countless possibilities to create the home of your dreams. The spectacular main living room, connected to a living room with fireplace, has access to a covered terrace, ideal for moments of relaxation or family gatherings.The generously sized service area has a kitchen, office, pantry and laundry room, designed to offer maximum functionality without sacrificing comfort.The rest area leads us to six bedrooms and four bathrooms, three of them en suite, as well as a versatile space with access to another covered terrace, ideal for those looking for spaciousness and comfort to enjoy the day to day with the family.The building has a concierge, garage, two lifts plus freight elevators, storage rooms, centralized hot water, water tank and roof terrace with photovoltaic panels, a reflection of modern and efficient management.All bedrooms have fitted wardrobes, as well as two other fitted wardrobes in the hallways. The master bedroom enjoys a dressing room and en-suite bathroom. It should be noted that the double glazed windows have been recently installed as well as the automatic blinds in the living room and the master bedroom. The house has a boiler for heating that works with city gas.This apartment is a unique opportunity for those who want to customize a space and transform it into a luxurious sanctuary in one of the most sought-after areas of the city. With its combination of design potential and prime location, this property is a gem in the luxury real estate market.The Los Remedios neighborhood is one of the most emblematic and sought-after places in Seville, known for its quiet, residential atmosphere and its proximity to the Guadalquivir River. This enclave stands out for its combination of traditional Sevillian architecture and modern buildings, which makes it an ideal area to live, both for its beauty and for its unbeatable location.Los Remedios is synonymous with comfort and accessibility, offering its residents a wide variety of services. From the best schools, to a wide range of shops, high-end restaurants and cultural centres. In addition, its proximity to the historic center of the city and the commercial area of Asunción Street make this neighborhood a unique place.The area is perfectly connected by public transport, with metro stops, buses and quick access to the main arteries of the city. In addition, Seville airport is about 20 minutes away by car, facilitating both national and international travel. Los Remedios, next to the river and surrounded by parks, invites you to enjoy a relaxed lifestyle without giving up the vibrant Sevillian life.A distinctive feature of this location is its proximity to renowned events such as the Feria de Abril, an iconic celebration that attracts visitors from all over the world, enhancing the cultural value of the area.
…By Annonceur International

Total surface area 750 m², house usable floor area 675 m², single bedrooms: 8, 4 bathrooms, built-in wardrobes, paving, kitchen, dining room, state of repair: in good condition, garage (2), utility room, sunny, built-up, lighting, inner courtyard.
…By Annonceur International


Located in the emblematic neighborhood of San Luis-Feria, one of the areas with the most personality and tradition in the Old Town of Seville, this attractive duplex combines the charm of traditional Sevillian architecture with the conveniences of contemporary living. With a constructed area of 73 square meters, the property is distributed over two floors carefully designed to maximize natural light and spaciousness. The daytime area features an open and functional layout, creating a cozy and comfortable atmosphere. The home offers two bedrooms and a bathroom, in addition to a pleasant private rooftop terrace that becomes a natural extension of the living space. Among its features are wooden carpentry, double glazing, and a carefully selected range of finishes that add warmth and comfort. The kitchen is fully equipped, and the property includes air conditioning, a heat pump, and an electric fireplace. Its privileged location allows easy access to the main points of interest in the historic center, as well as to schools, shops, services, and a vibrant cultural offering. Additionally, the property holds a valid tourist license, adding an extra appeal for those seeking a residence in the city center or an investment with potential profitability.
…By Spain Sotheby's International Realty
'%20stroke='%23DDAA3A'%20stroke-width='1.909'%20stroke-linecap='square'%20stroke-linejoin='bevel'/%3e%3c/svg%3e)
Receive by email any new listing that may match your search criteria
Your criteria :
By validating this form, you accept the general conditions of use of Le Figaro Properties.
These agencies offer a selection of luxury properties vente at Seville. Feel free to contact them for personalized assistance.


