

luxury real estate for sale Alcalá de Guadaíra, Spain


Farmhouse with pool Alcalá de Guadaíra (Spain)
COUNTRY ESTATE for SALE in ALCALÁ DE GUADAÍRA - SEVILLE:In the picturesque town of Alcalá de Guadaíra you will find this impressive country estate for sale. With a total area of 1,125 m² and a farmhouse on a plot of 11,258 m², the property features 13 double bedrooms, 9 bathrooms, 1 guest toilet, and a license in operation as a rural house by the Government of Andalusia, and it has 5 lounges of different capacities, 4 equipped kitchens, and the outdoor area has 3 Andalusian patios, 1 equestrian patio with boxes, riding arena, pen, swimming pool, orchard, and ample parking space.This country estate is ideal for the continuity of the tourist activity with demonstrable income or as a family residence to enjoy tranquility and nature. In addition, the area offers an excellent infrastructure and accessibility, being a perfect place to live in harmony with the environment.Just 17.7 km from the airport and 10 minutes - 9 km from Sevilla Este.Condition: Habitable.
…By Annonceur International


Villa Alcalá de Guadaíra (Spain)
FINCA OF 80 HECTARES JUST 20 KM FROM SEVILLE CAPITAL, WITH 60 HECTARES OF INTENSIVE OLIVE GROVE, 30 HECTARES OF ARBEQUINOS AND 30 HECTARES OF MARTEÑO, IN FULL PRODUCTION, AND 20 HECTARES OF ORANGE TREES, ALL AUTOMATED IRRIGATION, IN FULL PRODUCTION, RAFT, WELLS, LARGE NEW VILLA, WATER AND ELECTRICITY, ALL FENCED, CLOSE TO POPULATION, EASY ACCESS BY ROAD, NEGOTIABLE PRICE.
…By Annonceur International


House with pool and garden Alcalá de Guadaíra (Spain)
Engel & Völkers is pleased to present this unique equestrian estate in a beautiful and tranquil setting of 20 hectares next to the well-known and captivating Oromana Natural Park, in Alcalá de Guadaíra, Seville. Its exceptional location next to the spectacular natural park and its breathtaking views make it a sanctuary for nature and horse lovers.This property is not just a farm, it is a legacy of passion and commitment to the purity of the Spanish breed, bringing to life an exciting history.Its more than 7700m2 built with a built roof, are divided between homes and facilities for the activity. It has a main house with pool and cistern, 3 bedrooms, living room, dining room, office, 3 bathrooms, laundry room and a fully equipped independent apartment with 2 bedrooms, living room, kitchen and bathroom.For its daily activity it has countless facilities, of which we highlight: 50 stables, round riding arena, tracks for outdoor and indoor hooking, tack room and garages, large silos for fodder and a large room for events among others; The farm offers all the comforts for the breeding and training of equine specimens.Beyond conventional activities, the property offers equine therapy and horseback riding lessons, promoting the well-being of both the horses and those who participate in this unique experience.In this protected refuge, horses can enjoy the serenity of the natural environment without compromising their well-being, creating a perfect balance between freedom and safety.It is a unique opportunity to immerse yourself in equestrian life in an environment that balances functionality with the charm of nature and the authenticity of this rural property or turn it into an exclusive leisure centre to develop a luxury retreat.Discover the unlimited potential this property has to offer!This property is an unbeatable opportunity to invest in a treasure in the heart of a privileged enclave in the province of Seville, in the municipality of Alcalá de Guadaíra: the Los Pinares de Oromana Natural Park, declared a Ribera del Guadaira Natural Monument in 2011, in recognition of its natural and ecocultural values. Not only does this estate offer the promise of idyllic rural living, but it also stands as a blank canvas of untapped opportunity and potential.Imagine developing additional areas for equestrian retreats, special events, or even tourist activities. Spanning 20 hectares, space is your canvas, and the possibilities are endless. This development potential not only adds value to the property, but also offers a lucrative and sustainable business opportunity.It is located in the vicinity of the renowned SICAB (International Purebred Spanish Horse Show), providing a strategic location for enthusiasts of this noble animal. In Alcalá de Guadaira, you will find all your daily needs, allowing you a full quality of life.It is worth noting the proximity of the vibrant capital of Seville, just 20 minutes away as well as the airport and also counting on the Santa Justa AVE station.
…By Annonceur International


Villa with pool and garden Alcalá de Guadaíra (Spain)
Sale of a property with a building of 1,300m2 built and 62,945 m2 of land. Sale of a finca with an Andalusian Hacienda of the nineteenth century, noble, stately and unique decoration, with a great classic flavor.The main entrance through a typical Andalusian patio. Pleasant and comfortable rooms, full of light and corners. 8 bedrooms, 9 bathrooms, large garden area with lawn, surrounded by trees, with porch and a large swimming pool, kitchen with a large floor, large dining room and an underground cellar, patio with ten stables, seven corrals, with feeder for animals, bullring for wild livestock, three water wells, 62,945 m2 of farm with flora.The surface of the living room: 85 m2, can be doubled, by having the pillars at the top, where the terrace is located, they would be removed and expanded, doubled.M2 of garage: There are 2 garages, one, covered for 2 cars with closing door, and another covered without door, only with a roof with capacity for three cars.Kitchen: Complete there are 2 kitchens, the main one which is masonry and with appliances. And the other kitchen in the landlords' house.Year of construction: end of the nineteenth century. It has undergone a remodeling of pipes and electricity whose cost was € 80,000 was done in 2005. The construction is walls of a meter and a half wide, the construction is healthy.Air conditioning: splits, independent in: main room, living room, recreation room, in a guest room and in the landlords' house. Cold heat.Area: The total land area is 62,945 m2. The land where the house is located, garden, warehouses, landlords' house, bar... 3,500 m2. . The area of the main house is 600 m2. (Ref.36665 / 8192)
…By Annonceur International
85 listings near Alcalá de Guadaíra


House with pool and garden Estepona (Spain)
Designed around the way people live rather than simply the way a home looks, this contemporary villa in Estepona East combines generous proportions, clean architecture and a seamless connection between its indoor and outdoor spaces. Situated in the established residential area of Monte Biarritz, just minutes from San Pedro, Marbella and the coastline, it offers a relaxed lifestyle with excellent everyday convenience. The main living area unfolds as one open space where the lounge, dining room and kitchen flow naturally onto the terraces, landscaped garden and private swimming pool. Floor-to-ceiling glazing fills the interiors with natural light while creating an effortless transition between inside and out. Five en-suite bedrooms are thoughtfully arranged across different levels, providing flexibility for both family life and guests. The principal suite enjoys its own private terrace, while the lower level adds two further guest suites together with a spacious multifunctional room that can serve as a cinema, gym, games room, office or additional lounge. Above, the rooftop solarium, prepared for a jacuzzi, offers another inviting setting to enjoy the Mediterranean climate, whether for quiet mornings or relaxed evenings with family and friends. Outside, the landscaped garden creates a pleasant sense of privacy around the pool, while a covered carport for two vehicles adds everyday practicality. Combining contemporary architecture with a highly functional layout, the villa is ideally located close to renowned golf clubs including Atalaya Golf & Country Club, El Paraíso Golf Club and Guadalmina Golf, as well as international schools, beaches and the centres of Marbella, San Pedro and Estepona. Excellent access to the A-7 and AP-7 also provides convenient connections along the coast and towards Gibraltar, making it equally suited as a permanent residence or an elegant Mediterranean retreat.
…By Spain Sotheby's International Realty


Apartment with terrace and pool Estepona (Spain)
Positioned within Tyrian Residences, a new beachfront development in Estepona scheduled for completion in late 2026, this duplex penthouse introduces a new concept of residential living on the Costa del Sol, combining the scale and privacy of a villa with the services and security of a fully managed development. Designed as an expansive residence with a private solarium and panoramic Mediterranean views, the penthouse offers a seamless connection between interior and exterior living. Open-plan reception areas extend onto generous terraces conceived for year-round outdoor living, while floor-to-ceiling Schüco windows maximise natural light and frame uninterrupted sea and mountain views. The residence features a Poliform kitchen equipped with Gaggenau and Miele appliances, underfloor heating throughout, integrated smart home technology and carefully selected natural materials including honed travertine flooring and wide wooden planks in the bedroom suites. High ceilings and broad living spaces reinforce the sense of openness throughout the property. Tyrian Residences has been conceived as a fully serviced residential concept with an emphasis on wellness, privacy and contemporary coastal living. Residents benefit from a comprehensive collection of amenities including a rooftop infinity pool overlooking the Mediterranean, spa with hammam and hydrotherapy facilities, Technogym fitness centre, yoga and Pilates studios, private cinema, golf simulator, concierge services and 24-hour security. Located on the beachfront in Estepona, the development is within walking distance of the promenade, beaches, restaurants and everyday amenities, while remaining well connected to Marbella, Puerto Banús, Sotogrande and Málaga Airport. Estepona continues to establish itself as one of the Costa del Sol’s most sought-after destinations, recognised for its refined atmosphere, marina, golf courses, international schools and evolving gastronomic and cultural scene.
…By Spain Sotheby's International Realty


Apartment with terrace and pool Estepona (Spain)
This fully renovated penthouse boasts unobstructed sea views, a new designer kitchen, and a Bang & Olufsen TV and sound system. All electrical installations are newly updated, reflecting German-quality craftsmanship. Made to the highest standards, the expansive living room with electric fireplace and open-plan kitchen leads you to the master bedroom with en-suite bathroom and walk-in closet. From both livingarea and bedroom you have breathtaking, direct sea views, while the private rooftop terrace provides the perfect spot to unwind and take in the stunning surroundings. Here you also find the jacuzzi and sauna plus a chill-out area for you to enjoy long evenings relaxing to the sound of the sea. Located between Marbella and Estepona, Bahía del Velerín is a prestigious community with a beautiful pool area, a snack bar, lush tropical gardens, and 24/7 security.
…By Spain Sotheby's International Realty


Apartment with terrace Estepona (Spain)
Contemporary penthouse, perfectly located to offer the best of urban life and the comforts of the coast. This property, with a built area of 230 m², features three bedrooms and three bathrooms, and stands out for its modern design and high-quality finishes. The interior offers an open design kitchen with a central island, complemented by state-of-the-art appliances, and a living room that extends to a terrace with stunning sea views. Amenities include hardwood floors, central air conditioning system, private elevator, and individual garage. Its location couldn't be more ideal, as it is just minutes away from famous golf courses, nearby beaches, and all essential services, such as schools and medical centers, ensuring comfort and quality of life. This penthouse represents an exceptional opportunity for those seeking sophisticated housing in a privileged environment.
…By Spain Sotheby's International Realty


House with garden Dos Hermanas (Spain)
Exclusive home with views of the Royal Golf Club of Seville Just 15 minutes from the center of Seville and a 6-minute walk from Pablo de Olavide University, this magnificent property is located in a gated community with security, surrounded by nature. It stands out for its brightness, spaciousness, and excellent condition, ready to move into. The heart of the house is the spacious and sophisticated living room with a fireplace and views of the garden and the golf club. Its 5 bedrooms, 3 bathrooms, and 2 toilets, as well as a fitted kitchen, distributed around a bright patio, guarantee the comfort of its inhabitants. Central air conditioning Water radiator heating Parking for 2 vehicles A unique opportunity to enjoy an elegant home in a safe, well-connected area, with the privilege of living opposite the Royal Golf Club of Seville.
…By Annonceur International


House with pool and garden Dos Hermanas (Spain)
Located in the Fuentequintillo development in Dos Hermanas, this detached villa built in 2004 combines comfort and privacy in a well-established residential area. The property sits on a 1,919 m² plot and features a built area of 536 m², including porches, spread over three floors. Its privileged orientation allows unobstructed views of a wide green area and Seville. Access to the house is through a garden with an ornamental fountain leading to a bright enclosed patio, from which the ground floor is distributed. This level features three spacious exterior bedrooms, a large full bathroom with shower and bathtub, a kitchen with pantry and daily dining room with access to the porch, as well as a very bright living room with a fireplace, next to an independent dining room, both connected to the outside. The upper floor houses two additional bedrooms, one of them with a large dressing room, both with access to a terrace, as well as a full bathroom and a sitting area in the hallway. The basement offers a versatile space with an independent apartment, a garage with capacity for six vehicles, storage room, and game room. The house is equipped with underfloor heating, air conditioning, and solar panels for hot water. Outside, the private pool and tennis court stand out. The development has two access points, and from the rear, it is a few minutes' walk to the metro stop, facilitating connection to Seville. Dos Hermanas offers all necessary services within a short distance, combining residential tranquility with urban proximity.
…By Spain Sotheby's International Realty


House with pool and garden Dos Hermanas (Spain)
The property has a built area of 490 square meters, on a plot of 686 square meters, and accommodates six bedrooms and 7 bathrooms. On the main floor, there is a spacious living room with a fireplace, a fully equipped open concept kitchen connected to the outdoor area with direct access to the porch and garden with a pool. Also on this level, there is a domestic laundry area and a professional office with a guest bathroom. On the upper floor, there are six bedrooms and four private full bathrooms, two of them en-suite. The main bedroom has a walk-in closet and a private terrace with outstanding views of the surroundings. On the lower level, there are two additional spaces that can be used as guest or service rooms, a storage area, and parking for two vehicles with automatic access. Outside, in addition to enjoying the garden with various leisure and relaxation areas, there is a large bar lounge with a kitchen and glass curtains for personal and family events, a porch with an automatic opening pergola and dining table, an outdoor bathroom, and utility room. The 41 m2 pool has 3 resting areas, a jacuzzi, and a bathroom. Features: The property has an elevator that connects all levels, including the lower level parking, hot/cold air conditioning with air-zone system, underfloor heating, built-in closets, two fireplaces on the ground floor and first floor, a photovoltaic installation with a water heater support accumulator, and automation for the facilities. High-quality security glass and enclosures. Pool. Covered outdoor porch with bioclimatic pergola. Automatic awnings. Security alarm throughout the property and outdoor areas. In short, this is a meticulously designed house built with great expertise in an environment where you can breathe fresh air and with excellent access and communication routes. Area: Olivar de Quintos is an exclusive residential area just minutes from the shopping center of Seville. Close to international schools with excellent transportation connections to the city and other locations with various metro and bus stops. Near to the Real Club de Golf de Sevilla and the racecourse. It has a social club with a restaurant, event hall, pool, and sports courts.
…By Spain Sotheby's International Realty


House with garden Seville (Spain)
Corner house of 410.45 m2 built in the heart of Nervión for sale. Sale of spectacular corner house with a constructed area of 410.45 m2.3 heightsGround floor: 146.50 m21st floor: 148.30 m22nd floor- penthouse: 115 m2 + 40 m2 terrace.3. Plant. CastilleteLiftGarden of 53.85 m2Entrance for surface garage.Inside, the house is completely finished from the current work of the ITE license.Reinforcements in walls with iron beams.Roof roof enclosed with aluminum sheet and concrete.Large windows, which makes for great interior light.He's got new crockery laid out.The stairs are new.All new and finished electricity.Located in a quiet area, and with its 3 façade faces perfectly oriented.The rest of the work must be finished to the buyer's liking.There are plans to be surveyed.There is also a project for 6 tourist apartments.And finally, another project of 2 commercial premises and 2 homes (Ref.224513)
…By Annonceur International


House Seville (Spain)
Total surface area 1000 m², terraced villa plot area 300 m², usable floor area 300 m², single bedrooms: 5, 5 bathrooms, state of repair: needs remodeling.
…By Annonceur International


Property Seville (Spain)
Large palace house in the center of Sevila, composed of: Semi-basement, ground floor and upper floor; semi-basement, of 113 m2 built and distributed in bar-cellar, gym, sauna and toilet, ground floor, of 402 m2 built that are distributed in hallway, patio-hall, 3 large living rooms, kitchen, corridor, pantry, bathroom and 2 suites, each composed of bedroom, dressing room and bathroom. Upstairs, 362 m2 distributed in stairs, machine room, galleries, living room, 2 bedrooms, toilet, laundry room and 3 suites. Suite number three has a living room, bedroom, dressing room and bathroom; suite number four with bedroom, dressing room, bathroom and toilet; and suite number five, with bedroom and bathroom.
…By Annonceur International


Villa Seville (Spain)
LARGE FARM IN SEVILLE OF 500 HectareS OF INTENSIVE OLIVE GROVE ARBEQUINO VARIETY OF 7 YEARS WITH AN APPROXIMATE PRODUCTION OF 6,500,000 KG OF PRODUCTION, WITH FARMHOUSE IN GOOD CONDITION, ABUNDANT WATER, ALL IN AUTOMATED IRRIGATION AND AT THE FOOT OF THE ROAD, VERY CLOSE TO SEVILLE.
…By Annonceur International


House Seville (Spain)
LARGE HOUSE IN THE HISTORIC CENTER IDEAL FOR LODGING, WITH 650 m2 BUILT ON THREE FLOORS AND POSSIBILITY OF A SETBACK PENTHOUSE WITH LARGE ROOF, WITH A FAÇADE OF 13 METERS, TO REHABILITATE AND DIVIDE IT INTO APARTMENTS OR BEDROOMS WITH BATHROOM, VERY ECONOMICAL PRICE, SOMETHING NEGOTIABLE.
…By Annonceur International


Apartment with terrace and pool Seville (Spain)
Floor 11th, flat total surface area 206 m², usable floor area 206 m², double bedrooms: 4, 3 bathrooms, air conditioning (sí), age between 30 and 50 years, lift (sí tiene), garden (sí tiene), swimming pool (sí tiene), terrace (sí tiene).
…By Annonceur International


House with pool and garden Seville (Spain)
The main façade, featuring balconies, a dormer, and a large gateway, provides access to the carriage entrance of the house, traditionally used for carriages and currently adapted as a garage with capacity for two cars and several motorcycles. Through a passageway, one reaches the central courtyard. The main courtyard of the house is structured with two arcaded galleries typical of the period, with arches supported by Tuscan columns on the ground floor and Corinthian columns on the upper level. Surrounding the courtyard are two summer rooms with their respective bathrooms, a main living room, a sitting room with a patio, a guest bathroom, and a summer dining room. Separated by a central wall is the Moorish-style garden, arranged in four parterres where bitter orange trees and boxwood hedges grow. The garden is distinguished by walls covered in bougainvillea and jasmine, and the sound of water from the fountain and garden pools. The main staircase, featuring period wrought ironwork and a lantern, leads to the first floor. From the gallery, various spaces are accessible: a main living room and a sitting room with balconies overlooking the garden, both with fireplaces, a dining room with a pantry, and the main apartment with an office, bedroom, dressing room, and bathroom. The kitchen is located on the mezzanine between the first and second floors, with independent access. On the second floor, there are three complete bedrooms with their respective bathrooms, balconies, and windows overlooking the courtyards and garden, as well as a games room and the tower or former dovecote. The property also includes an adjoining house for staff, with two bedrooms, a living room, and a bathroom. The renovation was carried out over three years and completed in 1993, with a focus on restoring the original style using period materials: coffered ceilings, wrought ironwork, tiles, and Sevillian floors from the 17th and 18th centuries. The Jewish Quarter of Seville is one of the most beautiful areas of the historic center, just steps from the Cathedral, the Royal Alcázars, and the Santa Cruz neighborhood. It is an area rich in history and tradition, offering proximity to restaurants, shops, and cultural venues, right in the heart of Seville.
…By Spain Sotheby's International Realty


Private mansion with garden Seville (Spain)
1930 residence fully restored in 2025, featuring a private terrace and historic materials in the heart of Seville Located in the emblematic Plaza del Museo, this restored manor house in Seville combines historic architecture, modern comfort and a layout designed to enjoy urban life in Seville with spaciousness and privacy. Built in 1930 and completely renovated in 2025, the property retains the character of the grand residential homes of the historic centre, integrating traditional materials and contemporary solutions. General Property Description The house is distributed over several floors and features 4 en-suite bedrooms, an office, a spacious living room with balconies overlooking Plaza del Museo, an independent kitchen, a dining room with views and a garage for one vehicle. One of its most remarkable features is the private terrace of approximately 60 m², equipped with a covered kitchen and arranged as a true outdoor living space in the heart of the historic centre. The property also includes an underground wine cellar, underfloor heating on the ground floor and hot-and-cold air conditioning. Main Features Restored manor house Built in 1930 Restored in 2025 4 en-suite bedrooms Office 60 m² private terrace Covered outdoor kitchen Underground wine cellar Garage Clay and marble floors Terrace and Outdoor Living The upper terrace functions as a natural extension of the house. Its layout allows for separate lounge, outdoor dining and solarium areas, incorporating vegetation and open views over Plaza del Museo. Materials and Restoration The renovation has maintained a coherent balance between historic architecture and contemporary comfort. Particular highlights include the clay and marble floors, together with wooden carpentry recovered from former houses and convents in Seville. Natural Light and Spatial Organisation The balconies and exterior openings encourage natural light and visual connection with the historic surroundings. The layout also allows a functional separation between private areas and social spaces. Plaza del Museo and Historic Surroundings Located in the historic centre of Seville, the property stands in one of the city’s residential areas with the greatest heritage value. The surroundings combine historic architecture, cultural life, gastronomy and access to services. Ideal Buyer Profile This property is particularly suitable for buyers seeking a restored historic residence, a representative home or a property with heritage value in Seville. Profile for Which It Is Not Suitable This is not a property intended for buyers looking for compact homes or low-maintenance properties. The combination of comprehensive restoration, historic materials and a private terrace makes this property an uncommon opportunity within Seville’s residential market. At Hispálica Propiedades, we understand that properties of this kind are not defined solely by their size, but by the way they are lived in. That is why we accompany the entire process, from the initial analysis to the final signing, with a clear vision adapted to each client. Request information about this property Speak with Mercedes Purchase costs, taxes, Land Registry fees and notary fees are not included in the sale price. Ref:544254a254
…By Hispalica Propiedades


Listed castle Seville (Spain)
The monastery of St Bruno, built by monks of the same congregation, was erected in 1503. Previously the home of the Moorish miners who settled there because of its proximity to the Mosque, which is still intact today, unlike the minaret of which the remains remain. Of this magical, serene and historic place, the bell tower, the church and the campanile, preserve their condition as well as the murals of the church. Numerous vestiges seem to be scattered throughout the property like a treasure hunt, such as the Arab hydraulic mills or the oil mill, the old cloister and the monks' cells or the monastery's private apothecary shop. The Carthusian monks were diligent craftsmen who made olive oil and ceramics during the many hours that punctuated their silent day and their cloistered life. On the 21ha of land there are 300 olive trees, cork oaks, pines, chestnut trees, a well, a water source and a place that was dedicated to the beehive for the production of honey. Of the 3785m2 of buildings, there are 15 rooms, 2 living rooms, 2 kitchens, 2 churches, one of which has been converted into a kitchen, 8 bathrooms, a mosque, 2 cloisters, an independent dwelling It is possible to accommodate 30 people at the moment and to receive up to 400 people for celebrations.
…By Imoka


Villa with terrace Seville (Spain)
1930 residence fully restored in 2025, with 4 en-suite bedrooms, private terrace, garage, wine cellar and historic materials.This stately house for sale in Seville combines historic architecture with modern comfort and a layout designed to provide generous living spaces and privacy.Built in 1930 and completely restored in 2025, the property retains the character of traditional Seville residences while incorporating contemporary features.Property DescriptionArranged over several floors, the house features 4 en-suite bedrooms, a study, spacious living room with balconies, separate kitchen, dining room and garage for one vehicle.One of its main features is the private terrace of approximately 60 m², with a covered kitchen and designed as a genuine outdoor living area.The property also includes an underground wine cellar, underfloor heating on the ground floor and hot/cold air conditioning.Key Features Restored stately house Built in 1930 Fully restored in 2025 4 en-suite bedrooms Study Private terrace of approximately 60 m² Covered outdoor kitchen Underground wine cellar Garage Terracotta and marble floorsTerrace and Outdoor LivingThe upper terrace is a natural extension of the house, with separate areas for outdoor living, dining and sunbathing, complemented by vegetation and privacy.Materials and RestorationThe restoration maintains a careful balance between historic architecture and contemporary comfort.Notable features include terracotta and marble floors, together with wooden joinery reclaimed from historic houses and convents in Seville.Natural Light and LayoutBalconies and exterior openings provide abundant natural light, while the layout allows private areas to be comfortably separated from the main social spaces.The combination of historic materials, extensive restoration, generous interiors, private terrace, cellar and garage makes this an unusual residential property in Seville.Hispálica PropiedadesAt Hispálica Propiedades, we guide you throughout the purchasing process, providing the available information and personalised assistance at every stage.Request information about this propertySpeak with MercedesPurchase costs, taxes, Land Registry fees and notary fees are not included in the sale price.
…By Annonceur International


Apartment with terrace Seville (Spain)
Spectacular heritage asset for sale: 5th floor with views of the Murillo Gardens and the Giralda.What defines a real estate asset of a real estate level in the heart of Seville? It is not only its unbeatable location next to the emblematic Murillo Gardens and with privileged views of the Giralda; It is the privilege of experiencing the authentic thing, enjoying exclusivity and absolute comfort in one of the most sought-after areas of the city.Located on a very bright fifth floor of 170 m², this exclusive property redefines the concept of elegance in the historic centre, offering the tranquillity and privacy of having only one neighbour per floor. Every corner has been conceived to guarantee a superior quality of life and a safe and highly profitable patrimonial investment.Details that make a difference on a day-to-day basis:Rooms and design: It has two spacious bedrooms, highlighting the main one with an en-suite bathroom, integrated into an avant-garde design that fuses elegance, modernity and functionality.Natural light and views: Exceptional luminosity floods all spaces thanks to its large windows, providing unobstructed views and a unique feeling of spaciousness.Thermal and environmental comfort: Enjoy optimal cross ventilation, integral air conditioning throughout the house, and a hot water circuit heating system with gas boiler in all rooms.Private parking: Includes a garage space, a real luxury, comfort and guaranteed revaluation in the heart of Seville.Service area: Very practical independent room located next to the kitchen (with direct door), perfectly equipped for a laundry area, great organization capacity and pantry.Comfort and technology: Electric blinds for absolute and functional light control.Premium qualities: Top quality finishes and coatings with attention to detail.Unobstructed and exclusive horizons. A unique opportunity both for those looking for a high-end residence and for those investors who seek capital returns in an incomparable environment.Are we talking about wealth investment opportunities? Contact me to arrange a viewing.Juan Manuel TorresReal Estate AdvisorRE/MAX Casagrande 613 445 317The advertised price does not include the expenses derived from the purchase and sale that, by law, correspond to the buying party, such as:1. Taxes and Duties.- Taxes: Property Transfer Tax (ITP). The general rate in Andalusia is 7%, although there are reduced rates (6%, 3.5%, etc.) applicable depending on the profile of the buyer or the property. The tax is calculated on the higher value between the sale price and the Cadastre Reference Value. You can check your case on the Portal of the Andalusian Tax Agency.- Notary fees. Fees regulated by official tariff (Royal Decree 1426/1989)- Land Registry expenses. Fees regulated by official tariff (Royal Decree 1427/1989)2. Agency: Optional expense. If you require the services of an agency, consult the management company for rates.3. Financing. If you require a mortgage loan, your bank will inform you of the conditions and associated expenses.4. Agency fees: 2% of the RRP plus 21% VAT.F.I.A. (Abbreviated Information Sheet) available to the consumer, according to Decree 218/2005 of the Junta de Andalucía.
…By Annonceur International


Apartment with terrace Seville (Spain)
Complete or semi-complete building for sale in Calle Adolfo Cuellar, next to Zaragoza Street and Plaza Nueva, with 5 completely renovated floors on the 1st, 2nd and Attic floors, without elevator. In the heart of Arenal, 3 minutes walk from the Plaza Nueva, the Cathedral and the Plaza de Toros, in a quiet pedestrian street and without noise or cars. The 4 flats (2 on the 1st floor and 2 on the 2nd floor) are 2 bedrooms of about 65 m2 each with fitted kitchens and brand new appliances. The penthouse is smaller, with a second bedroom/study and with an enviable terrace overlooking the Giralda. They have new hot/cold air conditioning splits and are all completely renovated, like new. To buy the complete building there is the possibility of also buying the ground floor with license for 3 ATs to be renovated for 600.000€ more, making the building complete. Price €1,750,000 Request more information without obligation!!
…By Annonceur International


Guest Room with terrace and pool Seville (Spain)
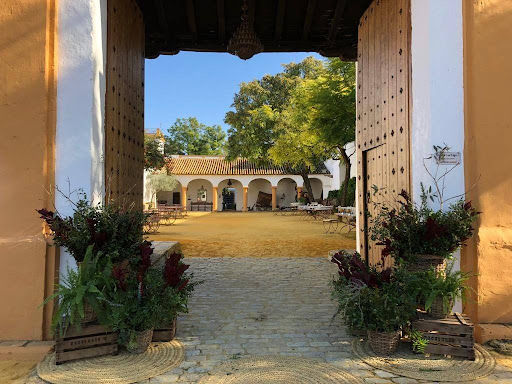
An authentic 16th century hacienda dedicated to the celebration of events for up to 1000 people. This old oil mill has preserved its jars and its rustic and noble character of the Andalusian Haciendas which are full of history. Its dimensions allow it to adapt and change space depending on the weather or the type of event. The hacienda has gardens and different interior spaces that can be adapted to the event. More than 3,500 m2 of buildings and 18,000 m2 of gardens make up this beautiful space of Andalusian architecture. In terms of interior spaces, the Hacienda is made up of five different areas, in which Andalusian elegance and Arab decoration are combined with the noble materials that characterise it. The original structures have been preserved: beams, wooden frames and large windows. Each room has a different capacity, the largest of which can accommodate up to 1000 people for banquets. The other rooms have a capacity of 350, 220, 150, 200 and 125 people, respectively. The property offers: - 15 suite rooms, including 12 for guest rooms - 5 rooms for celebrations - 4 landscaped patios where dinners and aperitifs can be organised - a 12.000 square meters garden - a separate house for the accommodation and the meeting place of almost 400 square metres - 2 large kitchens for caterers - a private kitchen An authentic hacienda modernised to make it a magical reception venue, offering an interesting annual return by continuing the current activity as a reception place
…By Imoka



Hotel with garden and reception room Seville (Spain)
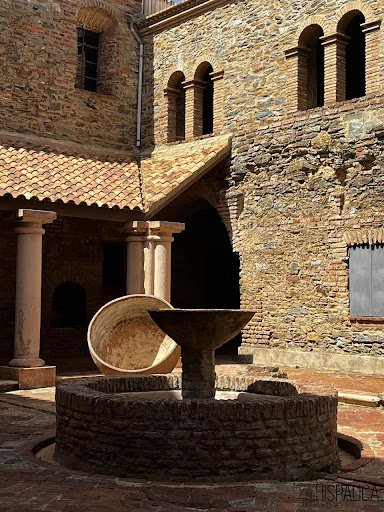
The monastery, now a hotel and venue for celebrations, dedicated to the Immaculate Conception is located in the Sierra Norte of Sevilla on a plateau at 650 meters above sea level in an idyllic place rich in history, surrounded by forests, an inexhaustible water spring, and exceptional views. Celtic, Phoenician, Roman, Muslim, and Christian remains can be found here. In the 8th century, the Fihrids arrived from Morocco, whose leader was elected Walí of Cordoba from 747 to 756. During this period, he built a mosque, the largest oil mill in Andalusia, and a flour mill in the area known as El Castillejo, and today there are remains of all these constructions. When the Muslims left in the 14th century, it is known that Don Pedro El Cruel, King of Castile and Leon, stayed at El Castillejo and hunted bears with the Prince of Wales, known as the Black Prince. Between 1417 and 1420, Fray Lope de Olmedo built the San Jerónimo de Acela monastery on the site and in 1476, the Carthusians took over the monastery from the Hieronymites. The monks housed pilgrims on the Camino de Santiago in the Casa del Peregrino (house of the pilgrim) and cultivated the land. They also introduced their own techniques for making liqueurs, now known worldwide as Cazalla liqueur. The suites and rooms are converted cells, built in 1416 by the Hieronymite order. Today, they are comfortable and charming spaces with beautiful views of the gardens, the cloister, or the valley. The decoration is rustic but not austere and the bathrooms have mosaics and integrated showers. There are 4 LARGE SUITES (for 4 people) with 2 separate double bedrooms and 1 bathroom with shower on the ground floor. Total of 16 beds. 2 DOUBLE ROOMS (for 2 people) on the first floor. One with a private bathroom, the other with a bathroom in the hallway. 4 extra beds. 6 bathrooms with showers throughout the house. The monastery is an ideal place for celebrating a wedding.This description has been automatically translated from French.
…By Hispalica Propiedades
'%20stroke='%23DDAA3A'%20stroke-width='1.909'%20stroke-linecap='square'%20stroke-linejoin='bevel'/%3e%3c/svg%3e)
Receive by email any new listing that may match your search criteria
Your criteria :
- For sale
- Alcalá de Guadaíra, Spain, +30 km
By validating this form, you accept the general conditions of use of Le Figaro Properties.