The agencies at Bollullos de la Mitación
These agencies offer a selection of luxury properties vente at Bollullos de la Mitación. Feel free to contact them for personalized assistance.

 English$ USD · m²


Independent villa located in La Juliana, renovated between 2023 and 2025, with approximately 490 square meters built on an 800 square meter plot. The property is distributed over three levels and features five bedrooms, six bathrooms, and a toilet, in addition to various spaces dedicated to leisure and wellness. The main floor houses a spacious living room, kitchen with dining area, and three bedrooms, all with en-suite bathrooms. On this same floor, there is a courtesy toilet. A double-sided fireplace connects the main living areas, while the use of travertine marble provides continuity to the different spaces. The house opens to the garden through a porch of about 50 square meters, designed as an extension of the interior areas. This space includes a barbecue area with aluminum and stainless steel furniture and a bioclimatic pergola. The garden is organized around a salt-chlorinated pool, surrounded by Macael marble, and features an outdoor shower, a bathroom located next to the pool and porch area, and an automated irrigation system. The basement, approximately 200 square meters, includes a private garage, a bedroom with bathroom, cinema room, sauna, gym, leisure area, and a large newly installed kitchen. An elevator, incorporated during the renovation, connects the different levels of the house. On the upper floor is the fifth bedroom, currently configured as a studio and pending renovation. It has approximately 25 square meters, a bathroom, and access to a private terrace of about 20 square meters. The renovation has included the update of the main facilities of the house, as well as the air conditioning, pool, and irrigation systems, and their corresponding equipment. The property also has a photovoltaic installation consisting of 34 solar panels and a Tesla battery, enabling its energy self-sufficiency.
…By Spain Sotheby's International Realty


This unique property is located in the historic center of Umbrete and offers a plot of 1424 m², of which 798 m² are built and are distributed as follows: Upon entering from the street, we access the hallway that leads us to the first distributor lounge. This lounge leads to four very spacious double bedrooms, two of which have en-suite bathrooms, while the other two have adjacent full bathrooms. On the same floor, there are three large and bright lounges. One of them has a fireplace, and all of them have large windows and doors that lead to a spacious and pleasant Andalusian-style patio. Additionally, on this floor, there is a very spacious and fully equipped kitchen, including a secondary kitchen/office with several pantries, an ironing area, and direct access to the patios and garden areas. There is also a full bathroom for service. On the second floor, there are seven large double bedrooms and four full bathrooms. All bedrooms are spacious, with high ceilings, exterior views, and built-in wardrobes. The estate also features a magnificent garden area, including a private pool. Moreover, there is an additional house that comprises a celebration lounge, a cellar, and a large attic area used as a utility room, storage, and storeroom. The property offers direct access for several vehicles through a large gate connecting the street with the garden areas and parking spaces. Umbrete provides a wide range of services and amenities, including schools, shops, and gyms, while its proximity to Seville allows for enjoying cultural attractions and job opportunities. Surrounded by olive groves and vineyards, this picturesque place offers the chance to savor natural beauty and outdoor activities. Furthermore, it has easy access to the main highways connecting to Seville, just 20 minutes away.
…By Spain Sotheby's International Realty


Who said you can't have everything? Getting lost in a haven of peace where the passage of time slows down to let yourself be carried away by the character and essence of an olive grove that reminds us of what is truly important in life and being 15 minutes from the centre of Seville is possible. This wonderful finca, with incredible views of Espartinas, is the ideal place for nature lovers looking for a quiet retreat away from the hustle and bustle of the city without giving up the comforts offered by being just a stone's throw from the urban center. The motorized access gate gives way to a 1.9-hectare estate where privacy is more than guaranteed. The olive grove, the 2,500 m2 of gardens with fruit trees, the swimming pool with barbecue area with a wood-burning oven where you can enjoy eternal evenings with family and friends, the two outdoor bathrooms, the gym, the vegetable garden, the chicken coop, the dressage arena with irrigation, the riding arena for winding up and the solar panels make it clear that more than a property it is a lifestyle. The estate is made up of two buildings. The two-storey main house, which has a license for rural tourism, has on the ground floor the independent kitchen, the living room, three bedrooms and three bathrooms (two of them en suite). The upper floor has been reserved for the master bedroom with en-suite bathroom and dressing room and a 100 m2 solarium terrace with wonderful views of the olive grove. Attached to this house is a single-storey guest house structured around a charming interior cobbled courtyard with a living room with kitchen, three bedrooms, an office and three bathrooms en suite.Housing with very good qualities, porcelain floors, taps and sanitary ware by Porcelanosa, armored access door, PVC windows with thermal break and maximum security armored, motorized blinds and mosquito nets... are just some of its many qualities.Great opportunity for investors who want to obtain a return while still enjoying this unique environment. The property offers many possibilities since it can continue to be exploited as rural tourism and live in the annex or join both buildings and use them both for business and residence.Excellent location in Seville's Aljarafe. Area with a lot of privacy just 5 minutes from the main shops, schools, public institute and health centers, 15 minutes from the center of Seville, 18 minutes from Seville airport and very close to the imminent direct connection to the Seville-Huelva highway, so the beach of the province of Huelva is about 45 minutes away by car. An ideal location to succumb to the charm of getting lost in the countryside while still being connected to everything. This is quality of life.
…By Annonceur International


In an exclusive urbanization of Aljarafe, Engel & Völkers presents this exceptional residence built in 2000, overlooking the golf course in El Zaudín that offers luxury living in very good condition. On a plot of approximately 800 square meters, this 631-square-meter house spread over three floors, impresses with its luminosity thanks to its large iroko wood windows, and its south-east orientation creating a warm and welcoming atmosphere. In this unique property you can enjoy a large garden with a pool of approximately 7X3m with counter-current system and a pleasant porch that connects to all the rooms on the ground floor. It is an ideal space to enjoy an elegant and relaxed lifestyle. Upon entering the house, on the ground floor we find a guest toilet, with an imposing staircase and an elevator that will lead to the different floors and looking up, you will discover an impressive glass dome that bathes all corners of the house with natural light. This property offers two spacious rooms: a cosy living-dining room and a spacious fully equipped kitchen with two large pantries. Both rooms, connected by large sliding doors of palilleria and glass, have the warmth of their fireplaces in each of them, creating a perfect environment for enjoyment and comfort. On the first floor, the house offers three bedrooms, each with its bathroom en suite, the main one being a true gem with a design that incorporates two rooms, a rest area and a large dressing room, it also has two full bathrooms, providing an exceptional level of comfort and from it you can access a large terrace that offers stunning views of the golf course. The second floor includes an office with excellent views and has the possibility of being converted into a room with an en-suite bathroom. In the semi-basement, with natural ventilation, there is a living room or laundry room with kitchen, a bedroom with bathroom en suite for the service, and a spacious garage with capacity for 6 cars. But that's not all, this exclusive property has a fully equipped independent apartment, perfect for entertaining and enjoying the comfort of a second residential unit. Finally, we must highlight the high-quality features that guarantee a comfortable and safe life, as well as a Schindler elevator with automatic evacuation that reaches the roof. Travertine marble underfloor heating on the ground floor and Norwegian oak flooring in the rest of the apartment add a touch of luxury to every space. In addition, the individualised air conditioning in each room, the alarm system, the automatic blinds and the state-of-the-art home automation, which can be controlled remotely, provide a level of comfort and security. The automatic irrigation system by sectors and the pool lighting also work automatically. For greater efficiency, the house has a gas heater and a new water accumulator, suitable for the installation of solar panels, offering an ecological and sustainable approach.This property is a unique opportunity for those looking for luxury, privacy and stunning views in the Aljarafe. Located in the exclusive El Zaudín urbanization, this property offers a privileged location that combines the security it offers, 24 hours a day with the convenience of being only ten minutes from the center of Seville. In addition, residents enjoy access to the prestigious Zaudín Golf Club, which has different sports facilities and an 18-hole course. This property is strategically located close to everything you need in your daily life, such as supermarkets, schools and shopping centres. A perfect combination of comfort and tranquility. Don't miss the opportunity to discover this exceptional home. Call us today to schedule a viewing and experience first-hand, the tranquil and natural surroundings, elegance and luxury it offers.
…By Annonceur International


Detached villa of 950 square meters built on a plot of 745 square meters, located in the prestigious private urbanization El Zaudín, in the heart of Seville's Aljarafe. On the main floor, a spacious entrance hall welcomes you and leads to the kitchen, the living room, the indoor dining room, and a pleasant outdoor dining area. On this same level, there are three bedrooms, two bathrooms, and a fully equipped gym. The upper floor is dedicated to the master suite, an exclusive space that includes a study, a dressing room, an integrated bathroom, and a private terrace with unobstructed views. The basement floor features a professional cinema room, a multipurpose room, an English courtyard, a summer kitchen with a wood oven, a living room, a dining room, a room with a billiard table, and a cellar. It also includes a bedroom with an en-suite bathroom, dressing room, and independent access, offering the possibility to use it as guest accommodation or for service staff. The covered garage has capacity for five vehicles and an additional dressing room. Qualities and finishes: The property offers wooden interior carpentry and aluminum exterior carpentry with double and triple glazing, central heating with diesel, and independent air conditioning in each room. It has a Tydom home automation system independent of the internet, fiber optic connection in all rooms, a Foxx 8 kW photovoltaic plant with two batteries, and a legal well for alternative water supply. The interior finishes include hand-applied travertine wax paint and lighting with Guardarte wrought iron lamps. The cinema room features a THX system, and the covered outdoor kitchen, designed for year-round use, includes a Zamora clay oven, gas barbecue, furniture, pergola, and a projection system with a 130-inch screen and professional sound. The climate-controlled and soundproof multipurpose room is suitable for leisure, games, or as an additional garage, while the cellar features an artisanal billiard table. Area: The Zaudín Golf Club, where the property is located, is one of the most exclusive urbanizations in Seville. Founded in 1992, it has an 18-hole golf course designed by Gary Player, with wide fairways lined with olive trees that combine challenge for experienced players with enjoyment for beginners. The town of Bormujos, just 9 km from the capital, offers all services, a large commercial area next to the A-49 highway, and a privileged natural environment. Its green areas, such as the Los Álamos Park or the Botanical Walk, and hiking trails along the Riopudio stream, invite you to enjoy the outdoors. It is an ideal location for those looking to combine quality of life, leisure, culture, and gastronomy, with the convenience of being close to Seville.
…By Spain Sotheby's International Realty


HOUSE-HOSTEL IN THE VILLAGE OF EL ALJARAFE, FULLY FUNCTIONING, WITH 35 BEDROOMS, ALL WITH BATHROOM, TELEVISION, AIR CONDITIONING, OWN LAUNDRY, VERY QUIET AREA, PERFECT AS INVESTMENT AND WORK FOR A FAMILY, GOOD CLIENTELE.
…By Annonceur International


Exclusive villa in a luxury urbanization, Hijuela de la Gitana, with 24-hour security, which provides tranquility to its residents. Located in the surroundings of Castilleja de la Cuesta, next to the Vithas Hospital. This detached villa combines elegance, distinction and comfort, as well as privacy, as it is surrounded by beautiful gardens with lush vegetation. Located on a plot of 2,119 m2, the villa has 687 m2 built, distributed in the basement, ground floor, first floor and a tower. The house has several very large living rooms with fireplaces, 6 large bedrooms, 5 full bathrooms, large kitchen with fireplace and various rooms, ideal for families who need space, comfort and quality of life. The house stands out for the spaciousness of its rooms, the brightness and quality of the materials, marble floors, doors and windows of noble wood, very high ceilings, air conditioning through independent splits...... Outside you can enjoy its magnificent garden, its private pool to enjoy in summer with family and friends, spectacular porch, barbecue area, picnic area and four covered parking spaces, ensuring comfort and safety for all vehicles. Do not miss this unique opportunity to live in a dream villa with unique qualities, design, elegance and comfort and just a few minutes from Seville. Request a viewing today!! In compliance with the information obligations provided for Disp. final 3 of Law 10/2025, of 28 December, on customer care services and transparency, as well as in the current sectoral regulations, and RD 218/2005 of Inf. of the Junta de Andalucía, the indicated price does not include the expenses and taxes inherent to the acquisition, which are broken down estimated or with the possibility of calculating them below; the most adjusted expenses will be given in the D.I.A./F.I.S. on the visit to properties, or before. *Notary fees: The Minutes will be calculated according to the official notarial fee: Annex I, of Royal Decree 1426/1989, of 17 November of the Notarial portal. Link: https://notariared.com/calculadora-gastos-compra-vivienda/ *Property Registry Fees: The registration will be invoiced according to the official tariff: ANNEX I, of Royal Decree 1427/1989, of November 17. Same link above * Management Expenses (Agency): The fees for administrative processing, tax settlement and registration amount to an estimated [363 € approx.] (VAT included), although it depends on each case, and its difficulty. *Seller's Agency Fees: included in the RRP. *Buyer's Agency Fees: 3% + VAT (21%) not included in the sale price. The agency will provide the mediation, advice and support services provided for in the Service Provision Contract and in the D.I.A./F.I.S. If you request additional or personalised services, your fees will be informed in advance, individually and in writing, in accordance with the freedom of agreements and current regulations. *If you need financing: your bank will inform you * Property Transfer Tax (ITP): The current tax rate in Andalusia will be applied (generally 7%, without prejudice to reduced rates of 6%, 3.5%, etc., applicable according to the personal circumstances of the buyer or the characteristics of the property). The tax is due on the higher of: 1.- Cadastre Reference Value; and 2.- Sale price. You can calculate your personal situation on the official portal of the A.T. of Andalusia. Link: https://www.juntadeandalucia.es/organismos/economiahaciendayfondoseuropeos/areas/tributos-juego/tributos/paginas/impuestos-cedidos-transmisiones.html In the urbanization where it is located you can enjoy a great social club with gardens, swimming pools, sports courts......
…By Annonceur International


Discover this architectural gem: a majestic three-storey villa flooded with natural light and enveloped in an atmosphere of absolute peace, located in a private gated community.Designed to even be able to live in three independent families, since each level offers privacy, spaciousness and its own charm, ideal for harmonious coexistence or as a multi-family investment. Consider the possibility of installing a lift that connects the garage with all floorsThe high, vaulted ceilings evoke the grandeur of times gone by, bringing freshness and a sense of infinite space. But the real treasure of this home is its unique doors, authentic architectural jewels with history: they come directly from the Palacio de Sánchez-Dalp in Seville, a piece of the Sevillian soul embedded in every corner of the house.A unique opportunity to live or invest in a space where art, history and functionality merge in perfect harmony, just a stone's throw from the hospital and with all urban comforts within reach.Living calmly, just a stone's throw from SevilleA few minutes from the centre of Seville, this exclusive home in Aljarafe offers the best of both worlds: the tranquillity of a natural and silent environment, and the proximity to the capital.Located next to the Vithas Hospital, this property has private gardens, ideal for rest, play or meditation. Away from the urban hustle and bustle, but perfectly connected, it represents the perfect balance between quality of life and metropolitan comfort.An ideal option for those looking for space, light and serenity, without giving up the services, health and culture that Seville offers.
…By Annonceur International


Contemporary design detached house with a built area of 474 m², located in the La Fuemblanca development, at the entrance of the municipality of Salteras, in the Sevilla area. The newly built home is distributed over several floors and organizes its spaces to differentiate day and rest areas. It has five double bedrooms, three full bathrooms, and a guest toilet. Some bedrooms feature en-suite bathrooms and integrated built-in wardrobes. The main area of the house brings together the living room and dining room with direct access to the outside. The equipped kitchen connects with these rooms and offers work and storage areas. The layout allows for functional routes between different areas of the house. The property incorporates exterior carpentry with double glazing and PVC frames. The high ceilings and arrangement of openings favor the entry of natural light into the rooms. It has a climate control system and electric heating, as well as solar panels. Outside, the private plot includes a garden, pool, and terrace, creating different spaces for outdoor use. The house also offers a parking area within the property and additional storage areas. Views are oriented towards the natural surroundings and landscaped areas. The location, in a residential setting, provides access to educational centers, shops, and other services, as well as connections to Seville city and its metropolitan area.
…By Spain Sotheby's International Realty


Detached villa in the prestigious Simón Verde residential area. The property boasts 763 square meters of built space on a 1,299 square meter plot and consists of two buildings: the main house and a guest house. The main house is distributed over two levels. On the ground floor, a solid iroko wood main door provides access to the foyer, where high ceilings and brightness stand out. This level features a spacious living-dining room with a fireplace and open kitchen, a master bedroom with a walk-in closet and an en-suite bathroom with a jacuzzi and hydromassage shower, as well as an additional bathroom and a laundry room. Large windows allow direct access and views of the garden. On the upper floor, there is a living room with a fireplace, a kitchen, a play area, and three en-suite bedrooms with built-in wardrobes. Two of the bathrooms include jacuzzis, and one has a hydromassage shower. From this floor, there is access to a terrace that connects to an independent apartment, comprising an office, a suite with a private bathroom, and a terrace. The guest house, attached to the main house, includes a living room with an open kitchen, a fireplace, an en-suite bedroom, and a terrace. The exterior of the property features a tropical garden, a pool with interior steps, a covered area with a barbecue, automated irrigation, and a well. Additionally, it has a garage with a capacity for five vehicles. Notable features include solid jatoba wood flooring, solid cherry wood doors, centralized heating and cooling by zones, underfloor heating, Climalit windows with double armoured air chambers, built-in wardrobes, and a license for tourist accommodation with a capacity for 12 guests. Location: The Simón Verde urbanization is located 7 kilometres from Seville and is connected by buses to the Plaza de Armas station and Metro Line 1, facilitating access to the city centre. The Hacienda Porzuna peri-urban park is near the residential area, a natural space ideal for walking and sports. The Mairena del Aljarafe area offers services s
…By Spain Sotheby's International Realty


We present this exclusive estate in Valencina de la Concepción, a unique location offering tranquility, privacy, and top-quality design in a privileged natural setting.Built on a plot of over 4,700 square meters, this property boasts 556 square meters of built area, distributed across a main living area and two independent lofts measuring 60 and 120 square meters each. In total, it features seven bedrooms, seven full bathrooms, three kitchens, and three living rooms, ideal for comfortable and spacious living.The main house, built in 1996 and renovated in 2023, is spread over two floors and a small tower with a large terrace offering stunning views of Seville. On the ground floor, you'll find a spacious entrance hall, a fully equipped kitchen, a living-dining room with a beautiful fireplace featuring original antique Mensaque tiles, and an outdoor porch next to the pool, equipped with a dining area, a chill-out area, and a bar under a pergola for enjoying the summer. In addition, there are two bedrooms with built-in wardrobes and full bathrooms, as well as a storage and laundry room.On the first floor, there are two very spacious bedrooms with en-suite bathrooms and access to terraces, one of which is approximately 40 square meters. The second floor houses the tower, with a bedroom with an en-suite bathroom and a large terrace with views of the countryside and Seville, perfect for relaxing and enjoying the scenery.The property has been carefully renovated, integrating high-quality materials and sustainable technologies. It features solar energy for hot water, photovoltaic energy, and aerothermal energy for air conditioning, as well as its own well that supplies water year-round, and/or the option of connecting to the nearby water network if preferred. Underfloor heating with aerothermal energy ensures pleasant, low-cost air conditioning. Double-glazed PVC windows and automated shutters (which convert into Menorcan blinds) on the ground floor guarantee comfort and security. It also has an alarm system and a covered garage for two vehicles. Located in the heart of Aljarafe, a region that combines tradition and sustainable development, this estate is just 6 km from Seville, with excellent transport links and surrounded by a rural setting ideal for those who love nature, agriculture, and horses. The elevation of more than 150 meters above sea level helps to temper temperatures, making the climate very pleasant both in winter and summer.Furthermore, the area is rich in history and culture, with prehistoric remains such as the Dolmens of La Pastora, Matarrubilla, and Ontiveros, and the most important Copper Age site in Western Andalusia. A perfect place for those who want to live in harmony with nature without sacrificing the proximity and convenience of the city.Call us and come visit today! Taxes, registration fees, and notary fees are not included in the sale price.Hispalica Properties Where your dreams become a home
…By Annonceur International


Welcome to a splendid home, which is spread over a constructed area of 848 square meters, with a total land area of 1413 square meters. It consists of 10 rooms of which 6 are bedrooms, plus 6 bathrooms and a toilet, offering a haven of luxury and comfort. It is located in one of the most exclusive urbanizations in Seville with 24-hour surveillance and common leisure areas with a social club, community pool, paddle tennis courts, tennis, restaurant and large rooms for celebrations.Upon entering, you perceive an atmosphere of elegance and spaciousness, where every corner is designed to maximize comfort and style. The open-plan design allows light to flow smoothly through the spaces, highlighting the beautiful laminate flooring that brings warmth and sophistication to the home. The combination of classic and modern architectural details creates an unparalleled atmosphere of serenity and exclusivity.Among the most outstanding features of this property are its magnificent swimming pool, ideal for relaxing and enjoying unforgettable moments. This property is a testament to the fusion of modernity and timeless beauty. Don't miss the opportunity to acquire this unique jewel that promises an exceptional living experience in a privileged environment.Located in the exclusive and private Las Canteras Urbanization next to Tomares, it offers an unparalleled living experience for the most discerning buyers. The setting combines the charm of a quiet residential setting with proximity to the vibrant urban life of the Andalusian capital. This privileged enclave is known for its serene and safe atmosphere, ideal for those looking for a luxury retreat close to the city.The infrastructure in the area is excellent, with quick access to the SE-30, facilitating the connection with Seville in just 15 minutes by car. In addition, public transport is efficient, with bus lines that connect directly to the centre of Seville, offering a comfortable and eco-friendly alternative. Shopping and service options are plentiful, with shopping malls and upscale boutiques within walking distance.For lovers of culture and leisure, the proximity to Seville is an unrivalled advantage. From the majestic Cathedral of Seville to the charming neighborhoods of Triana and Santa Cruz, the cultural offer is extensive and diverse. In the same Camas, you can enjoy outdoor activities in parks and green areas, ideal for family recreation.This environment is complemented by the proximity to prestigious educational and health institutions, guaranteeing an exceptional quality of life. In short, this property is not only a home, but a lifestyle statement. With its strategic location and sophisticated surroundings, it offers a unique opportunity to live in one of the most sought-after locations in the region.
…By Annonceur International
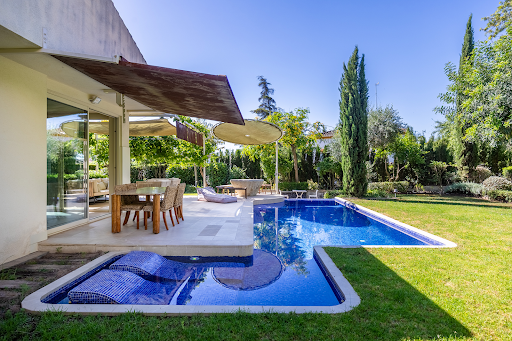


Contemporary design home located in a private gated community with 24-hour security and complete common areas, including a swimming pool, tennis courts, padel courts, and a football field. Located on a plot of approximately 1,500 square meters in a cul-de-sac, the property enjoys a high level of privacy and a carefully designed landscaped environment. The plot features an infinity pool and a garden designed by the creator of the Atlantic Botanical Garden in Gijón, with a selection of established trees and fruit species and a vegetable garden designed in corten steel, perfectly integrated into the landscape. The house, with a constructed area of approximately 220 square meters, is developed on a single floor organized around a bright central patio that articulates the different spaces. It has five bedrooms, four of them with en-suite bathrooms, in addition to a designer kitchen equipped with high-end appliances, a breakfast area, and a separate laundry room. The main living room stands out for its high ceilings, large windows, and direct connection to the garden and pool. An Italian stone fireplace dominates this space, adding character and warmth to the ensemble. Outside, the property has a covered area for parking, as well as additional space for several vehicles within the plot. The house was completely renovated and expanded in 2019. It also offers growth potential, as it has remaining buildability that would allow the construction of a second floor. Its features include hot-cold air conditioning, a careful selection of materials, with Ferrolan floors in iron and terracotta, and Strugal metal exterior carpentry, present throughout the home.
…By Spain Sotheby's International Realty


Contemporary newly built residence with 340 square meters constructed on a plot of 845 square meters, featuring four bedrooms, four bathrooms, a garden, and a private pool in the Villares Altos de Tomares development. The residence is spread over two main floors, a basement, and a rooftop, with a layout designed to enhance the spaciousness of the areas and the connection with the exterior spaces. The ground floor houses a bright day area consisting of a large living-dining room with a fireplace and large windows opening to the porch, garden, and pool. The independent kitchen, with modern lines and equipped with high-end appliances, is complemented by a spacious laundry room. Also on this level, there is a bedroom and a full bathroom. The first floor is dedicated to the resting area and includes the master suite with a walk-in closet, en-suite bathroom, and open views to the outside. Two additional bedrooms and a bathroom complete this floor. The basement offers a large open space with multiple potential uses, such as a gym, leisure room, private cinema, or meeting area, and also features a full bathroom that provides independence at this level. The residence is completed by a 44 square meter rooftop offering panoramic views over Seville and a parking area with capacity for several vehicles. The residence incorporates underfloor heating, aerothermal system, photovoltaic installation, and home automation system for blinds and curtains. High-performance carpentry, fitted wardrobes, and exterior lighting contribute to enhancing the architecture and landscaped spaces. Its location allows access to the center of Seville in a few minutes and provides proximity to schools, hospitals, green areas, and a wide range of services.
…By Spain Sotheby's International Realty


Newly built detached villa located in Villares Altos, an exclusive private community in Tomares with controlled access. The property, with 338 constructed square meters on a 795 m² plot, features a garden, private pool, and magnificent panoramic views of Seville, in a residential setting that guarantees privacy and tranquility. The house is distributed over two main floors, a basement, and a walkable rooftop, with a contemporary design conceived to enhance brightness and the connection between indoor and outdoor spaces through large windows. The main floor features a living-dining room with direct access to the porch, garden, and pool area, an independent kitchen with a laundry area, a bedroom, and a full bathroom. The upper floor is intended for rest and includes a master suite with a private bathroom, space for a dressing room, and clear views, as well as two additional bedrooms and a full bathroom. The basement offers a large multipurpose space, ideal as a gym, cinema room, office, or leisure area, in addition to a full bathroom and direct access to the covered garage, with independent entrance from two streets: Villares Altos and Reina Sofía. The 44-square-meter walkable rooftop becomes a unique space with panoramic views of Seville, perfect for relaxation or outdoor gatherings. The home incorporates underfloor heating, aerothermal system for hot water, solar panels, pre-installation for an elevator, high-performance carpentry, home automation for blinds and curtains control, and exterior lighting. Located just a few minutes from the center of Seville, with access to schools, hospitals, green áreas and services. An exclusive property that combines contemporary design, functionality, efficiency, and quality of life in one of the best residential areas around the capital.
…By Spain Sotheby's International Realty


Sale of rustic property of 4 ha with cortijo in Aljarafe. Sale of rustic property with Cortijo in Aljarafe. It has a total capacity of about 4 hectares, 2 hectares of plum trees and 1 hectare of irrigated oranges, the rest for gardens and horses. In addition to the house, various storage warehouses for tools and vehicles and a pit area and corrals for horses, which will be described later, there is a plantation of orange trees of the Navel variety and plum trees of the Red Beaty variety, both in production and with a drip irrigation system since the farm has its own well, In addition to these two main species, fruit trees of various species are found throughout the estate, such as peaches, fig trees, persimmons, almond trees, pomegranate trees,... as well as olive and lemon trees.The building as a whole is arranged around a central courtyard from which theIt accesses both the main house and the garage, storage and boxes for horses and cellar, it also has an auxiliary house with a large living room with kitchen, two toilets and three bedrooms.The main house is developed on two floors, composed as follows.· Ground floor.Occupied by a large living room, dining room, living room, kitchen, pantry, laundry roomcleaning and service house.· Upper floor.Distributed in 6 bedrooms, one of them with dressing room and bathroom, as well as two bathroomsvery broad.The house also has a large porch, and an impressive garden withSwimming pool and barbecue.REAL ESTATE FEES NOT INCLUDED (Ref.119612)
…By Annonceur International


Engel & Völkers presents this magnificent Andalusian recreational estate, ideal for the breeding and enjoyment of horses, located on a 4-hectare plot in a quiet environment, but only 10 minutes from Seville capital. With 1,400 m² built and complete equestrian facilities, this property is positioned as a haven of peace and elegance with all the necessary amenities for lovers of the equine world.The equestrian character of the estate is one of its main attractions. It has 5 closed boxes and 5 more indoor seats, a fenced riding arena for riding and training, and a warehouse for tools, carriages and storage, as well as a spacious tack room. Everything is designed to provide the best conditions for the care, training and enjoyment of horses in a safe and functional environment.Access to the farmhouse is through a charming entrance with a belfry that leads to a central cobbled courtyard, surrounded by a gallery of columns that organizes the distribution of the buildings.The main house, overlooking an exquisite rear garden including a swimming pool and a large covered porch of 150 m², is distributed over two floors. It offers spacious and bright spaces, with high ceilings that provide a sense of grandeur. Highlights include a large living room with fireplace, separate dining room, living room, kitchen-office, six bedrooms with fitted wardrobes and dressing room, and three bathrooms.The guest house, with independent access, complements the residential offer. It consists of a spacious living room and equipped kitchen on the ground floor, and three bedrooms with two bathrooms on the upper floor, providing privacy and comfort to guests.The guards' house includes a living room with kitchenette, two bedrooms and a bathroom, ideal for the staff of the estate.In addition to the equestrian facilities, the farm has:A typical living room-wine cellar with fireplace, ideal for meetings and events.A picnic area with barbecue.Garage for several vehicles.An orchard and a plantation of 1 hectare of orange trees with irrigation.2 hectares of calm land and fruit trees such as olive, lemon, almond, and a variety of other species.The property has electricity, solar panels (5 kW), drinking water from Aljarafesa and a well, ensuring a sustainable supply.If you are looking for an equestrian property near Seville that combines functionality, Andalusian charm and a dreamy natural environment, this finca is perfect for you. Contact us for more information or to arrange a viewing!El Aljarafe, a magnificent region made up of 30 municipalities and located in the province of Seville, where tradition and sustainable development are integrated. Among them is Valencina de la Concepción, known for its prehistoric remains such as the Dolmens of La Pastora, Matarrubilla and Ontiveros, perhaps the most important megalithic constructions in Western Andalusia, as well as the richest Copper Age site in the entire Peninsula, a town of colossal dimensions with silos, wells and the most spectacular set of idols.Just 12 km from the city with great connections and close to other nearby villages, we enjoy a rural environment to enjoy the peace of the countryside and the passion for the land, agriculture and horses.Being elevated to more than 150 m above sea level, we can see a difference of two degrees with respect to Seville capital, thus softening temperatures both in winter and summer.
…By Annonceur International


We present this exclusive estate in Valencina de la Concepción, a unique location offering tranquility, privacy, and top-quality design in a privileged natural setting. Built on a plot of over 4,700 square meters, this property boasts 556 square meters of built area, distributed across a main living area and two independent lofts measuring 60 and 120 square meters each. In total, it features seven bedrooms, seven full bathrooms, three kitchens, and three living rooms, ideal for comfortable and spacious living. The main house, built in 1996 and renovated in 2023, is spread over two floors and a small tower with a large terrace offering stunning views of Seville. On the ground floor, you'll find a spacious entrance hall, a fully equipped kitchen, a living-dining room with a beautiful fireplace featuring original antique Mensaque tiles, and an outdoor porch next to the pool, equipped with a dining area, a chill-out area, and a bar under a pergola for enjoying the summer. In addition, there are two bedrooms with built-in wardrobes and full bathrooms, as well as a storage and laundry room. On the first floor, there are two very spacious bedrooms with en-suite bathrooms and access to terraces, one of which is approximately 40 square meters. The second floor houses the tower, with a bedroom with an en-suite bathroom and a large terrace with views of the countryside and Seville, perfect for relaxing and enjoying the scenery. The property has been carefully renovated, integrating high-quality materials and sustainable technologies. It features solar energy for hot water, photovoltaic energy, and aerothermal energy for air conditioning, as well as its own well that supplies water year-round, and/or the option of connecting to the nearby water network if preferred. Underfloor heating with aerothermal energy ensures pleasant, low-cost air conditioning. Double-glazed PVC windows and automated shutters (which convert into Menorcan blinds) on the ground floor guarantee comfort and security. It also has an alarm system and a covered garage for two vehicles. Located in the heart of Aljarafe, a region that combines tradition and sustainable development, this estate is just 6 km from Seville, with excellent transport links and surrounded by a rural setting ideal for those who love nature, agriculture, and horses. The elevation of more than 150 meters above sea level helps to temper temperatures, making the climate very pleasant both in winter and summer. Furthermore, the area is rich in history and culture, with prehistoric remains such as the Dolmens of La Pastora, Matarrubilla, and Ontiveros, and the most important Copper Age site in Western Andalusia. A perfect place for those who want to live in harmony with nature without sacrificing the proximity and convenience of the city.
…By Hispalica Propiedades


Engel & Völkers offers for sale this exclusive detached house built on a plot of more than 4700 square meters. The house is surrounded by an extensive and well-kept garden with fruit trees, has an outdoor pool and two independent buildings in which there are two lofts, one of about 60 square meters and the other of about 120 square meters. In total, between the three buildings there are 556 square meters built with seven bedrooms, seven full bathrooms, three kitchens and three living rooms. The most remarkable thing about this property is the tranquility, privacy and intimacy it enjoys, since it does not have any neighboring house next to it. As well as the taste and the top quality materials with which it is built and decorated.The main house is distributed over two floors plus a castle with a large terrace with magnificent views of Seville. On the ground floor there is a spacious entrance hall. Once inside, we find the fully equipped kitchen, the living-dining room with a beautiful fireplace of original mensaque tiles open to the outdoor porch, where the pool is located, and a guest bathroom. The pool has an outdoor dining area, chill out and a bar under a pergola that provides shade in summer. On this floor there are also two bedrooms with fitted wardrobes next to which there is a full bathroom, and a room for storage and laundry. On the first floor there are two very spacious bedrooms with two bathrooms en suite. Both rooms have access to a terrace, one of them of about 40 square meters. On the second floor is the headframe, where there is a bedroom with an en-suite bathroom and another large terrace with views of the countryside and Seville.The house dates back to 1996, and the last renovation was done in 2023, the year in which an old stable was converted into a loft with a large glazed porch open to the garden, kitchen, living room, a bedroom and a bathroom. At the entrance of the finca there is another independent house with kitchen, living room, a bedroom and a bathroom. The farm is sustainable and environmentally friendly. It has solar energy for hot water, photovoltaic energy and aerothermal energy for cold air for rooms, and one of the few wells in the area that supplies it with water throughout the year. The marble floor is underflooring, the windows are PVC, double glazing, with double glazing and security. The blinds on the ground floor are domotic. It has an alarm system and a covered garage for two cars. This property is ideal for lovers of nature and country life, but just a few kilometres from Seville.El Aljarafe, a magnificent region made up of 30 municipalities and located in the province of Seville, where tradition and sustainable development are integrated. Among them is Valencina de la Concepción, known for its prehistoric remains such as the Dolmens of La Pastora, Matarrubilla and Ontiveros, perhaps the most important megalithic constructions in Western Andalusia, as well as the richest Copper Age site in the entire Peninsula, a town of colossal dimensions with silos, wells and the most spectacular set of idols. Just 6 km from the city, with great connections and close to other nearby towns, we enjoy a rural environment to enjoy the peace of the countryside and the passion for the land, agriculture and horses. As it is elevated to more than 150 m above sea level, we can see a difference of four degrees with respect to Seville capital, thus softening temperatures both in winter and summer.
…By Annonceur International


We present this exclusive estate in Valencina de la Concepción, a unique location offering tranquility, privacy, and top-quality design in a privileged natural setting. Built on a plot of over 4,700 square meters, this property boasts 556 square meters of built area, distributed across a main living area and two independent lofts measuring 60 and 120 square meters each. In total, it features seven bedrooms, seven full bathrooms, three kitchens, and three living rooms, ideal for comfortable and spacious living. The main house, built in 1996 and renovated in 2023, is spread over two floors and a small tower with a large terrace offering stunning views of Seville. On the ground floor, you'll find a spacious entrance hall, a fully equipped kitchen, a living-dining room with a beautiful fireplace featuring original antique Mensaque tiles, and an outdoor porch next to the pool, equipped with a dining area, a chill-out area, and a bar under a pergola for enjoying the summer. In addition, there are two bedrooms with built-in wardrobes and full bathrooms, as well as a storage and laundry room. On the first floor, there are two very spacious bedrooms with en-suite bathrooms and access to terraces, one of which is approximately 40 square meters. The second floor houses the tower, with a bedroom with an en-suite bathroom and a large terrace with views of the countryside and Seville, perfect for relaxing and enjoying the scenery. The property has been carefully renovated, integrating high-quality materials and sustainable technologies. It features solar energy for hot water, photovoltaic energy, and aerothermal energy for air conditioning, as well as its own well that supplies water year-round, and/or the option of connecting to the nearby water network if preferred. Underfloor heating with aerothermal energy ensures pleasant, low-cost air conditioning. Double-glazed PVC windows and automated shutters (which convert into Menorcan blinds) on the ground floor guarantee comfort and security. It also has an alarm system and a covered garage for two vehicles. Located in the heart of Aljarafe, a region that combines tradition and sustainable development, this estate is just 6 km from Seville, with excellent transport links and surrounded by a rural setting ideal for those who love nature, agriculture, and horses. The elevation of more than 150 meters above sea level helps to temper temperatures, making the climate very pleasant both in winter and summer. Furthermore, the area is rich in history and culture, with prehistoric remains such as the Dolmens of La Pastora, Matarrubilla, and Ontiveros, and the most important Copper Age site in Western Andalusia. A perfect place for those who want to live in harmony with nature without sacrificing the proximity and convenience of the city. Call us and come visit today! Purchase fees, taxes, registration fees, and notary fees are not included in the sale price. Hispalica Properties Where your dreams become a home
…By Hispalica Propiedades


This exclusive Penthouse stands out for its spacious private terrace of 67 m² with a private pool. Located in the residential area of Vega del Rey, it is just a five-minute drive from the center of Seville and the iconic neighborhood of Triana. The property offers a built surface of 114.5 m² and is part of a gated community with landscaped areas and security measures. It was built in 2010 by the renowned construction company Ferrovial. The residence is notable for its brightness and completely exterior orientation, allowing for cross ventilation in all rooms. The interior is distributed in a living room with a fireplace and direct access to the terrace, which is organized into two levels: a covered area with a concrete pergola and another area designated for the private pool. The kitchen is independent and fully equipped. The rest area consists of three bedrooms, one of which has an en-suite bathroom and access to the terrace. The second bathroom is located in the hallway, serving the other rooms. All the bedrooms have built-in wardrobes and exterior carpentry with double glazing. The property includes a double garage space and a storage room, both located in the same building. Vega del Rey is a well-established area with supermarkets, shopping centers, pharmacies, sports facilities, and excellent connections to the SE-30 and highways to Huelva, Cádiz, and the airport. The location offers a peaceful residential environment with easy access to the main points of the city.
…By Spain Sotheby's International Realty


Exclusive estate located next to the Pre-Coto de Doñana, a privileged enclave where nature, privacy, and comfort unite in perfect harmony. Just 30 minutes from Seville, this exceptional property spans a 38,224 m² plot with a fully productive olive grove, quality equestrian facilities, and a residence designed to enjoy tranquility without sacrificing modern conveniences. The main residence, built on a single floor, stands out for its spacious areas, high ceilings, and excellent construction quality. The thick insulating walls, stone finishes, and thermal roofing ensure comfort throughout the year. Its spectacular living room of approximately 50 m² forms the heart of the home, featuring an elegant wooden structure from old ships, a fireplace, and abundant natural light thanks to its orientation and large windows. A bright interior courtyard provides cross ventilation and a pleasant sense of spaciousness. The property features four bedrooms, three bathrooms, a kitchen with an independent pantry, built-in wardrobes, a storage room, and access adapted for people with reduced mobility. For equestrian enthusiasts, the estate offers stables with four spacious stalls and a magnificent riding arena perfectly integrated into the surroundings. The productive olive grove adds value and an interesting annual return. Among its most outstanding features are a private well with certified drinking water, solar panel installation with batteries, an independent septic tank with triple filtration, and automated perimeter fencing. Additionally, it includes an independent loft ideal as accommodation for guests, caretakers, or additional use. A unique property, conceived for those seeking exclusivity, independence, and quality of life in one of the most privileged natural settings in Andalucía.
…By Spain Sotheby's International Realty


Exclusive chalet located in a natural environment 28 km from the capital of Seville, near the Doñana Natural Park and the beaches of Huelva. The chalet has a built area of 360 m² distributed over two floors, on a plot of 1200 m². On the main floor, we find an entrance hall, a kitchen, a spacious living-dining room with a fireplace, and a bedroom with an en-suite bathroom. On the upper floor, there are 4 en-suite bedrooms, two of which have a terrace with views of the garden and golf course. The chalet stands out for its two-floor layout and the open design of the living and dining area, with a double porch enclosed in glass to enjoy all year round. Outside, there is a well-maintained garden, a pool, a bar area, a small cellar, and parking for a buggy, as well as a covered porch. The property has direct access from the garden to the golf course, offering panoramic views that ensure privacy and uniqueness. Las Minas Golf is a gated community that offers various leisure activities such as golf, pools, paddle tennis courts, a cafeteria and terrace, as well as hiking and horseback riding trails.
…By Spain Sotheby's International Realty


Situated on Asunción Street, one of the most prestigious thoroughfares in the Los Remedios neighborhood, this 194 m² apartment stands out for its spaciousness and brightness. Upon entering, a large foyer leads to two bright living rooms with access to an external terrace. The sleeping area consists of four bedrooms, complemented by a fifth service room and a sixth space currently used as a study. The property also includes two full bathrooms, a generously sized kitchen, and a practical storage room. All rooms have external windows, ensuring excellent natural light throughout the day. This unique residence combines space, functionality, and elegance in one of the city's most sought-after locations. Area: Asunción Street in Los Remedios offers the opportunity to reside in one of Seville's most exclusive zones. Its unbeatable location boasts excellent connectivity to the city center and the metro, surrounded by shops, restaurants, and all necessary services. This pedestrian street is quiet and possesses an elegant ambiance, ideal for strolling and enjoying neighborhood life. The area is well-established and highly sought after, offering quality of life, convenience, and guaranteed appreciation.
…By Spain Sotheby's International Realty


OUR BUYER CLIENTS DO NOT PAY ANY BROKERAGE FEESLocated in one of the most prestigious areas of Seville, Avenida de la República Argentina, a few steps from the emblematic Plaza de Cuba, this imposing home represents a unique opportunity for those looking for elegance, ample space, unlimited potential and an unbeatable location.The property, with two access entrances, stands out for its spaciousness and excellent layout. An elegant foyer welcomes and immerses us in an ideal space to model to your liking with countless possibilities to create the home of your dreams. The spectacular main living room, connected to a living room with fireplace, has access to a covered terrace, ideal for moments of relaxation or family gatherings.The generously sized service area has a kitchen, office, pantry and laundry room, designed to offer maximum functionality without sacrificing comfort.The rest area leads us to six bedrooms and four bathrooms, three of them en suite, as well as a versatile space with access to another covered terrace, ideal for those looking for spaciousness and comfort to enjoy the day to day with the family.The building has a concierge, garage, two lifts plus freight elevators, storage rooms, centralized hot water, water tank and roof terrace with photovoltaic panels, a reflection of modern and efficient management.All bedrooms have fitted wardrobes, as well as two other fitted wardrobes in the hallways. The master bedroom enjoys a dressing room and en-suite bathroom. It should be noted that the double glazed windows have been recently installed as well as the automatic blinds in the living room and the master bedroom. The house has a boiler for heating that works with city gas.This apartment is a unique opportunity for those who want to customize a space and transform it into a luxurious sanctuary in one of the most sought-after areas of the city. With its combination of design potential and prime location, this property is a gem in the luxury real estate market.The Los Remedios neighborhood is one of the most emblematic and sought-after places in Seville, known for its quiet, residential atmosphere and its proximity to the Guadalquivir River. This enclave stands out for its combination of traditional Sevillian architecture and modern buildings, which makes it an ideal area to live, both for its beauty and for its unbeatable location.Los Remedios is synonymous with comfort and accessibility, offering its residents a wide variety of services. From the best schools, to a wide range of shops, high-end restaurants and cultural centres. In addition, its proximity to the historic center of the city and the commercial area of Asunción Street make this neighborhood a unique place.The area is perfectly connected by public transport, with metro stops, buses and quick access to the main arteries of the city. In addition, Seville airport is about 20 minutes away by car, facilitating both national and international travel. Los Remedios, next to the river and surrounded by parks, invites you to enjoy a relaxed lifestyle without giving up the vibrant Sevillian life.A distinctive feature of this location is its proximity to renowned events such as the Feria de Abril, an iconic celebration that attracts visitors from all over the world, enhancing the cultural value of the area.
…By Annonceur International
'%20stroke='%23DDAA3A'%20stroke-width='1.909'%20stroke-linecap='square'%20stroke-linejoin='bevel'/%3e%3c/svg%3e)
Receive by email any new listing that may match your search criteria
Your criteria :
By validating this form, you accept the general conditions of use of Le Figaro Properties.
These agencies offer a selection of luxury properties vente at Bollullos de la Mitación. Feel free to contact them for personalized assistance.
