

luxury real estate for sale Casco Antiguo, Spain


House with terrace Casco Antiguo (Spain)
Historic house in Seville, built in 1835, next to the Convent of the Sisters of the Cross and near Plaza de la Encarnación. With 447m² distributed over the ground floor, two upper floors, and a rooftop terrace, it features an Andalusian patio, commercial space, and two independent apartments. Offers great renovation potential and unique views of Holy Week processions and the historic center. Ideal for residential use or a distinctive project in a prime location. ref:HAB_46
…By Annonceur International


Apartment Casco Antiguo (Spain)
Exclusive property in Puerta de Jerez, Seville. Fully renovated 179 m² home in an early 20th-century building, featuring a spacious living-dining room with three balconies overlooking Avenida de la Constitución, three bedrooms, two bathrooms, and a separate service area. Bright interiors, high ceilings, and marble floors stand out. Includes storage room and concierge, with nearby parking options. Prime location near the Cathedral, Giralda, and Alcázar, with excellent public transport links. ref:APA_45
…By Annonceur International
79 listings near Casco Antiguo


Apartment with terrace Seville (Spain)
This unique duplex penthouse consists of two units that were joined and renovated with high-quality materials, creating a one-of-a-kind property. The ground floor features a large open space with living room, dining room, and kitchen, very bright, as well as a bedroom with an en suite bathroom. On both ends, there are stairs leading up to their respective bedrooms with en suite bathrooms, and in the middle, they share terraces totaling 60 m² of private use. The property, located on the second and third floors with an elevator, stands out for its brightness and tranquility, as it does not face the main facade, but the inner part of the building. The orientation and layout of the terraces ensure cross ventilation and well-utilized outdoor spaces on both ends of the penthouse. The building is situated between Alfalfa and Plaza de San Pedro, just minutes away from Las Setas and the historic center, in the heart of La Encarnación, a highly sought-after and peaceful neighborhood; at the same time, connected to all kinds of services like bars, restaurants, schools, etc.
…By Spain Sotheby's International Realty


House with terrace Seville (Spain)
NEW CONSTRUCTION HOUSE IN HISTORIC CENTER, WITH 360 m2 ON 3 FLOORS PLUS A ROOF OF 115 m2, CURRENTLY ADAPTED AS A HOSTEL, AREA OF GREAT INFLUX OF PEOPLE AND SHOPS, IDEAL INVESTORS.
…By Annonceur International


House with pool Seville (Spain)
PALACE HOUSE IN THE CENTER.IN THE JEWISH QUARTER.SPECTACULAR RENOVATED HOUSEPRESERVING THE CHARM AND CACHE OF A PALACE HOUSE.WITH GREAT ARCHITECTURAL VALUE.R:23696 House of 1725 m2 built on a plot of 701 m2. Arranged around 3 patios, one central, one smaller and the back with its pool area, with 4 floors.The ground floor-With garage area, cellar, living rooms with access to the pool area with bathroom, summer kitchen, large bedroom with bathroom.The second floor- With living rooms, bedroom suite with bathrooms, winter kitchen and service area. All arranged around the courtyardsThe second and third floors also with living rooms and bedroom suite.A spectacular view of the giralda... The light it has thanks to its large windows, its balconies and the large central patio, make the house can have different uses....It has an elevator that reaches the third floor. The last reform was in 2000 ... Insulation, cladding, bathrooms, central heating, solar panels.THIS HAS TO BE SEEN. CALL US AND ARRANGE A VISIT WITHOUT OBLIGATIONClose to banks, supermarkets, restaurants, banks, schools, shops, public transport and good communications in general...We put at your disposal our TEAM OF LEGAL, FINANCIAL, REFORMS AND REAL ESTATE MARKETING....MORE THAN 30 YEARS OF EXPERIENCE GUARANTEE US....The price does not include expenses and sales taxes, we are at your disposal for more information. The buyer will pay 1% of the P.V.P. plus VAT as professional fees to the real estate agency
…By Annonceur International


Villa Seville (Spain)
LARGE FARM OF 4,000 HectareS IN THE PROVINCE OF SEVILLE, WITH 400 HECTARES OF INTENSIVE ARBEQUINA OLIVE GROVE, 250 HECTARES OF REGADIO BY CANAL AND WELL, 300 HECTARES OF RAINFED CULTIVATION AND 3,000 HECTARES OF PASTURE, SCRUBLAND AND MEADOWS FOR LIVESTOCK OR HUNTING GROUND, HAS AN ELECTRIC LINE WITH SEVERAL TRANSFORMERS, PERIMETER FENCE OF ABOUT 50 KMS AND OTHER FENCES TO SEPARATE AREAS OF CULTIVATION , HUNTING AND CATTLE RANCHING, SEVERAL WATER DAMS AND 2 WELLS, IRRIGATION FACILITIES, ETC. BETTER TO SEE IT.
…By Annonceur International


House Seville (Spain)
LARGE MANOR HOUSE IN AVENIDA DEL CENTRO HISTORICO DE SEVILLA, WITH 1,600 m2, STATELY BUILDING AROUND A CENTRAL COLUMNED PATIO, RENOVATED AND REHABILITATED IN 1,991, PLASTER CEILINGS, WHITE MARBLE FLOORS, HEATING BY HEAT PUMP, WIRING TOTALLY FOR OFFICES, WITH FACADES TO TWO STREETS, PHYSICAL DOORMAN, ELEVATOR, IN COMMERCIAL LOW PLUS THREE FLOORS OF OFFICES , IDEAL FOR INSTITUTIONAL HEADQUARTERS OF COMPANY, CHARMING HOTEL, RESIDENCE, ETC..
…By Annonceur International

Property Seville (Spain)
LARGE HOUSE OF 300 M2, IN HISTORIC CENTER, UNDER 2 FLOORS AND ROOF TERRACE WITH ROOM OF 20 M2. PLOT OF 90 M2. NEEDS REFORMS.. LARGE HOUSE OF 300 M2, IN HISTORIC CENTER, UNDER 2 FLOORS AND ROOF TERRACE WITH ROOM OF 20 M2. PLOT OF 90 M2. IT NEEDS REFORMS.
…By Annonceur International

House Seville (Spain)
House for sale to reform in old town. House for sale to reform in old town. Level protection D. partial in grade 2.Consists of: 1. Local commercial: 164 M2 roof distributed of the following way:-occupying part of the PB, of 164 m2 built.-without access to cover, without rights of use and enjoyment on it, and without right to the surface obtained in future lifts (future plants superior).-currently is is vacated, while both showcases is used with late trade, from its owner.2. housing:-occupying: 363 M2 roof + 3 M2 BALCONIES + 88 M2 covered, distributed of the following way: to. part of the PB (43 m2) b. plant 1st (201 m2), since apparently the land registry deducts 6 m2 by the patio.It has 3 open balconies of 1 m2 each (totaling 3 m2), and a closed balcony of 1 m2.c. penthouse, with 96 m2, to which there is that added them 22 m2, that already are consolidated from the bedroom in facade. Amount as a total of 118 m2.d. cover passable: 50 m2.e. cover not walkable: 33 m2.-use and enjoy exclusive walkable roof.-with law exclusive of the surface built that may get is of future lifts (future plants above).-currently it is vacated, and free of enseres and goods.There is a rehabilitation material execution budget and budget of contract amounting to 600.000.-€.To see more photos of planes in case of interest (Ref.136560)
…By Annonceur International


House with pool and terrace Seville (Spain)
This is a completely renovated house with a modern concept and large windows, where the front facade faces a quiet and tree-lined square. Very high quality materials and installations. The house has four complete floors, the first three around 110 m² each and the last uncovered floor of 40m². Access to the house is through an original gate from 1899 that leads to a hall bathed in light from the central courtyard which features a marble fountain and marble floors. On one side, a living room with a window to the main facade, on the other side a room or lounge that leads to a full bathroom. In the hall, there is an elevator that connects all floors, which, besides its spaciousness, has a glass wall from which hand-painted murals can be seen. It also features an impressive marble staircase. The first and second floors are two separate apartments with identical layouts, accessible by elevator or stairs. A living area with large windows and unobstructed views of a tree-lined square, an open kitchen with dining area, both with plenty of light thanks to the central courtyard. In the sleeping area, there is the master bedroom with a large walk-in closet that can accommodate an extra bed. The full bathroom that serves the entire floor has all luxury finishes. On the attic floor, there is the wonderful terrace with a pool, kitchen/dining area, solarium, shower, and toilet. There is also a water cascade that bathes all floors of the house along a side wall. The house features home automation, automatic LED lighting indoors and outdoors, background music, centralized air conditioning, micro cement facade and courtyard, and multiple designer details. It is a unique home finished and completed with luxury and comfort in mind.
…By Spain Sotheby's International Realty


Apartment with terrace Seville (Spain)
Exceptional 318 square meter residence located facing the iconic Museum Square, exclusively occupying the main floor of a classic building with great architectural presence. Completely renovated in 2023, it combines the timeless elegance of its original elements with a contemporary and refined interior design. The large main living room, over 100 square meters, is divided into three areas: a living area, a bar, and a formal dining room of 40 square meters, offering an ideal space for both daily life and social gatherings. Six balconies overlooking the façade fill the rooms with natural light and frame privileged views of the Museum of Fine Arts. The master bedroom, measuring 40 square meters, stands out for its fireplace, en-suite bathroom, and a custom-designed 26-square-meter walk-in closet. The other two bedrooms, measuring 17 and 24 square meters respectively, have large built-in wardrobes and high-quality finishes. The 27-square-meter kitchen includes a laundry area and pantry and is presented as a functional and elegant space, equipped with high-end appliances and state-of-the-art materials. The property features four bathrooms, ducted air conditioning and radiators, home automation room by room, restored original marble floors, and natural oak carpentry, highlighting its exclusive character. Two private access points via elevator, a garage parking space, storage room, and concierge service complete this unique property located in one of the most distinguished addresses in the historic center of Seville.
…By Spain Sotheby's International Realty


House with terrace Seville (Spain)
Magnificent traditional Sevillian house for sale located in the heart of Seville. The house retains all the original charm and architectural details of the city's stately homes, offering wide spaces, lots of natural light and an authentic atmosphere.The property has two floors plus a roof terrace with a laundry room, eight large bedrooms, two full bathrooms, a fully equipped kitchen and a beautiful Sevillian interior patio with columns and skylight, which brings light and freshness to the entire house, in an incomparable setting to enjoy it.Its details include the interior closures in classic white wood, exterior wooden windows with large windows, original Mensaque hydraulic flooring, handmade Sevillian tiles and Sevillian wrought iron railing on the first floor. Every corner reflects the character and elegance of Seville's traditional architecture.Located in a privileged area, with all services just a few steps away – supermarkets, schools, public transport and access to the main avenues – this house offers an excellent quality of life in a historic and highly demanded environment.It is a unique opportunity both to live and to invest: perfect for families looking for a charming home in the centre or for investors interested in converting it into tourist apartments or residential rentals with high profitability. Find out more without obligation. We have all the necessary information and documentation about this unique property in the heart of Seville, request a visit The sale price does not include the following: Real estate fees, taxes (Property Transfer Tax, VAT or A.J.D., IIVTNU or municipal capital gains, if applicable) or other expenses of the sale (costs of the Land Registry, Notary, agency or possible financing, appraisals, appraisals, valuations or certifications, etc.).
…By Annonceur International

House Seville (Spain)
Total surface area 750 m², house usable floor area 675 m², single bedrooms: 8, 4 bathrooms, built-in wardrobes, paving, kitchen, dining room, state of repair: in good condition, garage (2), utility room, sunny, built-up, lighting, inner courtyard.
…By Annonceur International


House with terrace Seville (Spain)
Engel & Völkers presents this traditional single-family home in the heart of the El Museo neighbourhood. It consists of three floors with a large walkable roof terrace and a beautiful Sevillian patio at the entrance.The location is unbeatable: in the heart of Calle San Eloy, the new commercial golden mile, just a few steps from the church of La Magdalena, the Hotel Colón and the Plaza del Museo. It is a unique building, discreet on the outside, but with a marked character on the inside.The courtyard that serves as a reception space has everything that a lover of good taste and craftsmanship would like to find: authentic tiles made in Triana, an old door handle next to the lock, plasterwork in the frames,... There is not a missing detail to feel that we are in the heart of the city.There are almost 400m2 built that can continue in its current situation (as two homes) or, after a renovation, it can be used for different uses with a high profitability.The upper floors are accessed by a staircase, and from it we enter the different rooms that surround the courtyard through a gallery.On the first floor we will find a large living room, kitchen with a patio, four bedrooms and two bathrooms.The second floor is distributed in a living room of similar size to the lower floor, as well as another kitchen, two bathrooms and four bedrooms.Finally, going up the stairs you reach the roof terrace, where there are four storage rooms, which can be transformed into rooms or have any other use.It is, without a doubt, a property with a marked character that needs a new opportunity, either with a new family or an owner who wishes to invest in a safe value.The El Museo neighborhood is a charming and picturesque neighborhood located in the historic center of Seville. This neighborhood owes its name to its proximity to the Museum of Fine Arts. It is one of the most important places of cultural and artistic relevance.The heart of the neighbourhood is the Plaza del Museo, a lively and welcoming square surrounded by historic and charming buildings. Here you will find the Museum of Fine Arts of Seville, one of the most important art museums in Spain, which houses an impressive collection of works by Spanish masters such as Velázquez, Murillo and Zurbarán, among others.Walking through the streets of El Museo is like immersing yourself in the history of Seville. Its narrow, cobbled streets are dotted with traditional Sevillian houses with whitewashed facades, flower-filled balconies, and charming interior courtyards. You can also find small quiet squares where neighbors gather and enjoy the relaxed atmosphere.The Museum is also famous for its iconic architecture. Nearby is the well-known Metropol Parasol, popularly known as Las Setas. This modern wooden structure is an impressive piece of architecture and has become a distinctive symbol of Seville.In addition, the El Museo neighborhood is a delight for food lovers. Its streets are full of bars and restaurants that offer a wide variety of traditional Sevillian dishes, such as fried fish and gazpacho. Here you can also find cozy cafes and pastry shops where you can try typical sweets of the region.The Museum also has a privileged location. It is located close to other tourist attractions, such as Seville Cathedral and the Giralda, the Real Alcázar and the Santa Cruz neighborhood.
…By Annonceur International


Apartment Seville (Spain)
Realtyart presents an elegant and stately apartment in the heart of Seville, ideal for those looking for the perfect combination of luxury and comfort. This extraordinary property stands out not only for its unbeatable location, surrounded by the main stores such as ZARA, MANGO and EL CORTE INGLÉS, but also for its excellent condition. The property has a welcoming entrance hall which includes a fitted wardrobe; a very large living room full of natural light; a master suite equipped with a private bathroom; a spacious fitted and illuminated kitchen with service door; three single bedrooms with fitted wardrobes; as well as an additional full bathroom and separate toilet. The finishes are sophisticated: floors combining wood and marble, PVC windows imitating wood for greater thermal/acoustic insulation while enjoying the centralized air throughout the year. In addition, it has easy access to public transport including metro, tramway or Tussam lines, which facilitates daily commutes.The sale price does not include the following: Real estate agency fees, taxes (Property Transfer Tax, I.V.A. or A.J.D., IIVTNU or municipal capital gains tax, if applicable) or other expenses of the sale (costs of the Land Registry, Notary, agency or possible financing, appraisals, appraisals, valuations or certifications, etc..)
…By Annonceur International


House with terrace Seville (Spain)
HOUSE IN THE HISTORIC CENTER OF SEVILLE, RENOVATED, ADAPTED AND IN OPERATION AS TOURIST ACCOMMODATION IN AN AREA OF GREAT DEMAND, IDEAL INVESTORS, WITH 550 m2, WITH 22 ROOMS OF WHICH 17 ARE FOR ACCOMMODATION, ALL WITH BATHROOM, SOLD WITH TENANT OR WITHOUT TENANT.
…By Annonceur International


House with terrace Seville (Spain)
Located on a quiet street in the historic center of Seville, this traditional house spans 422 square meters of built area (as per cadastral data) across four levels, featuring an elevator, internal courtyards, and a solarium. The ground floor comprises an entrance hall leading to the courtyard, two rooms (one with a fireplace), a garage for two vehicles, a toilet, and a wine cellar. The first floor hosts an external kitchen with an internal patio, a full bathroom, a dining room, a living room with a fireplace, and a guest bedroom. The second floor contains three bedrooms, each with an en-suite bathroom. The master bedroom includes a dressing area and access to an additional patio. The third floor offers two roof terraces and a storage room equipped with water, electricity, and an antique basin, suitable for use as a small office. Access to the solarium, which provides panoramic views, is via metal stairs. Key features include an elevator, built-in wardrobes, underfloor heating, solar panels, air conditioning, and heating. Situated within walking distance from the Museum of Fine Arts, the area blends traditional Andalusian architecture with a comprehensive array of services: supermarkets, pharmacies, local shops, bars, and restaurants. This location promotes an urban, cultural, and connected lifestyle.
…By Spain Sotheby's International Realty


Apartment with terrace Seville (Spain)
Penthouse of 333 square meters built with a private terrace of 60 square meters, located in the historic center of Seville, next to the Museum of Fine Arts. The property stands out for its spaciousness and a layout that offers multiple updating possibilities. It features a large living room arranged in three areas, an independent kitchen with an office and dining area, six bedrooms, two of them with en-suite bathrooms, in addition to two other full bathrooms. The private terrace, approximately 60 square meters, constitutes one of the main attractions of the property and offers panoramic views over Seville, while maintaining a high degree of privacy. Located in a mid-century style stately building with only one residence per floor, the property includes a parking space, two elevators, and a multipurpose communal room. Although it requires renovation, it retains valuable original elements, such as high ceilings, a fireplace, and moldings, which add character and provide an excellent base for a rehabilitation project. Its location, next to the Museum of Fine Arts, allows one to enjoy one of the most representative environments of the historic center of Seville, with a wide range of cultural, gastronomic, and commercial offerings, as well as excellent pedestrian and road connections.
…By Spain Sotheby's International Realty


House with terrace Seville (Spain)
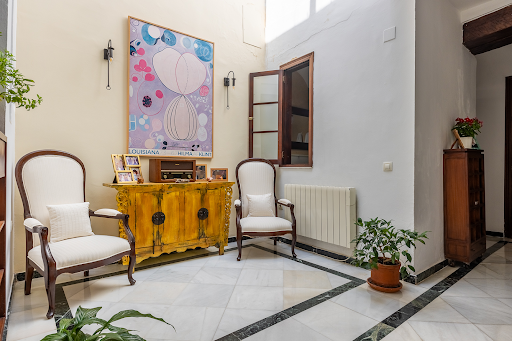
Eighteenth-century stately home restored, with four bedrooms, two bathrooms, garage for two vehicles, and private terrace in the heart of the historic center. Situated on a prominent corner of the historic center, this residence combines the heritage value of architecture with centuries of history with the features of a contemporary home. Built in the eighteenth century, it was restored by Aníbal González in 1926 and later redistributed by architect Cosano, preserving original elements that enhance its identity and character. The property has 403 square meters built on a plot of 155 square meters distributed over three floors. Its corner location favors the entry of natural light into the various rooms and provides a unique presence within the urban environment. The ground floor houses an elegant entrance hall, a spacious garage with capacity for two vehicles, an uncommon feature in this type of historic property, and an independent space of approximately 80 m² with multiple potential uses. The main floor brings together the living areas around a large living-dining room with exposed original wooden beams and five balconies open to the outside. The kitchen, with an office area and pantry, naturally integrates into the layout. On this level, there is also a bedroom, a full bathroom, and an office that can be converted into an additional bedroom. The upper floor offers three bedrooms with fitted wardrobes and a second full bathroom. The high ceilings, skylights, and the spaciousness of the rooms contribute to a pleasant feeling of light and space.
…By Spain Sotheby's International Realty


Apartment with terrace Sevilla (Spain)
This property is located in the heart of the Alameda neighborhood and offers a 194 m² building distributed over four levels. The house features a layout that perfectly combines the service areas and the relaxation zones in an open concept environment. On the ground floor, there is a spacious area that integrates the living room, dining room, and a fully equipped kitchen, as well as a cozy fireplace and a guest toilet. The relaxation area unfolds across the following levels: - On the first level, there is a bedroom with its own bathroom. - On the second floor, you will find a living room and another bedroom with a fireplace. - The third level houses another bedroom with a full bathroom. - Finally, on the fourth floor, there is a charming sun terrace with an outdoor relaxation area that offers stunning views of the surroundings. Notable features include a fully equipped kitchen, fireplaces in the service area and one of the bedrooms. Split-type air conditioning on the different levels and floors with exposed wooden beams that add a touch of elegance. The Alameda is a neighborhood known for its wide Plaza Alameda de Hércules, which presides over it. This neighborhood is extremely popular and attractive, attracting families and people of all ages. In this charming neighborhood, everyday life harmoniously merges with a variety of leisure options and restaurants.
…By Spain Sotheby's International Realty


House with pool and terrace Seville (Spain)
Charming house in the Alameda de Hércules – SevilleDiscover this magnificent house completely renovated under project, with character, located in the heart of Alameda de Hércules, one of the most vibrant and sought-after areas of Seville. A unique opportunity to both live and invest.The property has 3 bedrooms and 2 bathrooms, distributed in a space full of personality where its original hydraulic floors combined with wood stand out, providing warmth and style.On the ground floor we find a space currently exploited as a loft-type tourist apartment, totally independent and with a cozy private patio, ideal for immediate profitability or to receive guests in total comfort.In addition, the house has an adjoining premises included, which greatly expands its possibilities: own business, study or extension of the living space or even a garage space.Pre-installation of elevator throughout the property.In the upper part, the house offers two extraordinary roof terraces, perfect for enjoying the Sevillian climate, where a splendid private pool-solarium stands out, creating an authentic oasis in the heart of the city.Located between the Alameda de Hércules and the emblematic Calle Feria, the house is surrounded by all services: supermarkets, traditional shops, food market, restaurants, leisure areas, schools and excellent transport connections. An environment with a life of its own that perfectly combines history, culture and comfort in everyday life.A unique property that combines tradition, versatility and quality of life in a privileged location.Don't miss this opportunity!The sale price does not include the following: Real estate agency fees, taxes (Property Transfer Tax, I.V.A. or A.J.D., IIVTNU or municipal capital gains tax, if applicable) or other expenses of the sale (costs of the Land Registry, Notary, agency or possible financing, appraisals, appraisals, valuations or certifications, etc.).
…By Annonceur International


House with terrace Sevilla (Spain)
The property features a built area of 218 square meters distributed over three levels, with a functional layout that combines contemporary design, spaciousness, and excellent quality. On the ground floor, an entrance hall provides access to a large living room, an exterior bedroom with abundant natural light, a full bathroom with a shower, an independent office, and a storage area. Additionally, it includes space for the future installation of an elevator. The first floor offers a versatile layout. It features an exterior bedroom of approximately 24 square meters with three balconies, currently open-plan and with the possibility of being divided into two independent rooms. This level is completed by a full bathroom with a shower and a second bedroom with an en-suite bathroom equipped with a bathtub. The upper floor houses the day area, with an open-concept kitchen and all pre-installations completed to customize it according to the owner's needs. This space connects directly to a 22-square-meter terrace equipped with a motorized retractable skylight, enhancing the influx of natural light and the connection between interior and exterior. There is also a guest toilet. Notable among its qualities are large-format Italian porcelain floors, contemporary design elements, and soundproofing in walls and ceilings. The residence also features photovoltaic pre-installation and all renovated installations: electricity, plumbing, lighting, carpentry, and glazing. Additionally, for 50,000 euros, a private pool on the terrace, air conditioning through splits in the main rooms, an elevator, white lacquered carpentry, and an aerothermal system are included. *Some images have been generated using artificial intelligence and are indicative representations that may differ from the final result.
…By Spain Sotheby's International Realty


Property Seville (Spain)
LARGE MANOR HOUSE OF 680 m2 IN THE HISTORIC CENTER OF SEVILLE, WITH PATIO OF COLUMNS, FAÇADE TO TWO STREETS, COMPLETELY RENOVATED, LUXURY, 2 LARGE LIVING ROOMS, WITH 8 BEDROOMS, 6 BATHROOMS, GARAGE FOR SEVERAL CARS, 2 LARGE ATTICS OF 100 m2, IDEAL TO ADAPT IT AS ACCOMMODATIONS FOR THE POSSIBILITY OF GETTING MORE BEDROOMS WITH FEW REFORMS.
…By Annonceur International


House with terrace Seville (Spain)
Stately house from 1930, completely restored in 2025 and in perfect condition, located in the emblematic Plaza del Museo. The property has four en-suite bedrooms and a terrace of approximately 60 square meters with a covered kitchen and direct views of the square. The house is spread over several floors and has four en-suite bedrooms, an office, a spacious living room with balconies, a separate kitchen, a dining room with views, a garage for one vehicle, and, on the top floor, a covered kitchen with access to the terrace. On the ground floor is the garage, currently used as an entrance hall, along with the main staircase, the kitchen, a toilet, and a large dining room with a central table and bar area. Below the stairs, there is access to an underground cellar. The first floor houses the main living room, with two balconies overlooking Plaza del Museo and a window to Calle Monsalves, as well as an office and an en-suite bedroom. On the second floor are the rest of the bedrooms. The master suite, with a dressing room and views of the square, occupies the entire main façade. This floor also includes two additional en-suite bedrooms with original wardrobes. The third floor has a covered space with access to the terrace, equipped with a fully furnished kitchen, allowing you to enjoy this outdoor space as an additional living area. The terrace, in a U shape, offers a main seating area facing the square, an outdoor dining area, and a space designated for sunbathing, all surrounded by vegetation in the heart of Seville. Among its qualities, it is worth noting the underfloor heating on the ground floor, radiators on the rest of the floors, and hot-cold air conditioning system. The materials used are of the highest quality: terracotta and marble floors, carpentry made from wood recovered from old houses and convents, with unique pieces that bring character and a unique atmosphere to the house.
…By Spain Sotheby's International Realty


House with terrace Seville (Spain)
In the heart of the historic Barrio de Santa Cruz, one of the most beautiful and evocative enclaves of Seville, this unique home is full of character and charm. Located in an environment where each street narrates centuries of history, the property allows you to enjoy, just a few steps away, secluded squares, flowery courtyards and the World Heritage Site formed by the Cathedral with its majestic Giralda, the Royal Alcazar and the Archive of the Indies. The house stands on the corner of two streets, with a wide façade that enhances its presence and favours extraordinary ventilation in its rooms. Its very high ceilings and traditional architecture provide an elegant feeling of spaciousness and authenticity. With a total constructed area of 231 m2, the property is distributed in: Ground floor, with 44 m2, has parking, hallway, storage room and a large hall from which an elegant staircase leads to the upper floors. The first floor, with 119 m2, has six Sevillian balconies open to the street. It consists of a comfortable living room with two balconies, three bedrooms, an independent kitchen with a large pantry, a full bathroom with a shower, a storage room and a patio with a skylight. The second floor, with 57 m2, offers a spacious living room, a bedroom, a toilet and a spacious multifunctional room. From this floor there is access to a generous terrace that leads to a high viewpoint, from which you can contemplate panoramic views of the city in 360 degrees, a real privilege in the heart of the historic center. In compliance with the information obligations provided for Disp. final 3 of Law 10/2025, of 28 December, on customer care services and transparency, as well as in the current sectoral regulations, and RD 218/2005 of Inf. of the Junta de Andalucía, the indicated price does not include the expenses and taxes inherent to the acquisition, which are broken down estimated or with the possibility of calculating them below; the most adjusted expenses will be given in the D.I.A./F.I.S. during the visit to properties, or before. *Notary fees: The Fee will be calculated according to the official notarial fee: Annex I, of Royal Decree 1426/1989, of 17 November of the Notarial portal. Link: https://notariared.com/calculadora-gastos-compra-vivienda/ *Property Registry Fees: The registration will be invoiced according to the official tariff: ANNEX I, of Royal Decree 1427/1989, of 17 November. Same link above * Management Expenses (Agency): The fees for administrative processing, tax settlement and registration amount to an estimated [363 € approx.] (VAT included), although it depends on each case, and its difficulty. *Seller's Agency Fees: included in the RRP. *Buyer's Agency Fees: 3% + VAT (21%) not included in the RRP.- The agency will provide the mediation, advice and accompaniment services provided for in the Service Provision Contract and in the D.I.A./F.I.S. If you request additional or personalised services, your fees will be informed in advance, individually and in writing, in accordance with the freedom of agreements and current regulations. *If you need financing: your bank will inform you * Property Transfer Tax (ITP): The tax rate in force in Andalusia will be applied (generally 7%, without prejudice to reduced rates of 6%, 3.5%, etc., applicable according to the personal circumstances of the buyer or the characteristics of the property). The tax is due on the higher between: 1.- Cadastre Reference Value; and 2.- Sale price. You can calculate your personal situation on the official website of the A.T. of Andalusia. Link: https://www.juntadeandalucia.es/organismos/economiahaciendayfondoseuropeos/areas/tributos-juego/tributos/paginas/impuestos-cedidos-transmisiones.html
…By Annonceur International
'%20stroke='%23DDAA3A'%20stroke-width='1.909'%20stroke-linecap='square'%20stroke-linejoin='bevel'/%3e%3c/svg%3e)
Receive by email any new listing that may match your search criteria
Your criteria :
- For sale
- Casco Antiguo, Spain, +30 km
By validating this form, you accept the general conditions of use of Le Figaro Properties.