Get early access to listings that match your criteria
Never miss an opportunity again. Our personalized alerts notify you instantly.

 English$ USD · m²

Designed for buyers seeking the privacy of a contemporary villa with the convenience of an exclusive residential development, this remarkable three-level garden maisonette offers 242.85 sq.m. of beautifully appointed living space surrounded by landscaped outdoor areas. Every floor has been carefully planned to create a seamless balance between elegant entertaining spaces and comfortable family living. The principal living areas unfold across the ground floor, flowing naturally towards generous terraces, the private garden and swimming pool. Four luxurious master bedrooms provide complete privacy, making the residence ideal for families or those who frequently host guests. Premium architectural finishes, expansive glazing and carefully selected natural materials create interiors that are bright, refined and timeless. Built to exceptional specifications, the residence combines advanced energy efficiency with outstanding construction quality, delivering a sophisticated home that embraces the very best of contemporary Riviera living. Property Highlights 242.85 SQ.M Total Interior | Basement: 119.12 SQ.M | Ground Floor: 68.71 SQ.M | First Floor: 55.02 SQ.M | 4 Master Bedrooms | 3 Bathrooms | Guest WC | 56 SQ.M Private Garden | 13.75 SQ.M Private Swimming Pool | 2 Underground Parking Spaces | Storage Room | A++ Energy Certificate | Underfloor Heating | VRV Cooling & Heating | Heat Pump | Oak Hardwood Flooring | Photovoltaic System | Energy-Efficient Aluminium Frames | EV Chargers | Alarm Pre-Installation Levels Level sq.m. Bed. Liv. Room Kitch. Bath WC Balc.
…By Gadait International


Elegant architecture, exceptional functionality and beautifully landscaped outdoor spaces define this outstanding garden maisonette. Arranged across three levels and extending to 213.13 sq.m., the residence has been thoughtfully designed to maximise natural light while creating an effortless connection between sophisticated interiors and private outdoor living. The spacious open-plan living and dining areas extend towards a landscaped garden featuring a private swimming pool, creating an exceptional environment for entertaining and enjoying the Mediterranean climate. Three luxurious master suites ensure complete privacy for residents and guests, while generous proportions throughout the home provide a sense of openness and comfort rarely found in modern developments. Finished to an exceptional standard, this residence combines timeless design with cutting-edge energy efficiency and premium lifestyle amenities. Property Highlights 213.13 SQ.M Total Interior | Basement: 87.45 SQ.M | Ground Floor: 68.95 SQ.M | First Floor: 56.73 SQ.M | 3 Master Bedrooms | 4 Bathrooms | Guest WC | 61 SQ.M Private Garden | 18 SQ.M Private Swimming Pool | 2 Underground Parking Spaces | Storage Room | A++ Energy Certificate | Underfloor Heating | VRV Cooling & Heating | Heat Pump | Oak Hardwood Flooring | Photovoltaic System | EV Chargers | Alarm Pre-Installation Levels Level sq.m. Bed. Liv. Room Kitch. Bath WC Balc.
…By Gadait International


The largest residence within the collection, this exceptional garden maisonette has been conceived for buyers seeking uncompromising luxury, expansive living spaces and complete privacy. Spanning an impressive 277.25 sq.m. across three beautifully designed levels, the home offers the scale and comfort of a standalone villa while benefiting from the convenience of a boutique residential development. Generous open-plan living spaces extend effortlessly towards an expansive 201 sq.m. private garden, where a large swimming pool creates a spectacular focal point for outdoor entertaining. Four luxurious master suites provide exceptional accommodation, while premium architectural detailing, elegant natural materials and abundant natural light define every interior space. Combining remarkable proportions with exceptional specifications, this residence represents one of the finest family homes available on the Athenian Riviera. Property Highlights 277.25 SQ.M Total Interior | Basement: 120.15 SQ.M | Ground Floor: 87.21 SQ.M | First Floor: 69.89 SQ.M | 4 Master Bedrooms | 4 Bathrooms | 2 Guest WCs | 201 SQ.M Private Garden | 28.65 SQ.M Private Swimming Pool | 22 SQ.M Balconies | 2 Underground Parking Spaces | Storage Room | A++ Energy Certificate | Underfloor Heating | VRV Cooling & Heating | Heat Pump | Oak Hardwood Flooring | Photovoltaic System | EV Chargers | Alarm Pre-Installation Levels Level sq.m. Bed. Liv. Room Kitch. Bath WC Balc.
…By Gadait International


This property is an exceptional penthouse residence designed for buyers seeking elevated living, expansive outdoor spaces, and the exclusivity of a top-floor home. Occupying the fourth floor and private roof level, the residence offers a total internal area of 167.75 m² distributed across two interconnected levels. The main residence extends across 136.95 m² on the fourth floor, where spacious reception areas, dining spaces, and private bedroom accommodation are thoughtfully arranged to maximize natural light and functionality. The layout includes three bedrooms, three bathrooms, and a guest WC, creating a highly comfortable environment suitable for both permanent residence and luxury holiday use. A defining feature of it is its private 30.80 m² loft level, which introduces an additional layer of flexibility. This space can function as a home office, entertainment lounge, guest suite, fitness area, or private retreat, depending on the owner's requirements. The residence is further enhanced by exclusive access to a private roof garden, creating an exceptional outdoor environment with panoramic open-air living opportunities. Combined with the penthouse positioning, the loft level, and the generous internal proportions, it delivers a unique sense of privacy and exclusivity rarely found in contemporary apartment living. Features:
…By Gadait International


This modern 210m² maisonette, located in the prestigious Politeia area, offers a seamless blend of contemporary design and comfort. Spanning the ground and first floors, the property features three spacious en-suite bedrooms, ensuring privacy and luxury for its residents. An additional WC enhances convenience, while the open-plan living and dining areas are bathed in natural light, creating an inviting and airy atmosphere. A well-sized storage room adds practicality, and the property is complemented by two dedicated parking spaces. With its prime location and thoughtfully designed spaces, this maisonette is ideal for those seeking a stylish and functional home. Features • Bedrooms: 3 en-suite • Bathrooms: 1 WC • Storage Room • Laundry room • Parking: 2 spaces
…By Gadait International


This 155 sqm maisonette features a well-designed layout spread across two floors. The second floor, covering 88 sqm, includes three bedrooms, two bathrooms (one master), and a cozy living area. The third floor, with 67 sqm, offers a spacious living room, dining area, fireplace, and a kitchen with stunning views. Additional features include an underground garage, storage room, and an internal staircase connecting the two levels. Features Features • Size: 155 sqm • Second floor: 88 sqm • Bedrooms: Three • Bathrooms: Two (one master) • Living area: Cozy • Third floor: 67 sqm • Living room • Dining area • Fireplace • Kitchen: Stunning views • Garage: Underground • Storage room • Internal staircase
…By Gadait International


A superb Villa in the area of Voula, that mostly resembles a modern-day palace. This premium 14 bedroom / 18 bath, 1900m2 home is located on a private 1300m2 plot (43m x 30m) and is surrounded by a green and serene environment. Structure Size 1900m2 or 20.451 square feet Bedrooms: 14 Bathrooms: 14 + 4 guest WC Kitchens: 7 Amenities: • 60m2 pool • high-tech smart-home system • advanced security • imposing architecture • premium construction • situated in upper-class Villa-area close to the beach • 200m2 underground parking Location Voula, Southern Athens: • 20 minutes from Venizelos International Airport • 5 minutes from Vouliagmeni • 5 minutes from Glyfada • 30 minutes from Athens centre • 35 minutes from Piraeus Port • 2 minutes from the wonderful beach coast! • Imported from Italy – Premium quality • Heating Autonomous – central computer controlled • Cooling Autonomous – central computer controlled
…By Gadait International


This magnificent ground floor maisonette in Kato Voula offers a generous total area of 261m2, spread across two levels—the ground floor and the mezzanine. The property showcases a blend of luxury, comfort, and practicality, making it an ideal home for discerning individuals or families. Boasting four spacious bedrooms, each with its own ensuite bathroom, this maisonette ensures privacy and convenience for all occupants. One of the bedrooms is a lavish master suite, providing a serene retreat for relaxation and tranquility. The ground floor features a well-appointed office space, perfect for those who work remotely or require a dedicated workspace. Additionally, there is a guest WC, providing added convenience for residents and visitors. The maisonette also includes two storage rooms, allowing for ample space to keep belongings organized and easily accessible. One of the standout features of this property is its beautiful garden, offering a private oasis for outdoor activities and relaxation. The garden is complemented by a spacious swimming pool, measuring 38m2, providing an inviting area to cool off and enjoy leisurely swims during the warmer months. This ground floor maisonette is located in the desirable neighborhood of Kato Voula, known for its proximity to the beach and vibrant amenities. With its spacious layout, luxurious finishes, and exceptional features, this residence offers an extraordinary living experience for those seeking a harmonious blend of comfort, style, and practicality. Features • Total area: 261m2 • 2 levels (ground floor and mezzanine) • 4 bedrooms with ensuite bathrooms • WC • Office space • 2 storage rooms • Garden • Swimming Pool
…By Gadait International


Exceptional plot of land of 1,484.96 sq.m. located in one of Voula's most desirable residential areas, offering an excellent opportunity for the development of a luxury residence or residential project. The property benefits from a building coefficient (FAR) of 0.80 and a coverage ratio of 33.3%, allowing for substantial development potential while maintaining generous outdoor and landscaped spaces. Key Features: Plot area: 1,484.96 sq.m. Building coefficient (Σ.Δ.): 0.80 Coverage ratio: 33.3% Potential buildable area: approximately 1,188 sq.m.
…By Gadait International


A prime plot of land of 700 sq.m. located in the highly sought-after area of Kato Glyfada, one of the most prestigious residential districts of the Athenian Riviera. The property benefits from a building factor of 0.8, allowing for a total buildable area of up to 560 sq.m., making it ideal for the development of a luxury private residence or a high-end residential project. Situated in a central neighborhood, the plot offers excellent accessibility to main roads, public transport, schools, and local amenities, while being just minutes away from the beach, Glyfada’s commercial center, and recreational facilities. An exceptional investment opportunity in an area with strong demand and long-term value. Features • Plot size: 700 sq.m. • Location: Kato Glyfada, prime residential area • Building factor: 0.8 • Maximum buildable area: 560 sq.m. • Suitable for luxury residence or residential development • Quiet neighborhood with strong market demand • Close to Glyfada commercial center • Easy access to main roads and public transport • Short distance from the beach and coastal amenities • Excellent investment opportunity on the Athenian Riviera
…By Gadait International


Exceptional investment opportunity in the rapidly developing area of Elliniko. This residential plot offers a total land area of 3,796.25 sq.m., making it ideal for the development of high-end residences, luxury villas, or a residential complex. The property benefits from favorable building terms, including a Building Coefficient of 0.70, 30% site coverage ratio, and permitted building height according to current urban planning regulations (NOK). The plot is designated exclusively for residential use, providing excellent flexibility for premium residential development. Strategically located in one of the most sought-after areas of the Athenian Riviera, the property enjoys excellent connectivity and easy access to key destinations: Glyfada: 4.6 km | 8 minutes Syntagma Square: 13.8 km | 23 minutes Piraeus Port: 14.5 km | 33 minutes Its prime location, combined with the ongoing transformation of Elliniko into a world-class urban destination, makes this property a rare investment opportunity with significant development potential. 3,796.25 sq.m.
…By Gadait International


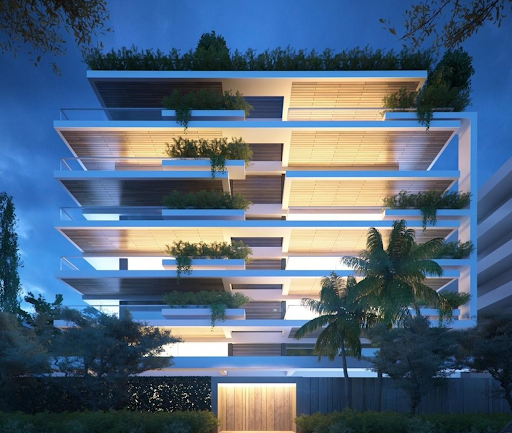
A luxurious residence, in a privileged location, in the heart of cosmopolitan Glyfada. The property of 235sq.m., is spread across 3 levels connected by an internal staircase and a private elevator. The ground floor features a bright living room with double height, a comfortable dining area, an open plan kitchen and a W.C. The outdoor space offers a garden with a private pool of 41sq.m. The upper level includes 2 bedrooms with en-suite bathrooms. The lower level, which is bright due to a large area with a cours anglaise, has a playroom, 2 en-suite bedrooms, a maids’ room with its bathroom, a storage space with facilities for laundry and 1 more bathroom. The maisonette disposes 2 parking spaces in the basement. The residence is part of a building designed by an award-winning architectural office, featuring high specifications, and following the latest technological trends, with attention to every detail. It will be delivered in the spring of 2027. An excellent choice, in a stunning location in Glyfada.
…By Barnes Greece


Set above the coastline in Saronida on the Athens Riviera, Helora is a contemporary villa enjoying uninterrupted views across the Saronic Gulf. Floor-to-ceiling windows open the living spaces onto generous terraces and the infinity pool, drawing the eye towards the sea beyond. Craftsmanship and attention to detail are evident throughout the interiors, where natural light and the panoramic outlook define the living spaces. The open-plan living and dining area connects directly with the contemporary kitchen, creating a generous space for everyday living and entertaining. Designed around the view, with living spaces extending naturally to the infinity pool and sea beyond. The villa extends across three levels. While the main level is devoted to everyday living and entertaining, the lower level comprises two master bedroom suites, each with an en-suite bathroom and a spacious walk-in wardrobe. Both open directly onto the terrace, where the sea becomes an ever-present backdrop. The upper level is dedicated to a further master suite with an en-suite bathroom, private lounge and separate kitchenette. A separate lounge offers a more intimate setting, suited to home cinema, music listening or quiet relaxation. A setting defined by sea views, ever changing light and spectacular sunsets. Framed by expansive terraces, the infinity pool is oriented towards the horizon, while outdoor seating and dining areas are positioned to enjoy the uninterrupted sea views. Located in Saronida on the Athens Riviera, Helora enjoys convenient access to beaches, waterfront restaurants, cafés and everyday amenities, with central Athens and Cape Sounio both within easy reach. This property is eligible for both the Greek Golden Visa and the Greek Non Dom Program.
…By Greece Sotheby's International Realty
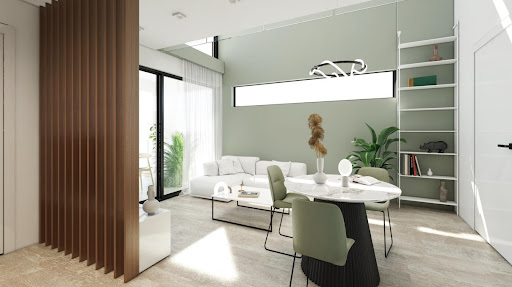


A contemporary apartment, located within a high-end residential complex in Kifisia. This 80sq.m. property spans the 2nd and 3rd floors of an impressive building with a total of 15 residences, designed to meet the latest architectural and energy-efficient standards. It features a spacious living area with an open-plan kitchen and access to a sunlit veranda, 2 bedrooms, and 2 bathrooms. The building’s amenities include a shared swimming pool, comes with an underground parking space with electrical car charging socket, photovoltaic panels, and autonomous natural gas heating. It belongs to the A+ energy class, ensuring high efficiency and sustainable living. Completion is expected in the summer of 2026. A modern maisonette in one of the most prestigious areas of the northern suburbs.
…By Barnes Greece

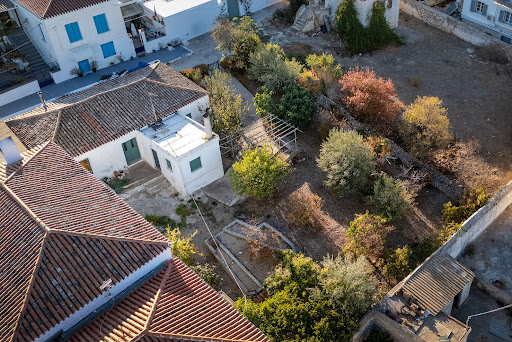


A lovely plot just a few minutes from Agios Mamas’ beach on the island of Spetses. The plot covers a total of 722sq.m. and it is buildable. It comes with a building permit for a residence with a total area of 216sq.m. An interesting plot on the cosmopolitan island of Spetses.
…By Barnes Greece


Part of an exclusive collection of just five residences, Aether is a newly built garden residence occupying a prime position beside the Kefalari Grove in Kifisia. Contemporary architecture, expansive glazing and panoramic views across the Athens skyline to the sea, define every aspect of the design. Extending across 160 sq.m., the south-facing apartment is filled with natural light throughout the day. Expansive floor-to-ceiling glazing frames uninterrupted views while opening the living spaces naturally towards the generous outdoor terraces. Aether, an exclusive garden apartment within a boutique development overlooking the Athens skyline. A refined palette of natural materials is complemented by finely crafted detailing throughout the interiors. Oak wall panelling introduces warmth and texture, while bespoke floor-to-ceiling joinery, including custom wardrobes and an integrated library within the living area, has been carefully integrated into the design. A spacious open-plan living and dining area forms the heart of the home, complemented by a contemporary kitchen and two bedrooms, including a main bedroom with an en-suite bathroom. Full-height glazing reinforces the connection with the terraces beyond. Light-filled living framed by floor-to-ceiling glazing and generous terraces. Opening directly from the living spaces, the terrace continues the everyday living areas outdoors, providing generous space for dining and relaxation. Landscaped communal gardens surround a shared swimming pool and barbecue area, creating a thoughtfully designed outdoor environment within this boutique development. This property is eligible for both the Golden Visa and the Greek Non-Dom Program.
…By Greece Sotheby's International Realty


Orlen is a fourth-floor penthouse of 168 sqm in Glyfada, located approximately 400 metres from the centre of Glyfada and around 800 metres from the One&Only Aesthesis resort. Following a comprehensive renovation in 2026, the single-level property combines generous interior spaces with wraparound terraces and open views across the surrounding neighbourhood. Large-format stone flooring, bespoke timber joinery and floor-to-ceiling sliding glass doors define the interiors. Natural light fills the open-plan living and dining area, while a contemporary fireplace creates a focal point and the terraces extend the living spaces outdoors. A single-level Athens Riviera penthouse with wraparound terraces and open views. The penthouse offers three bedrooms and three bathrooms, together with generous open-plan living and dining areas and a contemporary kitchen finished with bespoke cabinetry. Central heating, private parking and additional storage complete the specification. The wraparound verandas provide excellent outdoor seating areas and enjoy open views across Glyfada, including views towards the neighbouring park and attractive sunsets from the main terrace. Comprehensively renovated for contemporary living in the heart of Glyfada. Located within walking distance of Glyfada’s shops, restaurants, cafés and the beach, the property combines contemporary design with a well-connected position on the Athens Riviera. The buyer of this property is eligible for the Greek Golden Visa Program and the Greek Non-Dom Program.
…By Greece Sotheby's International Realty


A contemporary apartment offering wonderful views, in an exceptional location in Palaio Faliro, just steps from the sea. This high-end 116sq.m. property is situated on the 6th floor of a luxurious residential complex with all-inclusive facilities. The apartment is dual-aspect, surrounded by verandas, and its well-designed layout allows for lovely sea views from all living areas. It features a living room, dining area, a modern open-plan kitchen with an island, 2 bedrooms with en-suite bathrooms, and a guest W.C. The development’s luxurious and modern architecture is complemented by an outstanding array of premium services: 24/7 concierge, lounge bar, an exclusive spa & wellness area, indoor heated swimming pool, a fully equipped gym, and dedicated parking for all units. Delivery is expected in 2028. A rare apartment offering every comfort in one of the most privileged locations of Palaio Faliro.
…By Barnes Greece


Elden is a contemporary garden maisonette of 450 sqm in Voula, positioned approximately 150 metres from the beach and 600 metres from the centre of Voula. The property forms part of a contemporary residential development offering an extensive collection of shared amenities alongside private outdoor space. Natural materials, timber flooring and floor-to-ceiling glazing define the interiors. A double-height ceiling above the dining area enhances the sense of volume, while large sliding glass doors open directly onto the covered terrace, landscaped garden and private swimming pool. A contemporary garden maisonette with private outdoor space and exceptional resident amenities. The ground floor is arranged around generous open-plan living and dining spaces and includes two bedrooms. The remaining bedrooms are arranged across the upper and lower levels, bringing the total to five bedrooms and six bathrooms. A contemporary kitchen with a marble island, a fireplace, walk-in wardrobes, a lift, smart home technology, underfloor heating and cooling, storage and private parking complete the specification. Private garden, swimming pool and walk-to-the-beach convenience in the heart of Voula. Residents have access to a fitness centre, spa with an indoor swimming pool, 24-hour reception, concierge services and dedicated security personnel. Private outdoor space, contemporary design and an exceptional range of resident amenities distinguish Elden within one of the Athens Riviera’s most established coastal neighbourhoods. The buyer of this property is eligible for the Greek Golden Visa Program.
…By Greece Sotheby's International Realty


Caelis is a contemporary second-floor apartment of 157 sqm in Glyfada. Arranged across a single level, the property combines open-plan living spaces with covered verandas designed for outdoor living. Smart home technology, underfloor heating and energy-efficient design complement a specification focused on contemporary living. Natural materials, clean architectural lines and full-height glazing define the interiors. The open-plan living and dining spaces open directly onto the covered verandas, while a contemporary kitchen is arranged around a central island. Sliding glass doors strengthen the connection between the interior and the outdoor spaces, allowing natural light to fill the home. A single-level apartment designed around light, space and outdoor living. The apartment offers three bedrooms and four bathrooms. Covered verandas provide space for outdoor dining and relaxation, extending the living areas beyond the interior. Additional features include private parking, storage, a security system, smart home technology and underfloor heating. Within easy walking distance to the beach and the heart of Glyfada Located within walking distance of Glyfada’s shops, restaurants, cafés and the beach, the property combines contemporary architecture, outdoor living and modern specification in one of the Athens Riviera’s most established residential neighbourhoods. The development is currently under construction, with completion scheduled for Summer 2028. The buyer of this property is eligible for the Greek Golden Visa Program and the Greek Non-Dom Program.
…By Greece Sotheby's International Realty


Petunia is a contemporary ground floor maisonette of 148 sqm in Glyfada. Currently under construction and scheduled for completion in Summer 2028, the property combines three bedrooms, four bathrooms, a private garden and swimming pool, within walking distance of the beach. Natural light defines the interiors, where broad expanses of glazing connect the living spaces with the surrounding garden. A restrained palette of natural stone, timber and warm neutral finishes complements the contemporary architecture. A private garden and swimming pool within walking distance of the beach. The ground floor is arranged around generous open-plan living and dining spaces and includes two bedrooms. These open directly onto the covered terrace, private garden and swimming pool. The lower level accommodates a third bedroom, while the property offers four bathrooms in total. A contemporary kitchen with a central island adjoins the living and dining spaces. Underfloor heating, smart home technology, a security system, storage and private parking complete the specification. Contemporary architecture designed around light and outdoor living. The landscaped garden is centred around the private swimming pool, with outdoor seating and dining areas extending the living spaces beyond the house. Petunia is within walking distance of the beach and close to the centre of Glyfada, combining contemporary architecture with one of the Athens Riviera’s most established residential locations. The buyer of this property is eligible for the Greek Golden Visa Program and the Greek Non-Dom Program.
…By Greece Sotheby's International Realty


Occupying the entire sixth and top floor of an elegant post-war Athenian building dating from 1946, this beautifully renovated apartment enjoys sweeping views across Athens towards Lycabettus Hill while combining timeless architectural character with contemporary comfort. The apartment is arranged around generous living and dining spaces that open directly onto a 13-metre terrace, creating a natural setting for outdoor dining, entertaining or simply taking in the surrounding city skyline. A beautifully renovated penthouse defined by its light, outlook and architectural integrity. Two bedrooms, two bathrooms and a separate office provide a layout that is equally suited to everyday living and working from home. Recently renovated throughout, the interiors combine original architectural proportions with contemporary finishes, including herringbone timber flooring, bespoke cabinetry and carefully considered detailing that lend warmth and character to each space. The apartment also includes a private basement storage room. Above the rooftops of Athens, privacy and perspective come naturally. Positioned within walking distance of Syntagma Square, the National Garden, the metro and an exceptional selection of restaurants, cafés and cultural attractions, the apartment places the very best of central Athens on the doorstep while enjoying the privacy of a full-floor penthouse. The property is eligible for the Greek Non-Dom Program.
…By Greece Sotheby's International Realty


Auren is a contemporary third and fourth-floor penthouse of 168 sqm in Glyfada. Designed across two levels, the property combines generous open-plan living spaces with extensive outdoor areas, including a private roof garden with an outdoor jacuzzi. Smart home technology, underfloor heating and energy-efficient design complement a specification focused on contemporary living. Natural materials, clean architectural lines and full-height glazing define the interiors. The principal living and dining spaces open directly onto broad covered terraces, while a contemporary kitchen is arranged around a central island. Sliding glass doors strengthen the connection between the interior and the surrounding outdoor spaces, allowing natural light to fill the home. A contemporary duplex penthouse where architecture and outdoor living are given equal importance. The accommodation comprises three bedrooms and four bathrooms arranged across the two levels. The upper floor opens onto a private roof garden with an outdoor jacuzzi, landscaped planting and areas for outdoor dining and relaxation, extending the living spaces into the open air. Private outdoor spaces designed for entertaining, relaxing and enjoying the Athens Riviera climate. Additional features include private parking, storage, a security system, smart home technology and underfloor heating. Located within walking distance of the beach, the property combines contemporary architecture, generous outdoor living and modern specification in one of the Athens Riviera’s most established residential neighbourhoods. Auren is currently under construction, with completion scheduled for Summer 2028. The buyer of this property is eligible for the Greek Golden Visa Program and the Greek Non-Dom Program.
…By Greece Sotheby's International Realty


An under-construction maisonette located in a modern residential complex in Kifisia. This 72sq.m. residence is part of an elegant development of 17 homes, offering contemporary comforts and superior construction quality. Spread over 2 levels, the ground floor features a bright living and dining area with an impressive double-height ceiling, a fireplace, and direct access to the garden, along with a modern open-plan kitchen and 1 bathroom. The upper level hosts a comfortable bedroom. The property includes exclusive use of a 60sq.m. garden, a storage room, and parking space. Residents of the complex also enjoy access to a shared swimming pool and gym. The project is expected to be completed by the end of 2027. An exceptional home in a quiet and desirable area of Kifisia.
…By Barnes Greece


A charming complex nestled in a lush green landscape in Kousounari, Kythira. This 300sq.m. residential complex is set on a 1,440sq.m. plot and comprises 6 independent residences. Each residence includes a living area, kitchenette, and 1 bedroom with an en-suite bathroom – ideal for both private use and tourist accommodation. The property is surrounded by rich Mediterranean vegetation and enjoys beautiful sunset views, creating an atmosphere of natural harmony and tranquility. A key advantage is the remaining building capacity of 100sq.m., offering the potential for further development. An appealing investment opportunity in Kousounari, Kythira.
…By Barnes Greece
'%20stroke='%23DDAA3A'%20stroke-width='1.909'%20stroke-linecap='square'%20stroke-linejoin='bevel'/%3e%3c/svg%3e)
Receive by email any new listing that may match your search criteria
Your criteria :
By validating this form, you accept the general conditions of use of Le Figaro Properties.
These agencies offer a selection of luxury properties vente in Attica. Feel free to contact them for personalized assistance.


