Get early access to listings that match your criteria
Never miss an opportunity again. Our personalized alerts notify you instantly.

 English$ USD · m²


Symmetria is an elegant home in Kifissia–Kefalari, one of Athens most established residential neighbourhoods. Tree-lined streets, distinguished homes, boutique shopping, acclaimed dining, and excellent amenities define the area, while its location offers convenient access to the city centre and northern business districts. Extending across 302 sq.m. over two carefully designed levels, Symmetria offers a balanced layout that combines clean architectural lines with everyday functionality. Part of a residential development, the home enjoys the benefit of a generous private garden, providing space for outdoor dining, entertaining, and family life. Landscaped planting and pergola-covered terraces create a calm outdoor setting that complements the interiors. Light-filled interiors and landscaped outdoor spaces create a home that feels connected to its surroundings throughout the year. The ground floor comprises open-plan living and dining areas, where an east-facing orientation brings natural light into the interior. Glazed openings provide direct access to the garden, terraces, outdoor dining area, and BBQ. The fully equipped open kitchen is positioned at the heart of the home, supporting both everyday living and entertaining. A spacious bedroom with an en suite bathroom completes this level. The lower level is dedicated to the private accommodation, including a spacious main bedroom with a walk-in wardrobe and en suite bathroom, two further en suite bedrooms, and a separate laundry room. A separate 27 sq.m. studio adds flexibility to the accommodation, whether used for guests, staff, or as a home office. The property also includes a storage room and two underground parking spaces, completing a home that combines contemporary design with practical living in Kifissia. This property is eligible for both the Golden Visa and the Greek Non-Dom Program.
…By Greece Sotheby's International Realty

Offering the scale and privacy of a standalone residence, this spectacular 358 m² ground-floor maisonette is one of Glyfada's finest new developments. Scheduled for completion in September 2026, the home unfolds across two luxurious levels surrounded by an impressive 186 m² private garden and a 22 m² swimming pool. Bright, open interiors seamlessly connect with expansive outdoor spaces, creating the perfect environment for both relaxed family living and elegant entertaining. The thoughtfully designed floorplan includes five spacious bedrooms and five luxurious bathrooms, complemented by premium materials, refined architectural lines, and abundant natural light throughout. Combining generous proportions with contemporary elegance, this exceptional residence offers an outstanding lifestyle just moments from Glyfada's beaches, marinas, restaurants, and world-class shopping.
…By Gadait International

An exceptional under-construction penthouse residence in the prestigious area of Voula, offering contemporary design, generous proportions, and elevated living across three levels. Spanning a total of 274.1 sq.m., this sophisticated property extends over the 3rd, 4th, and 5th floors, thoughtfully designed to maximize natural light, privacy, and seamless indoor-outdoor living. Featuring three spacious bedrooms, expansive reception areas, and impressive terraces with open views, the residence combines modern architecture with the relaxed elegance of the Athenian Riviera lifestyle. Estimated completion is scheduled for December 2027. Features Under construction Estimated completion: December 2027 Penthouse residence across 3 levels Total interior area: 274.1 sq.m. 3rd floor: 139.1 sq.m. 4th floor: 110 sq.m. 5th floor: 25 sq.m.
…By Gadait International

A refined penthouse residence in the heart of Voula, unfolding across the 3rd, 4th, and 5th floors with a total interior area of 284.5 sq.m. Designed to offer privacy, elegance, and seamless indoor-outdoor living, this exceptional home features expansive living spaces, three spacious bedrooms, and impressive multi-level layouts filled with natural light. The upper floors open to generous terraces with panoramic views, creating an ideal setting for sophisticated living and entertaining in one of the Athenian Riviera’s most sought-after neighborhoods. Features Penthouse residence spanning 3 levels Estimated completion: December 2027 Total interior area: 284.5 sq.m. 3rd floor: 138.7 sq.m. 4th floor: 110.8 sq.m. 5th floor: 35 sq.m.
…By Gadait International

Designed for effortless indoor-outdoor living, this exceptional 333 m² ground-floor maisonette offers the privacy of a villa combined with the convenience of a luxury residential development. Currently under construction and scheduled for completion in September 2026, the residence is thoughtfully designed across two levels, opening onto beautifully landscaped private gardens and a 25 m² swimming pool. Expansive open-plan living and dining areas flow seamlessly through floor-to-ceiling glazing to the outdoor entertaining spaces, creating an elegant setting for family life and entertaining alike. Five spacious bedrooms and five beautifully appointed bathrooms provide generous accommodation, while premium finishes and contemporary architecture define every aspect of the home. Located in one of Glyfada's most desirable neighbourhoods, this residence combines sophisticated design with exceptional privacy, just minutes from the beach, golf course, marinas, boutiques, and fine dining.
…By Gadait International

This prime property in Elliniko covers a total area of 3,799.65 square meters, offering substantial space for development. With a floor area ratio (FAR) of 0.7, it allows for moderate construction density, while the building coverage of 30% ensures that a significant portion of the land can remain open or landscaped. The lot has a generous width of 76 meters and a depth of 50 meters, providing a rectangular layout ideal for versatile building designs, whether residential, commercial, or mixed-use. Its dimensions and zoning parameters make it suitable for projects that require both spacious structures and ample outdoor areas, offering flexibility for creative architectural planning in one of Athens’ most sought-after areas. Features • Location: Elliniko • Total area: 3,799.65 sq.m • Floor Area Ratio (FAR / Σ.δ): 0.7 • Building Coverage (Σ.κ): 30% • Width: 76 meters • Depth: 50 meters • Lot shape: Rectangular • Development potential: Suitable for residential, commercial, or mixed-use projects
…By Gadait International


In Filothei, on a quiet stone-paved street enclosed by mature trees, a new building of three storeys is under construction: three horizontal bands of pale stone cladding, dark-framed full-width glazing set between them, and a flat cantilevered roof with a louvred pergola above. Each floor carries its own planted terrace, the greenery drawn into the elevations from the first set of drawings. Five apartments in total; the building occupies a single plot behind a dark steel perimeter fence and gate. 187 sqm, three bedrooms, one of just five brand new apartments in a new Filothei address. Aveline extends across 187 sqm. The living and dining room will open through full-width glazing onto a private terrace; the kitchen adjoins it directly, with its own eating area. Three bedrooms, each with its own bathroom, complete the plan. The pale stone of the facade faces the street on two elevations — a material that reads differently in the morning light than it does by afternoon. The building will be specified throughout with underfloor heating, a fireplace, air conditioning, alarm, and lift access from the private parking level below. Two parking spaces and a storage room are included with the apartment. Underfloor heating, full-width glazing, private parking — delivered into one of Athens most residential areas. Filothei was planned in the 1930s as a garden suburb — wide streets, generous plots, low buildings set back behind walls and mature planting. It sits between Psychiko to the east and Ampelokipoi to the south, close enough to the centre of Athens to reach Kolonaki in fifteen minutes, far enough to feel like a different city entirely. The neighbourhood has not changed much in outline since it was built: the trees have grown, the houses have been replaced in some cases by apartment buildings, but the scale and the quiet have held. Completion is scheduled for the middle of 2028.
…By Greece Sotheby's International Realty


In Filothei, on a quiet stone-paved street enclosed by trees, a new building of three storeys is under construction: pale stone-clad horizontal bands, dark-framed full-width glazing on each level, and a flat cantilevered roof with a louvred pergola above. Each floor carries its own planted terrace — greenery designed into the structure from the outset rather than added to it. Five apartments in total. A new address in Filothei. Five apartments, one plot, completion 2028. The first-floor apartment extends across 202 sqm. The living and dining room will open through full-width glazing onto a private terrace; the kitchen adjoins it directly, with its own eating area. The pale stone cladding of the facade takes the Attic light differently at each hour — cooler at noon, warmer by late afternoon. Three bedrooms, each with its own bathroom, complete the plan. The building will be specified throughout with underfloor heating, a fireplace, smart home system, air conditioning, alarm, and lift access from the private parking level. Two parking spaces and a storage room are included with the apartment. Filothei is among the quietest of the northern suburbs — tree-lined, low-rise, residential in the oldest sense. Filothei was planned in the 1930s as a garden suburb — wide streets, generous plots, low buildings set back behind walls and mature planting. It sits between Psychiko to the east and Ampelokipoi to the south, close enough to the centre of Athens to reach Kolonaki in fifteen minutes, far enough to feel like a different city entirely. The neighbourhood has not changed much in outline since it was built: the trees have grown, the houses have been replaced in some cases by apartment buildings, but the scale and the quiet have held. Completion is scheduled for the middle of 2028.
…By Greece Sotheby's International Realty


In Kato Kifisia, where the northern suburbs of Athens stay green through the summer, this first-floor apartment of 162 sqm sits level with the trees. The balcony looks directly into the green, and the light that comes through the sliding glass is filtered and cool. The living room is long and marble-floored, with two sets of sliding glass opening to the balcony and the trees beyond. A fireplace sits at the centre of the far wall, flanked by built-in shelving on either side. At the far end, a doorway leads through to a second room with hardwood floors — the two spaces connected but distinct, the marble giving way to wood as the apartment moves toward the sleeping quarters. The apartment is presented in excellent condition and ready to occupy with two parking spaces and a storage room included. The kitchen runs along the back in white cabinetry with a diamond-pattern tiled splashback. The three bedrooms include one with its own en-suite; the remaining two are served by a family bathroom, with a separate guest cloakroom off the hall. Kato Kifisia is one of the most established addresses in the northern suburbs — well connected, tree-lined, and quiet in the way that this part of Athens has always been. Disclaimer: Some of the images presented have been generated or enhanced using AI-based staging for illustrative purposes only. These images are intended solely to help visualize the potential design and use of the property. This property is eligible for both the Golden Visa and the Greek Non-Dom Program.
…By Greece Sotheby's International Realty


Positioned on the fifth floor of a well-located building in the historic centre of Athens, this apartment enjoys one of the city’s most compelling outlooks. Directly opposite the Acropolis Museum and with uninterrupted views extending to the Parthenon itself, the property occupies a setting that places the architectural and cultural heart of Athens quite literally at its doorstep. As daylight fades, the illuminated Parthenon rises above the museum, creating a remarkable panorama that can be enjoyed from both the interior and the balcony, offering a perspective that few city apartments can match. The principal living space is arranged as an open-plan living and dining room, where herringbone parquet flooring runs throughout and an exposed structural beam adds character overhead. A crystal chandelier forms a focal point within the room, while two sets of French doors draw natural light deep into the interior and create a direct connection with the balcony beyond. Through the doors, the striking ribbed glass façade of the Acropolis Museum appears almost within reach, while the ancient monuments of the Acropolis dominate the skyline behind. The uninterrupted relationship between the apartment and the landmark views is what defines the property and gives it a unique sense of place. The accommodation also includes a separate kitchen, one bedroom, and one bathroom. The layout is practical and efficient, providing an excellent foundation for a thoughtful renovation programme. Whether reimagined as a sophisticated city pied-à-terre, an elegant long-term residence, or a highly desirable investment property, the apartment offers significant potential for enhancement while retaining its most valuable asset: its location. From sunrise, when the first light touches the Acropolis, to evening, when the monuments glow against the Athenian sky, the views create an ever-changing backdrop that elevates everyday living. The apartment sits within walking distance of some of the capital’s most celebrated attractions, including the Acropolis Museum, the pedestrian streets surrounding the Acropolis, Plaka, Koukaki, and Syntagma Square. Restaurants, cafés, galleries, and cultural institutions are all easily accessible on foot, making the property an ideal base from which to experience the city. While renovation is required, opportunities of this nature rarely become available. A fifth-floor apartment overlooking the Acropolis Museum with the Parthenon stretching across the horizon is an increasingly scarce offering in central Athens. For a buyer seeking an exceptional position and the chance to create a highly personal home in one of the city’s most iconic locations, this apartment represents a compelling opportunity to acquire a property defined by its extraordinary setting and enduring views.
…By Greece Sotheby's International Realty


Μια σύγχρονη μεζονέτα στην Κηφισιά, σε ένα πολυτελές συγκρότημα κατοικιών. Το ακίνητο των 82τ.μ. βρίσκεται στον 2ο & τον 3ο όροφο ενός κομψού κτιρίου με συνολικά 15 κατοικίες, σχεδιασμένο σύμφωνα με τις τελευταίες τάσεις της αρχιτεκτονικής και ενεργειακής απόδοσης. Αποτελείται από ένα φωτεινό σαλόνι με open plan κουζίνα, 2 υπνοδωμάτια και 2 μπάνια, ενώ προσφέρει άνετη πρόσβαση σε μία ευρύχωρη βεράντα με θέα στην κοινόχρηστη πισίνα. Οι παροχές του κτιρίου περιλαμβάνουν κοινόχρηστη πισίνα, 1 υπόγεια θέση στάθμευσης όπου παρέχεται σύστημα για φόρτιση ηλεκτρικού αυτοκινήτου, φωτοβολταϊκά, καθώς και αυτόνομη θέρμανση φυσικού αερίου. Η κατασκευή ανήκει στην ενεργειακή κλάση Α+, εξασφαλίζοντας κορυφαία απόδοση και ενεργειακή αυτονομία. Το ακίνητο πρόκειται να παραδοθεί το καλοκαίρι του2026. Ένα προσεγμένο διαμέρισμα σε μία από τις πιο όμορφες και πράσινες περιοχές της Κηφισιάς.
…By Barnes Greece


Nestled within a verdant sanctuary, Apollo Hills offers an exclusive collection of luxury residences with sweeping views of the Athenian Riviera coast. Designed by internationally acclaimed Greek architects Porphyrios Associates, these homes blend warm minimalism with functionality, providing private retreats and open-plan spaces for family and entertainment. The BREEAM certified residences stand as a testament to a dedicated commitment to sustainability, ensuring that every aspect of living at Apollo Hills is in harmony with the natural world. From the moment you step foot into the lushly landscaped grounds, you’ll be greeted by an oasis of greenery that seamlessly blurs the boundaries between indoor and outdoor spaces. At Apollo Hills, we invite you to experience a lifestyle that not only prioritizes luxury and convenience but also embraces a sustainably minded approach to modern living. The Townhouse West features 3 bedrooms and 4 bathrooms and offers modern living with state-of-the-art smart home technology, ensuring convenience and efficiency at your fingertips. Indulge in the ultimate wellness experience with an indoor and outdoor pool, fitness room, and spa facilities, offering rejuvenation and tranquility within the comfort of your own home. An oasis amidst the vibrant Athens Riviera, this community caters to active lifestyles, offering opportunities for horse riding, golf, tennis, and an array of water sports. With sustainability at the forefront of the design philosophy, each of the residences is thoughtfully crafted to maximize energy efficiency while providing residents with unparalleled comfort and elegance. Featuring high-quality materials, thoughtful layouts, and panoramic vistas of lush gardens and the sea, Apollo Hills epitomizes refined living in the cosmopolitan Athens Riviera. With easy access to the city center and just 25 minutes from Athens International Airport, residents can also enjoy ferry connections to Greece’s sun-soaked islands. Scheduled for completion by December 2026, Apollo Hills also qualifies its buyers for the Greek Golden Visa Program, adding to its allure as an investment opportunity.
…By Greece Sotheby's International Realty


A modern apartment in the center of Glyfada, nearby the sea. The 121sq.m. property is located on the 1st floor of a contemporary, under-construction building, designed by a renowned architectural office. The apartment consists of a living room and a dining area with access to a spacious corner terrace, an independent kitchen, 2 bedrooms with en-suite bathrooms and 1 W.C. It also includes 2 parking spaces and a storage room in the building’s basement. It follows the latest design and technological trends and belongs to the A+ energy efficiency class. Among other features, it offers underfloor heating and cooling and a KNX smart home system. It will be delivered in spring 2027. A modern apartment in an excellent location, in the cosmopolitan area of Glyfada.
…By Barnes Greece


Tall pines, a building shared with just two other residences, and an entire floor to itself — this 267 m² apartment carries the ease and quiet of a private house on one of Kifissia's most established streets. The entrance hall — lined with full-height mirrors and warmed by honey-toned hardwood floors — announces the apartment's character before a single room has been seen. The living spaces unfold generously beyond: a vast, light-filled reception flows into a formal dining area, both anchored by beautiful parquet and an elegant fireplace. A large wraparound terrace with built-in planters and a pergola-shaded seating area extends the living space naturally outward. A separate study-library, lined floor-to-ceiling with bookshelves and looking out to garden views, offers a quiet retreat for reading or work. The eat-in kitchen retains a warm, country character — solid timber cabinetry, a breakfast table tucked beneath a pendant light. The kind of home where the city is close enough — yet feels, somehow, far away. Four bedrooms arranged along a private corridor share the same calm outlook over surrounding greenery and the same warm hardwood underfoot. Two are ensuite; a family bathroom and guest cloakroom serve the remaining rooms. Two underground parking spaces and a generous basement storage room round things out — the kind of practical detail that matters. Kifissia is one of Athens most prestigious northern suburbs, long favoured for its rare combination of urban convenience and a genuinely leafy, unhurried pace of life. Sitting at an elevation that keeps it cooler than the city in summer, it is characterised by tree-lined avenues, elegant boutiques, and some of the finest dining in the wider Athens area — a gracious setting that makes Verve not just a home, but an address. This property is eligible for both the Golden Visa and the Greek Non-Dom Program .
…By Greece Sotheby's International Realty
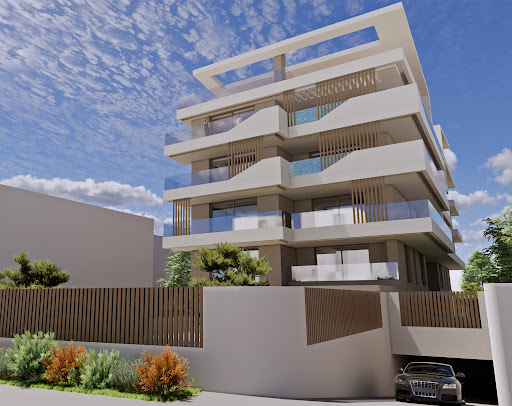


A modern newbuilt apartment, in a nice part of Glyfada, close to Golf and the center. The property of 114sq.m. is located on the 3rd floor of a newbuilt luxury construction of 10 units in total. The apartment consists of a living/dining room and an energy fireplace, an open plan kitchen, 2 en-suite bedrooms and a W.C. The property has spacious terraces, both on the front and the side of the building with a nice view. It comes with 1 parking space with sockets for charging an electric car and additional storage space in the basement. The construction belongs to the A+ energy category, is built with modern and quality materials and offers full energy efficiency, underfloor heating, VRV unit for cooling, and smart home system. It will be delivered by Q1 of 2025. A very nice apartment with great amenities, in an excellent part of Glyfada.
…By Barnes Greece


Above a quiet street in Kifisia, where the plane trees and Aleppo pines have grown tall, a second-floor apartment of 125 sqm sits level with the upper branches, its long balcony laid in alternating squares of dark and white marble. The building stands among tile-roofed houses set back behind garden walls. The entrance opens into a single reception room that runs the full depth of the floor, dining area at one end under a brass and crystal chandelier, sitting room at the other. A fireplace with a steel surround anchors the far wall; beside it, a run of fitted shelving. Carved walnut chairs with blue velvet seats, layered rugs in rose and ochre, a deep sofa — the room holds the warmth of the accumulated furniture with the ease of a space that has been lived in rather than arranged. In the morning, before the city stirs, the air off the trees comes in cool through the open door. The balcony runs the width of the reception room. A small iron-framed table sits near the rail, the plane trees close enough to touch. Potted bougainvillea and philodendron line the balustrade. The kitchen is fitted in pale grey cabinetry with white worktops and a central island. Two polished steel pendant lights hang above the island. A window above the sink looks into the trees, and a rug adds a touch of colour to the space. There are two bedrooms, the main bedroom has dark textured wallpaper and walnut floors. The window opens into a canopy that shades the balcony. A bathroom and a guest bathroom serve both rooms. A third room off the entrance hall can be utilised as a study. The building has a private storage room and one parking space at ground level.
…By Greece Sotheby's International Realty


Located within the storied lanes of Spetses’ Old Harbour, the neighbourhood where the island’s seafaring captains once built their mansions, Magenta is wonderfully preserved archontiko of the neoclassical era, bearing witness to the Saronic’s maritime legacy with quiet authority. Set on a 400 sq.m. plot, the Magenta unfolds across two floors of 100 sq.m. each, offering generous, light-filled spaces that speak of a more gracious era. The moment you step through the double blue doors, the extraordinary painted ceiling — with its hand-stenciled floral frieze and ornate central medallion — announces that this is no ordinary house. The upper floor is the heart of the home: a sweeping open-plan living and dining room of rare elegance, with soaring ceilings, terracotta floors, and periwinkle-blue woodwork throughout — a space that moves with equal ease between private retreat and gracious entertaining. Two spacious bedrooms, one with its own en-suite bathroom, a fully equipped kitchen, and an additional bathroom complete this floor. The Old Harbour, where traditional wooden kaïkia still bob in the water, and the rhythm of life moves at the pace of the Aegean — tavernas, the sea, and the heart of island life all within a short stroll. The ground floor offers three independent guest suites, each with its own bathroom, with the largest also featuring a kitchenette — each suite entirely self-contained. Beyond the entrance, a courtyard gives way to a garden of quiet abundance: walnut, orange, lemon, pomegranate and plum trees, all presided over by a magnificent bougainvillea that climbs the staircase in a blaze of magenta — the defining image that gives the villa its name. The property further benefits from 115 sq.m. of unused building rights — a compelling opportunity for considered expansion. Magenta is a property of character, history and rare potential — whether as a private family home, a boutique rental, or a considered investment in one of the Saronic Gulf’s most beloved destinations.
…By Greece Sotheby's International Realty


Belair is positioned in Politeia, one of the highest and most established residential enclaves of Kifissia, where the elevated setting creates long views across the Athens basin and a noticeably quieter atmosphere than the city below. From its generous terraces, the apartment enjoys an uninterrupted outlook that extends across the urban landscape from north to south, while the surrounding greenery softens the relationship between the property and the wider city. Occupying approximately 100 sqm (1,076 sq.ft.), the residence combines contemporary design with a sense of warmth and practicality suited to everyday living. Natural light enters throughout the day through wide openings that connect the interior directly to the terraces, enhancing the feeling of space and maintaining a constant visual connection with the surrounding views. A palette of oak flooring, pale stone and soft neutral tones creates a calm and cohesive atmosphere throughout the apartment. The principal living spaces are arranged within an open-plan layout that balances reception, dining and kitchen areas while preserving a clear sense of flow. Large glazed openings extend the living area towards the terrace, allowing the apartment to feel considerably larger than its internal footprint. The design remains understated and functional, with carefully integrated storage, clean architectural lines and a layout that prioritises both comfort and natural light. The kitchen is positioned as part of the main living environment rather than a separate room, contributing to the continuity of the interior spaces. Contemporary finishes and a restrained material palette complement the overall character of the residence, creating a setting that feels both practical and visually balanced. The terrace serves as a natural continuation of the apartment, providing a generous outdoor living space with open views across Athens. Its elevated position captures cooler air during the warmer months and reinforces the sense of privacy that distinguishes this part of Politeia from the denser urban areas below. The two bedrooms continue the same calm architectural language found throughout the residence, with well-proportioned spaces, integrated storage and a focus on natural light. The bathrooms are finished in pale tones and natural materials, maintaining consistency with the wider design of the apartment while supporting comfortable day-to-day living. Residents benefit from access to landscaped communal grounds and a shared swimming pool, a feature rarely associated with apartment living in this part of northern Athens. Private parking, storage, air conditioning, heating and security systems further support year-round use, whether as a primary residence or a city base. Located within easy reach of central Kifissia, the property combines the tranquillity of Politeia with convenient access to boutiques, restaurants, cafés and daily amenities. As evening settles across the city, the view gradually transforms into a constellation of lights stretching across the basin below, reinforcing the apartment’s privileged position above Athens.
…By Greece Sotheby's International Realty


Calla is a refined second-floor residence within a contemporary serviced development in the centre of Glyfada, combining the atmosphere of the Athens Riviera with the ease of fully integrated residential amenities. Positioned just moments from the coastline and Glyfada’s central square, the apartment balances urban convenience with a calmer residential setting defined by landscaped terraces, controlled access and generous communal spaces. The architecture of the building is characterised by clean horizontal lines, limestone-toned façades and deep terraces softened by planted borders and filtered light. Large openings connect the interiors with the surrounding greenery while allowing the apartment to remain private despite its central position. The communal areas have been designed with the same restrained aesthetic, creating continuity between the residences, reception spaces and outdoor pool areas. Inside, the 210 sqm residence unfolds through a spacious open-plan living and dining area where warm oak flooring, soft natural textures and carefully integrated lighting establish a composed and understated atmosphere. Floor-to-ceiling glazing draws daylight deep into the interior throughout the day, while the neutral material palette allows the architectural proportions and natural light to define the character of the space. The kitchen combines dark timber cabinetry, stone surfaces and integrated appliances in a layout that feels discreet yet highly functional. Three bedrooms are arranged to maximise privacy and comfort, each continuing the apartment’s restrained material language. The principal suite opens directly toward the terrace through wide sliding doors, introducing a softer morning light into the room. Bathrooms are finished in natural stone and timber accents, with concealed lighting and minimal detailing reinforcing the calm continuity of the interiors. Calla forms part of one of Glyfada’s first serviced residential developments, designed around the idea of permanent living supported by elevated hospitality-style services. Residents have access to a fitness centre, health club, outdoor swimming pool, concierge assistance, reception services and 24-hour security. Smart-home integration, underfloor heating, storage areas and private parking complete the practical infrastructure of the residence. Its position places the apartment approximately 300 metres from the beach and only moments from Glyfada’s boutiques, cafés, marinas and restaurants. Despite this immediate access to the energy of the neighbourhood, the development maintains a quieter rhythm through its landscaped communal areas and carefully considered architectural layout. Completion is scheduled for December 2026.
…By Greece Sotheby's International Realty


Emperia is a garden residence within Cove Residences at The Ellinikon, positioned just 100 metres from the shoreline along the Athens Riviera. Set within a masterplanned waterfront neighbourhood defined by landscaped public spaces, pedestrian routes and direct access to the coast, the property combines the privacy and proportions of a standalone home with the ease of contemporary apartment living. Extending across a single level, the residence comprises 331 sqm (3,563 sq.ft.) of interior space and is distinguished by a 21-metre frontage opening directly onto private landscaped grounds. Full-height glazing runs across the principal elevations, establishing a strong connection between the interior spaces and the gardens beyond while allowing natural light to move through the residence throughout the day. The architecture follows a restrained material palette of stone, timber and textured surfaces, creating a calm and cohesive environment closely connected to its outdoor setting. The principal living areas unfold as a series of generous interconnected spaces oriented towards the gardens. Broad openings blur the distinction between interior and exterior living, while the proportions and layout prioritise openness, natural light and a constant visual relationship with the surrounding landscape. The design is contemporary yet understated, favouring clean lines, carefully considered materials and a sense of permanence rather than excess. Four bedrooms are arranged to provide privacy from the main living spaces, creating a clear separation between entertaining and personal areas. The primary suite occupies its own distinct zone within the residence, while the remaining bedrooms continue the same architectural language of simplicity, balanced proportions and natural finishes. Additional accommodation and service areas support comfortable year-round living without compromising the clarity of the overall layout. A defining feature of the property is its private landscaped garden of approximately 1,668 sqm (17,954 sq.ft.), an exceptional scale for a waterfront residence in Athens. The outdoor areas extend naturally from the interior and create a sense of openness more commonly associated with a private villa. The residence is arranged around this landscape, allowing greenery, light and open space to become integral elements of daily life rather than separate amenities. Located within The Ellinikon masterplan, Emperia benefits from immediate access to one of Europe’s most ambitious waterfront regeneration projects. The future Riviera Galleria, Foster Tower, marina facilities, Mandarin Oriental and extensive coastal promenade are all positioned within the wider development, establishing a new residential and lifestyle destination on the Athens Riviera. Scheduled for delivery in February 2027. Eligible for the Greek Golden Visa and Greek Non Dom Programmes.
…By Greece Sotheby's International Realty


Set within a contemporary residential development in Kifissia, this ground-floor residence combines modern architecture with an unusually generous private garden, creating a living environment that feels closer to a house than a conventional apartment. Positioned within one of Athens’ most established northern suburbs, the property forms part of an exclusive collection of nine residences designed around light, privacy and a close relationship with outdoor space. The architecture follows a restrained contemporary approach, with clean lines, balanced proportions and large openings that maximise natural light throughout the interiors. The building sits comfortably within its residential surroundings, while the design places particular emphasis on the connection between interior spaces and the landscaped gardens that surround the development. Extending across approximately 114 sqm (1,227 sq.ft.), the residence is arranged around an open-plan living and dining area that opens directly onto a private garden of approximately 329 sqm (3,541 sq.ft.). Full-height sliding glass doors create a seamless transition between the interior and exterior spaces, allowing the garden to become an integral part of everyday living. Throughout the day, natural light moves evenly through the apartment, while the greenery beyond provides a constant visual connection to the outdoors. The layout has been designed with simplicity and practicality in mind, creating a natural flow between the living areas and the private accommodation. A separate laundry room adds functionality without interrupting the clarity of the floor plan, while carefully considered circulation enhances the sense of openness throughout the residence. Accommodation comprises a principal bedroom with en-suite bathroom and direct access to the garden, together with two further bedrooms and an additional bathroom. The proportions are balanced and efficient, with an emphasis on comfort, privacy and ease of daily living. The private garden is a defining element of the property, extending the living space well beyond the apartment itself. Its scale creates a sense of separation from neighbouring residences while reinforcing the calm, residential character of the home. The depth of the outdoor space allows the apartment to engage naturally with its surroundings, offering a degree of openness rarely associated with apartment living in the city. Residents also benefit from access to shared wellness and leisure facilities, including a swimming pool and gym, integrated within the wider architectural concept of the development. The surrounding landscaping and low-density design contribute to an atmosphere that feels private, quiet and distinctly residential. Kifissia remains one of the most sought-after areas in Athens’ northern suburbs, known for its mature greenery, elegant residential streets and established character. International schools, boutiques, cafés and everyday amenities are nearby, while convenient road connections provide efficient access to central Athens, the airport and the Athenian Riviera. The combination of contemporary architecture, generous private outdoor space and a highly regarded residential location creates a home designed for year-round living, where the transition between interior and exterior space remains central to the experience of the property.
…By Greece Sotheby's International Realty


Avaro is a contemporary garden residence located within one of Glyfada’s quieter residential neighbourhoods, where low-rise architecture, mature greenery and broad avenues create a distinctly residential atmosphere while remaining close to the coastline. Arranged across three levels, the maisonette has been designed to prioritise privacy, natural light and a continuous relationship between the interior spaces and the landscaped grounds that surround the property. Clean architectural lines, generous glazing and a restrained material palette create a calm and cohesive living environment throughout. The residence unfolds from a private entrance set back from the street, where planting and carefully considered landscaping establish a sense of separation from the surrounding neighbourhood. Large glazed openings bring daylight deep into the interiors and allow the principal living spaces to extend naturally towards the garden. Throughout the day, changing light moves across the interior volumes, highlighting the simplicity of the architecture and reinforcing the connection between the house and its outdoor spaces. The main living areas occupy the garden level, arranged as a series of interconnected spaces that flow directly onto the terraces and surrounding landscape. Full-height sliding glazing retracts to create an almost seamless transition between inside and outside, allowing the residence to function as a unified environment during the warmer months. The garden and pool form an integral part of the architecture rather than a separate amenity, creating the atmosphere of a private villa within an urban setting. The upper and lower levels accommodate five bedrooms, arranged to provide both privacy and flexibility for family life and guest accommodation. Large openings frame views towards the surrounding greenery, while terraces and private outdoor spaces extend several of the rooms beyond their interior boundaries. The principal suite occupies a particularly generous footprint, with a design language consistent with the rest of the residence: understated, light-filled and closely connected to the exterior environment. The lower level incorporates a range of complementary spaces that support year-round living while remaining discreetly integrated into the overall design. Advanced home automation, underfloor heating, enhanced security systems and energy-efficient technologies are seamlessly incorporated throughout the property, supporting comfort without drawing attention away from the architecture itself. The outdoor areas have been conceived as a natural continuation of the residence rather than separate recreational spaces. Covered terraces, shaded areas and the landscaped garden create a sequence of sheltered environments that respond to the Mediterranean climate, while mature planting softens the architectural geometry and enhances privacy throughout the property. Although notably peaceful in character, the residence remains closely connected to the wider Athens Riviera. Glyfada’s marina, beaches, restaurants and boutiques are all within easy reach, while Astir Marina, the One&Only Aesthesis Resort and central Athens are accessible within a short drive. Completion is scheduled for October 2026. As daylight softens through the garden in the late afternoon, the relationship between architecture, landscape and natural light becomes the defining quality of the residence, creating a sense of calm that feels removed from the pace of the city beyond.
…By Greece Sotheby's International Realty


Located on the second floor of a seafront property in Marathonas - Dikastika, Aeon, enjoys uninterrupted views over Schinias Bay, where changing light moves from morning through to sunset behind the pine-covered hills. The 52 sqm interior is arranged to create a clear and balanced layout. The open-plan living and kitchen area extends through wide glass doors onto a 47 sqm private terrace with a lap pool, providing outdoor space throughout the Mediterranean season. Aeon brings together coastal landscape and accessibility within close reach of Athens. The bedroom and bathroom are finished with natural materials, with a consistent and understated design throughout. Schinias remains one of the most unspoiled coastal settings within close reach of Athens. A protected national park, with extensive pine forests leading to a wide sandy beach and clear waters, it combines natural landscape with accessibility. The beach is within walking distance, while Athens city centre, the airport, and key transport links are all easily reached.
…By Greece Sotheby's International Realty


Set within the coastal area of Marathonas–Dikastika, Eron is a first-floor residence shaped by light, openness and its relationship with the sea-facing landscape. Contemporary in character yet restrained in expression, the apartment balances generous interior volumes with expansive outdoor areas, creating a home that feels closely connected to its surroundings. The interior is organised around a fluid open-plan layout, where the principal living spaces unfold towards broad terraces and uninterrupted sea views. Large glazed openings allow natural light to move deep into the residence throughout the day, while maintaining a constant visual connection with the coastline beyond. A calm palette of natural materials and soft textures reinforces the sense of continuity throughout the home, creating an atmosphere that feels both refined and relaxed. The architectural approach prioritises clarity and proportion, with spaces flowing naturally from one to another rather than being defined by rigid separation. Clean lines, balanced volumes and carefully considered detailing contribute to a cohesive interior environment that remains understated and timeless. Three bedrooms occupy the private wing of the residence, each designed with the same emphasis on simplicity, comfort and natural light. The principal suite benefits from direct access to the outdoor areas and open views towards the sea, while the remaining bedrooms maintain a quiet and private character. Throughout the apartment, the relationship between interior spaces and the surrounding landscape remains a defining element of the design. Outside, the terraces function as a natural extension of the living areas, creating a sequence of open and sheltered spaces that respond to the coastal climate. A private pool reinforces the visual dialogue between the residence and the sea beyond, while the generous outdoor footprint allows the property to be experienced as both an apartment and a private coastal retreat. Positioned within one of the quieter residential enclaves of Marathonas–Dikastika, Eron combines privacy with close proximity to the coastline and nearby beaches. The setting allows for an easy connection to nature while remaining within convenient reach of Athens, creating a residence defined as much by its location as by its architecture. As evening light settles across the water, the sea horizon becomes an integral part of the living experience, visible from both the interior spaces and the terraces that frame them.
…By Greece Sotheby's International Realty


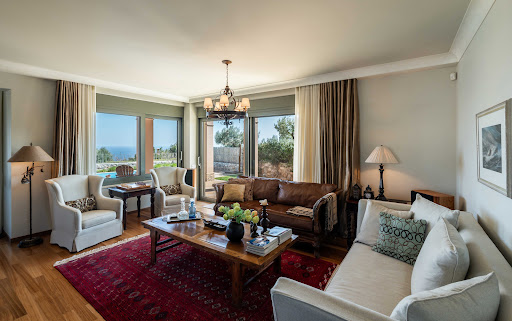

Azzure Vista occupies an elevated position above Neos Voutzas, overlooking the Aegean and the coastline of eastern Attica. Built in 2009, the residence is arranged across multiple levels connected by both staircase and elevator, with its layout carefully oriented towards the sea. From the principal rooms and upper levels, the view remains a constant presence, while the elevated setting allows natural light to move through the interiors from morning until evening. The architecture draws on Mediterranean influences while maintaining a practical approach to contemporary family living. Warm-toned rendered façades, tiled roofs and natural stone detailing create a sense of permanence and connection to the surrounding landscape. The house is set back within its plot, creating a feeling of privacy while remaining close to both the coastline and the wider Athens area. The main living level forms the heart of the residence, where the interior spaces are organised around openness, light and the relationship with the terraces beyond. Large glazed openings connect the living, dining and kitchen areas directly to the outdoor spaces, creating a natural continuity between inside and outside during the warmer months. Timber flooring, neutral finishes and generous proportions give the interiors a calm and welcoming atmosphere, while carefully positioned openings maintain uninterrupted sightlines towards the sea. The layout has been designed to accommodate both everyday family life and longer stays, with a series of interconnected living spaces that can function together or independently. Throughout the house, the emphasis remains on practicality, comfort and natural light rather than formal separation, creating interiors that feel equally suited to permanent residence and seasonal use. Accommodation is distributed across several levels, providing privacy and flexibility. The first floor contains the principal suite together with additional private living areas, while the uppermost level occupies one of the most privileged positions within the house, capturing expansive views across the water and surrounding hillsides. Further accommodation on the lower level creates a degree of independence for guests, extended family or staff, allowing the residence to adapt easily to changing requirements. The interior finishes remain restrained and cohesive throughout, combining custom joinery, integrated storage and softly coloured materials. Several rooms open directly onto balconies or terraces facing the sea, strengthening the connection between the house and its surroundings. The elevated position ensures that natural light remains a defining element of the interior experience throughout the day. Outdoor spaces are arranged to complement the architecture rather than compete with it. Terraces extend naturally from the principal living areas, creating a series of outdoor environments connected by the same sense of openness that characterises the interior. The elevated setting allows uninterrupted views across the coastline, while mature landscaping softens the edges of the property and enhances privacy. Situated within one of eastern Attica’s established residential neighbourhoods, Azure Vista combines accessibility with a quieter residential atmosphere. The coast, the Athenian Riviera and Athens International Airport are all within convenient reach, while the elevated position ensures a lasting connection to the sea. As daylight fades across the coastline, the horizon remains visible from the upper levels, reinforcing the relationship between the house and its setting above the Aegean. Eligible for both the Greek Golden Visa Programme and the Greek Non-Dom Programme.
…By Greece Sotheby's International Realty
'%20stroke='%23DDAA3A'%20stroke-width='1.909'%20stroke-linecap='square'%20stroke-linejoin='bevel'/%3e%3c/svg%3e)
Receive by email any new listing that may match your search criteria
Your criteria :
By validating this form, you accept the general conditions of use of Le Figaro Properties.
These agencies offer a selection of luxury properties vente in Attica. Feel free to contact them for personalized assistance.


