Get early access to listings that match your criteria
Never miss an opportunity again. Our personalized alerts notify you instantly.

 English$ USD · m²
San Francisco, Los Angeles, San José, San Diego, it's hard to imagine it all fitting into one State, and yet California stands out of the crowd once again, and it never disappoints.


Welcome to your dream estate set on 22 private acres among majestic oak trees in the coveted ANZA Vineyard Estates. This newly constructed, custom home showcases authentic Santa Barbara-style architecture, offering a refined blend of elegance, privacy, and wine-country living just minutes from Pismo Beach and the renowned Edna Valley. Completed in 2024 by Greg Nester Construction & Development, the single-level residence features four bedrooms and four-and-a-half bathrooms with a seamless open-concept design. Elevated finishes include rift-cut quarter-sawn oak flooring, oversized solid-core arched doors with handcrafted casings, and premium Jeld-Wen windows. The expansive great room is the heart of the home, highlighted by a 13-foot custom tray ceiling, a cast stone fireplace, and bi-folding wrought iron doors that open to sweeping valley and hillside views. The chef’s kitchen is equally impressive, appointed with quartzite countertops, furniture-grade cabinetry, and top-of-the-line Wolf and Sub-Zero appliances. Thoughtfully curated enhancements elevate the living experience, including a custom in-ground spa with designer finishes, a fully integrated Sonos system indoors and out, smart home technology with security and app-controlled features, designer automated window coverings, and beautifully finished grounds with premium pet-grade synthetic turf. A garage with built-in cabinetry completes the home’s polished functionality. Set across expansive acreage, the property also offers exceptional potential for a future guest house, second residence, or legacy compound—creating a rare opportunity to expand and personalize your estate over time. The owner’s retreat is privately positioned to capture sweeping panoramic views, offering a refined balance of comfort and sophistication. A gas fireplace with marble mosaic detail anchors the space, while French doors create a seamless connection to the outdoor living areas. The suite is complemented by a custom walk-in closet and a spa-inspired bath featuring a freestanding soaking tub and an oversized steam shower. Three additional guest suites are thoughtfully designed, each offering en-suite baths and walk-in closets with custom built-ins, providing both comfort and privacy. The wine cellar is a standout feature, designed for both function and presentation, with a custom vineyard mural and storage for approximately 300 bottles, conveniently positioned for effortless entertaining. Outdoor living spaces are designed for year-round enjoyment, with multiple areas for gathering, dining, and relaxing, all set within beautifully curated landscaping that enhances the natural surroundings. Modern systems and thoughtful upgrades are seamlessly integrated throughout, supporting a lifestyle of ease, comfort, and understated luxury. With generous acreage and flexible zoning, the property also offers the opportunity to add additional structures, allowing for future expansion or the creation of a multi-generational estate.
…By Central Coast Sotheby's International Realty


Endless Opportunities on this Amazing Vacant Land! Your Blank Canvas is ready for your Ideas and Development! Centrally located with Close Proximity to Freeways, (I-15 and I-215) Outstanding Schools, Shopping, Dining, Golf, Hospitals and just a short drive away from Temecula Wine Country and Casinos. Adjacent Vacant Lot 2.73 Acres (APN 947-020-002) Zoned Commercial, is also available for sale @ $1,475,000.
…By Pacific Sotheby's International Realty


Unlock a rare development opportunity in the heart of Potrero Hill with this vacant duplex at 2109-2111 22nd Street. Perfectly positioned in one of San Francisco’s most coveted neighborhoods, this property features two charming "mini-residences" offering immediate versatility: a light-filled top-floor unit with a private deck and a lower-level retreat leading to an expansive patio. Situated on a deep lot, the site serves as a blank canvas for a visionary expansion or a lush urban garden sanctuary. The location is a commuter’s dream with seamless freeway access and close proximity to Zuckerberg San Francisco General, UCSF Mission Bay, and the convenience of Whole Foods just blocks away. Add this duplex to your portfolio and take advantage of the city’s current red hot rental market, or develop the property to maximize its potential in one of San Francisco’s coolest neighborhoods, Potrero Hill.
…By Golden Gate Sotheby's International Realty


This turnkey, 3 bedroom, 2 full bath country property with views of hills and vineyards, also has city water, an uncommon benefit. Gutted to the studs and remodeled, including infrastructure, in 2008, the home is modern while retaining its midcentury vibe with open beam ceilings and cork floors. Custom walnut cabinetry, California Faucets and Louis Poulsen lighting elevate style and function. Solar panels, on demand water heater and well insulated walls helps keep the utility bills down. Additionally, the landscaped garden is mostly irrigated using well water. Imagine, eating home grown fruit from your apple, fig and pear trees. And, the old oak trees provide shade and beauty. Now, the open plan remodeled barn with soaring ceiling is a multi use space. It's set up to entertain, but you decide. More than 1 acre, yet close to town square, gives room to expand your dreams here on beautiful Fowler Creek Road.
…By Sotheby's International Realty - Wine Country – Sonoma Brokerage


Within the guard-gated coastal enclave of Emerald Bay, perched above the famed shoreline of Irvine Cove with sweeping unobstructed views spanning Catalina Island and the open Pacific, 145 Emerald Bay represents a rare legacy offering in one of Laguna Beach’s most coveted oceanfront communities. Positioned along Emerald Bay’s premier north point, the residence captures a commanding panorama of crashing white water, endless coastal horizons, and the natural beauty of the cove below — a setting that feels both extraordinarily private and profoundly connected to the sea. Encompassing approximately 7,564 square feet, the five-bedroom, seven-bath estate pairs timeless architectural character with an atmosphere of understated grandeur and refined coastal living. A welcoming entry courtyard anchored by a fireplace introduces the home with warmth and elegance, while expansive terraces along the main living level create a spectacular setting for entertaining against a backdrop of shifting sunsets and sparkling coastline. Below, the lower grounds take on a more relaxed coastal sensibility, featuring outdoor dining, a built-in barbecue, fire pit seating, heated spa, and beautifully layered landscaping — all framed by mesmerizing white water, sunset, and ocean vistas. Originally conceived with timeless European influence, the residence carries a stately architectural presence defined by refined stonework, graceful proportions, and enduring classical detail, all softened by an inviting livability designed for modern coastal life. Inside, formal and informal living spaces unfold with balance and intention, from gracious entertaining rooms to relaxed gathering spaces connected to the chef’s kitchen. Dual private offices offer flexibility for executive workspaces, creative studios, or quiet retreat. The primary suite serves as a private sanctuary overlooking the Pacific, complete with a spa-inspired bath featuring an oversized walk-in shower, soaking tub, expansive walk-in closets, and tranquil ocean-facing outlooks. Each additional bedroom suite continues the home’s emphasis on privacy and comfort, offering ensuite baths and generous walk-in closets throughout. Adding to the property’s long-term significance, approved architectural plans by acclaimed Laguna Beach architect Rory Foubister envision a sophisticated transformation of the estate, including a new infinity-edge pool and spa, a refined soft contemporary aesthetic, and the addition of a private ADU.
…By Pacific Sotheby's International Realty


Brand new build. This coastal retreat was designed for effortless, enduring enjoyment. From the ground up, it emphasizes durability and ease. The open-concept living area features resilient oak floors, light-filled high ceilings, and expansive windows. A custom wood banister highlights the home's quality craftsmanship. The kitchen, ideal for the discerning cook, includes a chef's-grade six-burner range with pot-filler, premium stainless-steel appliances, and finely crafted cabinetry perfect for both entertaining and everyday living. Expansive sliding doors create seamless indoor-outdoor flow to a sunlit deck and back Bluestone patio, ideal for relaxing or gathering with friends. The wraparound yard offers ample room for a garden, fire pit, or hot tub. Upstairs, the private primary suite features dual closets and an en-suite bath with a double vanity. Two additional bedrooms and a full bath complete the second level, each capturing views of Mount Tam or the Pacific horizon. Additional highlights include a den or media room, laundry room, and two-car garage. A rare opportunity on the Bolinas coast, this brand new build, custom home blends enduring craftsmanship with timeless, relaxed coastal style.
…By Golden Gate Sotheby's International Realty


LAKE VIEWS! Stunning remodeled mountain home in the highly sought-after community of Lake Arrowhead offering lake rights, incredible entertaining spaces, and proven short-term rental income potential. Designed for gathering and making memories, this welcoming retreat has been thoughtfully curated to deliver an elevated guest experience while maximizing comfort, style, and functionality.This tri-level 4-bedroom, 2-bath home showcases sweeping lake and ridgeline views, abundant natural light, and a flexible floor plan that includes multiple entertainment zones, designed for both relaxation and hosting. The main level features soaring vaulted ceilings with a wall of dramatic windows that floods the home with natural light, engineered white oak flooring, and a beautiful stone fireplace. The spacious living room flows seamlessly into the dining area, updated kitchen with granite counters and stainless steel appliances, and expansive Golden Balau hardwood deck perfect for outdoor dining and enjoying the serene mountain setting. Also on the main level is a bedroom and spa-inspired bathroom featuring Carrera marble, soaking tub, rainfall shower, and tranquil forest views. The middle level offers an oversized family/game room complete with an additional fireplace and access to a second expansive view deck. Two additional bedrooms, a full bath, and large laundry room complete this level. The lower level features the custom bunk room with built-in beds ideal for larger groups and multi-family gathering increasing sleeping capacity stays as well as dramatically increasing rental appeal for maximum rental occupancy. This level also has direct access to the attached 2-car garage. Situated on a private road on an oversized 13,000+ sq ft lot, the property offers ample parking including an additional overflow parking pad. Additional upgrades include a new 200-amp electrical panel, Google Nest doorbell, August smart lock, air conditioning, and most furnishings included. Conveniently located near the National Forest, off-road trails, Tavern Bay, dining, and shopping, this turnkey property is perfect as a full-time residence, vacation getaway, and a documented Airbnb Superhost investment opportunity with proven income history. A rare opportunity to own one of Lake Arrowhead’s premier luxury vacation homes.
…By Vista Sotheby's International Realty


Located in the desirable Winding Way neighborhood, this newly completed contemporary estate is set on nearly 4 private acres with expansive ocean views overlooking Paradise Cove, Point Dume, Westward Beach, Zuma Beach, and the Santa Monica Mountains. Behind double gates, the approximately 8,115 square foot residence was designed to blend refined contemporary architecture with effortless indoor-outdoor living oriented toward the spectacular ocean views. The open-concept main living spaces were designed to maximize natural light and views, with the kitchen, dining area, living room, and den flowing seamlessly together toward the outdoor entertaining areas, pool, tennis court, and surrounding landscape. The kitchen features Taj Mahal Quartz, custom appliances, and a large center island. Floor-to-ceiling glass hallways connect two ensuite guest bedrooms and lead to the private primary suite, complete with floor-to-ceiling pocket doors opening to the exterior pool and spa area, an oversized closet, and a limestone-clad bath with soaking tub and dual sinks. A separate fourth ensuite bedroom is positioned off the main living and kitchen areas, offering privacy and flexibility for guests, office use, or staff accommodations. There is also an additional large fifth bedroom suite with full bath and separate entrance, which could also serve as a wellness studio, gym, or guest house. Additional amenities include a theater, game/lounge area, private tennis court, bocce court, raised garden beds, small vineyard, outdoor BBQ area, expansive entertaining areas, three-car garage, and onsite parking for 20+ vehicles. An exceptional opportunity to own a newly completed contemporary estate in one of Malibu's most desirable settings. Also for Lease at $65,000/mo long-term.
…By Sotheby's International Realty - Malibu Brokerage


Stunning four-bedroom, three-bathroom home plus office in coveted West Side San Mateo, showcasing sweeping views of the San Francisco Bay and city skyline through a dramatic front picture window. Thoughtfully remodeled, this home blends modern design with exceptional craftsmanship. The heart of the home is a stunning chef's kitchen with an island, counter seating, beautiful contemporary finishes, and seamless flow to the dining and living areas. Filled with natural light, it captures beautiful views, creating an inviting space for everyday living and entertaining. The generous primary suite features two closets, including a walk-in, and a beautifully updated bath with designer finishes. The kitchen and office open to a private backyard with a patio and newly landscaped, terraced gardens, while a new front deck enhances the home's curb appeal. Recent upgrades include the kitchen, bathrooms, roof, windows, doors, interior and exterior paint, deck, landscaping, and more. Attached two-car garage. A bonus area of approximately 750 square feet beneath the home (not included in the living area) includes water hookups and offers endless possibilities for a gym, studio, workshop, wine cellar, speakeasy, or potential future ADU (buyer to verify).
…By Golden Gate Sotheby's International Realty


Situated on a premium end-of-cul-de-sac lot in the highly sought-after Meridian Hills community of Moorpark, Ca., this exceptional estate offers the perfect blend of luxury, privacy, and breathtaking natural beauty. Backing to open space, the residence captures spectacular mountain, canyon, and sunset views that create a truly unforgettable backdrop from nearly every angle of the home. Spanning approximately 4,668 square feet, this thoughtfully designed residence features 5 bedrooms and 5.5 bathrooms with an open-concept floor plan tailored for both everyday living and elevated entertaining. The kitchen seamlessly opens to the family room and dining area, all overlooking the resort-style backyard complete with a sparkling pool and spa, poolside fire bowls, fire pit, and multiple sitting areas designed to maximize the incredible views. An inviting interior courtyard with its own fireplace creates an additional private gathering space, ideal for relaxing evenings and seamless indoor-outdoor entertaining. The home is also prewired for speakers throughout the interior, courtyard, and patio areas, creating the perfect atmosphere for entertaining on any scale. Designer finishes and quality craftsmanship are showcased throughout, including wood-look tile flooring, plantation shutters, custom cabinetry, and carefully curated upgrades. A downstairs bedroom with en suite bathroom offers ideal flexibility for guests, extended family, or a private office. The formal dining room is enhanced with built-in cabinetry, while the formal living room impresses with soaring 20-foot ceilings and stunning sunset vistas that fill the space with warmth and natural light. The kitchen is truly a chef's dream, appointed with high-end stainless steel appliances, quartz countertops and backsplash, an oversized center island with seating, floor-to-ceiling cabinetry, a custom walk-in pantry, and a dedicated breakfast area. Culinary enthusiasts will appreciate the premium 6-burner stove with griddle and three ovens, thoughtfully designed for both everyday cooking and large-scale entertaining. Just off the kitchen, the family room features a beautifully upgraded fireplace wall, custom built-ins, and an expansive 3-panel sliding glass door that creates seamless indoor-outdoor flow to the contemporary backyard retreat complete with an aluminum patio cover and breathtaking sunset views. The primary suite is nothing short of spectacular, offering a private sitting area, fireplace, and luxurious spa-inspired bathroom with a walk-in shower, soaking tub, dual vanities, and a professionally designed oversized walk-in closet. Day or night, the views from the suite are simply breathtaking. Upstairs living quarters are thoughtfully arranged, including a private guest suite with walk-in closet and en suite bathroom situated on one wing of the home, while two additional secondary bedrooms, one with its own en suite bath, are located just off a cozy loft area. Additional highlights include a spacious downstairs laundry room with sink and abundant storage, direct access to a 3-car tandem garage, an additional separate single-car garage, and the added efficiency and convenience of a tank-less water heater. Residents of Meridian Hills also enjoy exceptional community amenities including tennis courts, pickleball courts, and a large resort-style community pool, enhancing the active and luxurious lifestyle this premier neighborhood is known for. Ideally located close to shopping, dining, freeway access, and award-winning schools, this Meridian Hills residence delivers luxury living with dramatic views, exceptional design, and an entertainer's lifestyle rarely found in Moorpark.
…By Sotheby's International Realty - Westlake Village Brokerage


Set on over 7.5 acres just beyond the Sonoma city limits, this rare offering combines country tranquility with exceptional convenience just minutes from the historic Sonoma Plaza. Available for the first time in generations, this turn-of-the-century farmhouse presents a unique opportunity to own a piece of Sonoma history. Lovingly maintained over the years, the home is ready to be enjoyed as-is or thoughtfully reimagined into a stunning Wine Country estate. The expansive, level parcel offers endless possibilities add a pool, create equestrian amenities, plant gardens or vineyards, or simply enjoy wide open space for entertaining, recreation, and idyllic Sonoma summers. Surrounded by larger estate-caliber properties and located near coveted Carriger Road, the setting suggests tremendous upside potential and long-term value. Classic architectural details include a welcoming front porch, soaring ceilings, generously scaled public rooms, and an updated kitchen blending modern functionality with timeless charm. A truly special legacy property in one of Sonoma's most desirable locations.
…By Sotheby's International Realty - Wine Country – Sonoma Brokerage


Ideally situated on a quiet street in the Marina, this extensively renovated two-unit building lives like a sophisticated single-family residence while offering the rare flexibility of a separate guest, au pair, or income-producing unit. Thoughtfully reimagined with refined modern finishes throughout, the home is defined by wide-plank white oak floors, high ceilings, and an exceptional sense of scale and volume. The main level unfolds as one expansive entertaining space designed for both comfortable daily living and large-scale gatherings. At its center is a beautifully appointed chef's kitchen featuring a substantial island with counter seating, premium Miele appliances, a walk-in pantry, and custom cabinetry. On one side, the living and dining areas open directly to a patio with BBQ, creating a seamless indoor-outdoor connection. Opposite the kitchen, an expansive family room offers a more relaxed gathering space, while a well-appointed powder room completes the level. The bedroom floor is composed of four bedrooms and three baths, including an impressive primary suite with two walk-in closets and a spa-like bath featuring a soaking tub, walk-in shower, dual-sink vanity, and separate water closet. The upper level offers exceptional flexibility with a fifth bedroom or office, full bath, and direct access to a large terrace with Golden Gate Bridge views. An adjacent sitting room opens to an additional deck, while a roof deck accessed via a dramatic operable skylight captures sweeping bridge views. The lower level features a separate one-bedroom, one-bath residence with an open floor plan and direct walk-out access to the garden. A two-car garage completes the home. Ideally located near the shops and restaurants of Chestnut Street and the Marina Green, the property offers an exceptional blend of scale, flexibility, and indoor-outdoor living in one of San Francisco's most coveted neighborhoods.
…By Sotheby's International Realty - San Francisco Brokerage


Build your dream home on Lot 9 in the prestigious gated community of Hidden Canyon Ranch, nestled in the rolling hills of North Monterey County and just under an hour from Silicon Valley. This exceptional lot offers sweeping views of Fremont Peak and comes with building and grading plans, retaining walls, drainage, and utilities - water and phone at the lot line, with electricity available nearby at Eagle Roost and the entry driveway. A minimum 3,500 sq ft home is required. Enjoy a lifestyle surrounded by nature and recreation, with nearby horseback riding, hiking, golfing, tennis, fishing, sailing, and beach access. The on-site Evermore Equestrian facility may offer boarding and training (contact directly), while The Club at Crazy Horse Ranch features golf, dining, and social events (membership required). With easy access to Highways 101 and 156, this lot offers the perfect blend of privacy, luxury, and convenience.
…By Sotheby's International Realty – Carmel Brokerage


Welcome to this beautifully turnkey 2-bedroom, 2-bath residence in the highly desirable Point Loma area of San Diego! This gorgeous condo offers an ideal blend of comfort, style, and convenience, featuring recessed ceiling lighting, elegant tile flooring throughout, stainless steel appliances, and an inviting open-concept layout. The thoughtfully designed floor plan includes dual primary-style bedroom suites positioned on opposite sides of the home, providing exceptional privacy and functionality. Enjoy the convenience of an in-unit washer and dryer along with a bright and comfortable living space perfect for everyday living or entertaining. Centrally located just minutes from the beach, bay, Downtown San Diego, Old Town, and the airport, this home offers the very best of coastal and urban living in one of San Diego’s most sought-after neighborhoods.
…By Pacific Sotheby's International Realty


Tucked into the Park Hills Heights/Jefferson Park pocket, 1742 W 36th Street offers a rare opportunity to own two fully detached, remodeled homes on one lot, ideal for owner-users, investors, or multi-generational living.Renovated in 2017, both residences feature updated systems, modern finishes, and clean, cohesive design throughout. Thoughtful landscaping creates a private, retreat-like setting, offering calm and separation just moments from the city's momentum. One unit is delivered vacant, allowing immediate move-in or the ability to secure market rents from day one.Positioned just blocks from the Expo/Western Metro station, the location offers seamless access to Downtown LA, Culver City, and Santa Monica. The neighborhood continues to benefit from its central connectivity and proximity to some of LA's most dynamic cultural pockets, with local favorites like Highly Likely, Harold & Belle's, and nearby coffee spots adding to its everyday appeal. Whether you choose to live in one and rent the other or maximize income with both, this turnkey property delivers flexibility, lifestyle, and long-term upside in one of LA's most steadily evolving corridors. Jefferson Park character meets the West Adams / Expo Renaissance.
…By Sotheby's International Realty - Los Feliz Brokerage


Discover a wonderful presale opportunity in North Hermosa Beach. This custom residence by Tri West Development offers approximately 3,850 square feet (BTV)of thoughtfully designed living space. The home features four bedrooms and five baths, along with an attached two-car garage, all set across three levels. Enjoy ocean views throughout, culminating in a stunning rooftop deck designed to take full advantage of the coastal setting. Estimated for completion in 2027, this is a rare opportunity to secure a beautifully crafted beachside home. Please see the attached renderings and plans for more details.
…By Vista Sotheby's International Realty


Set high on one of the Covenant’s most sought-after streets, this private compound occupies a rare vantage point, capturing long southwestern views, evening light, ocean breezes, and a glimpse of the Pacific beyond the mountains. Spanning more than three gated acres, the property unfolds less as a traditional residence and more as a series of environments, spaces to gather, retreat, and create. The main living areas are defined by scale and natural light, complemented by a theatre, a library lounge with bar, and an attached guest residence. The primary suite occupies its own vantage point, opening to a private veranda with tranquil views. Throughout the home, rooms are positioned to engage the landscape rather than compete with it. The kitchen is designed for both daily use and larger gatherings, with commercial-grade appliances, marble surfaces, and seamless connection to surrounding living and outdoor dining spaces. The grounds are a defining element. Developed over time as a botanical landscape, the property weaves together mature trees with plantings of lavender, plumeria, jacaranda, and citrus. Meandering pathways reveal shifting perspectives and moments of discovery, including a koi pond tucked within the gardens. Anchoring the landscape are elements that lend a sense of permanence: an 18th-century stone fountain, century-old Dracaena draco, and sculptural quiver trees set naturally within the terrain. The pool, spa, and outdoor living spaces are positioned within this landscape rather than apart from it, creating a setting that feels discovered rather than designed. A tennis court, orchards, and productive gardens extend the experience—offering not just amenities, but a way of living that is active, self-sustaining, and creatively enriching. This is not a house for everyone. It is for someone who values beauty, privacy, and a property that inspires.
…By Pacific Sotheby's International Realty


Built in 2021, this modern residence captures breathtaking views and pairs refined design with everyday comfort. Clean lines, wide plank hardwood floors, and soaring open beam ceilings create a bright, sophisticated atmosphere throughout. The great room is designed for comfortable, refined living and effortless entertaining, offering an inviting central space that flows naturally into the heart of the home. Anchored by a chef's kitchen featuring high end appliances, sleek finishes, and a thoughtfully designed layout where nothing has been overlooked. The home offers three bedrooms and two beautifully appointed bathrooms, providing a balance of style and functionality. A detached three car garage with an expansive workshop totaling over 900 square feet adds flexibility for hobbies, storage, or creative use. Set on more than two acres, the fully fenced and professionally landscaped grounds offer privacy and space to relax. Enjoy resort style living with a pool and spa, or unwind on the covered deck with an outdoor fireplace, perfect for year-round gatherings. Above the home, a leveled knoll presents an exceptional opportunity for a future ADU, guest house, or private retreat, further enhancing the property's potential.
…By Sotheby's International Realty - Wine Country – Sonoma Brokerage


Set amidst the rolling vineyards just outside the charming town of Yountville, this exceptional Mediterranean-inspired estate blends timeless architectural design with refined modern luxury. Built in 2018, the two-story residence offers 4 bedrooms and 4.5 bathrooms, thoughtfully appointed with high-end finishes and artisan details throughout. Rich wood floors, soaring ceilings, and expansive windows frame panoramic vineyard views, while multiple balconies invite seamless indoor-outdoor living. The main level features a luxurious primary suite with spa-like bath and private terrace, offering the ease of single-level living within a grander floorplan. At the heart of the home, a gourmet kitchen is outfitted with professional-grade appliances, custom cabinetry, and an oversized island ideal for both entertaining and everyday living. A dedicated wine cellar and intimate tasting area provide an enviable setting for collectors and oenophiles alike. Beyond the main residence, a beautifully finished 1-bedroom, 1-bath guest cottage with a full kitchen offers elegant accommodations for visitors. The property also boasts a resort-style pool, landscaped grounds, and a small block of Cabernet vines capturing the essence of Napa Valley living at its most luxurious. Just minutes from world-renowned dining and wineries, this extraordinary estate is a rare opportunity to own a private retreat in one of wine countrys most coveted locations.
…By Vintage Sotheby's International Realty


224-228 Clara 224-228 Clara is an exceptional, shovel-ready, fully entitled 9 condo development opportunity, designed by Stanley Saitowitz. Owner spent over $1,000,000 on plans and permits. There may also be an option to use the parcel as a parking lot, see agent for details. Currently, the 3600 square foot lot has a vacant residential structure permitted for demolition, plus unimproved open space. The developed project consists of 8 market rate 2 bedroom/2 bath apartments of 1180 square feet and a single 1BR/1BA Below Market apartment of 870 square feet. As designed, the units would have open floorplans, floor to ceiling glass, unique circular bathrooms and generous kitchen islands. Top floor units would have panoramic City views. All residential floors have elevator service directly to each apartment. There is 640 SF of common roof deck with sweeping City views, lobby with bike storage and one unit with exclusive outdoor space. Construction is steel moment frame with Fire Treated Wood. This is a truly rare opportunity to begin building a unique luxury development in contrast to other cookie cutter builds in the area.
…By Sotheby's International Realty - San Francisco Brokerage


Welcome to Larrabee Manor West Hollywood's Best-Kept Secret. Perfectly positioned on the border of West Hollywood and Beverly Hills, just moments below the iconic Sunset Golden Triangle, this immaculately maintained 1 bed/1 bath unit offers 801 sq ft of comfortable, light-filled living in one of WeHo's most beloved mid-century buildings. The well-kept interior features an open living and dining area, a clean and functional kitchen with stainless steel appliances, and a generously sized primary bedroom with an oversized walk-in closet. Tucked toward the back of the building, the unit enjoys wonderful peace and quiet with minimal street noise. Building amenities include a sparkling heated courtyard pool, remodeled rooftop deck with panoramic Hollywood views, fitness area, secure gated parking, dog run, and community laundry. HOA dues of just $515/month which is exceptional value in this zip code. With a Walk Score of 92, you're steps from Santa Monica Blvd, Sunset Plaza, Trader Joe's, and world-class dining and nightlife. A rare opportunity to own a pristine, move-in ready home in the heart of West Hollywood.
…By Sotheby's International Realty - Beverly Hills Brokerage


Carnelian Woods #130 is an absolute gem nestled in the serene beauty of the Tahoe Forest. Its updated interior, sunny exposure, and lake views make it a delightful retreat, especially for those eager to explore Lake Tahoe's beauty. With an almost endless trail system right at your doorstep and walking distance to popular beaches like Patton Landing and Carnelian West, it's a dream for outdoor enthusiasts. And the proximity to major ski areas like Palisades, Alpine Meadows, and Northstar makes it perfect for winter adventures. The amenities at Carnelian Woods are amazing and offer a perfect blend of relaxation and recreation. From the walking trail with exercise stations to the pool, 2 hot tubs, tennis courts, bocce ball, basketball, and more, there's something for everyone to enjoy. And when you're ready to venture out, Tahoe City and Kings Beach provide lots of opportunities for dining, shopping, and entertainment. Overall, Carnelian Woods #130 offers a perfect blend of natural beauty, outdoor activities, and comfortable living, a true haven for those seeking adventure and relaxation in the Tahoe area.
…By Sierra Sotheby's International Realty


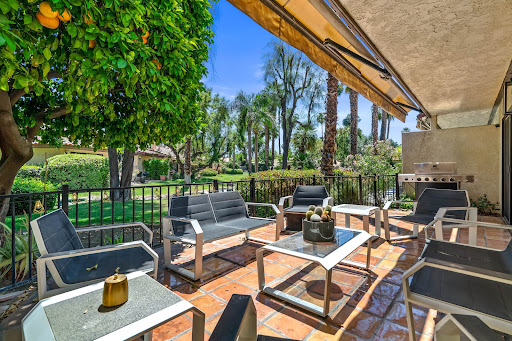

Serene Palm Desert Living in Prime Location at Park Palms CC Located in the highly sought-after gated community of Park Palms, this light-filled, updated, remodeled, and furnished residence offers a seamless blend of comfort, style, and convenience. The open-concept interior features soaring cathedral ceilings, expansive windows, and glass doors that create a bright, airy living space. A gorgeous stacked-stone fireplace and built-in bar anchor the living room, while the updated kitchen showcases sleek finishes and stainless steel appliances, ideal for both daily living and entertaining. This versatile floor plan includes two primary suites, one upstairs and one downstairs, each with walk-in closets, plus a spacious loft perfect for a home office or additional living area. Thoughtful upgrades include a reconfigured downstairs layout with a powder bath and interior laundry. Enjoy indoor-outdoor living from the large private patio overlooking lush landscaping and tranquil water streams. Community amenities include three pools, tennis and pickleball courts, a clubhouse with fitness center, billiards, saunas, and a putting green. Centrally located just minutes from El Paseo Shopping District and McCallum Theatre, this furnished (per inventory), move-in ready home is ideal as a primary residence, vacation retreat, or investment opportunity!
…By Desert Sotheby's International Realty


Welcome to this charming single-story home on Tuffree Blvd in the heart of Placentia! Located in a highly sought-after neighborhood, this 4-bedroom, 2-bathroom residence offers an exceptional opportunity to create your dream home in one of the area’s most desirable communities. Situated on an expansive 8,000+ square foot lot, the property features a large backyard with a mature lemon tree and plenty of space for entertaining and gardening. Inside, the home offers spacious living areas filled with natural light, an attached 2-car garage, and a functional floor plan ideal for both everyday living and gatherings. The oversized primary suite includes an attached bathroom and a walk-in closet, while three additional roomy bedrooms are thoughtfully situated on the opposite side of the home, providing privacy and flexibility for family, guests, or a home office. Enjoy the convenience of being within walking distance to Tuffree Middle School and Tri-City Park, along with access to the highly regarded, award-winning Placentia-Yorba Linda Unified School District. The location also offers close proximity to shopping, dining, and entertainment in Placentia, Brea, and Fullerton, as well as nearby California State University, Fullerton. This is a fantastic opportunity to live in a coveted neighborhood and add your personal touches to make this wonderful home your own!
…By Vista Sotheby's International Realty


Privately situated inside the gates of the 20,000-acre Santa Lucia Preserve, rests this 35± acre parcel with southern and northern views, mature oaks, and year-round sunshine. The peaceful setting in the large 2.52± acre building envelope allows for a single-level main house (2500 sqft minimum), guest house, ADU and pool. Located just minutes past the top-rated Tom Fazio-designed Preserve Golf Club and the Ranch Club amenities, hiking, biking, and equestrian trails are just steps out your back door. Your privacy in nature is protected while amenities are at your fingertips: daily resident services, security, water, roads, electrical conduits, cell coverage, fast fiber optics internet, and fuel management infrastructure are on site, ready for you to build your dream house in the Carmel sun.
…By Sotheby's International Realty – Carmel Brokerage
'%20stroke='%23DDAA3A'%20stroke-width='1.909'%20stroke-linecap='square'%20stroke-linejoin='bevel'/%3e%3c/svg%3e)
Receive by email any new listing that may match your search criteria
Your criteria :
By validating this form, you accept the general conditions of use of Le Figaro Properties.
These agencies offer a selection of luxury properties vente in California. Feel free to contact them for personalized assistance.
The spotlight on the Californian real estate highlights some truly show-stopping luxury apartments and villas, on the doorstep of world-renowned sites such as Lake Tahoe, Soda Springs and even the Golden Gate Bridge.
Coastal Californian real estate is as coveted as ever, with Baker Beach in San Francisco looking out onto the Golden Gate Bridge, boasting nearby shops, culture and even nature trails for hikes. Prestigious villas in Newport and Laguna, further South, are just as sought-after and offer spectacular sunsets.
Nature-lovers will appreciate the variety of Californian real estate in inland California, with an endless array of lakes and forests nearby such as Yosemite and Redwood National Parks, not to mention the Sequoia National Park, home to five of the ten largest trees in the world.
