Get early access to listings that match your criteria
Never miss an opportunity again. Our personalized alerts notify you instantly.

 English$ USD · m²
San Francisco, Los Angeles, San José, San Diego, it's hard to imagine it all fitting into one State, and yet California stands out of the crowd once again, and it never disappoints.


Welcome to 837 Waterloo, a striking new construction residence in the heart of Silver Lake, offering elevated design, exceptional indoor-outdoor living, and breathtaking 360-degree views stretching from the surrounding hills to the Downtown LA skyline. Thoughtfully designed with high-quality finishes throughout, the home features four bedrooms and four bathrooms, two kitchens, and flexible living spaces ideal for both everyday living and entertaining. Expansive windows fill the interiors with natural light while framing sweeping city and hillside vistas. Multiple private outdoor spaces extend the living experience outside, culminating in an incredible oversized rooftop deck with panoramic views in every direction, the perfect setting for entertaining, dining al fresco, or taking in the sunset over Los Angeles. All of this in one of Silver Lake's most desirable and walkable pockets, moments from the neighborhood's acclaimed restaurants, coffee shops, boutiques, and everyday conveniences. A rare opportunity to experience brand-new construction, substantial outdoor space, and some of the best views Silver Lake has to offer.
…By Annonceur International


A rare Venice compound on a 4,200 sq ft LAR2 lot: a light-filled 1922 bungalow (808 sq ft per assessor) plus a separate two-story, ~1,556 sq ft structure built in 1984 with permits as a recreation room and carport roughly 2,360 sq ft under roof in total. This is one of those classic beach cottages where everything feels possible. Tucked behind high hedges on one of Venice's most charming streets, the Crestmoore Cottage is private, bright, and inviting. This two-bedroom, one-bath home is only blocks from Abbot Kinney and a quick bike ride to the beach, and this one comes with an extraordinary bonus. You'll first encounter a beautiful front garden, perfect for outdoor living and dining (and even napping in the swinging hammock). Inside, gorgeous hardwood floors, a built-in glass-doored breakfront, and a wood-burning fireplace anchor the living/dining room overlooking the garden. The spacious kitchen features the original O'Keefe & Merritt stove alongside a new refrigerator, dishwasher, and butcher block countertop. A stacked washer/dryer adds everyday convenience, and both bedrooms stay cool with new ceiling fans. Behind the main cottage sits that second structure: a separate, two-story ~1,556 sq ft building permitted as a recreation room and carport, currently improved as a 3-bedroom, 2-bath living space (dwelling conversion unpermitted; not included in listed square footage; buyer to verify). Tenant-occupied. Whether you envision a private studio and office compound, creative space, or pursuing a permitted change of use / ADU conversion, this second structure gives 805 Crestmoore Place flexibility that almost never comes to market in Venice. Vintage charm out front, real possibility out back. This is Venice living, reimagined.
…By Annonceur International


Spacious living areas, an oversized main-level primary suite, and a backyard with a pool and spa make this four-bedroom, three-bath home an inviting place to settle in. With bedrooms on both levels, separate living and family rooms, and a versatile upstairs office/flex space, there's room to gather, work from home, and unwind. A fireplace, built-in shelving, and plantation shutters add character to the living room, which opens to the dining area. Custom cabinetry, granite countertops, a center island with seating, and stainless steel appliances highlight the kitchen, which connects to the family room. A window over the kitchen sink looks out to the pool. The generously sized main-level primary suite includes its own bathroom and plenty of space for a comfortable sitting area to read or relax. A second bedroom and guest bathroom complete the main level. Upstairs are two bedrooms, a remodeled bathroom, and the office/flex space. Both bedrooms have their own sliding glass doors opening to a covered balcony overlooking the pool, another spot for morning coffee or relaxing outdoors. Exterior stairs connect the balcony to the backyard. Enjoy afternoons by the pool and spa, gather around the poolside fire pit, or spend time in the garden area, with its stone path and mature landscaping. Fresh interior paint adds a welcoming feel throughout the home. An attached two-car garage and driveway provide convenient parking. Shopping and dining at Bella Terra, parks, and schools are nearby, with convenient access to the 405 Freeway. Come see this home in person and make it yours!
…By Annonceur International


Perched high above the city, this wonderfully spacious residence delivers panoramic views, walls of glass, expansive decks and a remarkably flexible floor plan. Facing north and west, the home captures spectacular sunsets and sweeping outlooks from the Golden Gate Bridge and Marin Headlands across the city to Russian Hill. The entry level opens to an expansive family room with gas fireplace, wet bar and enormous windows, plus sliding doors to a glass-enclosed viewing deck, perfect for entertaining. Upstairs is the coveted 3 bedroom, 2 bath layout. The spacious primary suite boasts incredible views including the full span of the Golden Gate Bridge and a peek of the Pacific, a fireplace, abundant closets and a renovated bath with double vanity, soaking tub, glass-enclosed shower and skylight. Two south facing bedrooms with bay windows share a lovely hall bath. The main entertaining level features an open living and dining area, skylights, kitchen with quartz counters and stainless appliances, and an enormous view deck ideal for dining, lounging and BBQs. A dramatic glass-enclosed staircase connects the levels. On the lower levels is a private guest suite with full bath, office area and view deck, large laundry room, powder room, substantial storage and utility spaces, and a generous media/playroom or additional bedroom opening through a wall of glass to a patio and lush, terraced backyard. Roomy 1+ car garage with interior access and storage. Incredible scale, outdoor space and views! Transparently priced and ready for a new owner!
…By Annonceur International


This expansive 3,102 square foot residence offers an exceptional opportunity to create the desert retreat you've been dreaming of, showcasing breathtaking, unobstructed lakefront, golf course, and snow-capped San Jacinto Mountain views. Designed for both gracious entertaining and relaxed everyday living, the open, light-filled floor plan is perfectly framed by dramatic water and mountain vistas at every turn. Thoughtful upgrades enhance both comfort and style, including a welcoming living room fireplace ideal for cozy evenings with a book or your favorite show, large-format porcelain tile flooring, custom area rugs, stacked plantation shutters, and electronic interior sun shades. The spacious, well-designed kitchen invites the chef in the family, complete with stainless steel appliances and generous workspace. Additional features include Toto toilets, newer water heaters, and modern finishes throughout. Outdoor living is elevated to another level with an extraordinary wraparound patio spanning over 1,660 square feet of pavers, offering a true extension of the home. Entertain with ease around the built-in BBQ and fire pit, relax on beautifully appointed patio furnishings while watching the golfers sink their putt on the 6th hole of the Grove Course, and enjoy a front-row sunset view reflecting across the lake and mountain backdrop. Ideally positioned on a cul-de-sac, the home sits just two doors from one of the community's 37 pools and spas and near Rover's Ridge dog park. You can enjoy watching the golfers sink their putt on the HOA dues provide exceptional value, including Wi-Fi, expanded cable, landscaping, exterior water and electricity, exterior painting, tree trimming, pest control, roof maintenance, trash service, and structural fire insurance. Offered furnished per inventory, this is a rare opportunity to personalize a large scale, view-driven desert home in a truly special setting. Home with a club membership with no wait! Schedule your private showing and begin imagining this as your own dream retreat.
…By Annonceur International


Sun-filled, a custom view home on private road with only 9 properties. Sought after Santa Cruz Harbor area minutes to the North Harbor and beaches. Large custom windows fill this home with natural light. Nine-foot ceilings, Solid maple floors, open floorplan with natural light, Kitchen includes pantry and stainless steel appliances, Downstairs features 2 bedrooms, a full bathroom with double sinks, laundry room, family room and a gym, office with French doors leading to the lovely custom yard, Upstairs has the master suite, living room, dining room, eat in kitchen w Balcony. Perfect for entertaining inside or out. Master Suite with walk-in closet, a jacuzzi tub, light travertine counters, walk in shower, dual sinks, decorative windows, a balcony off master suite has a view of the greenbelt and live-oak trees. Large balcony has 160-degree views of the beautiful sunsets over the Arana Gulch. Living, Dining room share a double side fireplace and custom mantel. Take a strolll, bike ride, or run to Arana Gulch trails, walk to North Harbor, walk to Harbor High School. Twin Lakes, Seabright, beaches, Walton lighthouse are minutes away. Minutes to Santa Cruz Harbor, Arana Gulch trails, local beaches, restaurants, easy access to Highway 1, and 17.The fabulous evening sunsets await you.
…By Annonceur International


A striking expression of contemporary architecture, this newly constructed residence spans over 4,700 square feet, distinguished by its graceful scale and considered balance of proportion, light, and material. Warm wood tones meet elegant arches and custom millwork throughout, while beautifully drawn architectural lines guide the eye from one space to the next. A sculptural spiral staircase rises through the center of the home, creating a natural connection between the two levels. From the main entry, the home unfolds into a series of thoughtfully connected living spaces. The formal dining room and private office transition naturally into the kitchen, thoughtfully positioned at the center of the main level. Taj Mahal stone countertops, Thermador stainless steel appliances, an expansive island, and a beautifully appointed butler's pantrycreate a sophisticated setting for both daily living and entertaining. The kitchen opens directly to the formal living room, where a fireplace, custom bar with tailored built-in cabinetry add warmth and depth to the space. From the living room, sliding doors fully retract, extending the interiors to the backyard, where a pool and spa are complemented by an outdoor kitchen, covered patio, and beautifully appointed spaces for dining and entertaining. A separate backyard ADU offers additional flexibility, with its own living room, kitchenette, bedroom, and bathroom. Upstairs, a sunlit hallway with balcony access connects four ensuite bedrooms. At the end of the hall, the primary suite offers a more intimate setting with a fireplace, treetop views, and a private balcony. A spacious walk-in closet and spa-inspired bath, featuring dual vanities, a soaking tub, and an oversized rain shower, come together to create a refined retreat. Further defining the property, Control4 smart home technology and integrated audio are thoughtfully integrated throughout. Additional features include a main-level guest suite, dedicated laundry room, and two-car garage, adding to the ease of everyday living. Ideally located near the area's popular shops, cafes, and dining destinations, the home brings together considered architecture and modern-day living.
…By Annonceur International


Tucked away in a truly magical setting at the base of the Santa Cruz Mountains, this extraordinary gated retreat is where wine country living and natural beauty converge. A place that soothes the soul, welcomes family and friends, and creates memories that last a lifetime. Here, neighbors still look after neighbors, and your closest landmarks are two of South County's most celebrated wineries. Set on one of the most coveted Westside locations, this remarkable 8-acre property offers an incredibly private, serene setting while remaining just minutes from major shopping, dining, and the charming downtowns of both Morgan Hill and Gilroy. Whether you're seeking a peaceful escape, a gathering place for generations, or simply a slower pace surrounded by beauty, this is more than a home it's a lifestyle. Rarely does an opportunity arise to own such an idyllic slice of wine country paradise. Come experience the magic and let your next chapter begin.
…By Annonceur International


Welcome to this elegant, spacious, and light-filled 1,766 sq. ft. 2-bedroom, 2-bath top-floor condominium with two balconies and great views, ideally situated in the heart of prestigious Beverly Hills.The generous floor plan features a spacious living room and dining area, complemented by updated lighting throughout and an inviting kitchen with an LED backsplash and new refrigerator. Beautifully appointed bathrooms add to the home's polished feel, while the two balconies provide wonderful outdoor space to take in the views.Additional conveniences include a new in-unit washer and dryer, two-car side-by-side parking, garage storage, and on-site building security.Enjoy exceptional proximity to the Golden Triangle, Beverly Center, Cedars-Sinai, and some of Beverly Hills' best shopping, dining, and entertainment.
…By Annonceur International


The spectacular Dolores Heights location and downtown views of this stately time-capsule make it as desirable as it is unique. Perched on the hill just south of Dolores Park, and just a few blocks north of Noe Valley's vibrant 24th Street, with its community centered shops and restaurants, the iconic 1889 Victorian home at 3546 21st Street (between Church and Dolores) may be the most original home of its kind in San Francisco. An inviting deck off the north facing top-floor bedroom overlooks the private garden, and also delivers breathtaking views across the City skyline, all the way to the Financial District's most prominent high-rises. With irreplaceable good bones, and the warmth and charm of a bygone era, this icon of our City's architectural heritage awaits the creativity and vision of its next caretaker. Are you ready to bring this 19th century treasure into your future?
…By Annonceur International


Set on a peaceful cul-de-sac just south of Ventura Boulevard in Woodland Hills, this single-story home carries the warmth and character of classic Southern California design, from its tile roof to its sun-filled interiors. Six bedrooms and five bathrooms unfold across approximately 4,309 square feet, all on one level, on a generous 19,488 square foot lot. Inside, hardwood floors set a warm, inviting tone. Defined living areas flow across a single level, and expansive sliding glass doors open the main spaces to the covered patios and gardens beyond, bringing classic Los Angeles indoor-outdoor living to everyday living. A well-appointed kitchen with stone counters, a gas cooktop, and stainless appliances flows into a comfortable eat-in area and the adjoining family room, where a fireplace and direct access to the outdoors make it a natural gathering point. A restful primary suite anchors the home, with a walk-in closet and a spa-inspired bath featuring dual vanities, a soaking tub, and a separate glass-enclosed shower. Additional bedrooms are generously proportioned and bright, offering flexible space for family, guests, or a home office. Outside lies a private retreat: a fenced pool and spa, a covered patio with a built-in barbecue, and sweeping grassy grounds framed by mature landscaping. It's a rare expanse of space and privacy, ideal for relaxing or entertaining at any scale. Moments from the shops, restaurants, and cafs of Ventura Boulevard, with hiking trails and well-regarded schools close at hand, the home offers the best of Woodland Hills living in one of its most desirable pockets, a setting that pairs everyday convenience with lasting privacy.
…By Annonceur International


Set south of Ventura Boulevard in a coveted pocket of Sherman Oaks, this character-rich Cape Cod residence offers a rare sense of warmth and permanence, thoughtfully preserved while evolving naturally for modern living. Inside, exposed wood-beamed ceilings, hardwood floors, built-in bookcases, and a mantled wood-burning fireplace lend depth and character to the light-filled living spaces. The kitchen is appointed with a Viking range, generous breakfast area, and walk-in pantry, opening to the family room and an adjacent office nook with a custom built-in desk. Four bedrooms are complemented by flexible additional spaces for a home office, gym, or downstairs playroom. The primary suite occupies a private position above the gardens, with vaulted ceilings, an ensuite bath, and a balcony overlooking the pool and treetop canopy beyond. Throughout the home, original architectural details have been carefully retained, preserving the sense of history and individuality that gives the residence its particular charm. Beyond the interiors, mature privacy hedges envelop a secluded backyard retreat centered around a newer saltwater pool and spa. An expansive brick terrace, built-in BBQ island, and surrounding greenery create a layered outdoor setting for long lunches, evenings by the pool, and effortless entertaining. A gated driveway leads to a detached garage offering additional potential as an ADU, guest house, or studio.
…By Annonceur International


Behind a quiet, tree-lined facade on Kester Avenue, 4630 Kester Ave pairs resort-style living with everyday ease in the heart of Sherman Oaks. The Appel Group, with Equity Union Commercial, is pleased to present this 28-unit multifamily offering of six three-bedroom, ten two-bedroom, and twelve one-bedroom residences, with select units featuring hardwood floors, gas ranges, fireplaces, vaulted ceilings, central air and heat, and private patios or balconies filled with natural light. Built new in 1996 after the original building was completely torn down, the property is all new construction with a newer, more contemporary profile than the 1960s and 1970s walk-ups that define much of the surrounding submarket. The building spans 31,236 square feet on a 28,805 square foot lot, and its amenities read like a private club: a swimming pool and spa/jacuzzi, a fitness/weight room and recreation room, an elevator with secure entry, private storage rooms, community laundry, professionally landscaped grounds, secure gated subterranean parking with guest parking, and door-to-door trash pickup.Step outside and the neighborhood takes over. With an 82 Walk Score at Ventura Boulevard and Kester Avenue, dinner at Bacari Sherman Oaks, Mizlala, or Daisy Margarita Bar is a short stroll, with Sherman Oaks Plaza and La Reina Shopping Center moments away. The 101 and 405 freeways are close at hand, connecting residents to employment centers across the San Fernando Valley and the Westside.Elegant in design and generous in amenity, 4630 Kester Ave is more than a multifamily investment. It is a well-appointed Sherman Oaks address positioned to deliver durable resident demand and meaningful long-term value.
…By Annonceur International


Please join us for the first showing of this spectacularly reimagined 4 bedroom, 4 1/2 bath home in the ever popular Magnolia Park area of Burbank. From the impressive oversized front door to the beautifully manicured backyard, every detail of this home has been redesigned with exceptional taste and attention to detail. The heart of this home is the chef inspired kitchen, featuring an enormous center island, beautiful custom cabinetry, and high end appliances, including a below the counter microwave. The kitchen flows into an expansive great room with 10 foot ceilings. A custom-designed bar with beautiful cabinetry and glass-front doors adds an elegant touch. A built-in fireplace surrounded by striking quartz stone creates an inviting focal point. The entire rear wall of the great room is lined with dramatic, oversized sliding glass doors, which creates an enormous amount of natural light. The doors transition to the backyard with a natural grass yard which offers room for entertaining. The thoughtfully designed floor plan features 4 ensuite bedrooms, along with a convenient hall guest bathroom. No expense has been spared in the luxurious bathrooms. The primary suite is a lovely sanctuary with an expansive double sink vanity, a soaking tub and a generous walk-in shower which makes it an ideal place to relax. Each additional bedroom has its own private bathroom, with the same sophisticated custom touches. The living area features wood laminate flooring throughout. The long driveway makes a great impression with its artificial turf set between cement pavers. The driveway leads to a finished two-car garage with drywall and a pitched ceiling. The garage could easily be transformed into an additional entertaining space, home gym or office. You must see this amazing home in person to appreciate the craftsmanship and thoughtful design.
…By Annonceur International


Located in Vista Las Palmas, Palm Springs' iconic midcentury modern neighborhood, this home is a rare combination of architectural pedigree, privacy, expansive views, and thoughtful modernization. This is a quintessential Krisel residence with the character of 1959 and the comfort of today. Distinctive for its 9 ft ceilings, full height glass, exposed wood beams and pure post-and-beam construction, the home captures the effortless indoor-outdoor living that defines Palm Springs modernism while offering an unusually private setting with panoramic mountain and desert views. Thoughtfully upgraded and refitted for contemporary living, the home combines architectural integrity with energy-efficient systems and updated finishes. Porcelain flooring extends throughout, while abundant natural light filters through both skylights and walls of glass. The kitchen features glass mosaic tile, Caesarstone countertops, gas range, and wine refrigerator. Bathrooms are equally well arranged with glass mosaic tile and contemporary fixtures. Unlike many Alexander's, this home offers an expanded primary bathroom and sitting area, along with a formal dining room that adds a sense of scale and flexibility rarely found in these iconic floor plans. The dining area is highlighted by a Marc Pas
…By Annonceur International


Unparalleled quality and beauty set the stage for this extraordinary European architectural tour de force, where antiquities from Verona Italy, Provence France to Seville Spain adorn the many spaces in the custom estate. 4 bedroom, 4-and-2-half-bath, jacuzzi, sauna and much more.
…By Annonceur International
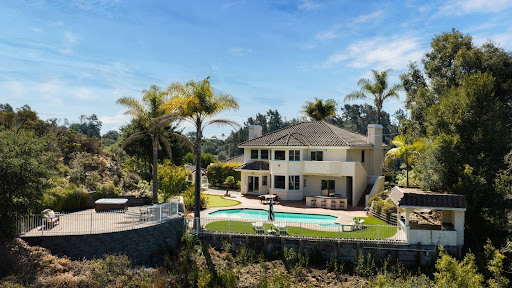


Set on ~17.2 acres in the Aptos Hills between Aptos and Corralitos, 760 Del Valle offers a private country setting surrounded by vineyards and rolling valley views. Framed by palm trees and bougainvillea, the ~3,400 sq ft residence features four bedrooms, three bathrooms, generous living and entertaining spaces, and an updated kitchen. Outdoors, the property is designed for relaxed California living with a pool, spa, cabana, putting green, pickleball court, expansive patios and decks, and room for guests, gardening, and recreation. The acreage also includes approximately 2 acres of vineyard planted with Pinot Noir and Cabernet Sauvignon, with its own irrigation system. A three-car garage, RV/boat parking, private well and septic system add practicality, while the vineyard setting and proximity to Aptos, Corralitos and the coast give the property a distinctive combination of privacy, acreage and accessibility.
…By Annonceur International


Welcome to your coastal oasis perched atop the apex of 3rd Avenue in the heart of the South Laguna Village. This midcentury masterpiece seamlessly blends custom design and exotic woods with panoramic ocean views from nearly every room on all three levels. A rarely sold retreat in one of Southern Californias most coveted locales.r r This property is a testament to meticulous maintenance and pride of ownership. Often referred to as a park or mini ranch, the expansive lot offers endless opportunities to continue building and adding on. Lush greenery, an outdoor fireplace and three large ocean view decks invite you to indulge in captivating ocean sunsets, both Catalina and San Clemente Islands, sailboats, and occasional whale and porpoise discovery! On the clearest days, you will experience views up the coast to Long Beach and Palos Verdes.r r As you step through the custom-made door and enter on the middle level, you will immediately be captivated by the endless ocean vistas that welcome you. This level boasts a thoughtfully arranged bedroom, a stylish bathroom, and a kitchen that opens seamlessly to a large ocean-facing deckideal for alfresco dining or simply soaking in the coastal ambiance. The living room, complete with a fireplace and a charming dining nook, make this level a perfect space for both relaxation and entertaining.r r Ascend upstairs to discover the ultimate in luxury livingthe primary suite. With privacy, breathtaking ocean views and custom wood features, this retreat is a haven of tranquility. Venture downstairs to find an inviting office space, an additional bathroom, and a bedroom that opens up to an ocean-facing seating area, creating a flexible and dynamic living environment. PCH to 3rd Ave
…By Annonceur International


Privately gated custom estate set high on a hill in the equestrian community of Orange Park Acres, offering stunning views, exceptional privacy, and over 6,400 sq ft on a 50,000+ square foot lot with room to expand. Charming front porch entry opens to a bright, open floor plan with formal living and dining rooms, crown molding, and walls of windows/doors overlooking the beautifully landscaped backyard. Spacious family room features high ceilings, fireplace, built-ins, and doors to the grounds. Gourmet kitchen includes center island, granite counters, stainless appliances, walk-in pantry, 6-burner cooktop, and double ovens, plus a breakfast nook with built-ins and direct access to the BBQ area. Luxurious primary suite offers sitting area, fireplace, views, and private spa access. Spa-like bath with oval tub, dual vanities, separate shower, and large custom walk-in closet. Five ensuite bedrooms include a secondary primary suite.Lower-level custom theater with oversized screen, tiered seating, built in wall of cabinetry, game room, and private bath-ideal for guest quarters. Resort-style backyard features pool, spa, fountain, built-in BBQ, covered patio, view deck, and grassy areas. Separate graded pad is ideal for adding horse facilities, guest house, or workshop.Amenities include 4-car garage, RV parking, solar, vaulted ceilings, laundry room, shutters, mature landscaping, and extensive upgrades throughout.
…By Annonceur International


West Hollywood West, this bungalow pairs original craftsmanship with custom details that are truly felt. The two-bed, two-bath lives larger than its footprint. The seller-designed touches are meticulous and give the home real personality. Layered lighting and built-in speakers set the tone room to room, with fixtures chosen for mood and hosting. A fully rebuilt wood and gas burning fireplace anchors the living room, and the space flows open and easy. The kitchen is built around a chef's workflow. It has a restaurant-grade vented hood, custom solid Cherry cabinetry, a new built-in Miele refrigerator, and a black granite countertop with a knife slot built right in. The flow from the kitchen into the backyard is the best part. An integrated plunge pool spa and an outdoor shower turn the yard into a private retreat, and a converted structure now used as a home office and art studio gives you dedicated work space without giving up a bedroom. The outdoor dining is built for hosting, with good natural light, warm ambient lighting at night, and a new gas grill. A mature Wisteria canopy shades the space in summer and blooms deep purple in mid-March. Easy flow from one entertaining space to the next, with the kitchen right there.Systems recently serviced, with warranties and documentation in order, this home is turnkey. Minutes from Cedars-Sinai and the shopping and dining along Melrose, Robertson, and Beverly Blvd., it offers craftsmanship, character, and walkability in one of LA's best pockets.
…By Annonceur International


Prominently situated at the end of a serene cul-de-sac in the highly coveted Lanai School District, this major remodel modern farmhouse masterfully combines luxury, comfort, and privacy. Thoughtfully designed with clean architectural lines, warm natural textures, and open-concept living spaces, the home features six generously sized bedrooms and seven well appointed bathrooms. At the heart of the residence is a gourmet kitchen, complete with custom cabinetry and an oversized island that anchors the expansive living and dining spaces - ideal for both everyday living and effortless entertaining. Walls of Fleetwood glass doors blur the line between indoors and out, opening to a lush backyard and pool oasis designed for year-round California living. Whether hosting gatherings, relaxing poolside, or dining al fresco under the stars, this 17,000 square foot lot makes for an unrivaled outdoor retreat. Just moments from the shops and restaurants of Ventura Boulevard yet tucked away in a peaceful, private enclave, this exceptional residence with ADU delivers timeless elegance, modern convenience, and a truly elevated lifestyle in one of Encino's most desirable neighborhoods. Google Maps/Waze
…By Annonceur International


Privately positioned at the end of a quiet cul-de-sac in one of Hidden Hills' most coveted A+ locations, this extraordinary newly constructed estate offers a rare combination of architectural sophistication, complete privacy, and breathtaking panoramic views. Set on an expansive private lot, the property commands sweeping pastoral vistas, glittering city lights, and spectacular sunrises and sunsets, creating an exceptional setting within the prestigious guard-gated community of Hidden Hills. Designed as a true private compound, the estate seamlessly blends refined contemporary architecture with resort-caliber amenities and effortless indoor-outdoor living. Expansive walls of glass frame the surrounding landscape, filling the interiors with natural light and connecting the home to its remarkable setting. At the heart of the residence, a stunning chef's kitchen with an oversized island, separate prep kitchen, and generous entertaining spaces opens to a dramatic great room anchored by a double-sided fireplace. Every element of the home has been thoughtfully considered, from the floating architectural staircase and elevator to the six beautifully appointed ensuite bedrooms. A dedicated wellness wing features a private gym, steam room, and sauna, complemented by a state-of-the-art theater, sophisticated lounge with wet bar, glass-enclosed refrigerated wine cellar, custom office, and expansive recreation room. The primary suite is a private sanctuary, complete with a fireplace, spa-inspired stone bathroom, steam shower, boutique-style dressing room, and an oversized wraparound terrace overlooking the surrounding hills and city skyline. Comprising four distinct structures, the property offers an exceptional level of privacy and versatility. Beyond the main residence, the grounds include a detached 965-square-foot guest house, a separate pool pavilion with outdoor kitchen and pool bath, and a two-stall equestrian barn with flexible use potential. The outdoor experience is equally impressive, featuring a zero-edge infinity pool and spa, private pickleball court, covered entertaining terraces, outdoor fireplace, and fire pit lounge. Each space has been designed to take full advantage of the property's commanding views, with the landscape transforming from golden sunrise to dramatic sunset and sparkling city lights after dark. Rarely does a property offer this level of scale, privacy, and architectural distinction in such a prime Hidden Hills location. Just moments from the community's main entrance, yet exceptionally secluded, this one-of-a-kind compound represents the very best of luxury living in Hidden Hills.
…By Annonceur International


Rare and enchanting, this exquisitely maintained Spanish Mediterranean residence is an extraordinary private retreat on one of Forest Hill's most coveted blocks. Set behind an unassuming faade on a huge, beautifully landscaped lot, with lush greenery, serene outlooks, and exceptional indoor/outdoor livingthis home is a true escape from the city. Rich architectural character meets refined modern comfort throughout the thoughtfully designed floor plan. A gracious formal living room with fireplace anchors the main level, with the elegant dining room featuring a second fireplace and exposed wood beams, opening to a private deck perfectly suited to intimate dinners or effortless entertaining. The chef's kitchen, appointed with a generous island and top-tier amenities, enjoys verdant hillside views. Two spacious bedrooms complete the main level, including a front bedroom with a classic bay window and a serene en-suite bedroom with private deck, generous closet, and private bathroom. A spacious and luxurious common bathroom completes this level. The secluded lower-level bedroom suite offers a dedicated sitting area, walk-in closet, and newly renovated bath with an indulgent steam shower. The expansive, Bali-inspired backyard is a lush sanctuary of mature landscaping and total seclusion, with a charming gazebo and outdoor firepit creating an irresistible setting for entertaining, relaxing, and enjoying an indoor/outdoor lifestyle. Practical amenities include a two-car garage, spacious driveway parking, an elevated storage room/office at the rear of the garage, separate rear shed/workshop, and abundant additional storage. Turnkey, private, and remarkably serene, this is a rare Forest Hill offering where architectural romance, modern luxury, and an extraordinary garden setting come together in perfect harmony.
…By Annonceur International


Coastal Luxury in the Heart of Huntington Beach! this impressive new construction home features a private rooftop deck showcasing panoramic ocean views creating the perfect setting for sunset gathering or simply enjoying the beauty of California coastline. This 4 story home is Ideally situated on 3rd Street, this elegant 3-bedroom, 5-bathroom residence offers an exceptional opportunity to enjoy the quintessential Huntington Beach lifestyle. An elevator provides convenient access throughout the home adding for both comfort and sophistication to the residence .Featuring custom flooring,cabinetry and quartz counters through out. The chefs kitchen has 48 built in frig/freezer,48 stainless gas range with oven.There are 2 seperate patios on the first level with sliding doors for that open floorplan style. The home provides an abundance of space with beautifully appointed living areas throughout the home adding to the convenience of five bathrooms. All bedrooms are ensuite with balconies.. The beach, Main Street, the Huntington Beach Pier, acclaimed restaurants, boutique shopping, and vibrant coastal entertainment, this remarkable property places you at the center of it all. Experience the perfect blend of sophisticated living, relaxed coastal charm, and an unbeatable location. A truly special Huntington Beach residence where every day feels like a getaway. Other amenities include 2 car attached with extra parking ,solar and ev charging,elevated lot with privacy gates.
…By Annonceur International


An exceptional opportunity for end users or developers on 52 feet of prime sandy Malibu Road beachfront, perfectly positioned in front of coveted Flat Rock. This gutted triplex is ready for completion, with fully approved, green-stamped City plans in place. The proposed design features a two-bedroom main residence with an office that can be used as a third bedroom and den, along with two additional upper-level one-bedroom units - each thoughtfully oriented to capture the extraordinary setting. All three units showcase sweeping, unobstructed panoramas of the entire Santa Monica Bay, extending from Palos Verdes to Point Dume, as well as the sparkling evening lights of the Queen's Necklace. A rare chance to create a bespoke coastal retreat or an exceptional investment in one of Malibu's most sought-after beachfront locations. The full set of plans are available upon request.
…By Annonceur International
'%20stroke='%23DDAA3A'%20stroke-width='1.909'%20stroke-linecap='square'%20stroke-linejoin='bevel'/%3e%3c/svg%3e)
Receive by email any new listing that may match your search criteria
Your criteria :
By validating this form, you accept the general conditions of use of Le Figaro Properties.
These agencies offer a selection of luxury properties vente in California. Feel free to contact them for personalized assistance.
The spotlight on the Californian real estate highlights some truly show-stopping luxury apartments and villas, on the doorstep of world-renowned sites such as Lake Tahoe, Soda Springs and even the Golden Gate Bridge.
Coastal Californian real estate is as coveted as ever, with Baker Beach in San Francisco looking out onto the Golden Gate Bridge, boasting nearby shops, culture and even nature trails for hikes. Prestigious villas in Newport and Laguna, further South, are just as sought-after and offer spectacular sunsets.
Nature-lovers will appreciate the variety of Californian real estate in inland California, with an endless array of lakes and forests nearby such as Yosemite and Redwood National Parks, not to mention the Sequoia National Park, home to five of the ten largest trees in the world.
