Get early access to listings that match your criteria
Never miss an opportunity again. Our personalized alerts notify you instantly.

 English$ USD · m²
San Francisco, Los Angeles, San José, San Diego, it's hard to imagine it all fitting into one State, and yet California stands out of the crowd once again, and it never disappoints.


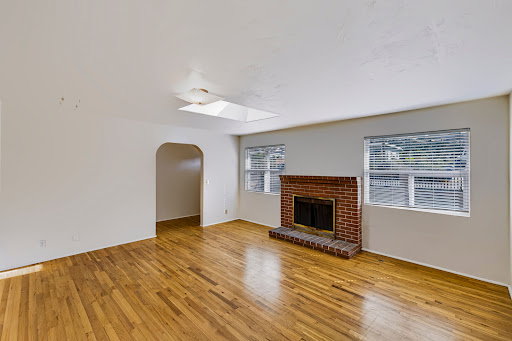
Tucked into the heart of the Marina, this 1927 residence pairs architectural pedigree with a floor plan built for the way people live now. Light is the throughline; it moves across the main level with an ease that feels almost choreographed, drawing the principal rooms into one continuous, sunlit sequence. Facing south and west, the living room holds the day's light for hours, anchored by a fireplace and built-in bookcases. The dining room, detailed with wall molding, is scaled generously enough for real entertaining. A garden-facing den on the main floor flexes easily between office, television room, or breakfast spot, while the kitchen rounds out the level with marble countertops, stainless appliances, and a well-proportioned pantry. A skylight above the stairwell carries daylight down into the bedroom level, where four bedrooms unfold. The primary is oversized and light-filled, with a walk-in closet. The remaining rooms adapt readily to whatever the season of life requires: children's rooms, guest quarters, a home office. The garden level completes the home with parking, additional flexible living space, and a direct walkout to the backyard. Outside, the garden is a destination in its own right: flat, sun-washed, and framed by established trees and plantings that lend it genuine privacy: room to dine, room to play. The setting does the rest, with the Marina's green space, bay and bridge views, and some of the city's most beloved shops and restaurants all within easy reach. Walk Score: 85.
…By Sotheby's International Realty - San Francisco Brokerage


Discover your own private estate in the sought-after Valley Ranch community. Set on more than 8 acres of forest and open meadows, this impressive 5-bedroom, 4-full-bath, 2-half-bath residence offers nearly 5,000 sq. ft. of living space surrounded by privacy, abundant wildlife and mountain views. With room to roam and space for horses, this is mountain living on a grand scale. Designed for both everyday comfort and entertaining, the home features an open, light-filled layout with expansive windows that bring the surrounding landscape indoors. The great room showcases a native rock fireplace and rustic pine ceilings and flows naturally into the kitchen and breakfast nook. A spacious formal dining area and beautiful custom stone floors add warmth and distinctive mountain character. The primary suite is conveniently located on the main level, offering views in multiple directions and a generous spa-inspired bath with jetted tub, separate shower, dual vanities, and walk-in closet. Multiple living areas provide incredible flexibility, including a large family room with hardwood floors, woodstove, abundant windows, 1/2 bath, and access to an outdoor deck. Upstairs, an oversized bedroom with skylights is complemented by a full hall bath, while an additional craft room can easily serve as a fitness studio, office, hobby room, or bonus space. A huge finished room above the east garage provides even more possibilities. One of the home's most unique features is its 2 separate attached 2-car garages located at opposite ends of the residence, providing exceptional space for vehicles, storage, recreational toys, and a workshop. 1 garage is heated, and the home also offers 2 fully functional laundry areas. Thoughtful recent improvements enhance both efficiency and comfort, including all-new HVAC systems with heat pumps and propane backup, a dedicated ductless unit for the primary bedroom, whole-home water filtration, and a new tankless water heater on the north side. Fresh interior paint and carpet, new blinds throughout, landscape lighting, and additional updates make the home truly move-in ready. Outside, a new concrete slab and oversized paver patio with hot tub create an inviting place to unwind and enjoy the peaceful setting and surrounding views. Golf, fishing, biking, and year-round outdoor recreation are all just minutes away. For those seeking even more acreage and privacy, 3 additional neighboring parcels are available for purchase in conjunction with the home: 1307 Valley Ranch Drive at approximately 2.03 acres, 1269 Valley Ranch Drive at approximately 2.79 acres, and 1359 Valley Ranch Drive at approximately 12.89 acres. Just ask for details. The home buyer will also have a first right of refusal on an additional approximately 29.62-acre parcel below the property with Feather River frontage. A rare opportunity to enjoy exceptional space, privacy, and versatility in one of Valley Ranch's most beautiful mountain settings.
…By Sierra Sotheby's International Realty


Gated and remodeled home on just shy of an acre, zoned equestrian with horse stalls and tack room. Gorgeous property with stunning ocean and sunset views, pool, spa and separate guesthouse. An ideal Malibu location, just a short distance to the world acclaimed, wide-open, sandy beaches of Zuma; with excellent surfing for all levels. Play volleyball and use the boardwalk for walking, jogging or biking. Nearby shopping, restaurants, banking, schools, amazing hiking, biking and horse trails to explore for miles. Main home is approx. 3,613 square feet with 5 bedrooms, plus maid's room with separate access. Additional detached guest home has its own entrance (and parking space) with 7th bedroom and approx. 558 square feet, totaling approx. 4,171 square feet in living space overall. The primary suite is located separately on the 2nd floor, with ocean and mountain views, three walk in closets and romantic sitting room with wood burning fireplace. Upon entering the home you are greeted by an enormous great room with high ceilings with exposed beams, wood burning fireplace and French doors to a balcony. Recently remodeled kitchen with outdoor breakfast area. Impressive library with loft and built-in shelves. French doors lead out from the family room and wet bar to the beautiful backyard. Enjoy several gardens with sitting areas and a built-in barbecue. Towards the back of the property is the horse facility with stalls, tack room and open space for horses to play.
…By Sotheby's International Realty - Malibu Brokerage


Set among magnificent redwood trees on a peaceful Glen Park street, this fully detached, architect-designed, ±2,642 sq ft residence feels like a retreat above the city — light-filled, private, and wrapped in green from nearly every window. A rare find in this neighborhood: a home with no shared walls, standing entirely on its own. Thoughtful Architecture, Every Level Designed by architects with an eye for how a family actually lives among the trees, the home is organized into three distinct zones — entertaining, rest, and wellness — each level flowing naturally into the next while the redwoods outside stay ever-present through walls of glass. Made for Entertaining The main level unfolds across multiple living zones, anchored by a fireplace and filled with natural light. The kitchen, with its own breakfast area, opens directly to a BBQ deck for effortless indoor-outdoor living — morning coffee among the treetops, dinner parties that spill outside. A Primary Retreat, and a Nursery Beside It On the top floor, the primary suite is generously scaled, with a custom bath and private view decks overlooking the redwoods. A nursery sits just adjacent — a rare and thoughtful layout for growing families. An office, for those who need another space from which to work. Room to Work and Grow Just below on the Guest Bedroom level, two additional large bedrooms share the floor with a dedicated home office — flexible space for a growing household or a remote workday with a view. Fitness, Parking, and More The Garden Level offers a private gym and 2-car garage parking, rare finds in Glen Park. A Garden Under the Redwoods Outside, a beautifully landscaped garden centers on a built-in firepit and seating area, all beneath a canopy of towering redwoods — an everyday escape without leaving home. Fully Detached | 4 Bedrooms + Office + Gym | ±2,642 Sq Ft (per public record) | 2-Car Garage Parking | Architect-Designed
…By Sotheby's International Realty - San Francisco Brokerage


Discover the charm of country living in Meadowview Acres, where character, space, and a little bit of magic come together on 6.57 acres in Cool. This distinctive Farmhouse-Victorian-style home offers 2,984 square feet with four bedrooms and four bathrooms, including two beautifully appointed primary suites—one upstairs and one downstairs. The upstairs suite feels like a private retreat, complete with a balcony, cozy sitting area, soaking tub, double sinks, and walk-in closet. Downstairs, a second primary suite offers exceptional flexibility for guests or multigenerational living, with its own exterior entrance, double sinks, roll-in shower, and two closets. It’s a home designed for those who appreciate character and want room for life to unfold in more than one direction. At the center of the home is an expansive family room where pinewood vaulted ceilings bring warmth and personality to a space made for gathering. Imagine evenings around the wood stove, holidays with family filling the room, or quiet mornings enjoying the views and the peacefulness of the property. A downstairs den with a Murphy bed adds even more flexibility, easily transforming from guest space to home office or creative workspace. Outside, the acreage invites you to slow down and enjoy the possibilities. Mature trees, established gardens, a greenhouse, multiple storage sheds, and a tall metal building large enough for an RV provide both beauty and practicality. A fenced upper portion helps protect the landscaped areas and gardens from deer, while canyon and hillside views, varied terrain, and a seasonal stream add to the natural beauty of the setting. For the buyer who has been searching for something different—something with personality, privacy, acreage, and spaces that can adapt to changing seasons of life—Meadowview Acres offers a rare opportunity. Bring your gardening dreams, outdoor hobbies, RV, extended family, or simply your desire for a little more room to breathe. With its distinctive architecture, two primary suites, generous gathering spaces, and beautiful natural setting, this is more than a home—it’s a place to make your own.
…By Nick Sadek Sotheby's International Realty


Rare 4-unit investment opportunity with breathtaking panoramic city, bay, and harbor views. Consistently rented with strong income potential, this property features four 2-bedroom, 1-bath units, each with its own one-car garage, plus a community laundry room. Designed for low-maintenance ownership in an unbeatable location, two units have been remodeled with modern updates, while the remaining units offer additional upside potential. Tenants enjoy spectacular views and convenient access to San Diego Airport, Downtown, Bankers Hill, Little Italy, Balboa Park, freeways, dining, shopping, and more. An exceptional opportunity for investors seeking stable cash flow, long-term growth, and a highly desirable San Diego rental location. The property's prime location may also present short-term rental opportunities (airbnb is allowed in the area). Don’t miss this rare investment offering.
…By Pacific Sotheby's International Realty


Spectacular ocean and coastline views take center stage in this extraordinary custom residence. Offered for the first time since it was built, a dramatic double-door entry introduces the thoughtfully designed floor plan. To one side, the generous family room features a fireplace and enjoys views of both the ocean and the beautiful backyard with completely remodeled pool and spa. On the opposite side, the formal living room offers a second fireplace, dramatic two-story ceiling and walls of glass overlooking the coastline. A formal dining room leads to the spacious kitchen with a breakfast area. Two bedrooms and two bathrooms on the main level provide flexibility, privacy and convenience. Upstairs, the primary suite features a fireplace, walk-in closet and luxurious bathroom with a spa tub and separate shower. A guest suite includes its own full bathroom, while the adjacent office takes full advantage of the tremendous views. The detached three-car garage is complemented by attached guest quarters with a bedroom and full bathroom. Additional highlights include marble and hardwood floors, air conditioning, new front and rear driveways, new hardscape and landscaping, and new drain lines. Built by a renowned surgeon for his family, this remarkable home truly reflects the meaning of its iconic address: “Paseo del Mar”, a walk by the sea.
…By Vista Sotheby's International Realty


GATED COMMUNITY | VIEWS LEAVE PEOPLE SPEECHLESS | FOOD DELIVERY, AMAZON Etc. FRIENDLY | FORTIFIED W/ SOLAR & BACK UP POWER THE RESIDENCE, THE LAND | The perfect retreat home, Upper Ellen Rd. is for people who like to be social with their neighbors, or, enjoy the serene privacy above the tree tops. Imagine sweeping views from most of your living spaces, being above the clouds, and sunsets that make you stop whatever it is you were doing. If you must, working from home is easy with 2 separate offices plus great 'net options. Simplicity with the Primary suite & 1 bdrm on the ground level. Open floor plan complements the sweeping views, and the wood paneled Family Room adds to the beauty and includes a hide-away TV space. This would be perfect for an elegant dining room, or Library! Outdoors the usable space beckons! A fenced backyard has easy maintenance fake-grass, you can exercise in the resistance pool, or relax in the hot tub looking out to the views. Plus, and additional, huge, sunset & star gazing deck (get your telescope ready!) that's also already outfitted with power. IMPORTANT MTN. HOME INFRASTRUCTURE | Solar offsets energy cost, battery storage, whole house backup generator, UV water system, mini-splits for zoned heat / cooling. 1 car gar., EV charger. Large outbuilding. Private water. LIVING HERE | Our Seller's loved spending leisure time just 7.7mi away swimming and dining at the Trout Farm Inn, 9.7mi to charming Felton, 11 mi. to Downtown Los Gatos, and loved especially wrapping up work on a Friday and heading to the beach with the pups, which they considered one of the best experiences and major plus of being located here. It's just 15mi. down the beautiful backroads to Santa Cruz beaches. They'd get deliveries frequently from Amazon, FedEx, UPS and the neighbors even order Grubhub/Doordash. COMMUTE | Seller's commuted 3x a week to Mtn. View, take the backroad, no stop lights! FEATURES AT-A-GLANCE - 2 offices & 4 bedrooms - Great Internet options - Primary suite & 1 bedroom on the ground level - Family room with hide-away TV. Could be dining room, or Library! - Fenced backyard, fake grass = low maintenance! - Deck with beautiful views, great for stargazing, and, outfitted with power. - 1 car attached garage & EV charger - Solar Power Electricity offsets energy bills, back up batteries that can last for days, whole house backup generator with auto transfer switch. - Outbuilding - Private Water
…By Golden Gate Sotheby's International Realty


Nestled in South Lake Tahoe’s desirable Tahoe Island neighborhood, this distinctive three-bedroom, two-bath gambrel-style home offers a flexible two-level floor plan, a private wooded setting, and convenient access to the best of South Lake. The main level features comfortable living spaces along with a primary bedroom and ensuite bath, while two additional bedrooms and a guest bath are located upstairs. Upper-level hallway storage adds practical convenience for seasonal gear, linens, and everyday organization. Set between two California Conservancy lots, the property enjoys an exceptional sense of privacy and a peaceful, park-like backdrop. The large fenced backyard provides room to relax, play, entertain, or create a private outdoor retreat, while the fully landscaped front yard welcomes you with mature trees, natural boulders, low-maintenance plantings, and a thoughtfully designed Tahoe-inspired setting. The home’s gambrel roofline, white exterior, contrasting dark trim, and towering evergreens create a memorable mountain aesthetic. A spacious driveway and gated side area provide additional functionality, while the surrounding forested landscape delivers the quiet, wooded atmosphere buyers seek in Tahoe. Enjoy easy access to the bike path leading toward Camp Richardson Resort, South Shore beaches, Tahoe Mountain’s mountain biking trails, world-class ski resorts, restaurants, shopping, and the entertainment of downtown Stateline. Whether you are searching for a full-time residence, vacation getaway, or investment opportunity, this well-positioned Tahoe Island home is a must-see.
…By Sierra Sotheby's International Realty


Excellent Ventura Location, close to schools, shops, and businesses. Easy commute and centrally located. Nice sized yard and attached garage. This home offers an upstairs primary and three other guest rooms. Loads of upward potential for the savvy buyer looking to upgrade this home.
…By Liv Sotheby's International Realty


A rare opportunity to own a furnished lake-rights home offering beautiful lake views, a coveted dock slip, and a ski boat - a thoughtfully assembled offering designed for effortless enjoyment of the lake. The 3-bed, 3-bath home pairs a beautifully considered layout, abundant natural light, & a seamless connection to the outdoors. A landscaped front garden & distinctive redwood accents create a welcoming first impression, while a 2-car garage, & additional spaces provide ample parking. The garage connects directly to the interior of the home, offering the convenience of coming & going without stepping outside. Adjacent to the garage, a separate bonus space with its own exterior entrance is well suited to a creative studio, gym, workshop, or storage.The main level is bright & inviting, with a spacious living room, well-appointed kitchen, & separate dining area arranged for both everyday living and entertaining. A powder room & laundry add to the functionality of the floor. Large windows draw in natural light, while the living spaces open directly onto the outdoor decks. The first deck extends the dining and entertaining areas outdoors. A second deck leads to the home's most compelling vantage point, where the lake views take center stage. The fully fenced yard provides a private & versatile outdoor setting. Upstairs, 3 bedrooms & 2 bathrooms offer a comfortable separation between the home's living & sleeping areas. The primary suite is spacious with 2 closets, a large bathroom & fireplace. Beyond the residence, the lake offering is what sets this property apart. The dock (MBM 13 1) is in a prime location in the deep waters of sought after Meadow Bay. The dock occupies the first slip on the multi-slip dock closest to the party deck, with a uniquely broad footprint, dock box & built in racks for kayaks. A well maintained 2008 Tige 22VE ski boat is also included. Combined with the home's lake rights, the result is a rare opportunity to step into the lake lifestyle with the most important pieces already in place. The sellers have made thoughtful improvements, including a new HVAC system, smart home system, fresh paint, to name a few & the water heater was replaced in 2021. The lake trail is also nearby, as are Tavern Bay and UCLA Tavern. Cedar Glen & the Village are also a short distance from the home, with restaurants, shops, and coffee. A well-appointed home, meaningful lake access, and a turnkey collection of the essentials for life on the water.
…By Vista Sotheby's International Realty


Welcome to a one-of-a-kind retreat nestled within the coveted Melody Acres neighborhood of Tarzana. Set on a rare, flat, fully fenced half-acre lot, this enchanting vintage property offers a unique combination of expansive indoor and outdoor living space designed for both entertaining and everyday enjoyment. Enter the long driveway through a secure gate with a newly installed motor and control mechanism, leading to a large three-car garage. A shaded lawn with mature trees and professionally designed drought-tolerant landscaping, native plantings, and a picturesque dry creek with charming bridge create a storybook setting. Outdoor amenities include two sprawling hardwood decks, oversized concrete pavers, an in-ground trampoline, a large built-in pool with child and pet friendly security fencing and a high-efficiency pump. Zoned rural/agricultural, the property includes a paddock and enclosure for a larger animal or ideal as a secure, smaller pet play yard. A substantial chicken coop with attached run and a charming multi-level rabbit hutch, all move-in ready! The home exudes warmth and character, with rich wood detailing, high-end finishes, and thoughtfully curated fixtures throughout. Skylights flood every room of the house with natural light, while vaulted ceilings and generously scaled Living Room, Dining Room, Family Room and three ample-sized Bedrooms create an airy, inviting atmosphere. Multiple window nooks frame tranquil garden views, seamlessly connecting the home to its serene surroundings. Recent improvements include a new roof installed in 2021, a robust, fully owned solar energy system providing exceptional efficiency and both immediate and long term utility savings, a new electrical panel with 220V EV charging capability, a modern alarm system and two newly refurbished air conditioning units. Lovingly maintained and truly unlike anything else on the market, this is a rare offering where country-inspired living meets the convenience of local urban living.
…By Sotheby's International Realty - Los Feliz Brokerage


Perched high above Seaside on the end of a quiet street with no through traffic, this spacious home enjoys a peaceful setting with stunning ocean views. The home provides a wonderful opportunity to add your own personal touches while enjoying a number of existing upgrades, including an updated kitchen and hardwood floors. Upstairs, the primary suite offers a private space with the opportunity to create your own personal retreat, with the ocean views providing a beautiful backdrop. A spacious front yard adds valuable outdoor space with plenty of room for gardening, play, or entertaining. Private, peaceful, and filled with potential, this is a unique opportunity to make this Seaside home your own.
…By Sotheby's International Realty – Carmel Brokerage


Set along a picturesque country lane on the valley floor and framed by vineyards, this extensively remodeled Napa Valley modern farmhouse offers exceptional privacy and a coveted Yountville AVA location, just minutes from the town of Yountville and downtown Napa. Set on approximately 1.36 acres, the property features an expansive backyard with side and rear access, creating an ideal setting for a potential ADU, subject to Napa County approval. A circular driveway welcomes guests with generous parking and vineyard views across the lane, while the single-level, three-bedroom, two-bath custom residence offers approximately 1860 square feet of thoughtfully redesigned living space. Owned solar and a thirty-one GPM well with a newer water filtration system further enhance the property. Comprehensively renovated and completed in 2026, the residence features a new roof, HVAC system, tankless water heater, raised ceilings, new windows and doors, engineered wood flooring, recessed and designer lighting, and Waterworks plumbing fixtures throughout. Designed for both entertaining and everyday living, the chef’s kitchen opens through sliding glass doors to a spacious outdoor entertaining area. The beautifully appointed kitchen features quartz countertops, a large center island with counter seating and pendant lighting, and a Shaw farmhouse sink overlooking the charming backyard. A pantry with wine storage, wet bar with custom built-ins, Sub-Zero refrigerator, freezer and drawers, Wolf eight-burner range with double ovens, hood and pot filler, Wolf microwave, and Fisher and Paykel dishwasher complete this exceptional culinary space. The expansive great room features an elegant quartz-surround electric fireplace and recessed lighting and flows seamlessly into the formal dining area, anchored by a striking designer chandelier. The spacious primary suite is a private retreat, highlighted by a bespoke wardrobe room with custom built-ins and a seating area overlooking the beautiful grounds. The spa-inspired primary bath features an Aquatica soaking tub, floor-to-ceiling quartz, a glass-enclosed shower has dual rain heads and illuminated niches, a floating double-sink vanity, tile flooring, radiant heat, Waterworks fixtures, and remote-controlled blinds. The hall bath is equally elevated, featuring Zellige and mosaic tile, a floor-to-ceiling tiled glass-enclosed shower with rain shower head, floating vanity, radiant heated floors, Waterworks fixtures, and heated towel bars. Outdoor living is exceptional, with multiple seating and entertaining areas, a lower deck with hot tub, greenhouse, raised garden beds, fruit trees, and an expansive backyard offering ample space for a pool and/or potential ADU, subject to Napa County approval. The large garage features elevated ceilings and additional space for vehicle parking. Ideally situated to enjoy the quintessential Napa Valley lifestyle, this exceptional property invites long walks through the vineyards, leisurely bike rides into Yountville for world-class food and wine, excursions along the Napa Valley Vine Trail, or simply relaxing at home with a good book and a glass of wine while taking in the beauty of wine country.
…By Golden Gate Sotheby's International Realty


Welcome to 1249 E Providence Loop, the largest floor plan in the gated community of Camila. The custom interior establishes an atmosphere of understated elegance, defined by wood paneling, crown molding, bespoke lighting, and elevated flooring that unfolds seamlessly from room to room. At the heart of the home, the kitchen is appointed with ceiling-height cabinetry, refined hardware, designer fixtures, and a suite of wirelessly controlled GE Café appliances, offering an inspired setting for both intimate dinners and entertaining. Sonos sound is woven throughout, while integrated smart-home technology and a whole-house fan ensure effortless comfort in every season. Upstairs, a versatile loft with custom built-ins invites reading, media, or creative pursuits, and a custom office creates a comfortable refuge for extra focus. Each bedroom is warmly finished with wood paneling, recessed lighting, custom window coverings, ceiling fans, custom closet systems, and its own ensuite bathroom. The primary suite serves as a private sanctuary, featuring a spa-caliber bath with artisan tile work, custom cabinetry, and built-in sound, alongside a thoughtfully redesigned walk-in closet. Beyond the interiors, the rear grounds are composed for al fresco living, with outdoor heating, ambient up-lighting, and meticulous irrigation, along with a dedicated outlet for festive seasonal displays. Sustainable enhancements include 12 solar panels, a whole-home water softener, and EV charging capability, while the garage is finished to the same exacting standard with epoxy flooring and custom cabinetry. A rare offering of design, comfort, and craftsmanship, this exceptional home presents a truly elevated way of life in Placentia.
…By Pacific Sotheby's International Realty


Welcome to effortless single story living in the heart of Twelve Bridges. This impeccably maintained three bedroom plus den, two bathroom home offers a thoughtfully designed floor plan that feels both open and intentional. At the center of the home, the beautifully appointed kitchen showcases a generous island with bar seating, rich cabinetry, and seamless integration into the main living areas, creating an ideal setting for both everyday living and elevated entertaining. Luxury plank flooring extends throughout the primary living spaces, while the bedrooms are appointed with premium plush carpeting. Owned solar provides energy efficiency and long term value. The spacious primary suite serves as a private retreat, complete with a well appointed en suite bath and an expansive walk-in closet, while the separate den offers versatility for a home office, fitness room, or guest accommodations. Located just moments from shopping, dining, neighborhood parks, scenic walking trails, and a tranquil fishing pond, and situated within highly regarded school boundaries, this home delivers comfort, convenience, and connection in one exceptional address.
…By Nick Sadek Sotheby's International Realty


Embracing the effortless spirit of an inspired classic urban "loft", this distinctive residence pairs dramatic architectural volume with moderniest influences in one of Lower Hemrosa's most coveted settings. Ideally positioned on a corner lot, the home offers an exceptional sense of space, privacy and indoor-outdoor living just moments from the beach. Experience soaring ceilings that define the main living areas, where an open and fluid floorplan connects living room, dining room and family room. Walls of windows and generous proportions create an inviting backdrop for both sophisticated entertaining and relaxed coastal living. The secluded backyard opening from most rooms provides privacy and endless potential for creating an extraordinary outdoor retreat. The kitchen features a charming breakfast room and breakfast bar, while the thoughtfully designed layout allows each space to flow effortless into the next. Three bedrooms are complimented by an upstairs loft, offering flexibility for a home office, studio, media space or additional retreat. One of the the, the generously proportioned primary suite features a spacious bath and abundant walk-in closet space, creating a private sanctuary within the over 4000 SF home. Just 2 blocks from world-renowned Windansea beach, one of La Jolla's premier surfing destinations, and within walking distance to schools, shopping, acclaimed restaurants as well as the La Jolla Village - this exceptional property captures the quintessential La Jolla lifestyle showcasing architectural character, privacy and an unparalleled connection to the coast.
…By Pacific Sotheby's International Realty


Mountain Views by Day. Carmel Stars by Night. Enjoy relaxed Carmel living in this spacious 2,353sq. ft. single-level home, featuring four bedrooms, three full bathrooms, two primary suites, and a thoughtfully designed split floor plan. Separate bedroom wings provide privacy and flexibility-ideal for multigenerational living, extended family, guests, a home office, or additional living space. The main primary suite has vaulted ceilings, a fireplace, walk-in closet, dual sinks, and direct backyard access. At the heart of the home, the generous kitchen features granite countertops, stainless steel appliances, a center island with sink, breakfast bar, garden window, and dining area. Multiple fireplaces bring warmth and character, while spacious living and dining areas offer plenty of room for everyday living and entertaining. Set on a 12,632sq. ft. lot, the property offers room to unwind outdoors while enjoying mountain views and Carmel Valleys night skies. A dedicated laundry room and two-car garage add everyday convenience. Tucked into a quiet neighborhood with access to Carmel River, the home is conveniently located near Garzas trails, Mid Valley shopping, Carmel Valley Ranch, dining, golf, and everyday amenities, with access to the highly regarded Carmel School District.
…By Sotheby's International Realty - Carmel Valley Brokerage


Welcome to 1749 Lewis Ave, a beautifully reimagined Long Beach residence where thoughtful design, modern finishes, and future potential come together. Fully remodeled with work permitted through the City of Long Beach, this move-in-ready home has been transformed from top to bottom, offering a fresh, elevated interior on an expansive 6,500+ sq. ft. R3-zoned lot. Inside, wide-plank oak-look luxury vinyl flooring creates a warm and cohesive flow throughout. The living space is anchored by a custom acoustic-paneled TV feature wall, adding architectural detail and a refined contemporary touch. The completely renovated kitchen features modern European-style cabinetry, Calacatta Gold quartz countertops, a Zellige-style tile backsplash, and stainless-steel appliances, creating a sophisticated space for everyday living and entertaining. Privately positioned at the rear of the home, the primary suite offers a comfortable retreat with a spacious his-and-hers closet and direct patio access to the landscaped backyard, creating a seamless indoor-outdoor connection. The en-suite bathroom has been thoughtfully redesigned with dual sinks, fluted cabinetry, and illuminated shelving for added storage and ambiance. Additional improvements include a brand-new HVAC system, new doors and windows throughout, updated landscaping, a new irrigation system, and newer vinyl fencing for added privacy. Outside, the expansive backyard provides generous space to entertain, relax, garden, or explore additional possibilities. The property's R3 zoning and lot configuration present an exciting working concept for future expansion: retain the main house as the primary dwelling with the potential to carve out up to approximately 500 sq. ft. for a JADU; convert the existing garage into an ADU, assuming it is a permitted structure and qualifies for conversion; and explore construction of a new detached ADU of up to approximately 800 sq. ft. in the rear yard. This potential configuration offers flexibility for multi-generational living, guest accommodations, or additional income opportunities while maintaining the beautifully remodeled primary residence. All JADU, ADU, garage conversion, square footage, and development possibilities are conceptual and subject to buyer verification, applicable requirements, permits, and City of Long Beach approval. Conveniently located near Anaheim Street, Pacific Coast Highway, Downtown Long Beach, the waterfront, and the Port of Long Beach, with access to shopping, dining, entertainment, beaches, and major transportation routes, 1749 Lewis Ave offers a rare combination of a turnkey remodeled residence, generous outdoor space, and meaningful long-term potential.
…By Sotheby's International Realty - Beverly Hills Brokerage


Welcome to 100 S Doheny Drive, one of Los Angeles' most recognizable full-service luxury residences in an exceptional location at the crossroads of Beverly Hills, West Hollywood, and Beverly Grove. Here, some of the best of Los Angeles is not simply nearby - it's walkable! Everyday conveniences including Bristol Farms, Ralphs, several pharmacies, and Cedars-Sinai is just a 10 minute walk away. Just around the corner, The Four Seasons, Robertson Boulevard, Beverly Center, and West 3rd Street place some of LA's best dining, shopping, cafes and coffee within easy reach. Set on the 7th floor with coveted south-facing exposure, this spacious one-bedroom, two-bath residence offers one of the building's largest one-bedroom floor plans. Natural light fills the home throughout the day, with expansive windows and a nearly full-width private balcony opening to city views and overlooking the pool below. Dual balcony access creates a real connection between indoor and outdoor living, while the generous floor plan provides ample living and dining space to entertain, work from home, or simply unwind. The oversized primary suite offers excellent comfort and privacy with an en-suite bath, while a second full bathroom - a rarity for a one-bedroom residence - adds meaningful flexibility for guests. Residents enjoy 24-hour concierge and security along with resort-style amenities including a pool, spa, tennis courts, fitness center, and beautifully maintained grounds. Combining an unusually spacious floor plan, abundant natural light, private outdoor space, full-service amenities, and one of the most convenient and walkable locations in the city, this is Los Angeles living with so much of the city right outside your door.
…By Sotheby's International Realty - Beverly Hills Brokerage


Discover seven acres of breathtaking land in the prestigious, guard-gated city of Rolling Hills, just minutes from the main entrance. This exceptional parcel offers a rare opportunity to design and build your dream estate, with plans for a luxurious 14,000 sq ft home, a spacious 1,100 sq ft garage, and a pool to enjoy the stunning city, mountain and ocean views. The expansive lot offers endless possibilities. You can enjoy or transform the existing 3,300 sq ft barn, which features a custom kitchen, tack room, and bath. Consider creating your own vineyard, equestrian facilities, orchards, and more. This prime location within the gated city ensures easy access to shops, freeways, and schools. Rolling Hills is renowned for its exclusivity, 24/7 guarded security, and unparalleled amenities, including miles of hiking and riding trails, lighted tennis courts, and breathtaking vistas. With only three gated entry points, residents enjoy unmatched privacy, peace, and community. This is a once-in-a-lifetime opportunity to create a legacy property in one of Southern California’s most sought-after enclaves.
…By Vista Sotheby's International Realty


Exceptional home awaits! Envision this: a newly remodeled home on a large corner lot, at the intersection of 2 tree lined streets in gorgeous Wrigley neighborhood, just north of Willow. New landscaping, fresh exterior paint, new roof and newer windows and new modern front door create an inviting curb appeal that draws you to the home. Once inside, you'll see brand new flooring throughout, fresh paint, remodeled bathrooms, new window treatments, recessed lighting, and much more – just turn the key and move right in. The rooms are all generously sized and can suit almost any lifestyle. 3 bedrooms plus a huge bonus room with closet — 4th bedroom? Then, the cherry on top, the expansive private backyard with its oversized covered patio area that gives the homeowner countless options for indoor/outdoor living, entertaining and gardening, or extra car, boat or RV parking. A large 2 car detached garage plus additional storage room completes the picture, and of course, it has a brand new garage door and garage door opener. This complete package speaks to the need for lots of upgraded, flexible living space to satisfy your need for a peaceful and relaxing retreat to come home to, in a neighborhood that is charming and serene, and exudes pride of ownership.
…By Vista Sotheby's International Realty


Steps from Petco Park and the best of the Gaslamp Quarter! This upgraded residence in the Trellis building offers a surprisingly quiet setting, an open floor plan and a custom lighted Murphy bed that makes the space perfect for entertaining friends and family or accommodating overnight guests. Over 40K in recent upgrades that include a refreshed bathroom with a new bathtub, glass tub/shower door, cabinet door, toilet, fixtures, and countertop. The kitchen features a new refrigerator, microwave, cabinet doors with soft-close hardware, sink, and disposal. Additional improvements include new LED lighting, a new stackable washer/dryer, and upgraded outlets and switches. This west-facing unit is situated in a desirable location within the building. For the quality, location, and upgrades, this home is priced very competitively. Additional features include a separate private storage unit, a private balcony, and a dedicated parking space just steps from the elevator. Trellis amenities include a common entertainment courtyard, barbecues, a well-equipped fitness center, controlled access, and two high-speed elevators. Restaurants, shopping, entertainment, and everything Downtown San Diego has to offer are just steps away. Perfect as a primary residence, second home, or for the part-time dweller—the best of the Gaslamp Quarter is right outside your door.
…By Pacific Sotheby's International Realty


A property of extraordinary pedigree, 1700 Walnut Drive is set on 45.2 acres in one of Napa Valley's most coveted enclaves. The main and guest residences together offer 8,086 Sq Ft of living space and four bedrooms, complemented by a 350 Sq Ft pool cabana and a two-bedroom, 1,176 Sq Ft caretaker's cabin. Surrounded by a mature landscaping and beautifully established grounds, the remarkably private estate commands iconic, expansive views across To Kalon Vineyard toward Opus One, with Atlas Peak in the background. Situated beside by some of the region's most celebrated estates and vineyards, including Promontory, Harlan Estate and Far Niente, the property presents a rare opportunity to own a significant architectural compound in the heart of Oakville. Despite its sense of seclusion, it remains just minutes from Oakville, St. Helena and Yountville. The compound was designed by acclaimed architect George Homsey, FAIA, a founding partner of the renowned San Francisco firm EHDD. During nearly five decades with the firm, Homsey worked alongside Joseph Esherick, Charles Moore and William Turnbull at Sea Ranch, where he served as principal designer for many of the firm's residences. That work helped define the Third Bay Tradition, a distinctly Northern Californian architectural vernacular grounded in natural light, thoughtful composition and honest materials. Throughout the property, the striking architecture creates a succession of indoor-outdoor living spaces thoughtfully oriented for privacy, entertaining and connection to the landscape. A 51-foot heated infinity-edge pool and massive lawn beneath oak trees anchor the grounds, joined by separate spa, multiple patios and balconies, plus an olive grove and a citrus orchard. The 5,199 Sq Ft main residence features three bedrooms with the primary on main level, a dedicated office, and a gym with a full bath. Connected by a beautiful outdoor loggia, the substantial 2,887 Sq Ft guest residence offers large living and dining rooms, a full kitchen, ensuite bedroom, an office/flex room and private patios. With its substantial acreage, architectural significance, exceptional privacy and position among Napa Valley's most important properties, 1700 Walnut Drive is a rare offering. It is tucked in a private setting just above the valley floor and is convenient to St. Helena, Yountville and Napa, and just over an hour from San Francisco.
…By Sotheby’s International Realty - St. Helena Brokerage


Discover a rare investment and lifestyle opportunity with this versatile property with multiple income-generating components. Situated in a prime coastal location, this unique offering includes: a Charming Single-Family Residence completed in 2022 – A well-appointed home positioned to capture sweeping views of the Pacific, perfect for an on-site owner or rental income. Professional Office Building – A 1000 square foot, well-designed office space surrounded by lush landscaping, ideal for client-facing businesses or private work environments. Beautiful Demonstration Garden – Thoughtfully planned and meticulously maintained, the garden showcases diverse plantings and offers an inviting, tranquil setting for visitors or events. Functional Corporation Yard – A secure and organized space for equipment, materials, or fleet parking, supporting a wide range of commercial uses, or a re-imagined outdoor garden. This property blends coastal living, business functionality, and investment potential into one exceptional package. With its combination of residential comfort, professional workspaces, and well-maintained grounds, it’s ideally suited for an owner-operator, boutique business, or creative redevelopment. As a bonus, there is a fully functional well that feeds the property. An additional pre-purchased 19 water allocations for a total of 21 for future development are included, as the Los Osos Community Development Plan has been approved. New zoning of this property is approved for mixed-use residential with commercial/retail.
…By Central Coast Sotheby's International Realty
'%20stroke='%23DDAA3A'%20stroke-width='1.909'%20stroke-linecap='square'%20stroke-linejoin='bevel'/%3e%3c/svg%3e)
Receive by email any new listing that may match your search criteria
Your criteria :
By validating this form, you accept the general conditions of use of Le Figaro Properties.
These agencies offer a selection of luxury properties vente in California. Feel free to contact them for personalized assistance.
The spotlight on the Californian real estate highlights some truly show-stopping luxury apartments and villas, on the doorstep of world-renowned sites such as Lake Tahoe, Soda Springs and even the Golden Gate Bridge.
Coastal Californian real estate is as coveted as ever, with Baker Beach in San Francisco looking out onto the Golden Gate Bridge, boasting nearby shops, culture and even nature trails for hikes. Prestigious villas in Newport and Laguna, further South, are just as sought-after and offer spectacular sunsets.
Nature-lovers will appreciate the variety of Californian real estate in inland California, with an endless array of lakes and forests nearby such as Yosemite and Redwood National Parks, not to mention the Sequoia National Park, home to five of the ten largest trees in the world.
