Get early access to listings that match your criteria
Never miss an opportunity again. Our personalized alerts notify you instantly.

 English$ USD · m²
San Francisco, Los Angeles, San José, San Diego, it's hard to imagine it all fitting into one State, and yet California stands out of the crowd once again, and it never disappoints.


Rancho-Cielo Azul is indeed a one-of-a-kind gem where nature and the homeowner thrive in harmony under beautiful blue skies and a vast canopy of stars, from which the ranch takes its name. Every part of the ranch—from rugged rock formations to the peaceful koi pond and scenic horse trails—invites a deep connection with nature. The gourmet kitchen, complete with granite countertops, and stainless-steel appliances, enhances the home’s refined charm. Elegant Italian doors throughout the home add a touch of European sophistication, while the layout includes four bedrooms and two primary bedrooms, each with en-suite bathrooms, ensuring both comfort and privacy. A seasonal creek that feeds the wild breathes life into the land, enhancing the serene, natural beauty of the property. With a rich history of community events and an established Airbnb, Rancho-Cielo Azul is ideal for gatherings or quiet retreats. Its eco-friendly features, like a solar power system, cozy fireplace, inviting fire pits, horse corals, and chicken coops, blend charm with sustainability. Sitting by the corral, watching quail, hawks, and other birds glide by, offers the perfect escape into nature’s tranquility.
…By Annonceur International


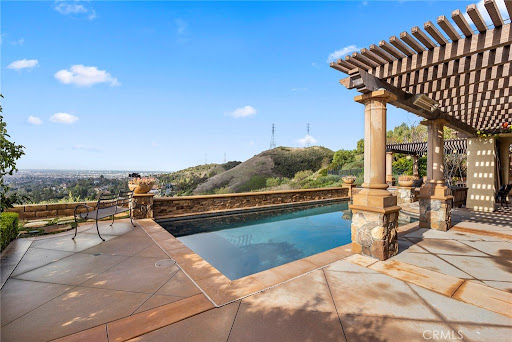
This Breathtaking Custom Estate designed by renowned architect Howard Spector, provides exceptional privacy. Complemented by Award Winning Landscape, spectacular lap pool w/imported antique fountain & lavish stone patios. Appx 5,300 sf in the main house and spacious 700sf detached poolside Casita w/full kitchen & bath. Highly detailed interior finishes include, Custom steel & glass entry doors, William Ohs Custom designed cabinetry, hand carved woodwork details in library/office, exquisite brass & iron stair railings, deep casement windows, solid stone flooring, 4 fireplaces and more! See supplemental remarks for more info.
…By Annonceur International


Set within Seal Beach's coveted Hill neighborhood, this reimagined coastal retreat pairs effortless sophistication with thoughtful modern design. Every space reflects harmony and light-crafted for connection, comfort, and California living at its best. Spanning approximately 2,874 square feet, the home showcases wide-plank oak floors that flow through open living and dining areas framed by soft textures and natural tones. Warmth emanates from a sculptural fireplace in the living room, complemented by custom millwork and designer lighting that create an atmosphere of understated luxury. Centered around a dramatic waterfall island wrapped in veined quartz, the kitchen blends beauty and function with minimalist cabinetry, chevron-patterned backsplash, brass accents, and integrated high-end appliances. Upstairs, the primary suite evokes boutique-hotel serenity with a sleek fireplace, custom built-ins, and a spa-inspired bath featuring a freestanding soaking tub, dual vanities, and a dual-entry shower with multiple sprays. Two main-level bedrooms offer flexibility for guests or a home office. Lush landscaping frames a private backyard designed for alfresco dining and relaxation in the coastal air. Additional highlights include a dedicated laundry room, and an attached two-car garage. Modern elegance, effortless livability, and a premier Seal Beach location combine to define the art of refined coastal living.
…By Annonceur International


A striking architectural residence in prime Bel Air, this newly constructed modern estate is a refined statement of design, privacy, and elevated hillside living. Privately gated with commanding street presence, the home is thoughtfully positioned to capture sweeping panoramic views of the Getty Center, surrounding mountains, city lights, and the distant coastline delivering a cinematic experience from dawn through dusk. Built from the ground up with exceptional structural integrity, the residence was engineered with 60 caissons, reflecting a level of construction rarely seen and designed for enduring performance. Personally curated with designer Milan Consi's styling and artistic vision, the residence unfolds as a cohesive architectural narrative balancing clean modern lines with warmth, texture, and bespoke materiality. The main living spaces are defined by soaring double-height ceilings, expansive walls of glass, and carefully framed sightlines that flood the interiors with natural light while maintaining a sense of intimacy and scale. Designer lighting is featured throughout, including statement Allegri crystal chandeliers that elevate the home's gallery-like ambiance. At the heart of the home, a designer chef's kitchen serves as both a visual centerpiece and a highly functional workspace. Custom cabinetry and sculptural, high-heat resistant porcelain countertops are anchored by a dramatic island and paired with premium integrated Miele appliances. A sleek Pitt cooking system with five burners offers a refined, European approach to culinary performance. A concealed walk-in pantry and prep area, finished with illuminated shelving and custom detailing, enhances functionality while preserving the home's clean, architectural aesthetic.Dining and entertaining spaces flow effortlessly, unified by floor-to-ceiling glass and a fully integrated interior sound system. A gallery-worthy bar and wine display, wrapped in illuminated stone and accented with rare 24-karat gold infused European designer tile, introduces a boutique-hotel sensibility rarely achieved in residential design. The primary suite is a destination unto it self grand in scale yet serene in atmosphere. Walls of glass frame hillside and city views, while architectural paneling and soft neutral tones create a tranquil retreat. The spa-inspired primary bath rivals a five-star resort, featuring a freestanding soaking tub, a dramatic full-height stone slab shower, refined fixtures, and a state-of-the-art smart toilet. A bespoke, boutique-style dressing suite crafted with custom millwork, illuminated shelving, tailored hanging space, and integrated vanities delivers a couture-level experience. Secondary bedrooms and bathrooms continue the home's elevated design language, offering generous proportions, curated European finishes, Porcelanosa tile selections, and smart toilets throughout providing flexibility for guest suites, offices, or creative studios. Outdoor living is a defining feature of the property. Multiple covered terraces, private balconies, and manicured lawn areas extend the living experience, while a fully integrated exterior speaker system enhances entertaining. A covered patio is accented by a red oak wood ceiling, blending warmth and architectural detail, and framed by glass railings that preserve unobstructed views. Additional highlights include a durable metal roof and a comprehensive security and smart-home infrastructure featuring six cameras with live video monitoring. The Connect4 system integrates lighting, audio, security, and the front pedestrian gate, all controlled via dedicated in-home iPads for seamless, intuitive living. This is not a renovation, nor a speculative build. It is a ground-up, design-driven Bel Air residence executed with intention, restraint, and uncompromising attention to detail where architecture, technology, interiors, and iconic views exist in effortless harmony.
…By Annonceur International


Welcome to your dream estate, an extraordinary residence perfectly poised along the 6th fairway of the prestigious Serrano Golf Course. This custom masterpiece blends timeless elegance with modern comfort, designed for both grand entertaining and everyday living. Walls of windows and expansive sliding glass doors create a seamless indoor-outdoor flow, showcasing sweeping golf course views and inviting al fresco dining beneath the stars. A showcase kitchen offers furniture-quality cabinetry, a MacKenzie-Child inspired island, AGA range, built-in refrigerator and drawers, butler's pantry, wine closet and hearth room. An incredible solarium with wood cross-beams sets the stage for memorable gatherings, while the study with cherry wood paneling, fireplace & barrel vault ceiling offers a serene retreat. The luxurious primary suite is a private sanctuary with spa-inspired amenities, two fireplaces, and custom closet. Enjoy separate guest suites for family or visitors. Multiple living areas highlight warm cherry wood accents, fine architectural detail, & abundant natural light. Outdoor, patios & verandas embrace the views, while a stunning covered courtyard with old Chicago brick & fireplace offers a striking welcome. This remarkable estate embodies the ultimate in luxury and lifestyle
…By Annonceur International


One of the finest estate in the area with approximately 3500 sq ft on over an acre of resort-like grounds. 130 Shake Tree Lane is truly a stand out. Located between Los Gatos and Scotts Valley with award winning schools in an ideal commute location. High speed internet and city water make this close in country location the perfect combination of convenience and serenity. The generous floor plan features 5 comfortable bedrooms, including a primary suite with a luxurious bathroom featuring a soaking tub, double sink, and separate shower. There are also two well appointed guest bathrooms. The living room and family room both have gas fireplaces, stunning hardwood floors, and they over looking the pristine grounds. Fully remodeled, the kitchen has stainless appliances and quartz counter tops with an abundance of storage and workspace. Your dining options include formal or informal dining areas, the breakfast bar, or the back patio where you can grill out surrounded by natural beauty.
…By Annonceur International


Incredible Hope Ranch Lifestyle & Family Compound Opportunity. First Time Offered For Sale by Original Owners. Panoramic Mountain & City Views. Private & Secluded 1.5 Acres. Hope Ranch Amenities Include: Access to Ultimate & Private Hope Ranch Beach, Tennis Courts, Miles of Equestrian Riding Trails & Security Patrols. A Golfer's Dream Adjacent to the 6th Fairway of La Cumbre Country Club. The 4,000 SqFt. Main House is a Tudor Revival Design with Exposed Timbers & Panoramic Mountain Views. Including: (4) Fireplaces, Oak Hardwood Flooring, Wine Cellar, High Cathedral Ceilings, Country Kitchen & Separated Bedroom Wings. The 800 SqFt. Detached Guest House with Views, Fireplace, Open Beams, Oak Hardwood Flooring has One Bedroom & One Bathroom. Also Included is a Separate Guest Apartment.
…By Annonceur International


Prestigious 24-hour guard gated Bradbury Estate. Breathtaking Park like hills with both city light and mountain views. Gracious living space, huge living room, formal dining room, family room, library and 4 suites. 3 car garage attached, tennis court, pool, walking trail, lots of fruit trees. Guest house with 1 bedroom, family room, 1 bath and 2 car garage detached. Property sold AS IS land value only. This property is one of the best views lots behind the Bradbury Estate with a 360 degree of views of city lights and mountains, and lots of flat area to live in or build your dream estate.
…By Annonceur International


Unobstructed ocean views and luxurious amenities define this California Coastal Contemporary as a slice of paradise. A place where flexible interior spaces interface with outside view patios and the privacy of an interior courtyard blending naturally with inspired gardens. Main level living rooms and bedrooms offer ADA compliant features for aging in place. All New construction merges creative uses of natural stone, steel, and fire-hardened materials. A custom-built home complete with beautifully designed furnishings with elements that connect to the iconic Mid-century architecture in Ventura's premium Ondulando Estates known for its peaceful atmosphere and extraordinary views. See Documents for more information about design and construction.
…By Annonceur International


Prestigious estate located in the exclusive Gated and Guarded community of Portofira Estates. This stunning expanded home has many upgrades and is privately located on an oversized nearly 20,700 sq. ft. lot. Featuring an estimated 3,821 sq. ft. of living space plus a 4-car garage, offering 6 spacious bedrooms (1 bedroom and bath down), a room on the main floor converted into a home office, and 4.5 bathrooms. Recent upgrades include: Tesla Power wall and Solar Panels on Roof completely paid off, New Air Conditioning Unit with Each Room having its own climate control, recessed canned lighting throughout, Outdoor BBQ Area, Outdoor Fire Pit and Fireplace, and Surround sound speakers installed both inside and out, Custom Maple cabinetry in office, laundry and kitchen, custom draperies, rods & woven blinds installed, formal living and family rooms all with custom hardwood flooring, custom glass windows installed, dining room chandelier, Island kitchen complete with all top of the line stainless appliances, Custom Butler's pantry, Updated built-in refrigerator, microwave, double oven, dishwasher, granite countertops, 5 burner gas stove top & range hood, walk in pantry with custom shelving, all 4.5 baths have been remodeled and updated including the primary bath with gorgeous Custom Japanese Style Bath/Shower, Heated Tub, dual sinks, walk in shower & vanity, Bidet Toilet. Outdoor wall lighting and post lighting installed. A true entertainer's dream home that can accommodate large gatherings or intimate occasions with resort style rear yard with sparkling pebble tech pool/spa/waterfall, built in BBQ area, fire pit. Rarely on the market will you find a home in this exquisite, gated community.
…By Annonceur International


A Hidden Gem in Coronado: Unexpected Space, Modern Upgrades, and Island Charm. Step beyond the charming curb appeal of this freshly painted and refreshed Coronado home and discover a surprisingly stylish interior thoughtfully updated for modern living. A new roof, appliances, upgraded windows, A/C unit and refined finishes throughout, it blends timeless charm with modern convenience. Enjoy a cozy fireplace in the living room and the versatile layout that features an upstairs bonus room and a detached outdoor space, ideal for a guest room, home office, or artist's studio. The detached one-car garage adds further value. Situated on a generous 5,825 sq ft lot, the expansive backyard presents an opportunity for future expansion. Nestled in Coronado village, this home balances peaceful residential living, access to local shops, dining, parks, and beaches, within a community rich in history, character, and charm, where every day feels like a vacation.
…By Annonceur International


Nestled in the highly desirable Valley Village neighborhood, this gated stunning property offers unparalleled luxury and versatility. Built in 2020, the expansive main house boasts 5 generously sized bedrooms, thoughtfully designed with custom built-ins and cabinets throughout, showcasing impeccable craftsmanship. The open-concept living spaces exude elegance and comfort, with high-end finishes and an abundance of natural light pouring in through large windows.The chef's kitchen is a showstopper, featuring state-of-the-art appliances, a large center island, and ample storageperfect for hosting or family gatherings. The primary suite is a retreat unto itself, complete with a spa-like ensuite bathroom and spacious walk-in closet. The media room makes the perfect environment for hosting family movie night. Adding to the allure is a full two-bedroom guest house/ADU with its own private address, ideal for extended family, guests, or potential rental income. Situated on an oversized lot of over 11,000 square feet, the property offers a sprawling backyard oasis with ample room for entertaining, a potential pool, or your dream outdoor setup.
…By Annonceur International


Rarely does a property of this magnitude present itself on the market. A custom ocean-view estate where artistry and nature unite on a blufftop promontory towering over the ocean. A welcoming home that is part luxury, part beauty, and 100% Laguna Beach. Enjoy views that encompass Dana Point, Catalina Island, colorful sunsets, breaking waves, and twinkling evening lights are viewed from most indoor and outdoor living areas at the estate. Located at the end of a private cul-de-sac in South Laguna's gated Three Arch Bay, the appx. 2.15-acre property encompasses the bluff and part of the beach below. Custom hand-carved mahogany garage doors and a matching entry gate enrich curb appeal, and a private courtyard with Inca Gold natural stone welcomes all with a pool with water feature, electric cover and massaging jets; a built-in Twin Eagles BBQ bar and Salamangrill and retractable Sunbrella awning; two fire pits and outdoor shower; a full outdoor bath; Bromic heater; and bespoke art from Laguna's renowned Marlo Bartels. Floor-to-ceiling windows, glass doors, and sliders from Germany's NanaWall unite exterior spaces with a fabulous interior, where immediate ocean views are experienced upon entry. Main living areas comprise a custom walk-in wet bar with ice-effect glasswork, handmade African movingui cabinetry, a see-through fireplace, a grand dining room that opens to the pool, and a family room with access to an outdoor view deck. The kitchen is as beautiful as it is functional thanks to an island with Brazilian granite top, custom aluminum-finished cabinetry crafted by Bulthaup in Germany, two built-in Miele refrigerators, and a suite of Gaggenau appliances. Blue Bahia and Blue Pearl Granite shine in the primary suite, and select secondary baths reveal Keuco vanities and mirrors. The lower-level theater is accessed by a Garaventa lift and features state-of-the-art A/V equipment. A garage with lift accommodates four cars, a driveway that can fit up three cars, and a Kohler gas backup generator, Lutron lighting, Elan audio, an aluminum roof by Future Roof Systems of Canada, fast water-heating systems, and a 500-gallon whole-home reverse-osmosis system are included.
…By Annonceur International


Designed by renowned architect Rex Lotery, FAIA, in 1959, this mid-century masterpiece in the prestigious Trousdale Estates has been meticulously restored to honor its original vision. Commissioned by French actress Corinne Calvet and shaped by a serendipitous collaboration with designer Charlotte Perriand, the home exemplifies Lotery's dedication to mid-century minimalism. While the introduction of modern luxuries exceeds anything Lotery could have envisioned, these enhancements seamlessly integrate with the home's original design, preserving its architectural legacy for generations. Set on over half an acre of exquisite Brazilian modernist-inspired landscaping, the property boasts six bedrooms, eight bathrooms, and a collection of exceptional amenities. The sleek, open-concept kitchen is a study in functional elegance, while the state-of-the-art screening room, temperature-controlled wine enclave, and striking zero-edge pool offer a lifestyle defined by sophistication and comfort. Every detail has been thoughtfully curated to merge historical significance with contemporary luxury. The Calvet Residence stands as an unparalleled expression of mid-century artistry and modern refinement -- a timeless haven in the heart of Trousdale Estates.
…By Annonceur International


Authentic Victorian architecture from the 1890s, this Professorville home was built in 2004. Rare opportunity to own a newer home in Professorville. This home exudes a vintage ambiance from the outside, w/ wavy shingled front facade, ex-lg covered front porch & slate tile roof in a Necco wafer pattern. Reclaimed S.F. cobblestone with grass median strip recalls the earlier era & magnificent live oaks. Exceptionally bright and flowing over 3 levels w/ central staircase & elevator. Rich hue of cherry wood, on floors, moldings, columns, & Victorian spindles, with contrasting maple on wainscot and cabinetry. Formal living & dining rms & office, kitchen and family rm w/ built-in casual dining area in main level. 5 bdrms w/ 4 on the upper level, incl primary suite w/ infinity tub & steam shower. Recreation area & guest suite w/ bdrm & bth in lower level open to private patio w/ stairs to the rear yard. Guest bdrm & half-bath above the garage. Few blocks away from vibrant downtown PA.
…By Annonceur International


Located near the world-famous Pebble Beach Resorts, this architectural masterpiece is a testament to opulence, providing a lifestyle that seamlessly blends with the breathtaking natural surroundings. The propertys comprehensive renovation was recently completed with meticulously landscaped grounds encompassing 3.16 acres with jaw-dropping views of Carmel Bay, Point Lobos, and the grand Pacific. The main and guest houses include ~7,500 square feet of living space with 7 bedrooms, 8 full/2 half bathrooms, and an incredible list of amenities to entertain friends and family. Highlights include an impressive chef's kitchen, and formal dining room with a wall of glass looking into the ~1,000 bottle temperature-controlled wine room. The main living spaces all connect to outdoor dining and seating areas around the upper fire pit and hot tub. The lower section of the yard features a beautiful putting green, bocce ball court, and two firepits with built-in seating. The property includes smart home and high-tech security features, Lutron lighting system, and significant eco-friendly components. All of these unique attributes combine to create an unmatched private oasis with renowned golf courses, exclusive clubs, and the quaint village of Carmel-by-the-Sea around the corner.
…By Annonceur International


Stunning and fully renovated Mid-Century Modern masterpiece located in the sought-after Racquet Club Estates neighborhood of Palm Springs and sitting at the end of a cul-de-sac street with 1,995 sq ft of living space and sitting on a over a Quarter Acre lot (13,504 sq ft) is ready to be made yours! This desirable home was crafted by renowned Architects Palmer & Krisel, and constructed by the esteemed Alexander Company and features a spacious and airy floor plan, gorgeous vaulted wood-beamed ceilings, porcelain tile flooring from Spain, beautiful light features, and detailed updates throughout the entire home. Enter into the formal living room and dining area which flows into the family room with a fireplace offering a full wall feature, and both the living room and family room have full glass folding doors - perfect for indoor/outdoor entertaining! The remodeled European style kitchen sits just off of the family room and dining area and has wrap-around bar seating with on-trend waterfall countertop, matching backsplash, and stainless steel appliances. All 3 bedrooms are generously sized and the huge primary bedroom has a suite area, 2 sets of glass doors to the backyard, and a spa-like ensuite with dual sink vanity, the ideal stand alone soaking tub, and a full-size walk-in shower! There is also a hall bathroom for the 2 secondary bedrooms to share also with dual sink vanity, and full-size walk-in shower, and half bathroom - perfect for guests! Relax and enjoy the private backyard with in-ground swimming pool and portable spa, breathtaking mountain views, concrete, turf, and rock scape around the pool. There are also 2 covered patios attached to the home and a large separate pergola sitting off of a large grass area with fruit trees - this is the epitome of luxurious desert living. This home features carport plus driveway parking, and also No HOA Fees! Conveniently located near shopping, dining, Museums, Golf, Casinos, and more! Get ready to experience the ultimate in Palm Springs paradise!
…By Annonceur International


This Mediterranean Modern beachfront property rests on 50ft of beach frontage and was completely rebuilt in 2016 by a local architect with high ceilings and marble floors throughout. The main floor features an open floor plan - ideal for full enjoyment of the Malibu beachfront lifestyle. The living room has a stone fireplace and floor-to-ceiling glass sliders that fully open to the large deck with unobstructed panoramic ocean, coastline, and Catalina views. The kitchen features quartz countertop, stainless steel appliances, and solid wood cabinetry. Lastly, there is an ensuite bedroom/office and private direct beach access. Upstairs features the beachfront primary suite with king size bed, walk-in closet, and sliding glass doors with panoramic views that fully open to a large private deck, hot tub, and fireplace. The primary bathroom includes a dual vanity with quartz countertop, ocean view soaking tub, and marble shower. There is also an additional ensuite bedroom with a third level loft and roof deck with ocean views, and a fourth optional office/guest room with mountain views. Central heating and air conditioning, two car garage with tonal gym. Integrated sound systems, video screens, and security system. This property is located in eastern Malibu and is close to world-class dining, shopping, entertainment, and less than a 10-minute drive to the westside.
…By Annonceur International


Introducing The Glass House by John Klopf, AIA, the midcentury modern masterwork of Malibu Park. Thoughtfully conceived within the natural landform on over half an acre, this newly constructed single-level residence is beautifully elevated above Zuma, offering blue-hued views of the Pacific Ocean and the earth-toned coastal mountains. An artfully composed blend of floor-to-ceiling glass, warm woods, and handsome, hand-poured terrazzo creates a paradisal, livable art piece. Beyond the saltwater pool and manicured yard, an outdoor sanctuary of impeccably curated landscaping unfolds, with a meandering pathway leading to a fire pit, sculpture garden, and pickleball court. Completing the estate is a secondary A-frame structure, offering versatile space for an office or gym. The Glass House provides a singular living experience, where every element is masterfully designed to inspire and elevate.
…By Annonceur International


A commanding presence atop a private knoll in coveted Holmby Hills, this exceptional estate captures the essence of elevated luxury living. Thoughtfully reimagined and completely rebuilt, the approx. 7,025 sq.ft. Traditional residence showcases meticulous craftsmanship, architectural integrity, and a seamless blend of timeless character and modern sophistication. Beyond dual gates and a circular drive, a gracious motor court introduces the home, framed by lush, mature landscaping that ensures complete privacy across more than 31,000 sq.ft. of beautifully curated grounds. A grand formal foyer unfolds into light-filled interiors, where rich hardwood floors, bespoke millwork, and expansive walls create a striking backdrop for art and refined living. The formal living room, anchored by a stately fireplace, exudes quiet elegance, while the expansive family room flows effortlessly into a chef's kitchen of remarkable scale, appointed with professional-grade appliances, an oversized island, breakfast bar, and sunlit breakfast room. The primary suite is a true sanctuary, featuring soaring ceilings, a gracious sitting area, and serene garden views. Additional amenities include a grand formal dining room with a walk-in wine room, a state-of-the-art theater, a private office, and a lower level complete with a fully equipped gym and game room designed for sophisticated leisure. Outdoors, the estate reaches its full expression, with expansive, flat grounds that evoke a private resort setting. A sweeping lawn, curated hardscape, and a striking 45-foot pool and spa create an ideal backdrop for both intimate moments and large-scale entertaining. A 3-car attached garage, generous motor court, and an irreplaceable Holmby Hills location complete this extraordinary offering.
…By Annonceur International


Inspired by the serene spirit of Little Dume Beach, Deerhead Ranch by Jacobsen Arquitetura has been symbiotically designed to meld with Malibu Park's verdant natural environs. Set upon an approximately 2.3-acre lot, the roughly 11,343-square-foot residence is strategically positioned towards the ocean and setting sun. The two-story home cascades into the lush terrain and comprises five bedrooms, nine bathrooms, a wellness center, gym, media room and guest house, all finished with earthy stone, warm woods, glass and handsome metals. Open-concept kitchen, dining, and living spaces seamlessly extend to a natural pond and a cantilevered deck perfectly perched overlooking the 100-foot-long pool, gardened rooftop and ocean vistas. The 350-foot driveway culminates in a motor court capable of accommodating 20 vehicles, in addition to the three-car garage. Amongst the verdant grounds is a sport court ideal for the racquet sport of your choice. Only months away from being able to break ground on the only home on the West Coast designed by Jacobsen Arquitetura.
…By Annonceur International


Nestled on one of the most desirable Tree Streets in North Laguna, this elegantly designed residence offers seamless indoor/outdoor living, modern amenities and expansive ocean, coastline and city light views. Custom sliding doors off the family room and kitchen open to a large deck complete with outdoor dining, BBQ and fireplace - perfect for year-round entertaining, embracing the southern California lifestyle. A kitchen complete with custom cabinetry and storage, top-of-line appliances, and walk-in pantry. Two secondary bedrooms, formal living, dining and laundry rooms complete the main level of the home. Upstairs features two bedrooms including the primary suite with vaulted ceilings, ocean, coastline and city light views, and luxurious spa bath with a spacious walk-in-closet. A large, lower-level flex room offers endless possibilities as a home gym, theater or game room. The lushly landscaped rear yard includes an inviting spa, outdoor shower, and gated motor court. Walking distance to the beach and Heisler Park and just minutes to Downtown Laguna Beach, Main Beach, Pageant of the Masters, Sawdust Festival and the miles of biking and hiking trails.
…By Annonceur International


Located just a few blocks from Ocean Avenue and downtown Carmel, this newly renovated four bedroom, three bath home is ready for Carmel living. Walk into a peaceful, fully fenced front patio leading to stairs up to the front door. The main level of the home is equipped with a front balcony running wall to wall, a new back patio, three bedrooms, renovated bathrooms and a well lit living room and kitchen. Off the main entry, stairs lead down to the fourth bedroom with a full en suite bathroom. The lower level has been completely renovated to serve as an accessory dwelling unit and can function as a complete additional living space with a full kitchen. This home is perfect for a residence or investment property to enjoy all Carmel has to offer.
…By Annonceur International


Fabulous mid-century one story ranch, set on a serene half-acre in the Studio City hills, embodies the essence of California living. Renovation designed by Studio ARKH. Home features three bedrooms including a primary suite, two baths, and a stylish guest powder room. The home blends classic architecture with modern design. An open-concept layout, hardwood floors, and premium finishes create an inviting, timeless feel. All main living spaces including the living room/dining area, kitchen, and primary bedroom open to the beautifully landscaped backyard, where a sparkling pool & spa and generous patio/seating areas set the stage for true indoor-outdoor living. Abundant natural light enhances every room. A private shared driveway offers added peace and security. A separated bonus yard is currently used for a private garden but could be used as a play area, your own dog park, or other opportunities. In addition to the garage is three private parking spaces. Lots of potential for future expanision. Located in the sought-after Carpenter School District and just minutes from Ventura Boulevard's dining and shopping, this is a rare opportunity to own a piece of Studio City perfection.
…By Annonceur International


GEN X ready for your family. Home offers total of 5 bedrooms, 2.25 baths. Located within 10 minutes of South Coast Plaza, Near Metrolink, near Farmers Market and minutes from Bristol street. Owners remodeled and added features to make this conducive to Granny Flat or teens quarters. The original front home offers 2 bedrooms, one bathroom and remodeled kitchen with granite counters, formal living room and dining room. In the rear of the 2 story is additional bedrooms and bathroom, the garage has been used as a kitchen and music room. Their is a beautiful deck upstairs to enjoy the city views and lights. There are 2 separate AC units as well. Hard wood floors adorn this home as well.
…By Annonceur International
'%20stroke='%23DDAA3A'%20stroke-width='1.909'%20stroke-linecap='square'%20stroke-linejoin='bevel'/%3e%3c/svg%3e)
Receive by email any new listing that may match your search criteria
Your criteria :
By validating this form, you accept the general conditions of use of Le Figaro Properties.
These agencies offer a selection of luxury properties vente in California. Feel free to contact them for personalized assistance.
The spotlight on the Californian real estate highlights some truly show-stopping luxury apartments and villas, on the doorstep of world-renowned sites such as Lake Tahoe, Soda Springs and even the Golden Gate Bridge.
Coastal Californian real estate is as coveted as ever, with Baker Beach in San Francisco looking out onto the Golden Gate Bridge, boasting nearby shops, culture and even nature trails for hikes. Prestigious villas in Newport and Laguna, further South, are just as sought-after and offer spectacular sunsets.
Nature-lovers will appreciate the variety of Californian real estate in inland California, with an endless array of lakes and forests nearby such as Yosemite and Redwood National Parks, not to mention the Sequoia National Park, home to five of the ten largest trees in the world.
