Get early access to listings that match your criteria
Never miss an opportunity again. Our personalized alerts notify you instantly.

 English$ USD · m²
San Francisco, Los Angeles, San José, San Diego, it's hard to imagine it all fitting into one State, and yet California stands out of the crowd once again, and it never disappoints.


Equestrian Dream Estate. Experience luxury country living with this impeccably maintained single-story estate, ideally located in the heart of Santa Rosa Valley. Designed for equestrian enthusiasts and those who appreciate quality craftsmanship, this 4-bedroom,2-full, 2-half baths home sits on a fully usable 1-acre lot and offers the perfect blend of function, and privacy. Step inside to soaring vaulted ceilings with exposed beams in the living room, coffered ceilings in the dining and primary suite, and gorgeous wood/tile flooring throughout. The gourmet kitchen features a new LG Signature range and microwave, Bosch dishwasher, and custom wood shutters, while upgraded bathroom fans and a Kinetico potassium soft water system provide comfort and convenience. Retreat to the spacious primary suite with a custom walk-in closet, cedar-lined closets in the secondary bedrooms, and a dedicated home office space. Enjoy energy efficiency with double-pane windows, a whole-house fan, and a 7.3kW solar system with newer inverters. Car lovers and RV owners will appreciate the massive 2,100 sq ft garage with space for multiple vehicles or two RVs, featuring 2-custom wood doors plus a 16x12 RV entrance, full insulation, fire sprinklers, a gable fan/vent, and drywall throughout. For equestrian needs, this property offers:Two 12x12 box stalls with covered pens and Nelson automatic waterers, custom tack shack. Programmable fly repellent system, hitching rails, and an 85'x65' arena with drainage.Barn offers enclosed center storage for easy feeding, Fire-Free roofing, copper gutter. Second driveway with iron gate access to equestrian area for feed and hay deliveries. Access to miles of riding trails and large private association arena. Additional highlights include:400-amp main power panel Master Swim Spa 12x22 tractor shed or garage 90% drip irrigation, fruit trees (2 Hass avocados, Meyer lemon, Bearss lime). This one-of-a-kind estate offers a rare opportunity to enjoy a peaceful ranch lifestyle with upscale finishes and unmatched attention to detail. Schedule your private tour today and discover the magic of Los Pinos living.
…By Annonceur International


Welcome to 1765 Westhaven, a charming 1929 Spanish-style home nestled on a quiet, tree-lined street in the heart of San Marino. Wander up the granite flagstone walkway into the spacious entry of this light-filled 2,887 SF home, where arched openings and beautiful hardwood floors showcase its timeless character. Sited on a beautifully landscaped 10,513 SF lot, which is 175' deep, there is plenty of space for recreation and entertainment. Each room is a visual delight, boasting colorful Schumacher luxury wallpaper and stunning light fixtures, some original and some are new and modern. The light-filled living room features arched doorway, built-in bookshelves, and a fireplace. Just beyond, a sitting room offers the perfect spot for morning coffee, with French doors opening to the rear yard. The recently updated eat-in kitchen is a chef's dream, featuring 2-inch Caesarstone countertops, GE Cafe series appliances, glass-front cabinets, glass tile backsplash, and a large food pantry. The dining room is ideal for hosting large family gatherings. Completing the downstairs is a bedroom, an adjacent full bath, and an office. All the rooms have lovely garden views, including a blooming Chinese magnolia, mature camellia, and strawberry trees. Facing the rear yard is the attached garage, which now functions as a versatile office/ rec room with terra cotta flooring and sliders. If the next owner prefers to park cars in the garage, then change out the slider doors to a garage door. Up the iron-banistered staircase are two large bedrooms, both with adjoining sitting rooms and en-suite full baths. The sitting rooms could also be used as a nursery, gym, or additional closet space. Both baths have been beautifully updated with deep soaking tubs, brand new fixtures, and tile. The spectacular rear yard features a sparkling pool and spa, a rose garden, and a variety of citrus trees, including Mexican lime and lemon, plus apple and mango, and shaded by a large ginkgo tree. Wisteria drapes around the perimeter in the rear, completing this idyllic setting. Truly a haven for sophisticated living and entertaining, this home is conveniently located near Valentine Elementary School, Huntington Middle School, tennis courts, the Crowell Public Library, cafes, and a gym.
…By Annonceur International


Resting at the end of a quiet cul-de-sac in Emerald Bay—Orange County's premier private, guard-gated oceanfront enclave—this exceptionally rare oceanfront residence commands a singular oversized parcel with unobstructed surfline, cove, Catalina Island, and sunset views. The home is deliberately private, buffered from neighbors, and organized around dramatic, high-volume interiors that maximize the coastal panorama. A two-story entry sets the tone, leading to main living spaces on a single level: a great room, formal dining room, expansive family room or office, theater, and an oversized kitchen with oceanfront dining. All open seamlessly to a generous seaside terrace—one of the property's defining features.The terraced grounds descend toward the water's edge, featuring broad stone terraces, gardens, a seaside spa, and lawn; all anchored by nearly century-old Monterey cypress. The master suite occupies much of an entire floor, discreetly separated from secondary bedrooms, and enjoys amazing water vistas. An elevator serves all levels, with ample garage and off-street parking for residents and guests. A private gated path and staircase provide direct, exclusive access to the cove below—an uncommon privilege. Emerald Bay remains inimitable under current restrictions: a secure oceanfront community that enjoys nearly a half-mile of pristine private beach, parks, tennis courts, swimming facilities, volleyball, and other amenities in coveted North Laguna Beach. Its residents enjoy a lifestyle that is unmatched along the coast of Southern California. This is a rare opportunity to own a generously scaled oceanfront residence overlooking one of the world's most scenic coastlines.
…By Annonceur International


Located in a charming enclave of Sherman Oaks, this nearly complete, 4-bedroom, 4 and a half-bath is built by TJH using only the highest quality materials and finishes. The gracious entry leads to the gourmet kitchen equipped with top-of-the-line Wolf and Sub-Zero appliances, a walk-in pantry, a butler's pantry, a large island with bar seating, and a sunny breakfast nook. The kitchen opens to the great room with a dazzling fireplace. Sliding doors from the great room open to the patio and inviting backyard with a sparkling pool perfect for relaxing & entertaining. The glorious open floor plan provides a grand space for the dining and living room with a gorgeous fireplace. The first floor is complete with a full bathroom, powder room, and mud room off the attached 2-car garage. The second floor has a good-sized loft with a built-in desk, two secondary bedrooms, both ensuite with walk-in closets, and a laundry room with a sink. The luxurious primary suite has a walk-in closet and an ensuite bath with a dual-sink vanity, a freestanding tub, and a walk-in shower. The attached junior ADU studio is on the first floor and is equipped with a kitchenette and sizeable closet space. The full bathroom downstairs is just off the JADU. New TJH homeowners will receive a complimentary 1-year membership to Inspirato, a leader in luxury travel. Completion dates are subject to final permits being received. Home, pricing, and community information is subject to change, on homes prior to sale, at any time without notice or obligation. Square footages and dimensions are approximate and may vary in construction and depending on the standard of measurement used, engineering and municipal requirements, or other site-specific conditions. The square footage listed for this property is an approximation and Seller and Seller's Broker/Agent do not guarantee the accuracy of this information. If square footage is material to Buyer's purchasing decision, Buyer is advised to independently verify the square footage, lot size, and all other property dimensions during the buyer's investigation period and rely solely on their own investigations and those of professionals retained by Buyer. Imagery is representational and does not depict specific details. All information subject to change. No representations or warranties, express or implied, are made by Seller regarding square footage. Illustrative landscaping shown is generic and does not represent the landscaping proposed for this site. All imagery is representational and does not depict specific building, views or future architectural details.
…By Annonceur International


Introducing a newly built Deco Revival inspired modern estate in the heart of Sherman Oaks, ideally located South of the Boulevard and moments from top restaurants, shops, and cafs. Crafted with elevated materials and refined organic texture elements, this residence blends timeless Art Deco elegance with contemporary California living. The exterior features natural stone, brick, and smooth stucco, creating a striking architectural presence. Once inside, custom oak cabinetry, hand-crafted oak ceiling beams, and European natural stone countertops set a sophisticated tone. Upon entering, the main floor unfolds with a seamless flow through spacious, open concept living. Natural light fills the space where expansive living and dining areas flow seamlessly into the gourmet kitchen. The chefs kitchen is equipped with premium Thermador appliances, European stone countertops, bespoke fixtures, and a large island designed for cooking, gathering, and everyday living. Curved architectural lines and thoughtful lighting, elevate the ambiance with refined soft deco influence. A desirable first-floor ensuite bedroom provides flexibility for guests or a private office, while a spacious theater offers an ultimate cinematic experience. Upstairs, there are four additional ensuite bedrooms, including a luxurious primary suite with vaulted ceilings, custom walk-in closet, private balcony overlooking the outdoors and a spa-inspired bathroom featuring premium finishes and marble countertops. Thoughtfully designed for comfort and privacy, each bedroom enjoys its own beautifully finished ensuite bat
…By Annonceur International


1114 Sheila Lane is a beautifully updated 4-bedroom, 2.5-bathroom residence spanning two thoughtfully designed levels, offering breathtaking sweeping views of Montara Mountain. Set on a generous lot, this home seamlessly blends comfort, style, and indoor-outdoor living. The open-concept floor plan is filled with natural light and designed for both everyday living and effortless entertaining, with spacious living and dining areas that flow naturally throughout the main level. Upstairs and downstairs living spaces provide flexibility for families, guests, or work-from-home needs. Outdoors, the property truly shines with a private spa and sauna, creating a tranquil retreat perfect for relaxation year-round. The expansive lot offers ample space for entertaining, play, or future customization, all while enjoying the serenity and natural beauty of the surrounding landscape. Ideally positioned to capture stunning mountain views, this home delivers a rare combination of modern updates, generous space, and a peaceful setting, making 1114 Sheila Lane a special opportunity to enjoy refined living with a strong connection to nature.
…By Annonceur International


Located in the exclusive gated community of Ironwood Heights, this South Palm Desert home offers stunning mountain views and a prime location just minutes from El Paseo, world-class golf, and resort amenities. The open floor plan features light-filled living and dining areas, a well-appointed kitchen, and spacious bedrooms including a private primary suite. Outdoors, enjoy a private backyard retreat with breathtaking views and room to create your own desert oasis. Perfect as a full-time residence, seasonal escape, or investment opportunity, 73729 Agave Lane combines comfort, style, and the best of desert living in one of Palm Desert's most sought-after communities.
…By Annonceur International


Property to be relisted by current agents. Do NOT contact owners. 15 Camel Point is an exquisitely executed contemporary oceanfront offering with rare direct beach access via the estate s private staircase. Sited on over a third of an acre at the end of the point just south of the famed Montage Laguna Beach, this architecturally significant property designed by Bill Murray features stunning 270-degree views of the Pacific Ocean. The interiors, curated by Tommy Chambers, are a study in form and function: concrete, glass, natural stone, and wood elements are seamlessly combined throughout. The main level of this approximately 5,100 square foot estate located in one of Orange County s most sought-after gated enclaves features distinct entertaining areas, with walls of glass on all sides and views of the Pacific Ocean beyond. Numerous multi-paneled doors expertly connect the interior with the property s several large patio areas for the essential indoor-outdoor California living experience. The primary suite occupies the majority of the upper level and is comprised of an ocean-facing bedroom, dream bathroom with stand alone tub, a massive master closet, and an adjacent home office. The lower floor can be utilized as a home gym, play area, or converted into additional sleeping quarters. A garage with a hydraulic lift is a car lover s dream. The numerous spacious outdoor patios offer an ideal setting for enjoying panoramic views spanning from Dana Point to Palos Verdes in an ultra-private location, with West Street, Treasure Island, and Aliso Beaches just steps away. Property is currently under major construction and around year out from final completion.
…By Annonceur International


Welcome to Black Horse Valley Ranch, a remarkable 15-acre equestrian estate perched high above Garner Valley with sweeping mountain views. This rare offering combines a private retreat, income potential and state of the art equestrian facilities along with a possible income producing green house. The main residence is a comfortable 1,600 sq.ft. home with a 3 car detached garage. Additional living space include a modest 3bd. 2ba. manufactured home and a cozy 1bd. 1ba. bunkhouse, ideal for guests or rental income opportunity. At the heart of the ranch is a gorgeous barn, designed for both function and luxury. Built with 4in. mahogany floors, it features 6 stalls, plus a dedicated foaling stall, a tack room, saddle room, jump room fertility station and an office that doubles as living quarters with a bath and shower. Upstairs, a large loft storage area provides space for equipment and feed. Equestrians will appreciate the mountaintop area with breathtaking views, while an open metal barn/workshop adds versatility for projects. This property is well-equipped with ample RV parking and hookups, wells and septic. This unique ranch offers unmatched equestrian facilities, privacy, and potential, all in a serene mountain setting just minutes from Garner Valley.
…By Annonceur International


The true feeling and spirit of old Laguna lives on - in the Cypress Compound. Privacy, architectural excellence, and untouched natural splendor converge on maturely landscaped coastal acreage to create a legacy estate. Perched above Thousand Steps Beach, this singular oceanfront compound has been mindfully renovated, with all three structures retaining their original historic footprints. The irreplaceable Chris Abel-designed main residence, anchored by a Monterey Cypress, rests on a bluff 70 feet above the surf, offering seclusion and uninterrupted coastline vistas. This single bedroom architectural gem consists of a spacious living salon, a kitchen overlooking the sand, and a sizable deck for all-season enjoyment. Two fully-equipped bungalows serve as a well-appointed extension of the primary quarters. The upper features a one-bedroom apartment while the lower structure offers a two-bedroom flat on the top level and a one-bedroom accommodation with a large multipurpose living room below, all with individual kitchens. The pristine grounds have been consciously landscaped with native plants and mature trees, creating an unspoiled retreat. The estate’s amenities are truly remarkable. An exclusive double-gated staircase with an observation deck leads to a roped-off, 15 ft deep privately owned beach area which extends along the oceanfront property line. Thoughtful consideration was given to not overbuilding this incredible parcel yet it does not lack incredible modern improvements: a 45+ ft long infinity edge pool with first-row views of the Pacific was added in recent years. Adjacent to it, a state-of-the art outdoor kitchen and open air cabana create a perfect setting for high-level entertaining. Those seeking more active recreation will also enjoy the quarter-sized basketball court. Beyond its boundaries, this enclave offers a coveted location near some of the most prestigious resorts in Orange County: the Montage, Ritz Carlton and St.Regis are all merely miles away.
…By Annonceur International


A Rare Opportunity to Develop a Landmark Estate with Iconic Views in the Hollywood Hills Set atop one of the most desirable private promontories in all of Los Angeles, this extraordinary 1.2-acre offering-comprised of three oversized contiguous lots-is a once-in-a-lifetime chance to craft an unparalleled estate in the Hollywood Hills. With over 233 feet of street frontage and unobstructed, jetliner views spanning from downtown Los Angeles to Catalina Island and the Pacific Ocean, this unique property represents limitless potential for transformative development or luxurious renovation. Currently, the property is home to an expansive, single-story mid-century residence that sits perched above the city below. The existing structure offers over 4,300 square feet of living space, featuring spacious interiors, walls of glass that capture breathtaking views from nearly every room, a large motor court, and a resort-style pool and spa. While the home is livable as-is and offers strong architectural bones, it also serves as a remarkable starting point for those looking to renovate or expand into a show-stopping compound. This is a developer's dream, with the potential for new construction exceeding 15,000 square feet. The lot's vast footprint, gentle slope, and flat pad allow for a range of configurations-from a sprawling modern compound to a multi-structure retreat with a main residence, guesthouses, entertainment pavilion, and more. The wide, well-paved street is lined with sidewalks and features rare underground power lines-ensuring your panoramic views remain unobstructed forever. Only 25 ultra-exclusive homes in the 90069 zip code sit on lots of this magnitude, and none offer this rare combination of privacy, scale, street width, infrastructure, and skyline exposure. Nearly all neighboring homes have undergone major renovations or full-scale rebuilds, securing long-term value and positioning this property as the crown jewel of the block. Located just minutes above the legendary Sunset Strip, yet offering complete seclusion and tranquility, this is more than just land or a home-it's a blank canvas for your architectural legacy. Whether you choose to preserve the mid-century charm with a modern makeover or start fresh with bold new construction, the possibilities are as endless as the views.
…By Annonceur International


Currently mid-construction and sold as-is with fully approved plans and active permits, this 1.54-acre estate offers a rare opportunity to acquire a masterpiece by one of Malibu's finest architects, Doug Burdge, AIA. Avoid the multi-year entitlement process and step directly into the completion phase of this meticulously planned coastal compound.This offering represents a total of 9,397 square feet of permitted structure, featuring a modern-yet-warm design that is already taking shape:*Main Residence (7,958 SF): A dramatic Multi-level floor plan, including a finished lower level designed for high-end wellness and entertainment. The architectural vision highlights Burdge's warm-modern palette, with glass-walled interiors positioned to capture breathtaking, ocean and mountain views.*Guest/Art Studio (590 SF): A detached retreat perfectly situated on the opposite side of the grounds, ideal for visitors or a creative sanctuary.*Estate Amenities & Exterior: The site is permitted for an ocean-view infinity pool. An additional 849 sq. ft. is dedicated to covered porches and a 3-car garage.Significantly set back from the road on a quiet cul-de-sac, the gated property ensures absolute privacy while remaining just moments from Nobu, Soho House, and the Malibu Country Mart. Acquire this project in its current state and bring your final vision to life in Malibu's most central and coveted location. PROPERTY CONDITION DISCLOSURE: This listing contains digitally altered images and/or artist renderings to illustrate the potential appearance of the home upon completion. The property is being sold as-is in its current state of partial construction. These images are for illustrative purposes only and may depict finishes, landscaping, or features not included in the current stage of construction or the list price. Buyers are advised to verify all plans, permits, and costs to complete.
…By Annonceur International


Positioned one of Skyline's most desirable streets with stunning jetliner views. This captivating 2-story home, built in 2020 and finished with an extensive amount of builder upgrades. A perfect blend of modern amenities and detailed craftsmanship. Featuring 3,546 square feet of living space, 5 bedrooms and 5 bathrooms . The two story entry opens with a direct view of the stunning backyard oasis. The modern chefs kitchen features an oversized island with breakfast bar, stainless steel appliances, double ovens, and a walk-in pantry. The kitchen overlooks the dedicated dining room, and opens seamlessly to a spacious family room. A large multi-slide door connects the living space to the covered patio, creating effortless indoor-outdoor flow. A downstairs guest wing with its own private entrance offers versatility and perfect for multigenerational living or separate home office. A bonus room behind French doorsideal as a home study or den. Upstairs, a bright loft anchors the secondary living space and two generously sized bedrooms with a shared bath along with an additional junior suite filled with natural light. The oversized primary retreat is a standout, complete with an expansive private balcony, spa-inspired bath with freestanding tub, walk-in shower, dual sinks, and a massive walk-in closet. Outside, the fully upgraded entertainers backyard offers an in-ground pool with custom lighting, built-in BBQ, and sweeping city-light views. Other features include fully paid-off solar panels, exterior lighting, and select areas prewired for sound, offering potential for integrated a
…By Annonceur International


Positioned one of Skyline's most desirable streets with stunning jetliner views. This captivating 2-story home, built in 2020 and finished with an extensive amount of builder upgrades. A perfect blend of modern amenities and detailed craftsmanship. Featuring 3,546 square feet of living space, 5 bedrooms and 5 bathrooms .The two story entry opens with a direct view of the stunning backyard oasis. The modern chef’s kitchen features an oversized island with breakfast bar, stainless steel appliances, double ovens, and a walk-in pantry. The kitchen overlooks the dedicated dining room, and opens seamlessly to a spacious family room. A large multi-slide door connects the living space to the covered patio, creating effortless indoor-outdoor flow. A downstairs guest wing with it’s own private entrance offers versatility and perfect for multigenerational living or separate home office. A bonus room behind French doors—ideal as a home study or den.Upstairs, a bright loft anchors the secondary living space and two generously sized bedrooms with a shared bath along with an additional junior suite filled with natural light. The oversized primary retreat is a standout, complete with an expansive private balcony, spa-inspired bath with freestanding tub, walk-in shower, dual sinks, and a massive walk-in closet.Outside, the fully upgraded entertainers backyard offers an in-ground pool with custom lighting, built-in BBQ, and sweeping city-light views. Other features include fully paid-off solar panels, exterior lighting, and select areas prewired for sound, offering potential for integrated audio.Skyline residents enjoy access to two beautiful clubhouses with resort-style pools, a state of the art gym, spa, fire pits, and more. Close to award winning and highly coveted private and public schools, many shops and restaurants, and hiking trails with easy freeway access.
…By Annonceur International


Located on Carmel's prized Scenic Road, this remarkable opportunity offers an exceptional coastal living experience just steps from the white sands of Carmel Beach. Set on an oversized 9,100 SqFt lot surrounded by meticulously manicured grounds, the property offers an exceptional beachfront setting with inviting spaces and charming details at every turn. The enchanting stone-clad Mediterranean mini-estate features approximately 4,387 SqFt of living space, three bedrooms, two full and one half bathrooms, a wine room, elevator, four fireplaces, a Petanque court, outdoor firepit, 1-car garage, and sweeping views of Carmel Bay, Pebble Beach, and the dramatic coastline of Carmel Beach. A truly special offering that captures the essence of refined living in Carmel's beloved village by the sea.
…By Annonceur International


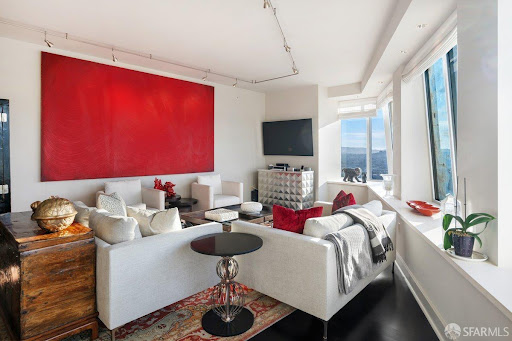

Residence 36B at the St. Regis San Francisco presents a rare vantage point high above the city, where sweeping north- and west-facing views unfold through dramatic walls of glasscapturing the skyline, bay, and ever-changing light from sunrise to dusk. A gracious entry gallery sets an elegant tone, opening into a grand-scale living and dining salon designed for both refined entertaining and effortless daily living. The adjoining chef's kitchen is impeccably appointed with premium, integrated appliances, sleek custom cabinetry, and stone surfacesdelivering both performance and polish. Dual primary suites offer a true sense of retreat, each framed by elevated outlooks, enhanced ceiling heights, and substantial, well-designed closets. Spa-caliber baths complete the experience with timeless materials and a sense of quiet luxury. Residents enjoy the full complement of St. Regis services and amenities: dedicated concierge and butler service, attended lobby, 24-hour in-residence dining and catering, a serene owners' terrace, indoor lap pool and spa, fitness center, and discreet, comprehensive security. Parking and guest parking add an additional layer of convenience rarely found at this level. Perfectly positioned in the cultural and social heart of San Francisco, the residence is moments from Yerba Buena Gardens, Union Square, and the waterfront along The Embarcadero. World-class museums, Michelin-starred dining, luxury retail, and seamless transit connections are all just outside your doorplacing the very best of the city within immediate reach.
…By Annonceur International


Privately set along one of the Palisades' most coveted streets, on the rim side of Amalfi, 1319 Amalfi Road is a refined estate where scale, craftsmanship, and natural serenity converge. Gated and set back off the street, the property is framed by mature landscaping, canyon and ocean vistas, the residence offers a rare sense of privacy while remaining moments from the heart of the Village and the Brentwood Country Mart. The main house unfolds through light-filled interiors defined by custom millwork, soft plaster walls, and warm oak floors. Formal and informal living spaces flow effortlessly, anchored by expansive windows and French doors that open to terraces, lawns, and garden paths beyond. A chef's kitchen, both elegant and functional, features bespoke cabinetry, stone countertops, and seamless connectivity to adjacent dining and family rooms, making it equally suited for intimate living and larger-scale entertaining. Upstairs, you have five bedrooms, including a serene primary suite with verdant outlooks and spa-like bathrooms characterized by natural stone, dual vanities, soaking tubs, and thoughtful detailing throughout. An office overlooking the canyon sits adjacent to the primary bedroom. Four additional bedrooms maintain the same level of finish and proportion, all en suite. The property reveals a true extension of the interior experience: covered patios, manicured lawns, and a pool setting oriented toward Will Rogers and the Pacific Ocean, creating a tranquil backdrop rarely found this close to the coast. A separate guesthouse with kitchenette provides ideal accommodations for extended stays, staff, or a private work-from-home retreat fully integrated yet discreetly positioned. Timeless in design and intentional in execution, 1319 Amalfi Road represents a turnkey opportunity to own a substantial, thoughtfully composed estate in one of Pacific Palisades' most enduring locations. Just a stones throw from some of the best shopping, restaurants and trails that Los Angeles has to offer.
…By Annonceur International


Wonderful opportunity to live in one of the most conveniently located, most sought after landmark condo buildings in Santa Monica. The building is a bridge to the city of Santa Monica and the Canyon providing easy access to the beach and city. The single-floor unit is accessed by an elevator offering one of the best ocean views in LA. Two bedrooms, two bathrooms, including the luxurious main bedroom suite, plus a fantastic cooks kitchen open to the dining area and living room. The public areas all face and relate to the outdoor patio and the views of the Pacific Ocean. The building offers multiple upscale amenities, including a newly renovated swimmer's pool, spa, outdoor kitchen, and sky lounge for entertaining. Additional features include a yoga studio, state-of-the-art fitness center, organic garden, a grassy dog run and direct beach access. There is 24-hour security, assigned parking, in-unit laundry making it a resort like environment.
…By Annonceur International


Piedmont Pines Mid Century Retreat. Nestled among the trees, this serene mid-century home offers the feeling of a Tahoe getaway just minutes from Montclair Vilage. The main house features 4+ bedrooms, 2 bathrooms, two spacious living rooms, and flexible spaces ideal for a media room, office, or gym. An additional 1-bedroom, 1-bath suite with a private entrance is perfect for guests or an au pair. Designed for effortless indoor/outdoor living, the home opens to expansive private decks leading to a tranquil pond and level play area, hot tub and surrounded by gardens with a Japanese-inspired design. Enjoy glimpses of the Bay, a fuly remodeled kitchen, and an open floor plan with warm wood finishes, a wet bar, and sliding glass doors framing lush greenery. Conveniently located near Hwy 13 and scenic hiking and biking trails, this one-of-a-kind property offers privacy, beauty, and a true connection to nature—just moments from city life. Close to top rated schools, East Bay Parks and much more!
…By Annonceur International


Nestled in a quiet Sherman Oaks neighborhood near shops and restaurants on Ventura. This elegant 5-bedroom, 4.5 bath, nearly complete Traditional, built by Thomas James Homes, has an elevated and timeless style that showcases high-end features and custom-quality finishes. The inviting entry leads to the gourmet kitchen equipped with top-of-the-line Wolf and Sub-Zero appliances, a walk-in pantry, a large island with bar seating, and a sunny breakfast nook. The kitchen opens to the great room with a stunning fireplace. Sliding doors from the great room open to the courtyard, and sliding doors from the dining open to the patio and lush backyard, perfect for relaxing & entertaining. The first floor is complete with a powder room, flex/ bonus room, and mud room off the attached 2-car garage. The attached junior ADU is on the first floor and is equipped with a kitchenette, full bathroom, and walk-in closet. The second floor has a good-sized loft, two secondary bedrooms with a jack-n-jill bath, and both have walk-in closets, a junior suite with an ensuite bath and walk-in closet, and a laundry room with a sink. The luxurious primary suite has dual walk-in closets and an ensuite bath with a dual-sink vanity, a freestanding tub, and a walk-in shower. Completion dates are subject to final permits being received. Home, pricing, and community information is subject to change, on homes prior to sale, at any time without notice or obligation. Square footages and dimensions are approximate and may vary in construction and depending on the standard of measurement used, engineering and municipal requirements, or other site-specific conditions. The square footage listed for this property is an approximation and Seller and Seller's Broker/Agent do not guarantee the accuracy of this information. If square footage is material to Buyer's purchasing decision, Buyer is advised to independently verify the square footage, lot size, and all other property dimensions during the buyer's investigation period and rely solely on their own investigations and those of professionals retained by Buyer. Imagery is representational and does not depict specific details. All information subject to change. No representations or warranties, express or implied, are made by Seller regarding square footage. Illustrative landscaping shown is generic and does not represent the landscaping proposed for this site. All imagery is representational and does not depict specific building, views or future architectural details.
…By Annonceur International


Completely remodeled & incredibly private pool property with an ADU in the heart of South Laguna. Sited above Thousand Steps beach, this architectural wonder was reimagined to blend elegant interiors with incredible entertaining spaces in total seclusion. Sweeping views serve as the quintessential Southern California backdrop for the main room accented with wooden beams, which encompasses a spacious living area, a dining section with built in seating, and the home s kitchen with premium finishes. Two bedrooms and a multipurpose den can also be found on this floor, offering the essence of single level living. The primary suite is luxurious, with bespoke oak cabinetry, a bright bathroom with a marble-enclosed walk-in shower with a sky light, double sinks, and a standalone bath tub. Multiple outdoor seating and entertaining area can be found throughout this fully gated property, including a BBQ next to the saltwater pool and spa. The lower level s ADU includes a secondary kitchen, full bath, and a studio living-sleeping set up, making it fully autonomous. Minutes away from the area s most sought after beaches and local restaurants, this is a offering for those seeking a truly discerning coastal lifestyle.
…By Annonceur International


Experience this sophisticated yet comfortable modern luxury home built in 2009, featuring handsome polished concrete floors, stone counters, 2x6 exterior walls, wood cased windows, open Chef's Kitchen with a large island/breakfast bar, stainless steel appliances, walls of custom maple cabinets and a main level ensuite Bedroom/Full Bath. Recent upgrades include Anderson Renewal Windows, security screen doors, roof, gutters & downspouts, HVAC Unit, tankless water heater and garage door. Ideal for classy yet comfortable living, relaxation & entertaining within walking distance to Selland's Market, dining, shopping and minutes from downtown.
…By Annonceur International


Fantastic opportunity in the heart of Willow Glen! Close to Lincoln Ave's trendy boutiques and restaurants, this home has it all! Completely remodeled, this home is located on a charming, tree-lined street on an oversized, flat lot. The inviting front yard features a white picket fence, lush lawn, and rose bushes, creating storybook curb appeal. This 2 bd/2 ba residence features sleek finishes, high-end fixtures, and open layout. Inside, find a chef's kitchen w/ island, wine fridge and built in dining nook - perfect for family gatherings and entertaining. The luxurious primary suite includes walk-in closet & remodeled bathroom, while the guest bedroom and bathroom were also beautifully updated. 2023 complete remodel down to studs, includes new electrical & plumbing w/ permits. 2024 upgrades include new roof, reinforced foundation, new security system, 9 Google Nest cameras, water softening w/ reverse osmosis, new fences, new main sewer line, and more. Tons of storage in garage, basement, and built-in closet systems. Nature trail behind the property (perfect for scenic walks/ biking) & small peaceful park next door, results in no neighbors on 2 sides. Large, flat lot provides privacy and expansion/ADU opportunity (verify w/ city). Key location close to shops, parks, & top schools!
…By Annonceur International


Set within a premier enclave of Trousdale Estates, this 6,500-square-foot architectural masterpiece merges contemporary luxury with the distinctive character of midcentury-modern design. Surrounded by panoramic views of the Santa Monica Mountains, this two-bedroom, four-bathroom estate offers an unparalleled living experience in one of Beverly Hills most coveted neighborhoods. In collaboration with Lucas Design Studio, the residence embodies soft contemporary architectural precision and material mastery, featuring an array of exotic finishes selected for their beauty and integrity, along with four sculptural gas fireplaces that bring warmth and architectural presence to the home. Floor-to-ceiling windows invite natural light and stunning vistas into every room, creating a harmonious flow between indoor and outdoor living. A striking flame-sprayed nickel wall extends from the exterior into the living room, setting the stage for a curated collection of design icons, including a curved Vladimir Kagan sofa, an Ado Chale coffee table, and a Paul Evans I Wavy front credenza, all resting atop a custom wool and silk rug from Fedora Design. Art takes center stage in this residence, with commissioned works throughout, including a mesmerizing light sculpture by LA artist David Wiseman that illuminates the sunken TV lounge. Inspired by the surrounding landscape, Wiseman cast acorns from the property's trees, incorporating them into the intricate design. At night, the sculpture transforms the space into an enchanting retreat, evoking the feeling of relaxing beneath a starlit canopy. The dining room exudes sophistication, with a Herve Van der Straeten dining table, complemented with dining chairs by designer Hans Wegner. The open-concept kitchen is equally striking, featuring wire-brushed and cerused rift oak cabinetry, quartzite countertops, and dazzling custom lighting. The primary suite is a unique sanctuary, with a custom-upholstered bed, luxurious textiles from de Le Cuona, and designer pieces by Roger Capron and Paul Evans. The vast spa-inspired primary bath is a study in exquisite stonework with two Toto toilets enhancing the spa-level experience. Midcentury Swedish flatweave rug, and vintage sconces elevate the guest suite's atmosphere of curated luxury. Floors are Terrazzo, bantered by bordered by limestone edges. Outside, the infinity pool extends to the edge of the living room, creating a seamless visual connection between water and sky. Thoughtfully designed outdoor spaces offer ample room for relaxation and entertaining, with breathtaking views serving as the perfect backdrop. A rare offering in a historic enclave once home to legends like Frank Sinatra and Elvis Presley, this residence is a masterclass in design, blending artistry, luxury, and architectural integrity. This estate is being offered furnished as curated for someone desiring a highly designed atmosphere throughout. Particular attention was paid to the lighting design for the home, pool, and landscaping, to the point where the homeowners insist that interested Buyers experience the property both during the day and in the evening to fully appreciate it. Highlights include Italian iGuzzini laser lighting integrated throughout the home. The residence is prominently featured on the sites of its creative partners - Lucas Studio (lucasinterior.com), TLD Lighting Design (t-ld.com), and Hocker Design Group (hockerdesign.com) offering an additional lens into the home's exceptional design.
…By Annonceur International


Nestled within a private, fully gated enclave in the Hills, this exceptional three-bedroom, three-bathroom residence has been meticulously remodeled to epitomize the iconic indoor-outdoor lifestyle of Southern California. Bathed in south facing natural light, the open-concept interior serves as a sophisticated retreat from the city, where organic flow and modern elegance meet. The home's expansive living spaces transition effortlessly through walls of glass to a resort-style backyard that serves as a true entertainer's paradise. The grounds feature a newly resurfaced saltwater pool and sun-drenched deck, complemented by a lush lawn, shaded lounge patio, and a private basketball court. Whether hosting large-scale events or enjoying quiet serenity, this outdoor space is unrivaled in its versatility. This estate is a showcase of sophisticated smart-home integration, engineered with every modern luxury for the tech-forward buyer. The property features elite security via a fully gated perimeter. An integrated surround sound system provides a seamless audio experience for both indoor ambiance and outdoor entertaining.
…By Annonceur International
'%20stroke='%23DDAA3A'%20stroke-width='1.909'%20stroke-linecap='square'%20stroke-linejoin='bevel'/%3e%3c/svg%3e)
Receive by email any new listing that may match your search criteria
Your criteria :
By validating this form, you accept the general conditions of use of Le Figaro Properties.
These agencies offer a selection of luxury properties vente in California. Feel free to contact them for personalized assistance.
The spotlight on the Californian real estate highlights some truly show-stopping luxury apartments and villas, on the doorstep of world-renowned sites such as Lake Tahoe, Soda Springs and even the Golden Gate Bridge.
Coastal Californian real estate is as coveted as ever, with Baker Beach in San Francisco looking out onto the Golden Gate Bridge, boasting nearby shops, culture and even nature trails for hikes. Prestigious villas in Newport and Laguna, further South, are just as sought-after and offer spectacular sunsets.
Nature-lovers will appreciate the variety of Californian real estate in inland California, with an endless array of lakes and forests nearby such as Yosemite and Redwood National Parks, not to mention the Sequoia National Park, home to five of the ten largest trees in the world.
