Get early access to listings that match your criteria
Never miss an opportunity again. Our personalized alerts notify you instantly.

 English$ USD · m²
San Francisco, Los Angeles, San José, San Diego, it's hard to imagine it all fitting into one State, and yet California stands out of the crowd once again, and it never disappoints.


Thoughtfully appointed and beautifully styled, this single-story residence brings an organic design sensibility to the heart of Thousand Oaks. High-end wood flooring, designer tile, and soft natural light give the home its visual soul, while a seamless open floor plan connects the curated spaces for effortless living. Centered around an open-concept kitchen tailored for daily life and entertaining, the layout transitions smoothly into a living space anchored by a fireplace, offering four bedrooms, two perfectly updated baths, and incredible versatility for family, guests, or a dedicated creative workspace. Beyond the aesthetic finishes, the home is engineered for longevity, featuring an upgraded infrastructure including a 200-AMP electrical panel, an HVAC system, a water heater, and plumbing lines. Outside, a private, low-maintenance landscape serves as a tranquil, sun-filled retreat. An oversized two-car garage provides exceptional utility with direct access into the interior. Tucked into a desirable neighborhood just moments from Thousand Oaks High School, premier shopping, and dining, this turnkey property is ready to welcome you home to the Conejo Valley.
…By Liv Sotheby's International Realty


Beautifully rebuilt and move-in ready, this stunning 2-bedroom, 2-bath cottage home offers the perfect blend of luxury finishes, thoughtful craftsmanship, and an unbeatable Healdsburg location. Situated directly across the street from Russian River access, enjoy the best of outdoor living while being minutes from downtown Healdsburg's world-class restaurants, renowned wineries, and boutique shopping. This fully permitted renovation features elegant marble countertops, designer Ann Sacks tiles, premium Waterworks faucets, and sophisticated Visual Comfort lighting. The cottage is equipped with high-end Fisher & Paykel appliances (refrigerator, microwave/convection oven, and dishwasher), a Viking gas range and a stacked interior washer and dryer. The yard boasts river views and a newly completed river rock retaining wall, poured driveway and walkways, with an outdoor patio. Additional highlights include engineered hardwood floors, Pella aluminum-clad windows, WUl-compliant exterior Hardie shingles and TruExterior trim, spray foam insulated walls and ceiling throughout the house and garage and off-street parking for up to four cars plus an attached single-car garage. An exceptional opportunity to own a beautifully finished home in one of wine country's most desirable locations.
…By Sotheby's International Realty - Wine Country – Sonoma Brokerage


Location, location, location! Opportunities to own in this highly desirable townhouse community are few and far between, with units rarely coming to market. Surrounded by a neighborhood with multi-million-dollar homes and ideally situated near Century City, Fox Studios, Rancho Park Golf Course, and the popular shops and restaurants along Pico Boulevard, this rare front-unit townhouse offers the perfect blend of convenience and lifestyle. Inside, the flexible floor plan functions as either a 2-bedroom home or a 1-bedroom plus den. The inviting living room features a fireplace, while plantation shutters and newer windows (installed within the last five years) enhance both style and comfort. Engineered wood and laminate flooring flows throughout, complemented by quartz countertops in the kitchen and bathrooms. Enjoy exceptionally easy access with no lobby or elevator to navigate. Your parking spaces are right outside the unit door. A standout feature is the huge, beautifully designed private patio, providing exceptional outdoor living and entertaining space, enhancing the indoor-outdoor California lifestyle. The oversized primary suite is a true retreat, offering a spacious bedroom, walk-in closet, and luxurious bathroom with a separate shower and tub. Additional highlights include a dedicated laundry room with storage, a newer powder room faucet and toilet, new shower door and stair railing. A truly unique and rarely available townhouse in an unbeatable location, combining convenience, privacy, and an exceptional outdoor living experience.
…By Sotheby's International Realty - Brentwood Brokerage


Nestled in the sought-after Beacon Shores community, this charming home makes a memorable first impression. Mature trees frame its boldly slanted roofline, and European-style planters spill over with colorful blooms to welcome you home. Inside, the open floor plan features a living room anchored by a gas fireplace looking out onto your own private patch of green. High shelving showcases art, collections and treasures, while stylish new light fixtures brighten the home. Vaulted ceilings in the kitchen and dining room add volume and architectural interest. The efficient kitchen offers a 1-year-old GE range, brand-new GE microwave, Samsung dishwasher and refrigerator, and a dual-basin sink. The main level also has a sun-drenched bedroom/office opening to the backyard, plus a convenient powder room. Upstairs, a spacious landing overlooks the dining room beneath a skylight and leads to two en suite bedrooms. Outside, the side and back yards blend mature trees, hardscape, and lawn for relaxing or entertaining. A generous two-car garage houses the laundry and mechanicals with ample room for storage. Includes access to a well-maintained community pool nearby! Located near paths, parks, trails, lagoons, shopping, Highway 101, SFO, San Carlos Airport and top Silicon Valley employers.
…By Golden Gate Sotheby's International Realty


Welcome to this beautifully maintained Seagate Village home offering the perfect blend of comfort, space, and coastal living. Featuring 4 bedrooms, 2 full bathrooms, a powder room, and approximately 1,967 square feet of living space, this thoughtfully designed floor plan provides room for everyone with spacious living areas, abundant natural light, and a seamless flow for everyday living and entertaining. Situated on a desirable corner lot with no homes directly behind, the property enjoys added privacy, peaceful surroundings, and an open feel rarely found in today's market. The private backyard is perfect for relaxing, entertaining, and enjoying Encinitas' year-round coastal climate. Residents enjoy access to Seagate Village amenities including a pool, spa, tennis courts, pickleball courts, and volleyball courts. Located within highly regarded school boundaries and just minutes from beaches, shopping, dining, parks, and trails, this home offers an exceptional opportunity to enjoy one of Encinitas' most sought-after coastal communities. With its desirable location, functional floor plan, and wonderful community amenities, this is a place you'll be proud to call home. SOUGHT AFTER ENCINITAS... DON'T LOOK ANY FURTHER, THIS IS A DIAMOND!
…By Pacific Sotheby's International Realty


On one of the most sought-after streets in Franklin Hills, this private Mid-Century retreat is set back behind corten steel gates, tall lush hedges and opening to a gorgeous and wonderfully private courtyard. Set on a rare 12,000+ square foot lot, the single-level home is designed around the landscape, with an effortless connection between indoors and out. Inside, spacious interiors unfold through curved glass walls along the front of the home, broad expanses of west-facing glass, and a beautifully detailed den/study with custom wood shelving. These architectural elements bring an exceptional sense of light, openness, and warmth to the home. An expansive deck opens to monumental 180-degree views stretching across the city and hills, a spectacular backdrop for slow mornings, sunset dinners, and evenings with friends and family. The outdoor living space extends naturally down the hillside to a second level, where a private gathering area with built-in seating and a fire pit beautifully complement the landscape. Inside, a reimagined kitchen anchors the home alongside two generous bedrooms and two updated baths. Thoughtful details throughout include Fisher & Paykel appliances, California Faucets, Waterworks brass hardware, Zia Tile, and more. Remarkably private yet open to sweeping views, the home is surrounded by spaces designed for gathering, entertaining, or simply being. Beautifully appointed and offering a rare combination of connection, multiple outdoor spaces, panoramic views, a coveted location, and access to the Franklin School District, this is a special opportunity to experience the very best of Franklin Hills living.
…By Sotheby's International Realty - Los Feliz Brokerage


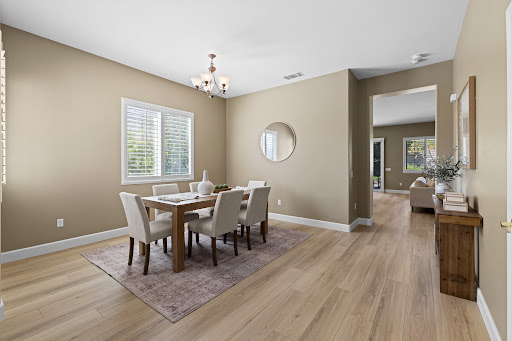
Welcome to luxury active adult living at its finest in the highly desirable, 55+ gated community of Four Seasons! This beautifully updated Monterey floor plan offers 3 bedrooms, 2 bathrooms, and a thoughtful layout designed for both relaxing and entertaining. Step inside to discover a bright, open interior featuring seamless, all-new LVP flooring throughout combining modern elegance with low-maintenance durability. The welcoming entry flows gracefully into a sophisticated formal dining area, ideal for hosting intimate dinner parties or holiday gatherings. At the heart of the home, the impressive great room connects effortlessly to a light-filled kitchen, complete with glowing stainless steel appliances, a charming breakfast nook, and a large central island with a dining bar that invites everyday conversation. Windows throughout are beautifully accented with timeless plantation shutters, adding exceptional privacy and style. Retreat to the spacious primary suite, a peaceful haven boasting a well-appointed bath and a generous walk-in closet with ample storage. Beyond the gorgeous cosmetic upgrades, this turn-key residence offers complete peace of mind with major mechanical infrastructure updates already taken care of, including all Kitec piping fully replaced, a recently replaced central air conditioning unit, and a newer hot water heater. Outside, your private backyard sanctuary awaits featuring a large covered patio area perfect for morning coffee, evening dining, or simply relaxing in a quiet, secluded setting with no rear neighbors directly behind. As a resident of Four Seasons, you'll enjoy a vibrant, active lifestyle with access to top-tier resort-style amenities, including a stunning clubhouse, sparkling pool, spa, state-of-the-art fitness facility, tennis/pickleball courts, organized social activities, and beautifully maintained grounds. Exceptionally well-cared for and truly move-in ready, 7036 Rushwood is ready to welcome you home!
…By Nick Sadek Sotheby's International Realty


Cuteness overload in Tahoe Vista! Quietly tucked away in a peaceful neighborhood just a short stroll from the famous MoonDune Beach, 7365 Winona offers the quintessential Lake Tahoe cabin lifestyle. This charming home features a beautifullyremodeled kitchen and bathroom, a new entry and laundry room complete with wine fridge, sink and in floor heat, a newNavian tankless water heater, and a newer roof (2008). The location is hard to beat—centrally positioned between KingsBeach and Tahoe City and conveniently close to Northstar, Palisades Tahoe, and other major North Shore ski areas.Outdoor enthusiasts will love the extensive trail system right out the back door, providing access to miles of hiking andmountain biking trails, backcountry adventures, and year-round recreation. Brockway Golf Course is just minutes away, whileMoon Dune Beach offers one of the North Shore's most beautiful sandy beach experiences. Whether you're looking for aTahoe getaway, vacation home, investment property, or full-time residence, this adorable Tahoe Vista cabin puts you in theheart of everything that makes North Lake Tahoe so special—beaches, skiing, hiking, biking, golf, and endless mountainrecreation.
…By Sierra Sotheby's International Realty


Experience refined Central Coast living in this stunning 4,146± sq. ft. Spanish Colonial estate, perfectly positioned on a private 3± acre parcel within the exclusive gates of Santa Ysabel Ranch. Enjoy sweeping 180° views of vineyards and mountains from nearly every room. This 4-bedroom, 3.5-bath home welcomes you through a grand rotunda entry with soaring ceilings, custom lighting, and travertine flooring throughout. The formal living and dining rooms feature tall Anderson windows framing breathtaking vistas and a cozy gas fireplace. The gourmet kitchen is equipped with GE Monogram stainless appliances, including a six-burner range, double ovens, wine fridge, and granite countertops with maple cabinetry. The adjoining family room and casual dining area create an inviting space for entertaining with seamless indoor-outdoor flow. The spacious primary suite offers privacy, dual walk-in closets, and a luxurious bath with soaking tub and large shower. Additional bedrooms and a flexible office space capture beautiful hillside and sunset views. Outdoor living shines with expansive flagstone patios, multiple sitting areas, and lush landscaping surrounded by heritage oaks - perfect for dining, relaxing, or entertaining under the stars. Additional features include an epoxy-finished 3-car garage with custom cabinetry, Culligan water system, ADT security, and custom lighting throughout. Santa Ysabel Ranch offers 24/7 gated security, walking trails, tennis courts, and a serene lake setting - an unparalleled blend of luxury, privacy, and natural beauty.
…By Home & Ranch Sotheby's International Realty


Nestled in the highly sought-after Piedmont Pines, this meticulously rebuilt three-bedroom, two-bathroom residence is enveloped by a serene redwood setting, seamlessly blending modern luxury with thoughtful craftsmanship and open living spaces. Reconstructed from the foundation and framing with all necessary city permits, the home boasts a brand-new kitchen, bathrooms, plumbing, and roof, complemented by high-quality materials and contemporary finishes throughout. An additional 450 square feet of versatile space beyond the main residence offers endless possibilities for a home office, creative studio, fitness area, or storage. This beautifully reimagined Wilton Drive home provides the allure of a new build while maintaining the tranquility of an established neighborhood.
…By Golden Gate Sotheby's International Realty


Come home to easy Sonoma living! Beautifully renovated and move-in ready, this single-level 3-bedroom, 2-bath home is located in the vibrant 55+ Temelec community. An expansive, light-filled kitchen with generous cabinetry and counter space overlooks the sunny front patio and yard. The comfortable living room features a fireplace and recessed lighting, while the thoughtful floor plan places the primary suite apart from two additional bedrooms ideal for guests, an office or hobbies. Multiple outdoor spaces invite morning coffee, afternoon relaxation and entertaining, with a fully fenced yard for four-legged friends. Enjoy Temelec amenities including pools, gardens, open-space paths and historic Temelec Hall. Come see and experience the Temelec lifestyle!
…By Sotheby's International Realty - Wine Country – Sonoma Brokerage


Set behind a storybook façade, 2816 Webster Street blends timeless architectural character with thoughtful updates, beautiful natural light, and a wonderful flow throughout. Graceful arched doorways and windows create a distinctive sense of charm, complemented by original wood trim and beautifully preserved original hardwood floors. The living room is framed by a large, dramatic arched window, flooding the space with natural light and offering a peaceful outlook to the surrounding greenery. A classic fireplace, original detailing, and seamless connection to the adjacent spaces create an inviting setting for both everyday living and entertaining. The dining room features a charming built-in, while the inviting kitchen offers new stainless-steel appliances and a cozy breakfast nook. The layout flows naturally from room to room, making the home feel both connected and comfortable. Upstairs, the primary suite provides a private retreat with new carpeting and an attached flexible space ideal for a nursery, home office, or sitting room. The first floor also offers two generous-sized bedrooms, where natural light floods in from every angle. Downstairs, a large basement offers abundant storage, along with an additional bonus room with endless possibilities for a home office, gym, playroom, or creative space. Outside, the newly landscaped grounds open to an expansive backyard surrounded by mature trees, creating a peaceful and private retreat. Tucked away in the backyard among the trees is a charming woodsy cottage—a magical bonus space perfect for a studio, office or guest retreat. Full of character, bathed in natural light, and thoughtfully updated, this special home offers an exceptional blend of charm, functionality, and indoor-outdoor living. Elmwood is one of Berkeley’s most treasured enclaves—known for its beautiful tree-lined streets, architecturally significant homes, and unbeatable location. Here you can enjoy neighborhood strolls where you’ll begin to see familiar faces and feel the unique sense of community. You’re just moments away from the cafes and restaurants of College Avenue, beloved local markets, Claremont Club, the University of California, Berkeley campus, and Highway 13 access to the rest of the Bay.
…By Golden Gate Sotheby's International Realty


Absolutely stunning and thoughtfully transformed modern compound that pairs sophisticated design with exceptional versatility, tucked along one of Crenshaw Manor's most desirable residential streets. The light-filled living area of the main house wraps around a gorgeously designed courtyard with a wall of windows, perfect for indoor-outdoor entertaining. Between the living room and kitchen an incredible signature built-in indoor planter with eye-catching curved wall, a unique feature in several of the original homes in this neighborhood. The spacious main residence offers over 1730 square feet with 3 generously proportioned bedrooms, and perhaps the best feature - each bedroom has its own en-suite bath, plus there is a stylish powder room for guests. The open main living space is anchored by a striking fireplace and flows seamlessly into a gorgeous chef's kitchen with quartz surfaces, custom cabinetry, designer tile work, premium stainless steel appliances, a statement vent hood, and a 9-foot island designed for gathering. The primary suite is a true retreat with a spacious walk-in closet and a spa-inspired bath featuring a freestanding soaking tub and oversized glass-enclosed shower, plus French doors that open to the beautifully designed backyard. Extensively upgraded throughout, the property offers updated electrical and plumbing, newer HVAC systems, energy-efficient windows, a newer roof, dual tankless water heaters, and elegant natural oak hardwood flooring. A standout feature of the property is the fully detached permitted nearly 400 sq ft ADU, offering true independence from the main home. Thoughtfully designed, with a full kitchen, bath, laundry, and air conditioning, this beautifully finished space feels like a private second residence rather than a typical guest unit. Ideal for generating rental income (about $2500+ per month historically!), hosting extended family, accommodating long-term guests, or creating a dedicated work-from-home studio. Perfectly positioned just minutes from Culver City, Downtown Los Angeles, Metro access, Kenneth Hahn State Recreation Area, LAX, and neighborhood favorites including Highly Likely, Johnny's Pastrami and Maydan Market, this rare turnkey property delivers the ideal combination of design, flexibility, and long-term value in one of Los Angeles's most exciting neighborhoods.
…By Sotheby's International Realty - Los Feliz Brokerage


Enjoy Wine Country Living in the very best way...just steps from the historic Plaza in a home that is move in ready, be on a quiet cul de sac that rarely has property turnover, have a turn-key residence that was recently updated top to bottom with the highest quality & attention to detail, have a pool & spa to enjoy our perfect weather, throw in some incredible outdoor space with Ipe deck (and fencing), and remember that with this property perhaps all you need to pack is your toothbrush. An absolute rare find in a location that all covet. 2 bd/2 ba single level with open floorplan, open beam ceilings, walls of glass, fireplace, light and bright interiors, and a wonderful charming front porch to sit on and enjoy life at a slower pace...while knowing the Plaza is just a stones throw away if you want to shake things up. Interior features include updated kitchen & baths, hardwood floors, all major systems updated in the last few years, and the style & feel that people want in Wine Country. This is a property that can be party central for some with the pool, hot tub, and fire pit, while for others a quiet respite from busy everyday life. This is the sale of a lifestyle and it is only 45 minutes north of the Golden Gate Bridge so it will be used on a regular basis vs other vacation home locations with horrible traffic after a fun weekend. Come up to Sonoma for the day and recharge the batteries, work from home & shoot down to Marin or SF if work requires but this about relaxing, hosting friends, and buying a property where the seller has done all the heavy lifting so all you need to do is enjoy from day one. A very successful 30 day plus vacation rental so if you don't plan to use it for a moment, have some passive income, or do a house swap for something spectacular because what we have to offer is over the top, this property easily checks all the boxes. Meticulous sellers with incredible taste have created what most would describe as the Wine Country get away that most imagine when they close their eyes. Don't forget those wishing to downsize...single level, close to everything, and as close to turn key as possible. A rare find in a rare find location. This is the needle in the haystack so get out of SF fog and enjoy a wonderful property you worked hard for and deserve. As close to turn key as possible. This is one that will impress. See attached list of upgrades.
…By Sotheby's International Realty - Wine Country – Sonoma Brokerage


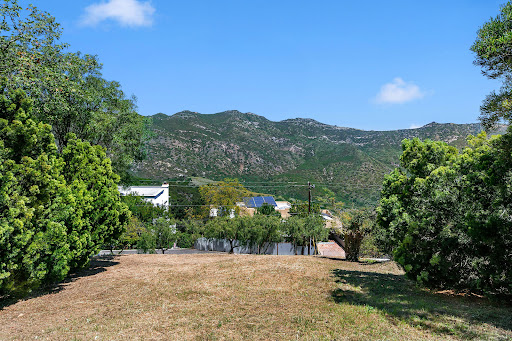

Set in the peaceful hills of Corral Canyon, this exceptional residential lot offers sweeping mountain views and a serene natural setting to create your ideal home. Surrounded by open space and scenic ridgelines, the property provides a beautiful building site with ample potential for a custom residence designed to take full advantage of the landscape. Enjoy privacy, fresh canyon air, and easy access to nearby hiking trails, all while remaining just a short drive from Malibu's beaches and amenities. A rare opportunity to build in one of the area's most tranquil and picturesque environments.
…By Sotheby's International Realty - Malibu Brokerage


A truly exceptional Newport Beach estate, where grand scale, privacy, and resort-inspired amenities converge in an enviable setting near Back Bay. Set on an expansive nearly half-acre lot within an equestrian-zoned community, this custom Mediterranean-inspired residence offers a rare sense of space and seclusion just moments from the trails and open spaces of Back Bay. A dramatic grand entry welcomes you with soaring ceilings and striking double spiral staircases, setting the tone for the sophisticated interiors beyond. Designed equally for refined entertaining and comfortable everyday living, the residence features an updated gourmet kitchen with custom cabinetry, stone countertops, premium built-in appliances, and an oversized butler’s pantry. The kitchen opens seamlessly to a generous family room complete with a wet bar and projection screen, creating an inviting hub for gatherings and relaxed evenings at home. Multiple ensuite bedrooms and versatile living spaces provide exceptional accommodations for family and guests. The expansive primary suite is a private retreat, featuring a fireplace, intimate sitting area, and luxurious spa-inspired bath with both a steam shower and dry sauna. An elevator provides effortless access to every level, including the impressive six-car subterranean garage. Beyond the interiors, the expansive grounds create a private resort-like sanctuary. A sparkling pool and spa, lighted tennis court, and generous outdoor entertaining areas offer an exceptional setting for recreation and entertaining on a grand scale. Rarely does Newport Beach present an estate of this size, privacy, and amenity offering. With its coveted proximity to Back Bay and an extraordinary collection of indoor and outdoor spaces, this is a distinctive coastal residence designed for an unparalleled Newport Beach lifestyle.
…By Pacific Sotheby's International Realty


Presenting the timeless and exceptional design of the famed Montecito Spanish Revival in Studio City’s acclaimed Colfax Meadows; what Los Angeles Magazine named, ‘One of the Ten Best Neighborhoods in L.A.’ A celebration of an extraordinary tradition of historic architectural distinction with sophisticated, modern features and amenities ideally suited for today’s contemporary California lifestyle. Crowning a magnificent, near ¼ acre lot, the property resides in divine harmony with its organic setting of towering trees, sprawling lawns and verdant greenery. Fully gated for privacy and security, the exterior presentation is stunning simplicity. Inside, the warmth, character and fine craftsmanship is articulated through design elements appropriate to the Spanish motif. Splendid, spacious rooms proportionately compliment each other. Combinations of Carrera marble generously embellish all baths. The kitchen is presented as an exceptionally designed open culinary center designed for the cuisine artist with a full complement of state of the art Thermador Professional appliances. Beautifully bridging the aesthetic divide between structure and nature, an abundance of French pane doors and windows throughout embrace the home in natural light, introducing a spectacular, private oasis and entertaining venue replete with expansive pool, spa, sport court, outdoor shower, turfed lawn, dining and lounging patios and detached studio/pool house offering a myriad of possibilities! Highlights include a solar panel system for energy efficiency. Five bedrooms with five baths including a lux primary suite with soaring, cathedral ceilings and private terrace round out the comfortable accommodations for family and guests. Located in both the award-winning Carpenter Charter School and Colfax Charter School Districts (Colfax School ranked the 9th best charter school in California!) and just moments from major film and TV studios, beloved Woodbridge Park and the unique boutiques and charming cafes of the famed Tujunga Village. This is how and where you want to live. Welcome!
…By Sotheby’s International Realty – Sherman Oaks Brokerage


On a palm tree-lined street in Culver City's Carlson Park neighborhood, this extensively renovated 1940s Spanish-style residence presents a red clay tile roof, white stucco, and an arched front porch, its driveway passing beneath arches to a custom wood gate that opens to a private backyard and pool. Inside, white oak-toned engineered plank flooring carries throughout a light-filled living room anchored by a bay window overlooking the front yard. A fireplace with a patterned ceramic tile surround and a cream stone hearth is flanked by built-in benches; a lime-wash accent wall and arched doorways into the dining room and hallway carry the home's Spanish character throughout. The kitchen pairs warm wood shaker lower cabinetry with cream uppers and antique brass hardware, finished with a stone backsplash at the sink wall and a green-and-white patterned tile backsplash framing the range. A 6-burner gas range sits within an arched plaster alcove beneath a custom plaster hood, complemented by a built-in microwave drawer, counter-depth French door refrigerator, and dishwasher. A separate laundry room off the kitchen features terracotta hexagon tile flooring and direct backyard access. The primary suite bath is spa-inspired, with a natural thin shaker double vanity, brushed gold fixtures, and two golden-framed mirrors. Glossy zellige tile lines the shower, complete with a niche, rain shower head, and handheld sprayer, grounded by penny-round flooring with a patterned porcelain accent tile. A second bath carries its own design identity: a deep soaking tub, glazed handmade-look tile, lime-wash walls, and a dark vanity beneath a bold beaded black mirror. Tall stucco walls and mature palms enclose a private backyard, where a brick lined patio steps down to a pool and heated spa edged in red brick and set in low-maintenance turf. A new custom wood gate leads to a detached two-car garage with an epoxy-coated floor and a new garage door. New black-framed windows and black front door, existing solar, a tankless water heater, and central heating and air round out the home's amenities. Located near Carlson Park, the home is minutes from Downtown Culver City's dining and nightlife, Ivy Station, and the tech and creative campuses that define the area's modern identity, with easy freeway and Metro access.
…By Pacific Sotheby's International Realty


A little Santa Monica charm. This inviting California bungalow offers 3 bedrooms, 2 bathrooms, and approximately 2,077 square feet on a generous 6,493-square-foot lot. A welcoming white picket fence, mature trees, and a sweet front entry set the tone, while the spacious backyard is ready for weekend gatherings, gardening, play or all three. Inside, there's plenty of space to settle in and imagine the possibilities. A rare chance to enjoy the character, space, and laid-back feel of Santa Monica living. Bring your soccer team! Call/text the listing agent for more information and showings Isabella Luthje 310.962.9045/ [email protected]
…By Sotheby's International Realty - Pacific Palisades Brokerage


Custom-built with an uncompromising level of quality, finish, and modern design, this sleek minimalist residence is the result of years of thoughtful planning, design, and craftsmanship. Reminiscent of a contemporary home with mid-century lines set against a Palm Springs-inspired backdrop, the property showcases striking architecture, Italian fixtures and finishes, and impeccable attention to detail throughout. Privately sited behind a gated courtyard entry framed by mature landscaping, the home immediately feels like an oasis removed from the city while being tucked into one of the best pockets of Beverly Grove. Soaring ceilings and walls of glass greet you upon entry, filling the home with natural light and seamless indoor-outdoor flow. The showpiece kitchen was custom-designed by Boffi and features Miele appliances alongside a sculptural island designed by Zaha Hadid. Beautifully concealed appliances maintain the clean and minimalist aesthetic while expansive living spaces open effortlessly to the resort-style backyard complete with an in-ground pool, spa, and multiple covered and sun-drenched lounge areas designed equally for entertaining and relaxation. Four en-suite bedrooms offer exceptional privacy and natural light, creating tranquil retreats for family or guests. The luxurious primary suite features a spa-inspired bath with terrazzo floors, dual sinks, and an oversized walk-in shower designed for a true retreat experience. Above it all, the rooftop deck captures breathtaking city and hillside views, offering an incredible setting for sunset lounging or evening gatherings. Located in prime Los Angeles just moments from premier shopping, renowned restaurants, and the best of the city, this exceptional modern residence delivers striking design, privacy, and effortless California living in a truly unique offering rarely seen in the area.
…By Sotheby's International Realty - Beverly Hills Brokerage


Private tropical retreat designed for year-round outdoor living & entertaining. Tucked away on a quiet street, this extraordinary property offers a lifestyle rarely found in Orange County & is served by highly regarded Villa Park High. Step into your own backyard paradise where lush tropical landscaping, mature palms, plumerias, edible banana trees & a prolific avocado tree create a true island-inspired setting. The spectacular rock-scaped pool serves as the focal point of the outdoor experience, complete w/ relaxing waterfalls, a waterslide, underwater seating area & a shallow-entry beach area. Unwind in the Sundance spa, rejuvenate in the Rocky Mountain 5-person infrared sauna, or gather w/ family & friends beneath the custom thatched palapa. Designed for effortless entertaining, the outdoor kitchen features a Blaze grill, Lion side burners, refrigerator, bar seating, a built-in TV, waterfalls & a cozy outdoor fireplace. A detached pool bath/changing room w/ outdoor shower adds convenience, while bamboo privacy fencing creates a secluded atmosphere. Inside, the home seamlessly complements the outdoor lifestyle. California French doors connect the spacious great room to the backyard, creating exceptional indoor-outdoor flow. The remodeled kitchen features granite countertops, custom tile backsplash, center island w/ seating, Sub-Zero refrigerator, dishwasher, double Silgranit sinks, Life Ionizer alkaline water system, double convection ovens, new 5-burner gas cooktop & elegant travertine flooring. The expansive great room showcases a dramatic coffered ceiling, oversized brick fireplace, custom wood mantle, built-in display cabinetry & abundant natural light. A versatile bonus room w/ its own fireplace & barn door can serve as a living room, home office, media room or optional fourth bedroom. The private primary suite offers direct backyard access, dual mirrored closets w/ custom organizers & an updated bath. Two secondary bedrooms share a beautifully remodeled hall bath featuring dual Kohler cast-iron vessel sinks, Newport Brass fixtures, soaking tub & custom cabinets. The home includes a new roof & five skylights, dual-pane Milgard windows, upgraded exterior doors, replaced HVAC ductwork, tankless water heater w/ instant hot water system, whole-home security system, RV parking w/ 220V hookup & sewer cleanout, and an oversized garage with 10'x22' storage loft w/ built-in stairs, storage cabinets, temperature-controlled roof fans & newer garage door.
…By Pacific Sotheby's International Realty


Welcome to 1066 Ruess Road in Ripon, where space, versatility and a floor plan designed for real life come together! This impressive 4- bedroom, 3-full-bath home with a 3-car garage offers room to spread out, entertain, work from home and accommodate guests with ease. From the moment you enter, soaring ceilings, an abundance of natural light and a beautiful curved staircase create a dramatic first impression. The spacious living room offers an inviting setting for gatherings, while the separate family room features a fireplace and flows naturally into the kitchen and dining areas, creating a comfortable everyday living space. Wood-style flooring extends throughout much of the home, complemented by tile in select areas. The kitchen provides abundant cabinetry and counter space, breakfast-bar seating, stainless steel appliances and views toward the backyard. One of the home's standout features is the main-level bedroom and full bathroom, providing excellent flexibility for guests, extended household needs, a private office or additional living space. An indoor laundry room adds everyday convenience. Upstairs, an open loft overlooking the entry provides even more usable space and would make a great reading area, study space, office or lounge. The generous primary suite features a vaulted ceiling, walk-in closet and spacious private bathroom complete with dual sinks, soaking tub and separate shower. Two additional upstairs bedrooms and another full bathroom complete the second level. Outside, enjoy a fenced backyard with mature trees providing a wonderful sense of privacy, lawn area and extensive concrete patio space ready for outdoor dining, entertaining or creating your own backyard retreat. Wide concrete areas along the side of the home provide additional usable outdoor space. And don't overlook the 3-car garage ideal for vehicles, storage, hobbies and all the extras! Located in an established Ripon neighborhood with convenient access to schools, shopping, dining, parks and commuter routes. Four bedrooms, three FULL bathrooms, flexible living spaces, downstairs bedroom and bath, 3-car garage and a floor plan with room for everyone1066 Ruess Road is ready for its next chapter. Come see the possibilities and make it yours!
…By Vista Sotheby's International Realty


Prime Jefferson Park Triplex- Investor Opportunity! Welcome to this well-located triplex in the heart of this historical (HPOZ) DISTRICT OFFERING excellent potential for investors and owner-users alike. The front unit features 3 bedrooms, a remodeled kitchen with elegant granite countertops, and beautiful hardwood floors. The property also includes two additional units, each originally configured as 1 bedroom, which are currently in tear-down condition and offer an opportunity for renovation and value-add potential. All three units will be delivered vacant at close of escrow, providing flexibility for the new owner. Ideally situated near USC, the George Lucas Museum, and DTLA.
…By Sotheby's International Realty - Beverly Hills Brokerage


Experience extraordinary Sacramento River living at this private waterfront estate on approximately 1.78 acres with over 250 feet of river frontage. Tucked behind a gated entrance along the scenic Garden Highway, this remarkable property offers breathtaking water views, mature heritage oak, maple and palm trees, and a park-like setting just minutes from Downtown Sacramento, Sacramento International Airport, shopping, dining, and major commuter routes. The thoughtfully designed single-story residence features approximately 2,854 square feet with 3 bedrooms, 3 full bathrooms, a dedicated office, and an open-concept floor plan designed to showcase the stunning river views. The spacious great room is highlighted by soaring open-beam ceilings, skylights, and expansive windows that bring the outdoors in. The chef's kitchen offers granite countertops, stainless steel appliances, a large island with sink, dining bar seating, and generous storage. The luxurious primary suite serves as a private retreat with outdoor access, a spa-inspired bathroom, and dual walk-in closets. Slate, stone, and wood flooring add warmth and character throughout the home. Outdoor living is truly exceptional, featuring an expansive deck overlooking rolling lawns, mature landscaping, and the Sacramento River. Boating enthusiasts will appreciate the newer U-shaped private dock, pneumatic boat lift, navigable water access, boat storage, and the rare opportunity to enjoy a true riverfront lifestyle. Additional amenities include a solar system, gated driveway, RV/boat parking possibilities, and ample space for entertaining. A rare offering combining privacy, natural beauty, river recreation, and convenient access to everything Sacramento has to offer. This one is truly a must see!!!
…By Nick Sadek Sotheby's International Realty


**Seller has secured his replacement property and is reviewing all offers!** A rare opportunity to own a beautifully remodeled junior one-bedroom at the Hollywood Regis- an elegant Hollywood pied-a-terre just moments from Runyon Canyon. Polished and move-in ready, this stylish residence features a working fireplace, remodeled shower, in-unit Bosch washer/dryer, and private balcony with enchanting nighttime city-light views. The secure Hollywood Regis offers resort-style amenities including pool, spa, fitness center, and gated assigned parking with EV charger. An ideal primary residence, lock-and-leave retreat, or investment property in one of Hollywood's most coveted locations.
…By Sotheby's International Realty - Los Feliz Brokerage
'%20stroke='%23DDAA3A'%20stroke-width='1.909'%20stroke-linecap='square'%20stroke-linejoin='bevel'/%3e%3c/svg%3e)
Receive by email any new listing that may match your search criteria
Your criteria :
By validating this form, you accept the general conditions of use of Le Figaro Properties.
These agencies offer a selection of luxury properties vente in California. Feel free to contact them for personalized assistance.
The spotlight on the Californian real estate highlights some truly show-stopping luxury apartments and villas, on the doorstep of world-renowned sites such as Lake Tahoe, Soda Springs and even the Golden Gate Bridge.
Coastal Californian real estate is as coveted as ever, with Baker Beach in San Francisco looking out onto the Golden Gate Bridge, boasting nearby shops, culture and even nature trails for hikes. Prestigious villas in Newport and Laguna, further South, are just as sought-after and offer spectacular sunsets.
Nature-lovers will appreciate the variety of Californian real estate in inland California, with an endless array of lakes and forests nearby such as Yosemite and Redwood National Parks, not to mention the Sequoia National Park, home to five of the ten largest trees in the world.
